4813 Woodhill Way, Edina, MN 55424 (MLS# 7002930)
$3,000,000
Edina, MN 55424
MLS# 7002930
Status: Closed
5 beds | 6 baths | 6753 sqft
1 / 61
Property Description
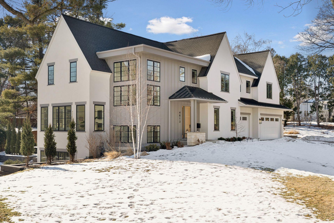
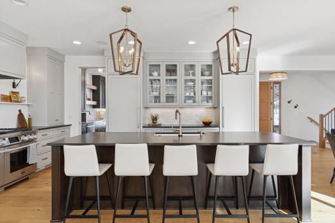
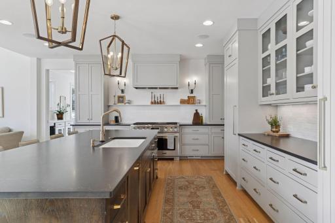
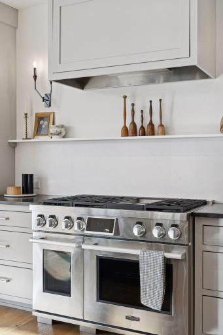
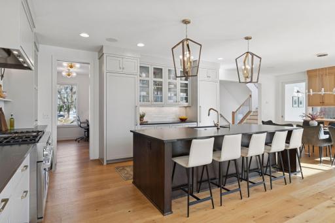
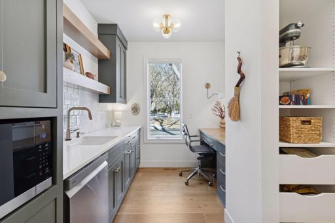
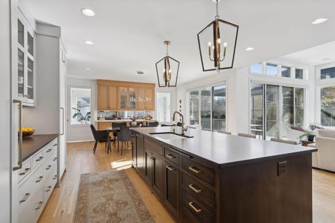
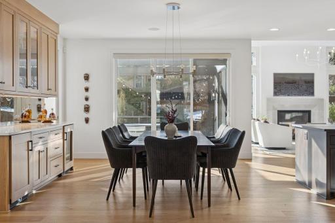
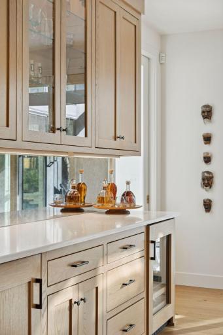
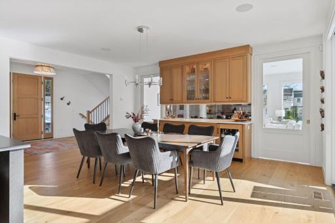
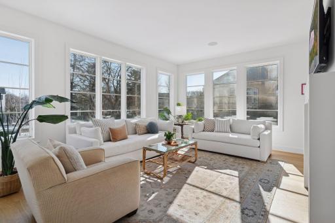
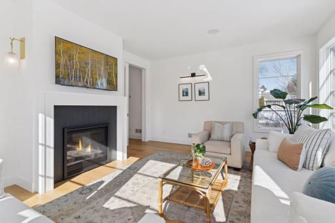
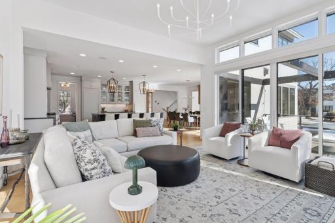
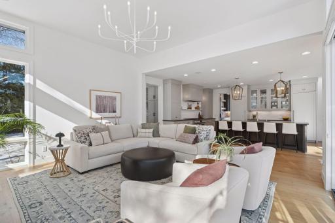
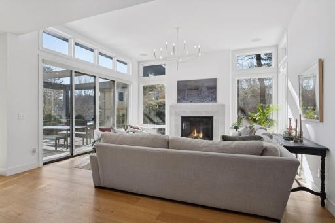
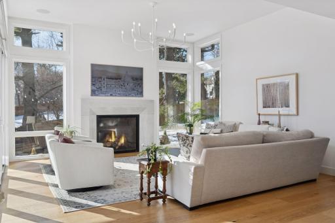
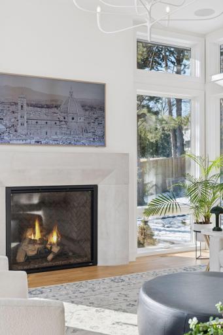
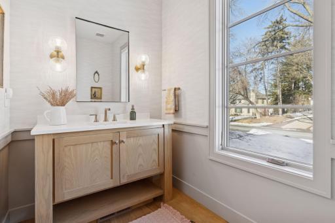
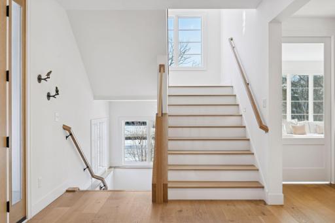
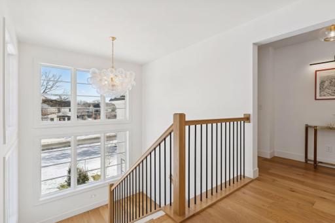
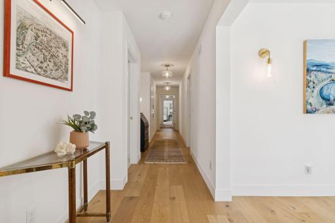
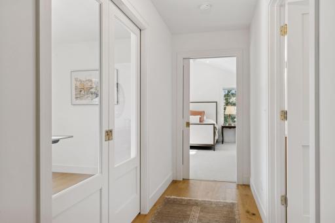
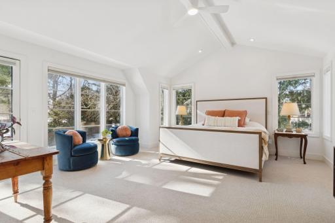
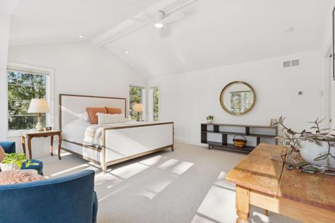
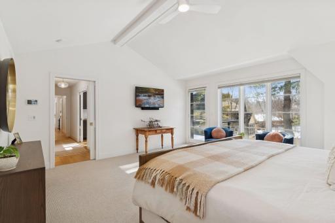
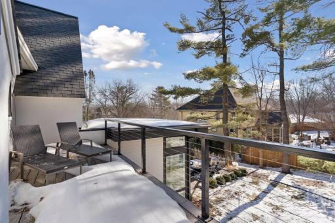
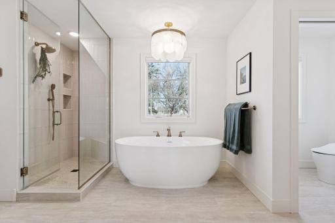
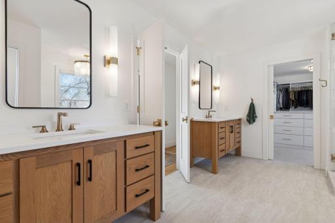
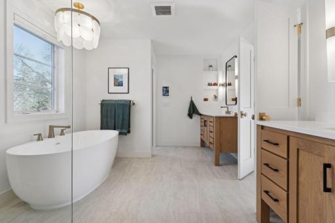
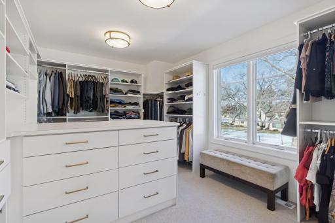
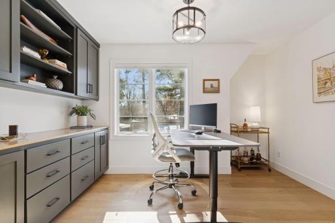
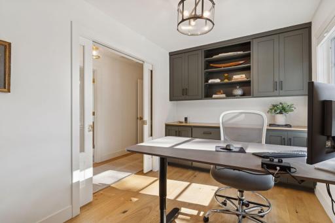
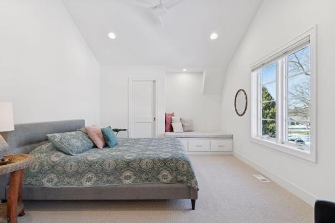
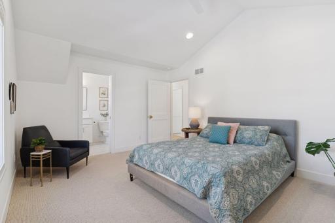
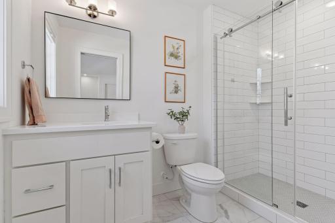
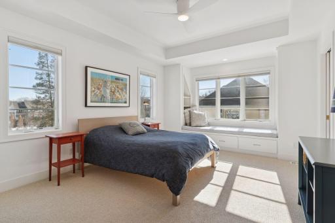
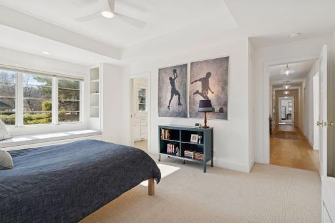
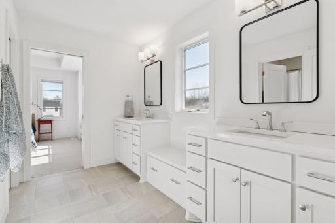
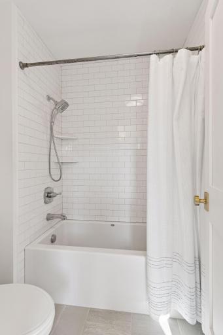
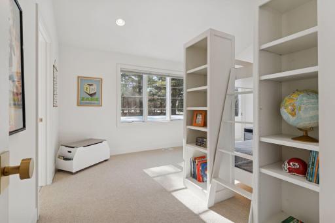
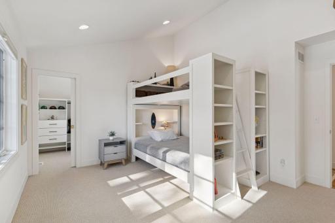
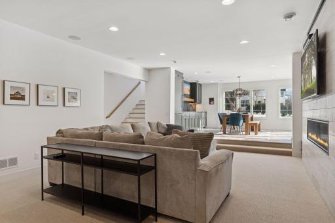
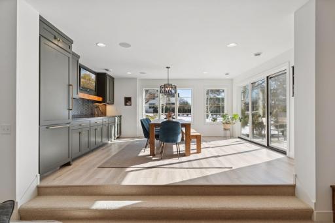
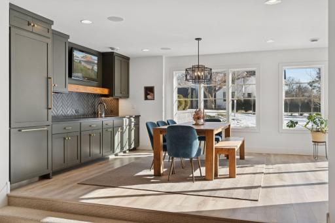
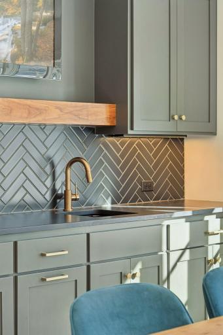
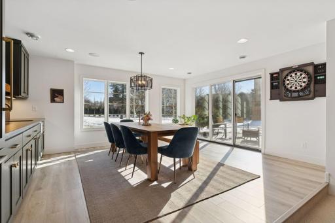
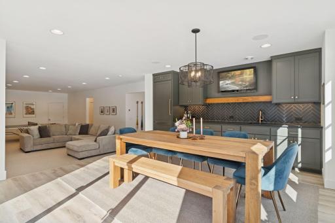
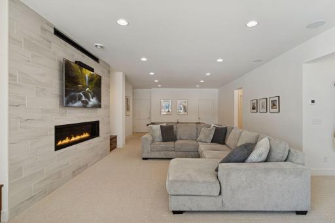
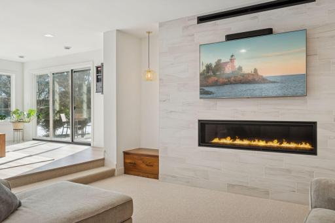
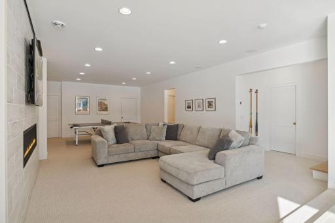
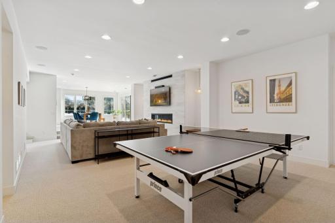
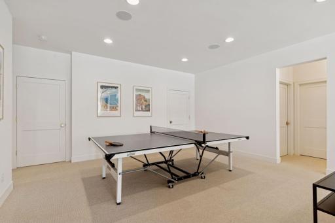
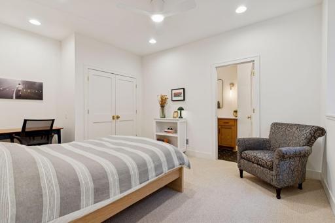
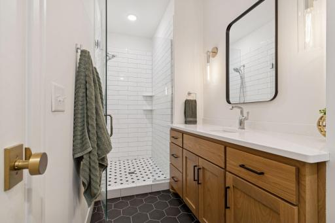
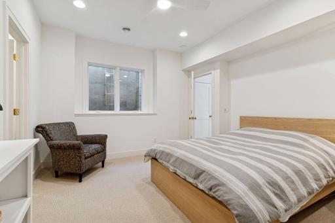
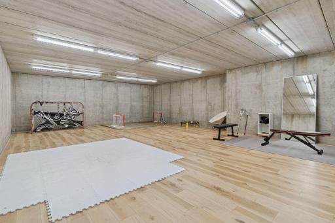
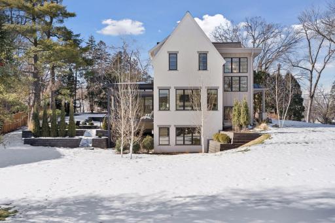
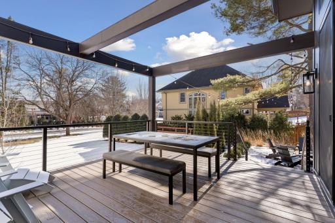
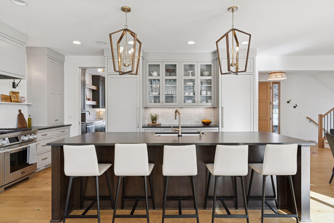
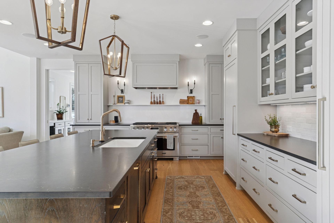
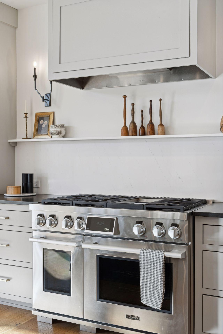
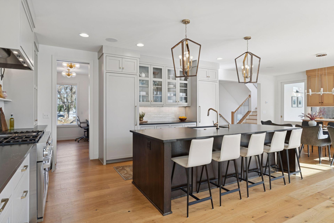
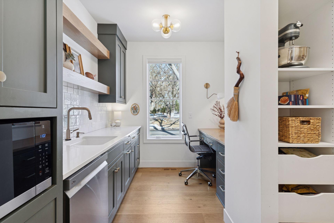
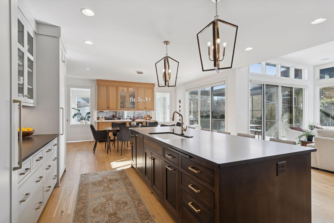
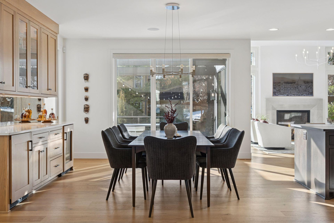
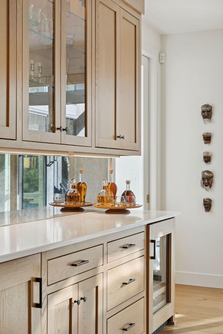
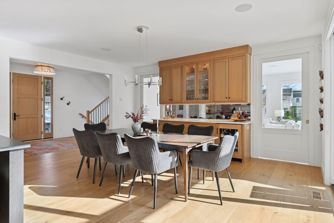
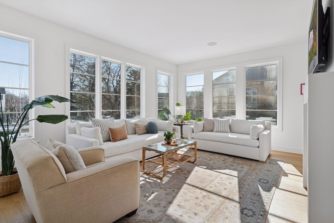
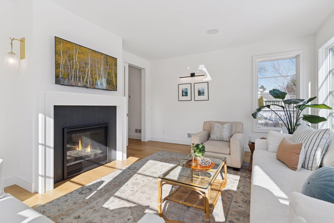

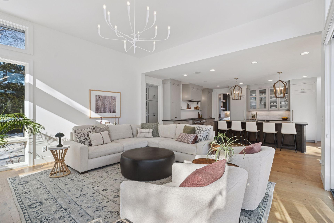
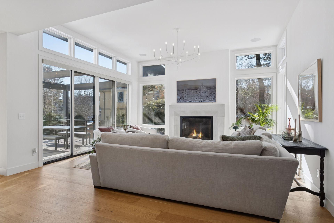
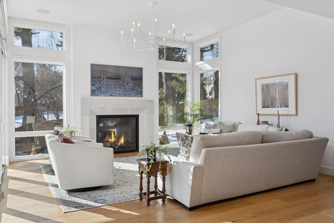
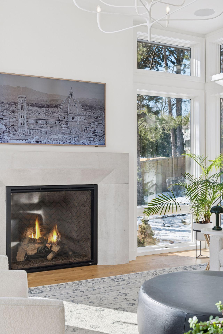
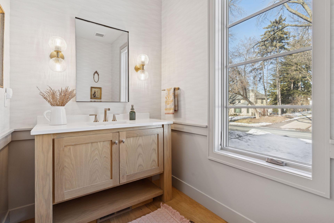
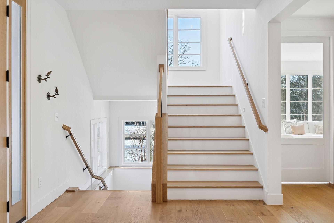
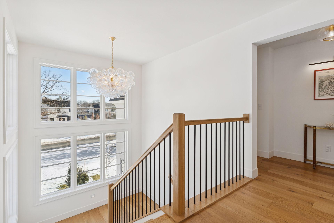
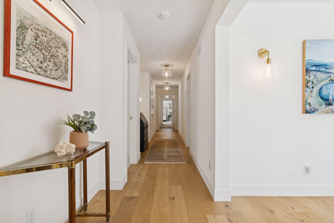
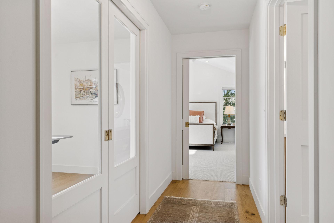
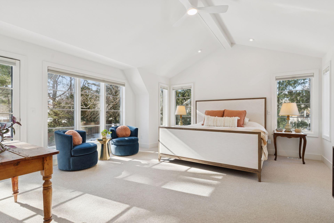
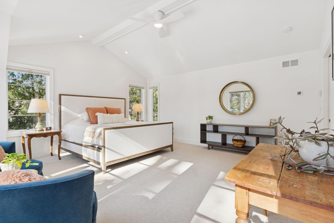
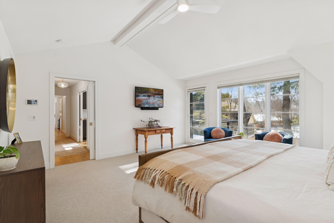
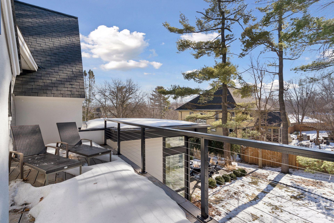

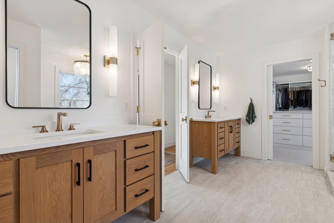
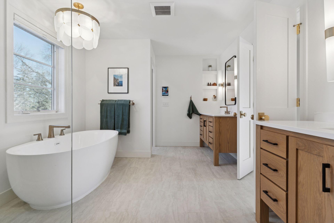
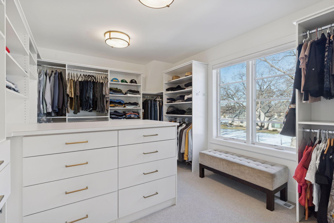
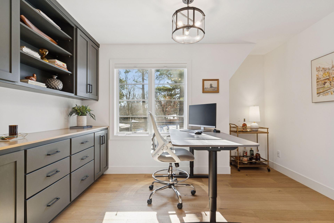
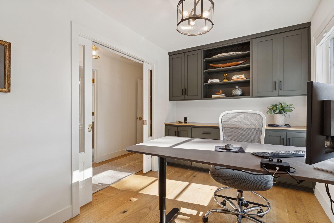
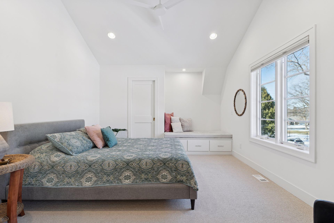
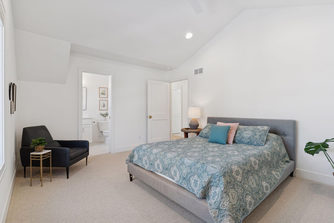
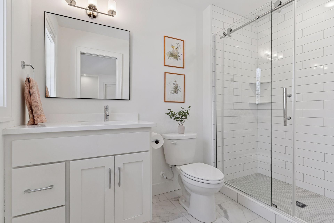
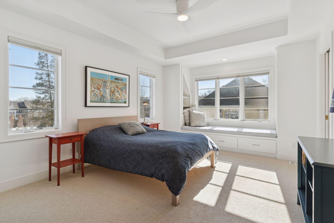
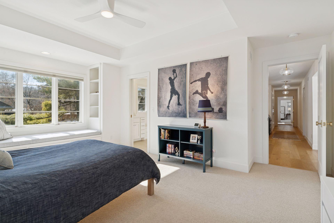
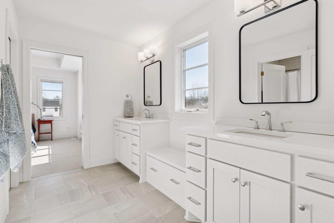
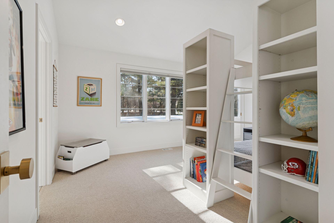

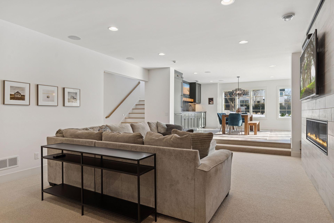
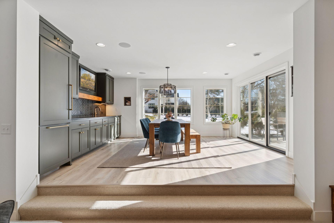
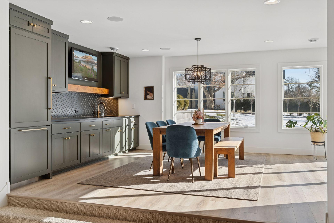
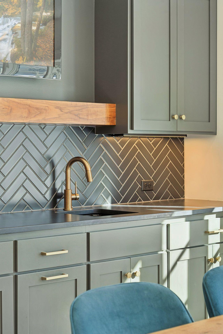
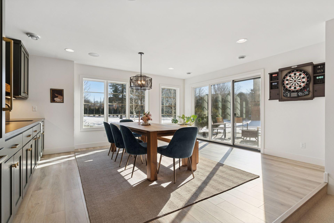

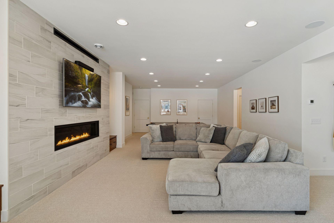
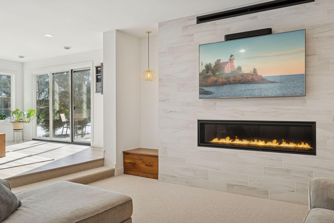
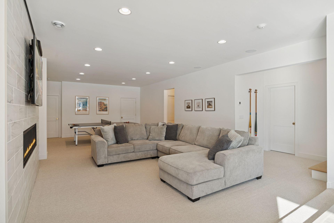
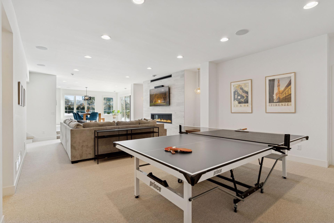
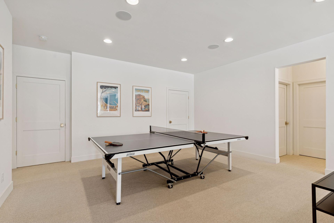
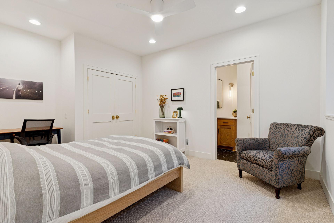
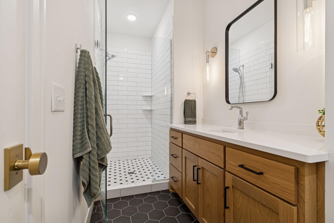
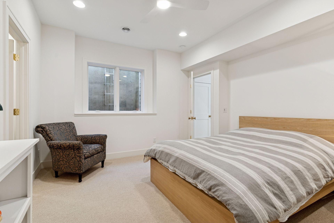
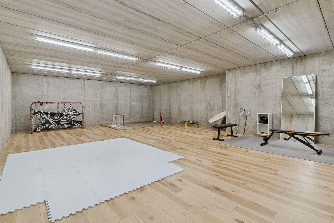
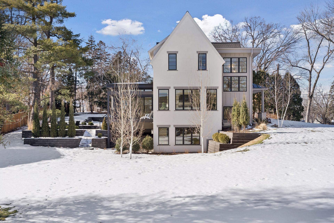
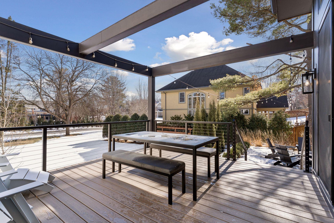
Set within the sought-after Sunnyslope neighborhood of East Edina, framed by mature trees on a prominent half acre corner lot, this LDK custom home captures the rare balance of modern design and everyday warmth, a home that feels as good as it looks. Designed in collaboration with Jalin Design and Southview Design, every detail reflects intention, from layered lighting that creates a moody ambiance to built-ins and curated walls designed to showcase treasured artwork. The main level blends connection and comfort with two distinct gathering spaces and a sunroom wrapped in three walls of windows, filling the home with natural light. Glass pocket doors allow the sunroom to open seamlessly to the dining room or close for a quiet escape, ideal for morning coffee or evening unwinding. The kitchen is both striking and functional, featuring a quartz backsplash, column refrigerator and freezer, and a fully equipped back kitchen with an additional sink and dishwasher, thoughtfully designed for entertaining and tailored to serve as a discreet home office when desired. Upstairs, the primary wing offers privacy and calm, complete with a dedicated office, secluded outdoor deck, spa-inspired bath, and a thoughtfully designed closet. Double laundry adds everyday ease. Three additional bedrooms complete the level, served by one Jack-and-Jill bath and one ensuite bath. The walkout lower level was designed for gathering and movement, offering expansive recreation space, a stepped-up dining/game area adjacent to the wet bar, and seamless flow to the patio. A dedicated game court creates a dynamic space for play, practice, or exercise. Outside, the patio and surrounding landscape are quiet magic-makers, private, serene, and ideal for entertaining. A custom build without compromise. Every choice considered, every detail embraced and all just moments from the Edina Country Club and the vibrancy of 50th & France.
Details
Maps
Contract Information
Status: Closed
Off Market Date: 2026-02-27
Contingency: None
Current Price: 3250000
Closed Date: 2026-04-03
Original List Price: 3000000
Sales Close Price: 3250000
ListPrice: 3000000
List Date: 2026-02-27
Owner is an Agent?: No
Auction?: No
General Property Information
Common Wall: No
Lot Measurement: Acres
Manufactured Home?: No
Multiple PIDs?: No
New Development: No
Number of Fireplaces: 3
Waterfront YN: No
Year Built: 2022
Yearly/Seasonal: Yearly
Zoning: Residential-Single Family
Bedrooms: 5
Baths Total: 6
Bath Full: 2
Bath Three Quarters: 2
Bath Half: 2
Main Floor Total SqFt: 1837
Above Grd Total SqFt: 4061
Below Grd Total SqFt: 2692
Total SqFt: 6753
Total Finished Sqft: 5488.00
FireplaceYN: Yes
Style: (SF) Single Family
Foundation Size: 2692
Garage Stalls: 3
Lot Dimensions: 125x217x145x141
Acres: 0.52
Assessment Pending: No
Location Tax and Other Information
House Number: 4813
Street Name: Woodhill
Street Suffix: Way
Postal City: Edina
County: Hennepin
State: MN
Zip Code: 55424
Complex/Dev/Subdivision: Sunny Slope Sec Country Club Dist
Assessments
Tax With Assessments: 31465
Building Information
Finished SqFt Above Ground: 4061
Finished SqFt Below Ground: 1427
Lease Details
Land Leased: Not Applicable
Miscellaneous Information
Homestead: No
Ownership
Fractional Ownership: No
Parking Characteristics
Garage Square Feet: 786
Public Survey Info
Range#: 24
Section#: 18
Township#: 28
Property Features
Accessible: None
Air Conditioning: Central Air
Amenities Unit: Cable; Ceiling Fan(s); Deck; Hardwood Floors; In-Ground Sprinkler; Kitchen Center Island; Natural Woodwork; Patio; Primary Bedroom Walk-In Closet; Security System; Sun Room; Tile Floors; Walk-In Closet; Washer/Dryer Hookup; Wet Bar
Appliances: Air-To-Air Exchanger; Dishwasher; Disposal; Double Oven; Dryer; Freezer; Microwave; Range; Refrigerator; Washer; Wine Cooler
Basement: Drain Tiled; Egress Windows; Storage Space; Sump Pump
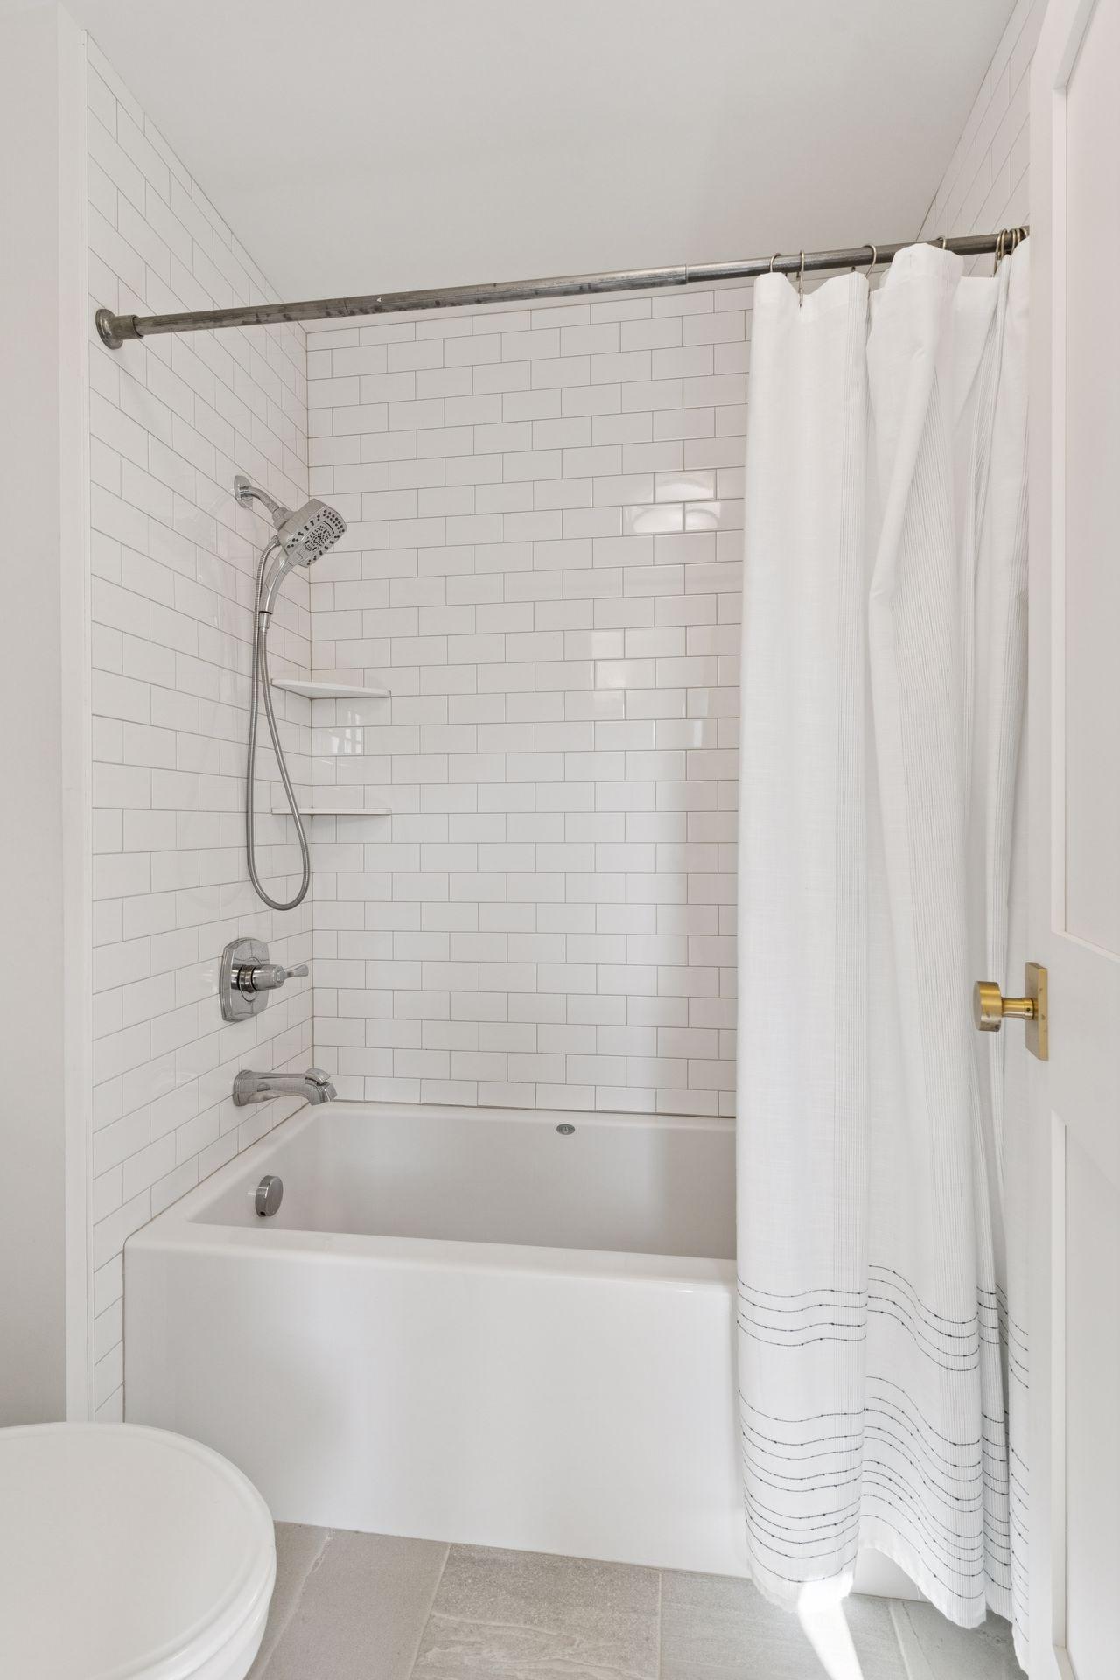
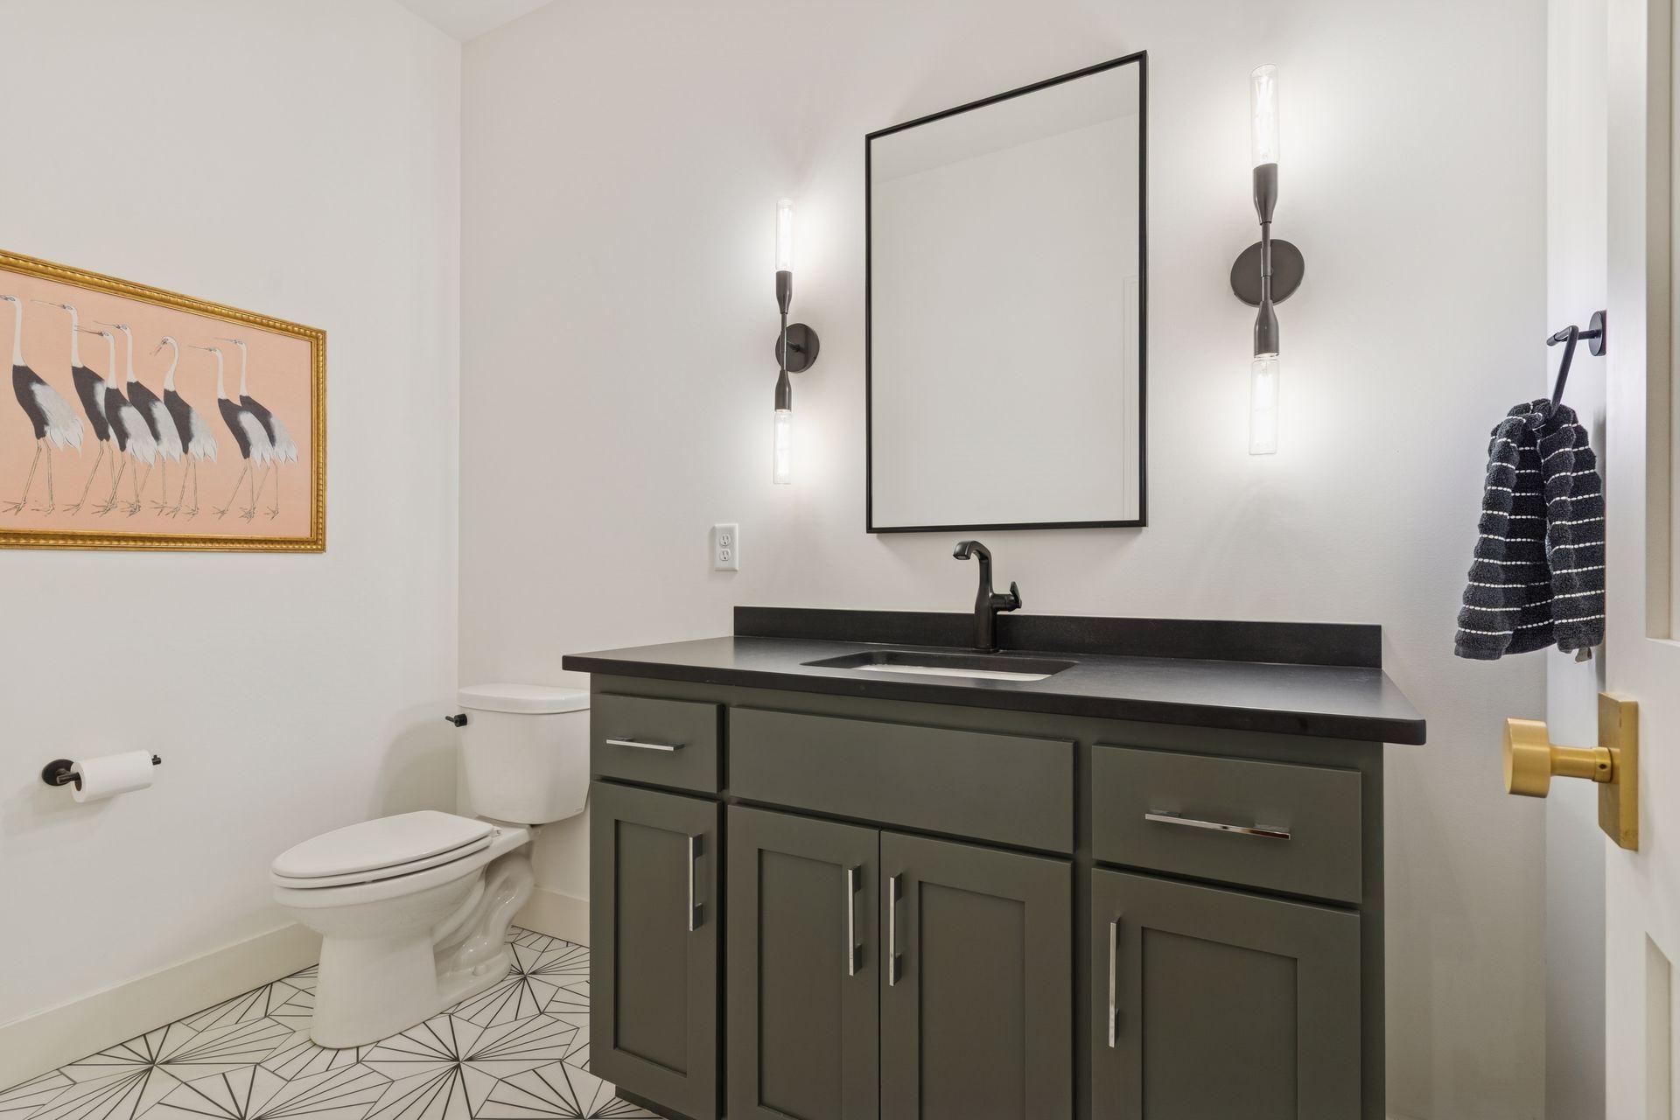
Bath Description: Double Sink; Full Jack & Jill; Primary Walk-Thru; Main Floor 1/2 Bath; Upper Level Full Bath; Full Primary; Private Primary; 1/2 Basement; 3/4 Basement; Bathroom Ensuite; Separate Tub & Shower; Walk-In Shower Stall
Construction Status: Previously Owned
Dining Room Description: Eat In Kitchen; Kitchen/Dining Room
Electric: 200+ Amp Service
Exterior: Stucco
Family Room Characteristics: 2 or More; Entertainment/Media Center; Lower Level; Main Level
Financing Terms: Cash
Fireplace Characteristics: Amusement Room; Family Room; Gas Burning; Living Room
Foundation: Poured Concrete
Fuel: Natural Gas
Heating: Forced Air
Laundry: Laundry Room; Upper Level
Lot Description: Corner Lot; Irregular Lot; Public Transit (w/in 6 blks); Tree Coverage - Medium; Underground Utilities
Parking Characteristics: Finished Garage; Floor Drain; Garage Door Opener; Heated Garage; Insulated Garage; Storage
Road Frontage: City Street; Curbs; Paved Streets
Roof: Age 8 Years or Less; Asphalt Shingles
Sewer: City Sewer/Connected
Special Search: 2nd Floor Laundry; 4 BR on One Level; Divided Bdr Flr Plan; Primary Bdr Suite
Stories: Two
Water: City Water/Connected
Room Information
| Room Name | Dimensions | Level |
| Deck | 21x15 | Main |
| Dining Room | 13x18 | Main |
| Fifth (5th) Bedroom | 13x15 | Lower |
| First (1st) Bedroom | 15x18 | Upper |
| Flex Room | 32x32 | Lower |
| Fourth (4th) Bedroom | 13x15 | Upper |
| Game Room | 18x15 | Lower |
| Kitchen | 15x21 | Main |
| Living Room | 18x19 | Main |
| Primary Bath | 15x22 | Upper |
| Media Room | 13x18 | Lower |
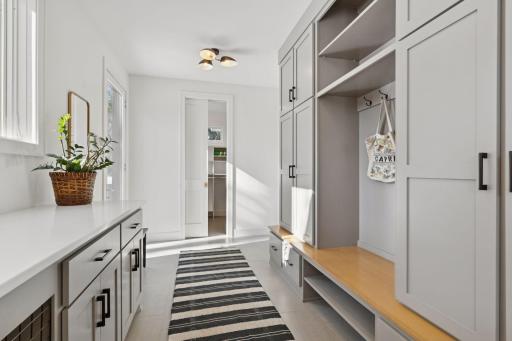
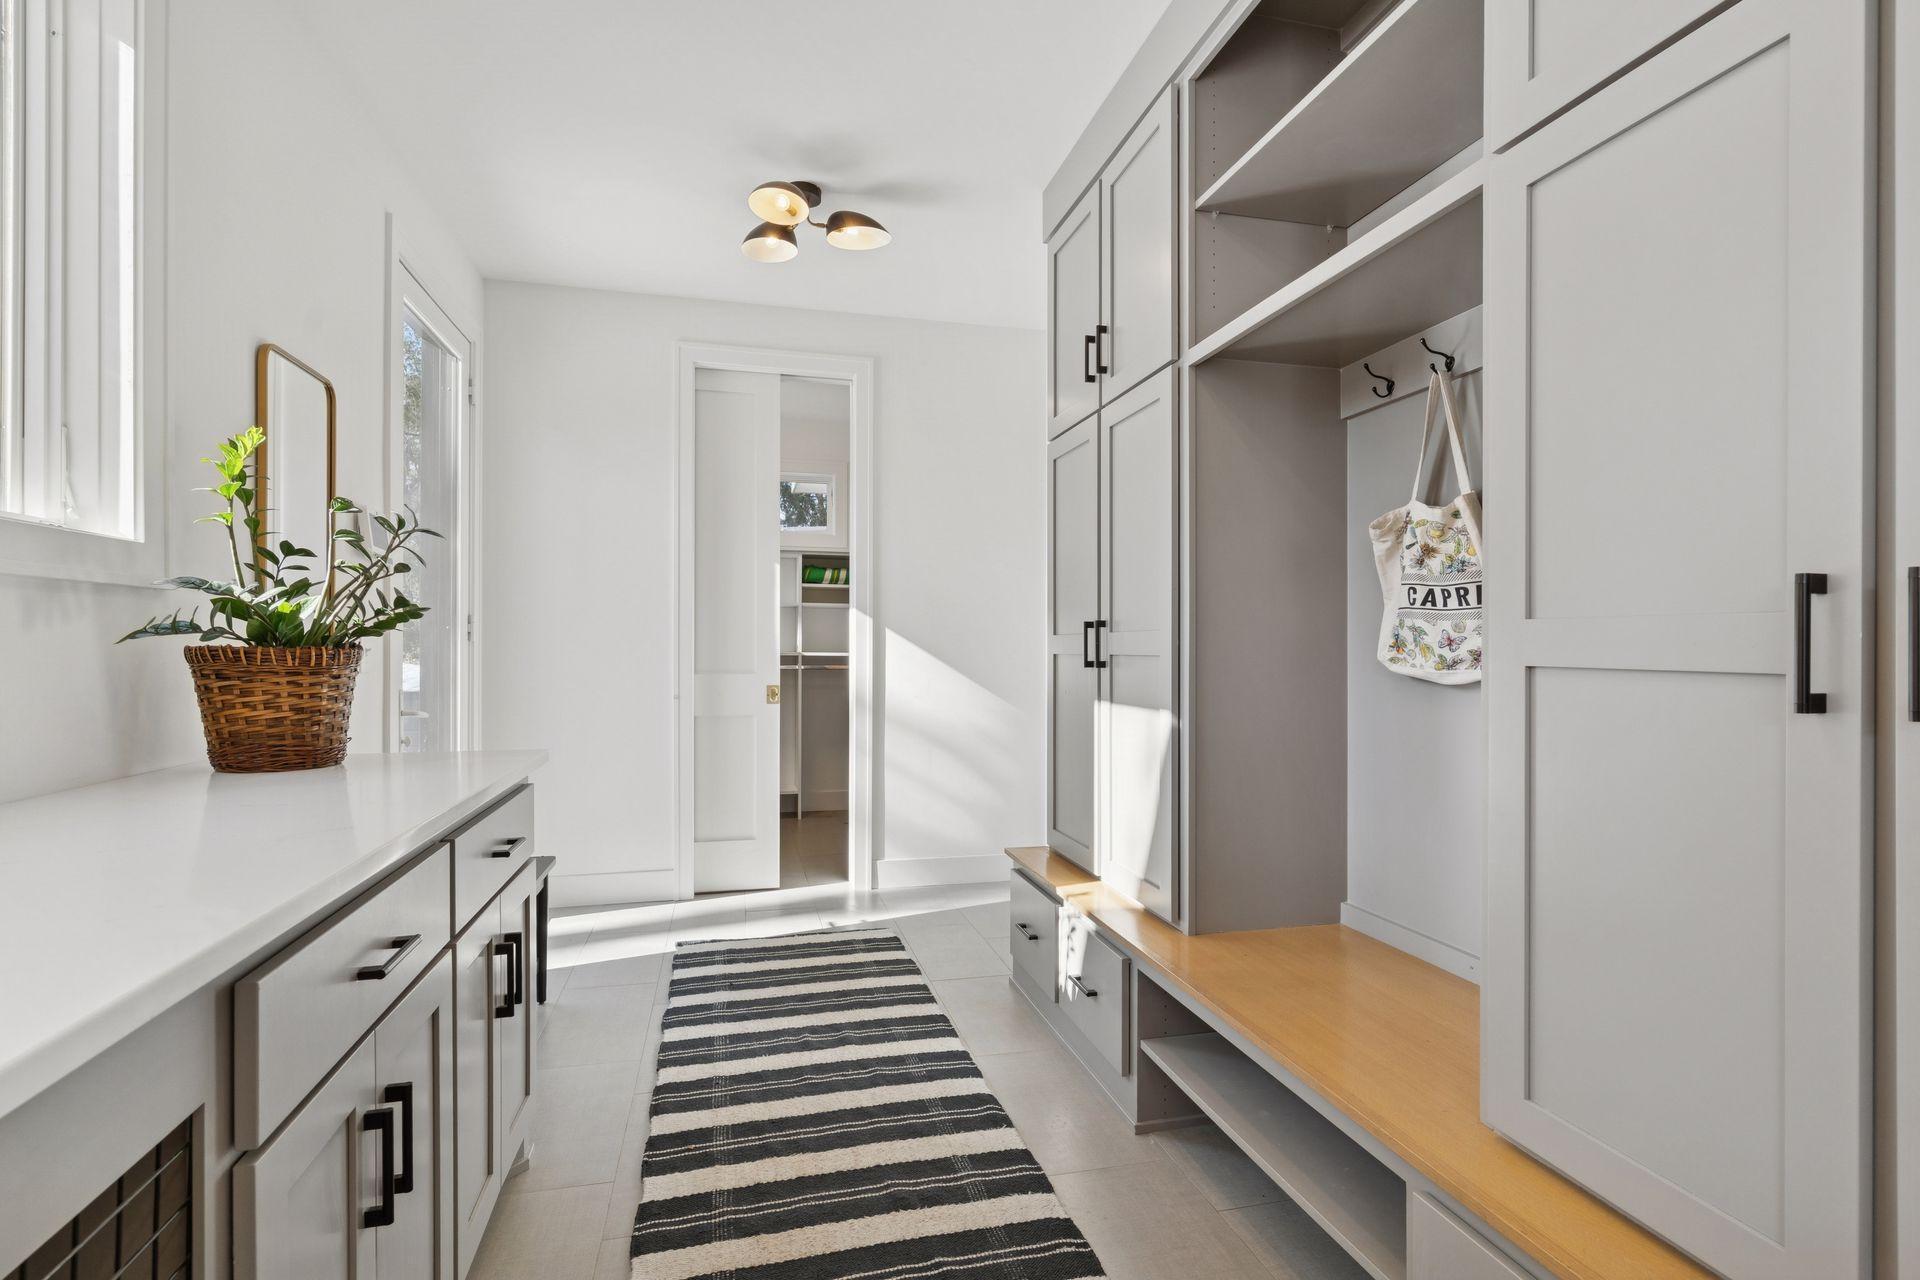
| Mud Room | 10x11 | Main |
| Office | 11x13 | Upper |
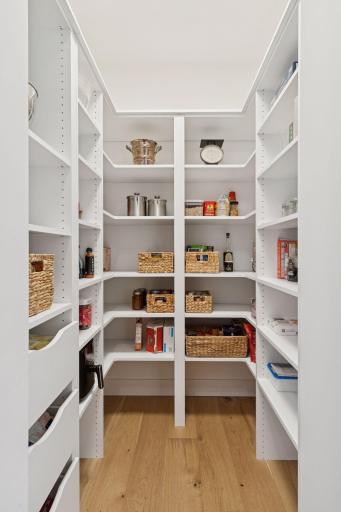
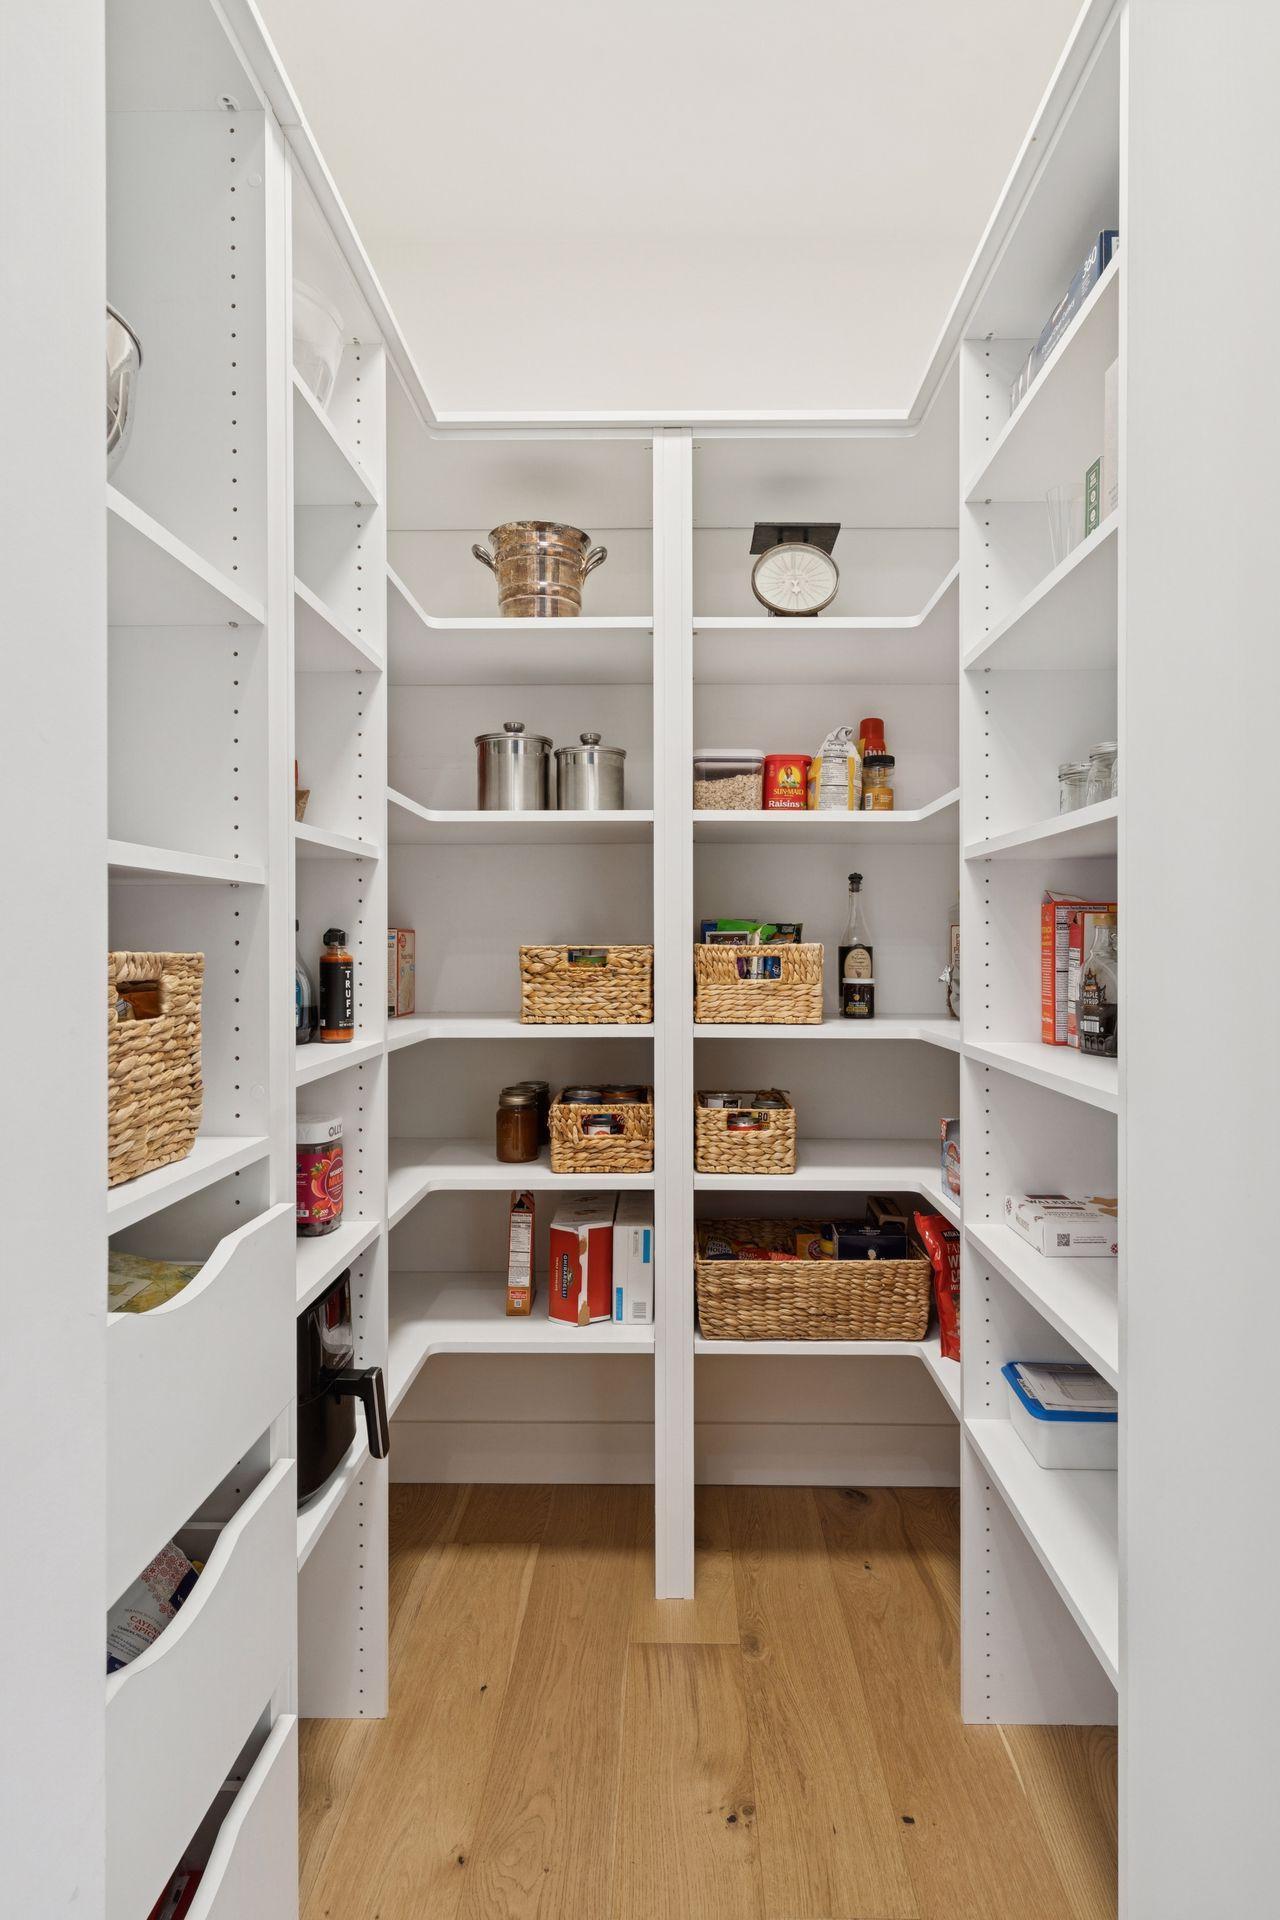
| Pantry (Walk-In) | 6x8 | Main |
| Recreation Room | 21x13 | Lower |
| Second (2nd) Bedroom | 13x13 | Upper |
| Third (3rd) Bedroom | 13x12 | Upper |
Listing Office: Engel & Volkers Lake Minnetonka
Last Updated: April - 07 - 2026

The data relating to real estate for sale on this web site comes in part from the Broker Reciprocity SM Program of the Regional Multiple Listing Service of Minnesota, Inc. The information provided is deemed reliable but not guaranteed. Properties subject to prior sale, change or withdrawal. ©2026 Regional Multiple Listing Service of Minnesota, Inc All rights reserved.
Saturday 10th of October 2026 12:06 AM

218-998-4400
Mohagen Real Estate


Let's Connect

Mohagen Real Estate
sue@MohagenRealEstate.com
Office: 218-998-4400
Cell: 218-731-7376

Mohagen Real Estate is licensed in the State of Minnesota