4820 Echo Court, Faribault, MN 55021 (MLS# 7067397)
$479,500
Faribault, MN 55021
MLS# 7067397
3 beds | 3 baths | 3037 sqft
1 / 39
Property Description
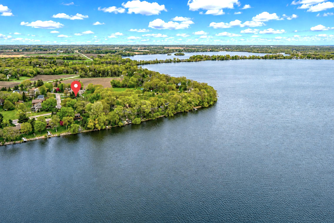
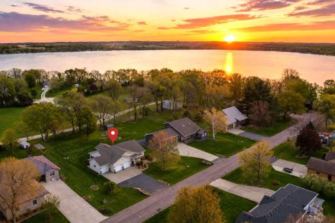
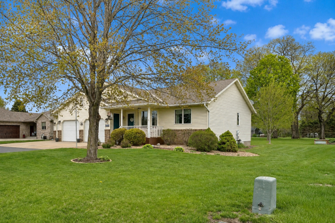
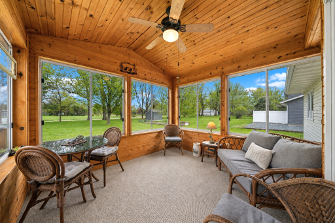
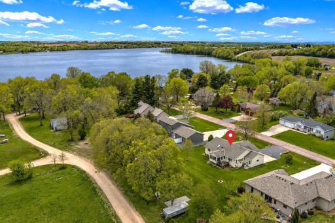
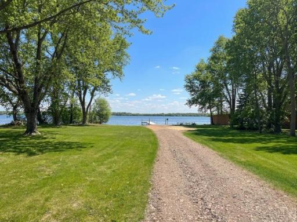
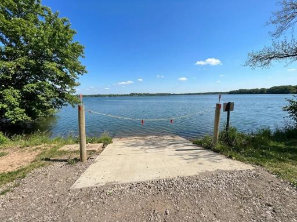
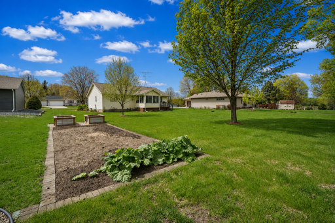
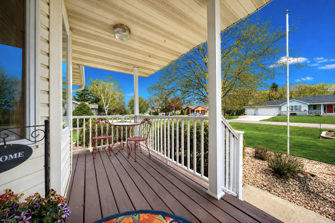
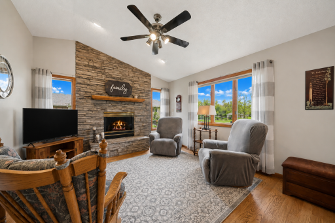
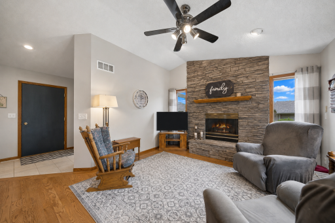
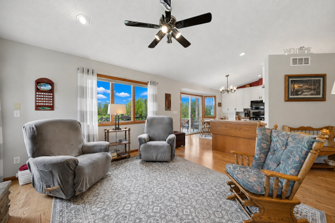
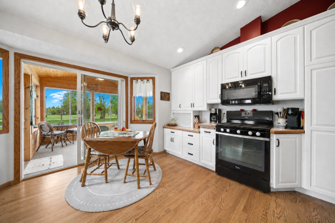
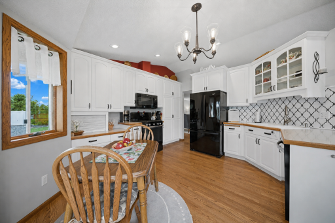
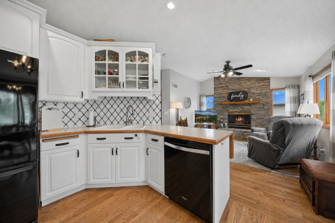
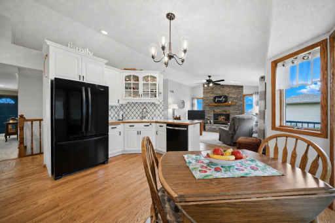
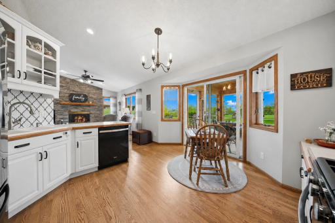
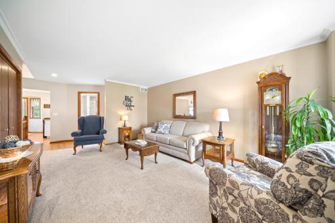
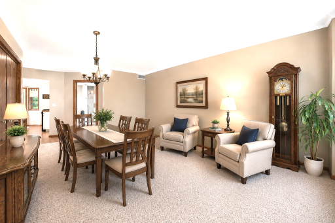
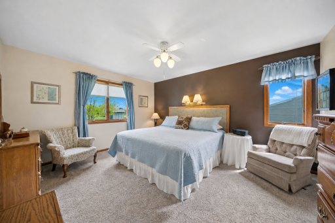
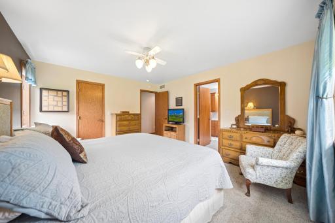
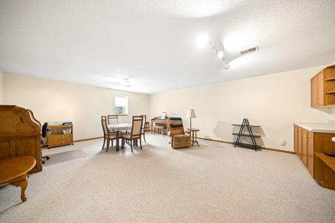
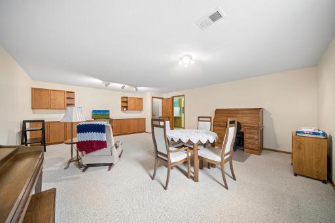
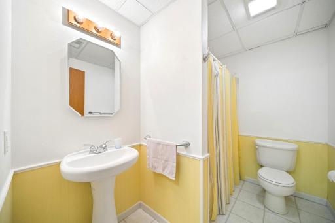
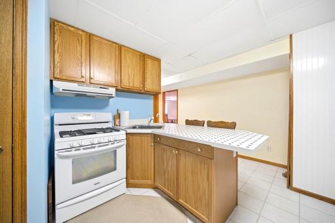
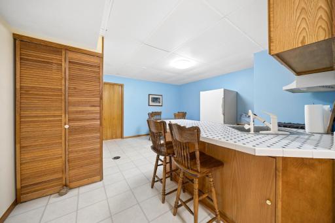
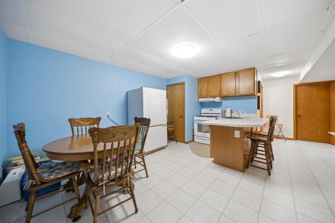
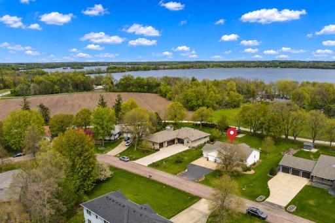
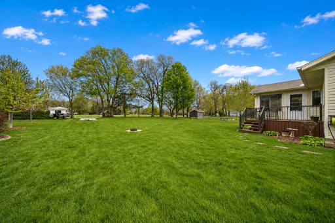
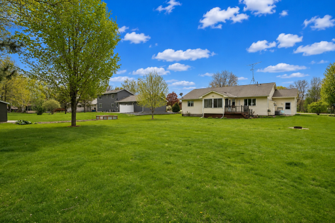
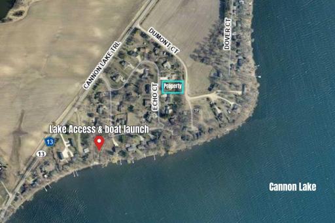
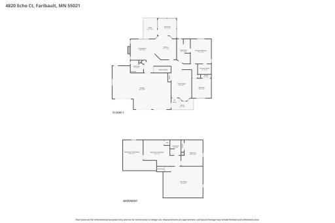
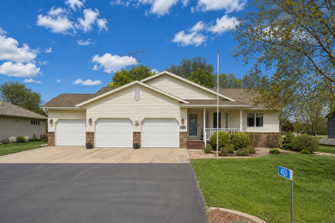
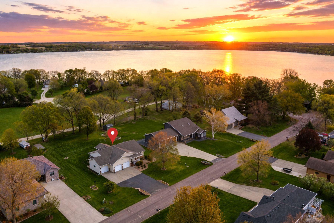
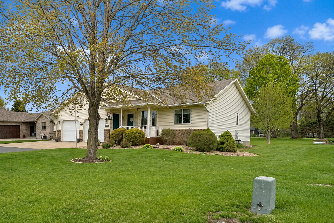
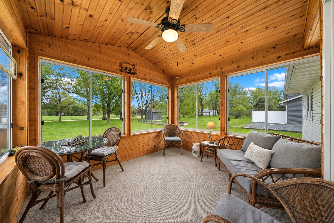
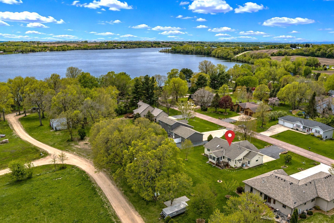
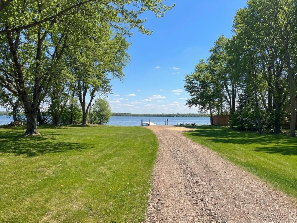
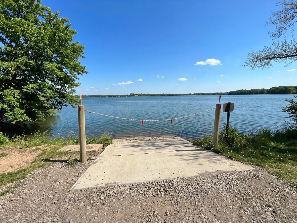
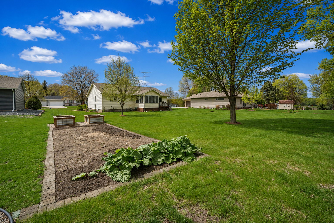
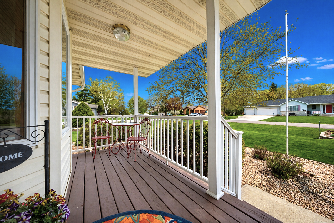
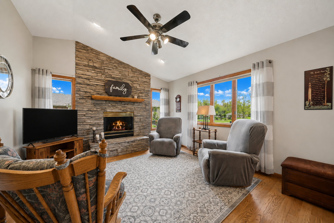
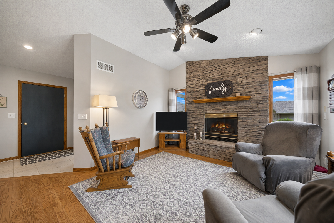
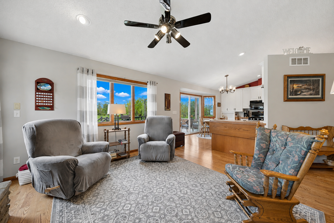
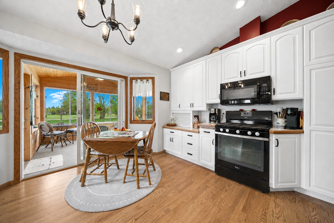
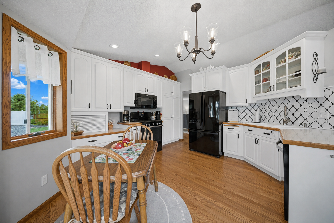
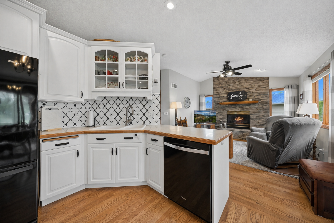
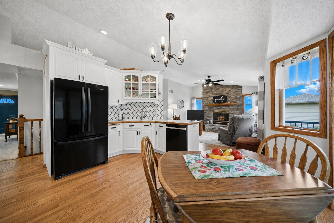
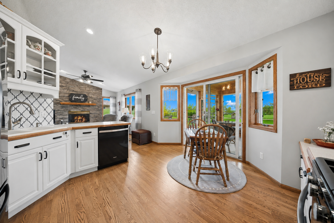
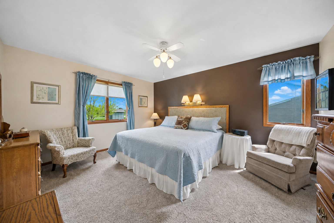
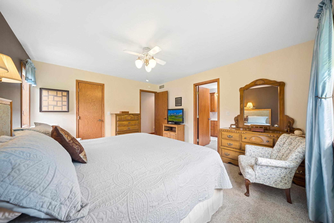
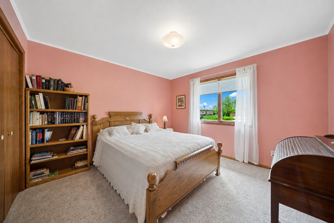
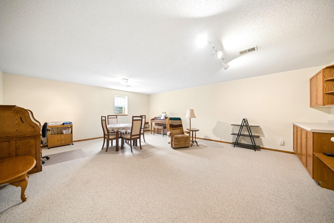
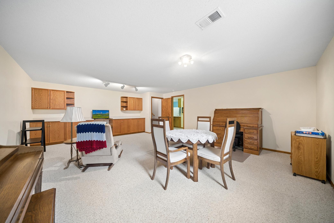
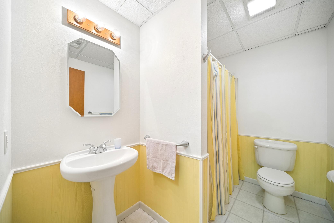
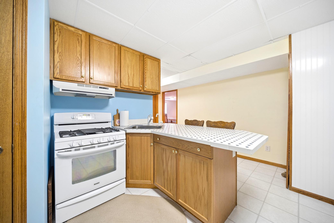
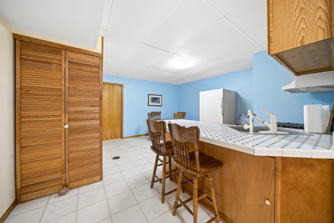
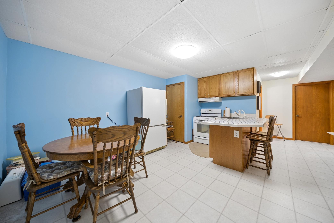
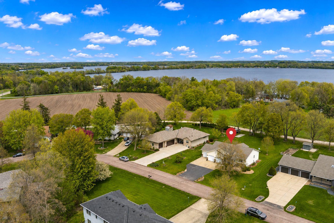
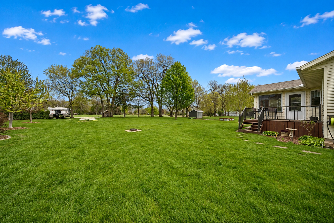
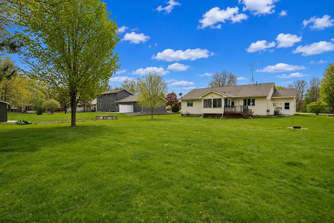
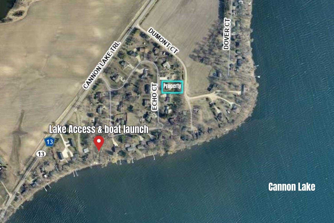
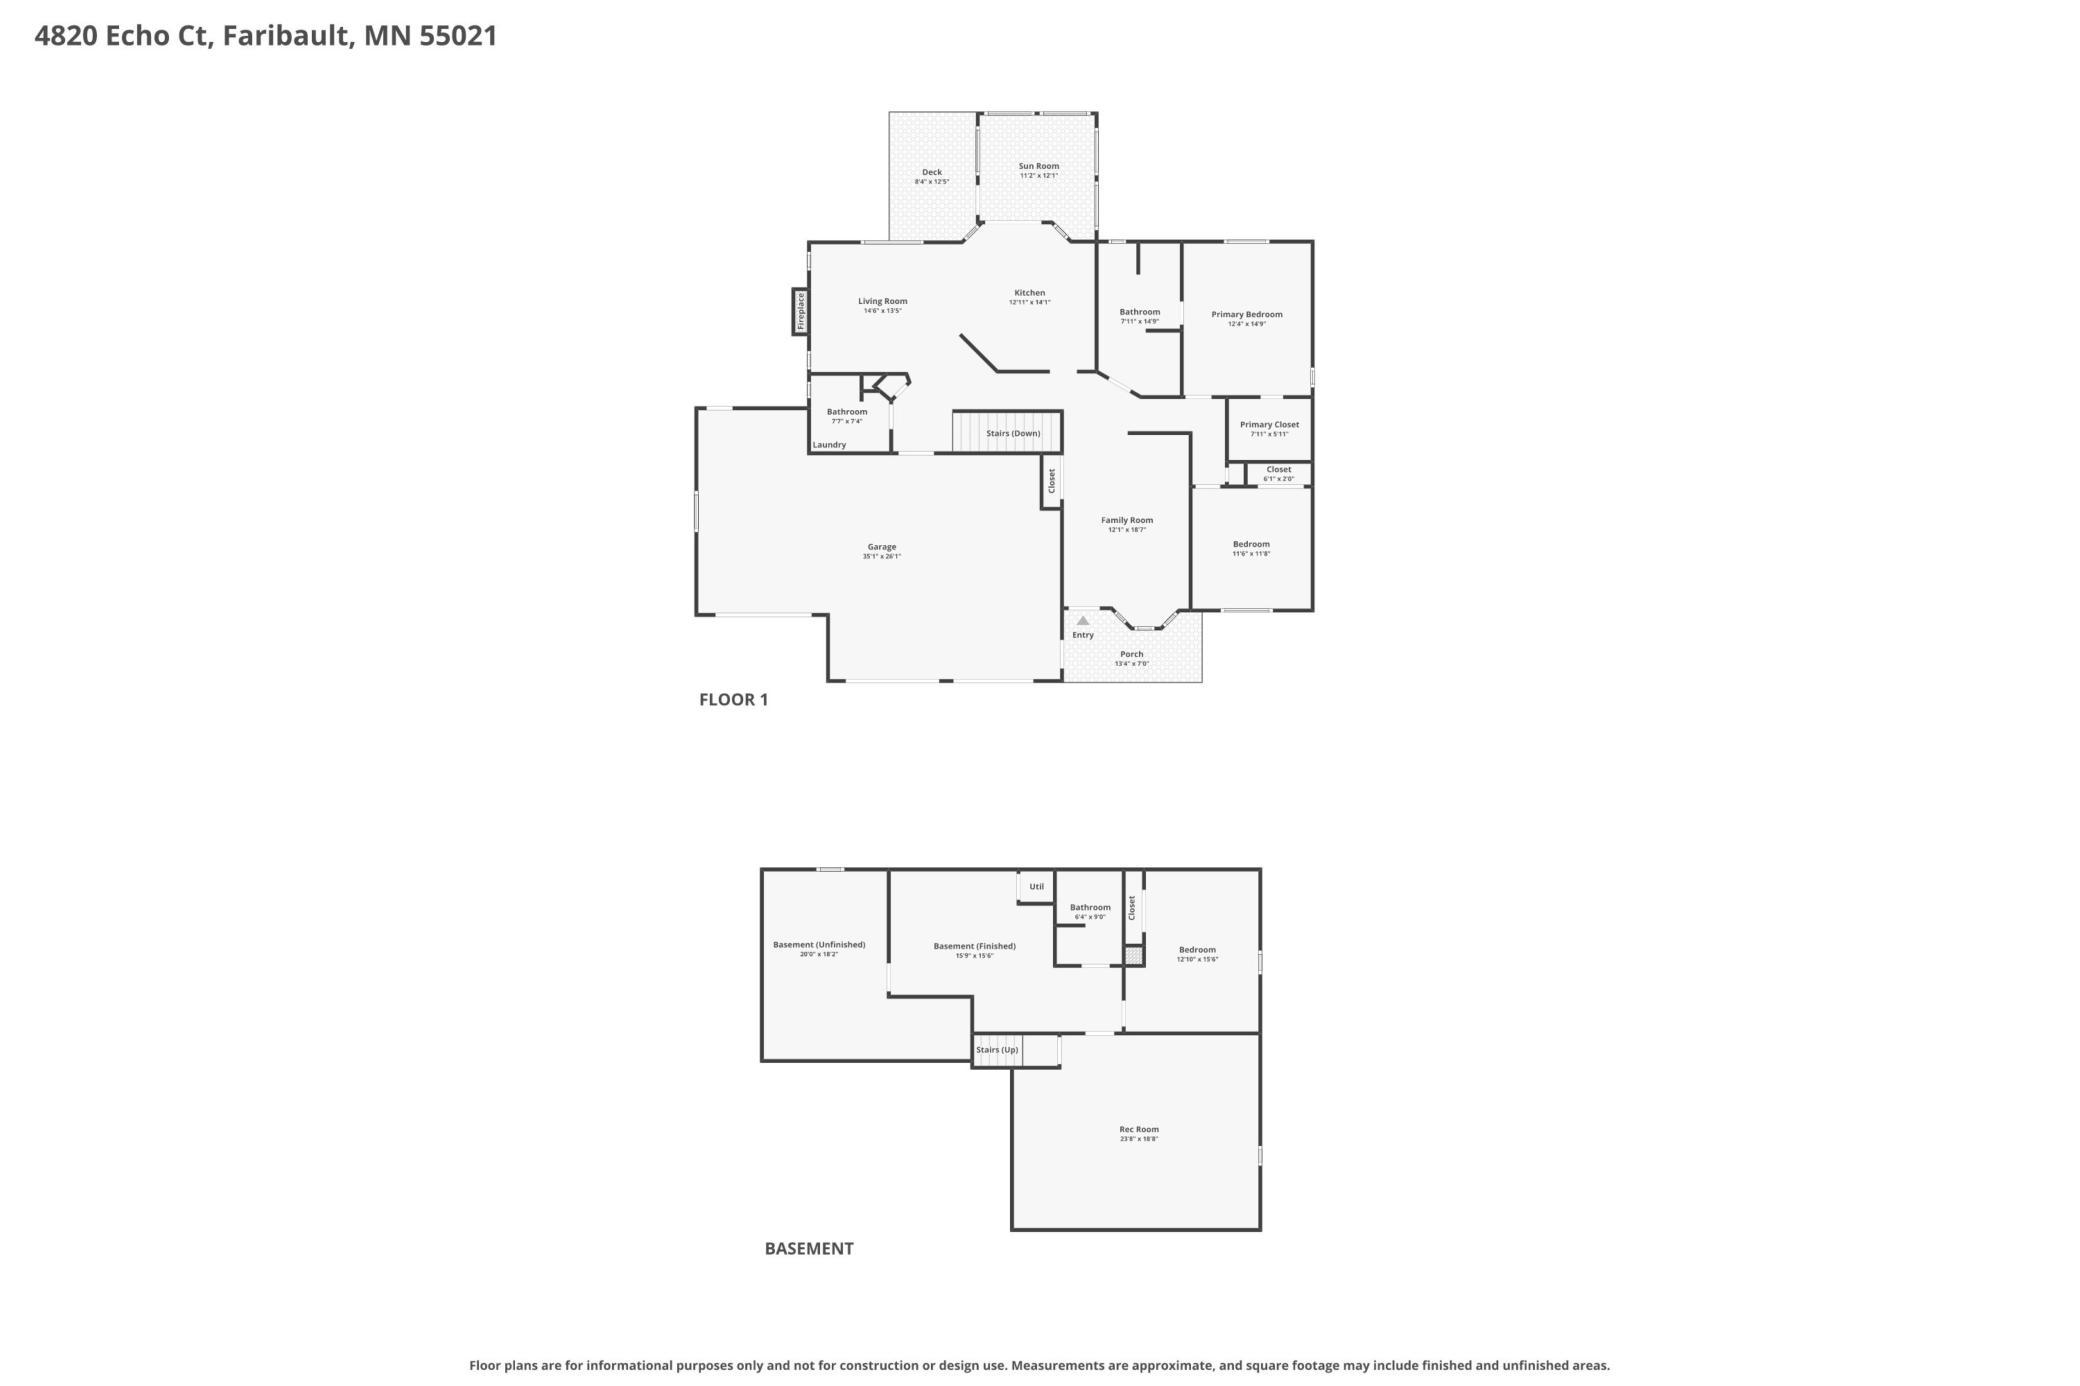
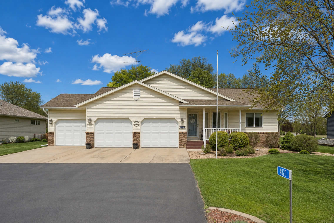
Country space or lake life? GET BOTHâwithout the premium cost! Tucked into a quiet country neighborhood on 1/2 acre, this well-maintained rambler offers deeded Cannon Lake access with dock privilegesâbringing the lake lifestyle within easy reach. Access is just a short 3-minute walk to a shared 3/4 acre lot featuring 82 feet of shoreline and boat launch with over 2000 acres of water to explore. Built in 1993 with nearly 3,000 square feet, this one owner home reflects pride of ownership and offers true one-level living with a layout that feels open, bright, and functional. The kitchen delivers with abundant cabinetry, hardwood floors, and a seamless flow into the living area and sun-filled 3 season porchâperfect for morning coffee. The cozy family room features a stunning stone gas fireplace and vaulted ceilings creating a warm & inviting centerpiece of the home. The finished lower level adds versatility with a large great room, 3rd bedroom, full bath, and a second kitchenâideal for guests, hobbies, or multi-generational living. Outside, enjoy a private beautifully maintained yard offering space to relax, garden, or entertain, plus extra parking for your boat or toys. The insulated 3-stall garage with epoxy floors and workshop space is a standout bonus. Only 7 minutes to I-35 access and shopping. A well-rounded home in a location that makes every season more enjoyable.
Details
Maps
Contract Information
Status: Active
Contingency: None
Current Price: 479500
Original List Price: 479500
ListPrice: 479500
List Date: 2026-05-06
Owner is an Agent?: No
Auction?: No
General Property Information
Assoc Mgmt Co. Phone #: 712-330-2351
Association Fee Frequency: Annually
Association Mgmt Co. Name: Damon Sonnek
Common Wall: No
Lot Measurement: Acres
Manufactured Home?: No
Multiple PIDs?: No
New Development: No
Number of Fireplaces: 1
Waterfront Present: No
Year Built: 1993
Yearly/Seasonal: Yearly
Zoning: Residential-Single Family
Bedrooms: 3
Baths Total: 3
Bath Full: 2
Bath Half: 1
Main Floor Total SqFt: 1579
Above Grd Total SqFt: 1579
Below Grd Total SqFt: 1458
Total SqFt: 3037
Total Finished Sqft: 2636.00
FireplaceYN: Yes
Lake/Waterfront Name: Cannon
Style: (SF) Single Family
Foundation Size: 1458
Association Fee: 100
Garage Stalls: 3
Lot Dimensions: 107x185
Acres: 0.5
Assessment Pending: No
Location Tax and Other Information
House Number: 4820
Street Name: Echo
Street Suffix: Court
Postal City: Faribault
County: Rice
State: MN
Zip Code: 55021
Complex/Dev/Subdivision: Lakeside Estates1st Addition
Assessments
Tax With Assessments: 3176
Building Information
Finished SqFt Above Ground: 1486
Finished SqFt Below Ground: 1150
Lake Details
Lake Acres: 1593
Lake Depth: 15
Lease Details
Land Leased: Not Applicable
Miscellaneous Information
DP Resource: Yes
Homestead: Yes
Ownership
Fractional Ownership: No
Parking Characteristics
Garage Dimensions: 35x20
Garage Square Feet: 703
Public Survey Info
Range#: 21
Section#: 04
Township#: 109
Property Features
Accessible: None
Air Conditioning: Central Air
Amenities Unit: Ceiling Fan(s); Deck; Kitchen Window; Main Floor Primary Bedroom; Natural Woodwork; Porch; Primary Bedroom Walk-In Closet; Sun Room; Vaulted Ceiling(s); Walk-In Closet; Washer/Dryer Hookup
Appliances: Dishwasher; Dryer; Microwave; Range; Refrigerator
Association Fee Includes: Dock; Other
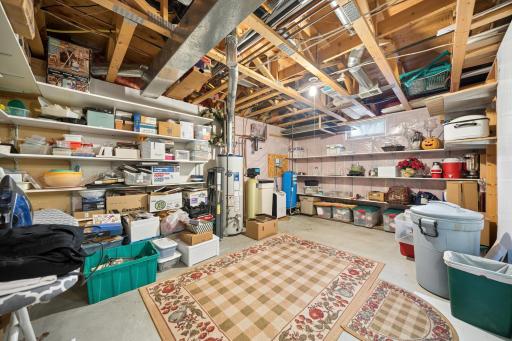
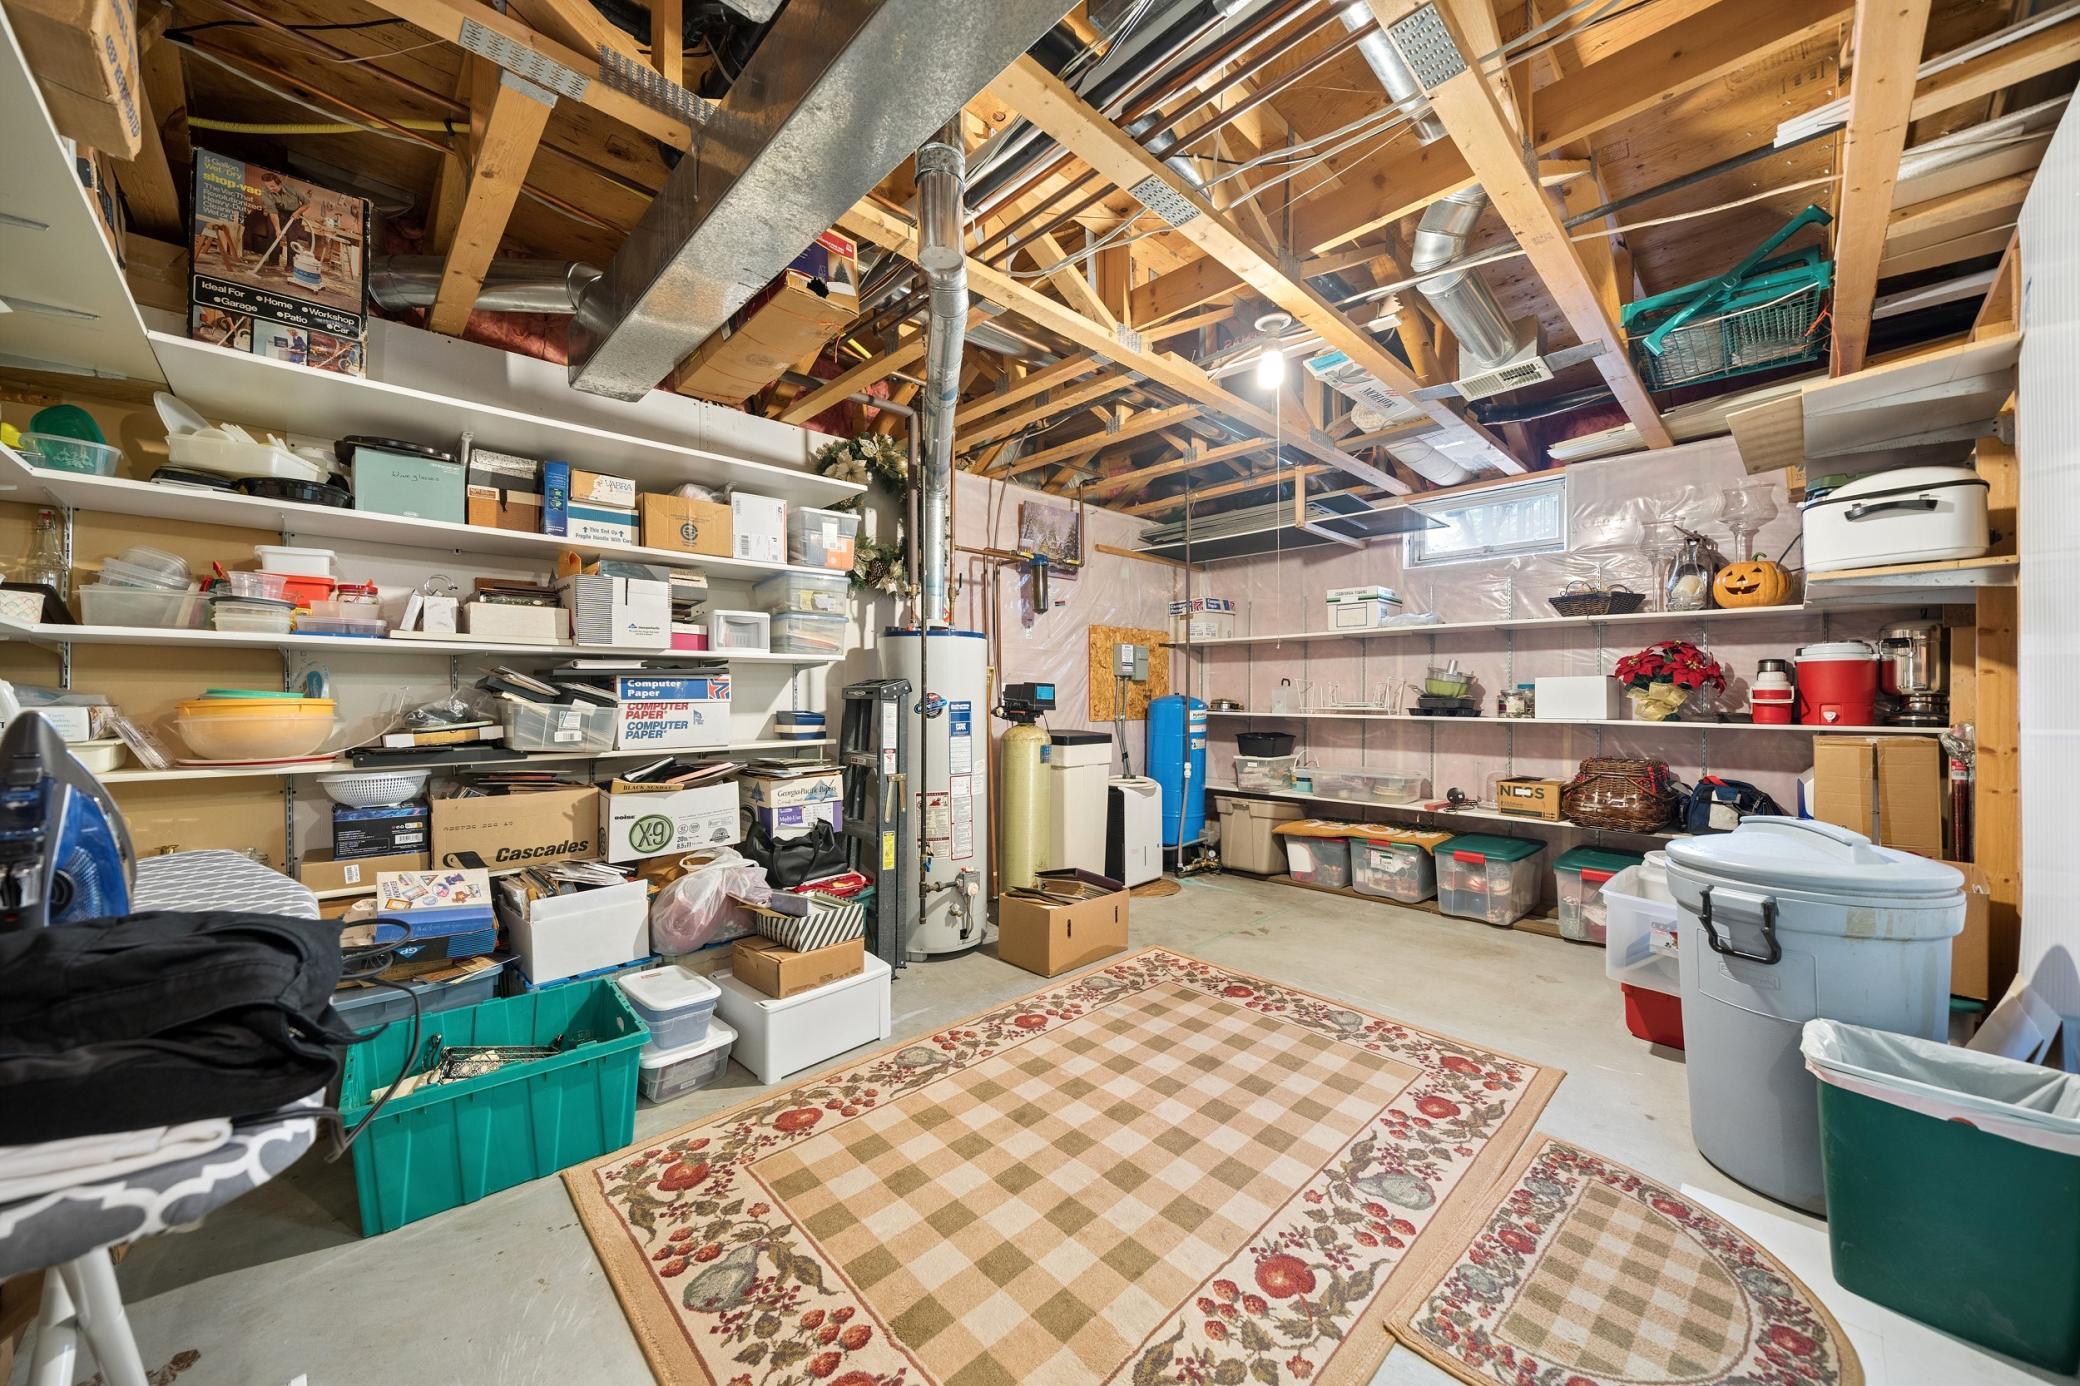
Basement: Egress Windows; Full; Kitchenette; Storage Space
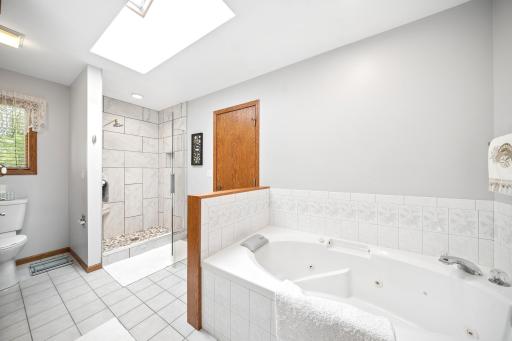
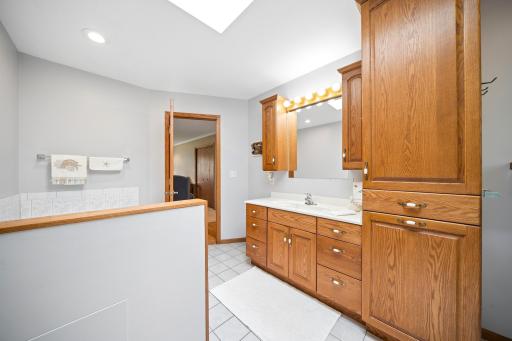
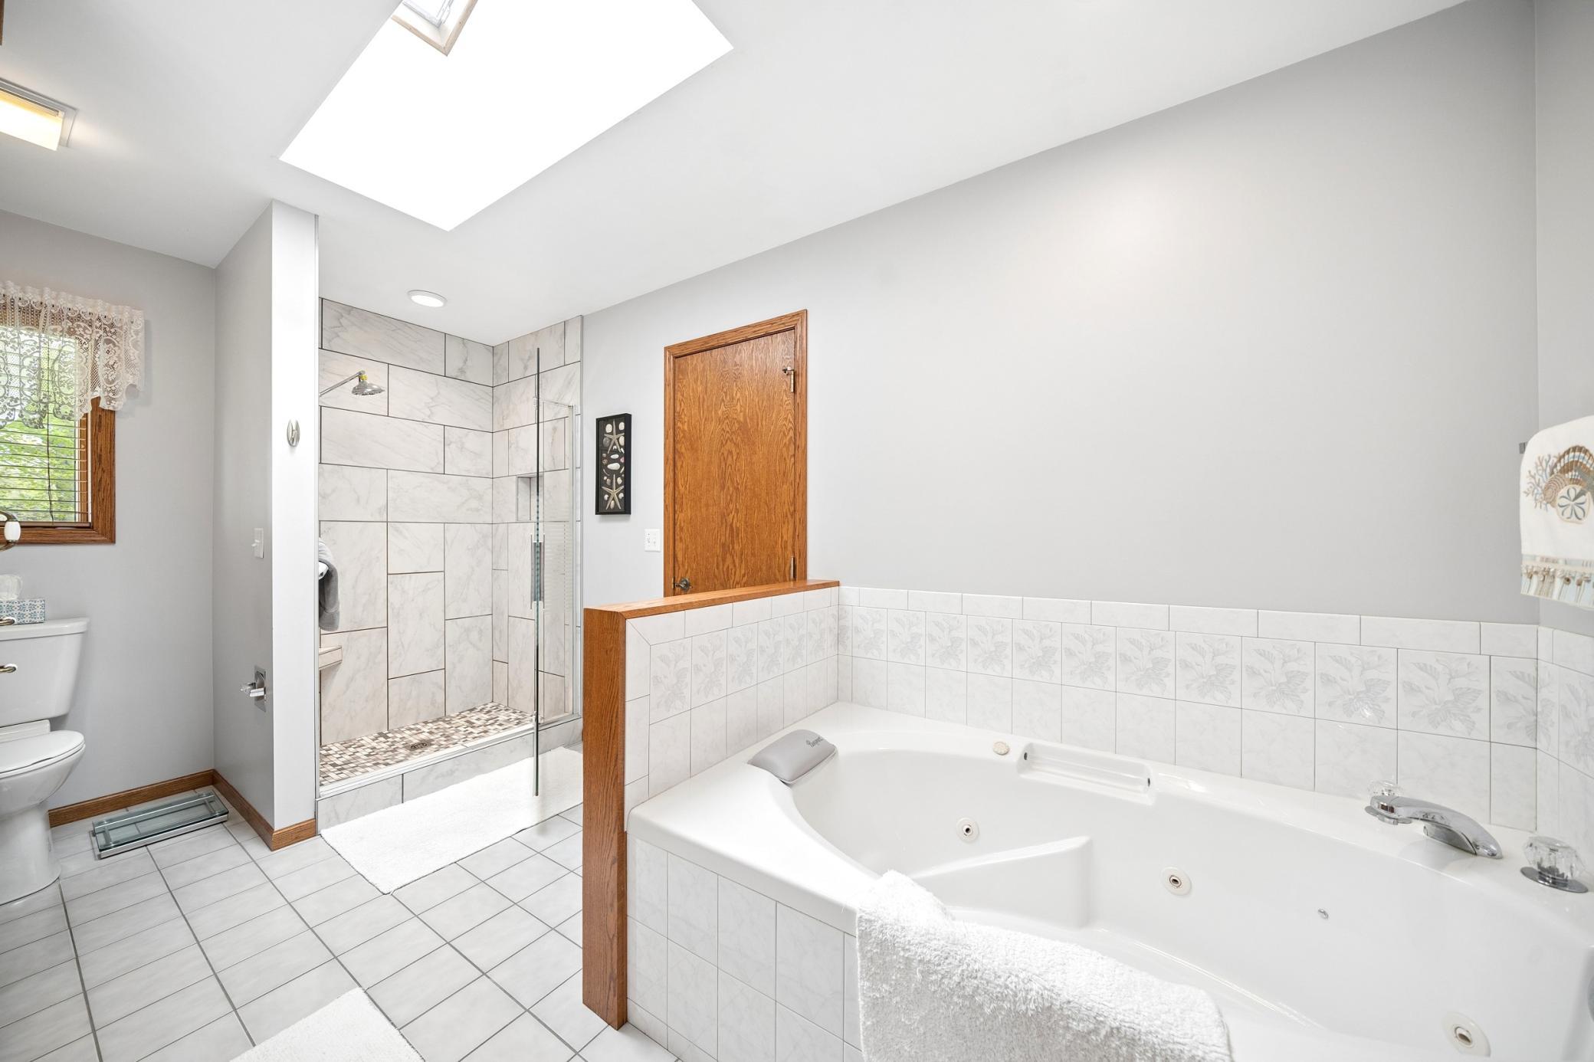
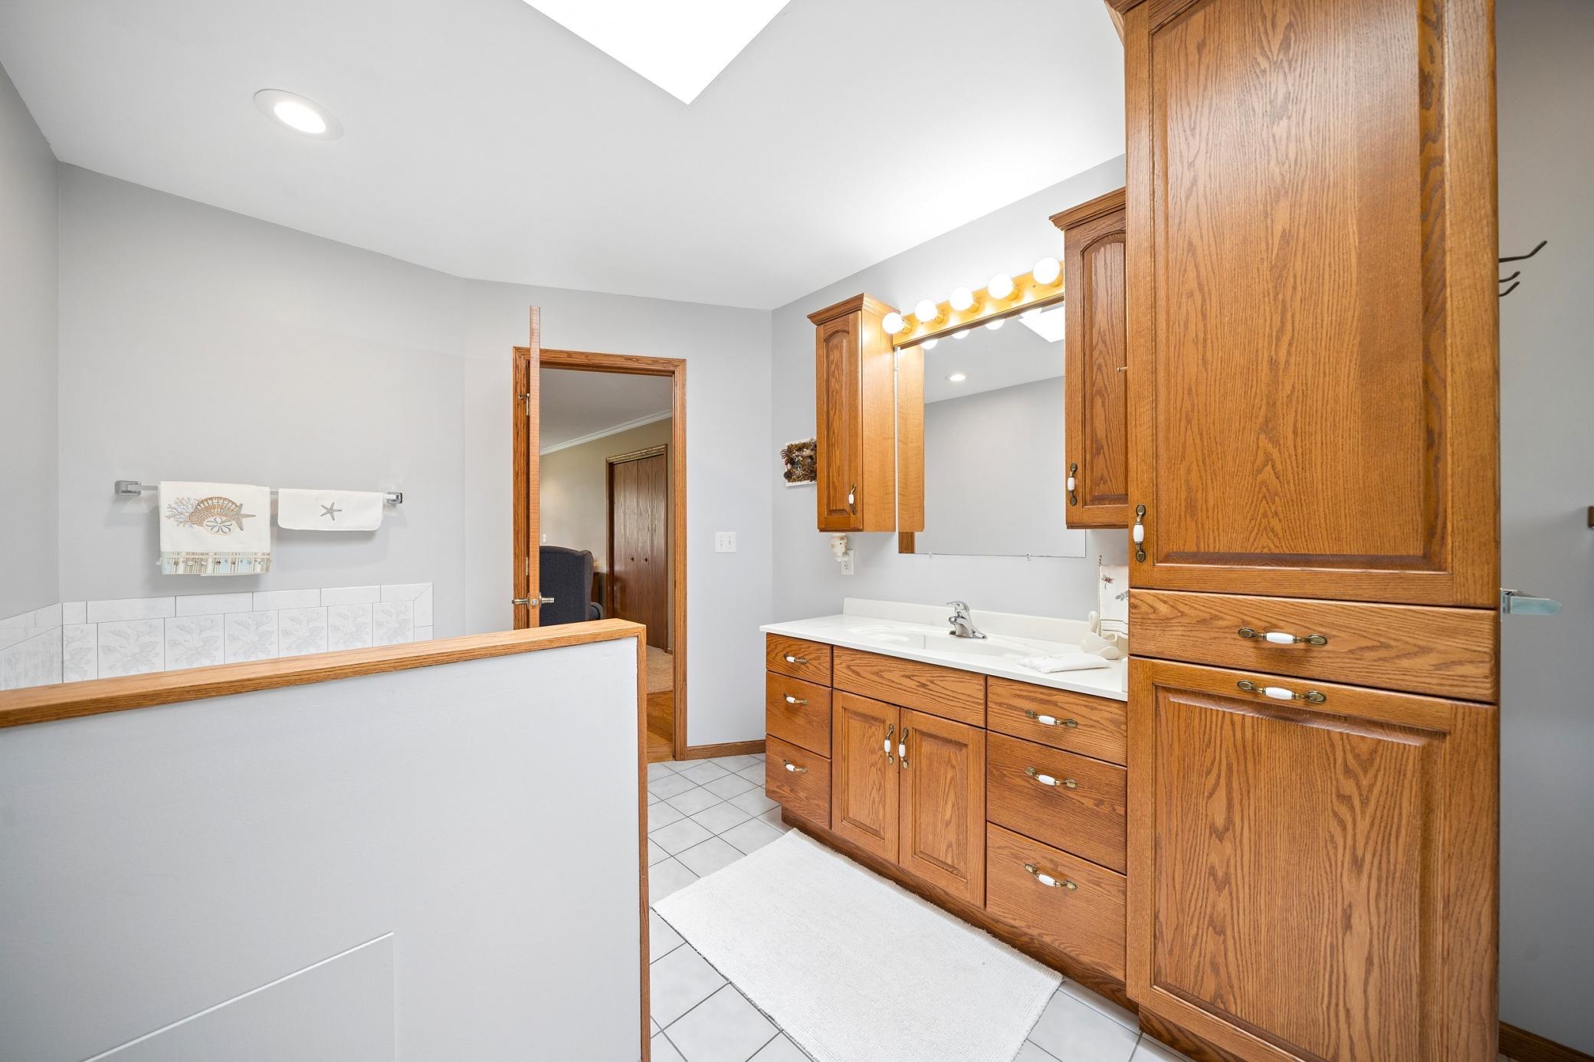
Bath Description: Hollywood Bath; Main Floor 1/2 Bath; Main Floor Full Bath; Full Basement; Jetted Tub; Separate Tub & Shower
Construction Status: Previously Owned
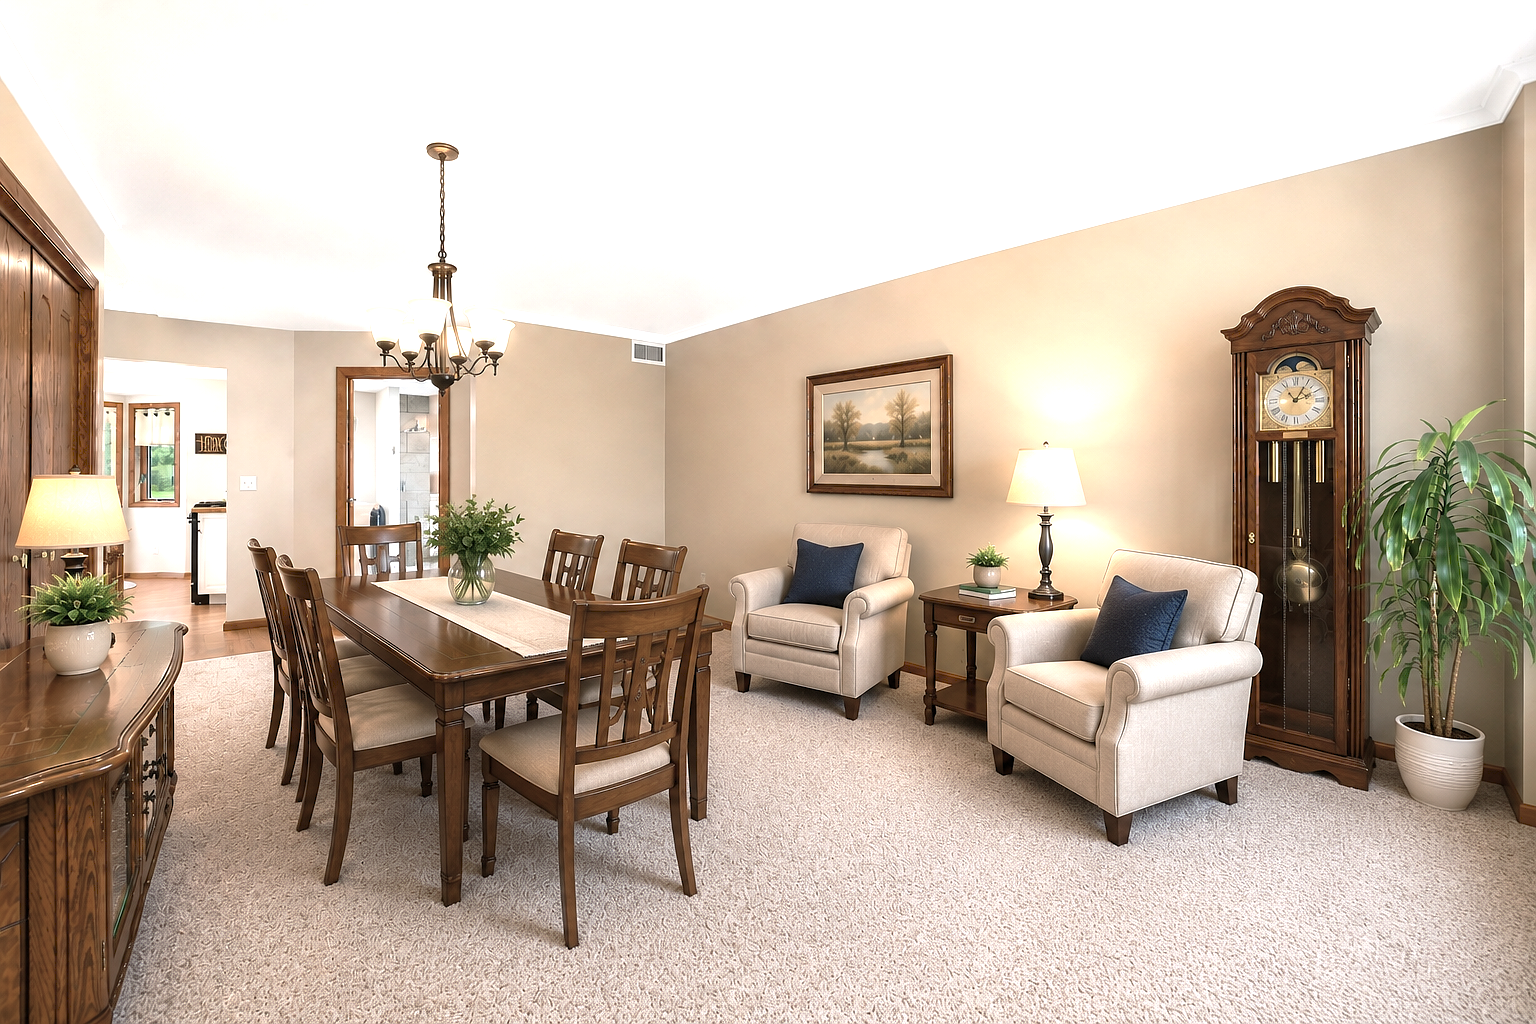
Dining Room Description: Breakfast Bar; Eat In Kitchen; Kitchen/Dining Room
Electric: Circuit Breakers
Exterior: Brick/Stone; Vinyl
Family Room Characteristics: 2 or More; Entertainment/Media Center; Lower Level; Main Level
Fencing: None
Fireplace Characteristics: Family Room; Gas Burning; Stone
Foundation: Concrete Block
Fuel: Natural Gas
Heating: Forced Air
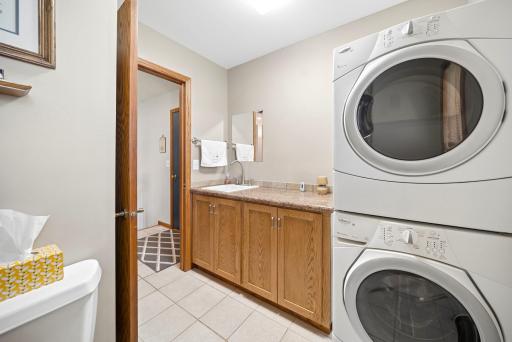
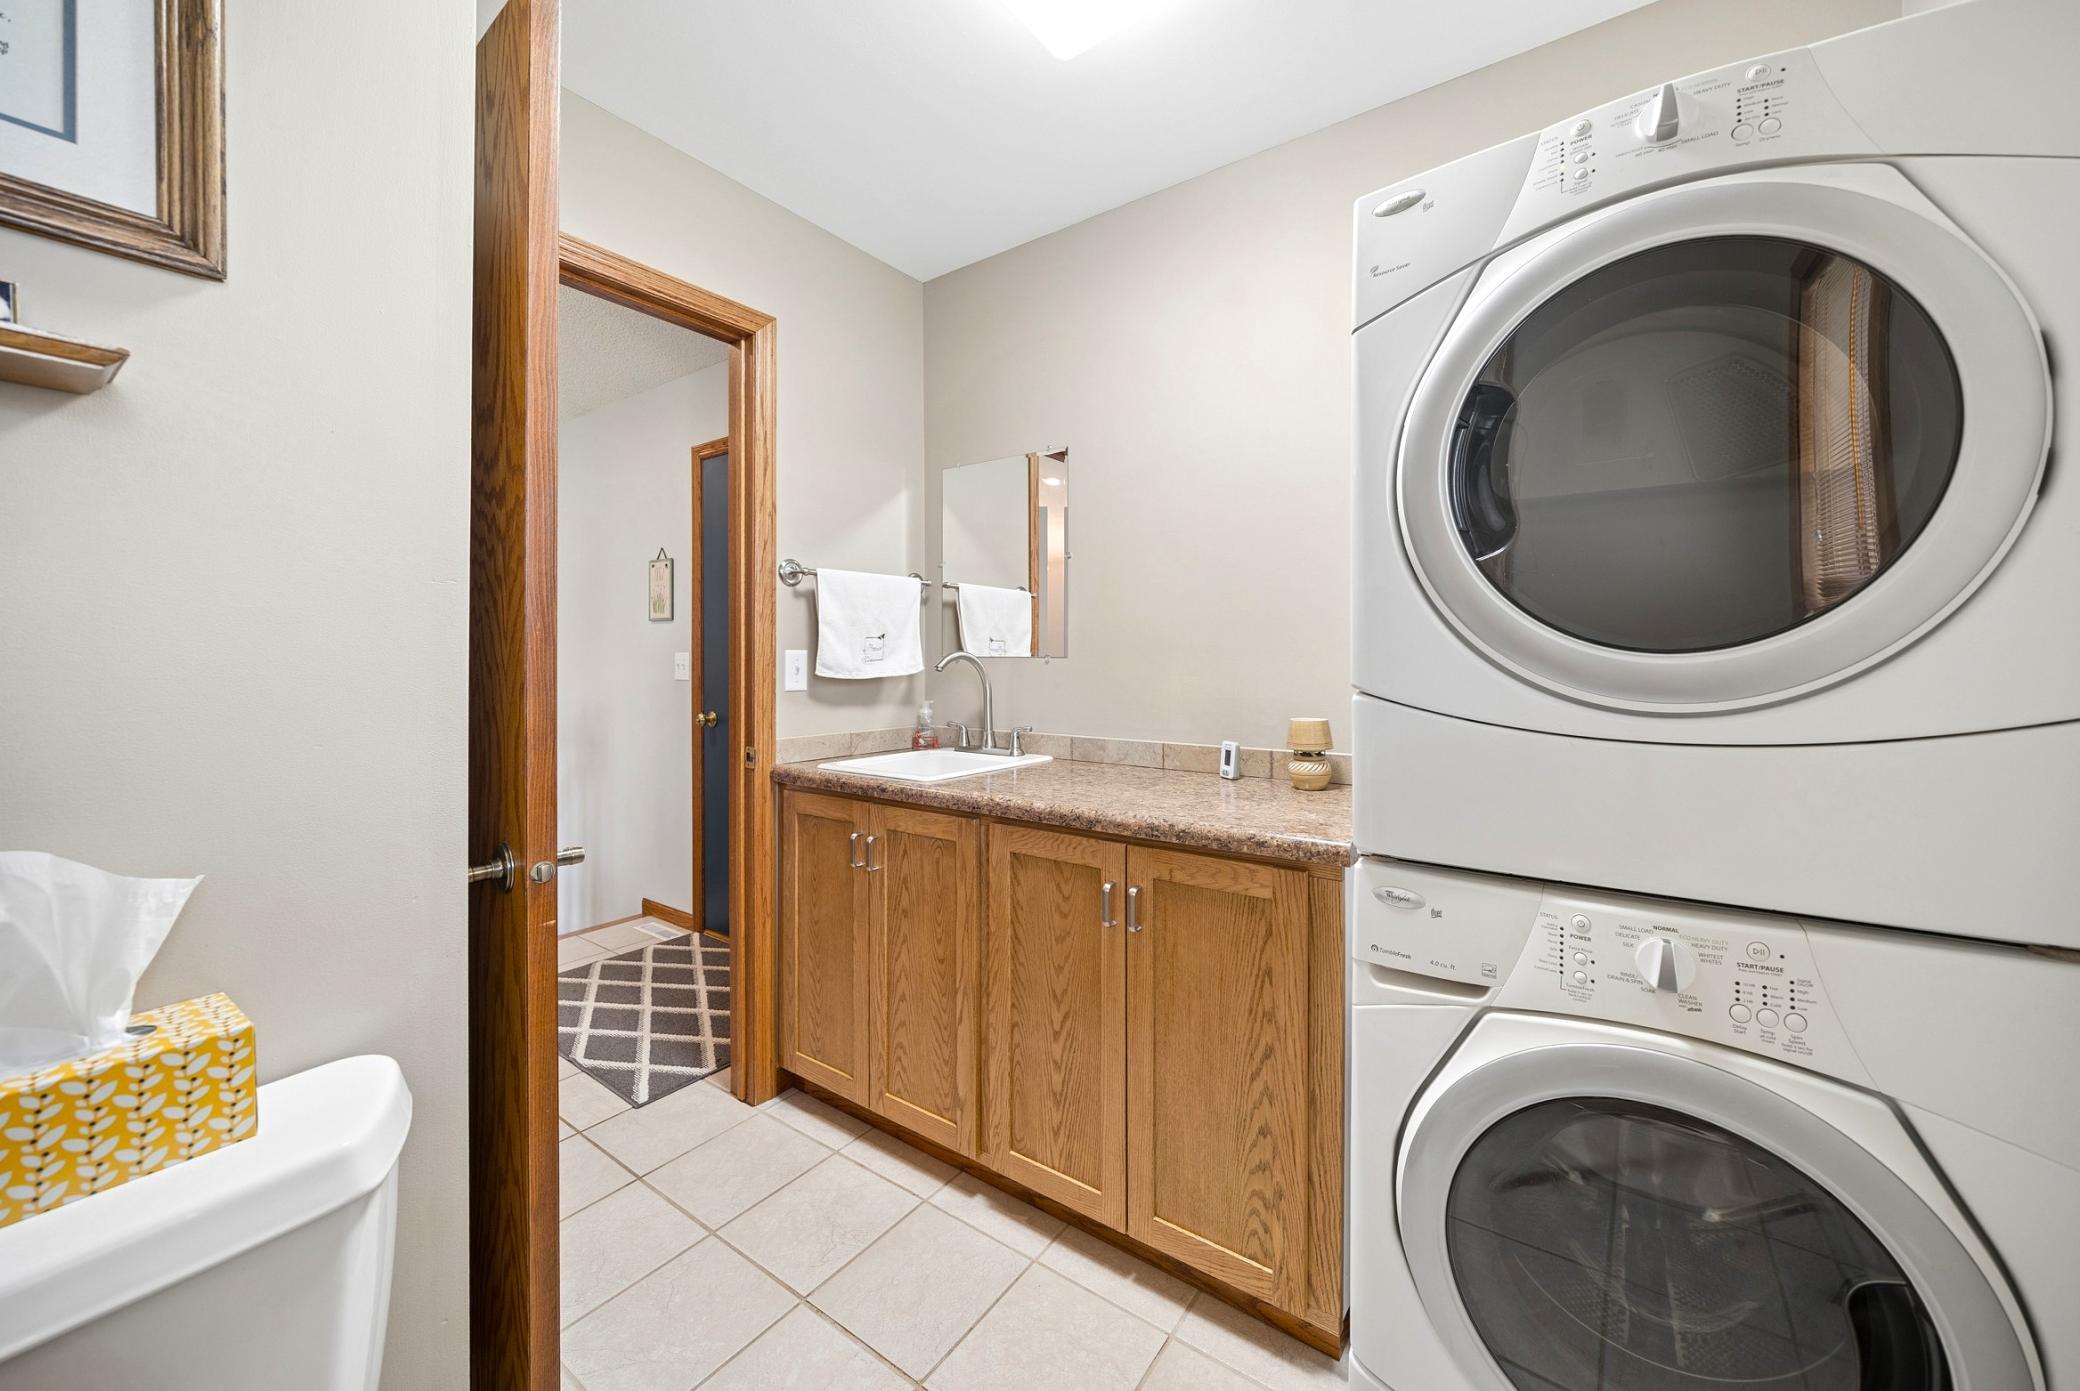
Laundry: Laundry Room; Main Level
Lock Box Type: Supra
Lot Description: Accessible Shoreline; Tree Coverage - Medium
Parking Characteristics: Garage Door Opener; Heated Garage; Insulated Garage
Property Subtype: Ranch-Style Home; Rural Residential
Road Frontage: Paved Streets
Roof: Asphalt Shingles; Pitched
Sellers Terms: Cash; Conventional; FHA; VA
Sewer: Private Sewer; Septic System Compliant - Yes; Tank with Drainage Field
Special Search: All Living Facilities on One Level; Main Floor Bedroom; Main Floor Laundry; Main Floor Primary
Stories: One
Water: Drilled; Well
Room Information
| Room Name | Dimensions | Level |
| Three Season Porch | 11x12 | Main |
| Bathroom | 8x15 | Main |
| Bathroom | 6x9 | Lower |
| Deck | 13x8 | Main |
| Family Room | 15x14 | Lower |
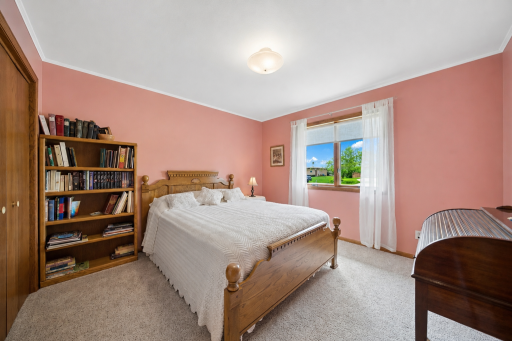
| First (1st) Bedroom | 12x15 | Main |
| Kitchen | 13x14 | Main |
| Second Kitchen | 16x16 | Lower |
| Laundry | 8x7 | Main |
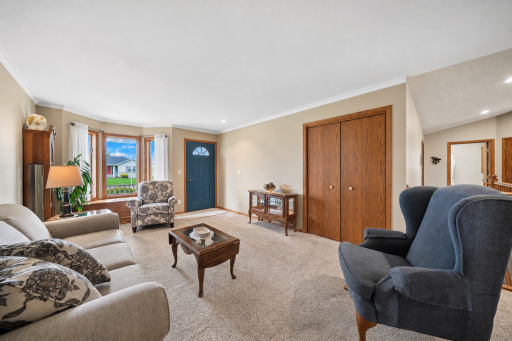
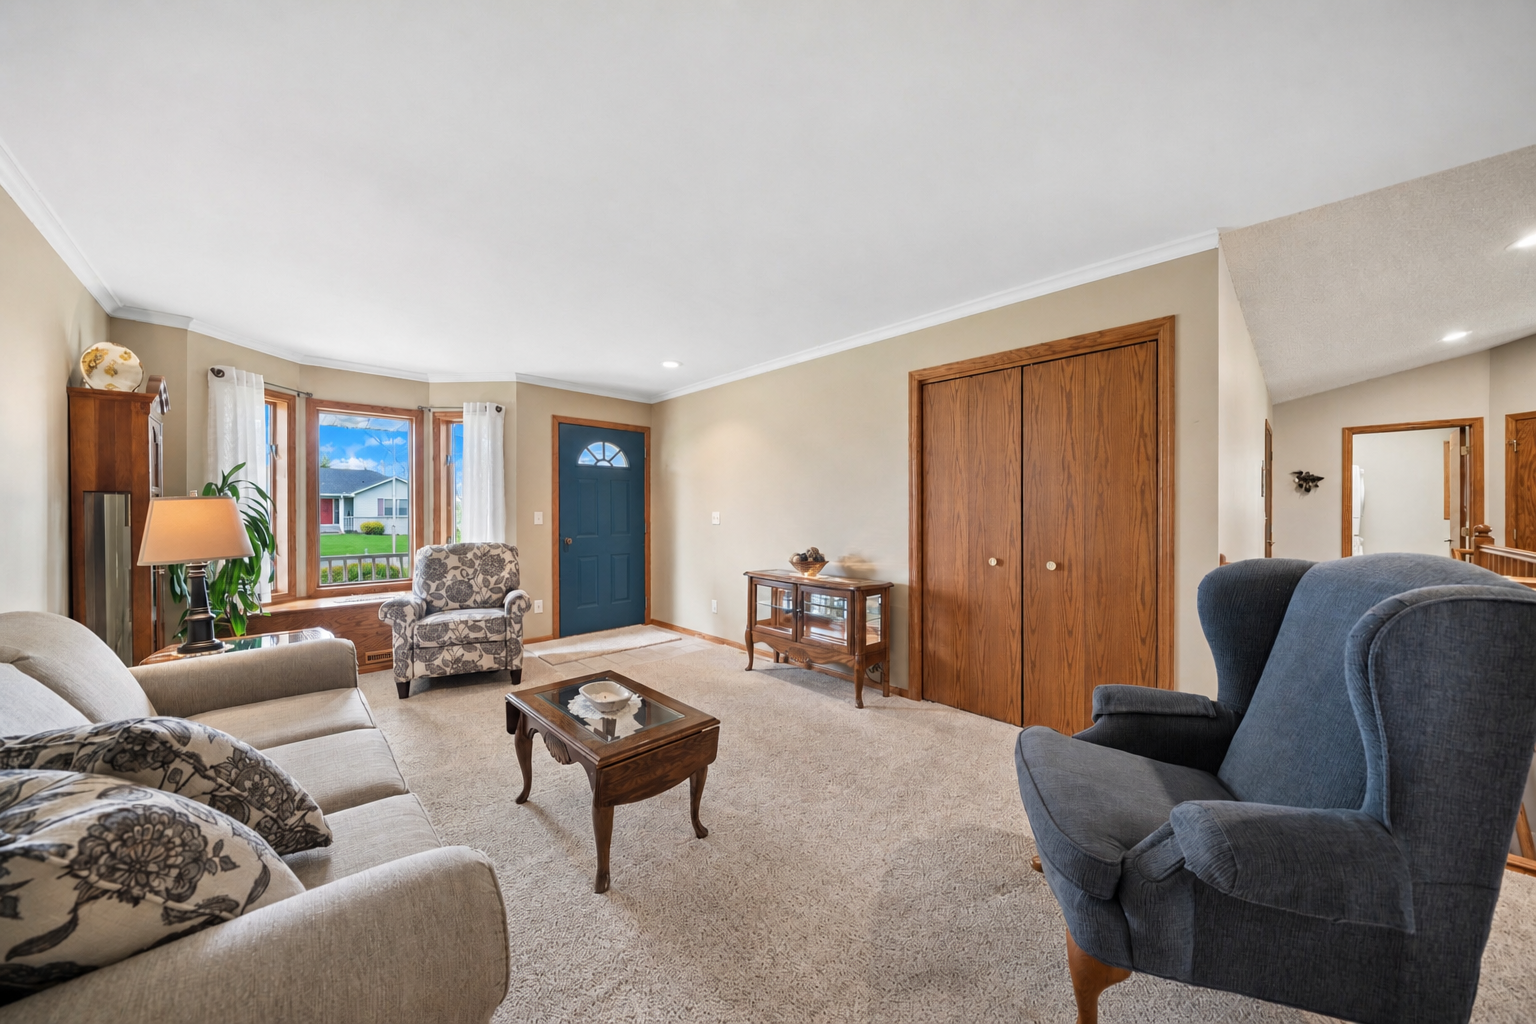
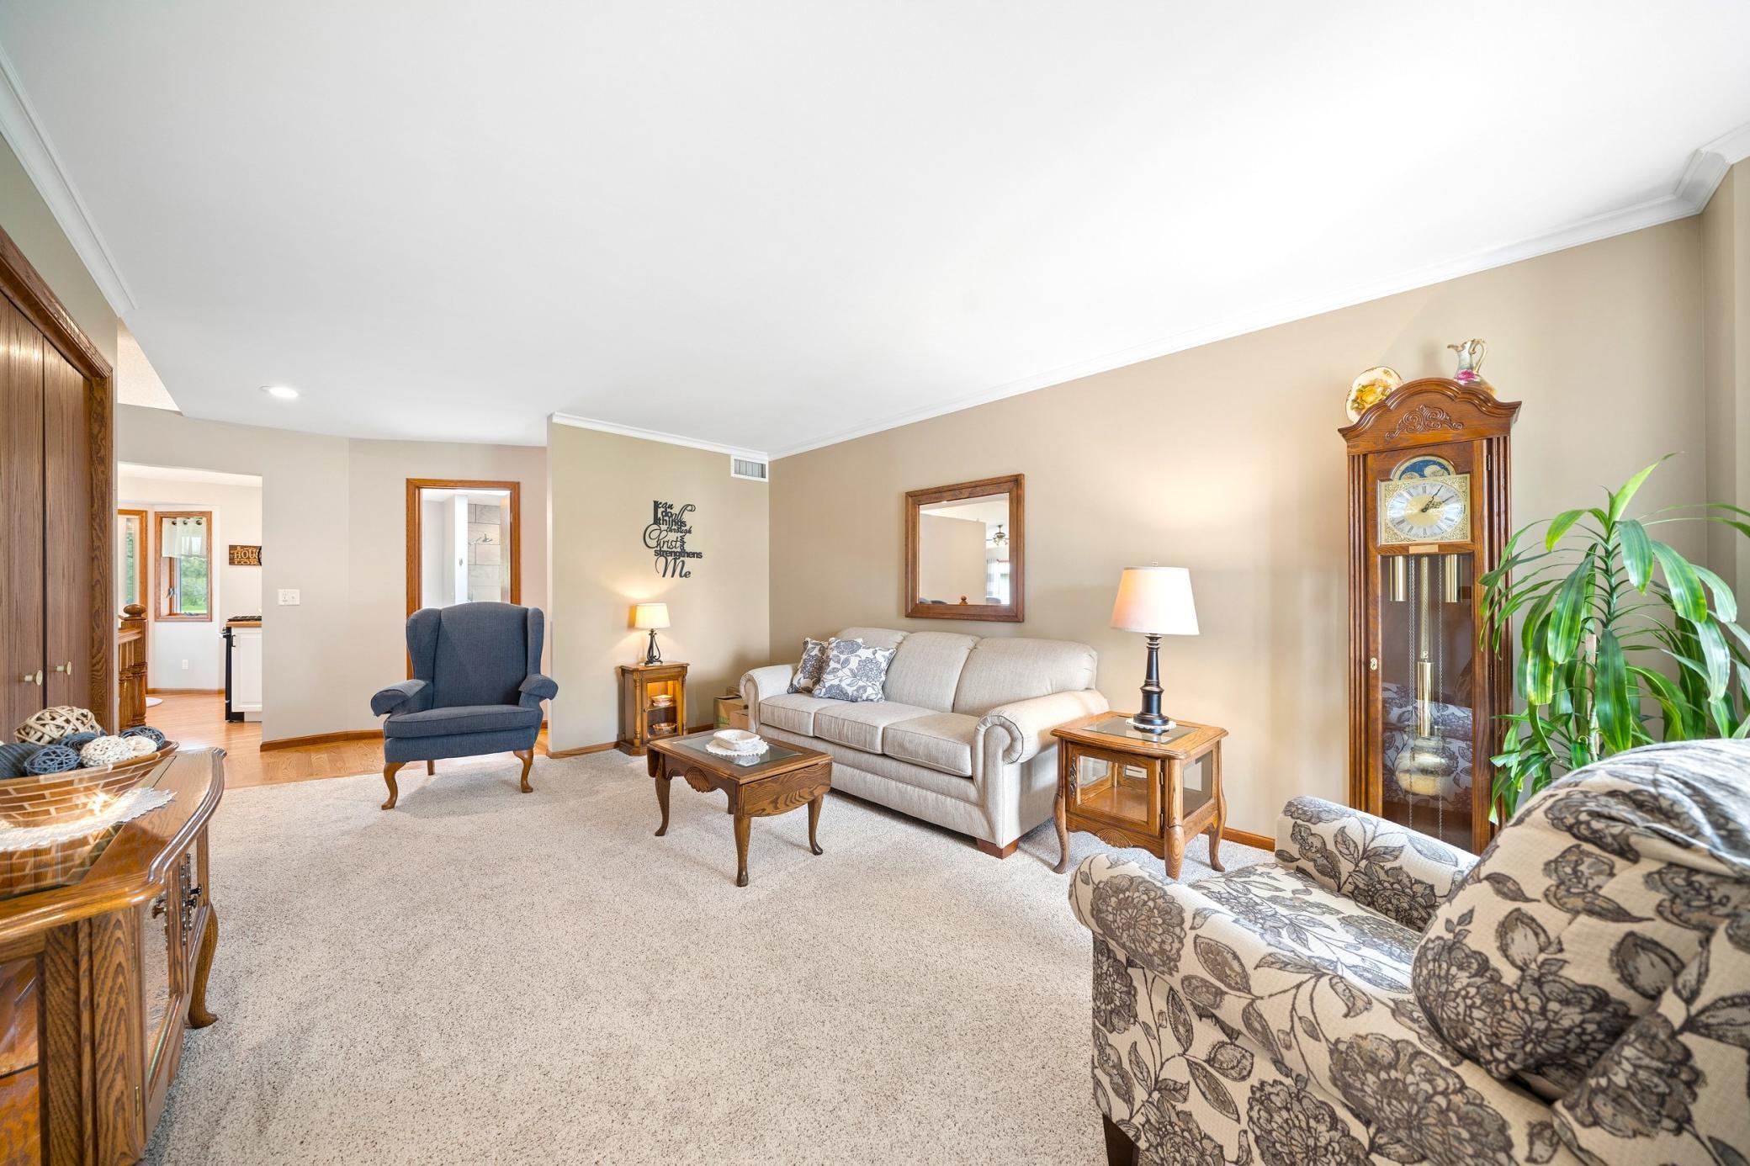
| Living Room | 12x19 | Main |
| Porch | 13x7 | Main |
| Recreation Room | 24x19 | Lower |
| Second (2nd) Bedroom | 12x12 | Main |
| Third (3rd) Bedroom | 13x16 | Lower |
Listing Office: Re/Max Advantage Plus
Last Updated: May - 23 - 2026

The data relating to real estate for sale on this web site comes in part from the Broker Reciprocity SM Program of the Regional Multiple Listing Service of Minnesota, Inc. The information provided is deemed reliable but not guaranteed. Properties subject to prior sale, change or withdrawal. ©2024 Regional Multiple Listing Service of Minnesota, Inc All rights reserved.
Tuesday 26th of May 2026 05:26 PM

218-998-4400
Mohagen Real Estate


Let's Connect

Mohagen Real Estate
sue@MohagenRealEstate.com
Office: 218-998-4400
Cell: 218-731-7376

Mohagen Real Estate is licensed in the State of Minnesota