4826 Elm Drive N, 7, Hugo, MN 55038 (MLS# 6681635)
$200,000
Hugo, MN 55038
MLS# 6681635
Status: Closed
2 beds | 2 baths | 923 sqft
1 / 73
Property Description
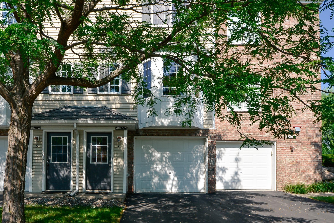
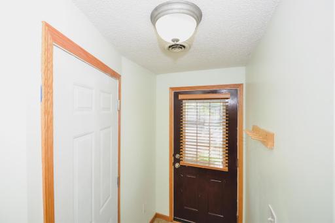
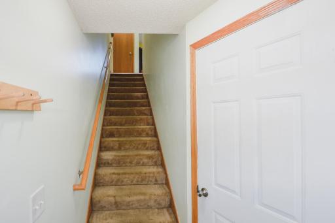
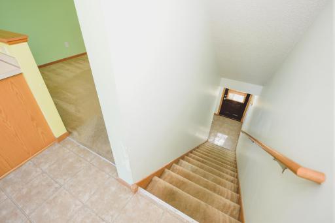
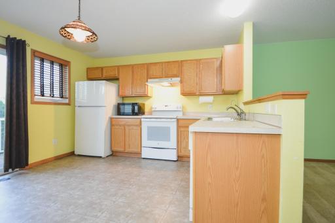
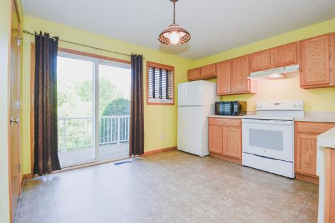
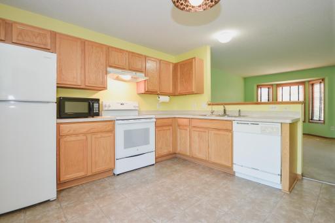
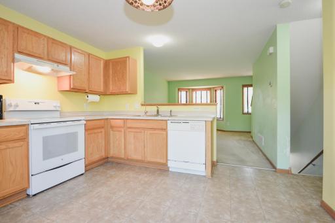
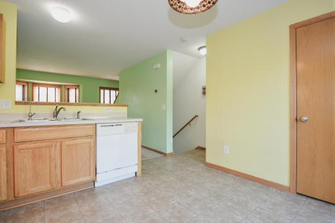
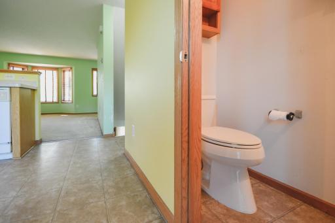
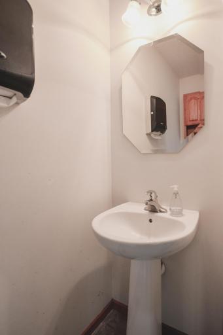
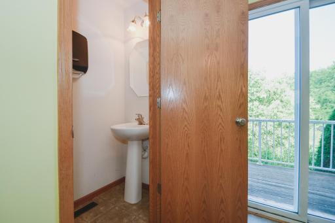
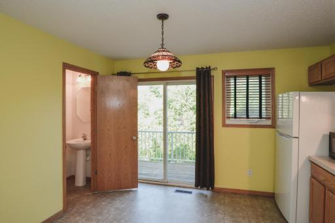
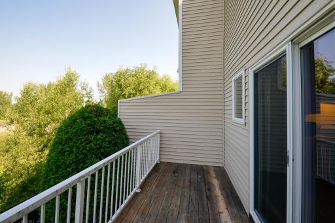
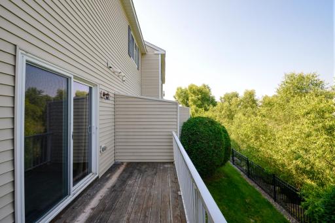
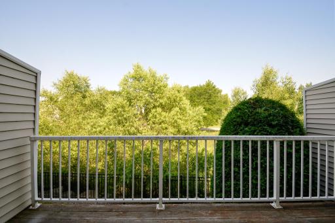
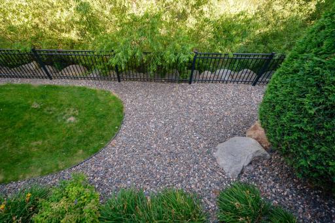
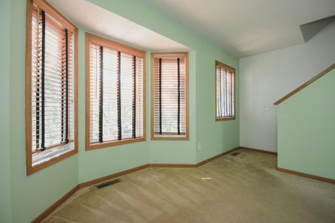
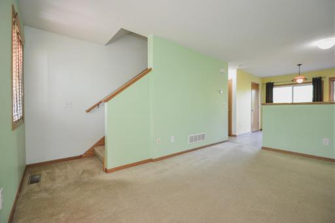
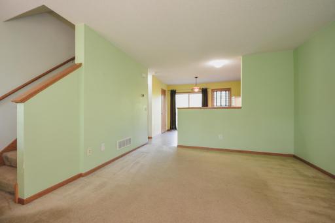
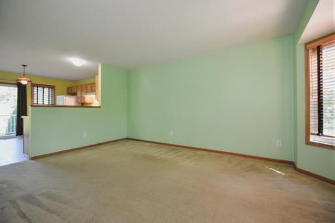
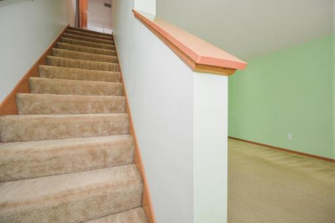
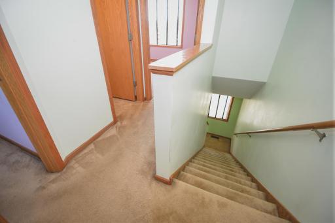
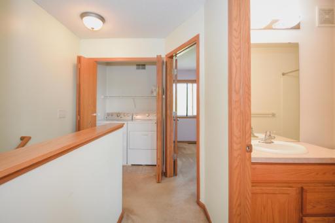
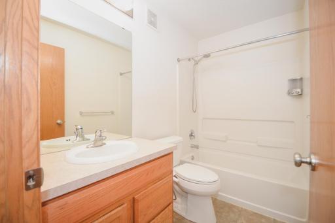
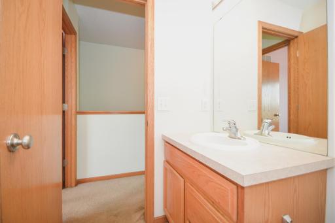
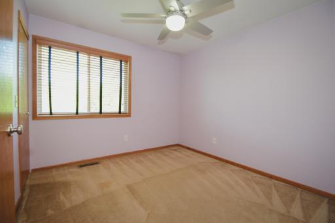
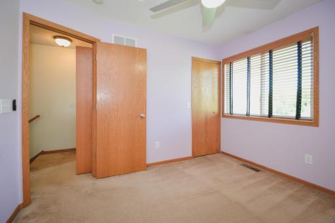
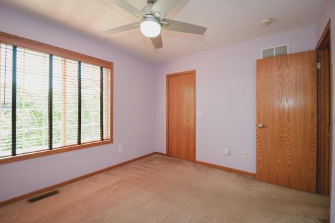
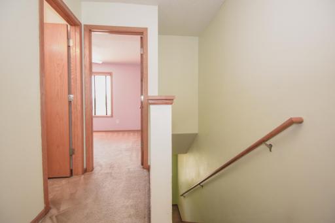
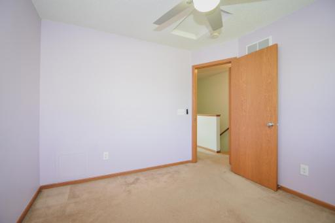
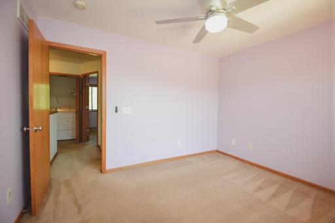
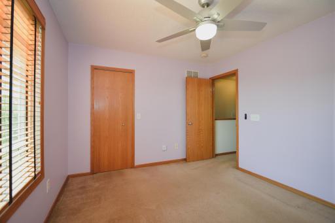
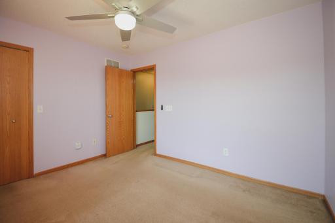
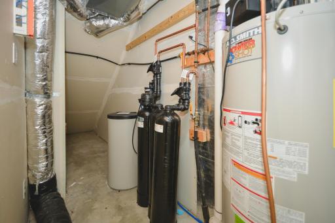
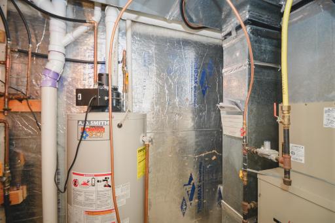
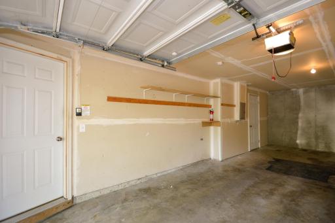
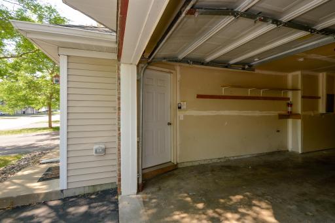
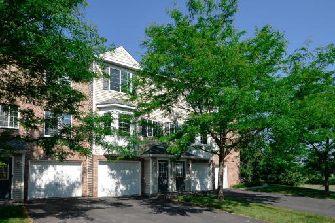
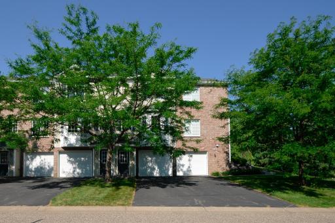
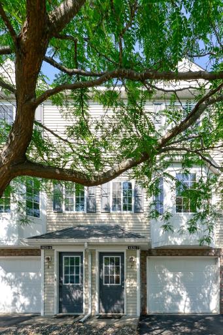
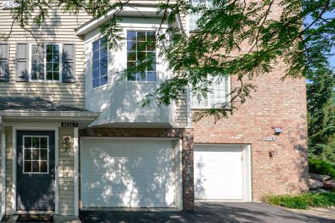
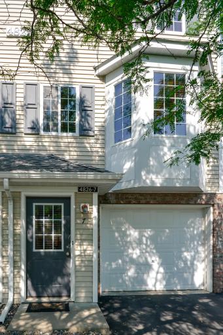
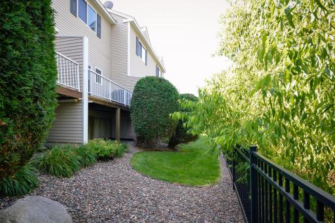
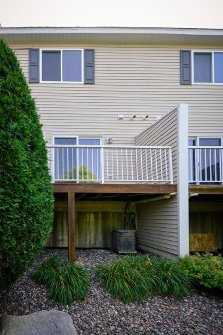
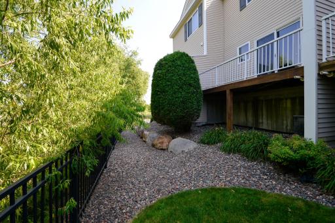
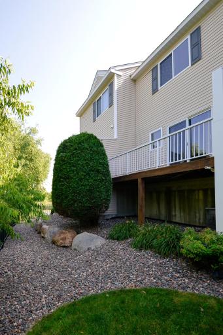
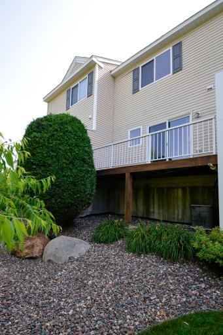
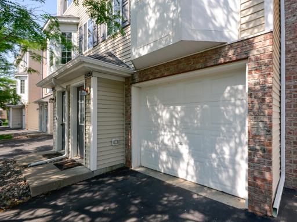
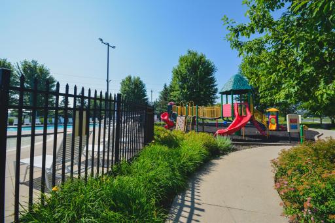
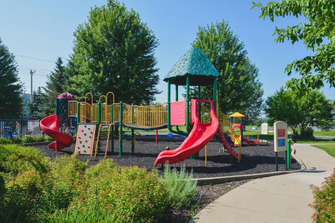
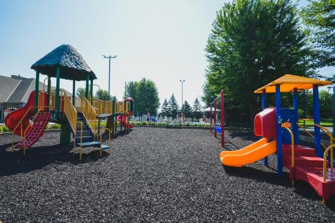
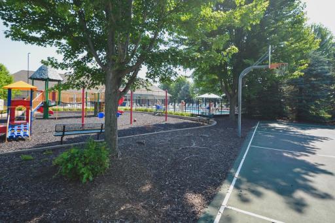
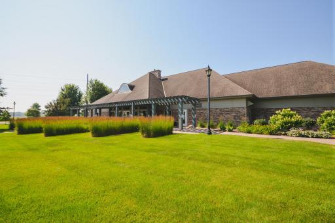
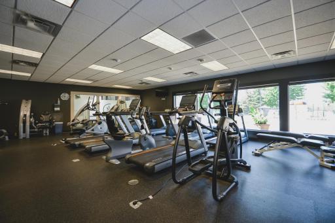
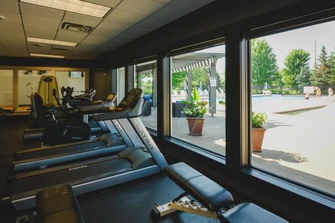
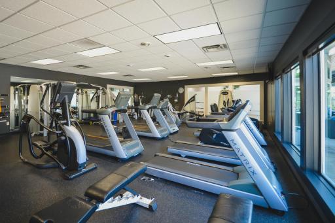
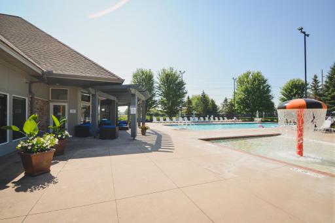
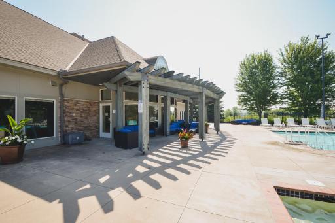
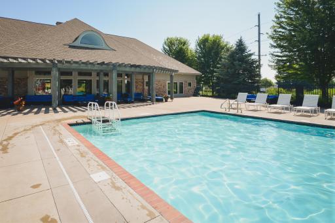
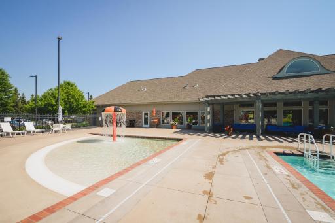
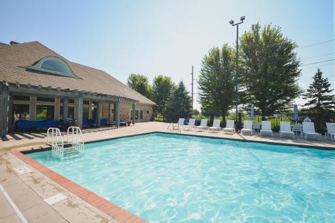
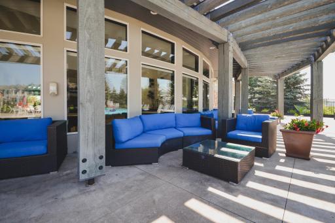
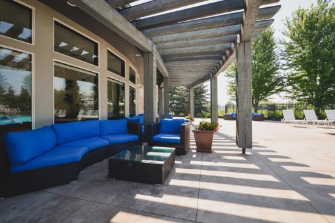
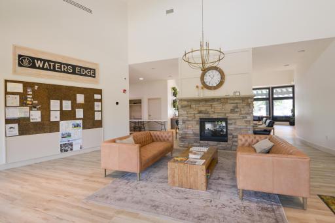
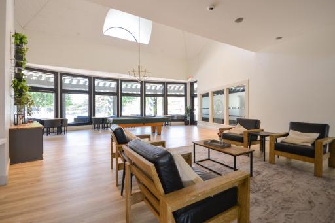
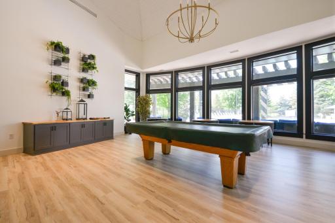
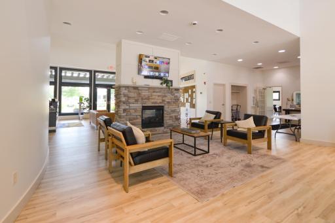
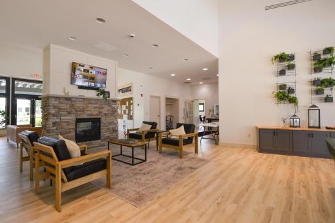
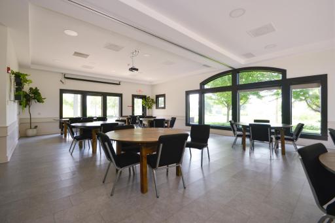
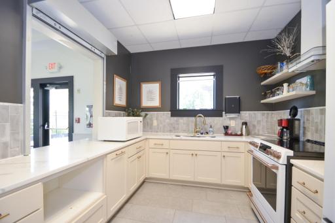
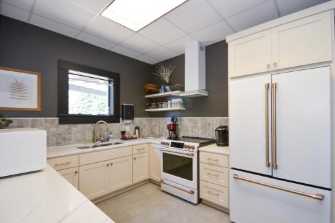
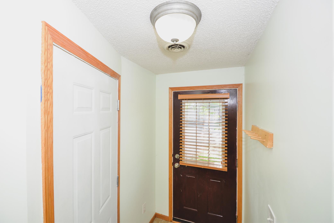
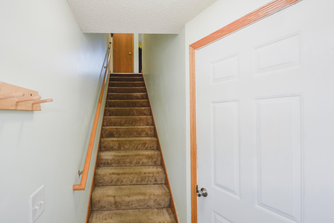
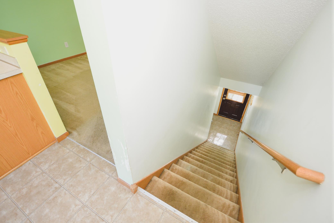
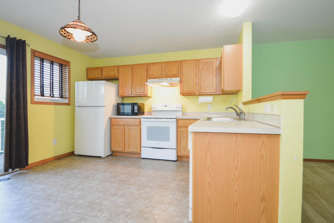
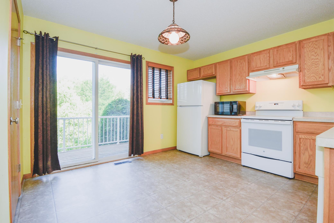
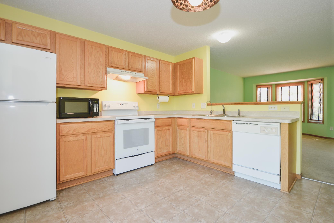
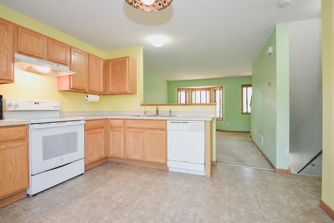

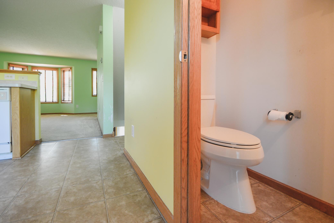
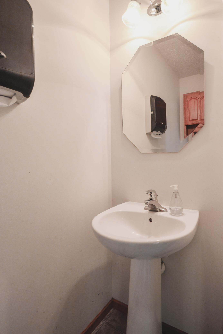
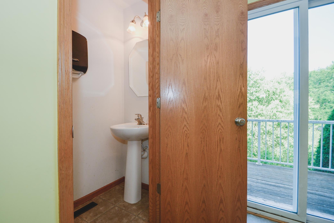
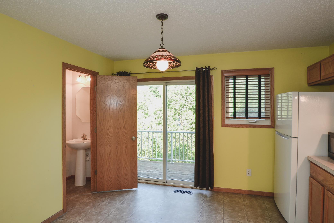
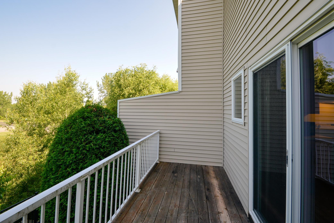
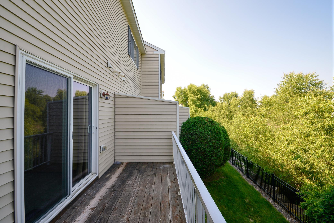
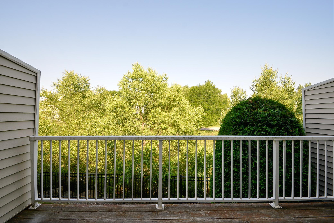
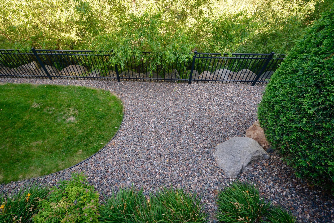
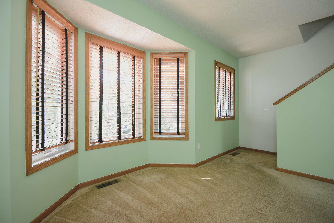
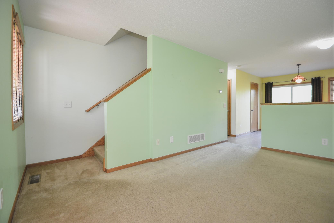
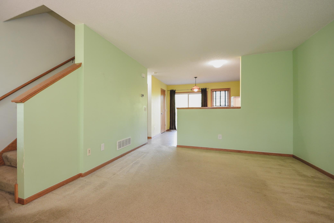
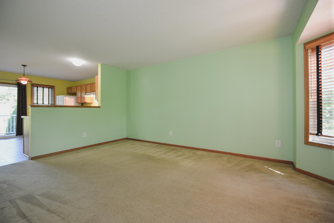
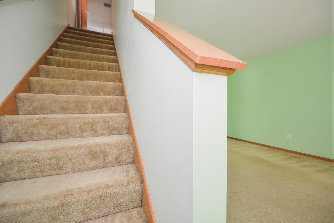
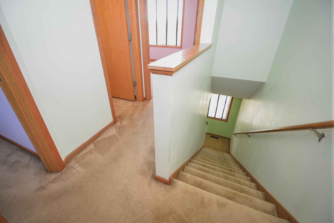
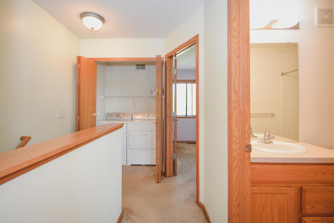
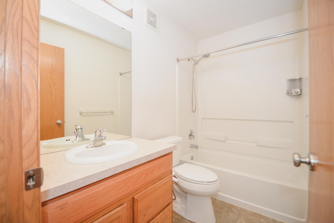
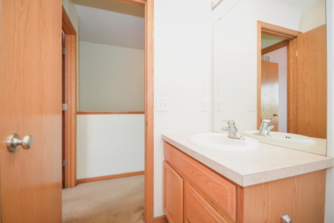
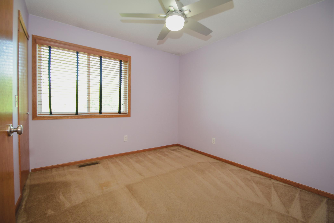
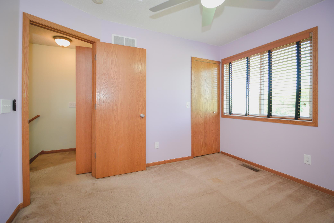
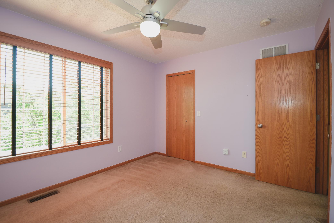
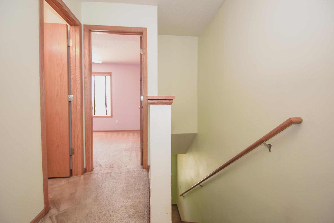
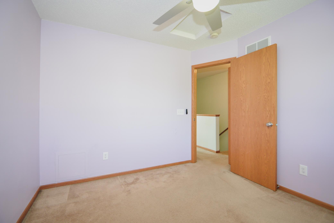
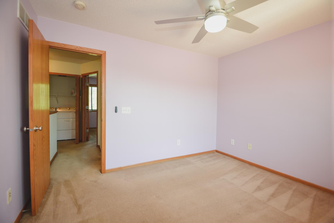
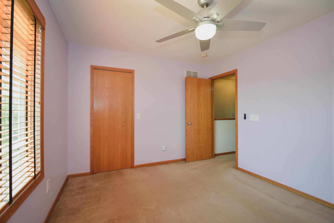
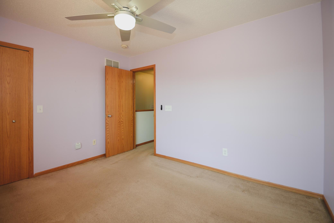
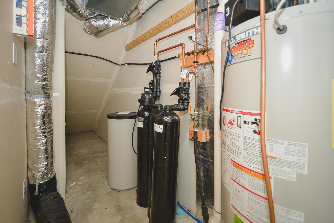
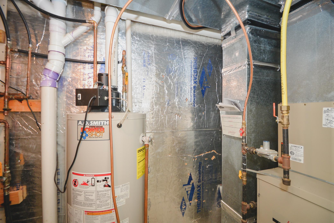
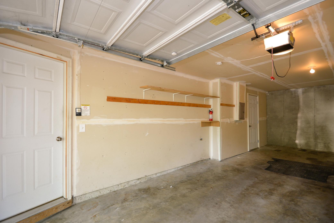
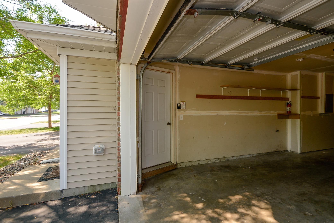
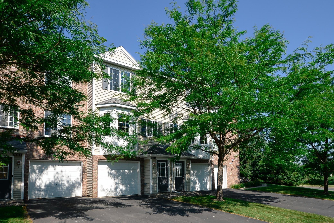
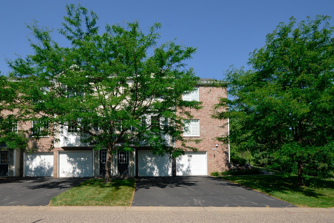
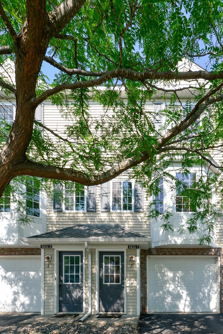
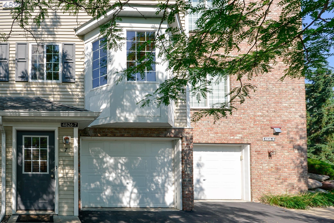
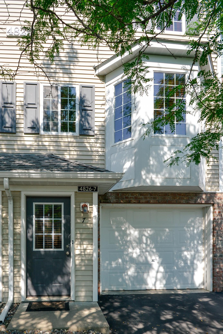
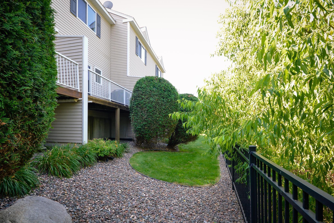
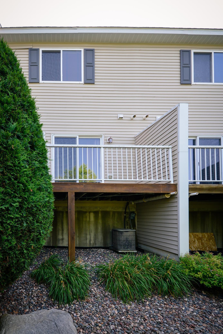
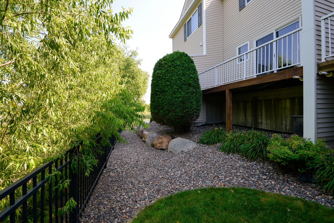
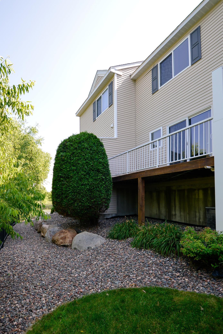
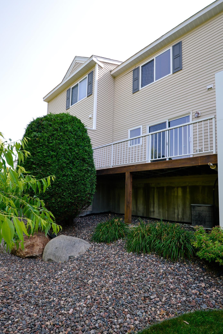
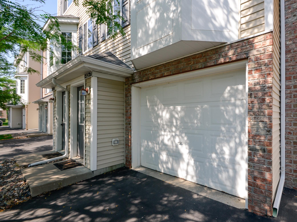
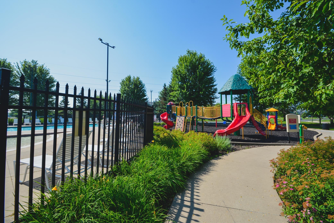
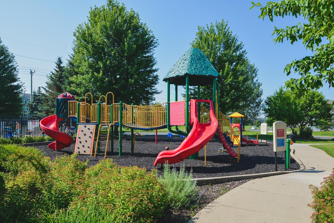
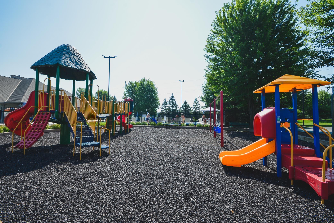
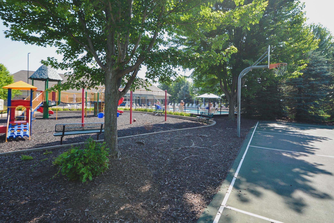

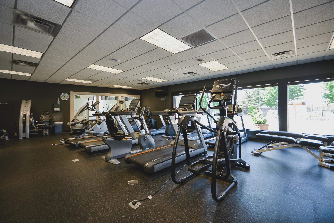
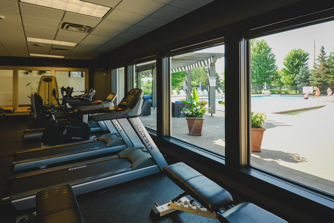
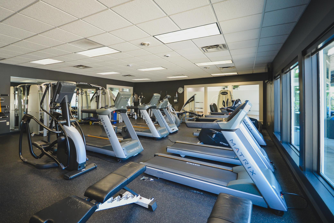
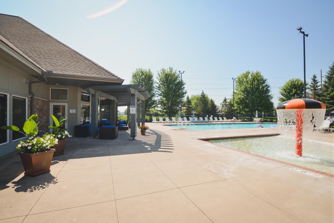
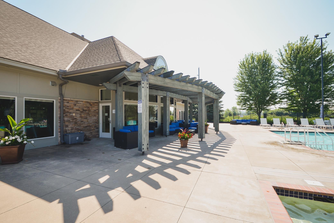
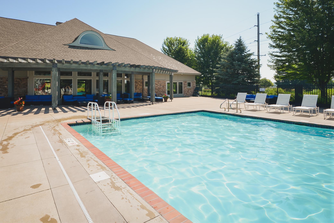
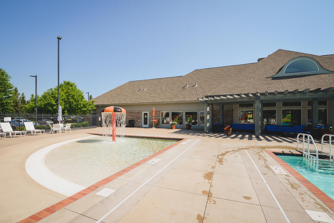
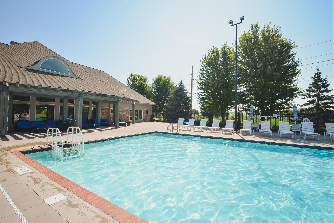
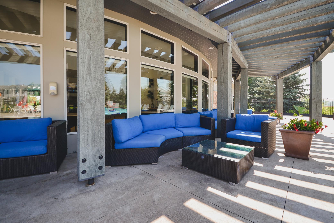
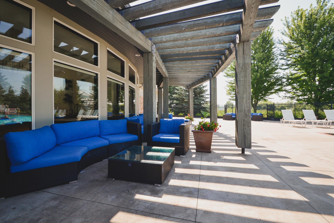
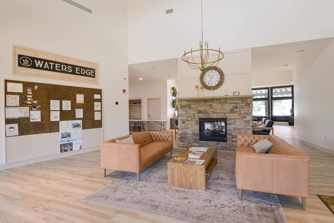
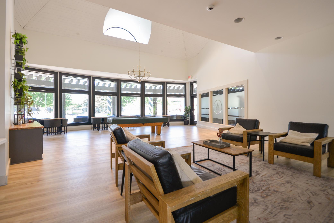
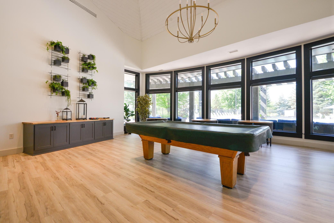
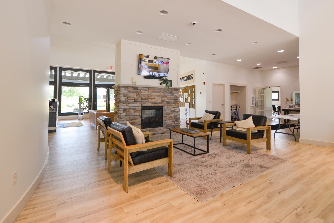
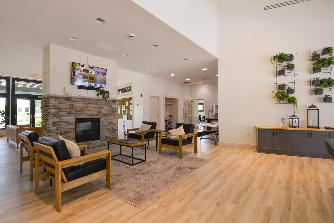
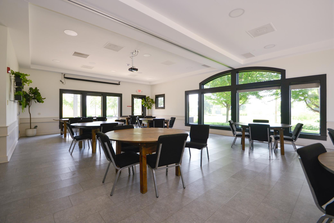
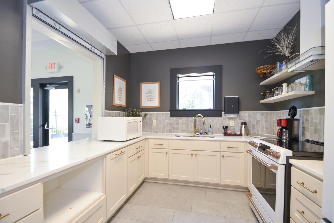
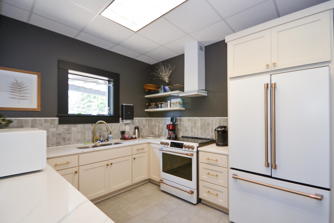
Welcome to this well-maintained two-bedroom, two-bathroom townhome nestled in a well-established community with easy access to 35E, just 25 miles from the Twin Cities! This inviting multi-level home offers a smart and functional layout with a tile entryway, closet at the top of the stairs, and a main level featuring living space, dining area, and an open-concept kitchen that walks out to a private balcony. Enjoy the convenience of a half bath off the kitchen and an attached tuck-under one-car insulated garage with a dedicated mechanical room. The upper level boasts a full bathroom and two spacious bedrooms, each with generous walk-in closets. Notable upgrades in 2021 include a whole-house water softener system (valued at $8,000), a Kinetico water purification system ($2,000â$3,000 value), updated ceiling fans, and an updated smart thermostat. Exterior updates include a new asphalt driveway (2024) and an updated roof (2019). The monthly HOA fee covers access to exceptional shared amenities including an in-ground outdoor pool, party/entertainment room, fitness center, play area, and community room. Pet-friendly and close to parks, schools, retail, and more, this move-in-ready home is the perfect blend of comfort and convenience! One-year home warranty included.
Details
Maps
Contract Information
Status: Closed
Off Market Date: 2025-09-17
Contingency: None
Current Price: 187500
Closed Date: 2025-10-03
Original List Price: 215000
Sales Close Price: 187500
ListPrice: 200000
List Date: 2025-07-22
Owner is an Agent?: No
Auction?: No
General Property Information
Assoc Mgmt Co. Phone #: 612-234-6464
Association Fee Frequency: Monthly
Association Mgmt Co. Name: Waters Edge Village Homes Assoc.
Common Wall: Yes
Lot Measurement: Acres
Manufactured Home?: No
Multiple PIDs?: No
New Development: No
Waterfront YN: No
Year Built: 2005
Yearly/Seasonal: Yearly
Zoning: Residential-Single Family
Bedrooms: 2
Baths Total: 2
Bath Full: 1
Bath Half: 1
Main Floor Total SqFt: 448
Above Grd Total SqFt: 923
Total SqFt: 923
Total Finished Sqft: 923.00
FireplaceYN: No
Style: (TH) Side x Side
Foundation Size: 448
Association Fee: 330
Garage Stalls: 1
Lot Dimensions: common
Acres: 0.09
Assessment Pending: No
Location Tax and Other Information
House Number: 4826
Street Name: Elm
Street Suffix: Drive
Street Direction Suffix: N
Unit Number: 7
Postal City: Hugo
County: Washington
State: MN
Zip Code: 55038
Complex/Dev/Subdivision: Cic 261
Assessments
Tax With Assessments: 2104
Building Information
Finished SqFt Above Ground: 923
Lease Details
Land Leased: Not Applicable
Miscellaneous Information
DP Resource: Yes
Homestead: Yes
Ownership
Fractional Ownership: No
Parking Characteristics
Garage Dimensions: 26x11
Garage Square Feet: 286
Public Survey Info
Range#: 21
Section#: 18
Township#: 31
Property Features
Accessible: None
Air Conditioning: Central Air
Amenities Unit: Balcony; Ceiling Fan(s); Deck; Natural Woodwork; Primary Bedroom Walk-In Closet
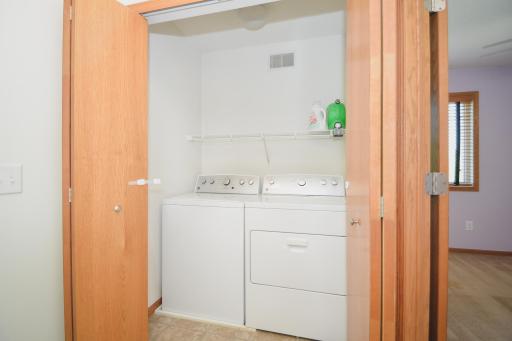
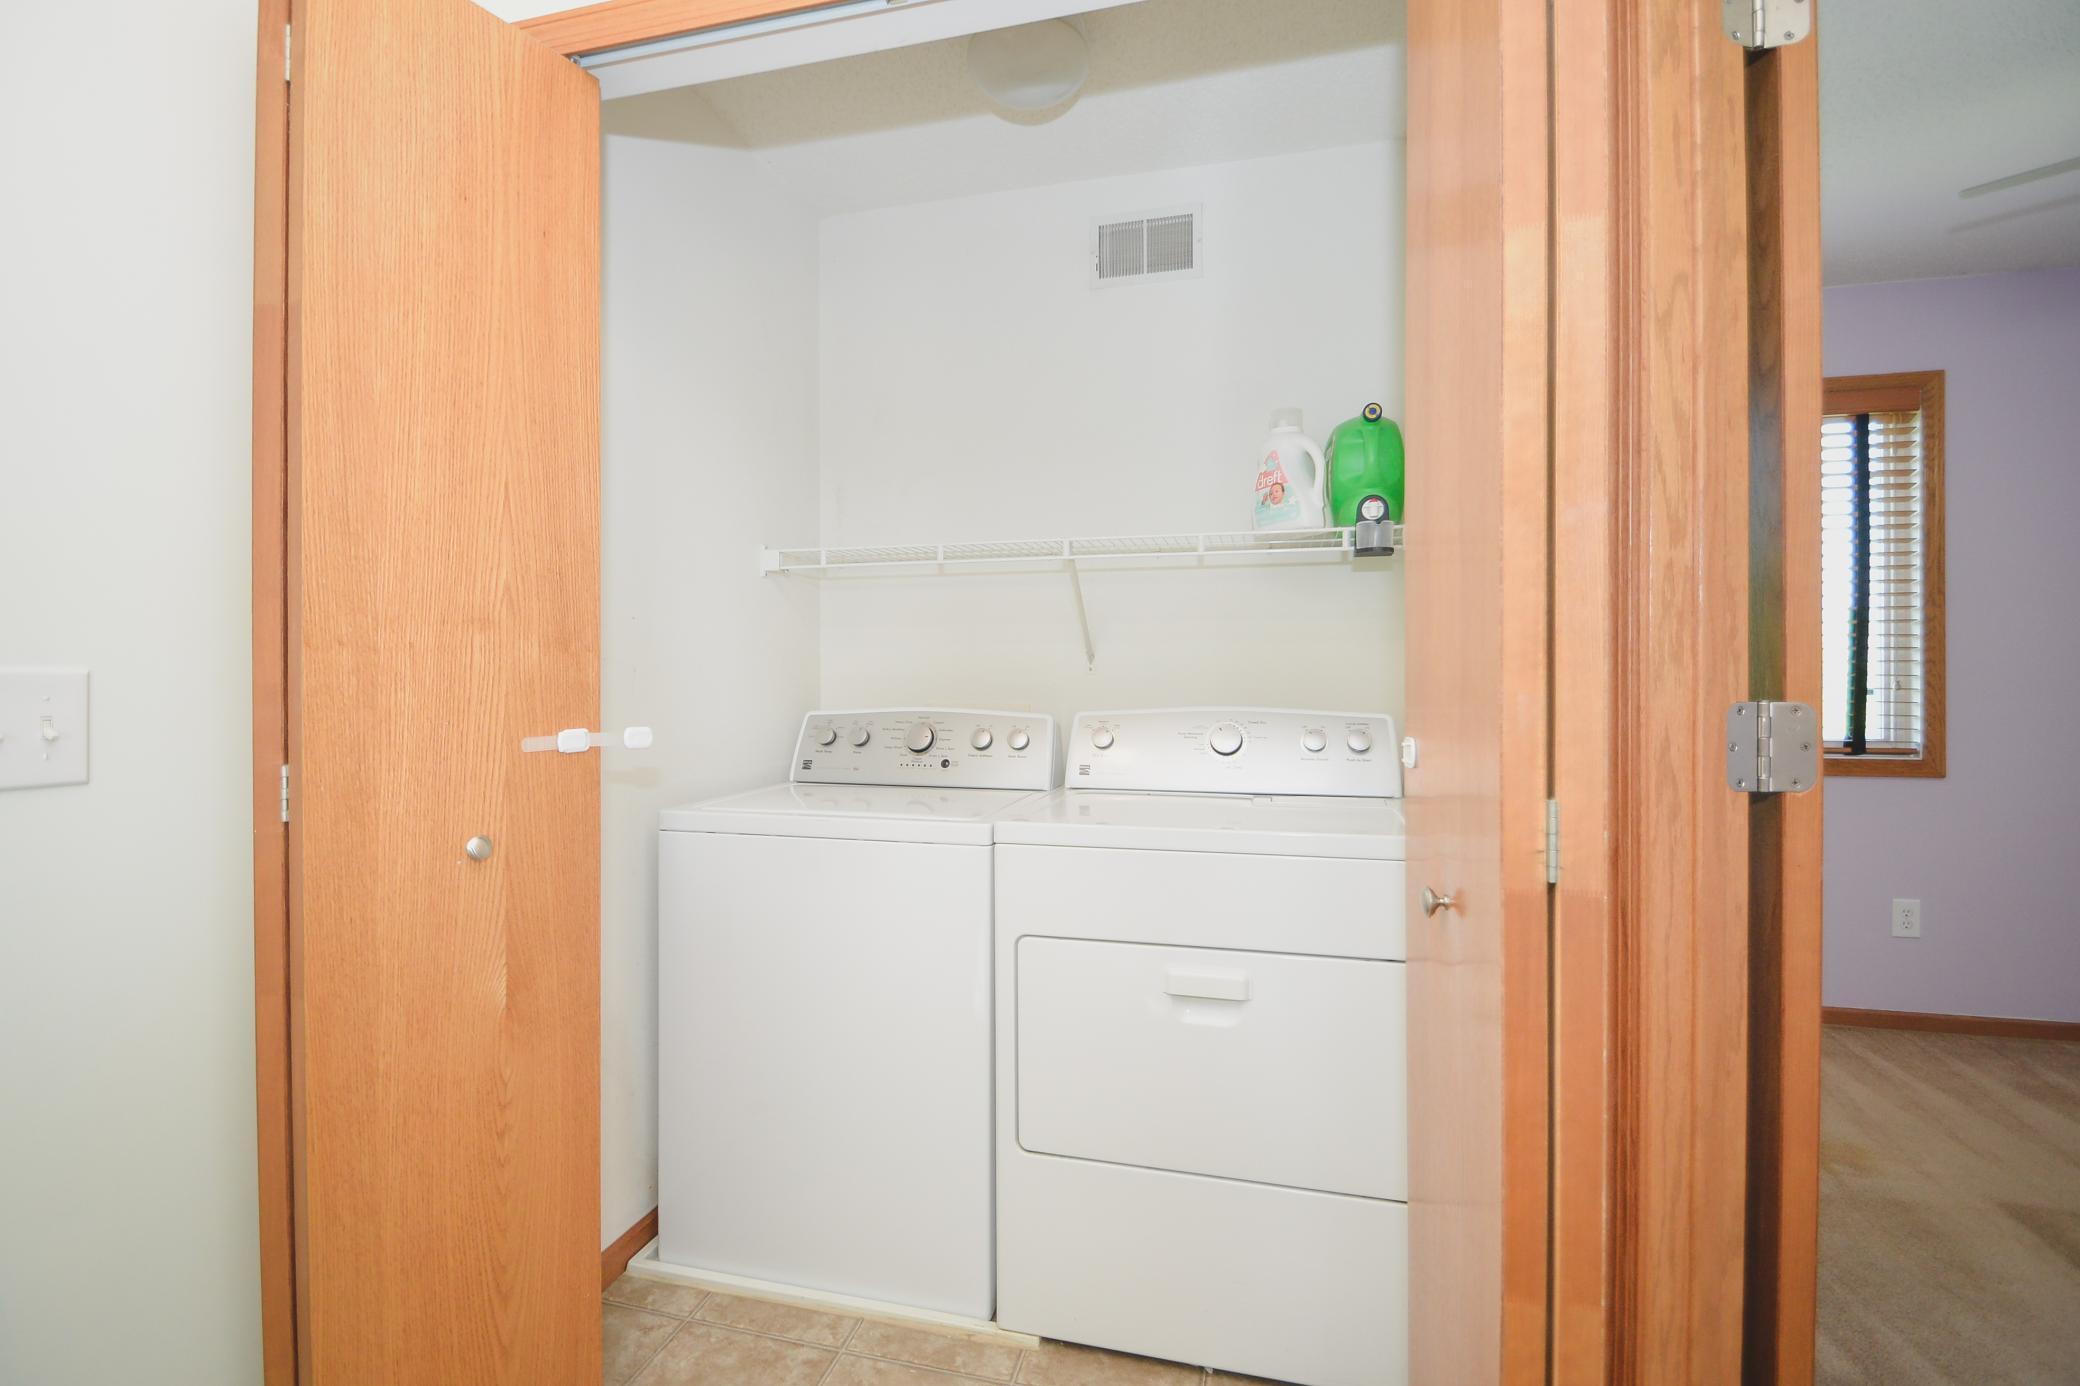
Appliances: Dishwasher; Dryer; Refrigerator; Washer; Water Filtration System
Approved Financing: FHA; VA
Association Fee Includes: Building Exterior; Lawn Care; Professional Mgmt; Shared Amenities; Snow Removal; Water
Assumable Loan: Not Assumable
Basement: None
Bath Description: Main Floor 1/2 Bath; Upper Level Full Bath
Construction Materials: Concrete
Construction Status: Previously Owned
Dining Room Description: Eat In Kitchen; Kitchen/Dining Room; Living/Dining Room
Electric: 100 Amp Service
Existing Financing: Conventional
Exterior: Brick/Stone; Vinyl
Fencing: None
Financing Terms: Conventional
Foundation: Other
Fuel: Natural Gas
Heating: Forced Air
Internet Options: Cable
Laundry: Upper Level
Lock Box Type: Combo
Lot Description: Tree Coverage - Light
Parking Characteristics: Driveway - Shared; Garage Door Opener; Tuckunder Garage
Pool Description: Below Ground
Road Frontage: City Street; Paved Streets
Road Responsibility: Public Maintained Road
Roof: Age 8 Years or Less; Asphalt Shingles
Sellers Terms: Cash; Conventional; FHA; VA
Sewer: City Sewer/Connected
Shared Rooms: Amusement/Party Room; Community Room; Exercise Room; Play Area
Stories: Two
Townhouse Characteristics: No Exterior Stairs
Water: City Water/Connected
Room Information
| Room Name | Dimensions | Level |
| Living Room | 11.10x16.10 | Main |
| First (1st) Bedroom | 10.11x9.10 | Upper |
| Kitchen | 12.4x12 | Main |
| Second (2nd) Bedroom | 11.10x10.5 | Upper |
Listing Office: Edina Realty, Inc.
Last Updated: October - 04 - 2026

The data relating to real estate for sale on this web site comes in part from the Broker Reciprocity SM Program of the Regional Multiple Listing Service of Minnesota, Inc. The information provided is deemed reliable but not guaranteed. Properties subject to prior sale, change or withdrawal. ©2026 Regional Multiple Listing Service of Minnesota, Inc All rights reserved.
Sunday 4th of October 2026 06:42 PM

218-998-4400
Mohagen Real Estate


Let's Connect

Mohagen Real Estate
sue@MohagenRealEstate.com
Office: 218-998-4400
Cell: 218-731-7376

Mohagen Real Estate is licensed in the State of Minnesota