4826 UNIVERSITY Drive S, Fargo, ND 58104 (MLS# 7148241)
$399,900
Fargo, ND 58104
MLS# 7148241
3 beds | 3 baths | 3796 sqft
1 / 29
Property Description
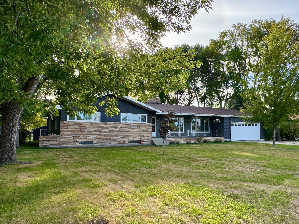
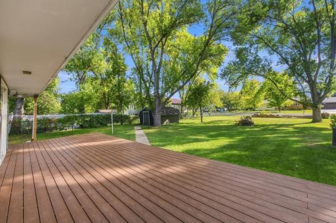
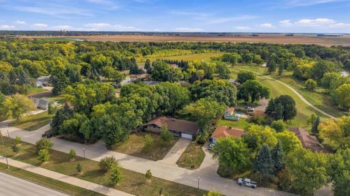
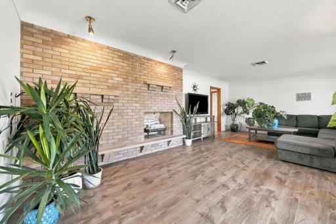
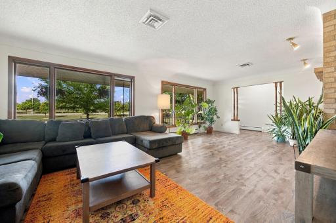
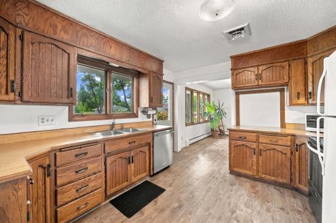
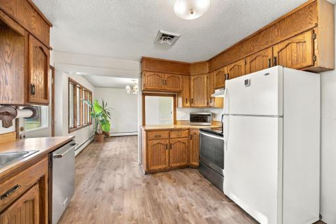
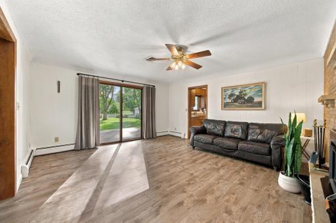
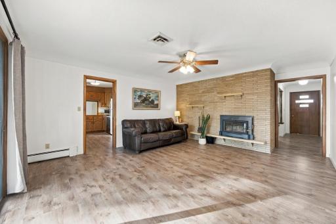
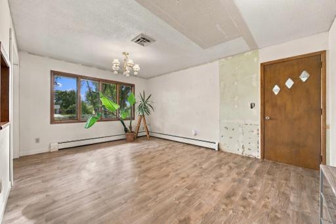
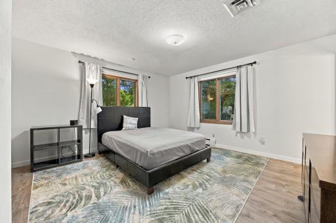
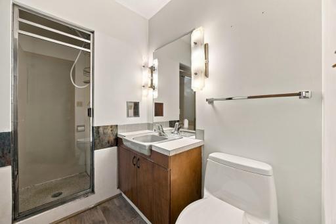
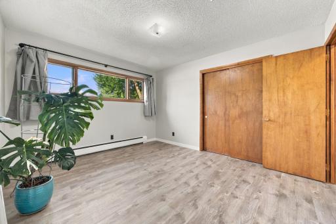
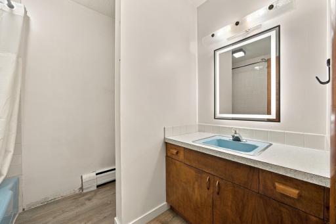
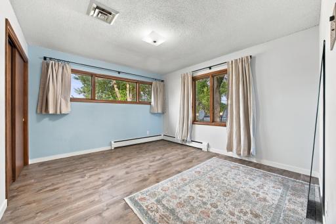
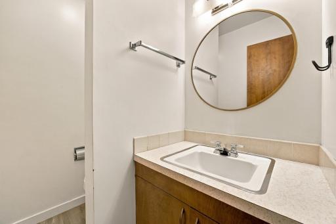
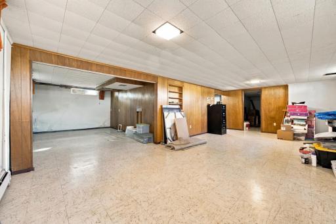
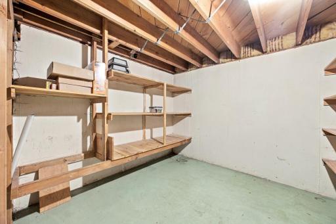
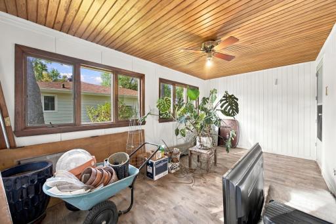
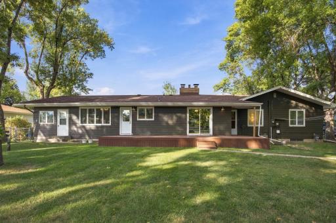
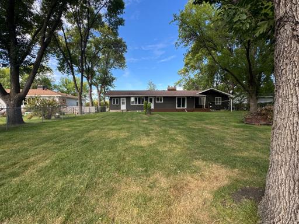
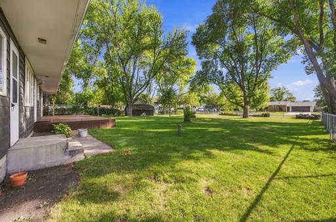
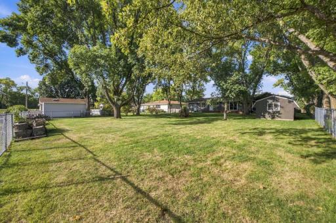
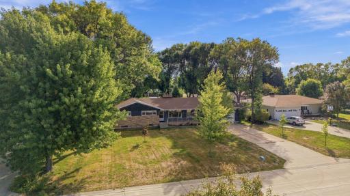
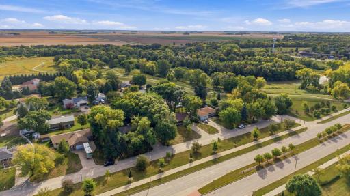
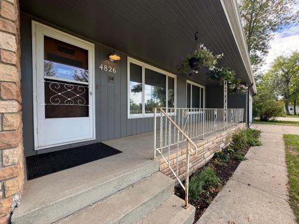
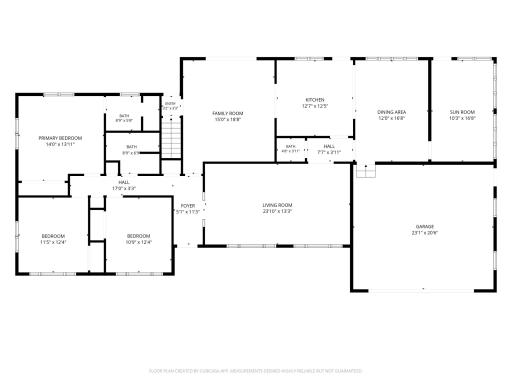
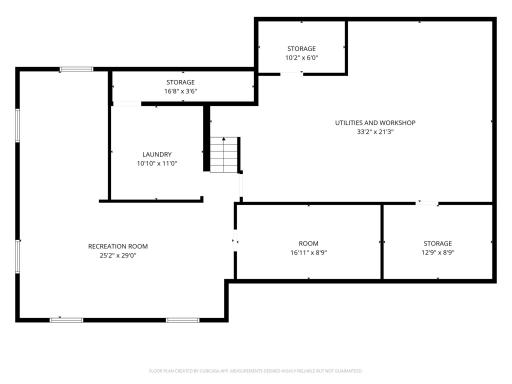
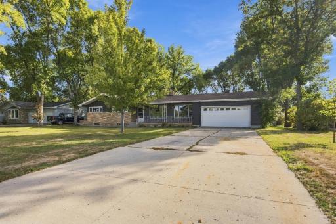
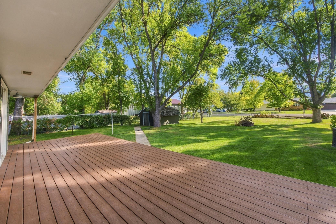
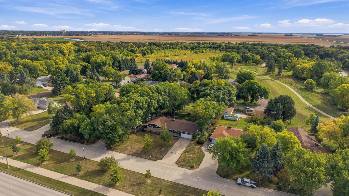
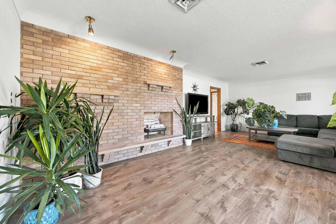
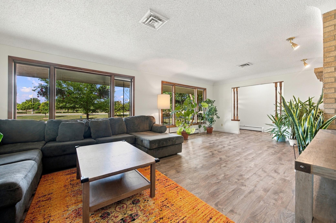
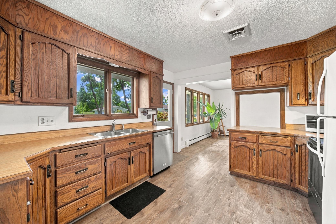
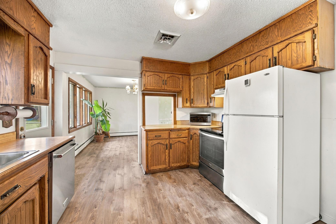
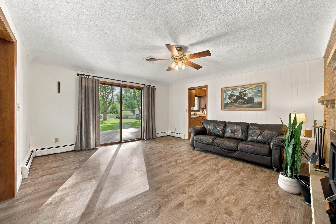
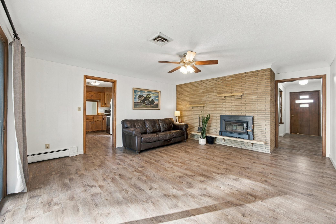
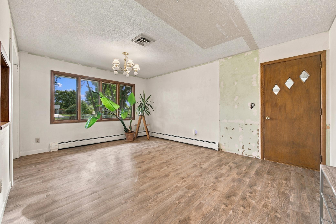
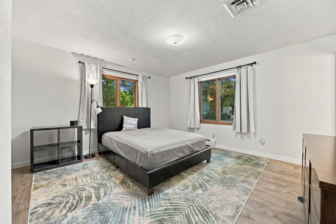
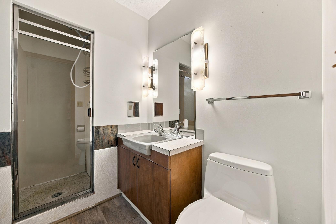
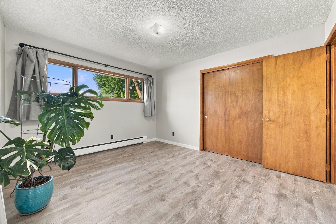
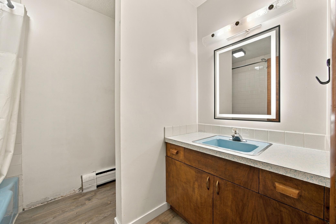
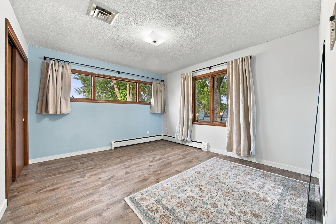
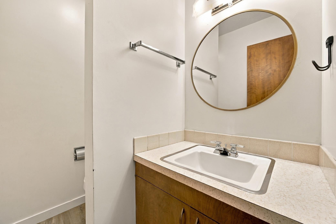
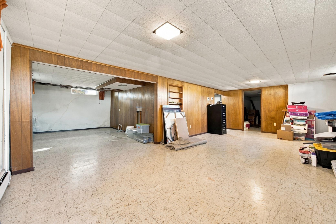
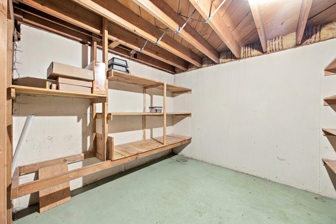
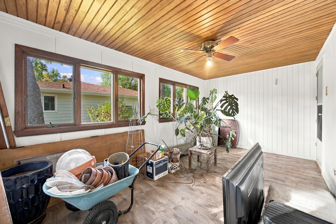
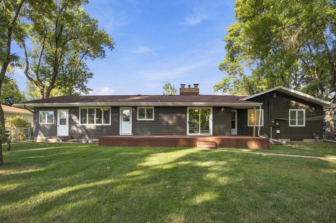
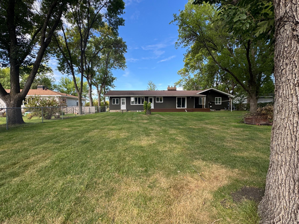
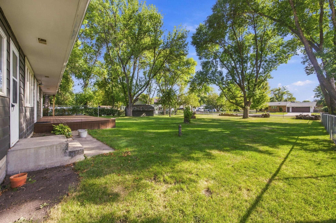
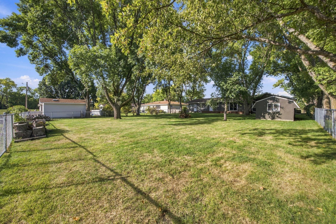
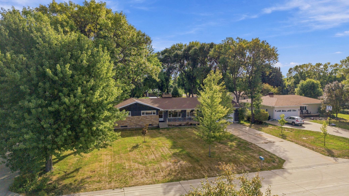
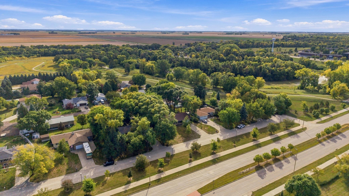
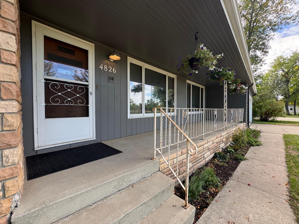
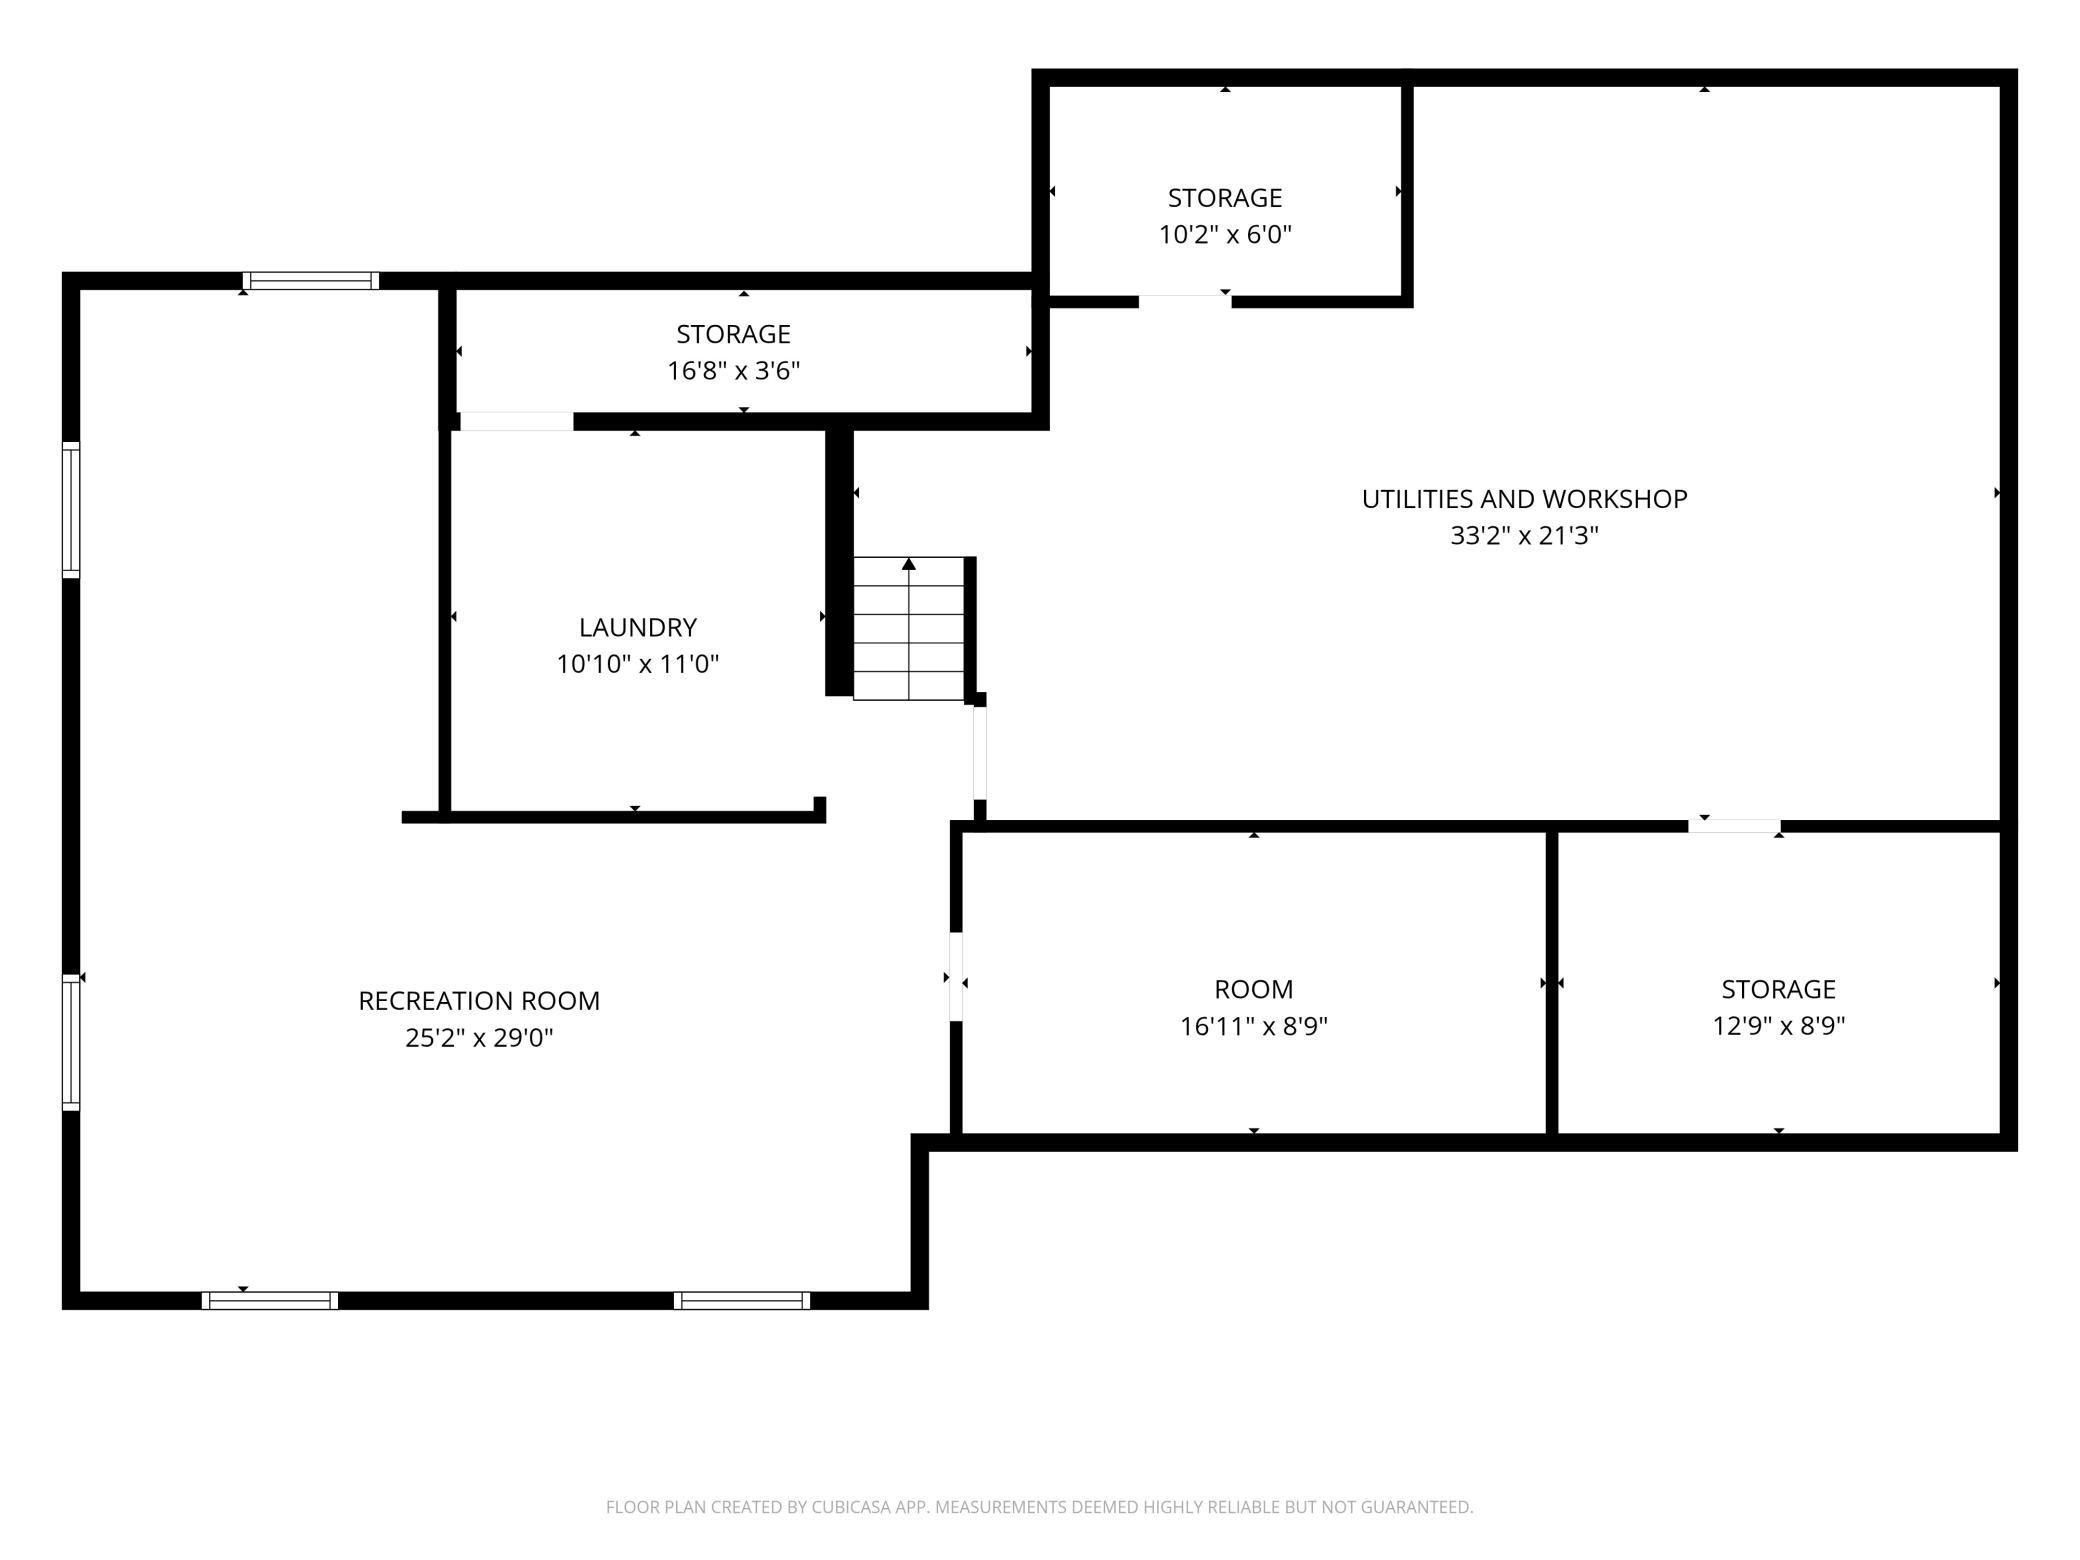
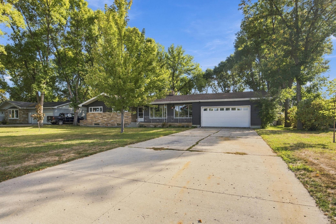
Mid-Century Modern meets wide open spaces in this large south Fargo rambler tucked away on a quiet side street. Beautifully capturing the warmth and character of its era, this home features panoramic windows, coved ceiling detail, and two quintessential brick, floor-to-ceiling fireplaces, gracing both the main floor living room and cozy den. The flowing floorplan creates natural connection between living spaces and the outdoors: At the front of the home, a deep, covered porch sits just outside the generous living room windowsâthe perfect perch for watching the sunset. At the back, a large, maintenance-free deck is accessible from both the kitchen and den, providing the perfect shaded overlook of the expansive, fully fenced backyard. Inside, 3 bedrooms, 3 baths and a sunroom are all also found on the sprawling main level. The basement offers additional living space, tons of storage and a large workroom, as well as updated utilities including gas boiler and off-peak electric backup. Framed by a beautiful canopy of mature trees, this private oasis sits just steps away from a neighborhood greenspace featuring disc golf and connecting to miles of recreational & bike paths. Don't miss this rare combination of Mid-Century character, exceptional outdoor space, and incredible potential. Come take a look!
Details
Maps
Documents
Contract Information
Status: Active
Contingency: Inspection
Current Price: 399900
Original List Price: 399900
ListPrice: 399900
List Date: 2026-09-22
Owner is an Agent?: No
Auction?: No
General Property Information
Common Wall: No
Lot Measurement: Acres
Manufactured Home?: No
Multiple PIDs?: No
New Development: No
Number of Fireplaces: 2
Waterfront YN: No
Year Built: 1960
Yearly/Seasonal: Yearly
Zoning: Residential-Single Family
Bedrooms: 3
Baths Total: 3
Bath Full: 1
Bath Three Quarters: 1
Bath Half: 1
Main Floor Total SqFt: 1898
Above Grd Total SqFt: 1898
Below Grd Total SqFt: 1898
Total SqFt: 3796
Total Finished Sqft: 2847.00
FireplaceYN: Yes
Style: (SF) Single Family
Foundation Size: 1898
Garage Stalls: 2
Lot Dimensions: 100x222
Acres: 0.51
Assessment Pending: No
Location Tax and Other Information
House Number: 4826
Street Name: UNIVERSITY
Street Suffix: Drive
Street Direction Suffix: S
Postal City: Fargo
County: Cass
State: ND
Zip Code: 58104
Complex/Dev/Subdivision: MAIER 1ST
Assessments
Assessment Balance: 7495
Assessment Installment: 1157
Tax With Assessments: 2863
Basement
Foundation Dimensions: 62x30
Building Information
Finished SqFt Above Ground: 1898
Finished SqFt Below Ground: 949
Lease Details
Land Leased: Not Applicable
Lock Box Type
Lock Box Source: FMR
Miscellaneous Information
DP Resource: Yes
Homestead: Yes
Ownership
Fractional Ownership: No
Parking Characteristics
Garage Dimensions: 23x20
Garage Square Feet: 460
Property Features
Accessible: None
Air Conditioning: Attic Fan; Central Air
Amenities Unit: Deck; Intercom System; Main Floor Primary Bedroom; Porch; Sun Room
Appliances: Dishwasher; Disposal; Dryer; Range; Refrigerator; Washer
Assumable Loan: Yes w/ Qualifying
Basement: Full; Partially Finished; Storage Space
Bath Description: Main Floor 1/2 Bath; Main Floor 3/4 Bath; Main Floor Full Bath; 3/4 Primary; Private Primary
Construction Status: Previously Owned
Dining Room Description: Separate/Formal Dining Room
Existing Financing: VA
Exterior: Brick/Stone; Wood
Family Room Characteristics: 2 or More; Family Room; Lower Level; Main Level
Fencing: Full
Fireplace Characteristics: Brick; Family Room; Living Room; Wood Burning
Foundation: Poured Concrete
Fuel: Natural Gas
Heating: Boiler; Hot Water; Radiant
Laundry: In Basement
Lock Box Type: Supra
Lot Description: Tree Coverage - Light
Roof: Architectural Shingle
Sewer: City Sewer/Connected
Special Search: 3 BR on One Level; Main Floor Bedroom; Main Floor Primary; Primary Bdr Suite
Stories: One
Water: City Water/Connected; Well
Window Features: Window Coverings
Room Information
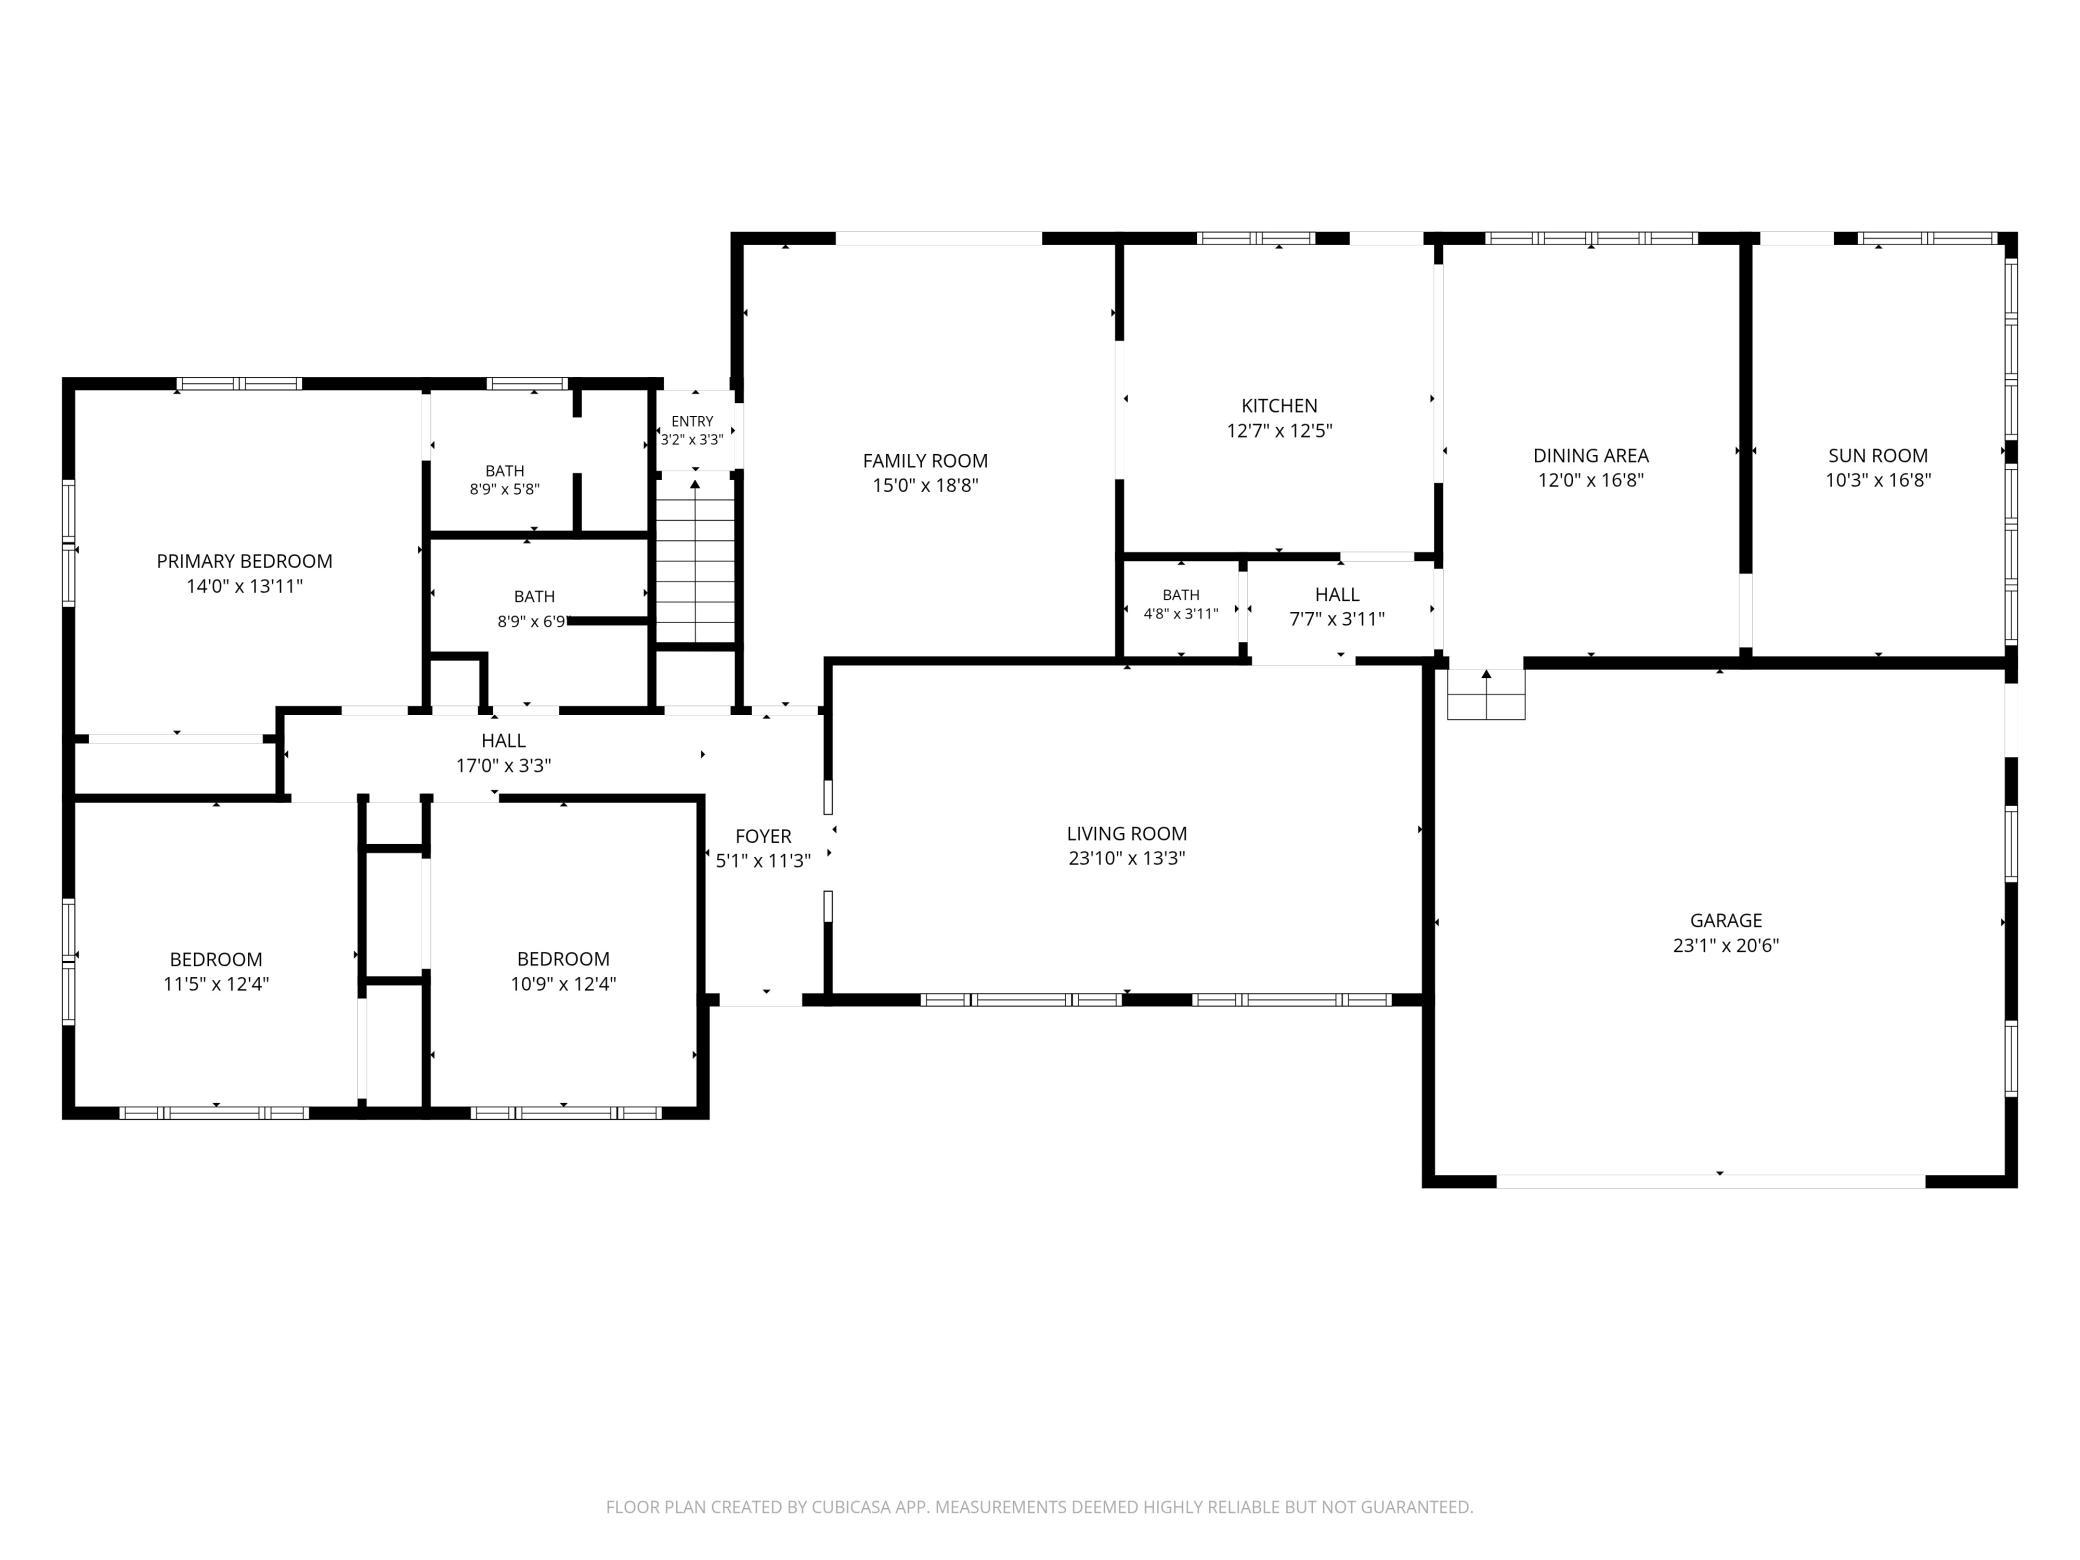
| Room Name | Dimensions | Level |
| Bathroom | Main | |
| Bathroom | Main | |
| Bathroom | Main | |
| Den | 12 x 11 | Main |
| Dining Room | Main | |
| Family Room | Basement | |
| First (1st) Bedroom | 14 x 12.5 | Main |
| Flex Room | Basement | |
| Kitchen | 18 x 14.5 | Main |
| Laundry | Basement | |
| Living Room | 23.5 x 13.5 | Main |
| Porch | Main | |
| Second (2nd) Bedroom | 13 x 11.5 | Main |
| Storage Room | Basement | |
| Third (3rd) Bedroom | 12.5 x 10.5 | Main |
 Seller's Property Disclosure.pdf
Listing Office: Better Homes and Gardens Real Estate Park Company
Last Updated: October - 15 - 2026

The data relating to real estate for sale on this web site comes in part from the Broker Reciprocity SM Program of the Regional Multiple Listing Service of Minnesota, Inc. The information provided is deemed reliable but not guaranteed. Properties subject to prior sale, change or withdrawal. ©2026 Regional Multiple Listing Service of Minnesota, Inc All rights reserved.
Monday 19th of October 2026 09:12 PM

218-998-4400
Mohagen Real Estate


Let's Connect

Mohagen Real Estate
sue@MohagenRealEstate.com
Office: 218-998-4400
Cell: 218-731-7376

Mohagen Real Estate is licensed in the State of Minnesota