4831 Sheridan Avenue S, Minneapolis, MN 55410 (MLS# 6795026)
$1,650,000
Minneapolis, MN 55410
MLS# 6795026
Status: Closed
3 beds | 3 baths | 6272 sqft
1 / 83
Property Description

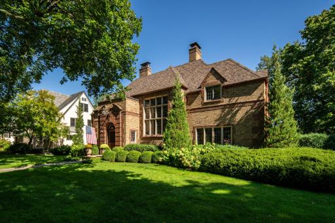
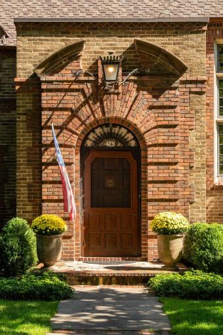
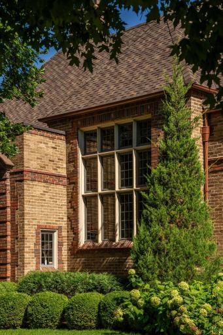
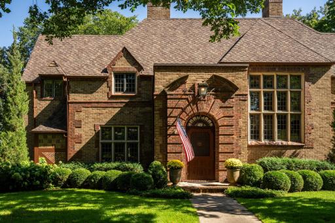
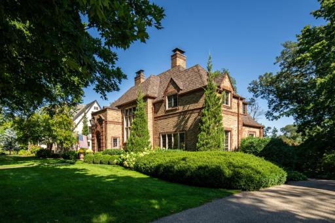
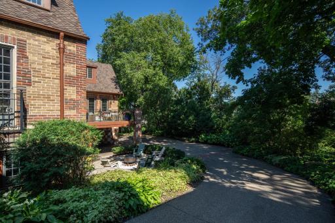
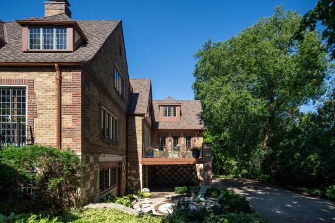
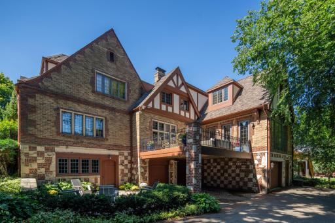
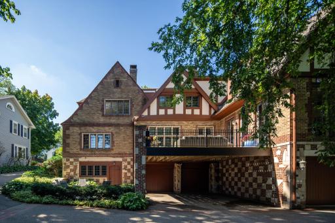
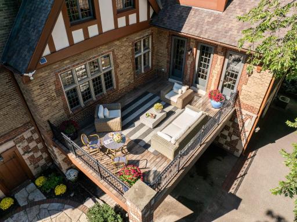
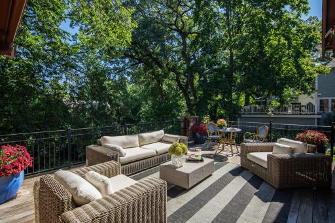
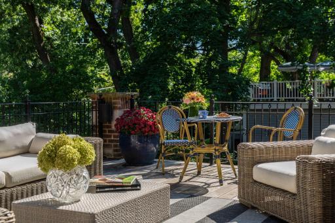
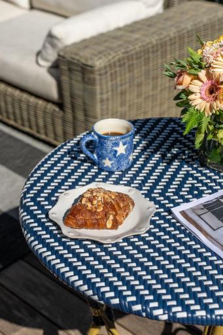
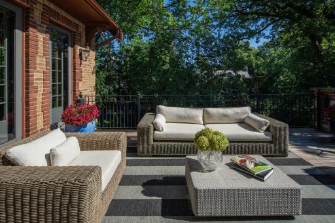
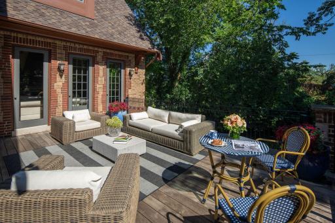
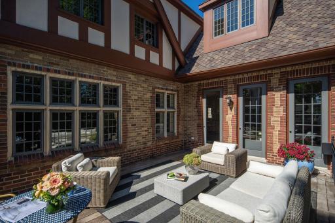
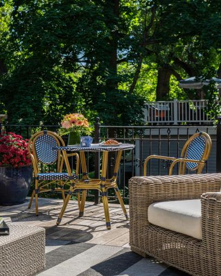
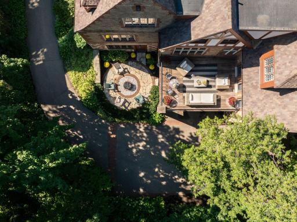
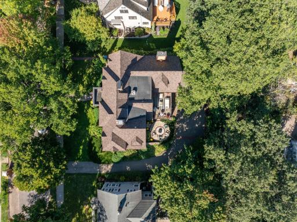
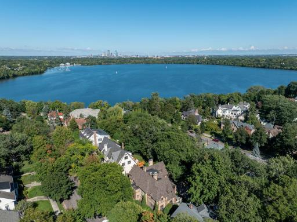
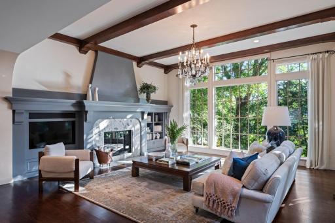
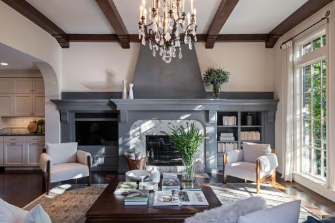
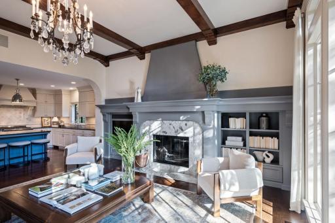
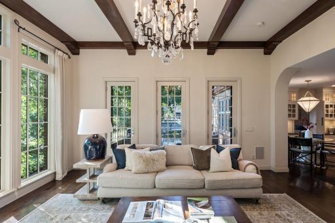
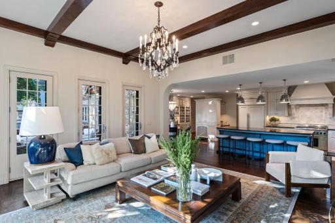
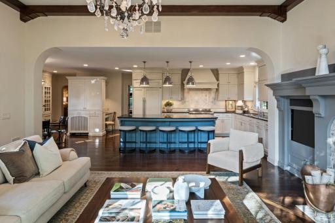
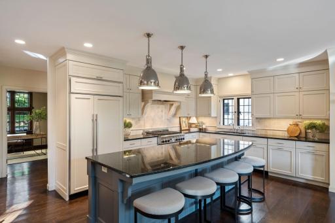
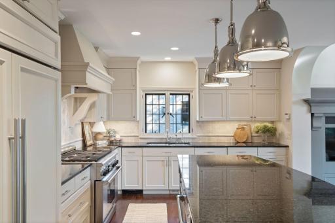
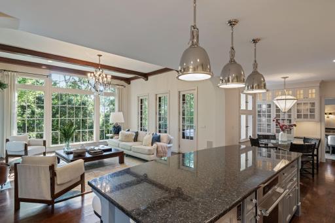
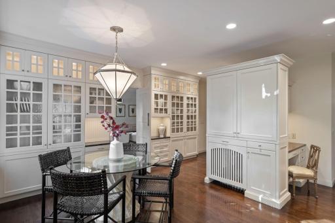
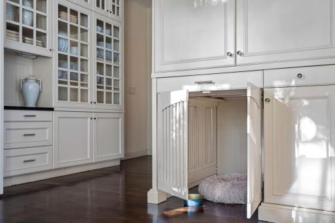
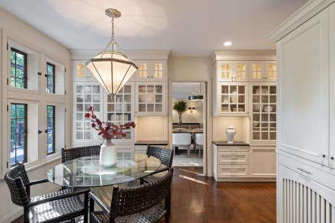
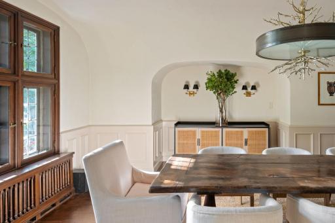
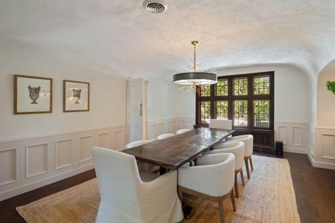
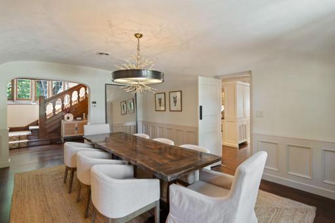
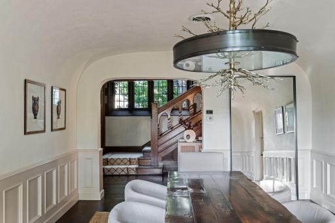
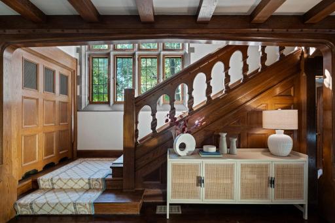
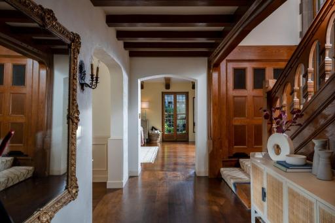
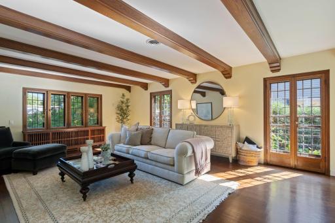
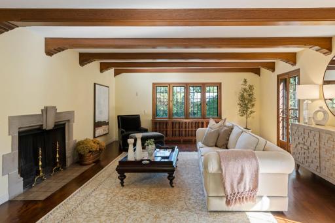
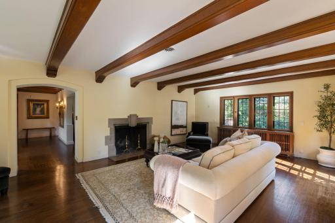
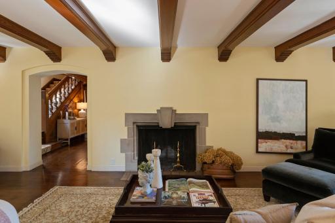
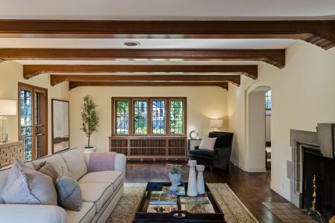
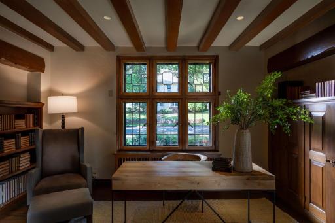
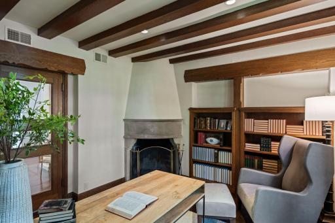
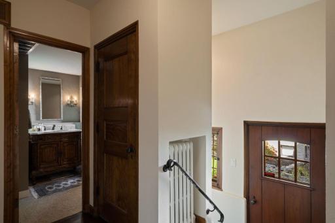
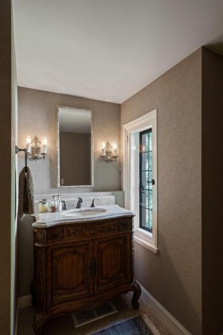
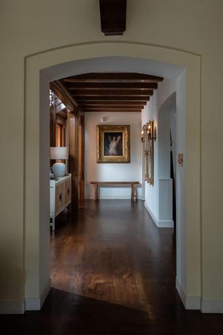
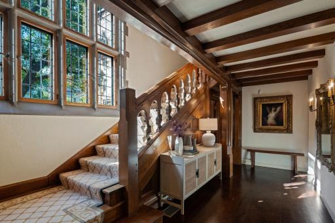
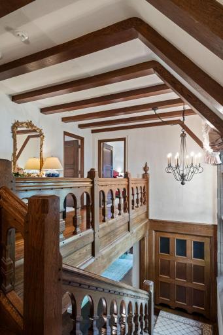
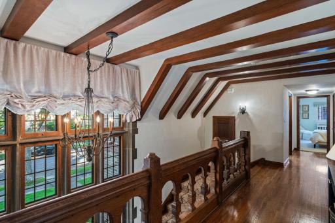
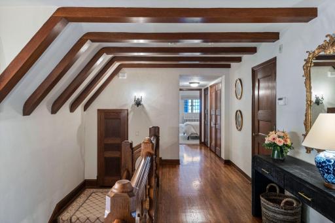
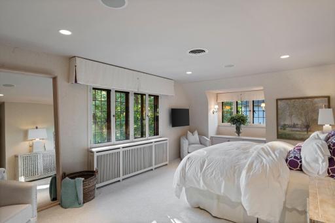
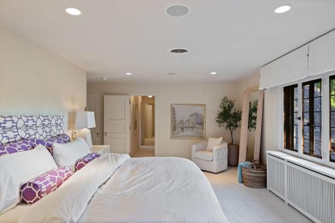
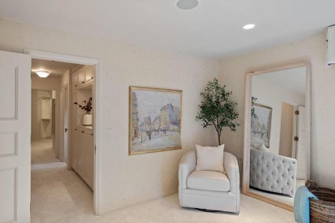
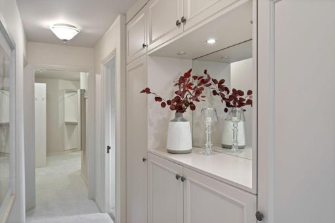
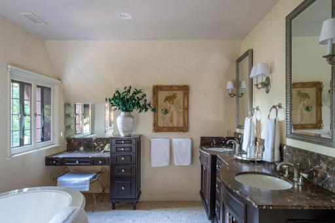
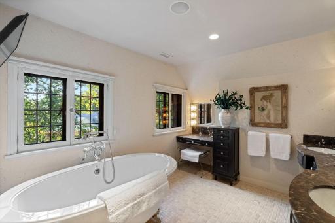
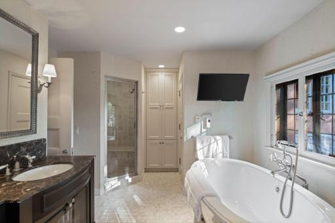
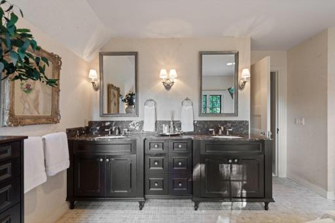
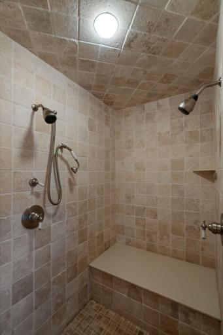
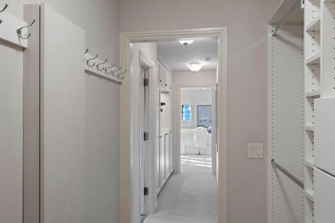
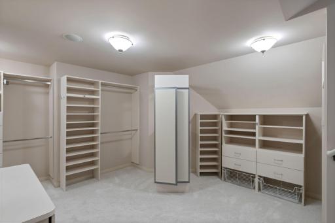
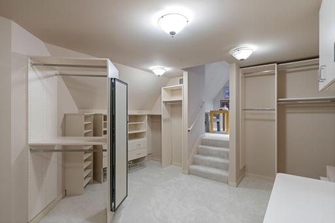
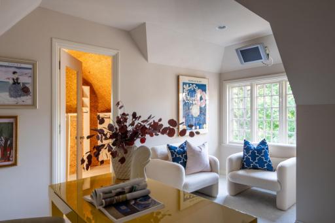
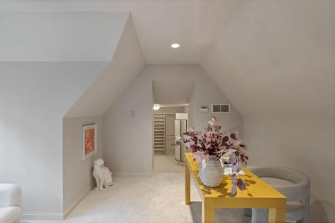
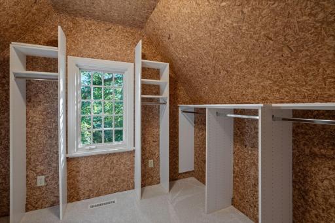
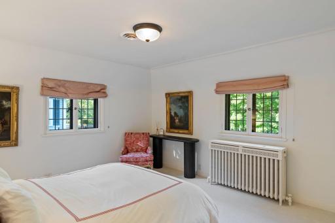
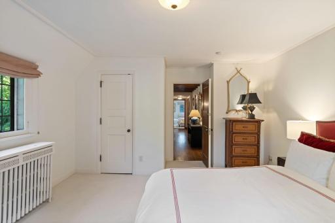
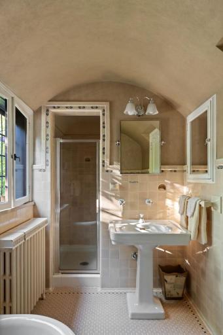
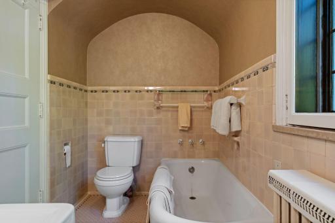
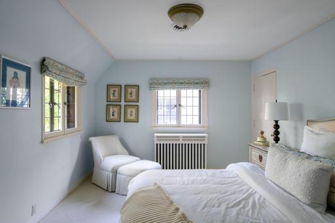
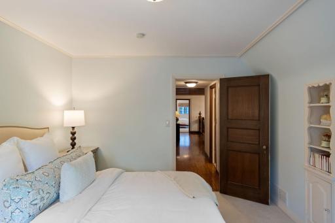
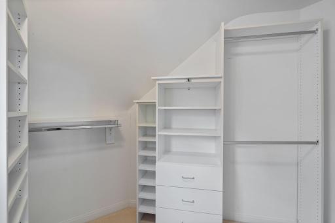
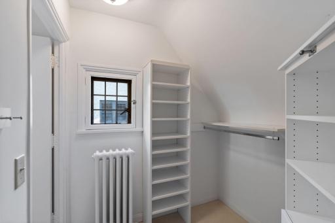
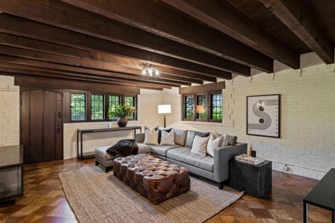
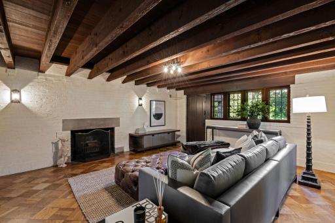
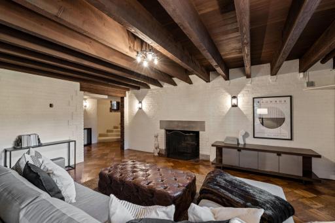
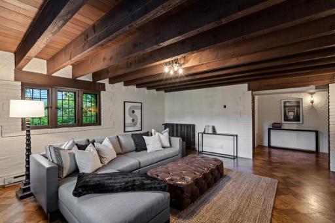
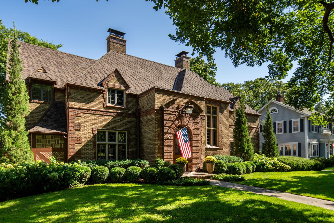
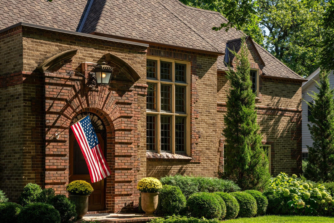
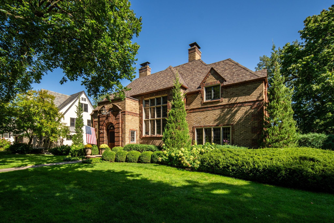
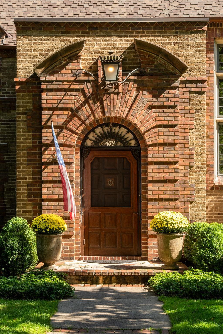
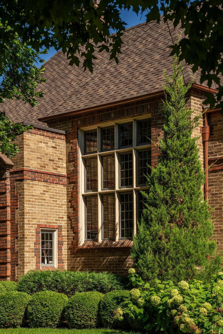
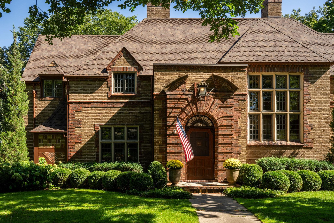
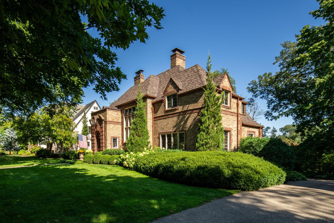
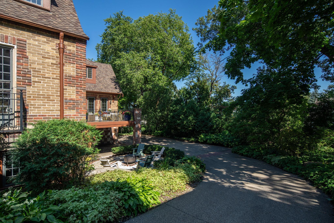
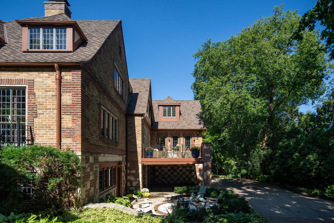
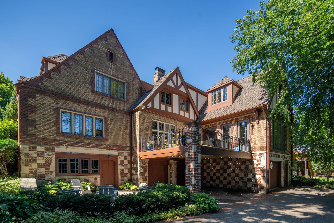
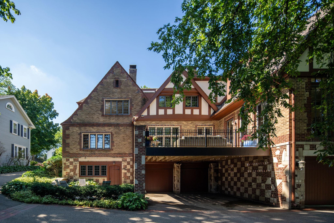
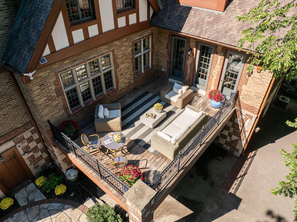
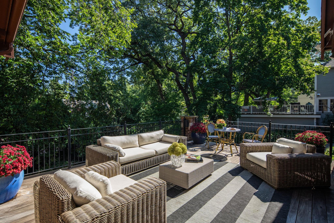
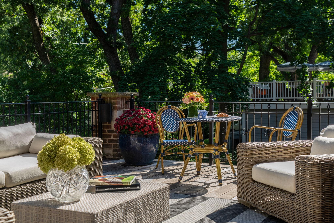
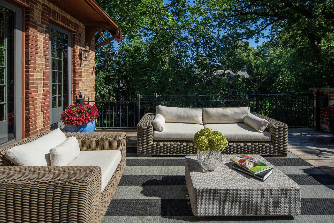
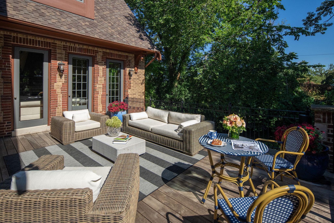
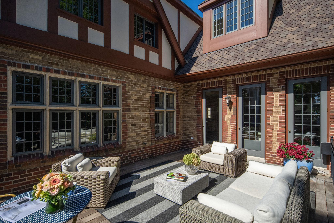
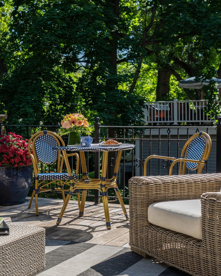
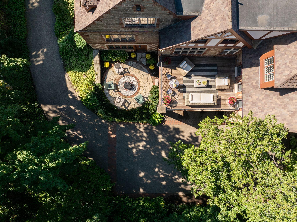
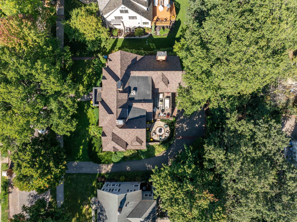
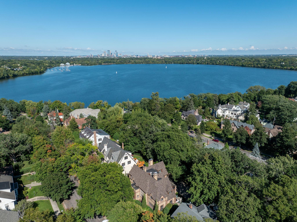
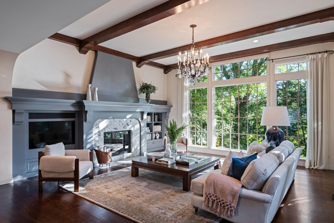
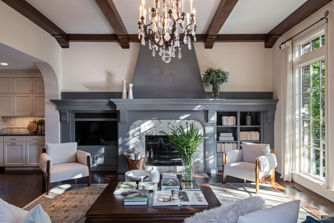
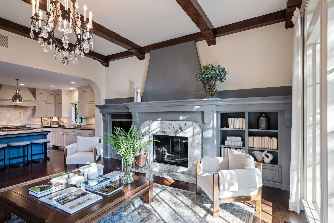
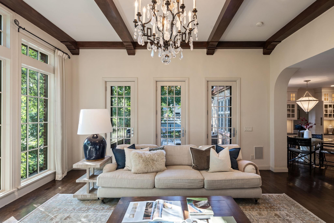
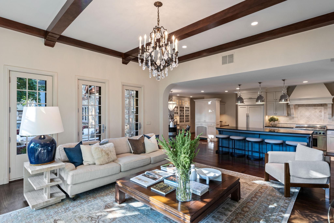
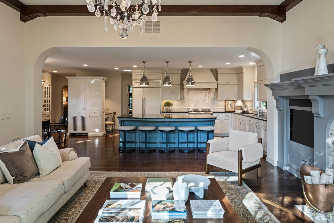
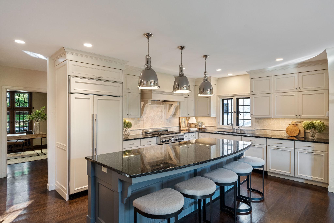
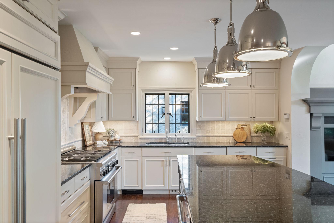
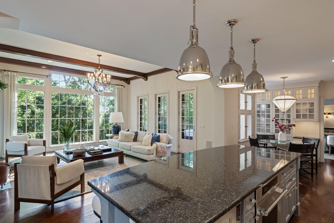
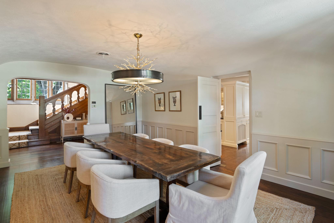
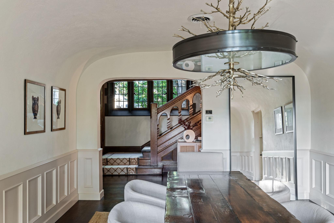
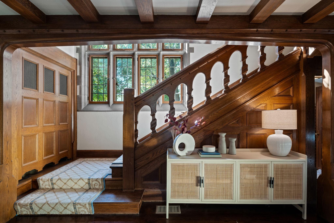
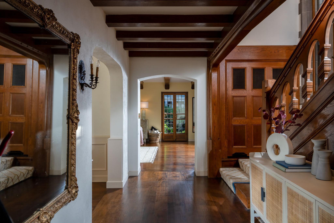
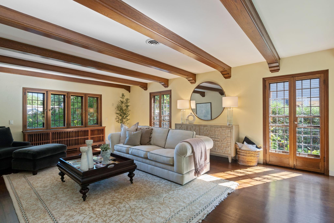
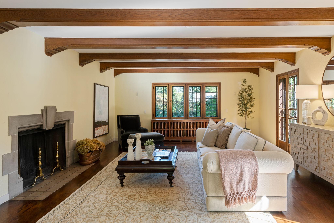
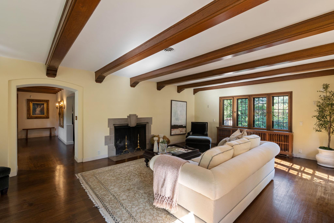
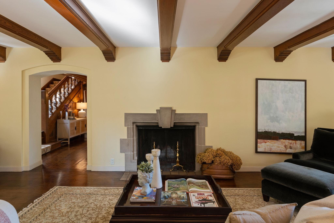
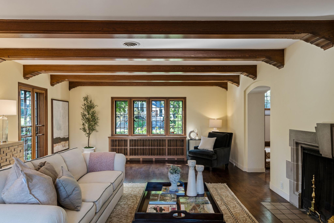
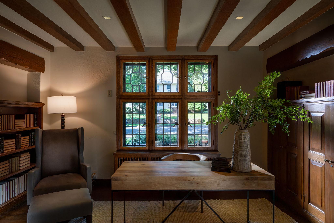
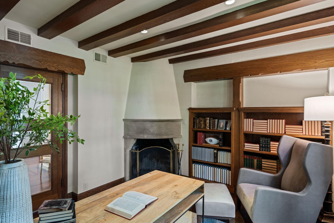
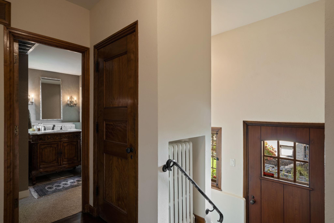
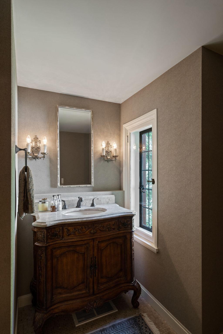
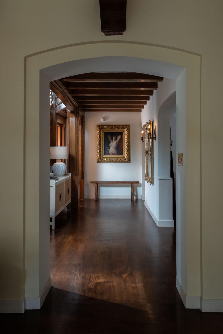
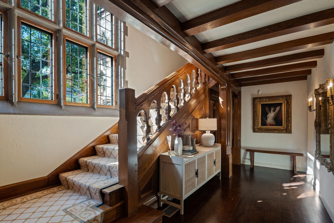
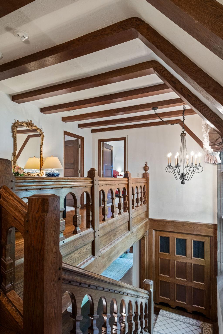
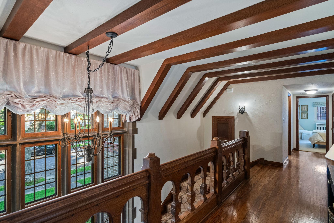
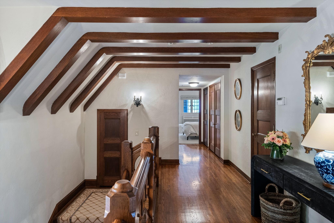
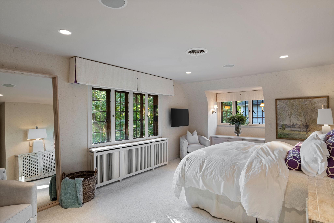
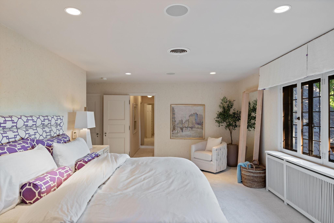
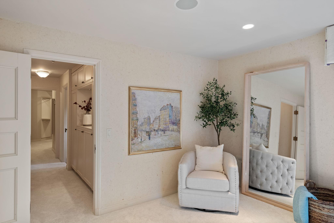
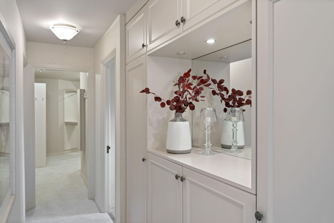
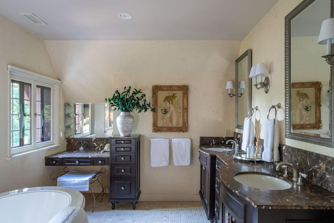
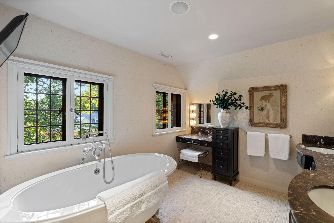
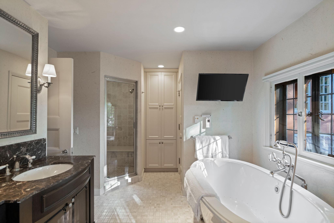
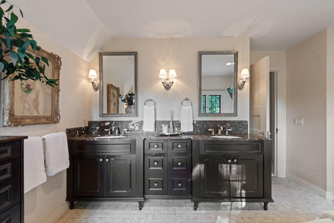
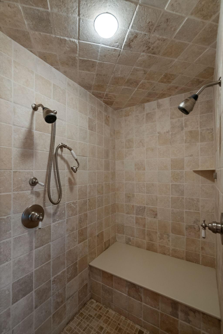
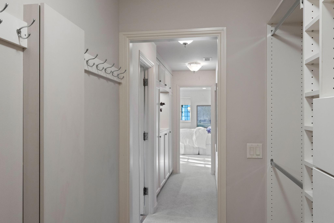
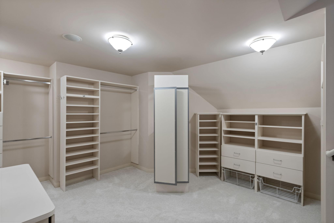
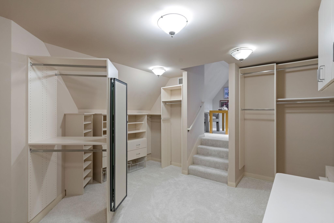
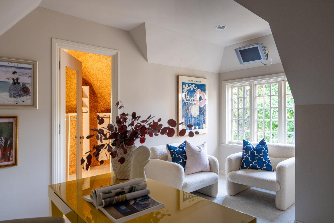
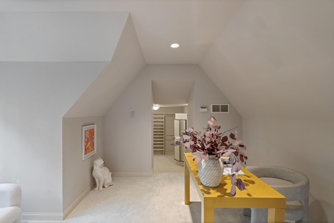
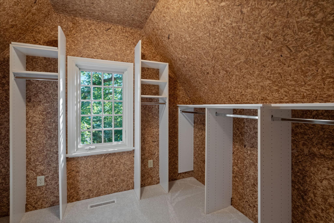
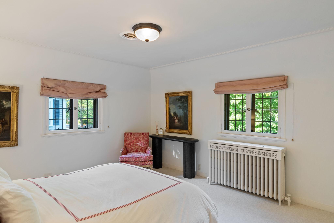
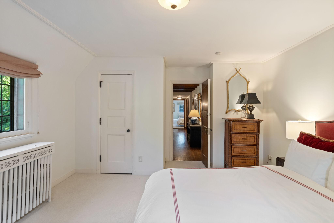
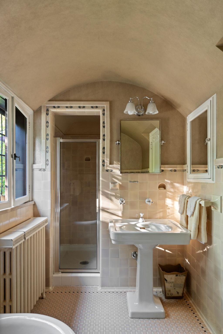
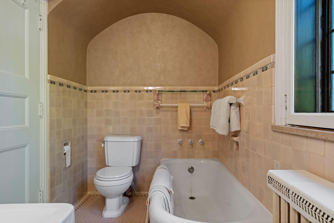
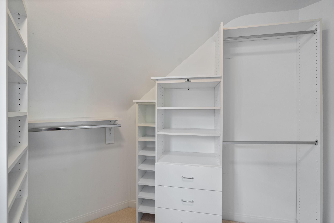

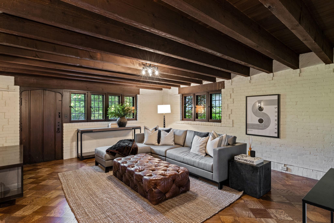
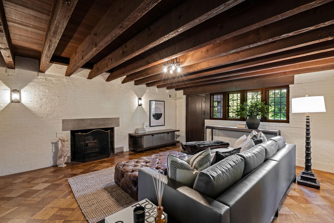
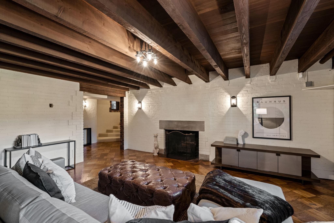
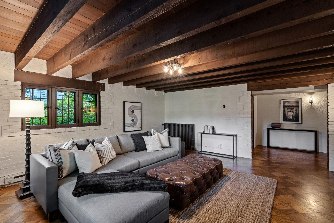
Reimagined by Keith Waters, this breathtaking storybook brick Tudor Revival is a masterpiece of timeless elegance and craftsmanship. Just steps away from Lake Harriet and set on a generous .3 acres in the heart of Fulton neighborhood, the home seamlessly blends historic charm with modern amenities. Dating back to 1927, the estate has been meticulously restored, earning recognition for its remarkable attention to detail and respect for historical authenticity. Just off the kitchen, the informal living room, with soaring beamed ceilings and a striking fireplace, exudes warmth and sophistication. French-style doors open to a sun-drenched terrace, creating a seamless connection between indoor and outdoor living. A richly appointed library with built-in bookcases offers a cozy retreat, perfect for an office. The primary suite is luxurious and spacious. Features include morning sun, bathroom with a steam shower, striking soaking tub, dual vanities, and seated vanity. An oversized closet for every occasion and private office complete the private sanctuary. Plans are available to review for adding grass in the backyard and a 4th bedroom/bathroom on the upper level.
Details
Maps
Contract Information
Status: Closed
Off Market Date: 2025-10-19
Contingency: None
Current Price: 1600000
Closed Date: 2025-12-19
Original List Price: 1650000
Sales Close Price: 1600000
ListPrice: 1650000
List Date: 2025-09-25
Owner is an Agent?: No
Auction?: No
General Property Information
Common Wall: No
Lot Measurement: Acres
Manufactured Home?: No
Multiple PIDs?: No
New Development: No
Number of Fireplaces: 4
Waterfront YN: No
Year Built: 1927
Yearly/Seasonal: Yearly
Zoning: Residential-Single Family
Bedrooms: 3
Baths Total: 3
Bath Full: 2
Bath Half: 1
Main Floor Total SqFt: 2526
Above Grd Total SqFt: 4777
Below Grd Total SqFt: 1495
Total SqFt: 6272
Total Finished Sqft: 5720.00
FireplaceYN: Yes
Style: (SF) Single Family
Foundation Size: 2536
Garage Stalls: 3
Lot Dimensions: 92x139
Acres: 0.28
Assessment Pending: Unknown
Location Tax and Other Information
House Number: 4831
Street Name: Sheridan
Street Suffix: Avenue
Street Direction Suffix: S
Postal City: Minneapolis
County: Hennepin
State: MN
Zip Code: 55410
Complex/Dev/Subdivision: Crescentwood
Assessments
Tax With Assessments: 28443
Building Information
Finished SqFt Above Ground: 4777
Finished SqFt Below Ground: 943
Lease Details
Land Leased: Not Applicable
Miscellaneous Information
Homestead: Yes
Ownership
Fractional Ownership: No
Parking Characteristics
Garage Square Feet: 937
Public Survey Info
Range#: 24
Section#: 17
Township#: 28
Property Features
Accessible: None
Air Conditioning: Central Air
Amenities Unit: Deck; Exercise Room; Hardwood Floors; In-Ground Sprinkler; Kitchen Center Island; Kitchen Window; Natural Woodwork; Primary Bedroom Walk-In Closet; Security System; Tile Floors
Appliances: Dishwasher; Disposal; Dryer; Microwave; Range; Refrigerator; Trash Compactor; Washer
Construction Status: Previously Owned
Exterior: Brick/Stone
Foundation: Other
Fuel: Natural Gas
Heating: Boiler; Forced Air; Hot Water; In-Floor Heating; Radiant
Sewer: City Sewer/Connected
Stories: Two
Water: City Water/Connected
Room Information
| Room Name | Dimensions | Level |
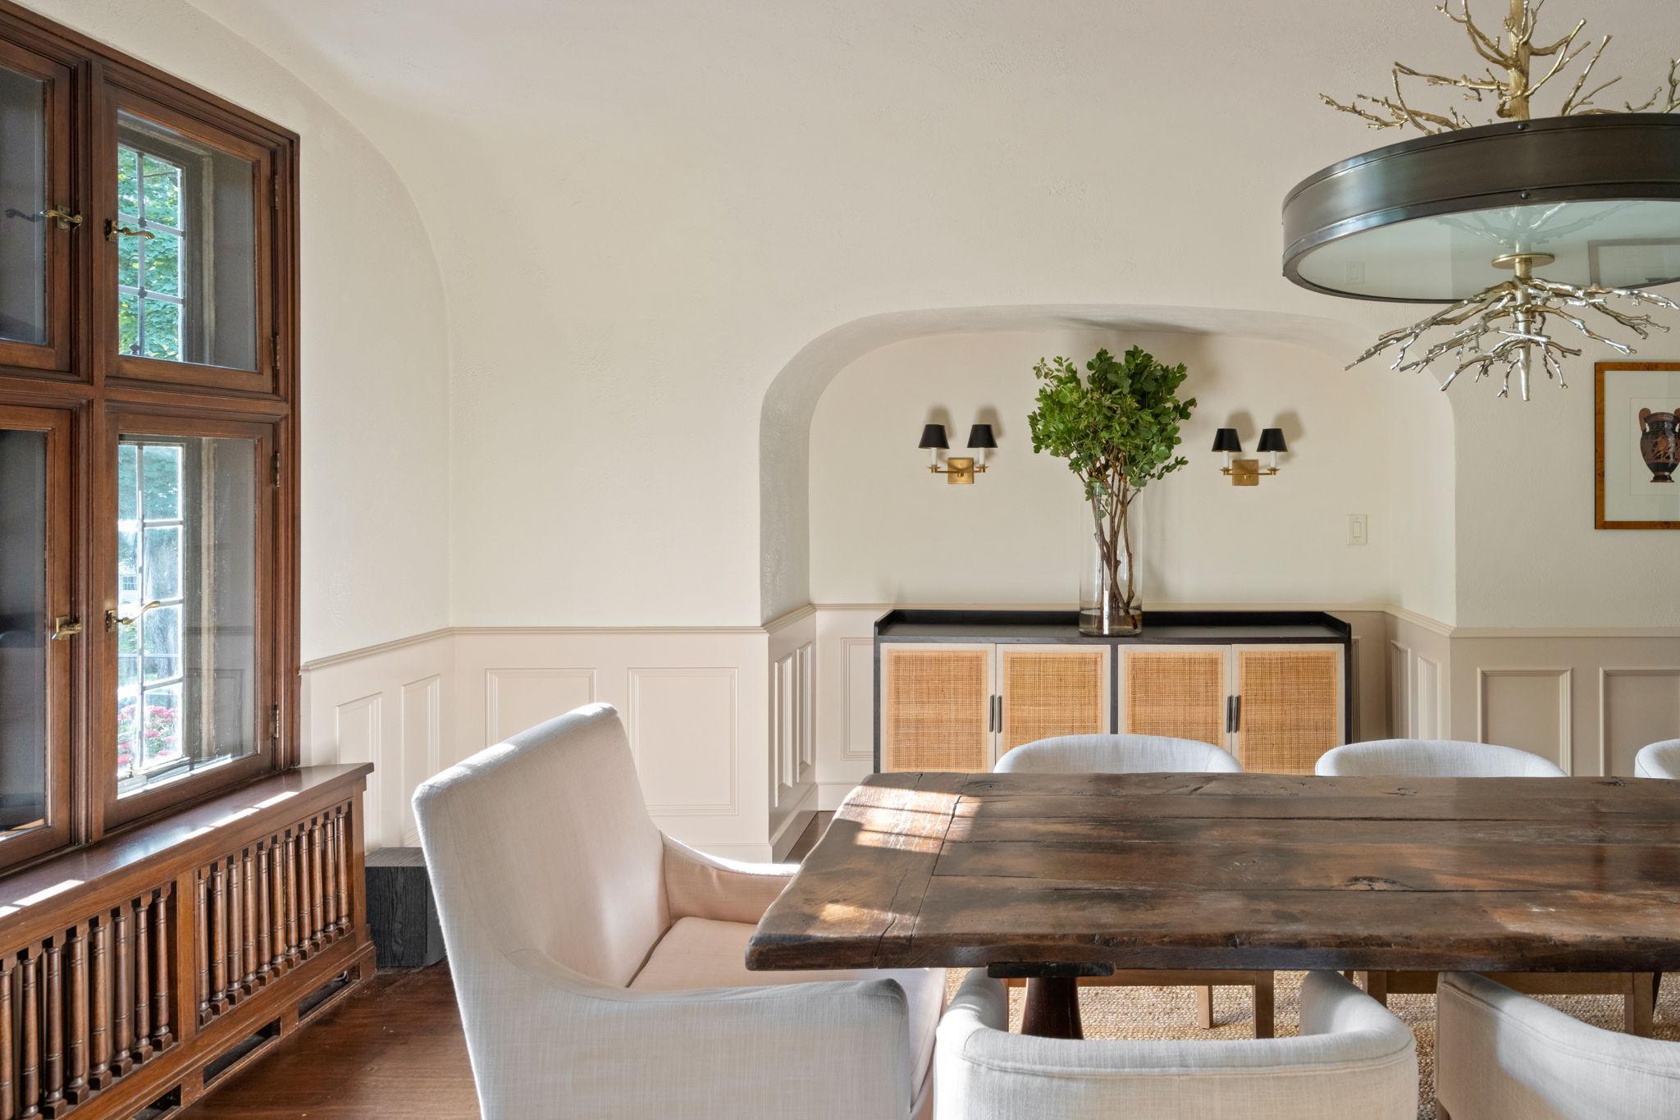
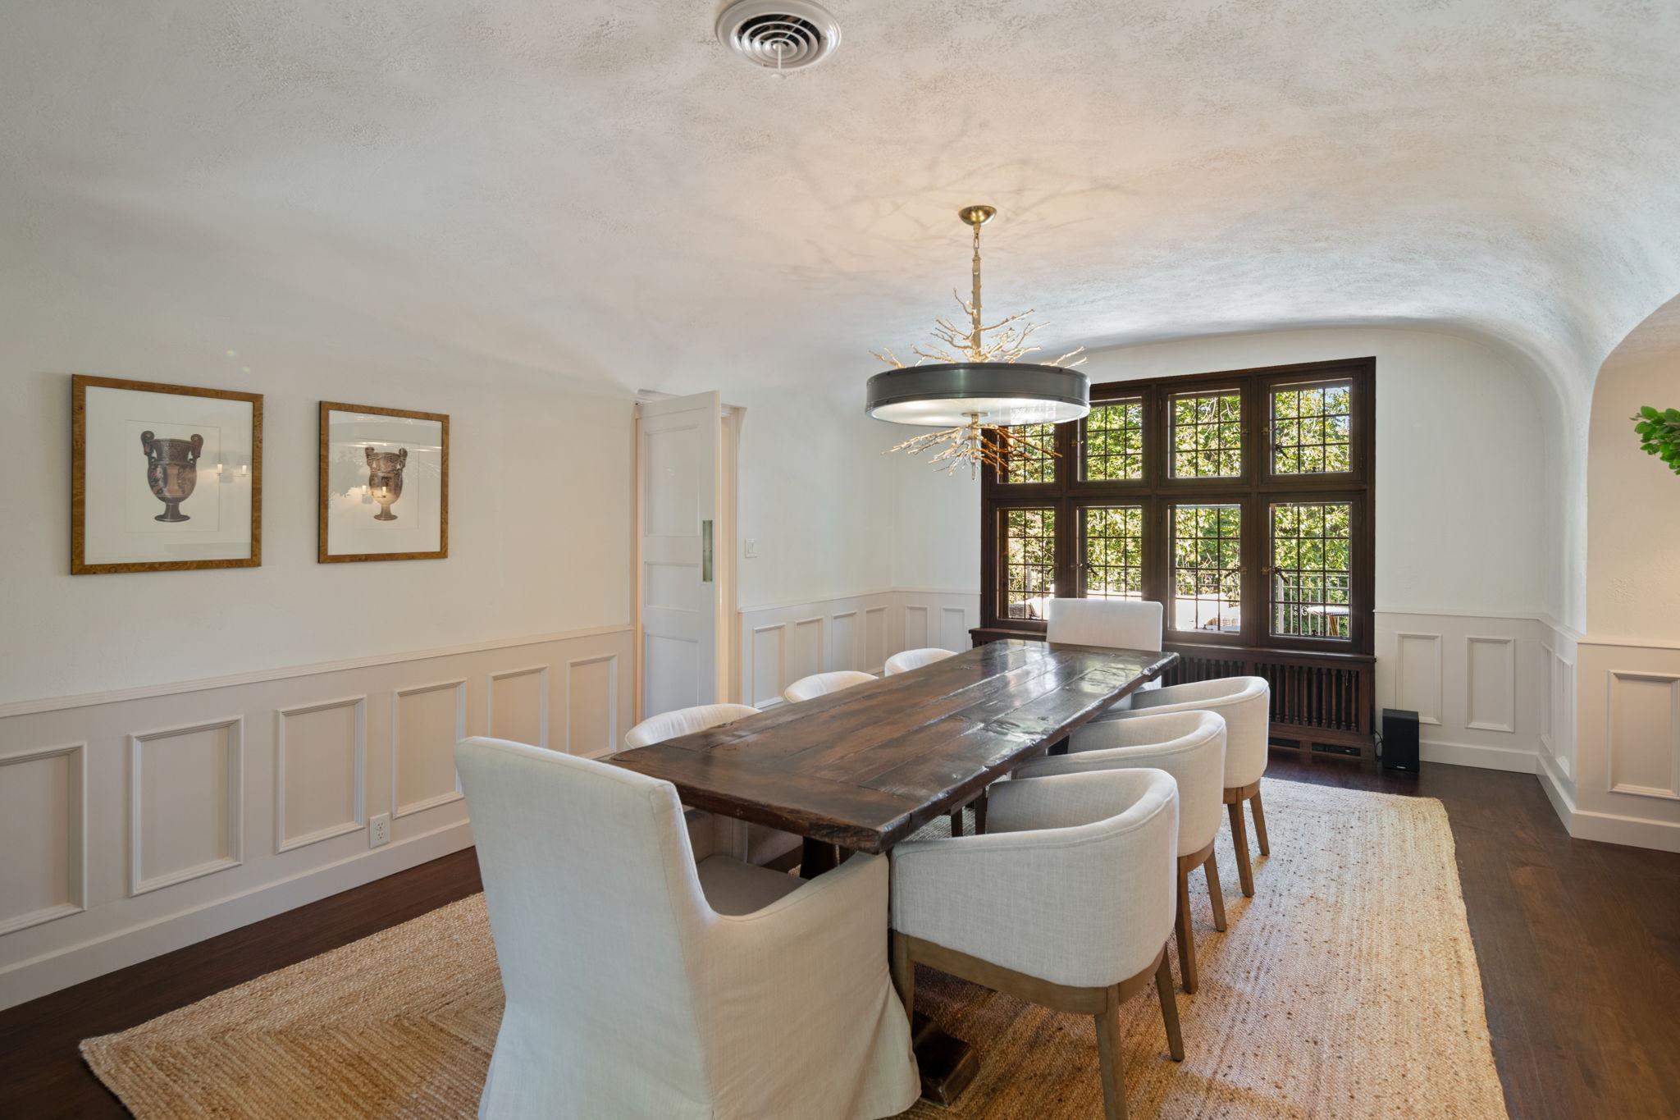
| Dining Room | 14x19 | Main |
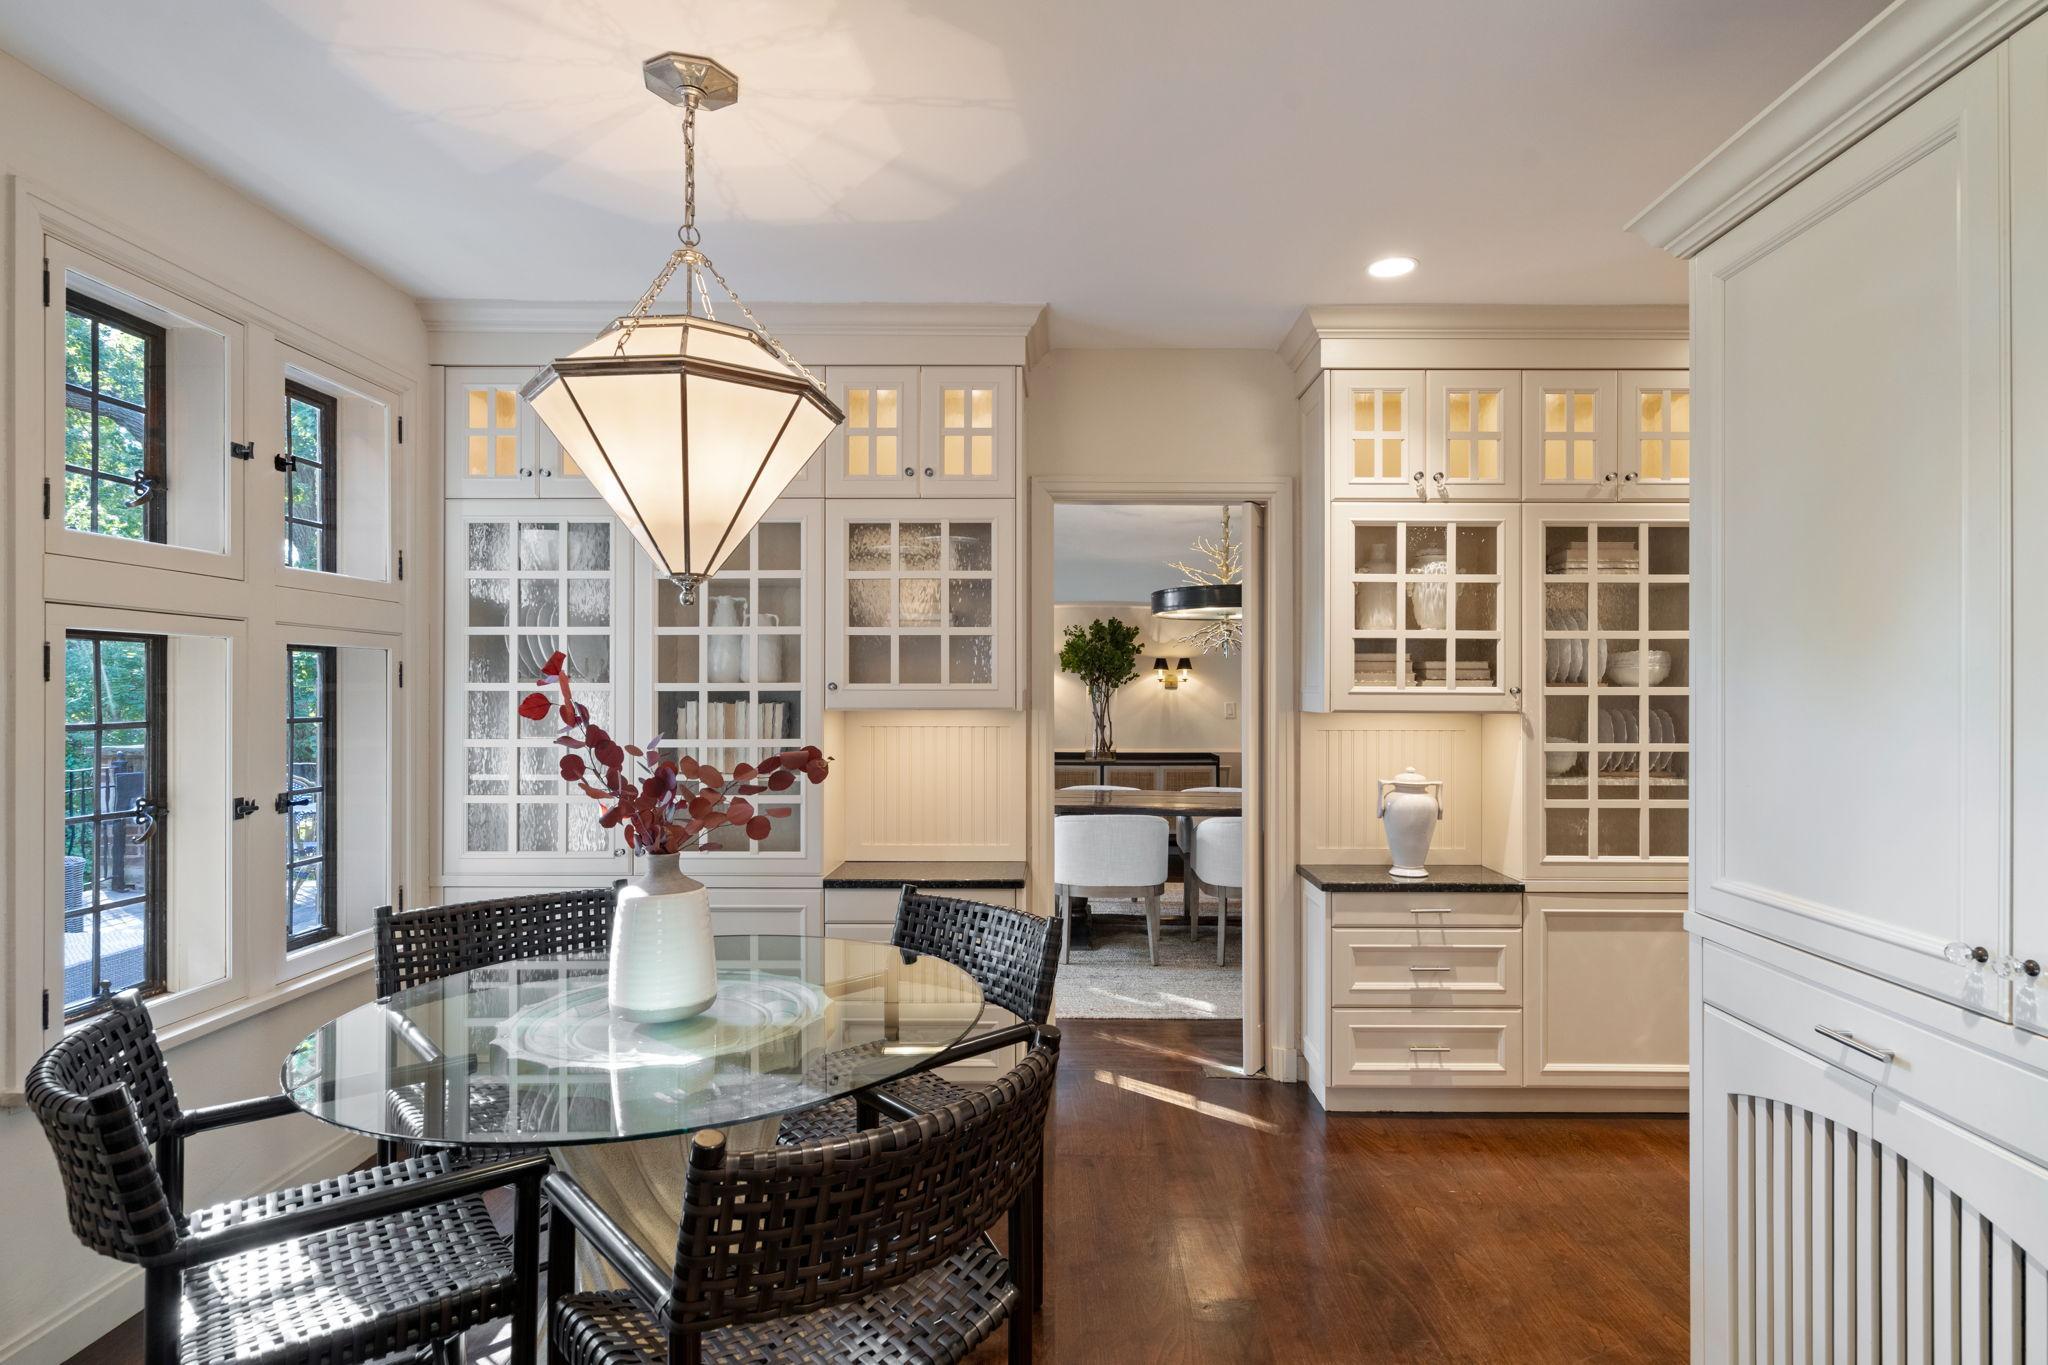
| Kitchen | 20x12 | Main |
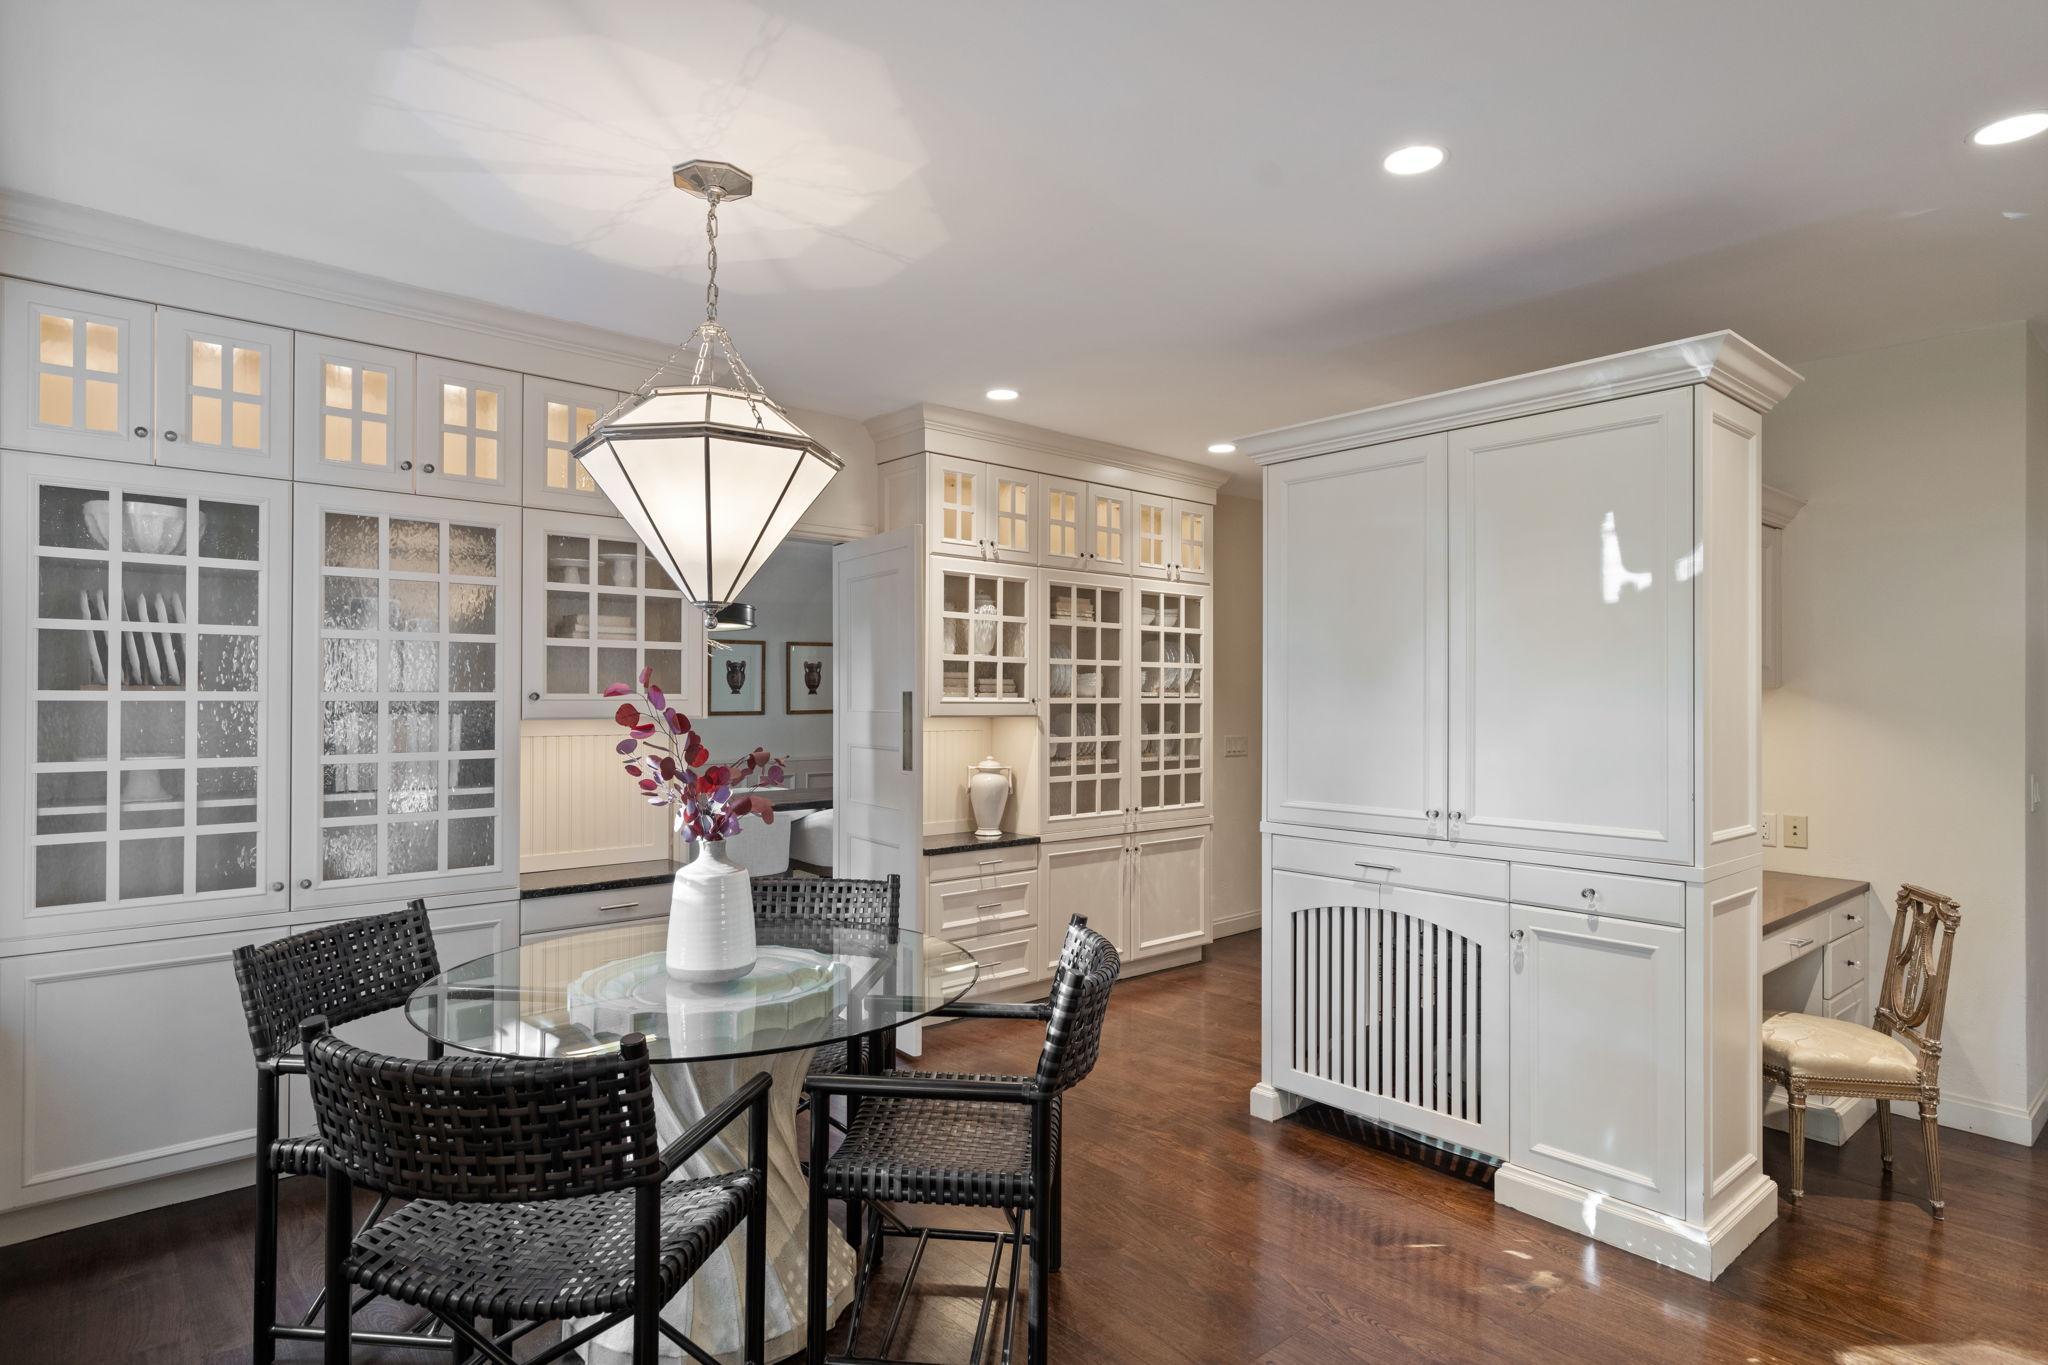
| Informal Dining Room | 10x8 | Main |
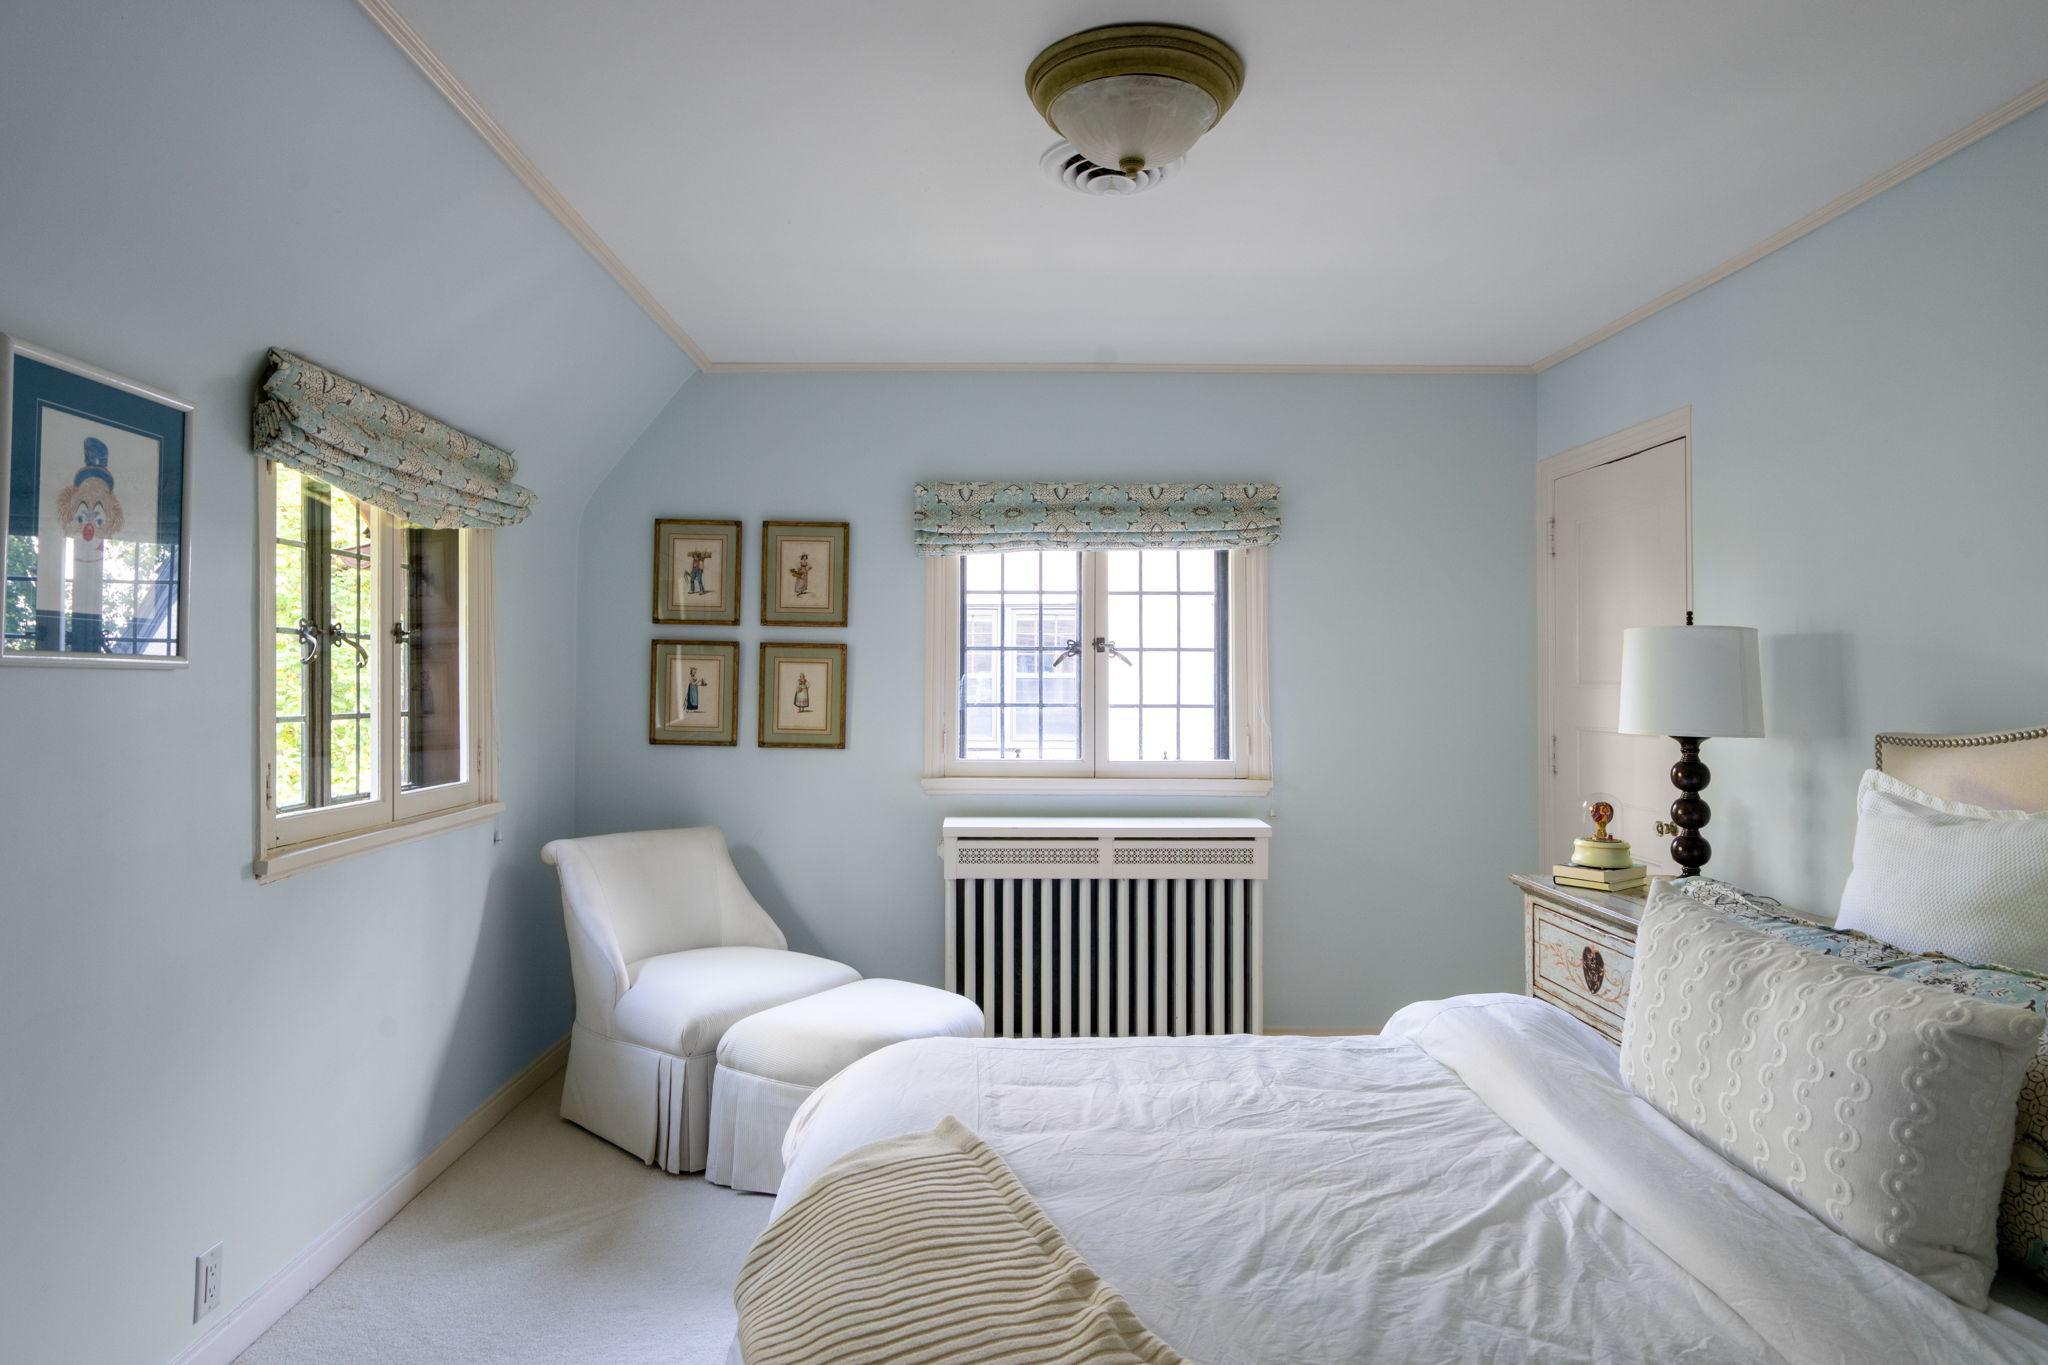

| Third (3rd) Bedroom | 14x11 | Upper |
| Exercise Room | 14x10 | Upper |
| Family Room | 19x17 | Lower |
| Family Room | 18x19 | Main |
| Deck | 21x16 | Main |
| Office | 13x11 | Main |
| First (1st) Bedroom | 20x13 | Upper |
| Second (2nd) Bedroom | 16x13 | Upper |
Listing Office: Prudden & Company
Last Updated: January - 27 - 2026

The data relating to real estate for sale on this web site comes in part from the Broker Reciprocity SM Program of the Regional Multiple Listing Service of Minnesota, Inc. The information provided is deemed reliable but not guaranteed. Properties subject to prior sale, change or withdrawal. ©2026 Regional Multiple Listing Service of Minnesota, Inc All rights reserved.
Saturday 17th of October 2026 05:12 PM

218-998-4400
Mohagen Real Estate


Let's Connect

Mohagen Real Estate
sue@MohagenRealEstate.com
Office: 218-998-4400
Cell: 218-731-7376

Mohagen Real Estate is licensed in the State of Minnesota