4847 E Lake Harriet Parkway, Minneapolis, MN 55419 (MLS# 7115395)
$2,100,000
Minneapolis, MN 55419
MLS# 7115395
Status: Closed
4 beds | 3 baths | 3974 sqft
1 / 20
Property Description
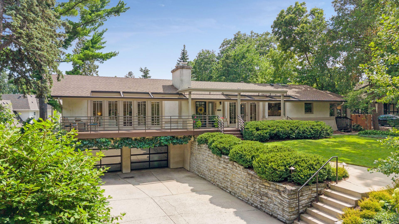
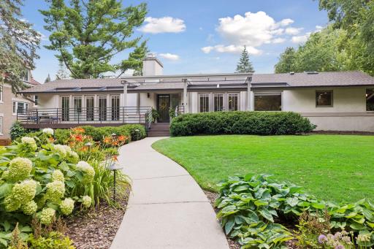
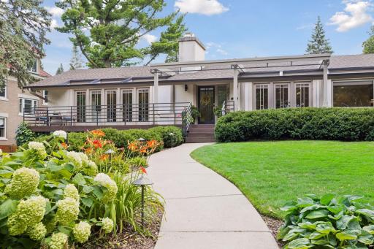
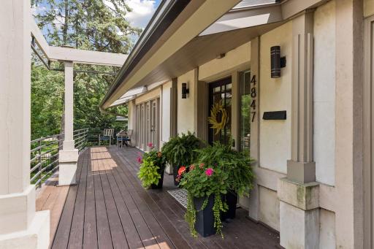
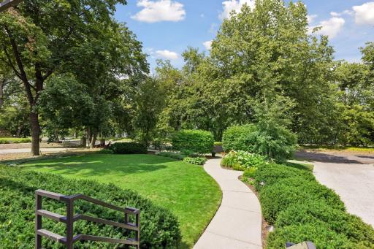
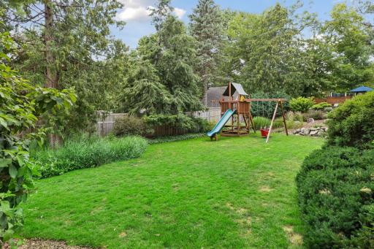
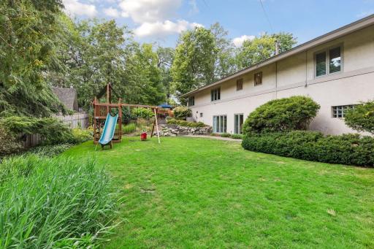
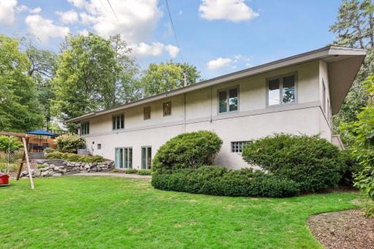
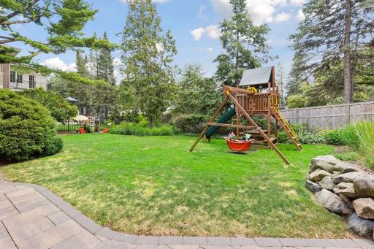
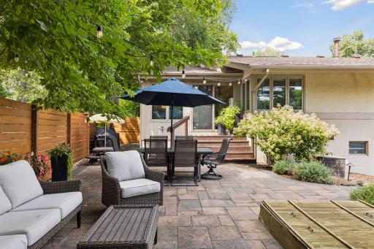
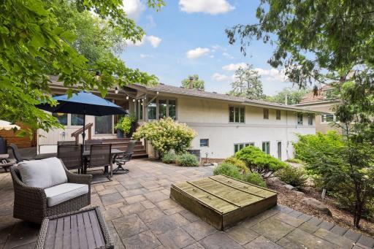
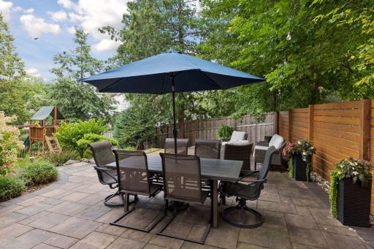
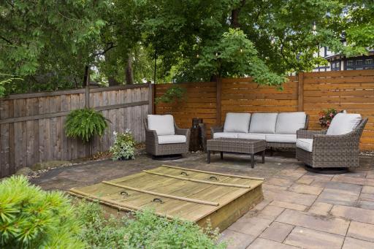
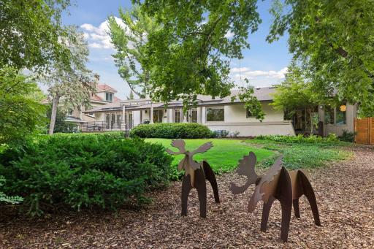
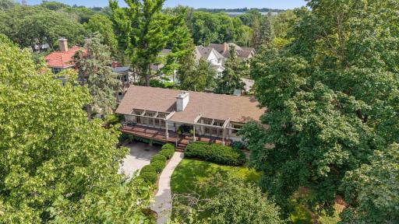
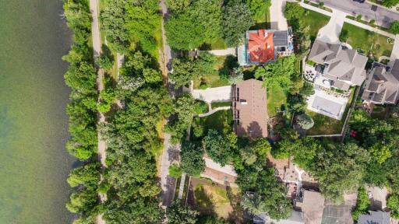
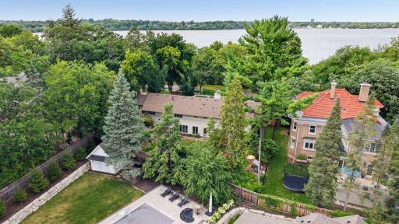
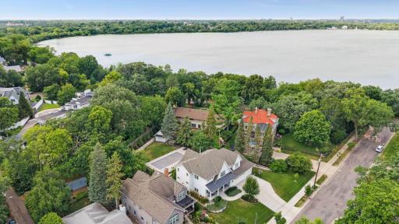
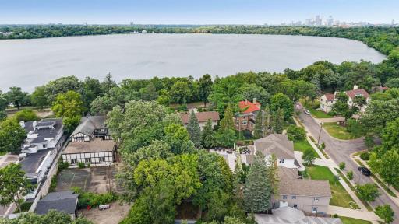
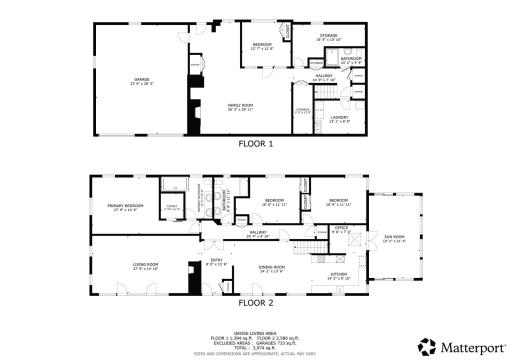
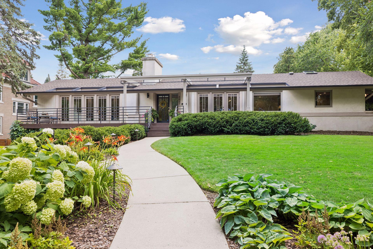
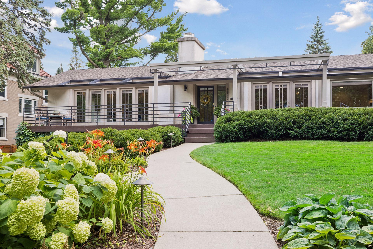
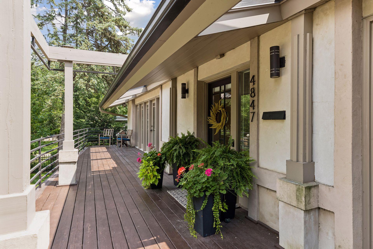
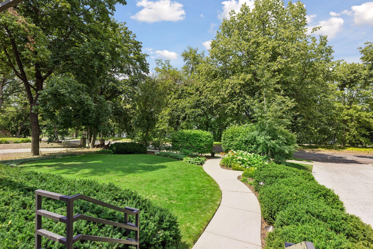
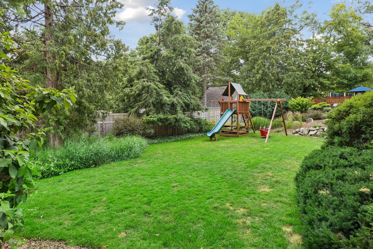
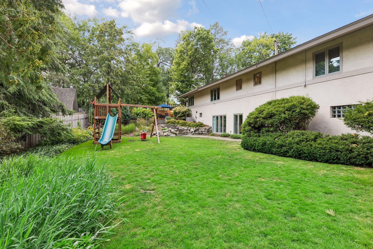
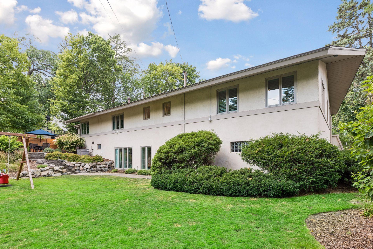
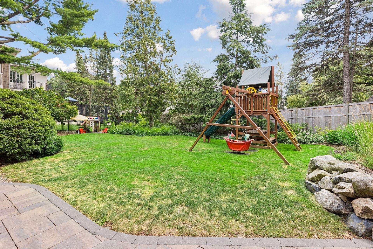
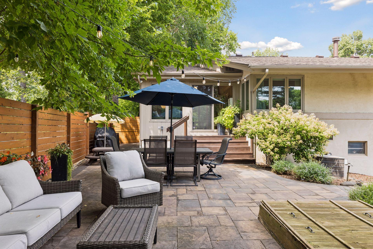
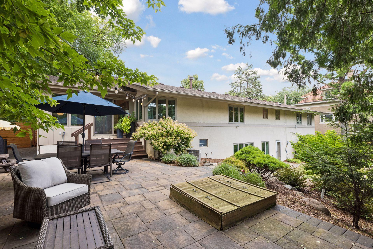
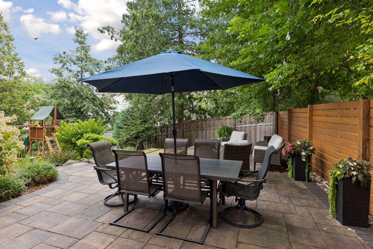
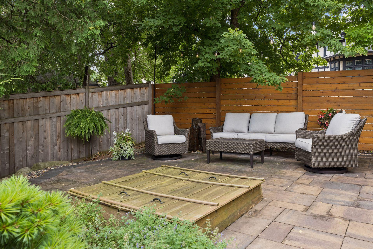
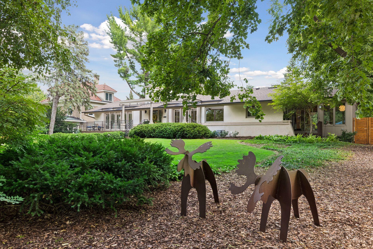
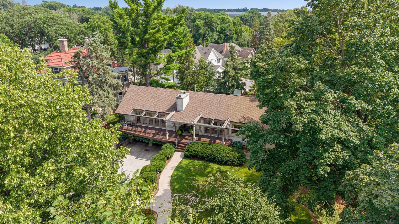
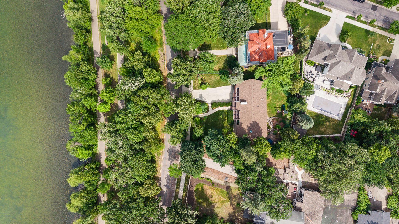
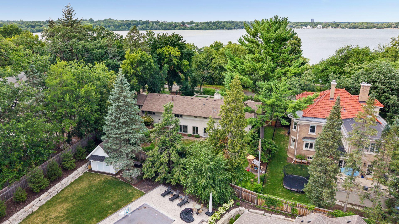
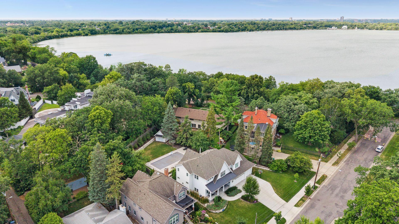
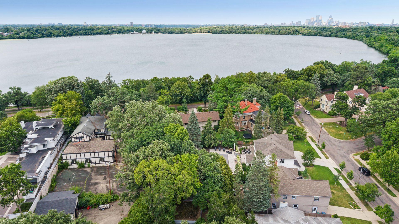
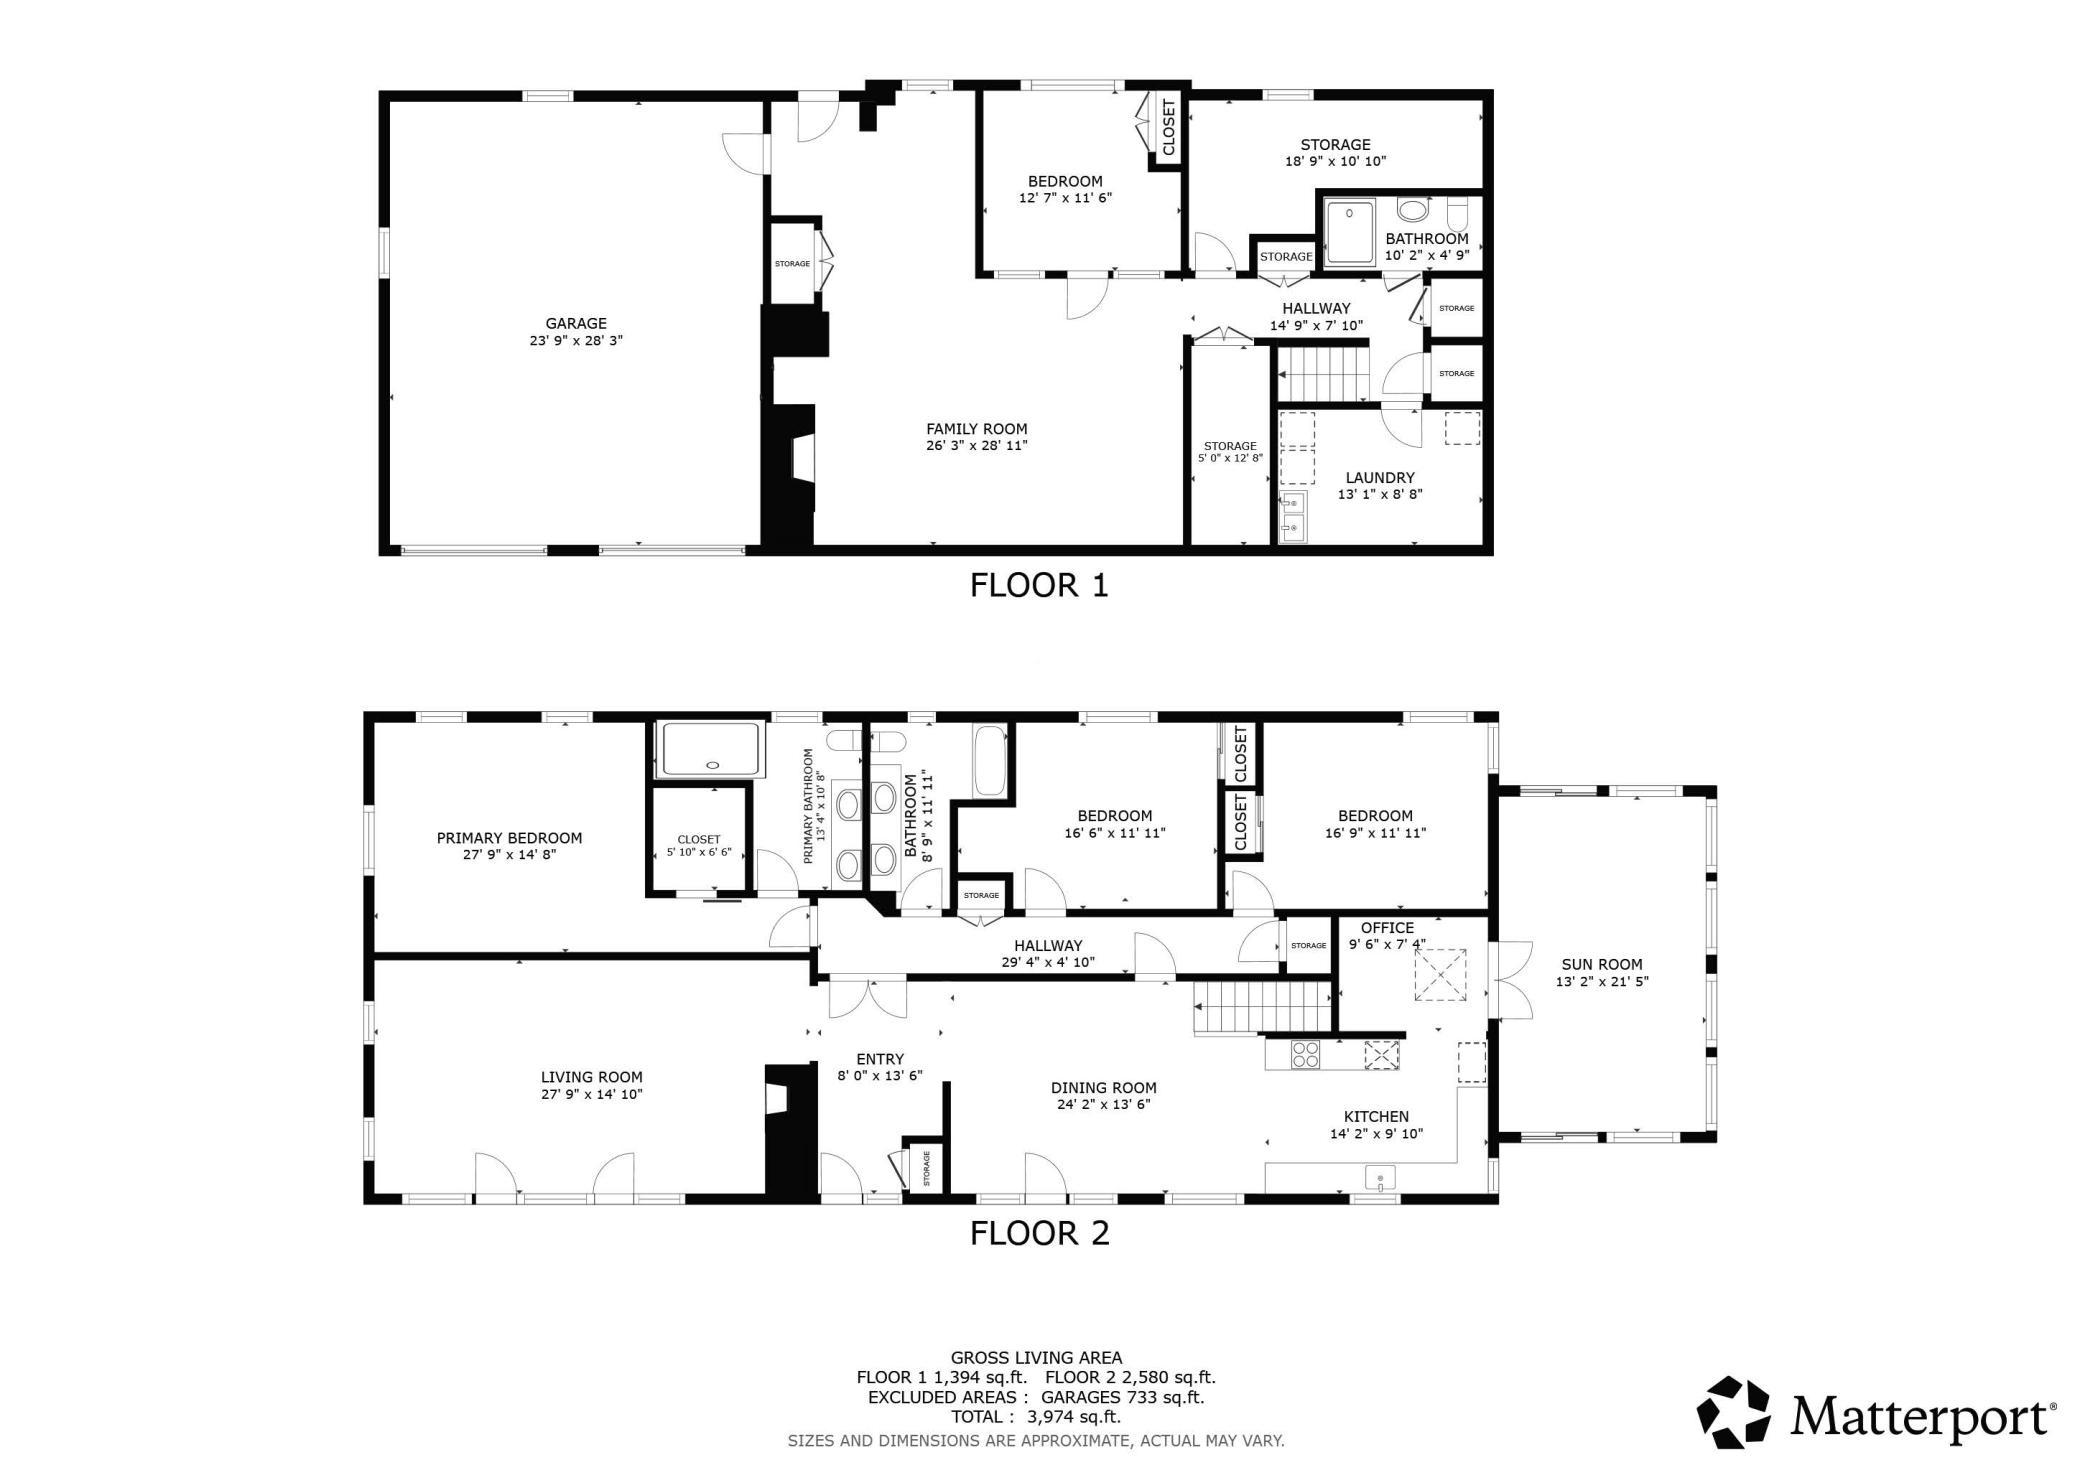
Welcome to this beautifully remodeled mid-century walkout rambler on a rare 110-foot lot overlooking Lake Harriet and the Minneapolis skyline. Offering timeless architecture, luxury finishes, and exceptional craftsmanship, this home also provides a unique opportunity to expand if desired. The open concept main level is filled with light featuring a wall of full-lite doors that open to the front deck, creating seamless indoor/outdoor living. The main level offers three bedrooms, including a private primary ensuite. The kitchen, all bathrooms, the entire lower level and laundry room have been thoughtfully remodeled with high end finishes and meticulous craftsmanship. A stunning knotty pine sunroom with vaulted ceilings and exposed beams opens to an equally impressive backyard featuring a new paver patio, multiple sitting areas for entertaining or relaxing, and generous green space for play. No detail has been overlookedâ¦from the heated driveway and heated garage to the countless quality updates throughout. A truly rare opportunity to own a move-in-ready home in one of Minneapolis' most sought after Lake Harriet locations.
Details
Maps
Contract Information
Exclusions: Backyard playset, bedroom curtains, TVs, basement TV mount
Status: Closed
Off Market Date: 2026-07-29
Contingency: None
Current Price: 2045000
Closed Date: 2026-09-17
Original List Price: 2100000
Sales Close Price: 2045000
ListPrice: 2100000
List Date: 2026-07-25
Owner is an Agent?: No
Auction?: No
General Property Information
Common Wall: No
Lot Measurement: Acres
Manufactured Home?: No
Multiple PIDs?: No
New Development: No
Number of Fireplaces: 2
Road Btwn WF & Home?: Yes
Waterfront YN: No
Year Built: 1955
Yearly/Seasonal: Yearly
Zoning: Residential-Single Family
Bedrooms: 4
Baths Total: 3
Bath Full: 1
Bath Three Quarters: 2
Main Floor Total SqFt: 2580
Above Grd Total SqFt: 2580
Below Grd Total SqFt: 1394
Total SqFt: 3974
Total Finished Sqft: 3974.00
FireplaceYN: Yes
Lake/Waterfront Name: Harriet
Style: (SF) Single Family
Foundation Size: 2580
Garage Stalls: 2
Lot Dimensions: 112 x 146 x 103 x 132
Acres: 0.34
Assessment Pending: No
Location Tax and Other Information
House Number: 4847
Street Direction Prefix: E
Street Name: Lake Harriet
Street Suffix: Parkway
Postal City: Minneapolis
County: Hennepin
State: MN
Zip Code: 55419
Complex/Dev/Subdivision: Harriet Heights
Assessments
Tax With Assessments: 27245
Building Information
Finished SqFt Above Ground: 2580
Finished SqFt Below Ground: 1394
Lake Details
Lake Acres: 341
Lake Chain Acreage: 1049
Lake Chain Name: Minneapolis
Lake Depth: 87
Lease Details
Land Leased: Not Applicable
Miscellaneous Information
Homestead: Yes
Ownership
Fractional Ownership: No
Parking Characteristics
Garage Dimensions: 24x29
Garage Square Feet: 696
Public Survey Info
Range#: 24
Section#: 16
Township#: 28
Property Features
Accessible: None
Air Conditioning: Central Air
Amenities Unit: Ceiling Fan(s); City View; Deck; Hardwood Floors; In-Ground Sprinkler; Main Floor Primary Bedroom; Patio; Primary Bedroom Walk-In Closet; Sun Room; Vaulted Ceiling(s)
Appliances: Cooktop; Dishwasher; Disposal; Double Oven; Dryer; Freezer; Refrigerator; Washer
Basement: Full
Bath Description: Double Sink; Main Floor Full Bath; 3/4 Primary; Private Primary; 3/4 Basement
Construction Status: Previously Owned
Exterior: Stucco; Wood
Fencing: Privacy
Financing Terms: Cash
Fireplace Characteristics: Gas Burning
Foundation: Concrete Block
Fuel: Natural Gas
Heating: Forced Air
Laundry: In Basement; Sink
Parking Characteristics: Tuckunder Garage
Roof: Age 8 Years or Less
Sewer: City Sewer/Connected
Special Search: 3 BR on One Level; Main Floor Bedroom; Main Floor Primary; Primary Bdr Suite
Stories: One
Water: City Water/Connected
Waterfront Type: Lake View
Room Information
| Room Name | Dimensions | Level |
| First (1st) Bedroom | 17x15 | Main |
| Kitchen | 22x10 | Main |
| Laundry | 13x9 | Lower |
| Mud Room | 13x11 | Lower |
| Office | 10x8 | Main |
| Third (3rd) Bedroom | 14x12 | Main |
| Dining Room | 16x13 | Main |
| Family Room | 26x18 | Lower |
| Fourth (4th) Bedroom | 13x12 | Lower |
| Second (2nd) Bedroom | 14x12 | Main |
| Living Room | 27x15 | Main |
| Sun Room | 21x14 | Main |
Listing Office: The Leo Agency
Last Updated: September - 18 - 2026

The data relating to real estate for sale on this web site comes in part from the Broker Reciprocity SM Program of the Regional Multiple Listing Service of Minnesota, Inc. The information provided is deemed reliable but not guaranteed. Properties subject to prior sale, change or withdrawal. ©2026 Regional Multiple Listing Service of Minnesota, Inc All rights reserved.
Monday 12th of October 2026 10:56 PM

218-998-4400
Mohagen Real Estate


Let's Connect

Mohagen Real Estate
sue@MohagenRealEstate.com
Office: 218-998-4400
Cell: 218-731-7376

Mohagen Real Estate is licensed in the State of Minnesota