485 Summit Avenue, Saint Paul, MN 55102 (MLS# 6517564)
$1,275,000
Saint Paul, MN 55102
MLS# 6517564
Status: Closed
6 beds | 7 baths | 11057 sqft

1 / 75
Property Description
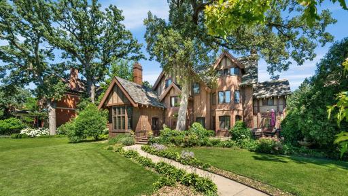
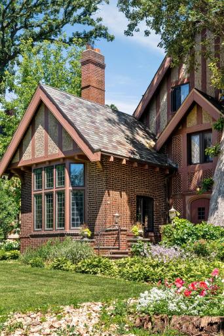
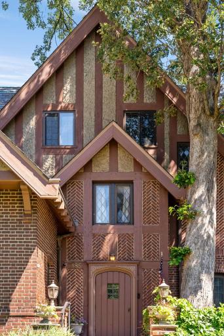
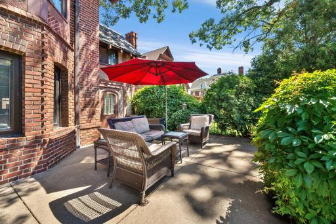
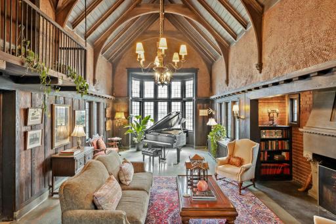
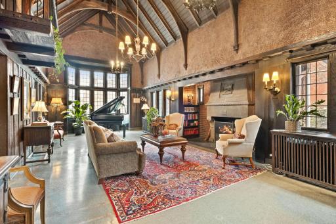
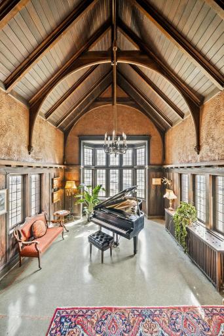
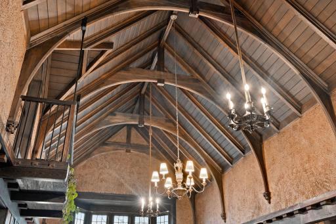
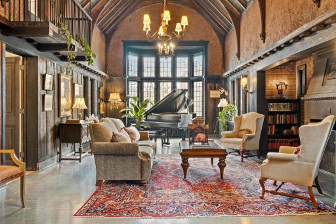
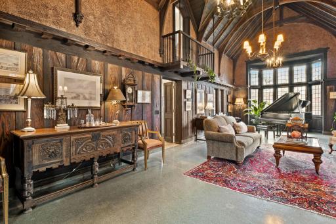
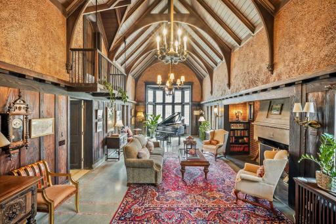
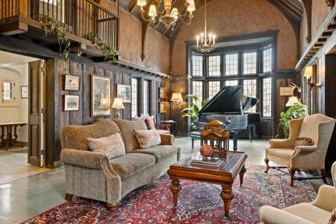
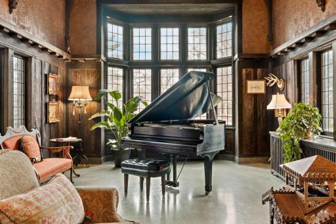
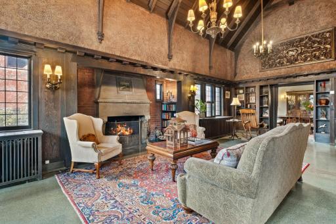
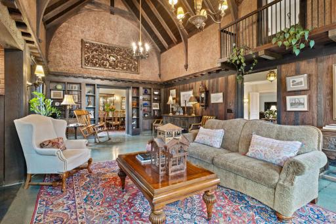
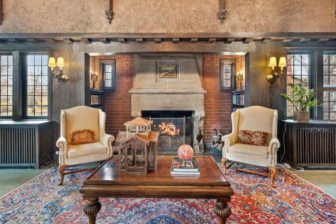
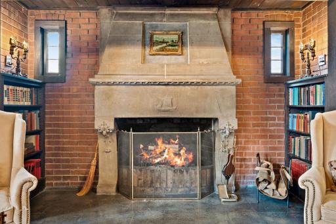
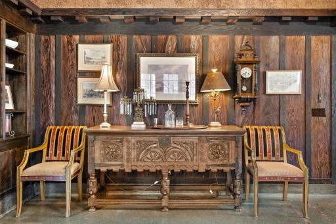
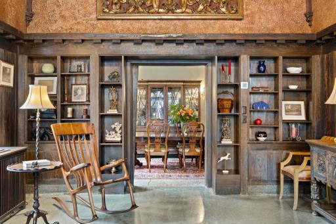
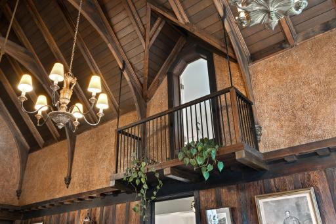
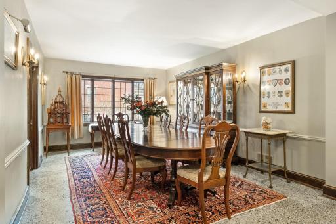
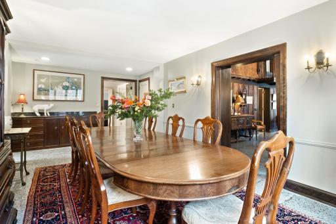
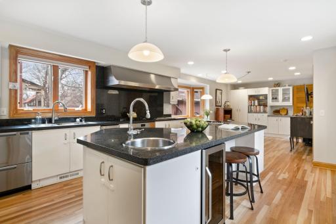
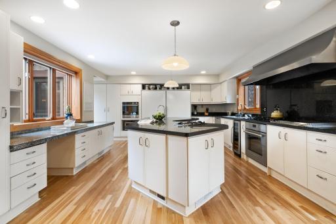
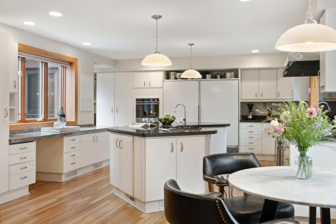
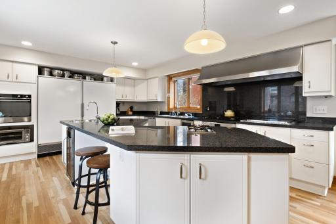
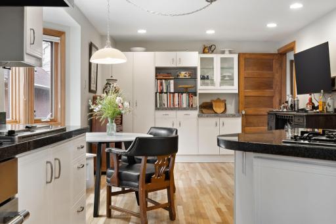
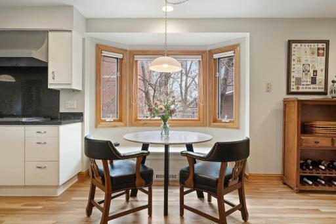
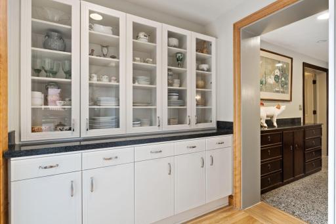
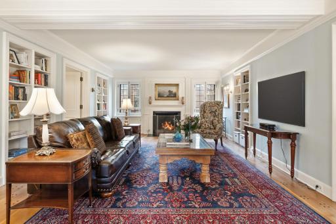
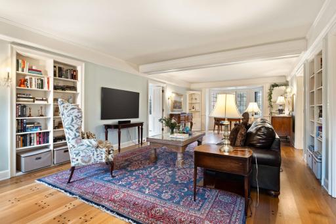
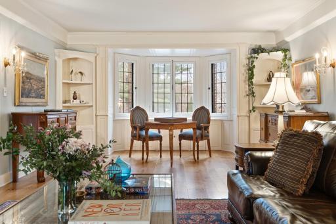
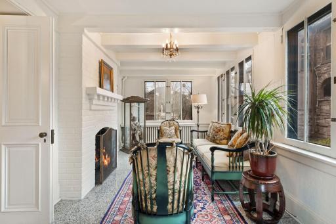
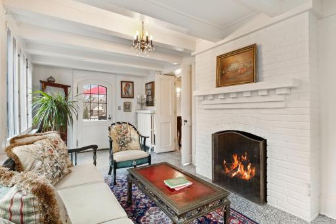
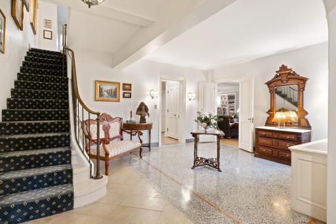
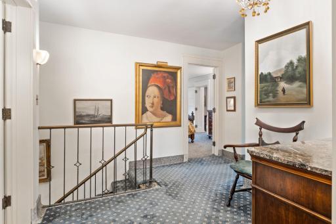
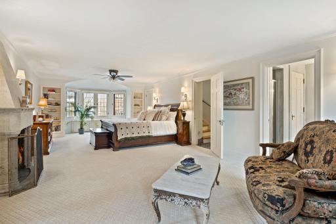
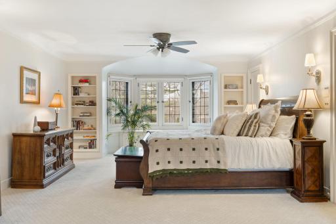
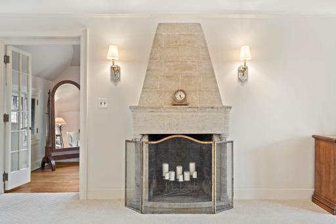
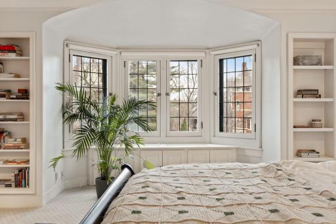
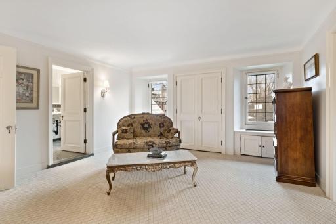
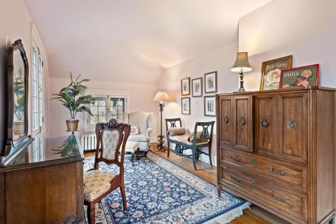
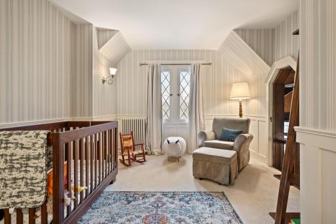
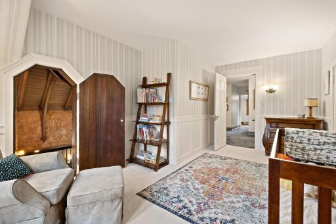
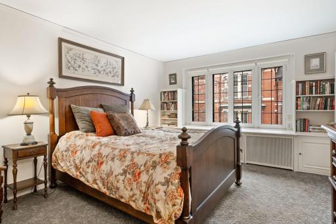
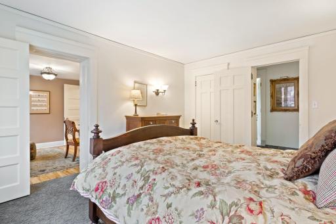
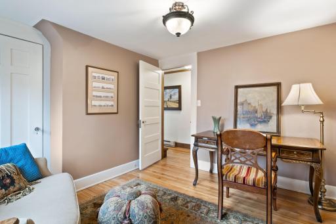
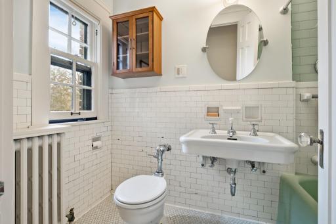
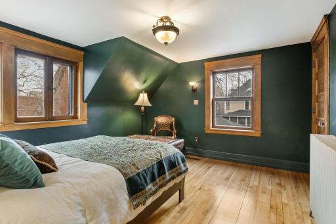
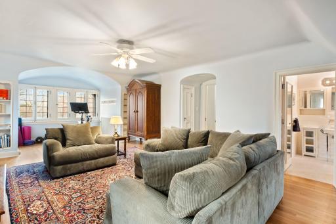
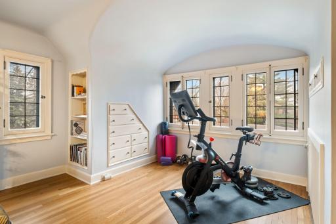
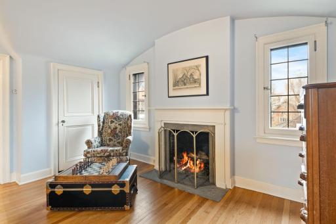
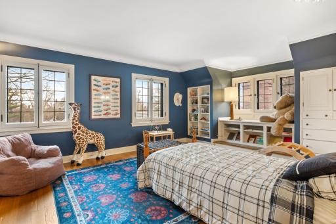
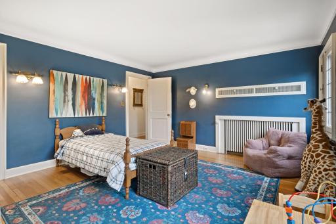
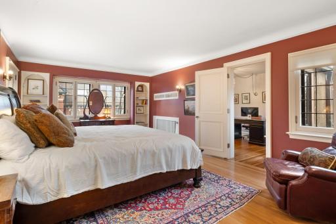
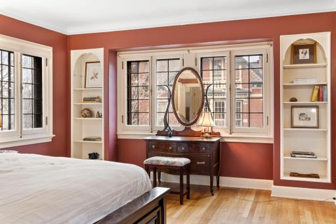
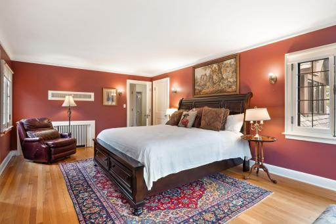
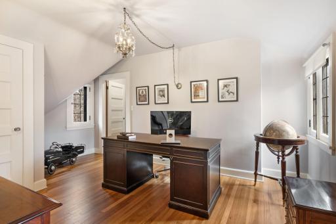
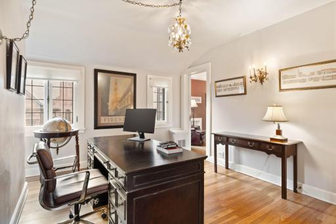
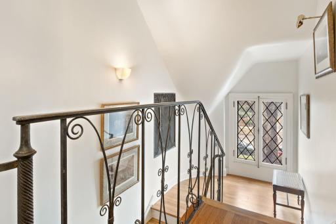
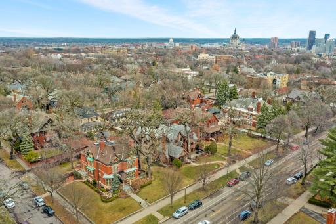
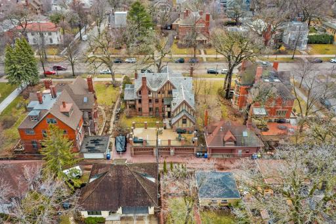
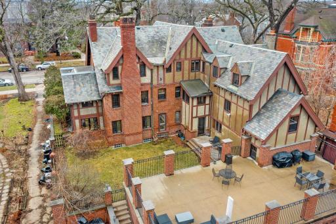
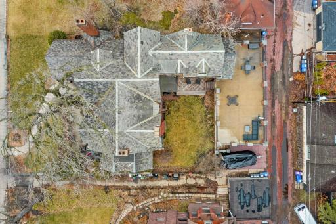
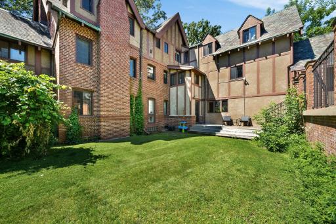
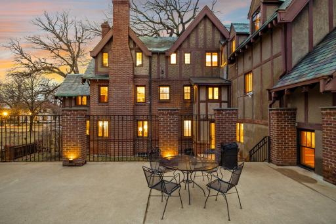
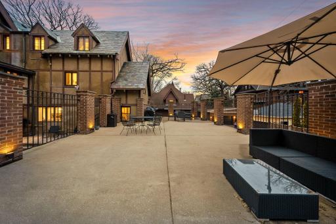
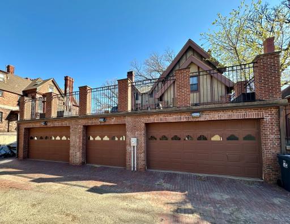
Discover one of St. Paul's finest homes, a captivating English Tudor Manor House that promises romance and grandeur at every turn. Originally crafted as the personal residence of James Macleod and later expanded by the illustrious Reed & Stem, famed for New York's Grand Central Station, and further transformed by the esteemed Thomas Holyoke, this 9-bedroom, 7-bath masterpiece stands as a beacon of architectural significance. Step into the awe-inspiring living room, reminiscent of a grand cathedral with its soaring 20-foot ceilings and stunning terrazzo floors. Brass-balustraded staircases sweep elegantly through the home, leading to beautifully carved stone fireplaces, a modern eat-in kitchen, and a generous formal dining room fit for royal feasts. Flexible spaces abound, perfect for both everyday living and entertaining on a grand scale. The sun-drenched rooftop terrace beckons for leisurely afternoons, while an attached 5-car garage and additional off-street parking ensure convenience and luxury. This is more than a home; it's a testament to history, elegance, and the art of living beautifully. Don't miss your chance to call this extraordinary residence your own.
Details
Maps
Contract Information
Status: Closed
Off Market Date: 2024-12-05
Contingency: None
Current Price: 1265000
Closed Date: 2025-01-17
Original List Price: 1450000
Sales Close Price: 1265000
ListPrice: 1275000
List Date: 2024-04-11
Owner is an Agent?: No
Auction?: No
General Property Information
Common Wall: No
Lot Measurement: Acres
Manufactured Home?: No
Multiple PIDs?: No
New Development: No
Number of Fireplaces: 5
Other Parking Spaces: 1
Waterfront YN: No
Year Built: 1907
Yearly/Seasonal: Yearly
Zoning: Residential-Single Family
Bedrooms: 6
Baths Total: 7
Bath Full: 4
Bath Three Quarters: 1
Bath Half: 2
Main Floor Total SqFt: 3147
Above Grd Total SqFt: 7910
Below Grd Total SqFt: 3147
Total SqFt: 11057
Total Finished Sqft: 7910.00
FireplaceYN: Yes
Style: (SF) Single Family
Foundation Size: 3147
Garage Stalls: 5
Lot Dimensions: 75x144
Acres: 0.24
Assessment Pending: Unknown
Location Tax and Other Information
House Number: 485
Street Name: Summit
Street Suffix: Avenue
Postal City: Saint Paul
County: Ramsey
State: MN
Zip Code: 55102
Complex/Dev/Subdivision: Subdivision Of Blocks 19, , 21 A
Assessments
Tax With Assessments: 14650
Building Information
Finished SqFt Above Ground: 7910
Lease Details
Land Leased: Not Applicable
Miscellaneous Information
Homestead: No
Ownership
Fractional Ownership: No
Parking Characteristics
Garage Square Feet: 1150
Public Survey Info
Range#: 23
Section#: 01
Township#: 28
Property Features
Accessible: None
Air Conditioning: Central Air
Basement: Full
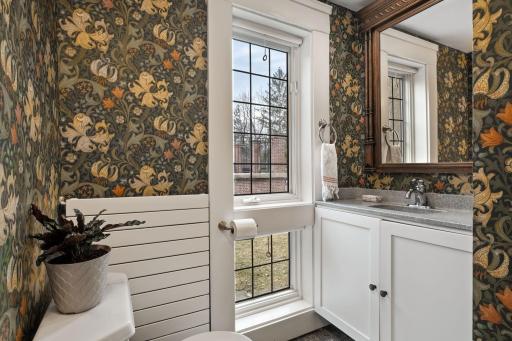
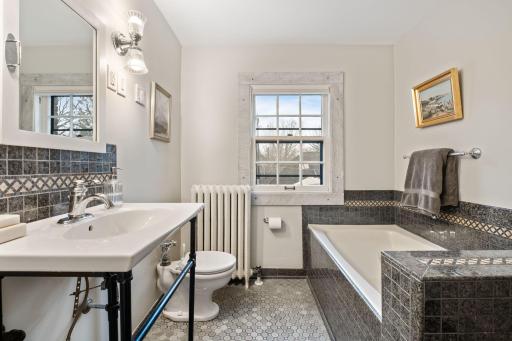
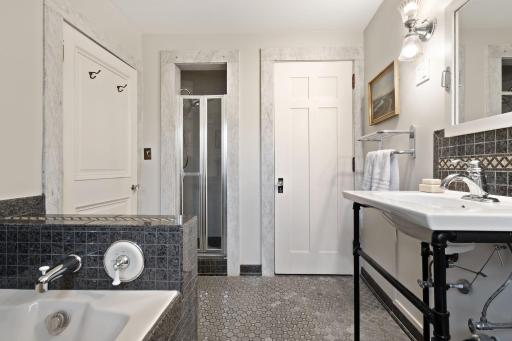
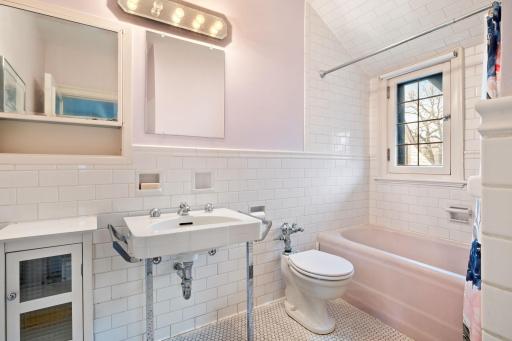
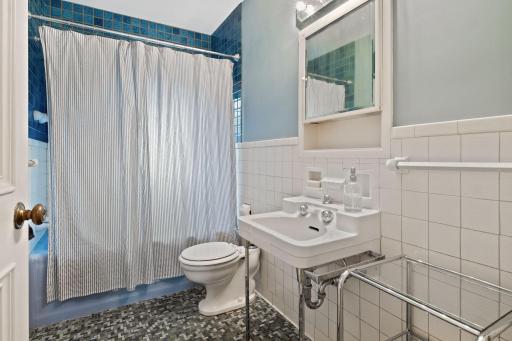
Bath Description: Main Floor 3/4 Bath; Upper Level Full Bath; Full Primary; Private Primary; Two Primary Baths
Construction Status: Previously Owned
Dining Room Description: Eat In Kitchen; Separate/Formal Dining Room
Exterior: Brick/Stone; Stucco
Family Room Characteristics: 2 or More; Family Room; Great Room; Main Level
Fencing: Wood
Financing Terms: Cash
Fireplace Characteristics: Family Room; Living Room; Stone; Wood Burning
Fuel: Natural Gas
Heating: Hot Water
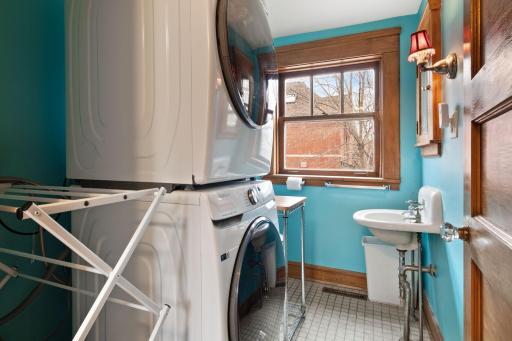
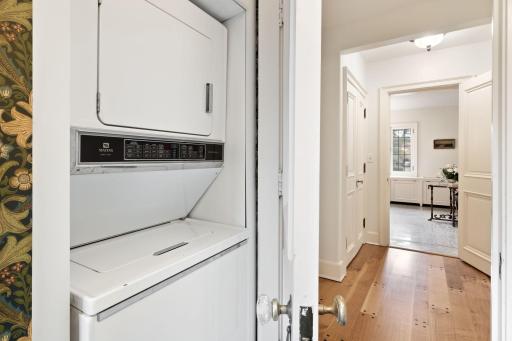
Laundry: Main Level; Upper Level
Parking Characteristics: Heated Garage; Uncovered/Open
Roof: Pitched; Slate
Sellers Terms: Cash; Conventional
Sewer: City Sewer/Connected
Special Search: 4 BR on One Level; Primary Bdr Suite
Stories: More Than 2 Stories
Water: City Water/Connected
Room Information
| Room Name | Dimensions | Level |
| Office | 16x10 | Third |
| Office | 10x11 | Second |
| Family Room | 34x14 | Third |
| Laundry | 6x8 | Second |
| Fifth (5th) Bedroom | 20x13 | Third |
| Sixth (6th) Bedroom | 21x18 | Third |
| Third (3rd) Bedroom | 14x12 | Second |
| Second (2nd) Bedroom | 18x11 | Second |
| Fourth (4th) Bedroom | 15x12 | Second |
| Living Room | 34x15 | Main |
| Bonus Room | 20x9 | Second |
| First (1st) Bedroom | 33x14 | Second |
| Great Room | 35x18 | Main |
| Foyer | 18x18 | Main |
| Kitchen | 33x15 | Main |
| Dining Room | 22x12 | Main |
Listing Office: Anderson Realty
Last Updated: January - 19 - 2026

The data relating to real estate for sale on this web site comes in part from the Broker Reciprocity SM Program of the Regional Multiple Listing Service of Minnesota, Inc. The information provided is deemed reliable but not guaranteed. Properties subject to prior sale, change or withdrawal. ©2026 Regional Multiple Listing Service of Minnesota, Inc All rights reserved.
Saturday 24th of October 2026 04:53 PM

218-998-4400
Mohagen Real Estate


Let's Connect

Mohagen Real Estate
sue@MohagenRealEstate.com
Office: 218-998-4400
Cell: 218-731-7376

Mohagen Real Estate is licensed in the State of Minnesota