485 Summit Ridge, Hudson, WI 54016 (MLS# 6641486)
$1,200,000
Hudson, WI 54016
MLS# 6641486
Status: Closed
4 beds | 3 baths | 4170 sqft
1 / 91

Property Description
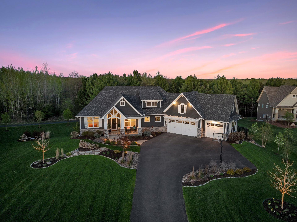
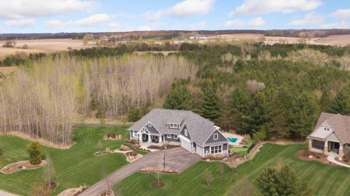
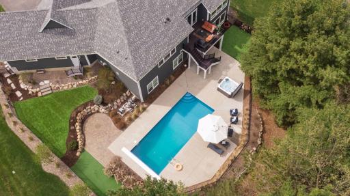
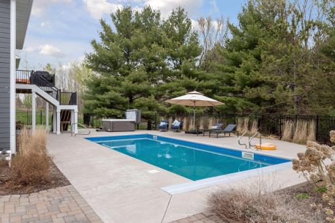
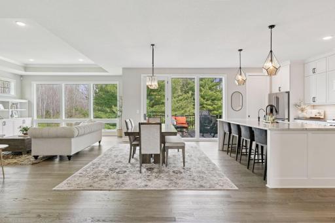
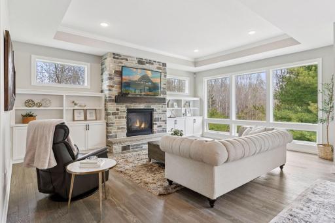
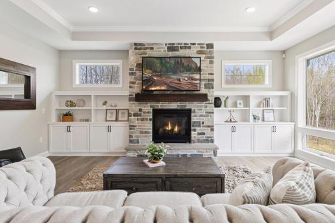
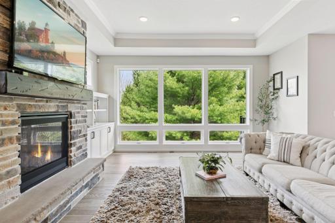
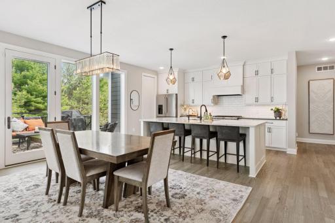
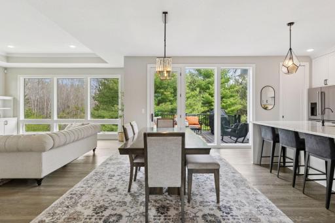
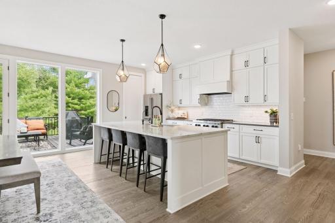
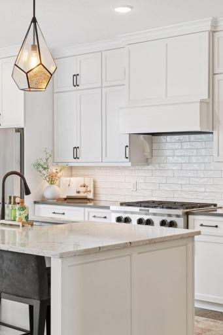
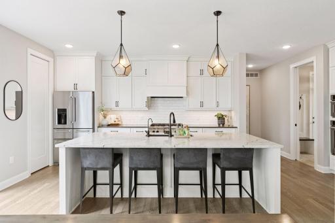
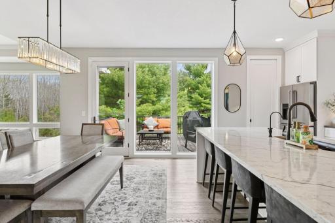
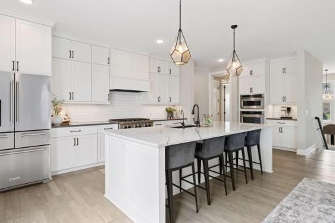
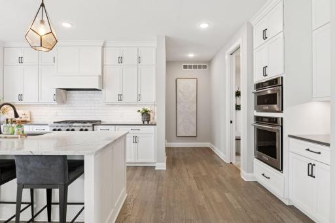
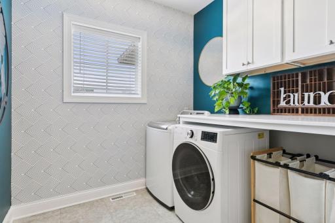
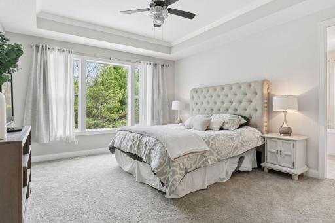
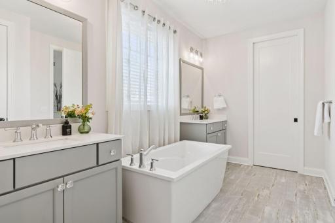
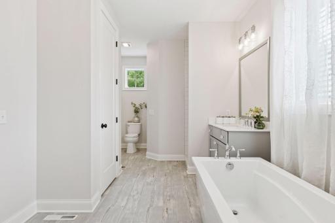
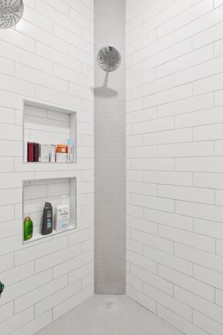
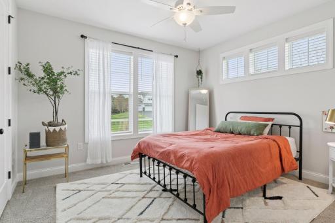
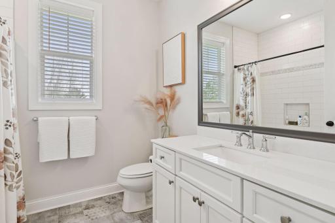
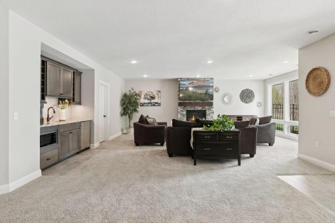
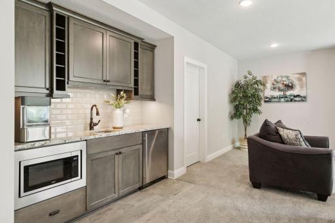
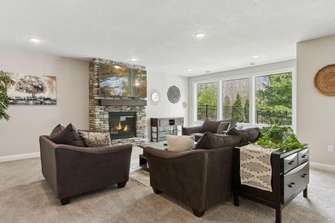
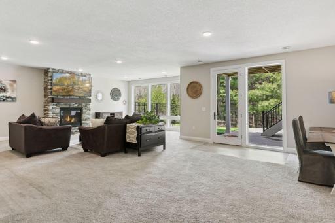
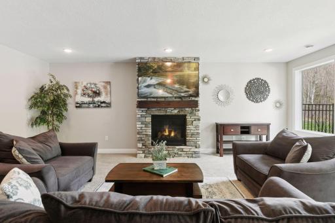
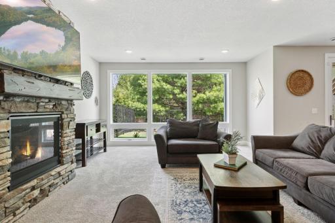
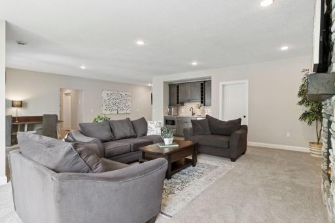
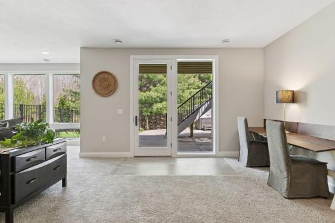
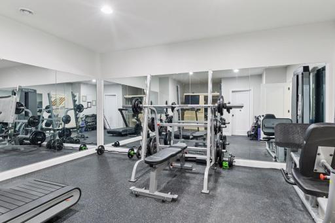
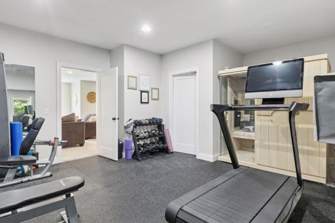
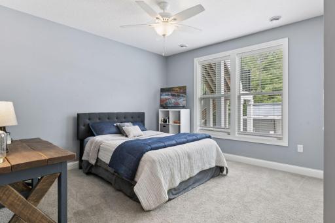
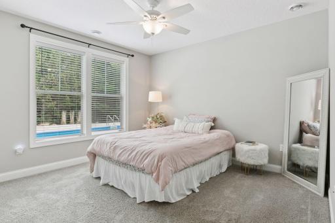
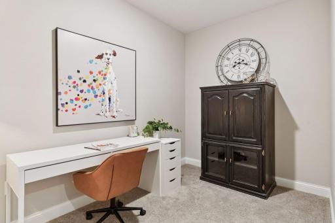
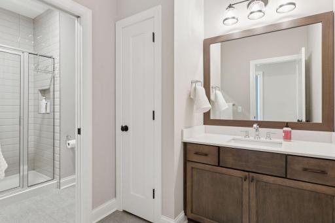
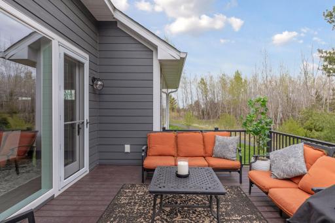
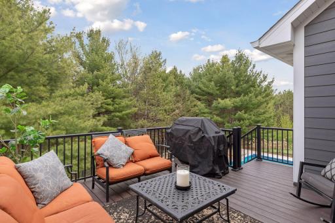
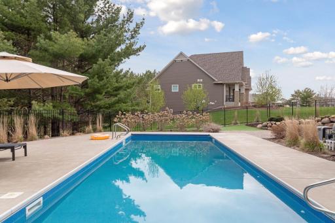
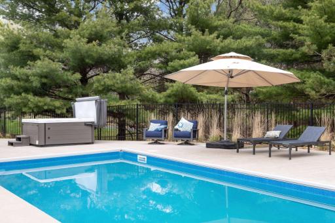
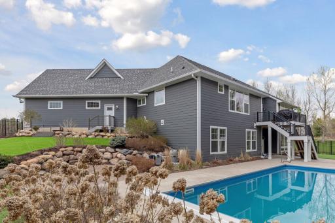
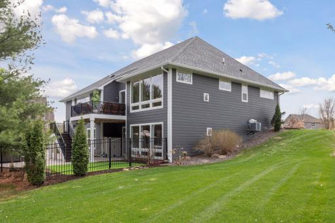
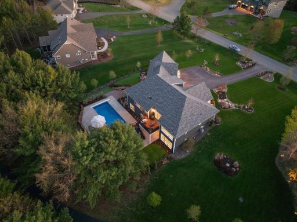
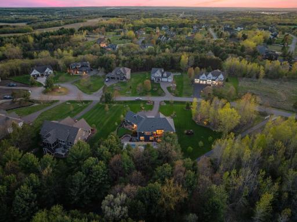
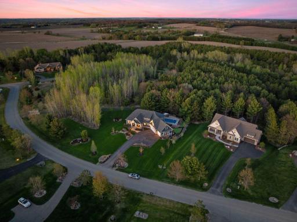
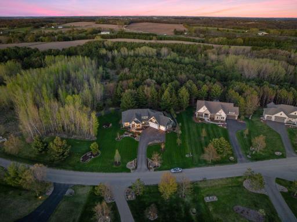
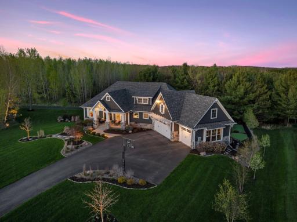
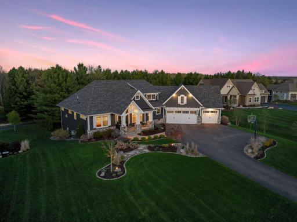
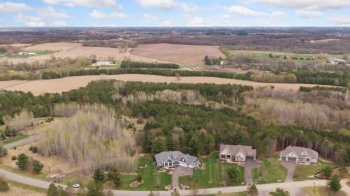
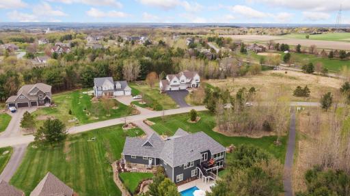
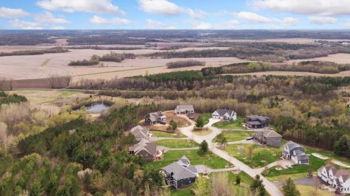
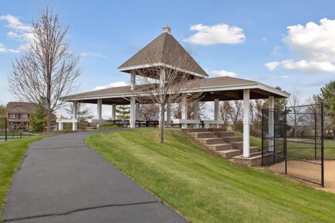
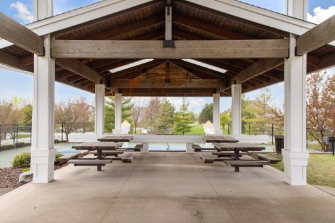
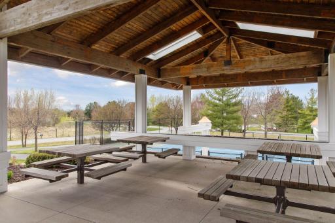
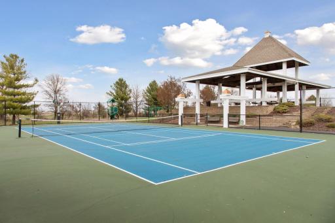
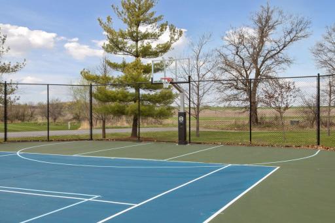
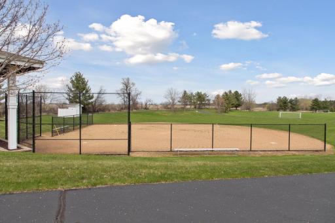
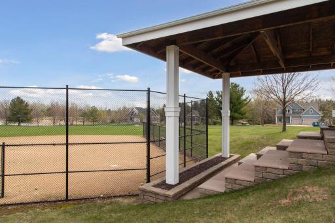
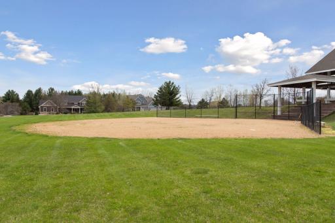
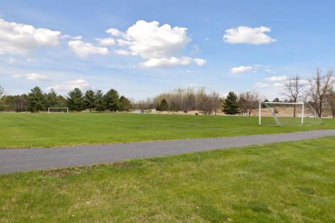
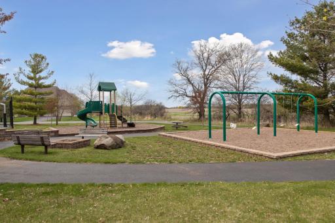
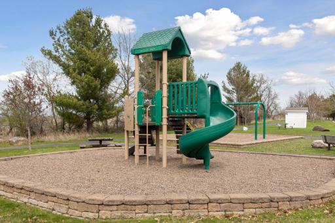
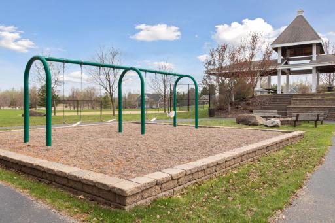
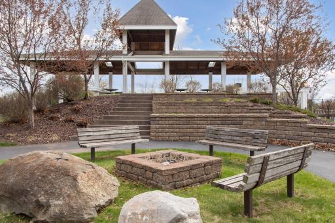
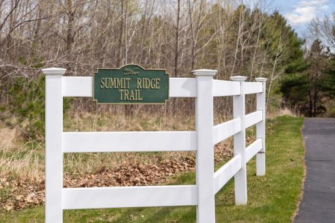
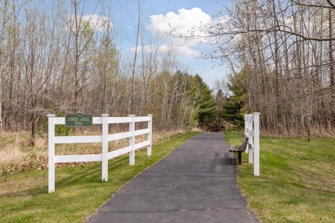
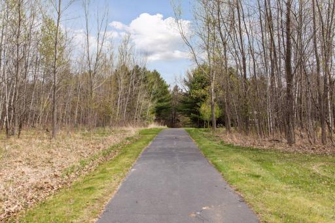
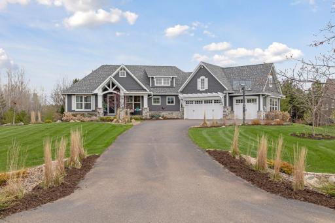
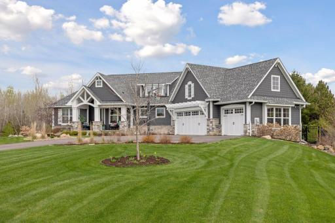
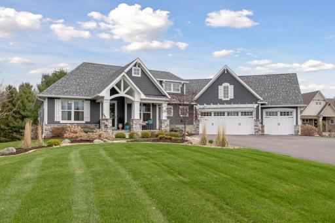
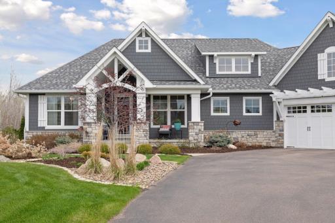
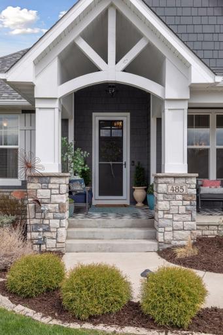
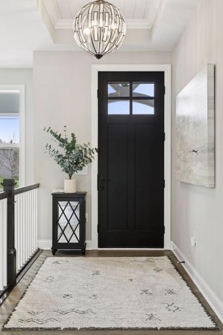
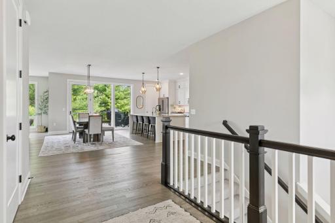
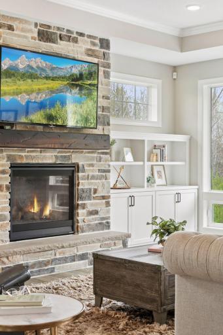
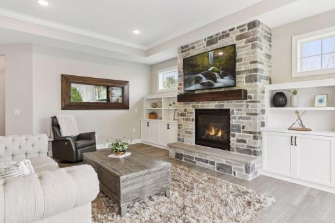
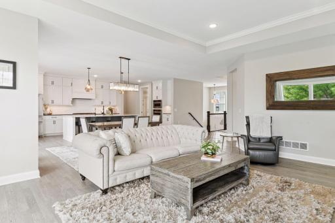
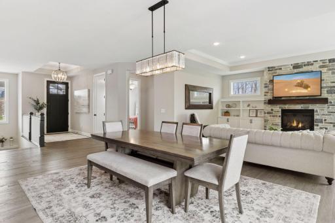
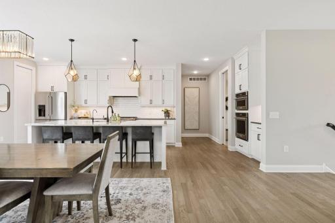
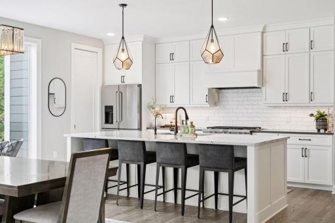
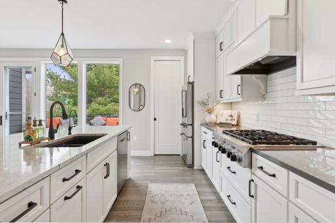
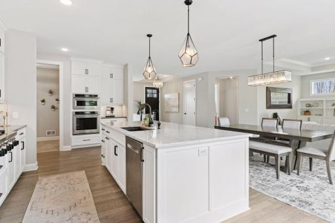
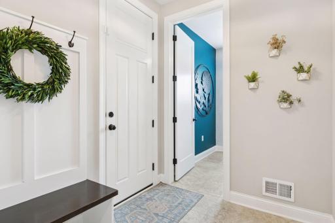
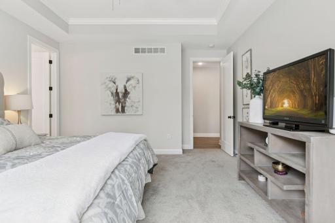
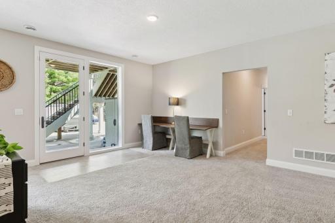
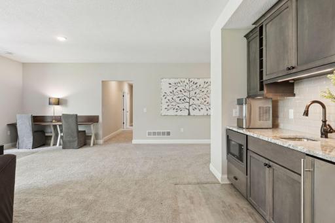
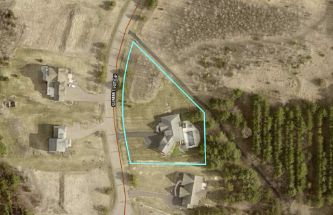
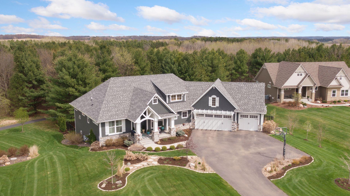
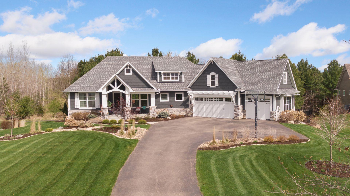
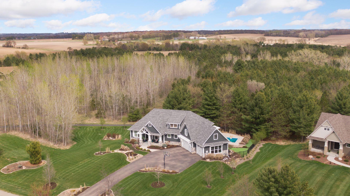
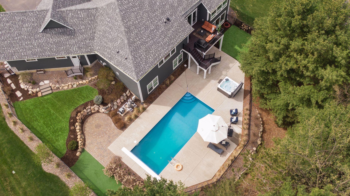
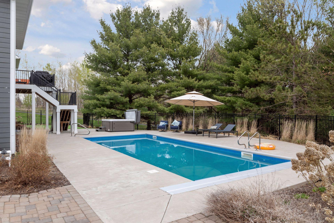
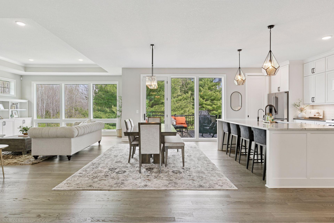
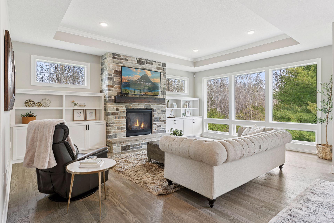
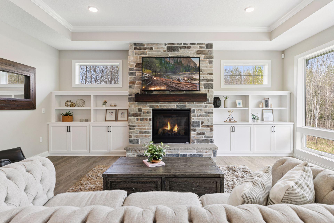
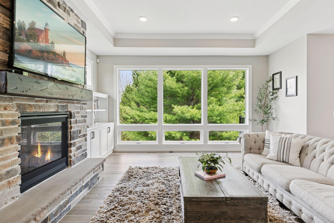
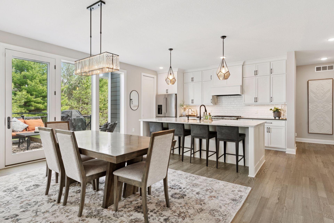
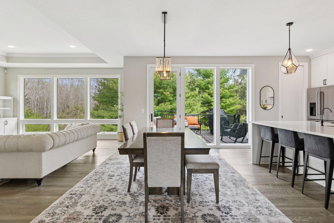
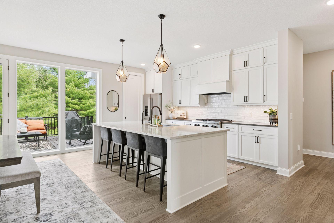
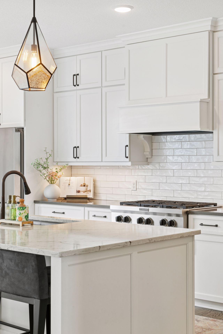
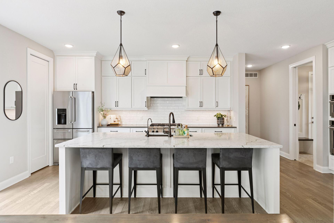
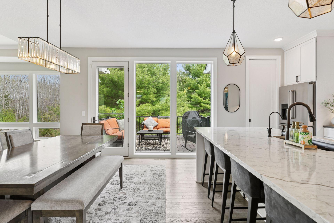
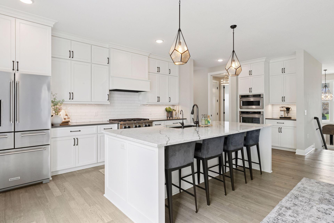
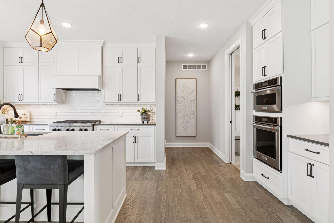
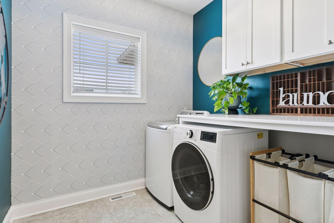
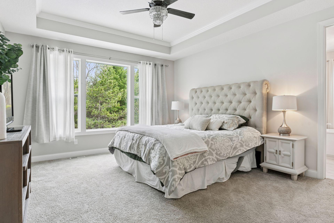
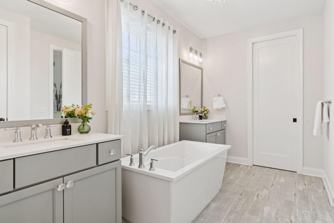
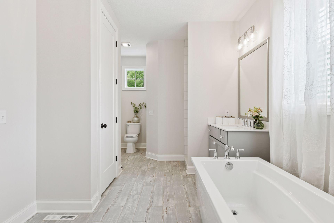
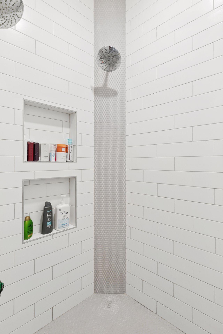
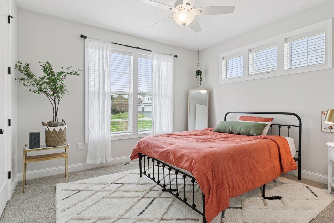
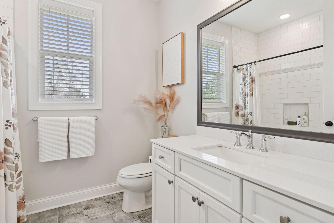
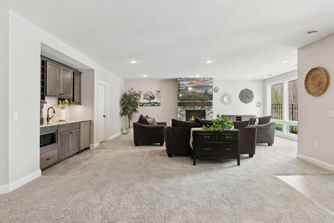
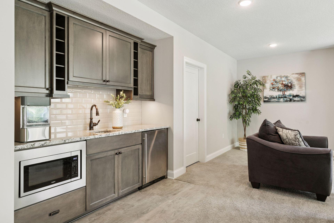
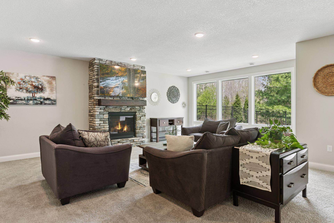
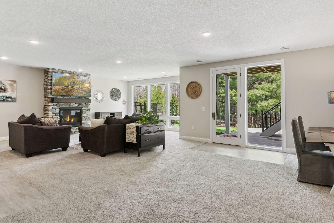
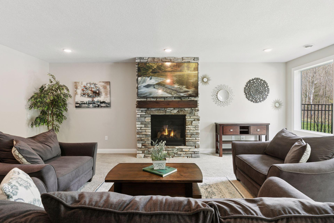
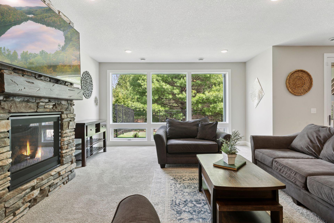
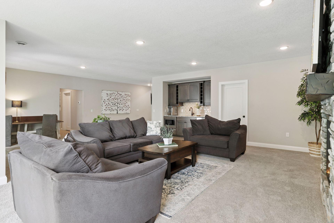
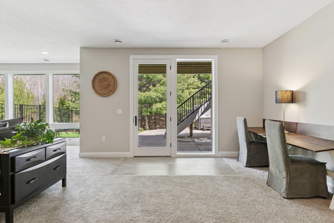
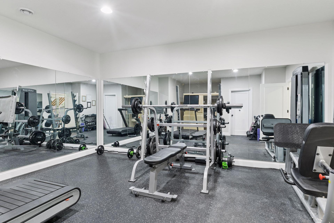
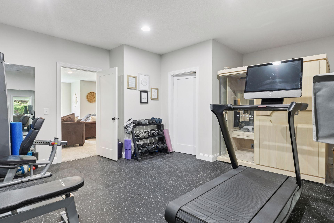
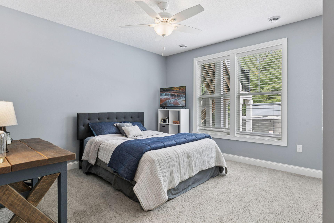
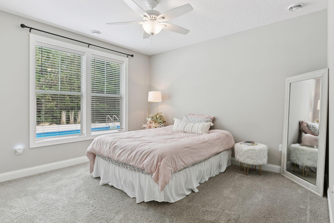
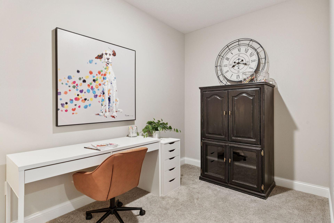
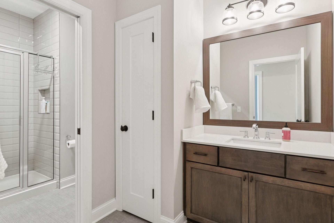
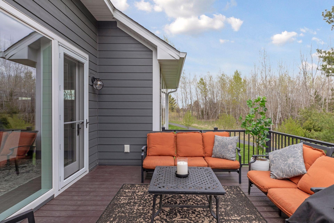
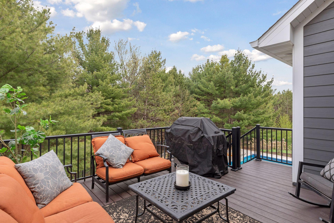
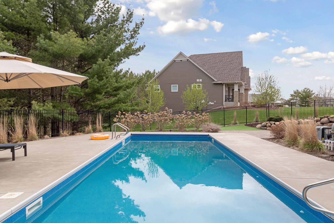
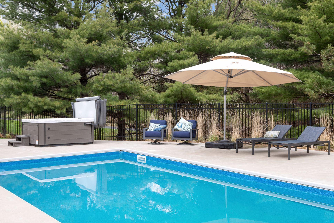
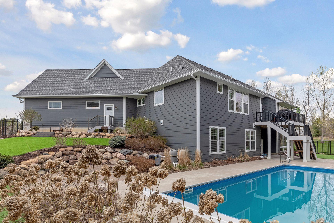
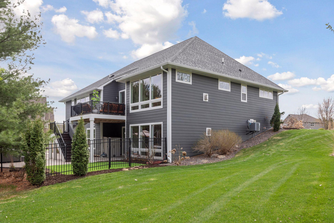
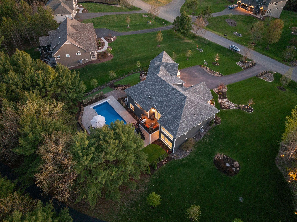
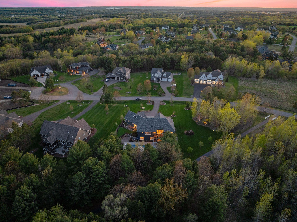
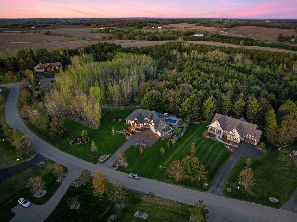
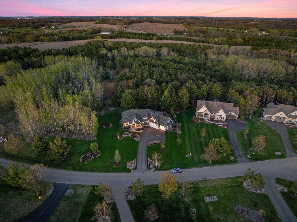
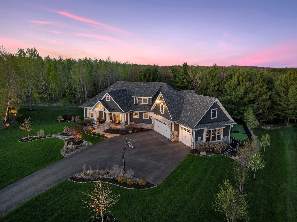
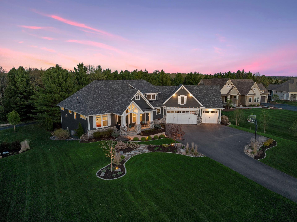
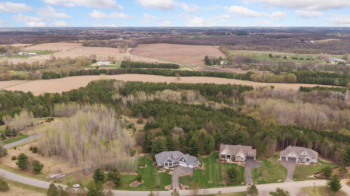
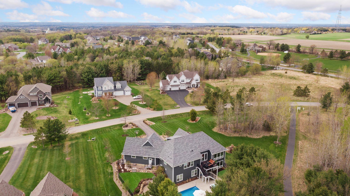
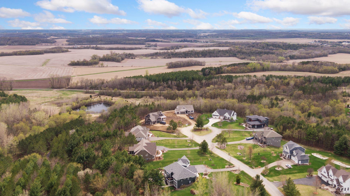
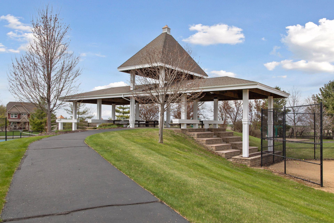
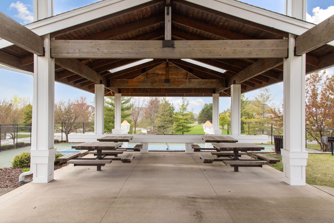
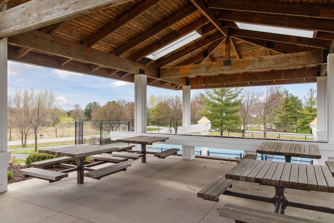
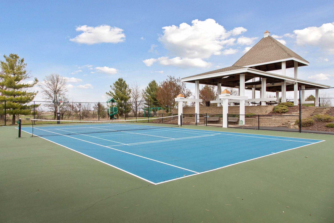
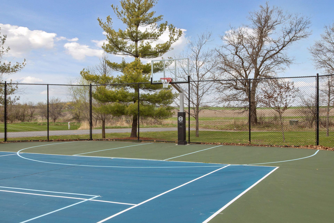
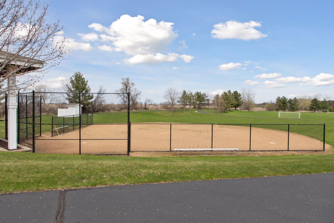
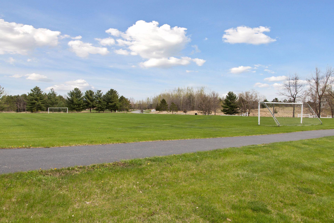
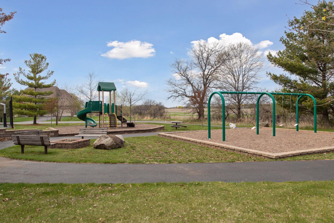
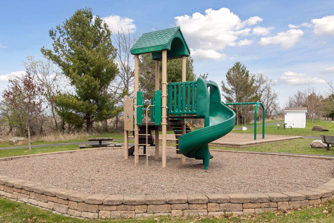
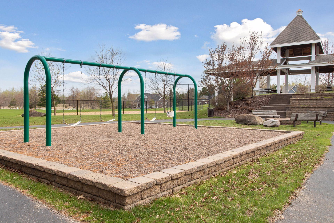
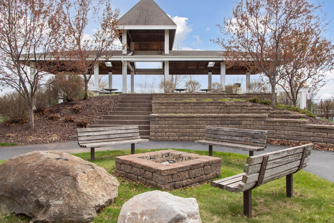
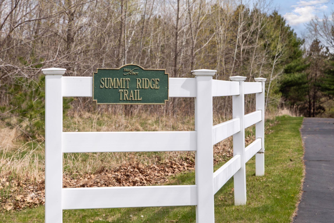
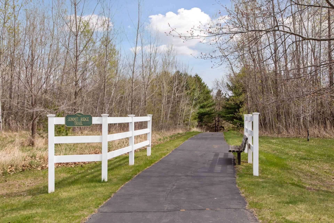
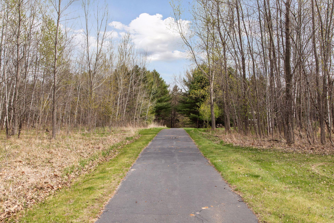
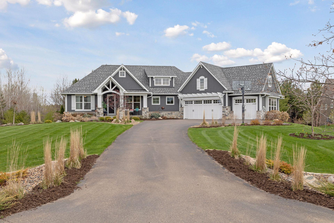
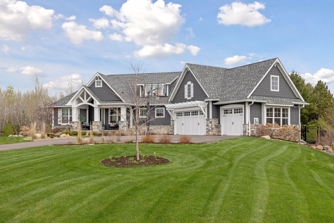
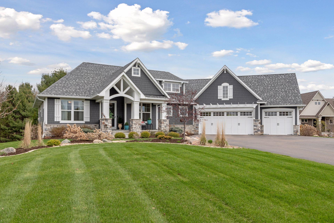
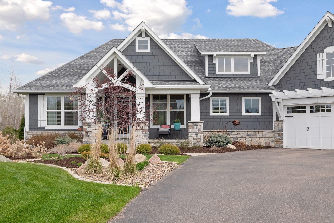
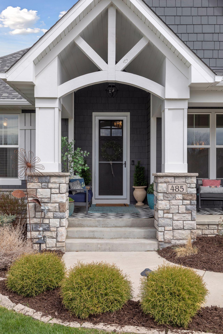
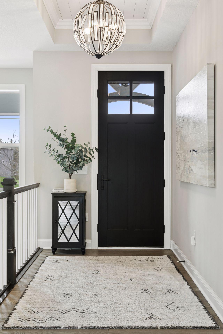
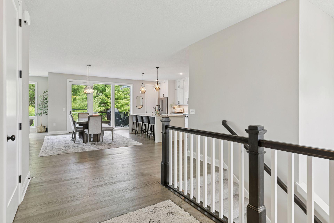
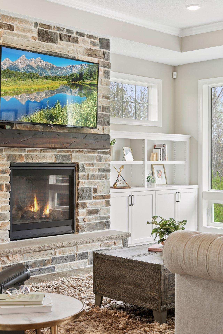
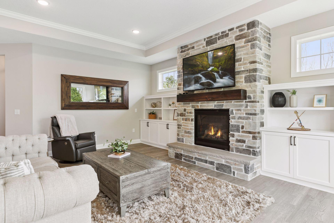
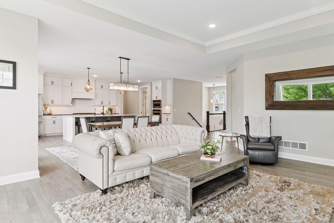
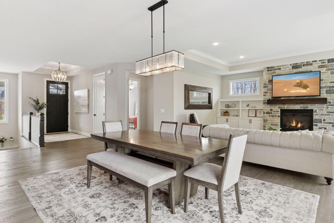
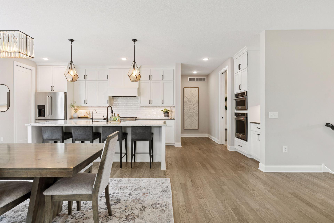
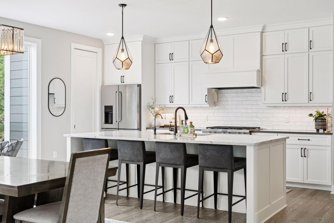
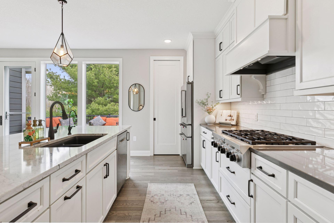
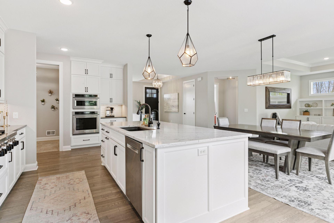
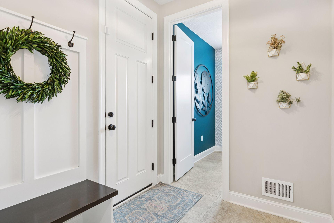
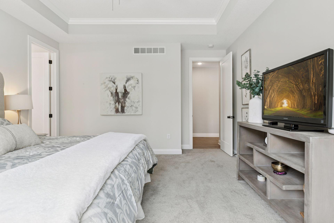
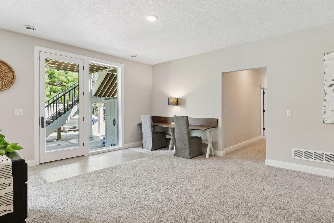
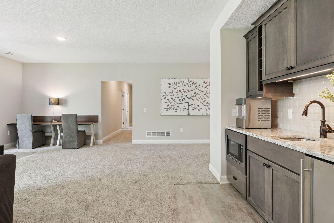
Welcome to your next chapter in this stunning single-family home in the coveted Hills of Troy neighborhood of Hudson. Thoughtfully designed for both style and functionality, this 4-bedroom, 3-bathroom residence brings together high-end style, smart design, and everyday comfort, all in one amazing package. From the moment you enter, you're greeted by stunning floor-to-ceiling windows that flood the living space with natural light and frame picturesque views. Anchoring the main living area is a striking stone gas fireplace with custom-built-ins, ideal for cozy evenings and elegant entertaining. The heart of the home is the gourmet kitchen, complete with upgraded stainless-steel appliances, decorative tile backsplash, coffee nook, and a spacious center island perfect for gatherings. A seamless flow leads into the mudroom and dedicated laundry area, designed to keep daily routines organized and efficient. Retreat to the expansive primary suite featuring a beautiful tray ceiling and spa-like bath with a soaker tub, tiled walk-in shower, in-floor heating, dual vanities, and a walk-in closet to die for! Your private oasis at the end of the day. An additional bedroom and full bath are ideal for guests. The home features an Aquarius water filtration system, including a reverse osmosis tap. Nestled on a spacious lot, this property offers exceptional outdoor living with a heated saltwater pool, low-maintenance turf backyard, oversized patio, and professionally landscaped grounds. Enjoy your private basketball court and unwind on the custom Trek Select deck, ideal for entertaining or quiet evenings under the stars. Access over 3 miles of association-maintained walking trails right outside your back door. The open lower-level walk-out great room features a cozy gas fireplace and a wet bar ready for entertaining. You will also find a dedicated exercise room with a sauna, so you can relax and recharge without leaving the house. With two spacious bedrooms and a separate office, thereâs room to spread out, work from home, or create a guest suite or hobby room. The attached three-car garage affords plenty of additional storage. Every detail has been curated for modern living, from quality finishes to functional upgrades. Whether youâre enjoying your morning coffee by the fireplace, hosting friends on the patio, or recharging in the sauna, this home offers a lifestyle thatâs hard to match. The home inspection has been completed for you. See supplements for photos, tour, Matterport Floorplans, and more.
Details
Maps
Contract Information
Status: Closed
Off Market Date: 2025-06-12
Contingency: None
Current Price: 1095000
Closed Date: 2025-07-10
Original List Price: 1200000
Sales Close Price: 1095000
ListPrice: 1200000
List Date: 2025-05-05
Owner is an Agent?: No
Auction?: No
General Property Information
Assoc Mgmt Co. Phone #: 612-269-6823
Association Fee Frequency: Annually
Association Mgmt Co. Name: Hills of Troy
Common Wall: No
Lot Measurement: Acres
Manufactured Home?: No
Multiple PIDs?: No
New Development: No
Number of Fireplaces: 2
Waterfront YN: No
Year Built: 2019
Yearly/Seasonal: Yearly
Zoning: Residential-Single Family
Bedrooms: 4
Baths Total: 3
Bath Full: 2
Bath Three Quarters: 1
Main Floor Total SqFt: 2188
Above Grd Total SqFt: 2188
Below Grd Total SqFt: 1982
Total SqFt: 4170
Total Finished Sqft: 3604.00
FireplaceYN: Yes
Style: (SF) Single Family
Foundation Size: 1982
Power Company: Other
Association Fee: 1250
Garage Stalls: 3
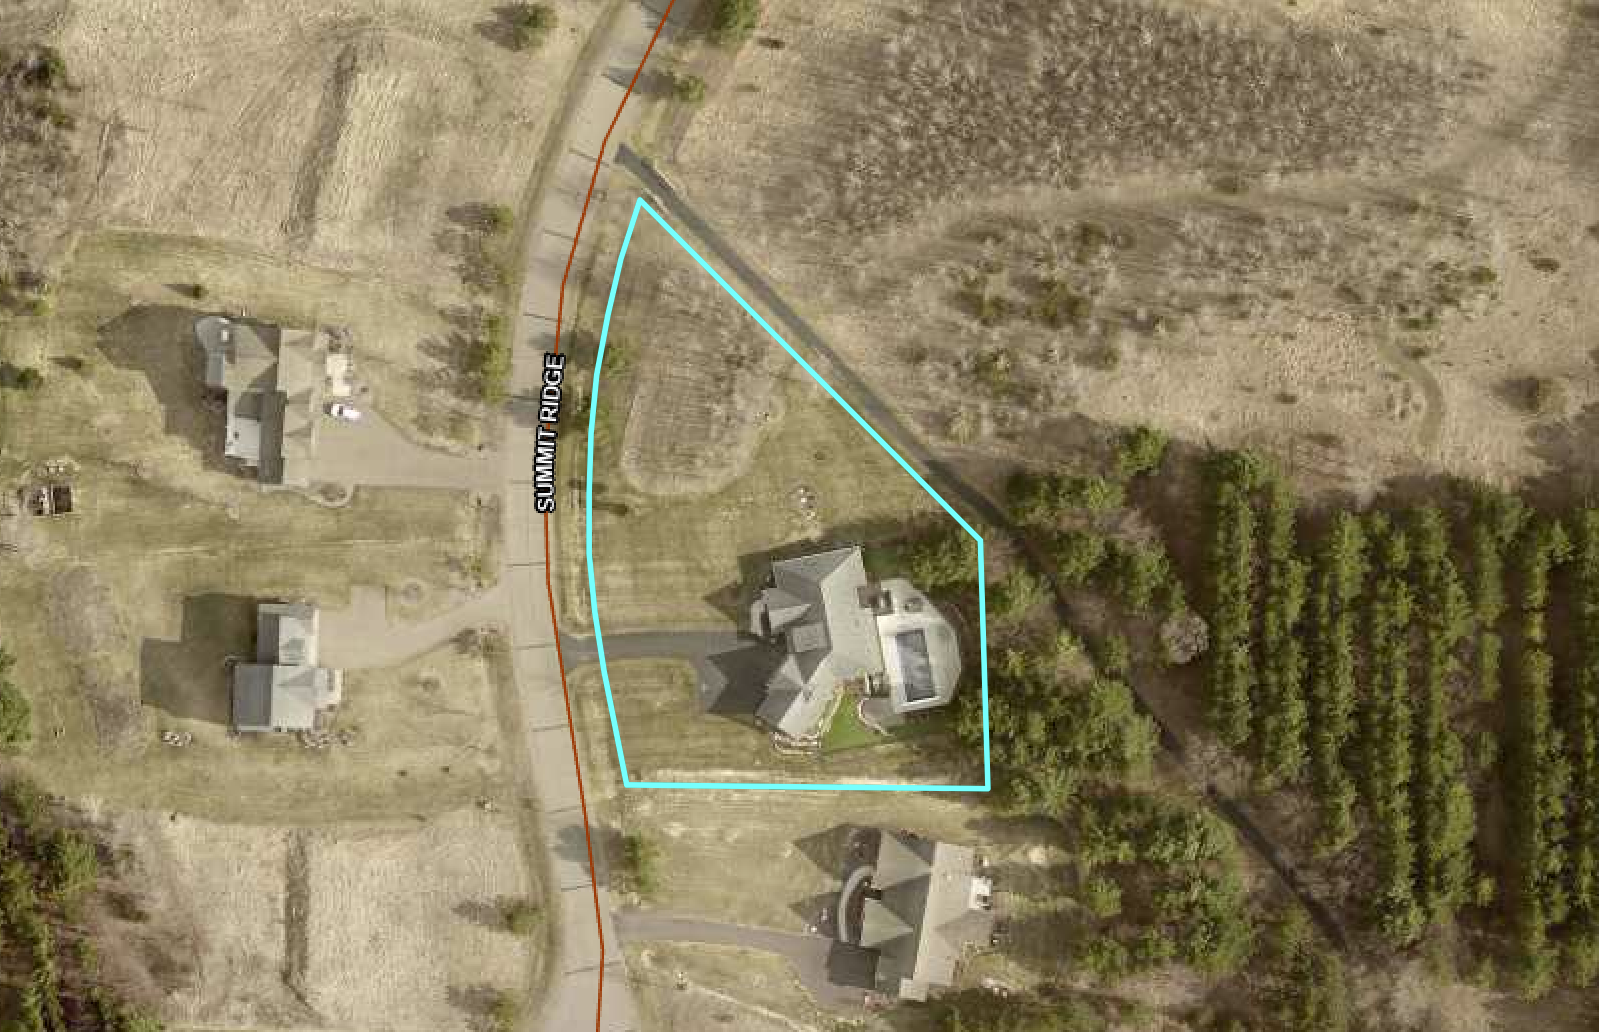
Lot Dimensions: 308x250x130x188
Acres: 1.06
Assessment Pending: Unknown
Location Tax and Other Information
House Number: 485
Street Name: Summit
Street Suffix: Ridge
Postal City: Hudson
County: St. Croix
State: WI
Zip Code: 54016
Complex/Dev/Subdivision: Hill of Troy
Assessments
Tax With Assessments: 8921
Basement
Foundation Dimensions: 60x33
Building Information
Finished SqFt Above Ground: 2188
Finished SqFt Below Ground: 1416
Lease Details
Land Leased: Not Applicable
Miscellaneous Information
Homestead: No
Ownership
Fractional Ownership: No
Parking Characteristics
Garage Dimensions: 32x31
Garage Square Feet: 1053
Public Survey Info
Range#: 19W
Section#: 11
Township#: 28N
Property Features
Accessible: None
Air Conditioning: Central Air
Amenities Unit: Cable; Ceiling Fan(s); Deck; Exercise Room; Hardwood Floors; Hot Tub; In-Ground Sprinkler; Kitchen Center Island; Main Floor Primary Bedroom; Paneled Doors; Patio; Porch; Primary Bedroom Walk-In Closet; Sauna; Tile Floors; Washer/Dryer Hookup; Wet Bar
Appliances: Cooktop; Dishwasher; Disposal; Dryer; Microwave; Refrigerator; Washer; Water Filtration System; Water Osmosis System
Association Fee Includes: Professional Mgmt; Shared Amenities
Basement: Full; Storage Space; Sump Pump
Bath Description: Main Floor Full Bath; Full Primary; Private Primary; 3/4 Basement; Separate Tub & Shower; Walk-In Shower Stall
Construction Materials: Concrete; Frame
Construction Status: Previously Owned
Dining Room Description: Eat In Kitchen; Informal Dining Room
Electric: 200+ Amp Service; Circuit Breakers
Exterior: Cement Board
Family Room Characteristics: Entertainment/Media Center; Great Room; Lower Level
Fencing: Partial; Other
Financing Terms: Conventional
Fireplace Characteristics: Family Room; Gas Burning; Living Room
Fuel: Electric; Natural Gas
Heating: Forced Air; In-Floor Heating
Laundry: Electric Dryer Hookup; Laundry Room; Main Level; Washer Hookup
Lock Box Type: Supra
Lot Description: Irregular Lot; Tree Coverage - Medium; Underground Utilities
Parking Characteristics: Garage Door Opener; Heated Garage; Insulated Garage
Pool Description: Below Ground; Heated
Road Frontage: Cul De Sac; Paved Streets; Township
Road Responsibility: Public Maintained Road
Roof: Architectural Shingle; Asphalt Shingles; Pitched
Sewer: Mound Septic; Private Sewer
Special Search: All Living Facilities on One Level; Main Floor Bedroom; Main Floor Laundry; Main Floor Primary; Primary Bdr Suite
Stories: One
Water: Private; Well
Room Information
| Room Name | Dimensions | Level |
| Laundry | 9x8 | Main |
| Mud Room | 7x7 | Main |
| Foyer | 10x14 | Main |
| Family Room | 30x37 | Lower |
| Fourth (4th) Bedroom | 14x13 | Lower |
| Office | 7x11 | Lower |
| Exercise Room | 16x17 | Lower |
| First (1st) Bedroom | 14x18 | Main |
| Dining Room | 12x23 | Main |
| Third (3rd) Bedroom | 15x13 | Lower |
| Second (2nd) Bedroom | 13x12 | Main |
| Kitchen | 13x23 | Main |
| Living Room | 16x20 | Main |
Listing Office: Edina Realty, Inc.
Last Updated: July - 11 - 2026

The data relating to real estate for sale on this web site comes in part from the Broker Reciprocity SM Program of the Regional Multiple Listing Service of Minnesota, Inc. The information provided is deemed reliable but not guaranteed. Properties subject to prior sale, change or withdrawal. ©2024 Regional Multiple Listing Service of Minnesota, Inc All rights reserved.
Tuesday 14th of July 2026 11:45 PM

218-998-4400
Mohagen Real Estate



Let's Connect

Mohagen Real Estate
sue@MohagenRealEstate.com
Office: 218-998-4400
Cell: 218-731-7376

Mohagen Real Estate is licensed in the State of Minnesota