4850 153rd Court NW, Anoka, MN 55303 (MLS# 7096937)
$625,000
Anoka, MN 55303
MLS# 7096937
Status: Pending
4 beds | 4 baths | 3752 sqft
1 / 73
Property Description
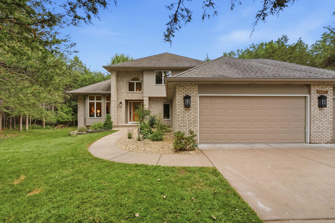
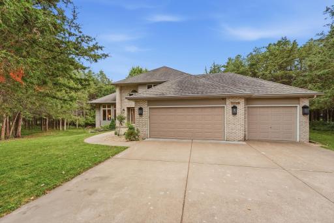
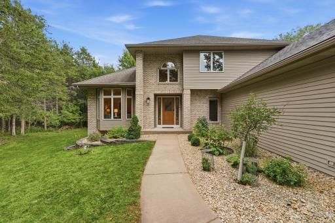
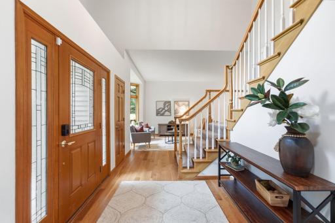
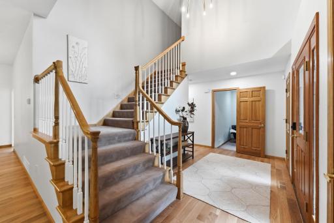
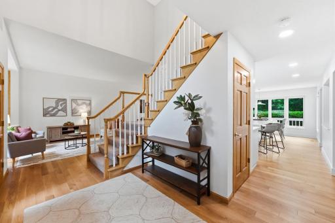
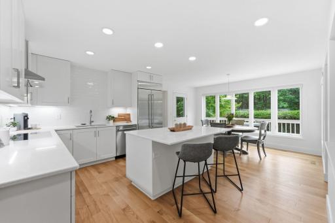
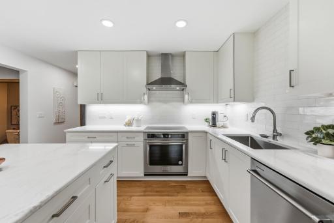
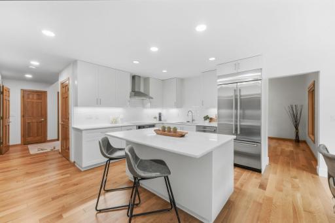
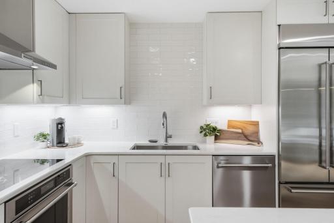
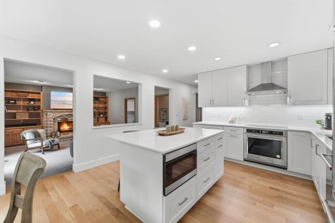
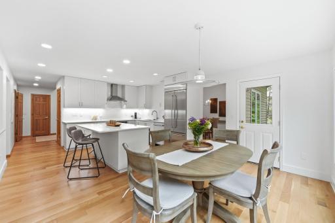
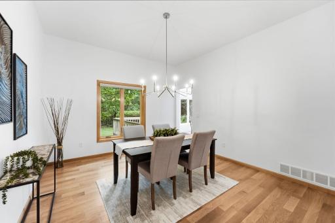
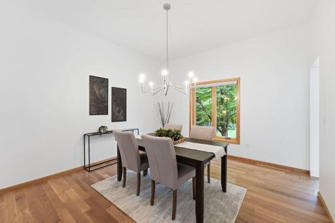
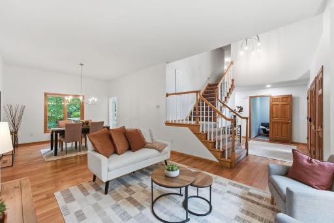
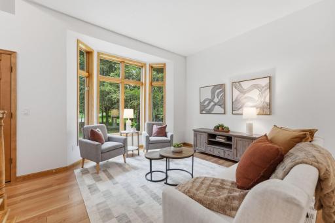
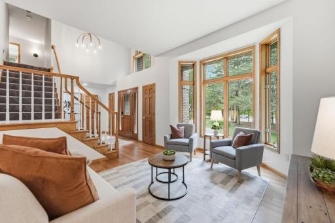
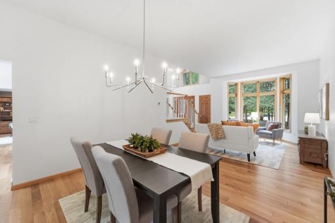
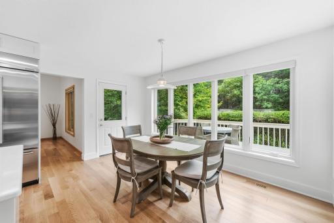
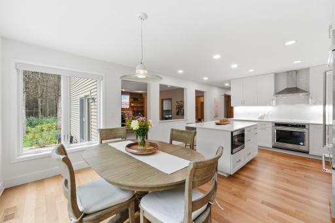
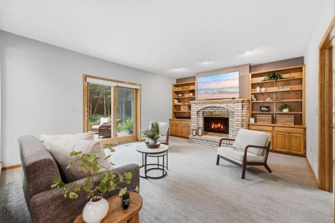
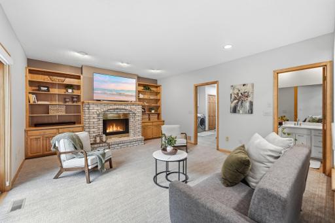
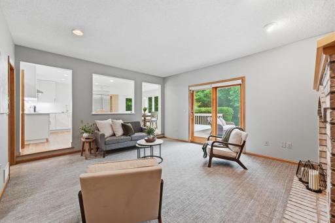
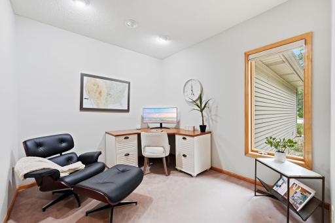
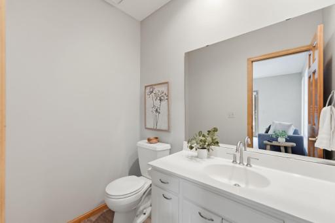
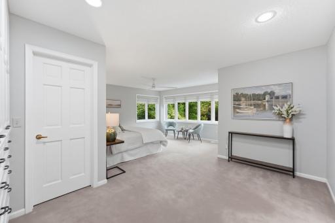
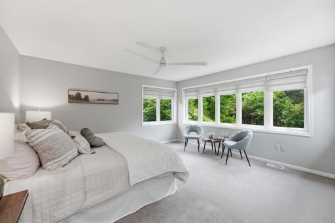
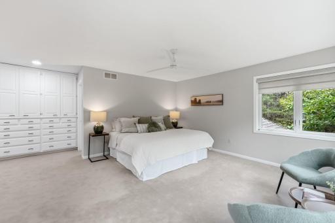
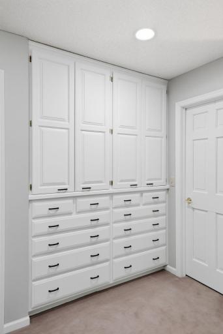
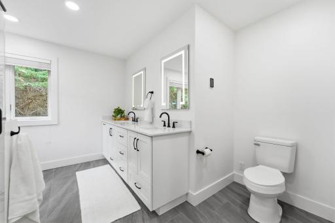
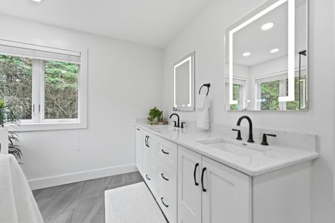
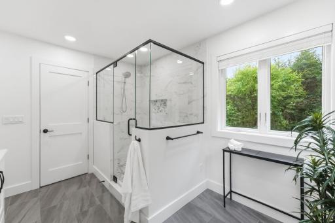
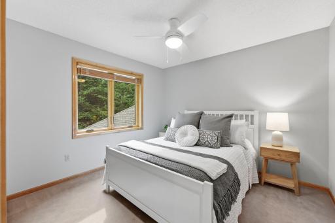
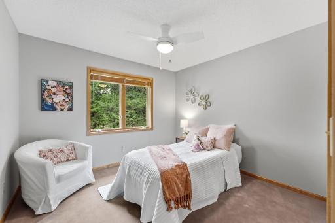
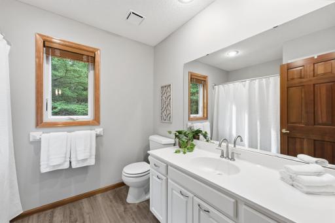
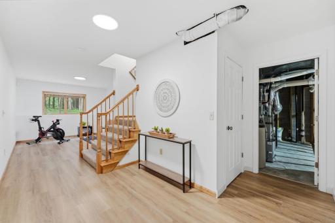
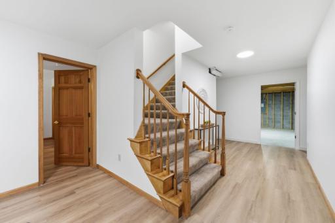
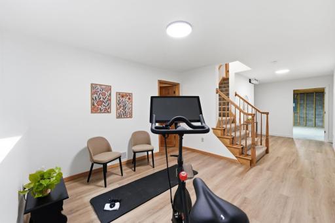
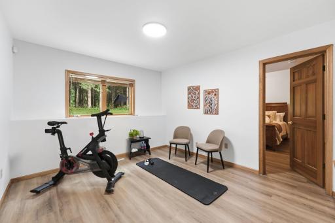
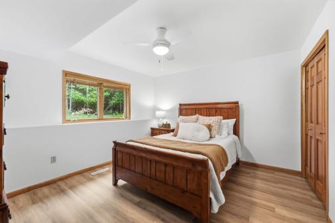
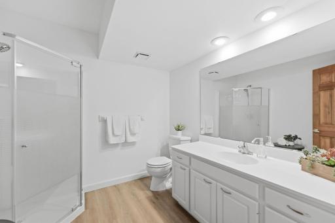
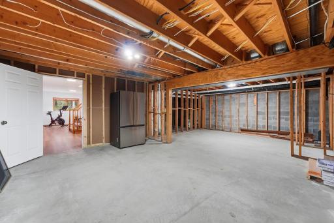
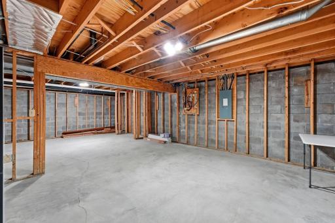
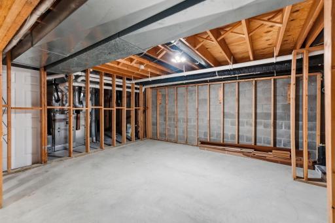
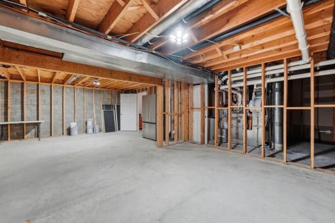
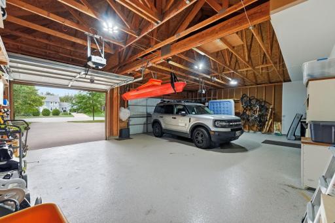
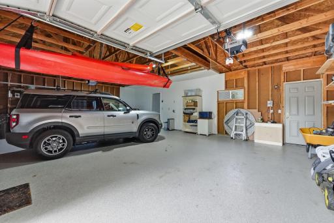
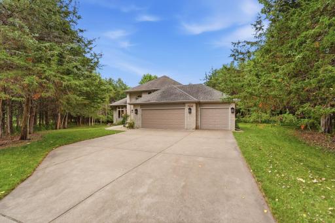
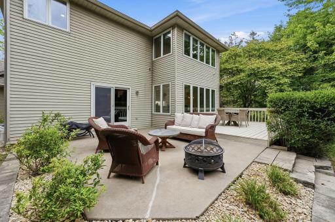
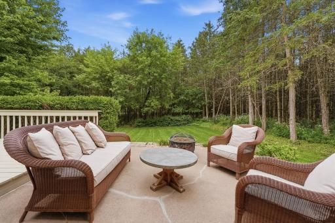
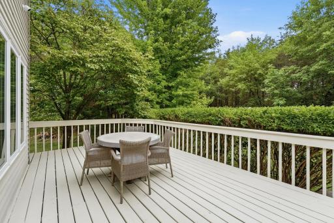
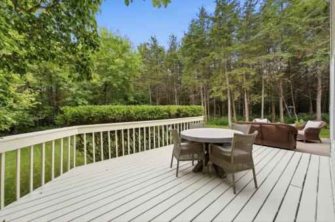
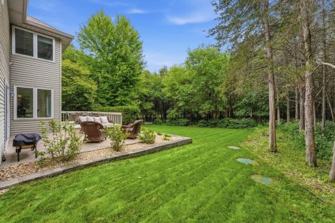
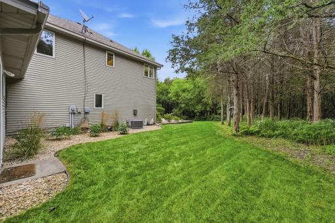
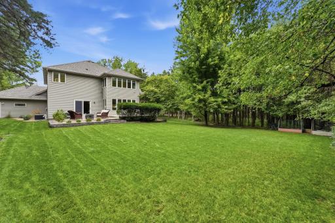
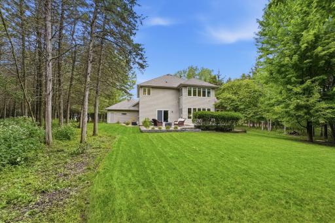
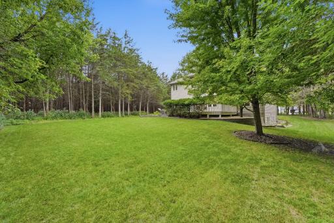
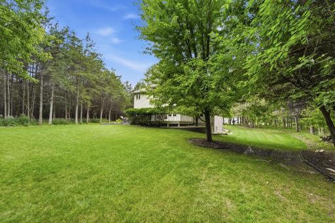
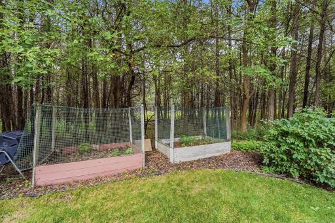
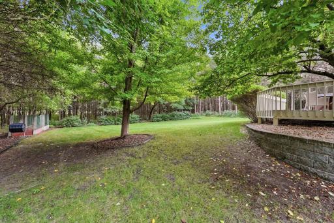
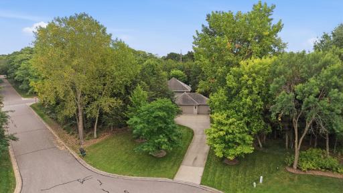
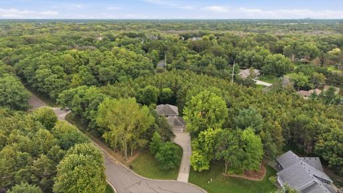
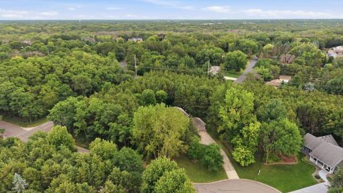
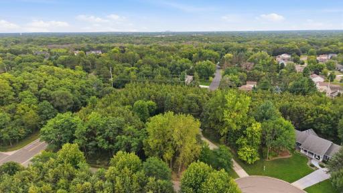
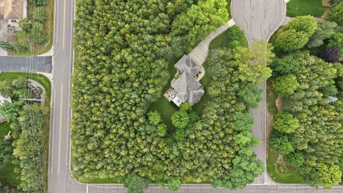
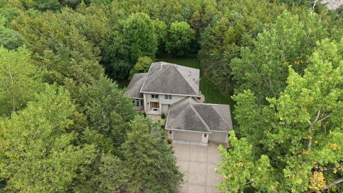
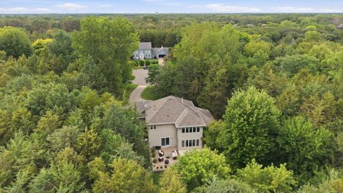
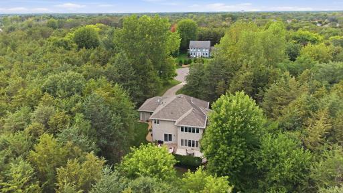
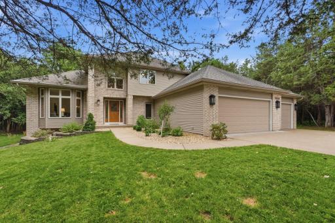
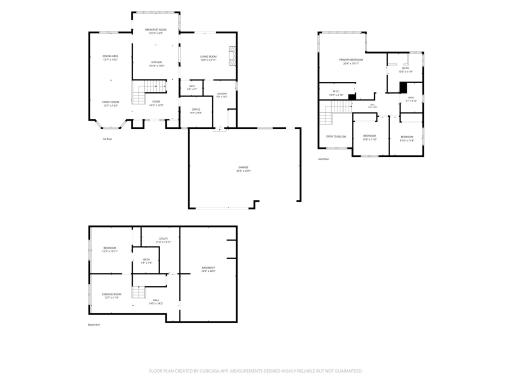
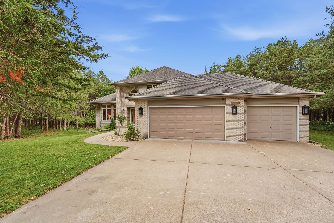
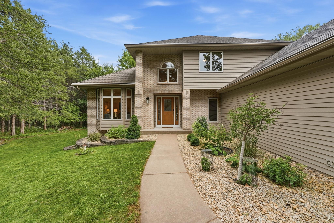
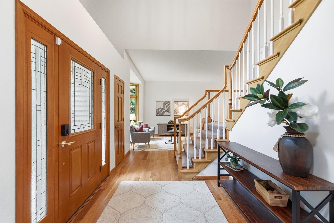
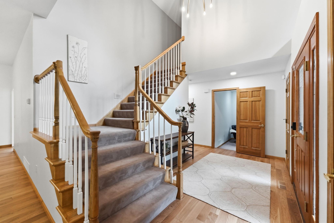
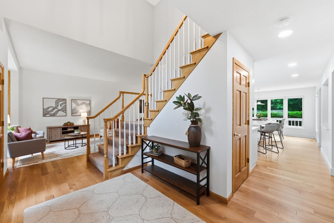
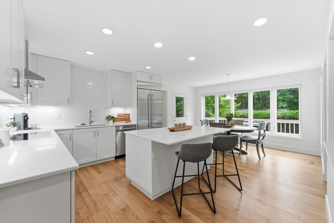
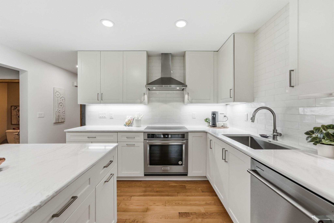
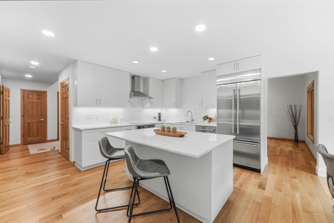
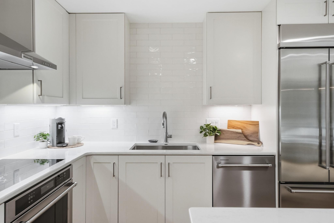
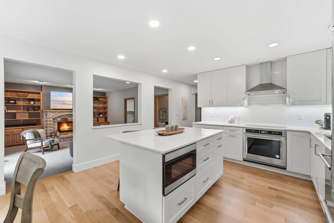
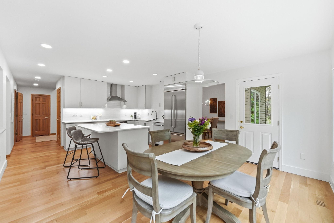
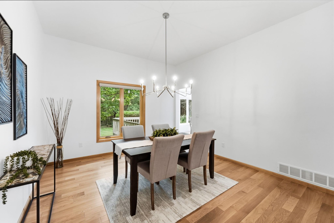
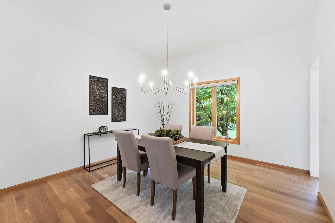
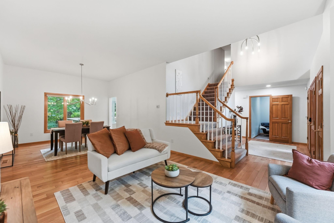
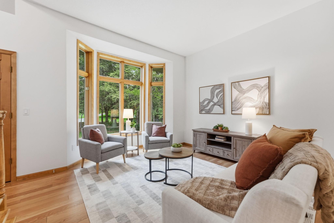
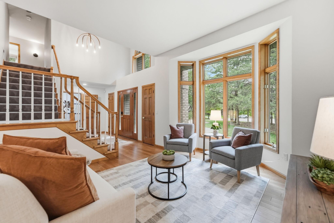
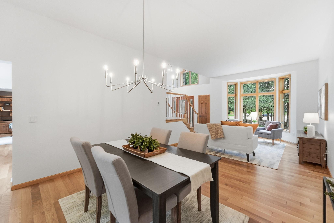
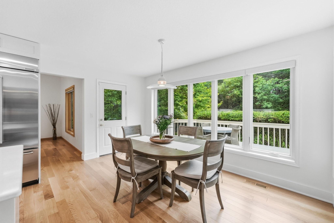
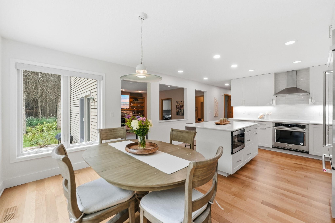
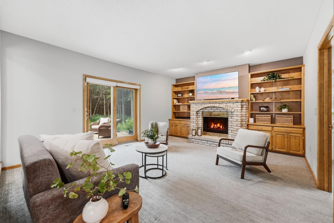
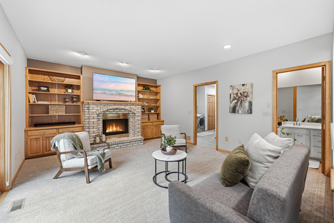
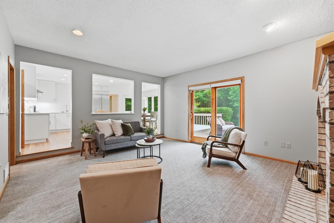
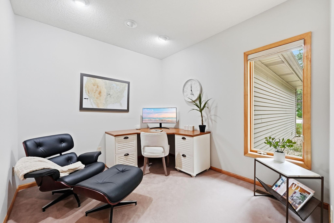
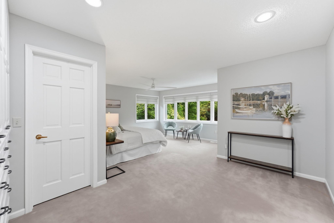
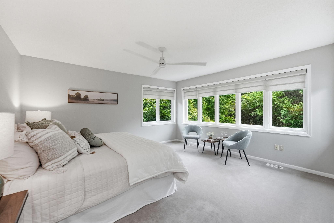
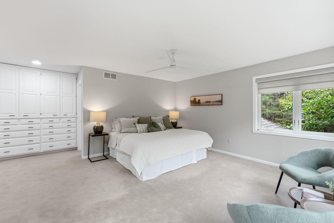
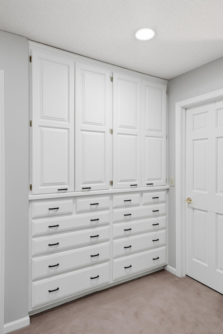
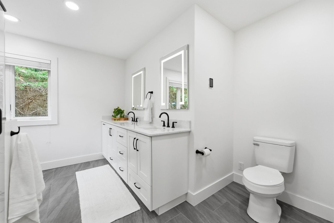
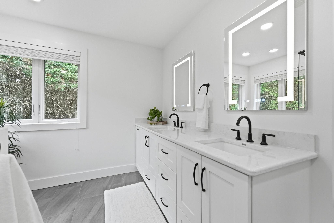
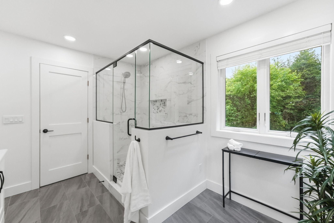
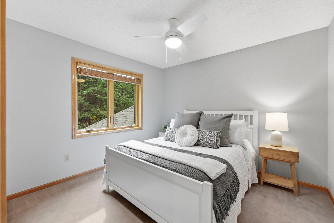
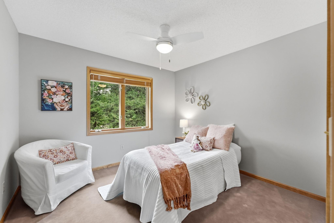
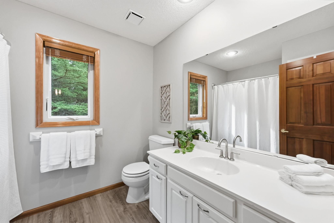
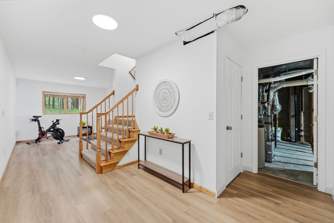
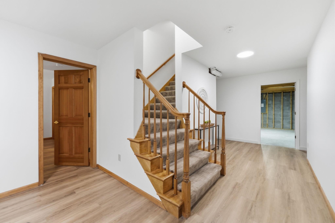
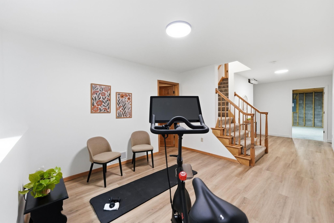
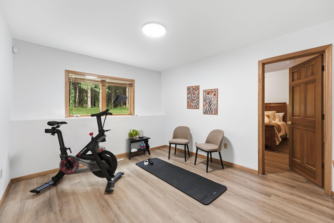
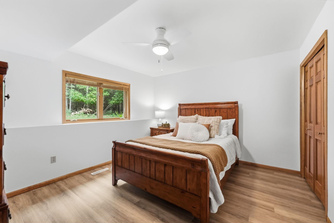
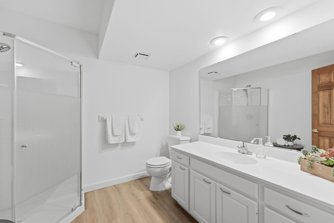
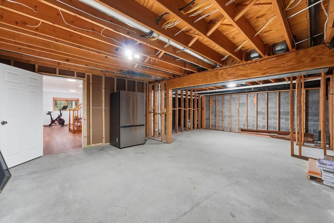
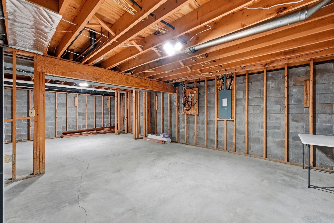
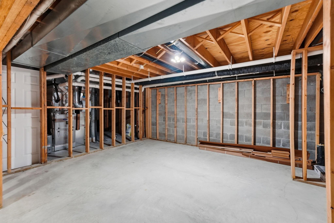
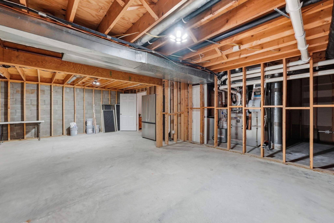
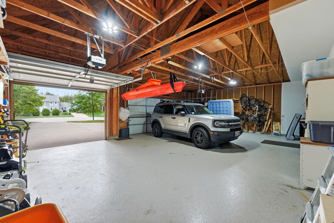
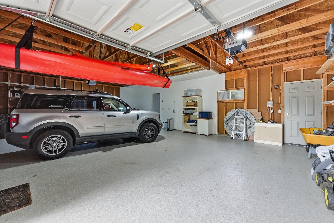
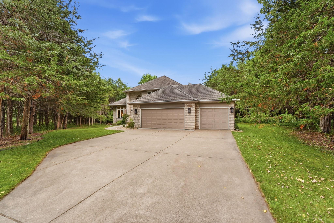
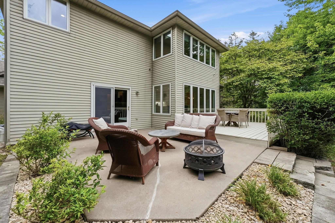
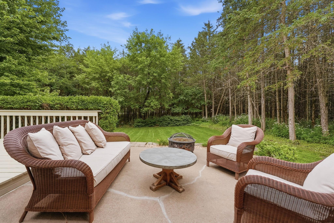
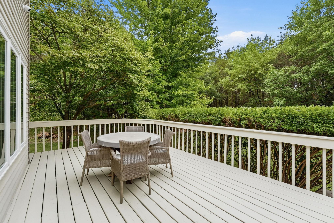
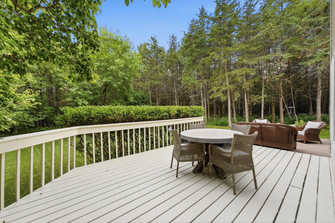
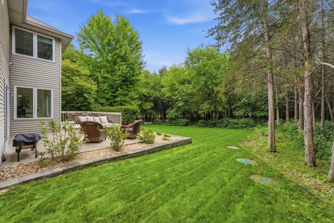
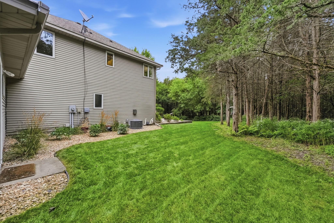
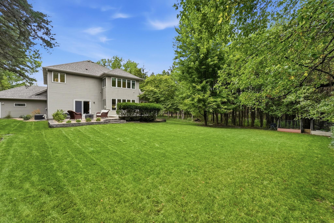
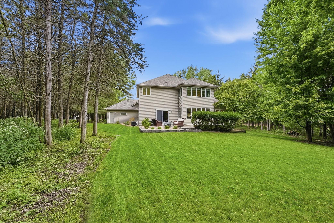
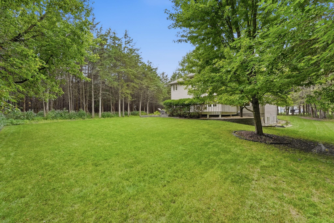
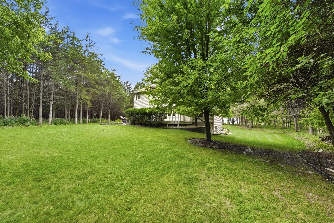
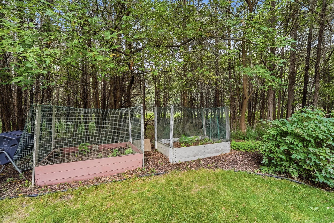
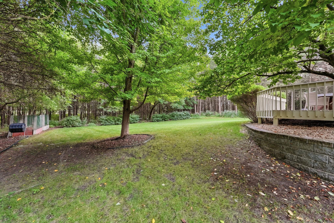
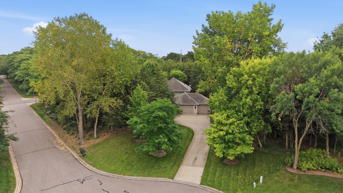
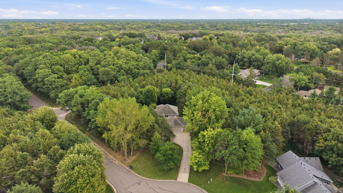
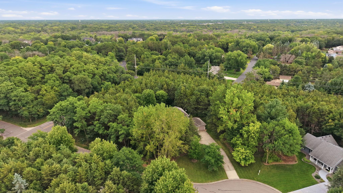
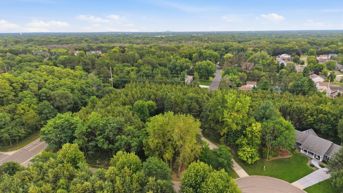
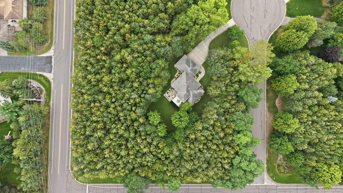
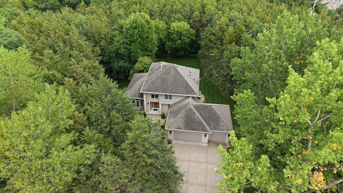
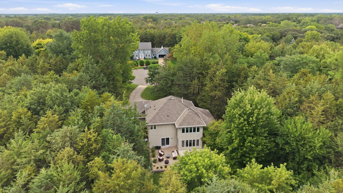
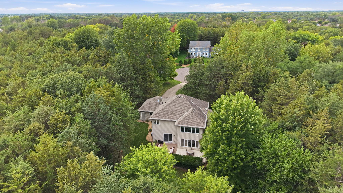
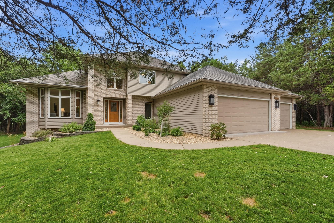
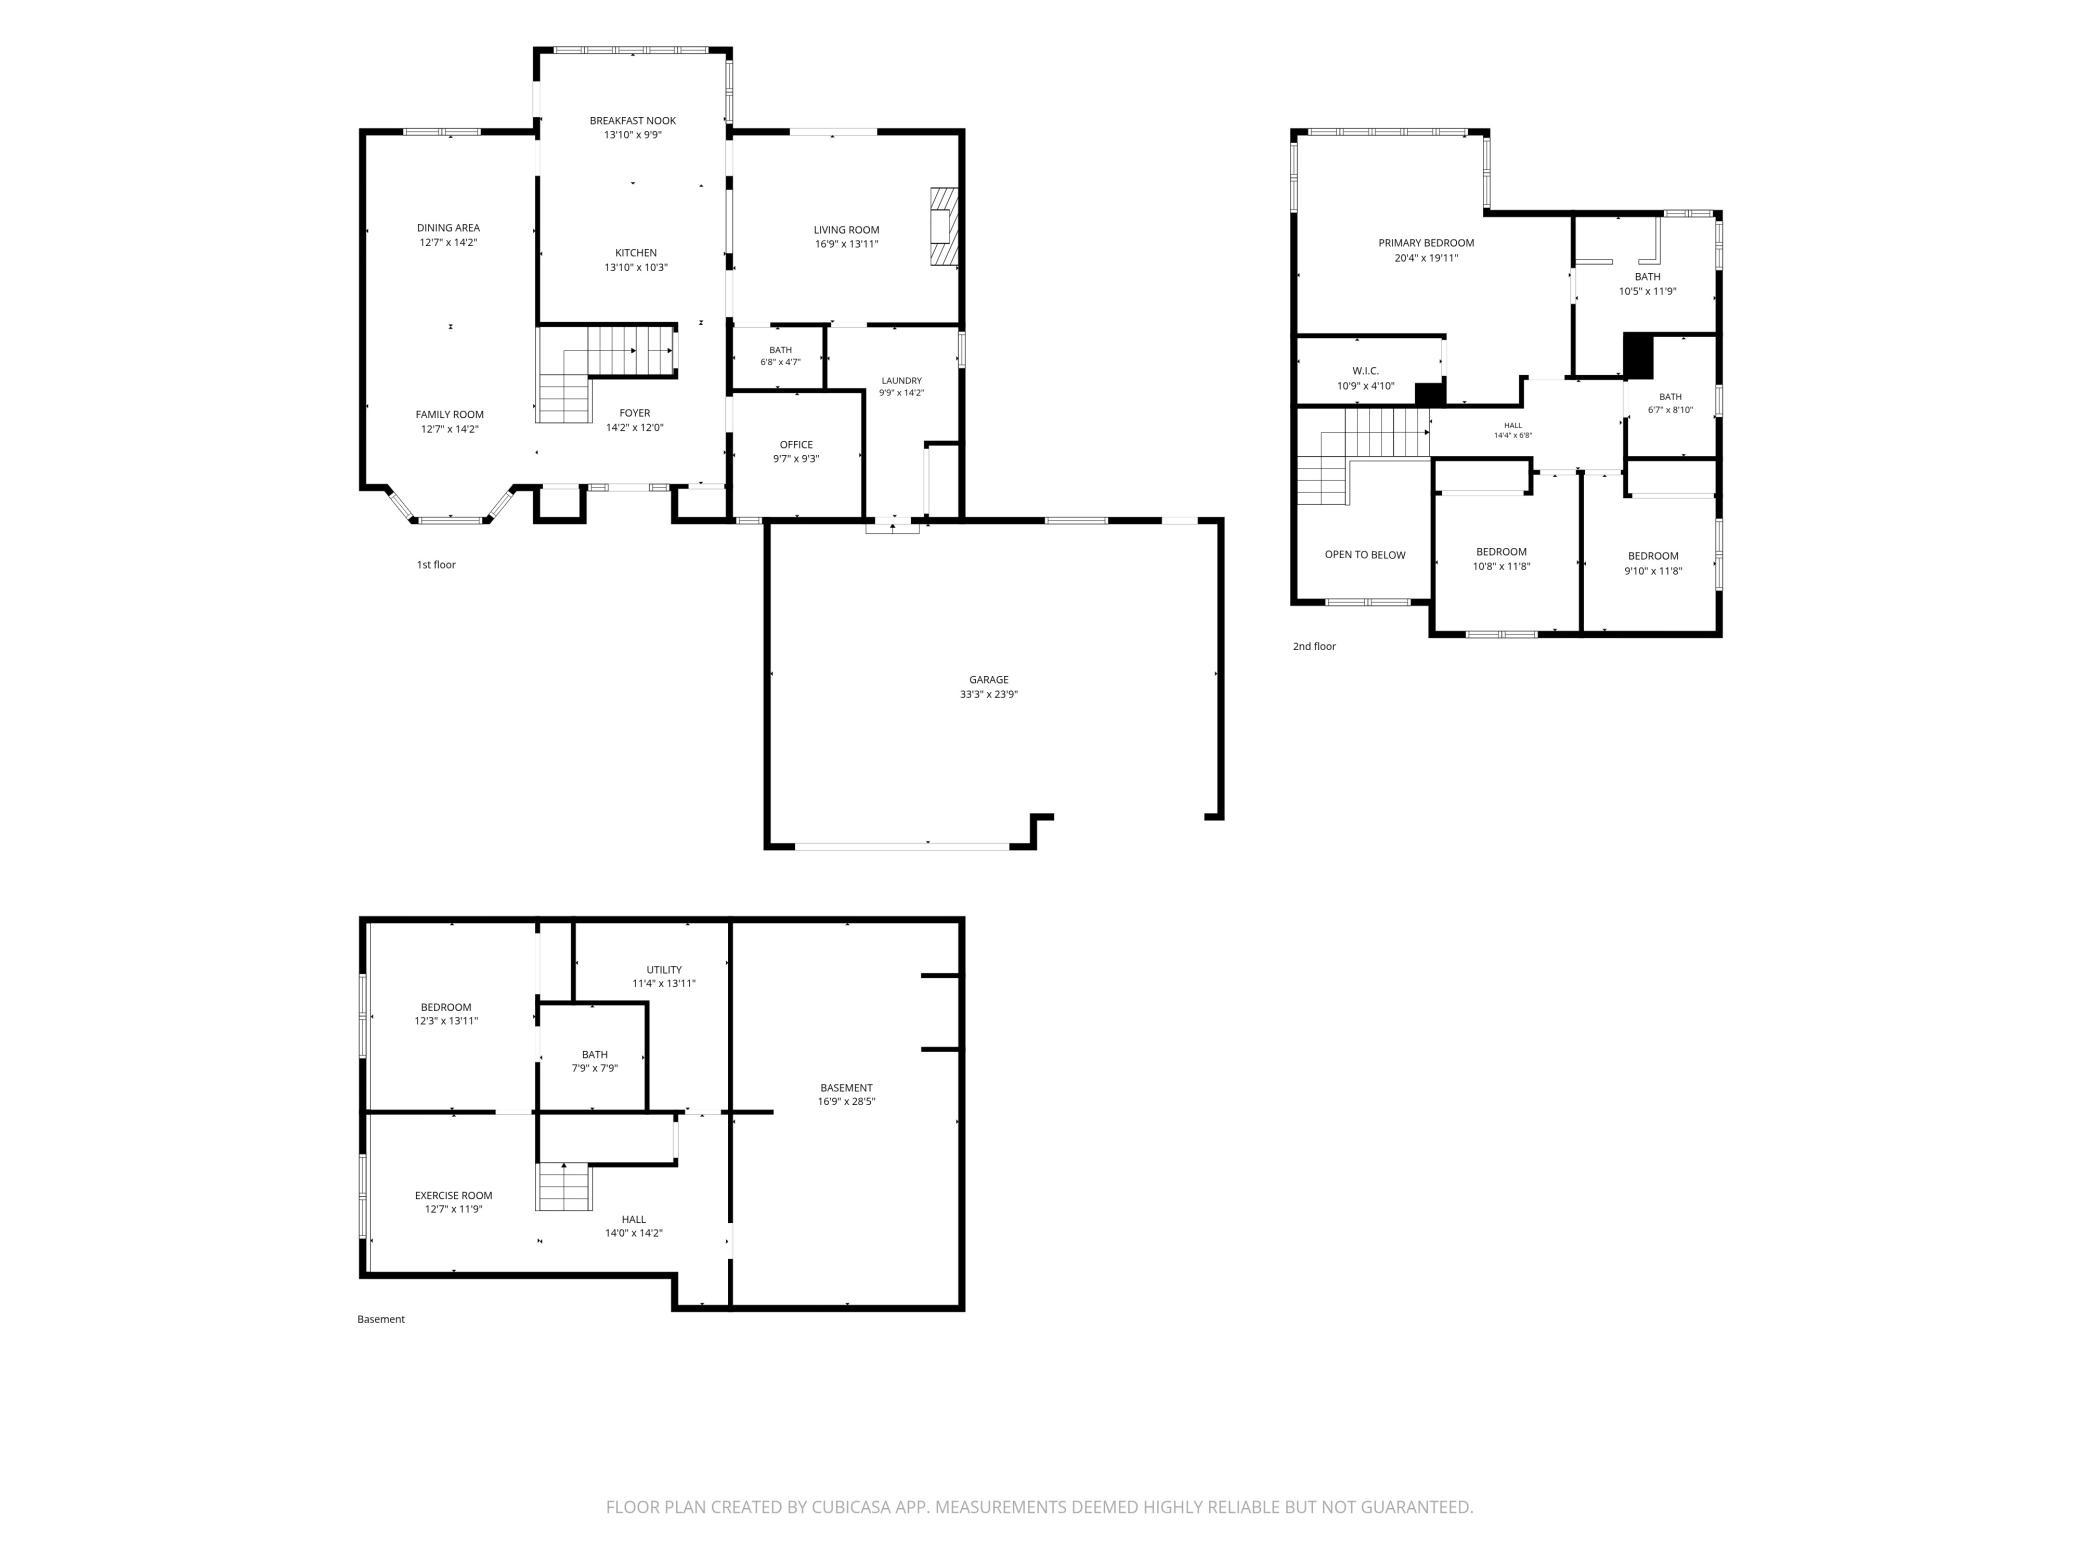
Welcome home to a property that has undergone a thoughtful, full transformation, blending beautiful updates with an incredible private setting. Tucked into a beautifully wooded lot on a quiet cul-de-sac, this home offers privacy, peaceful surroundings, and plenty of room to relax. Step inside to a bright, welcoming foyer and a spacious layout designed for both everyday living and entertaining. The main level is filled with natural light from large windows and features a cozy living room with a fireplace, along with a private main-floor office that is perfect for working from home, studying, or enjoying a quiet flex space. At the heart of the home is the showstopping gourmet chefâs kitchen, complete with stainless steel appliances, abundant cabinetry and counter space, plus a large center island with additional seating and storage. A sunny dining area provides direct access to the expansive back deck, perfect for grilling, dining outdoors, or simply unwinding while taking in the wooded surroundings. Upstairs, youâll find three generously sized bedrooms, including a spacious primary suite that feels like your own private retreat. Large windows create a near-panoramic view of the woods, giving you the feeling of being surrounded by nature. A private ensuite bath and ample built-in storage complete this relaxing oasis. A full bath rounds out the upper level. The partially finished lower level adds a fourth bedroom, an additional bath, and bonus space. Plenty of unfinished square footage remains for storage or is ready for your ideas to create additional living, entertaining, office, or hobby space while adding equity along the way. Outside, the deep, tree-lined yard is surrounded by mature foliage, creating incredible privacy with plenty of room to play, entertain, or simply enjoy the outdoors. An oversized attached three-car garage and a convenient location near parks, trails, schools, and commuting routes complete this beautifully transformed, move-in-ready home.
Details
Maps
Contract Information
Status: Pending
Off Market Date: 2026-10-07
Contingency: None
Current Price: 625000
Original List Price: 625000
ListPrice: 625000
List Date: 2026-09-07
Owner is an Agent?: No
Auction?: No
General Property Information
Common Wall: No
Lot Measurement: Acres
Manufactured Home?: No
Multiple PIDs?: No
New Development: No
Number of Fireplaces: 1
Waterfront YN: No
Year Built: 1993
Yearly/Seasonal: Yearly
Zoning: Residential-Single Family
Bedrooms: 4
Baths Total: 4
Bath Full: 1
Bath Three Quarters: 2
Bath Half: 1
Main Floor Total SqFt: 1437
Above Grd Total SqFt: 2464
Below Grd Total SqFt: 1288
Total SqFt: 3752
Total Finished Sqft: 3002.00
FireplaceYN: Yes
Style: (SF) Single Family
Foundation Size: 1288
Garage Stalls: 3
Lot Dimensions: 36x32x230x229x291x198
Acres: 1.49
Assessment Pending: No
Location Tax and Other Information
House Number: 4850
Street Name: 153rd
Street Suffix: Court
Street Direction Suffix: NW
Postal City: Anoka
County: Anoka
State: MN
Zip Code: 55303
Complex/Dev/Subdivision: Stanhope Terrace
Assessments
Tax With Assessments: 6326
Building Information
Finished SqFt Above Ground: 2464
Finished SqFt Below Ground: 538
Lease Details
Land Leased: Not Applicable
Miscellaneous Information
DP Resource: Yes
Homestead: No
Ownership
Fractional Ownership: No
Parking Characteristics
Garage Dimensions: 33'3" x 23'9"
Garage Square Feet: 759
Public Survey Info
Range#: 25
Section#: 24
Township#: 32
Property Features
Accessible: None
Air Conditioning: Central Air
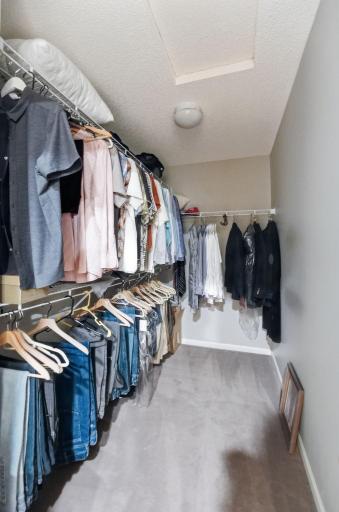
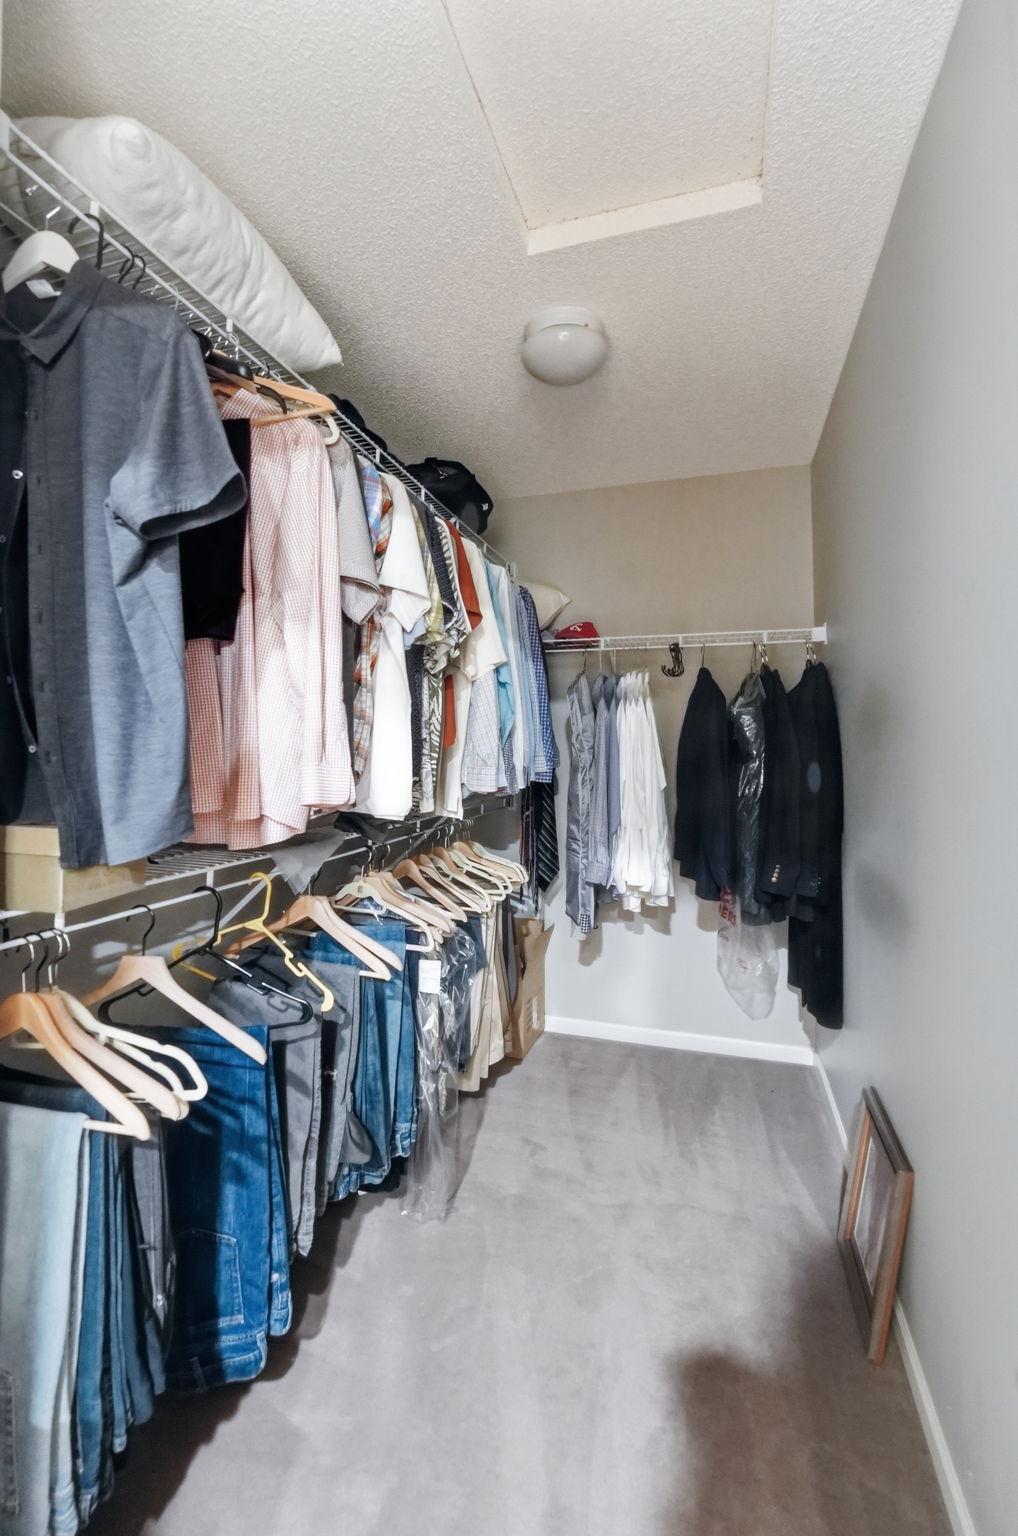
Amenities Unit: Deck; Kitchen Center Island; Primary Bedroom Walk-In Closet; Walk-In Closet; Washer/Dryer Hookup
Appliances: Chandelier; Dishwasher; Dryer; Microwave; Range; Refrigerator; Washer
Basement: Full; Partially Finished
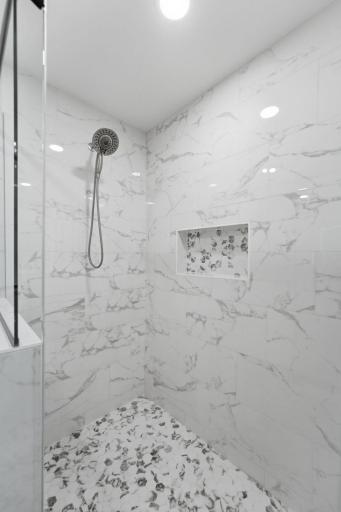
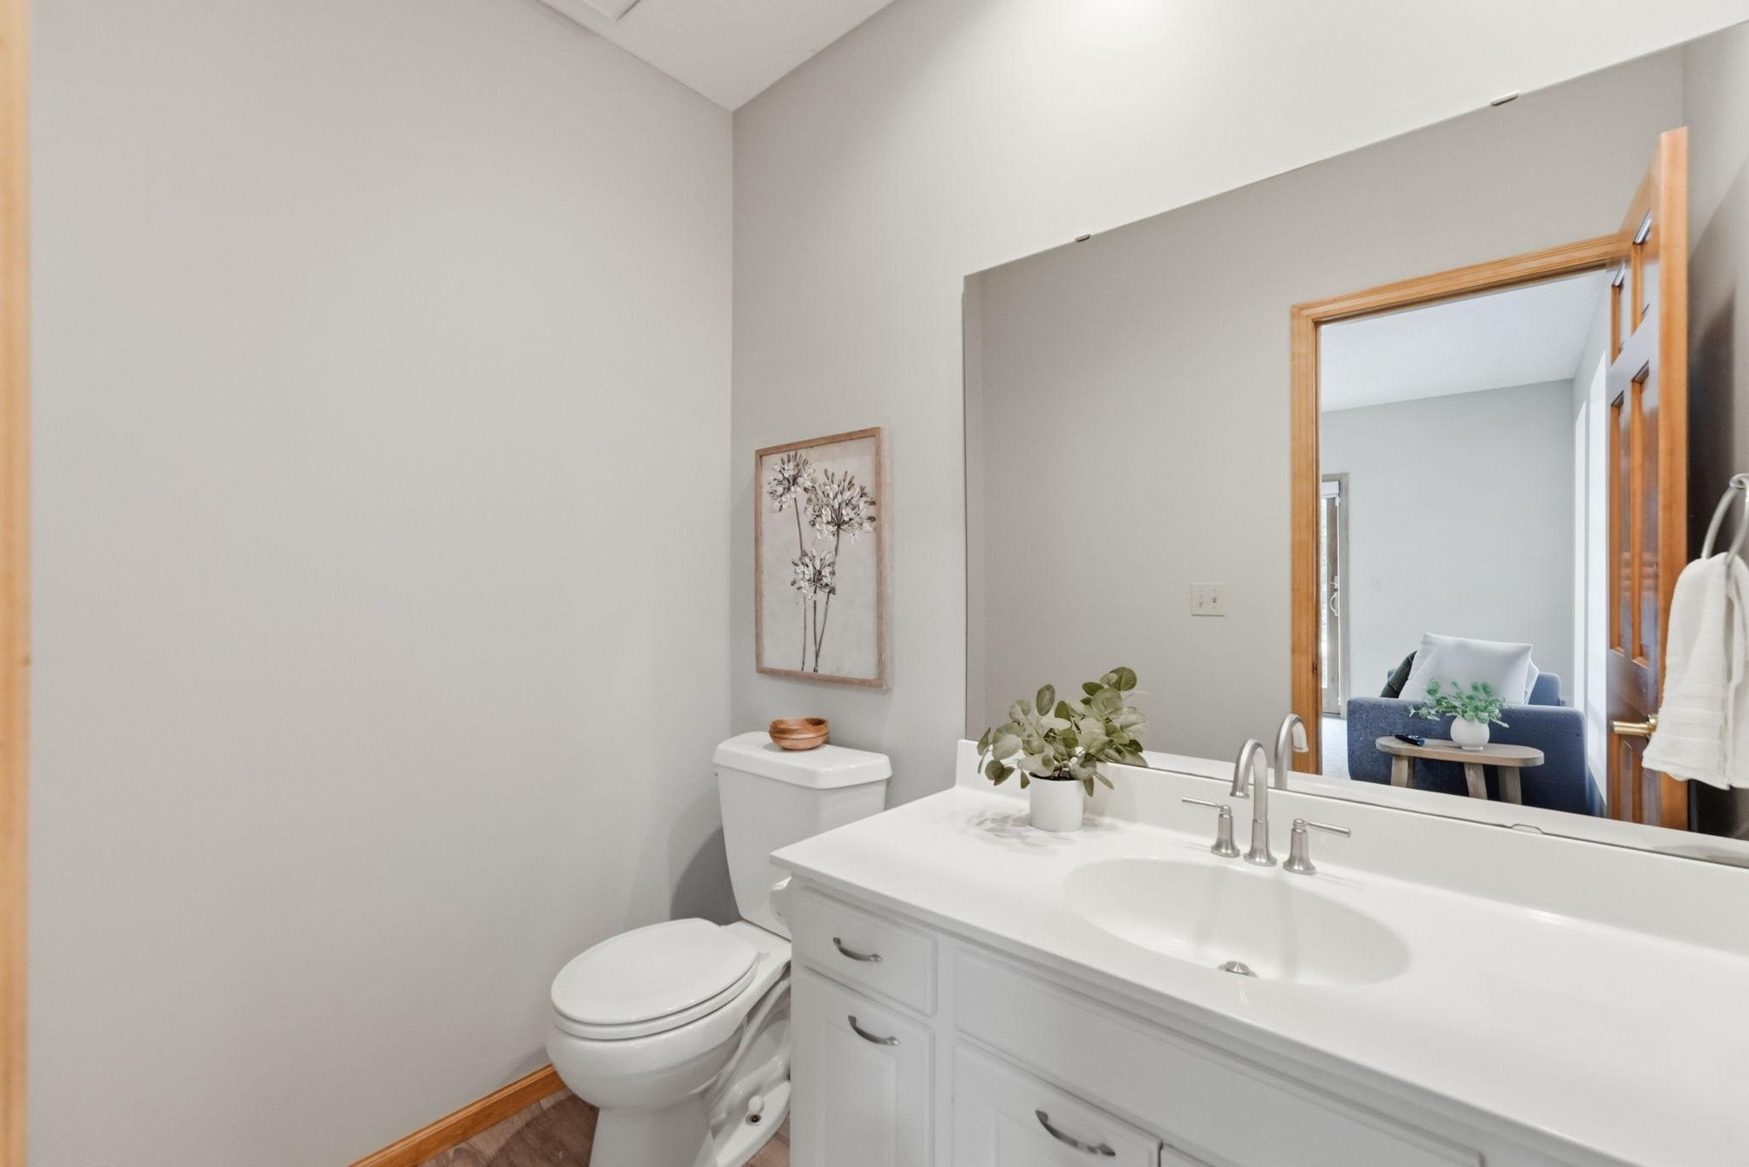
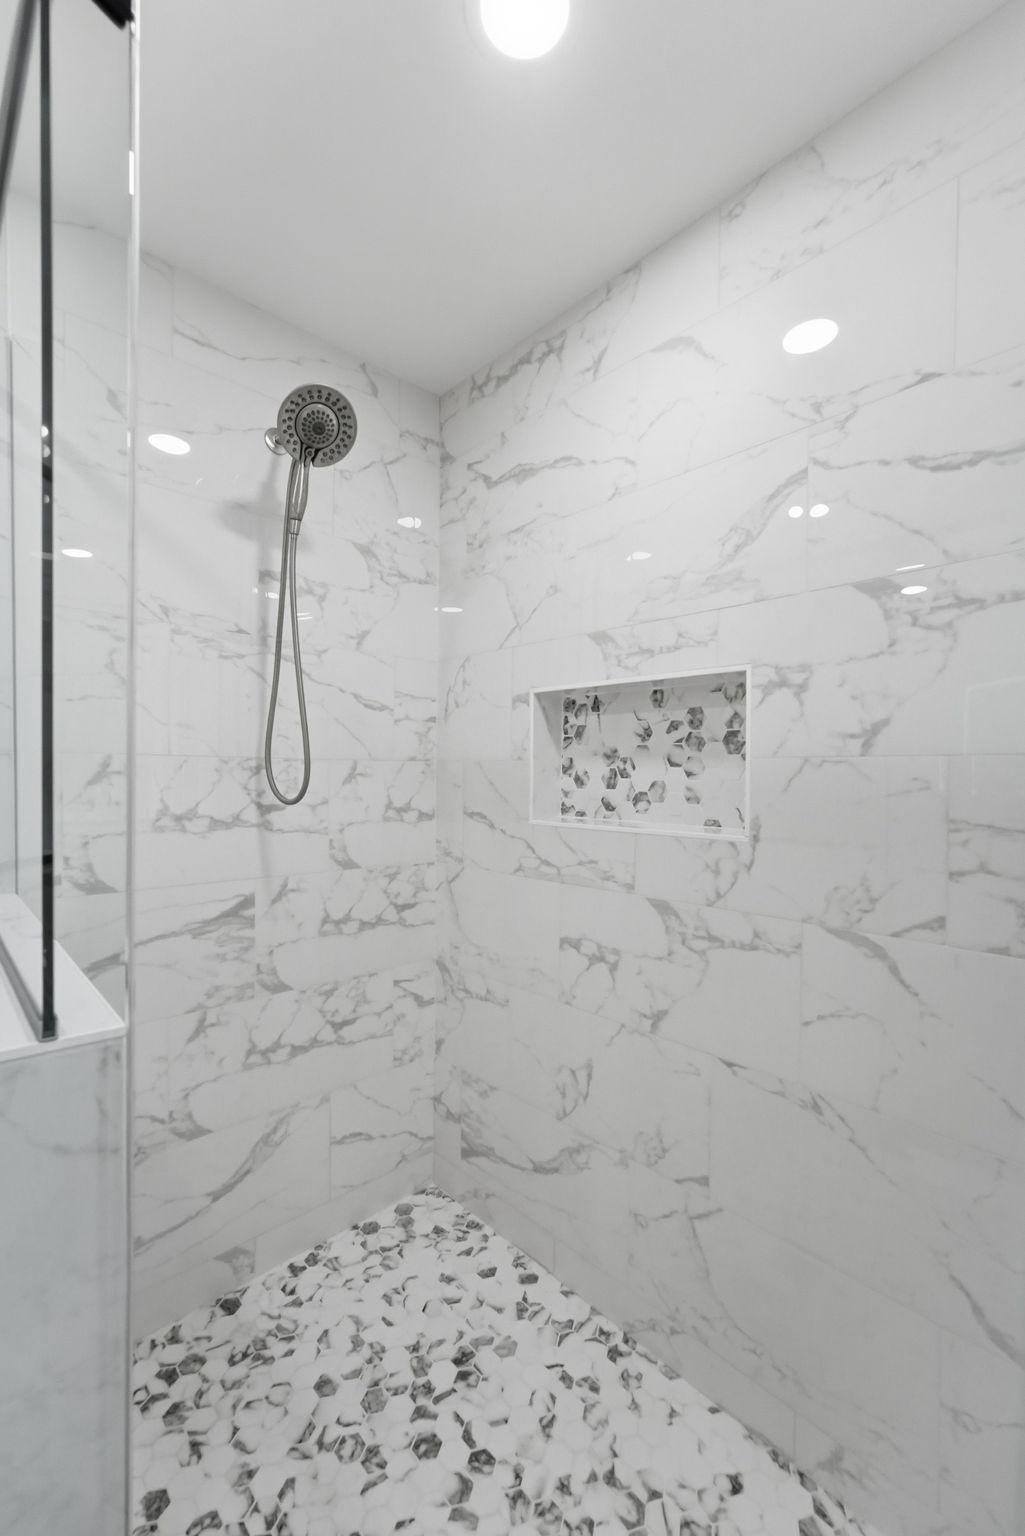
Bath Description: Main Floor 1/2 Bath; Upper Level 3/4 Bath; Upper Level Full Bath; 3/4 Primary; Private Primary; 3/4 Basement; Bathroom Ensuite; Walk-In Shower Stall
Construction Status: Previously Owned
Dining Room Description: Eat In Kitchen; Informal Dining Room; Separate/Formal Dining Room
Exterior: Brick/Stone; Vinyl
Family Room Characteristics: Family Room; Main Level
Fireplace Characteristics: Living Room
Foundation: Concrete Block
Fuel: Natural Gas
Heating: Forced Air
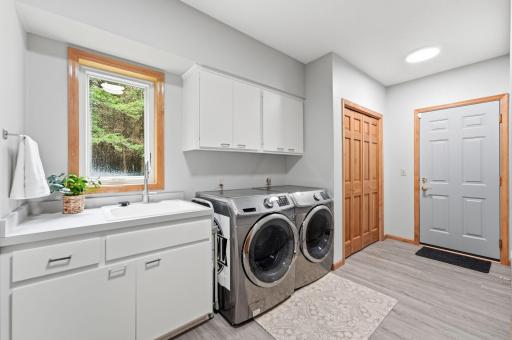
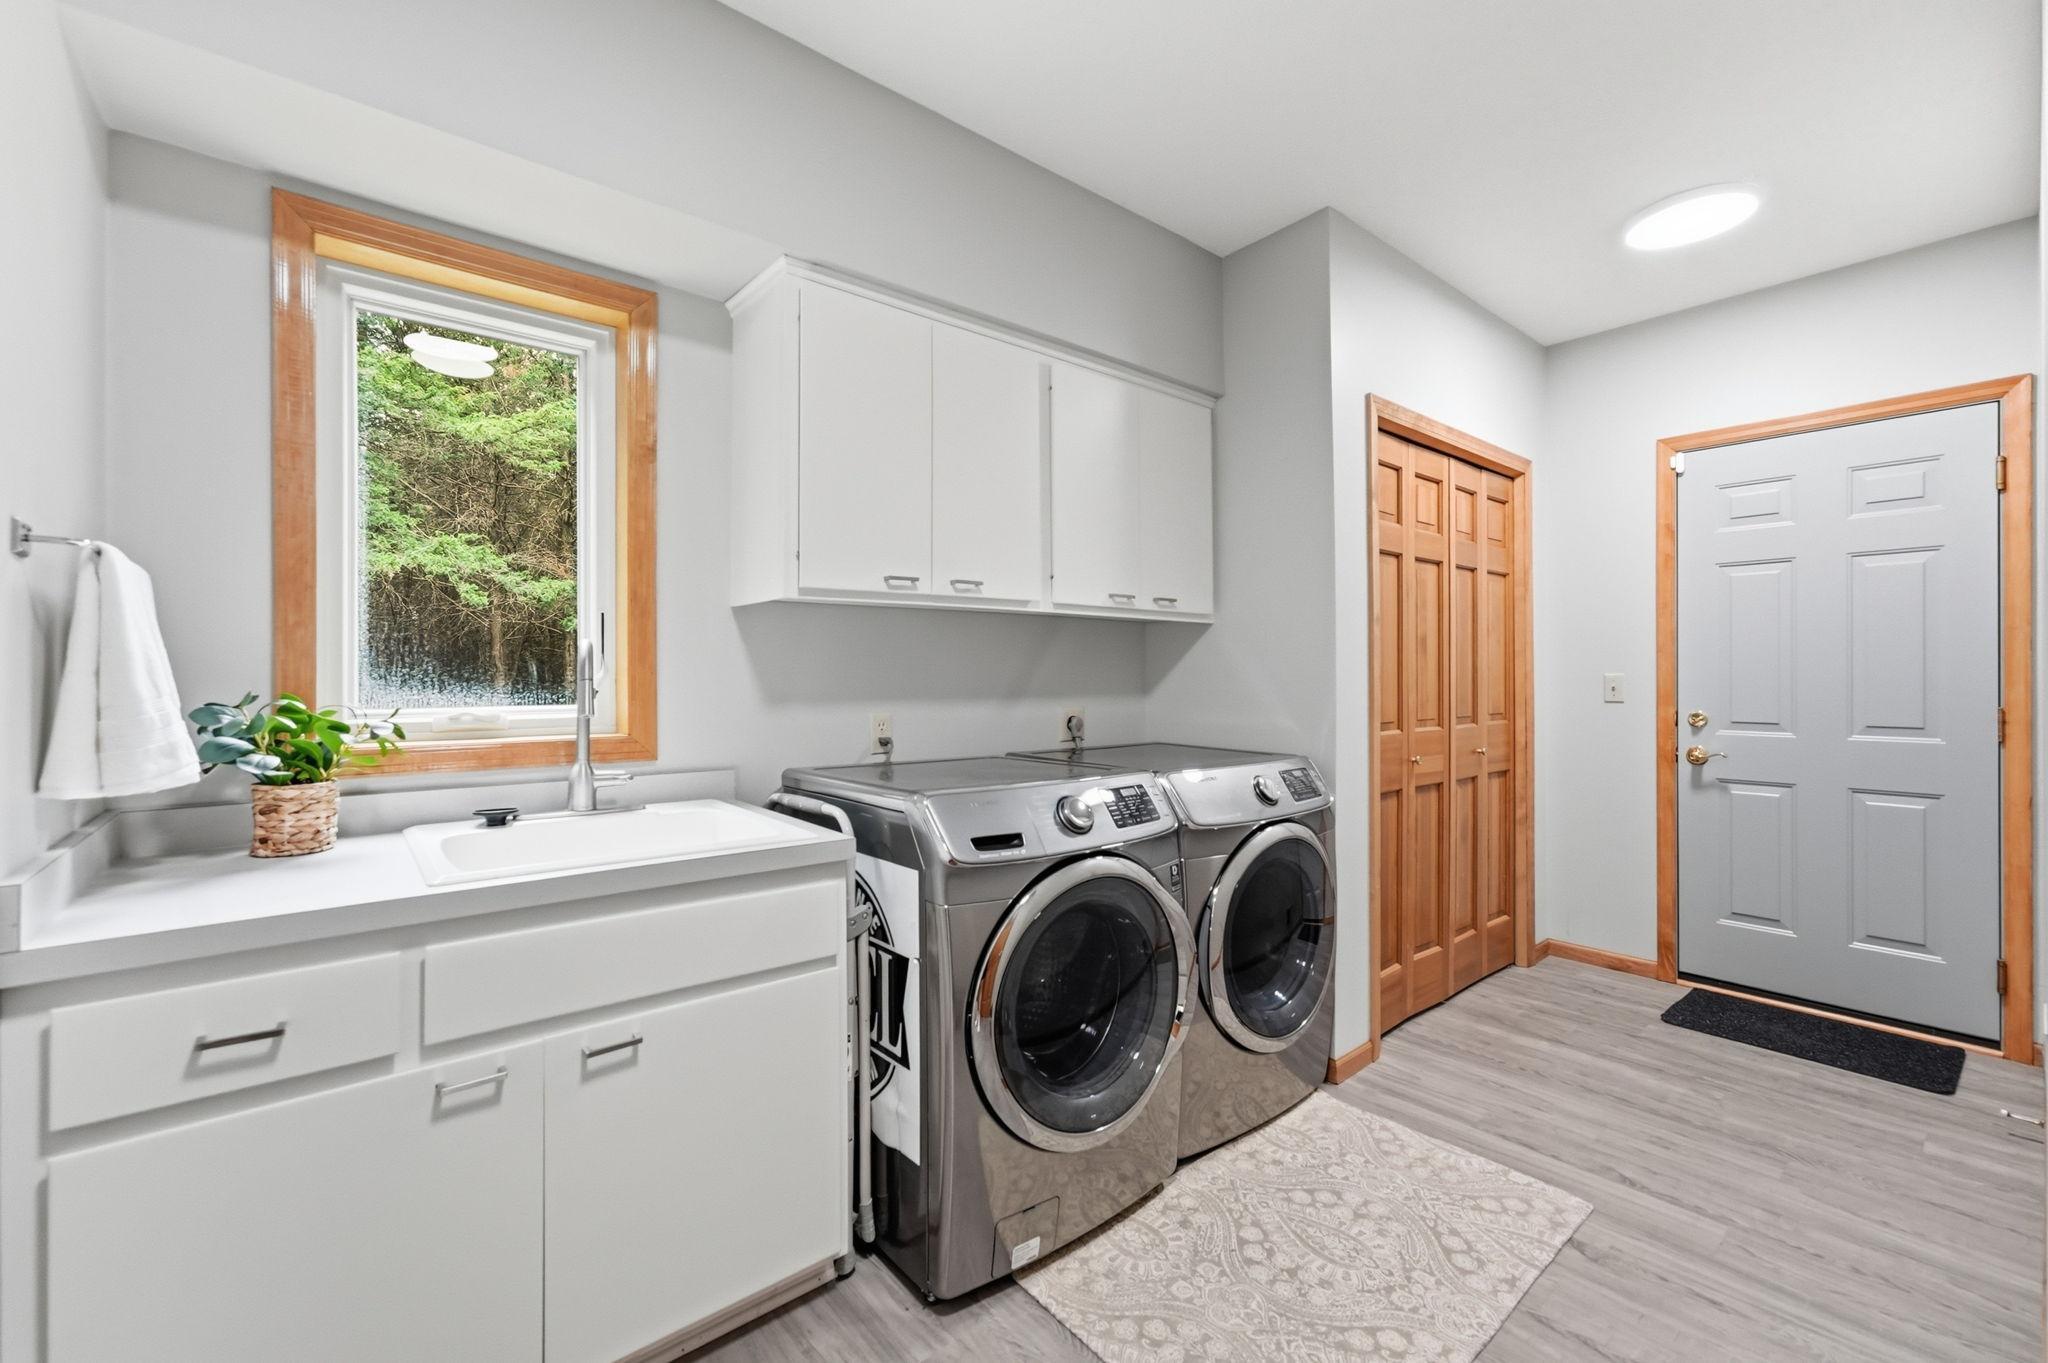
Laundry: Laundry Room; Main Level
Lock Box Type: Combo
Lot Description: Tree Coverage - Heavy
Sellers Terms: Cash; Conventional; FHA; VA; Other
Sewer: Private Sewer
Special Search: 3 BR on One Level; Main Floor Laundry; Primary Bdr Suite
Stories: Modified Two Story
Water: Well
Room Information
| Room Name | Dimensions | Level |
| Bonus Room | 12'7" x 11'9" | Lower |
| Dining Room | 12'7" x 14'2" | Main |
| Family Room | 12'7" x 14'2" | Main |
| First (1st) Bedroom | 20'4" x 19'11" | Upper |
| Fourth (4th) Bedroom | 12'3" x 13'11" | Lower |
| Foyer | 14'2" x 12' | Main |
| Informal Dining Room | 13'10" x 9'9" | Main |
| Kitchen | 13'10" x 10'3" | Main |
| Laundry | 9'9" x 14'2" | Main |
| Living Room | 16'9" x 13'11" | Main |
| Office | 9'7" x 9'3" | Main |
| Second (2nd) Bedroom | 10'8" x 11'8" | Upper |
| Third (3rd) Bedroom | 9'10" x 11'8" | Upper |
| Unfinished | 16'9" x 28'5" | Lower |
Listing Office: Pemberton RE
Last Updated: October - 07 - 2026

The data relating to real estate for sale on this web site comes in part from the Broker Reciprocity SM Program of the Regional Multiple Listing Service of Minnesota, Inc. The information provided is deemed reliable but not guaranteed. Properties subject to prior sale, change or withdrawal. ©2026 Regional Multiple Listing Service of Minnesota, Inc All rights reserved.
Thursday 8th of October 2026 08:01 PM

218-998-4400
Mohagen Real Estate


Let's Connect

Mohagen Real Estate
sue@MohagenRealEstate.com
Office: 218-998-4400
Cell: 218-731-7376

Mohagen Real Estate is licensed in the State of Minnesota