4852 Bryant Avenue S, Minneapolis, MN 55419 (MLS# 6781902)
$525,000
Minneapolis, MN 55419
MLS# 6781902
Status: Closed
3 beds | 2 baths | 2232 sqft
1 / 36
Property Description
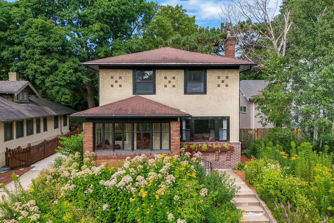
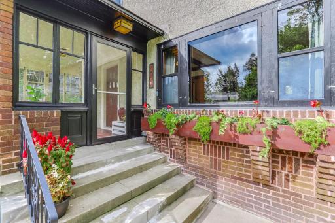
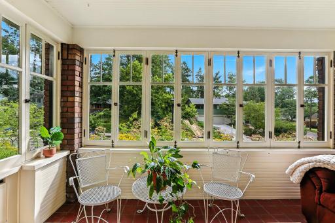
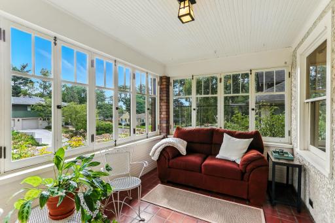
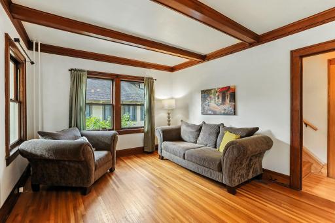
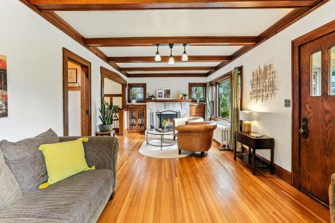
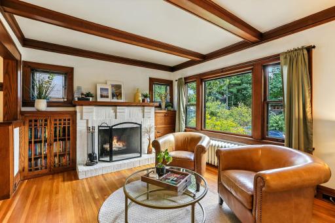
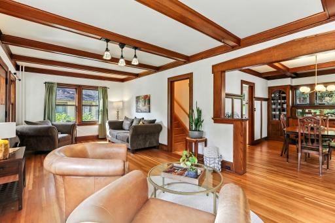
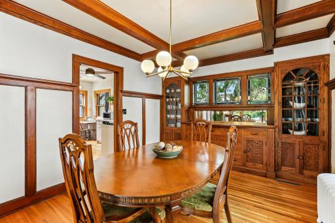
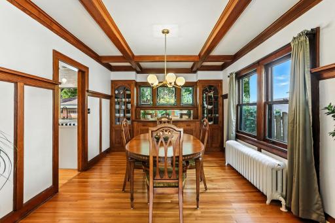
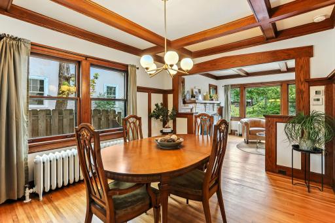
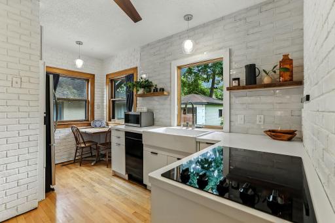
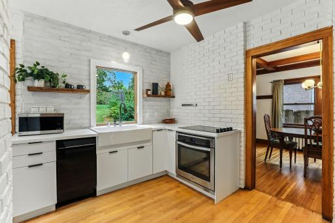
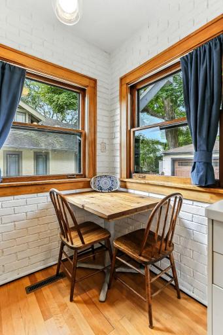
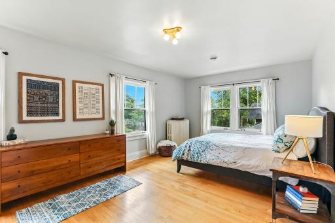
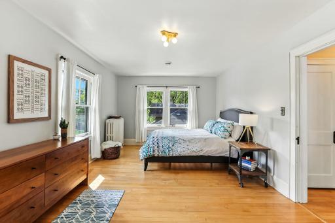
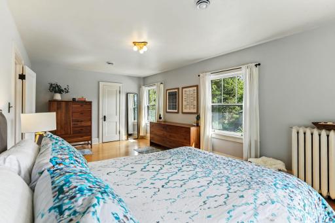
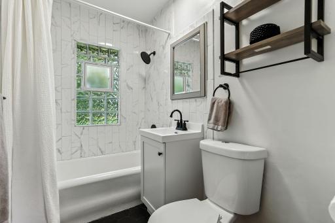
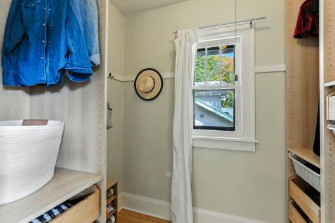
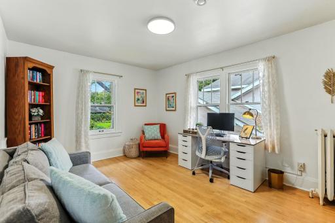
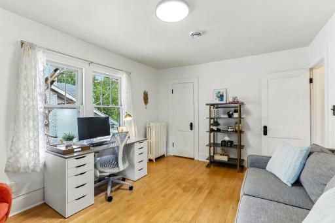
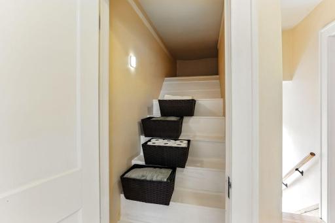
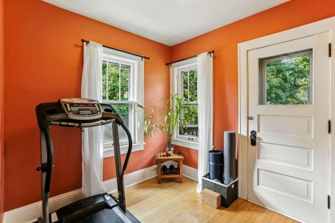
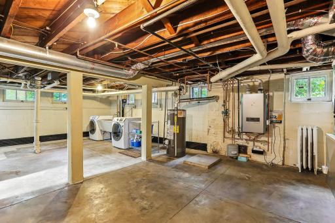
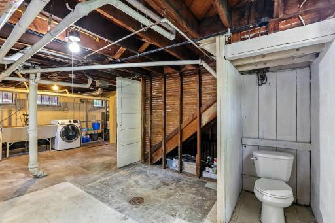
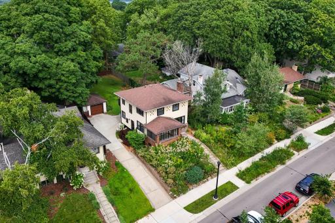
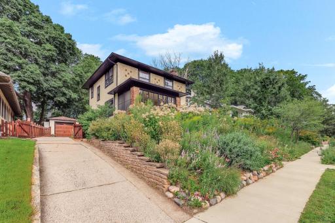
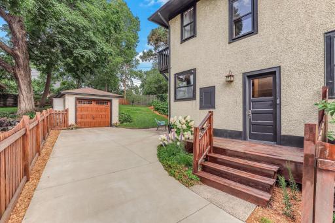
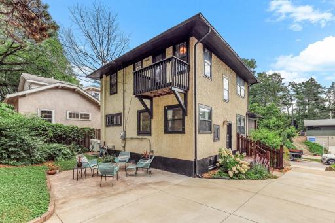
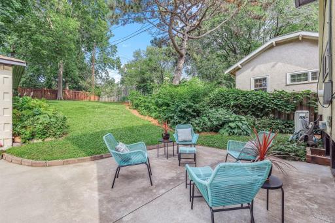
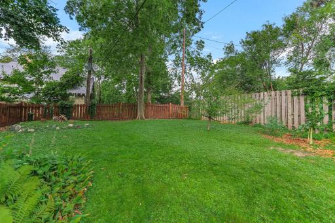
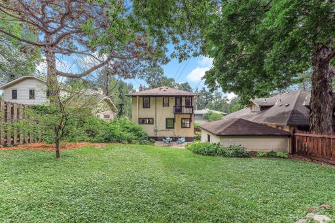
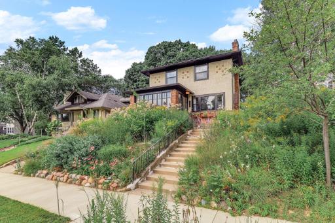
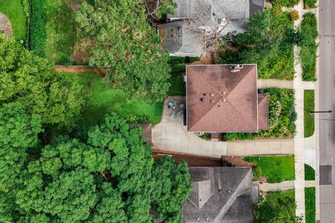
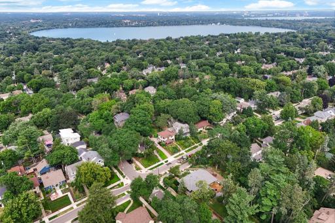
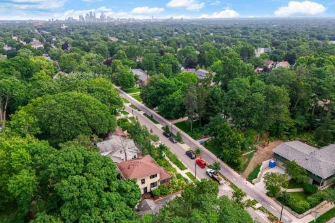
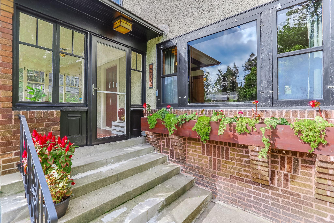
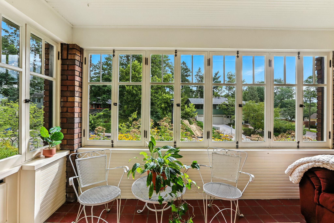
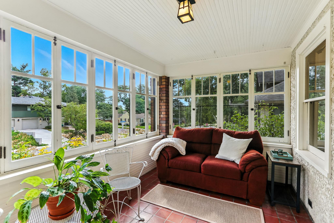
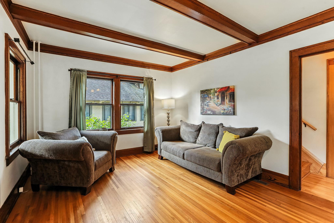
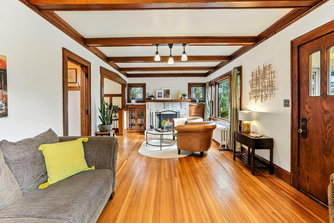
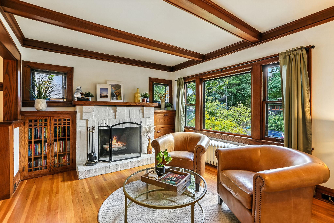
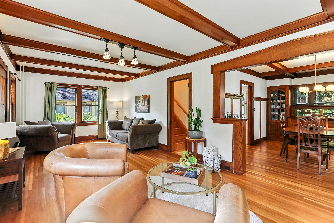
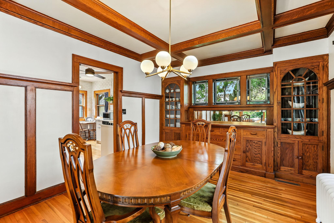
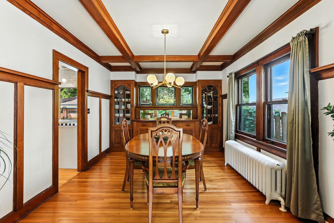
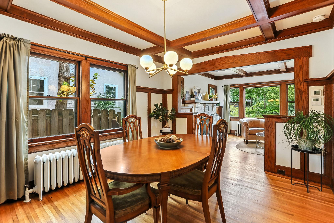
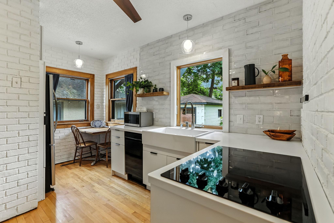
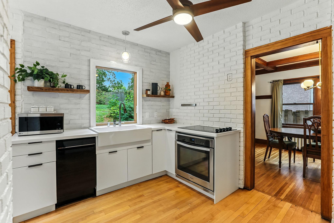
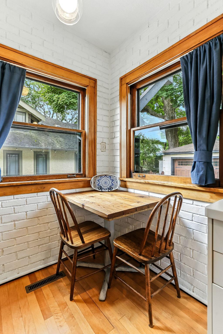
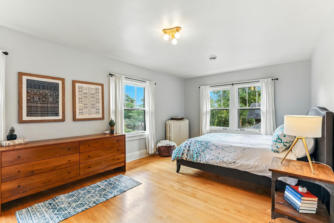
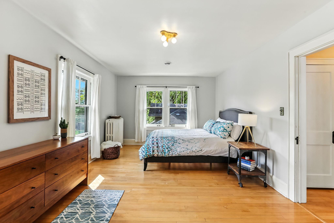
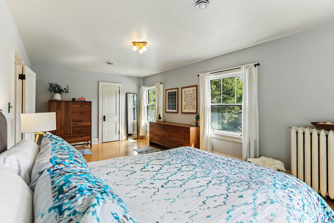
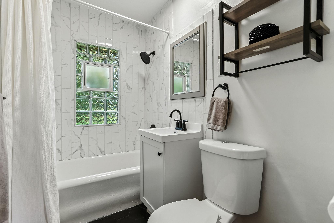
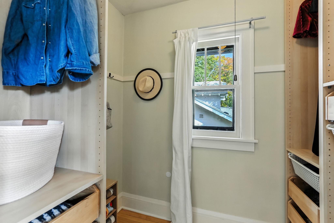
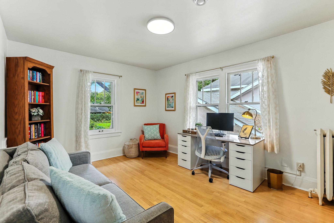
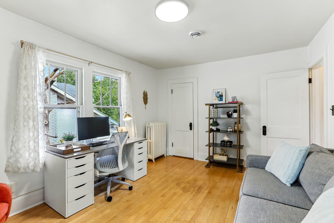
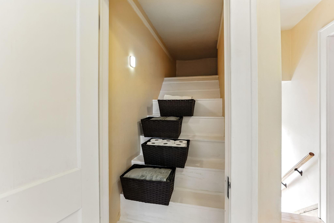
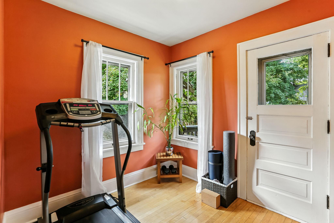
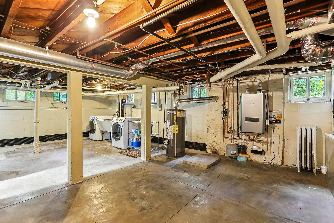
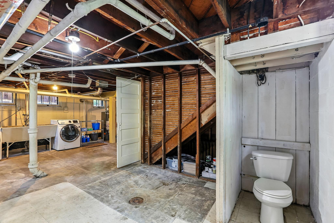
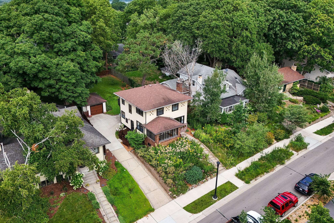
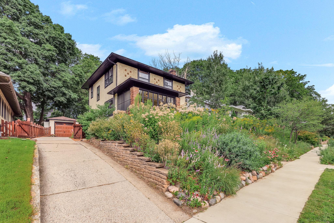
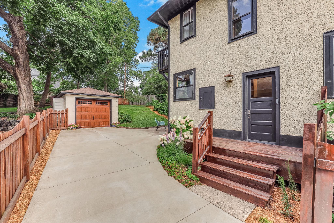
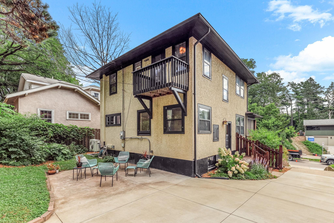
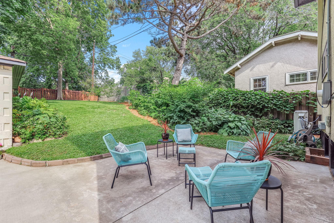
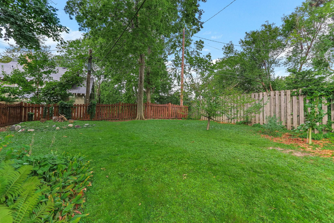
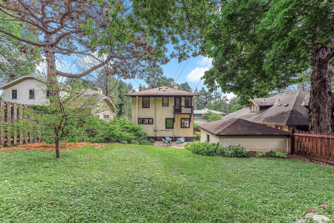
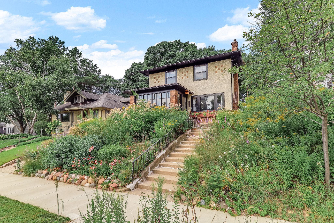
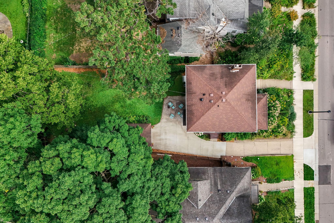
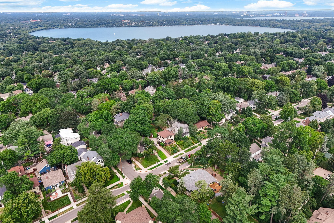
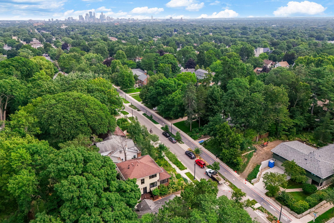
Wind your way around the southeast side of Lake Harriet or along Minnehaha Creek to this charming and stately 1922 four-square 2 story! Really cool blend of classic architecture and modern upgrades! Stunning and pristine woodwork and hardwood floors! The sunny and inviting front 3 season porch is a perfect perch to relax, read, craft, or check out the gardens! The front elevation is bursting with native grasses and wildflowers that never need wateringâ¦.honeybees and monarchs are often visitors! Spacious living room and formal dining with great flow to the modern kitchen banked with windows overlooking the lush yard! Breakfast nook, plenty of prep and hang out space and storage! Access to side entry and deck! Gorgeous buffet flanked within dining area cabinetry and awesome original windows overlooking rear private patio and green space. 3 bedrooms up, walk-in closet, linen closet, hardwood flooring, and full updated tiled bath. Upper rear balconyâ¦.classic! Large unfinished basement awaits your vision. Drain tile and sump, newer mechanicals, and central air too! 1/4 bath and loads of storage, laundry area as well! 1 car detached garage, fenced private backyard, large patio and plenty of perennials and towering trees, too! Lynnhurst is a great neighborhood and so close to everything: restaurants, chain of lakes, local parks, trails, and shopping! Come on by!
Details
Maps
Contract Information
Status: Closed
Off Market Date: 2025-09-17
Contingency: None
Current Price: 545000
Closed Date: 2025-10-03
Original List Price: 525000
Sales Close Price: 545000
ListPrice: 525000
List Date: 2025-09-09
Owner is an Agent?: No
Auction?: No
General Property Information
Common Wall: No
Lot Measurement: Acres
Manufactured Home?: No
Multiple PIDs?: No
New Development: No
Number of Fireplaces: 1
Waterfront YN: No
Year Built: 1922
Yearly/Seasonal: Yearly
Zoning: Residential-Single Family
Bedrooms: 3
Baths Total: 2
Bath Full: 1
Main Floor Total SqFt: 702
Above Grd Total SqFt: 1404
Below Grd Total SqFt: 828
Total SqFt: 2232
Total Finished Sqft: 1404.00
FireplaceYN: Yes
Bath Quarter: 1
Style: (SF) Single Family
Foundation Size: 828
Power Company: Xcel Energy
Garage Stalls: 1
Lot Dimensions: 50x134
Acres: 0.15
Assessment Pending: No
Location Tax and Other Information
House Number: 4852
Street Name: Bryant
Street Suffix: Avenue
Street Direction Suffix: S
Postal City: Minneapolis
County: Hennepin
State: MN
Zip Code: 55419
Assessments
Tax With Assessments: 7375.86
Building Information
Finished SqFt Above Ground: 1404
Lease Details
Land Leased: Not Applicable
Lock Box Type
Lock Box Source: MAAR
Miscellaneous Information
DP Resource: Yes
Homestead: Yes
Ownership
Fractional Ownership: No
Parking Characteristics
Garage Dimensions: 18x12
Garage Door Height: 6
Garage Door Width: 10
Garage Square Feet: 216
Public Survey Info
Range#: 24
Section#: 16
Township#: 28
Property Features
Accessible: None
Air Conditioning: Central Air; Heat Pump
Amenities Unit: Hardwood Floors; Kitchen Window; Natural Woodwork; Patio; Porch; Primary Bedroom Walk-In Closet; Sun Room; Tile Floors; Walk-In Closet; Washer/Dryer Hookup
Appliances: Dishwasher; Dryer; Microwave; Range; Refrigerator; Washer
Assumable Loan: Not Assumable
Basement: Concrete Block; Drain Tiled; Full; Storage Space; Sump Pump; Unfinished
Bath Description: Upper Level Full Bath
Construction Materials: Block; Timber/Post & Beam
Construction Status: Previously Owned
Dining Room Description: Breakfast Area; Eat In Kitchen; Living/Dining Room; Separate/Formal Dining Room
Electric: 100 Amp Service; Circuit Breakers
Existing Financing: Conventional
Exterior: Brick/Stone; Stucco
Fencing: Full; Wood
Financing Terms: Conventional
Fireplace Characteristics: Brick
Foundation: Concrete Block
Fuel: Natural Gas
Heating: Boiler; Heat Pump
Internet Options: Cable; Fiber Optic
Laundry: Electric Dryer Hookup; In Basement; Lower Level; Washer Hookup
Lock Box Type: Supra
Lot Description: Public Transit (w/in 6 blks); Tree Coverage - Light
Parking Characteristics: No Int Access to Dwelling
Pool Description: None
Road Frontage: City Street; Curbs; Paved Streets; Sidewalks; Storm Sewer; Street Lights
Road Responsibility: Public Maintained Road
Roof: Age Over 8 Years; Asphalt Shingles; Pitched
Sellers Terms: Cash; Conventional; FHA; VA
Sewer: City Sewer/Connected
Stories: Two
Water: City Water/Connected
Room Information
| Room Name | Dimensions | Level |
| Dining Room | 13x11 | Main |
| Living Room | 24x11.5 | Main |
| Third (3rd) Bedroom | 8.5x7.5 | Upper |
| Second (2nd) Bedroom | 20x11.5 | Upper |
| First (1st) Bedroom | 14.5x11 | Upper |
| Kitchen | 14x11 | Main |
| Deck | 10x5 | Main |
| Deck | 7x3 | Upper |
| Patio | 16x13 | Main |
| Three Season Porch | 14x9 | Main |
| Laundry | Lower | |
| Storage Room | Lower |
Listing Office: Coldwell Banker Realty - Southwest Regional
Last Updated: October - 04 - 2026

The data relating to real estate for sale on this web site comes in part from the Broker Reciprocity SM Program of the Regional Multiple Listing Service of Minnesota, Inc. The information provided is deemed reliable but not guaranteed. Properties subject to prior sale, change or withdrawal. ©2026 Regional Multiple Listing Service of Minnesota, Inc All rights reserved.
Sunday 4th of October 2026 08:12 PM

218-998-4400
Mohagen Real Estate


Let's Connect

Mohagen Real Estate
sue@MohagenRealEstate.com
Office: 218-998-4400
Cell: 218-731-7376

Mohagen Real Estate is licensed in the State of Minnesota