48635 600th Avenue, Fairfax, MN 55332 (MLS# 7135037)
$350,000
Fairfax, MN 55332
MLS# 7135037
4 beds | 1 baths | 4614 sqft
1 / 41
Property Description
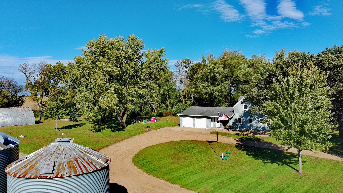
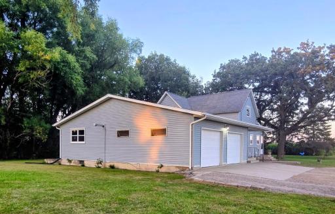
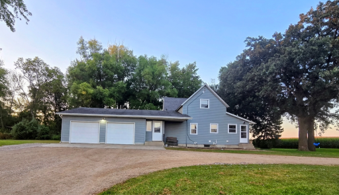
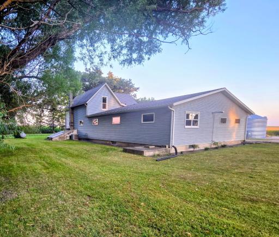
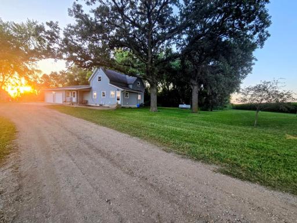
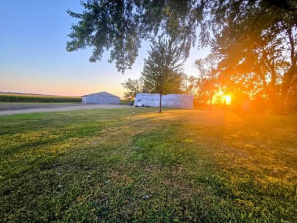
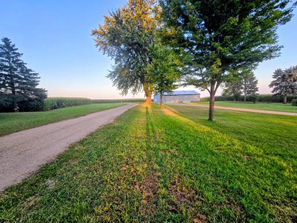
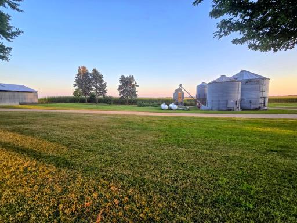
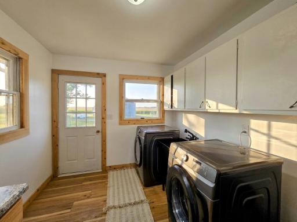
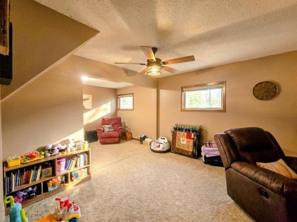
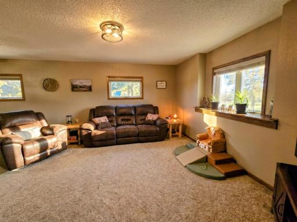
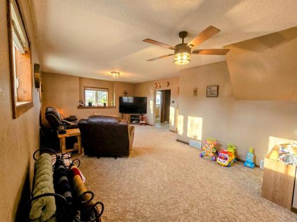
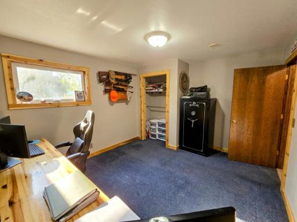
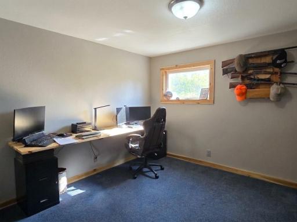
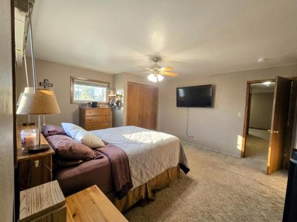
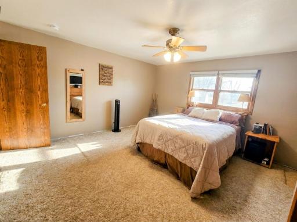
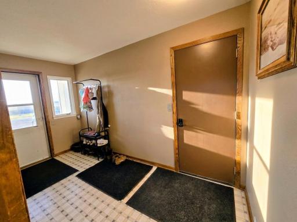
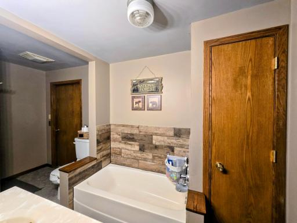
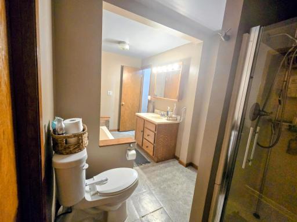
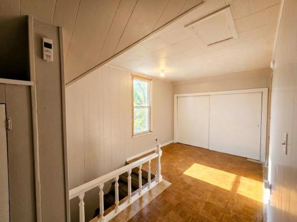
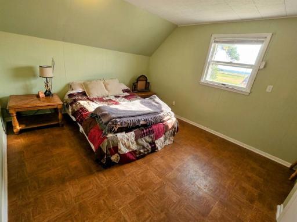
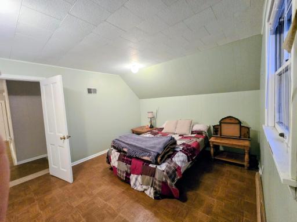
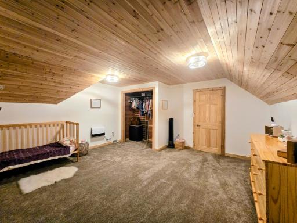
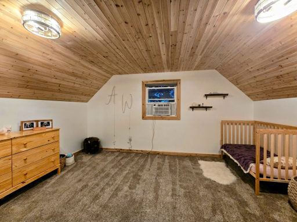
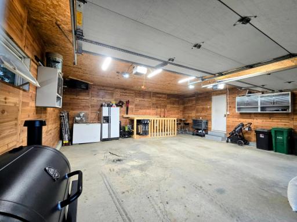
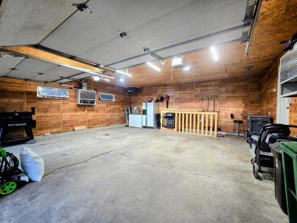
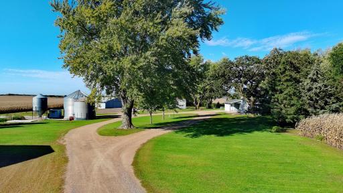
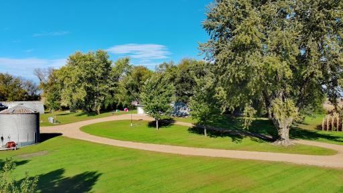
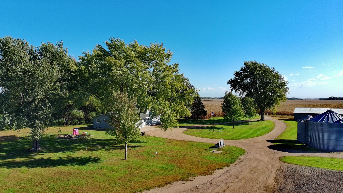
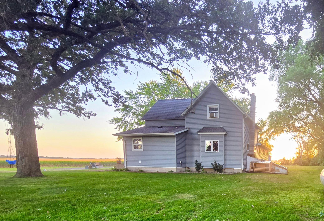
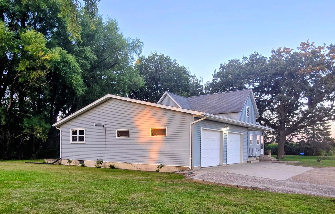
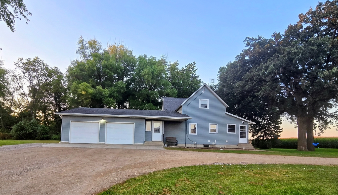
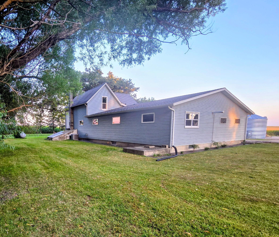
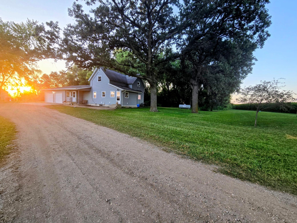
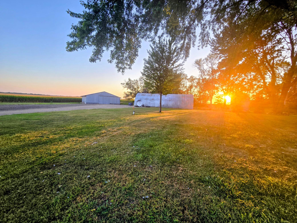
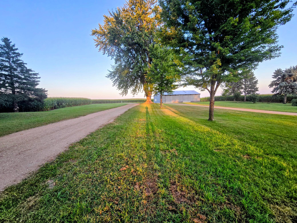
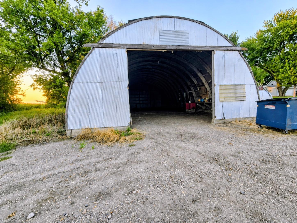
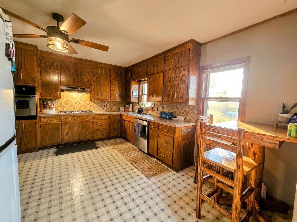
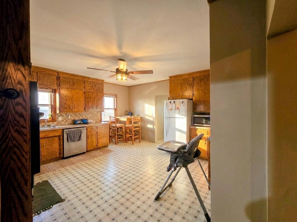
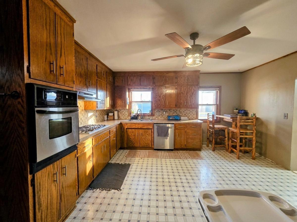
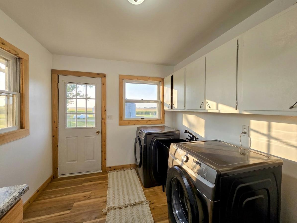
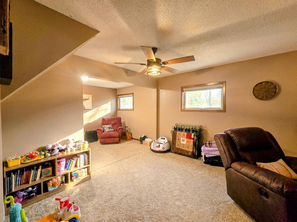
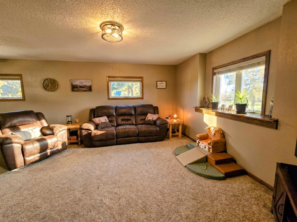
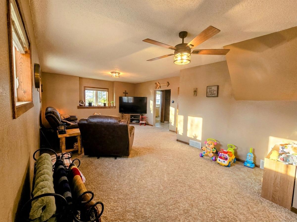
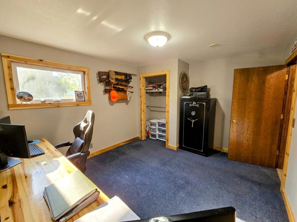
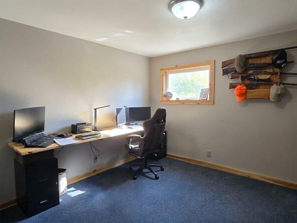
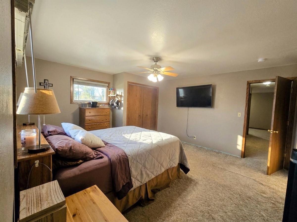
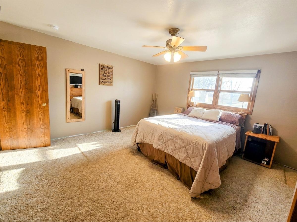
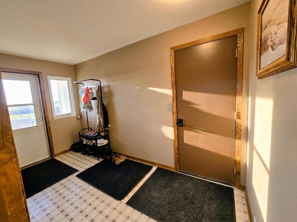
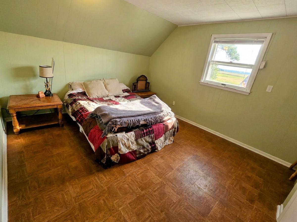
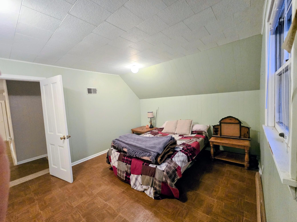
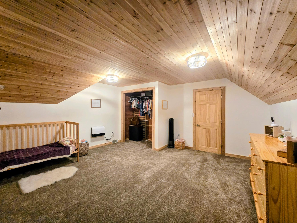
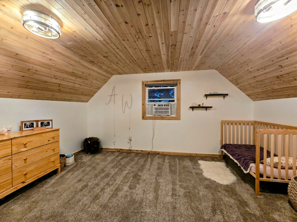
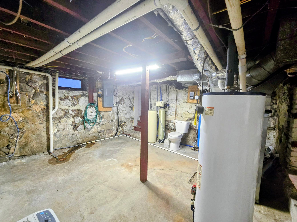
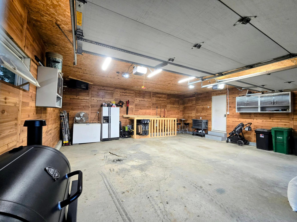
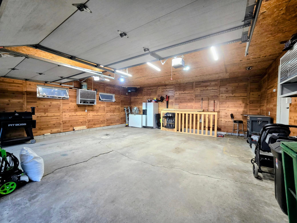
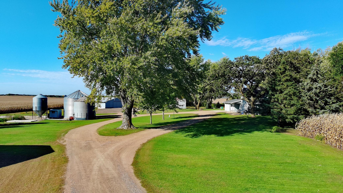
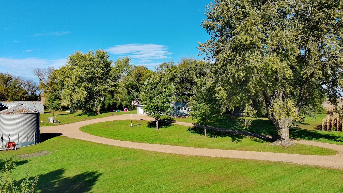
Peaceful country living on 8.5 acres! This well-maintained 4-bedroom, 1-bathroom home offers the perfect blend of comfort and space. The attached oversized two-stall heated garage is a dream for vehicles, hobbies, or extra storage. Recent updates throughout â new septic (2026), new well (2022), updated breaker panel (2022), newer windows, and a new furnace and A/C (2022) â give you peace of mind for years to come. Main-floor laundry with fresh new flooring adds everyday convenience. Enjoy breathtaking sunsets and quiet, wide-open views right from your own property. This is the serene lifestyle you've been looking for â schedule your showing today!
Details
Maps
Contract Information
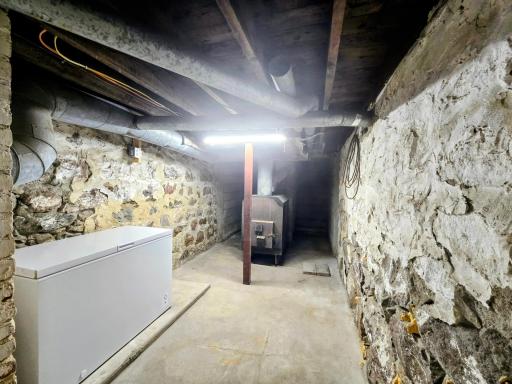
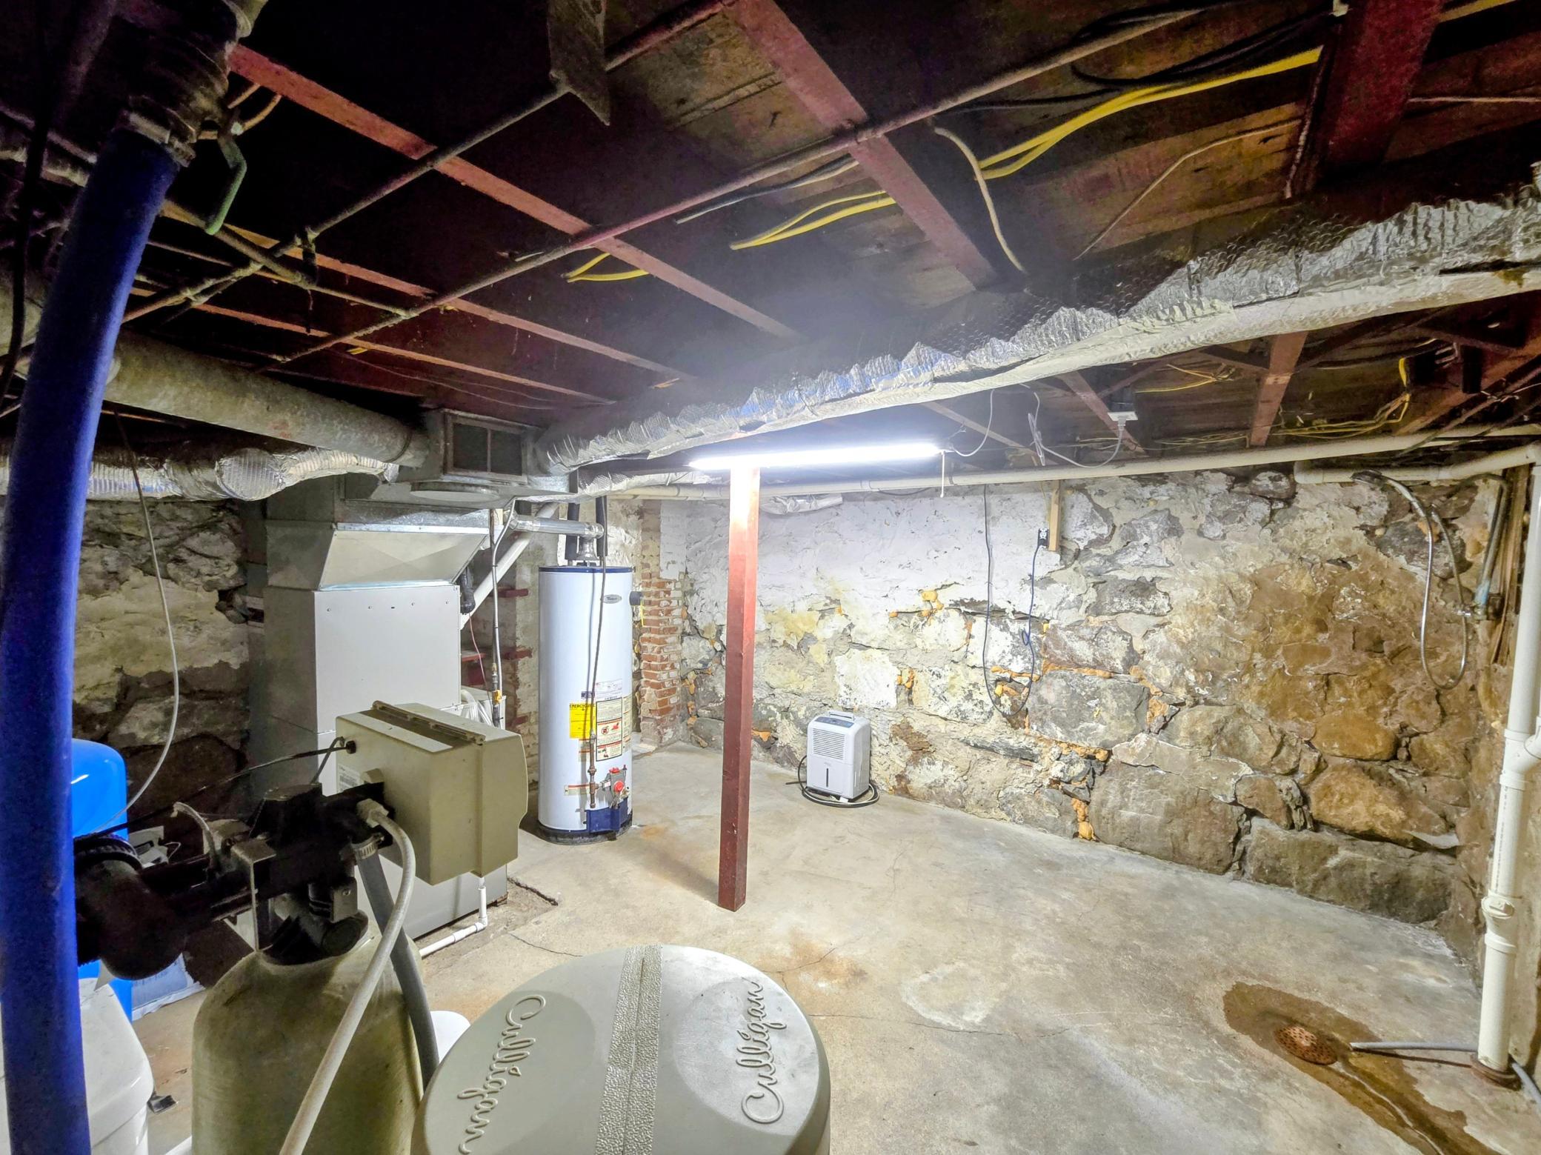
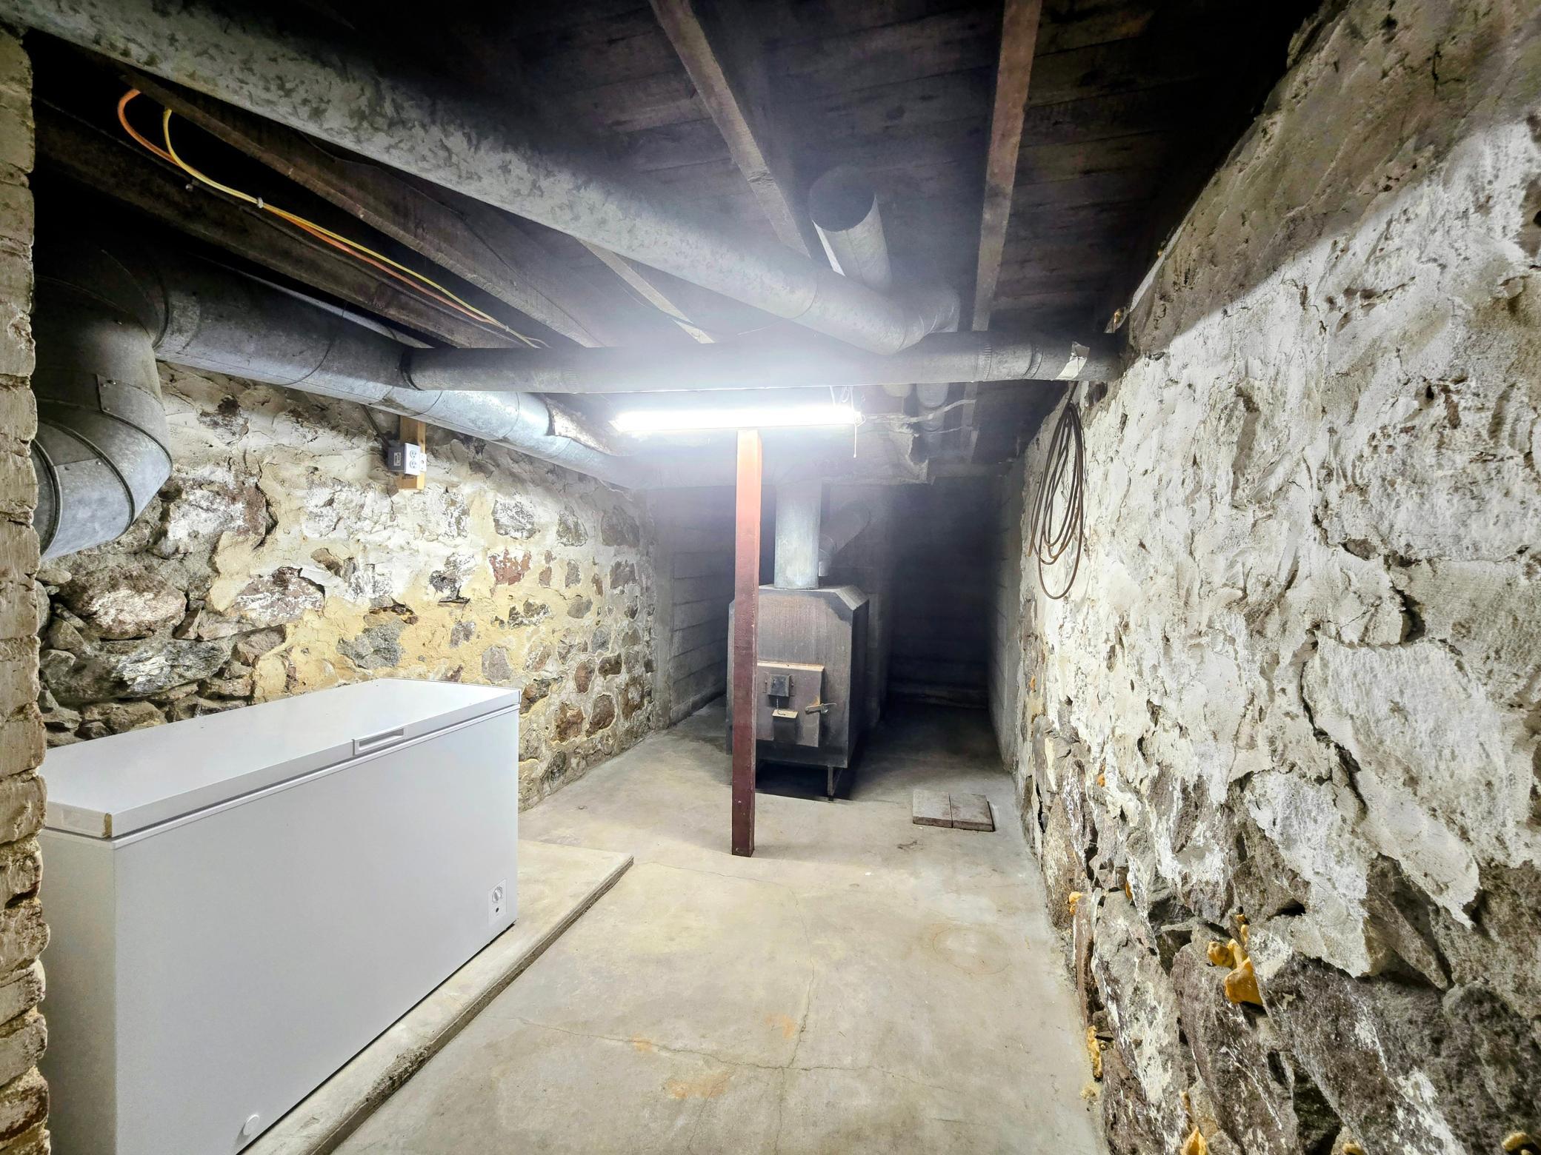
Exclusions: Deep freezer in the basement, small bin in grove on west side of the house, grain dryer and augers
Status: Active
Contingency: None
Current Price: 350000
Original List Price: 375000
ListPrice: 350000
List Date: 2026-08-28
Owner is an Agent?: No
Auction?: No
General Property Information
Common Wall: No
Lot Measurement: Acres
Manufactured Home?: No
Multiple PIDs?: No
New Development: No
Waterfront YN: No
Year Built: 1900
Yearly/Seasonal: Yearly
Zoning: Residential-Single Family
Bedrooms: 4
Baths Total: 1
Bath Full: 1
Main Floor Total SqFt: 1535
Above Grd Total SqFt: 3338
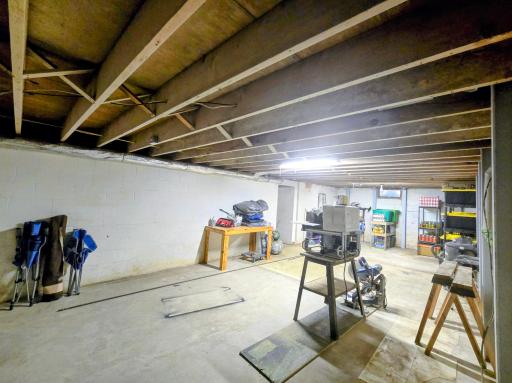
Below Grd Total SqFt: 1276
Total SqFt: 4614
Total Finished Sqft: 2145.00
FireplaceYN: No
Style: (SF) Single Family
Foundation Size: 3036
Power Company: Renville - Sibley Cooperative Power Association
Garage Stalls: 2
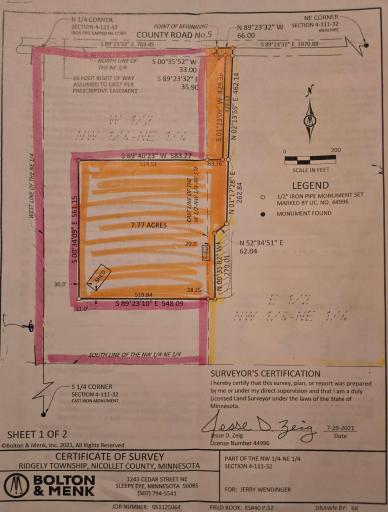
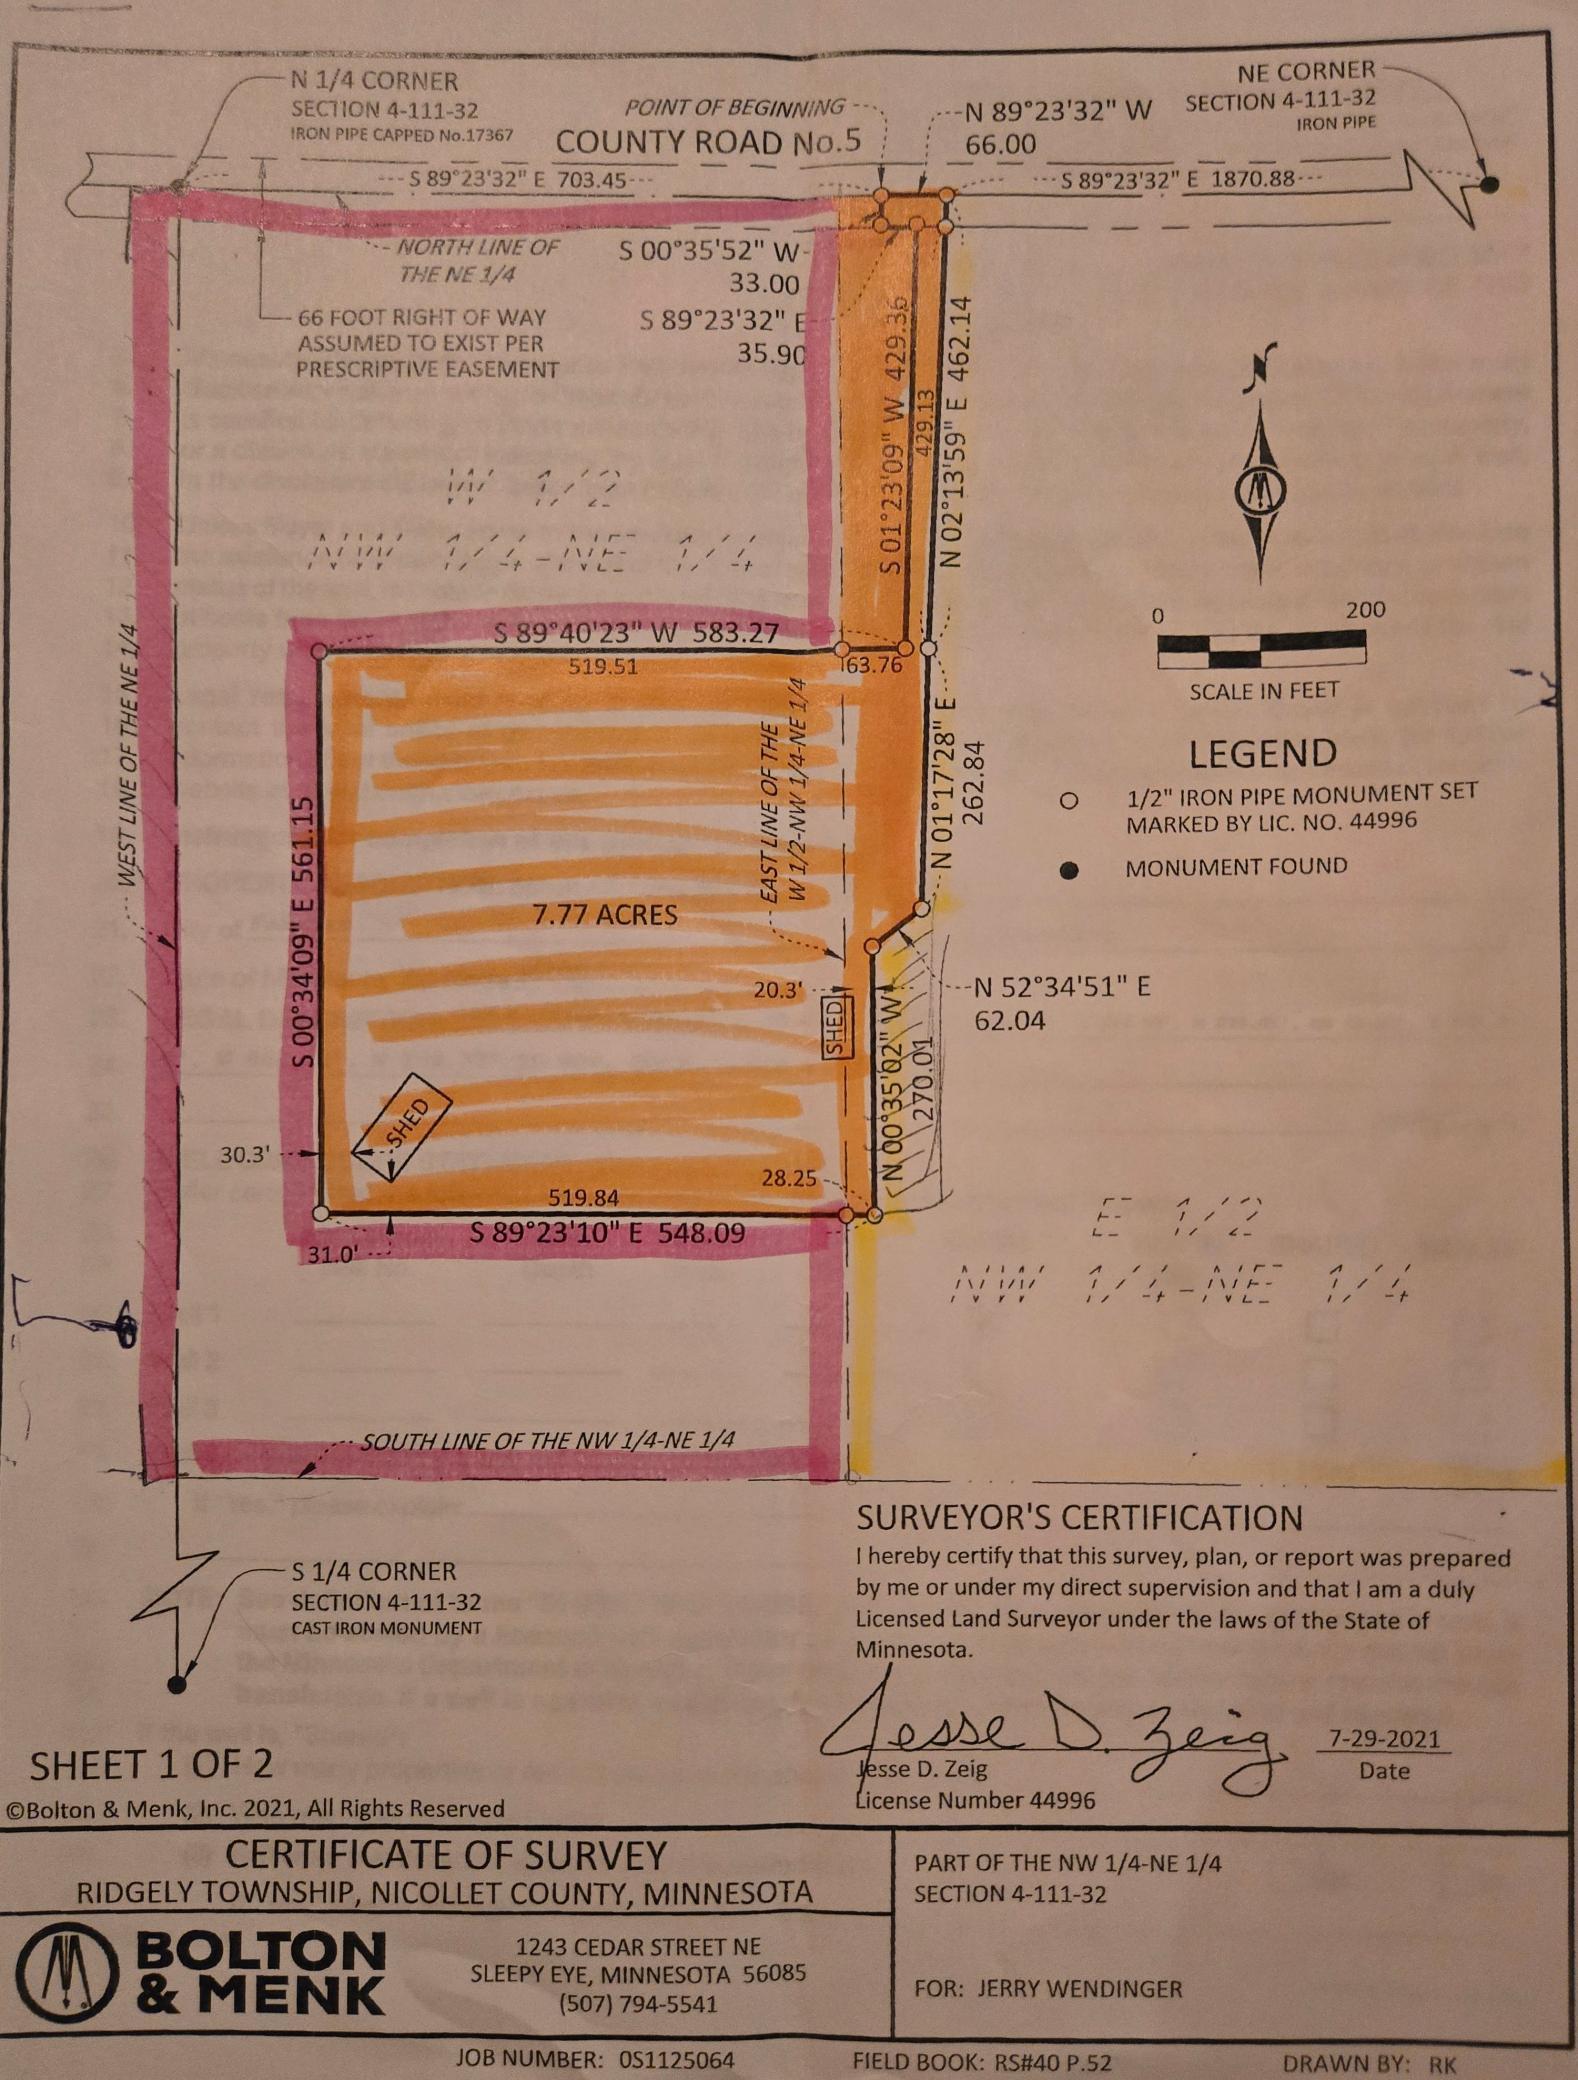
Lot Dimensions: 1058' x 547' x 561' x 518' x 464' x 10'
Acres: 8.5
Assessment Pending: Yes
Location Tax and Other Information
House Number: 48635
Street Name: 600th
Street Suffix: Avenue
Postal City: Fairfax
County: Nicollet
State: MN
Zip Code: 55332
Assessments
Tax With Assessments: 4052
Basement
Foundation Dimensions: 33' x 39' x 60' x 17'
Building Information
Finished SqFt Above Ground: 2145
Lease Details
Land Leased: Not Applicable
Lock Box Type
Lock Box Source: OTHER
Miscellaneous Information
DP Resource: Yes
Homestead: Yes
Ownership
Fractional Ownership: No
Parking Characteristics
Garage Dimensions: 23 x 26
Garage Door Height: 7
Garage Door Width: 9
Garage Square Feet: 598
Public Survey Info
Range#: 32
Section#: 4
Township#: 111
Property Features
Accessible: None
Air Conditioning: Central Air; Window Unit(s)
Amenities Unit: Ceiling Fan(s); Kitchen Window; Main Floor Primary Bedroom; Panoramic View; Washer/Dryer Hookup
Appliances: Cooktop; Dishwasher; Dryer; Fuel Tank - Rented; Microwave; Refrigerator; Washer
Assumable Loan: Not Assumable
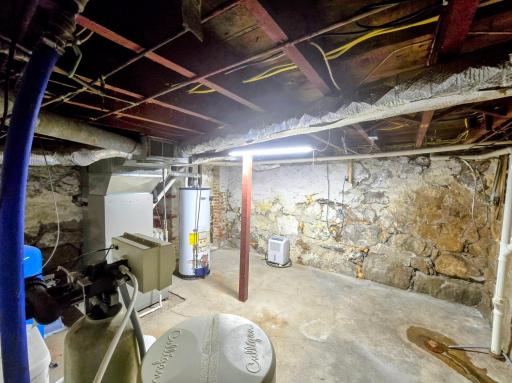
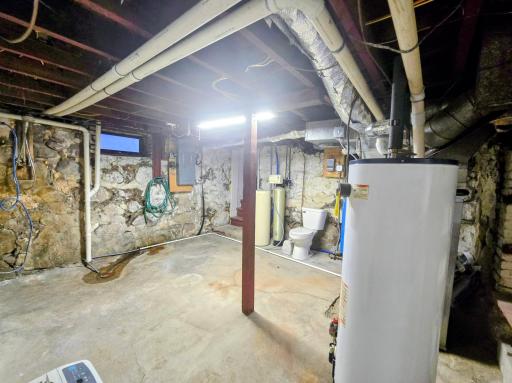
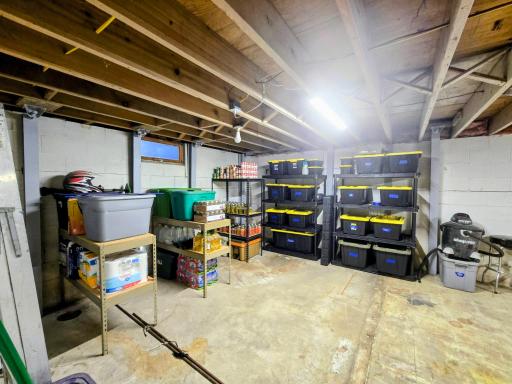
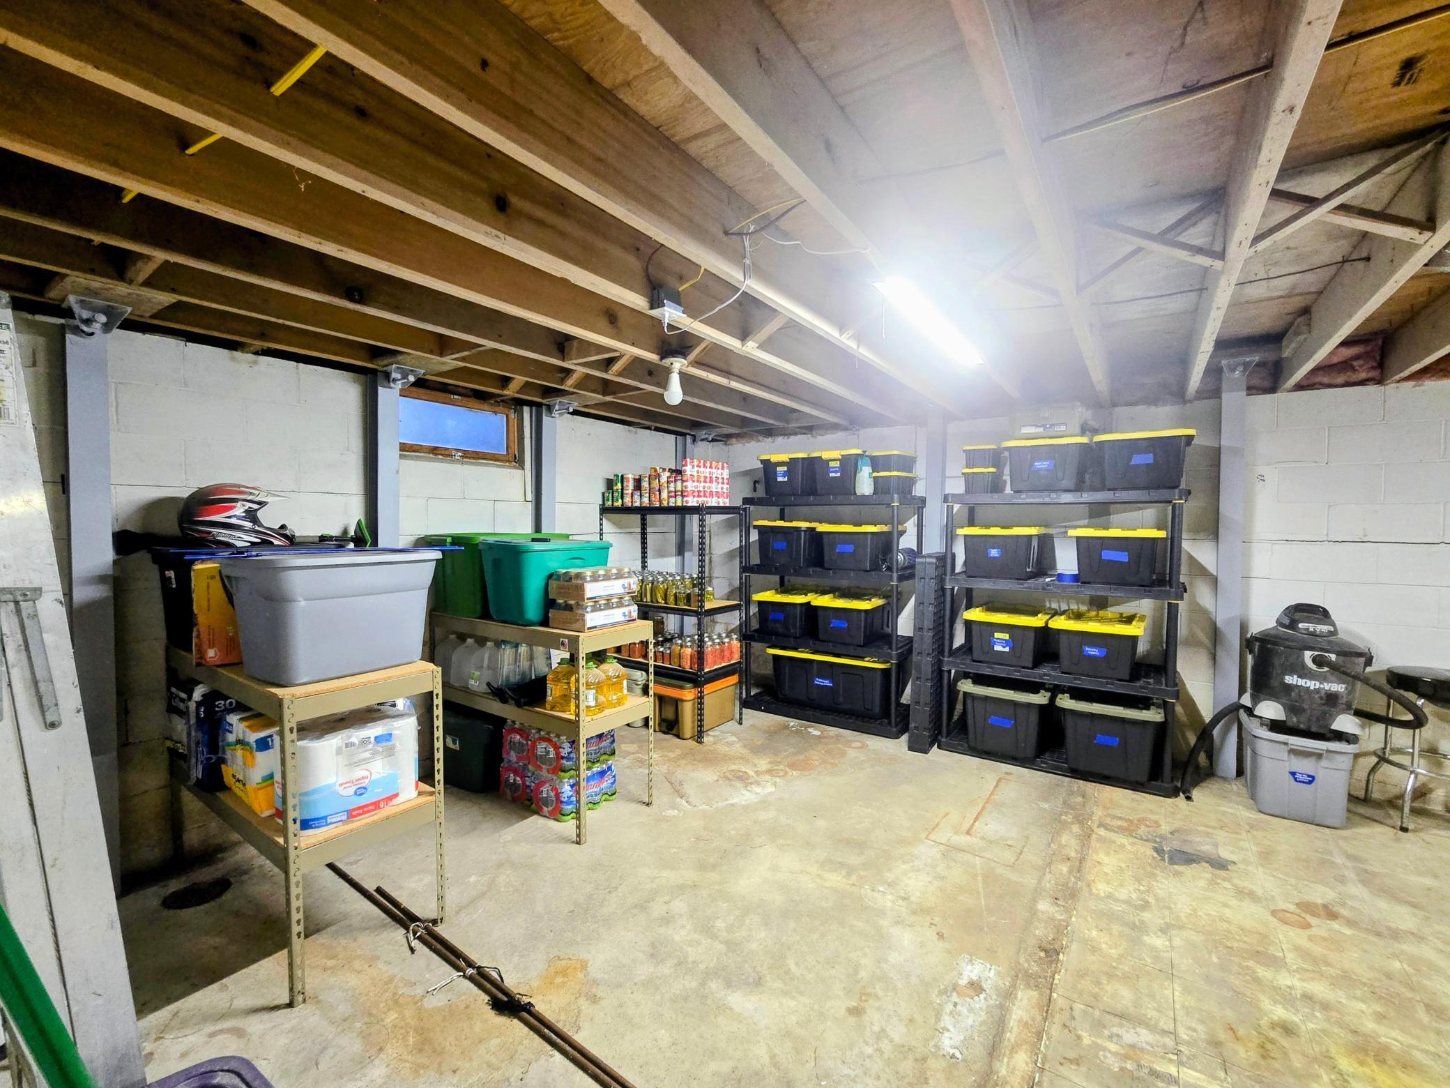
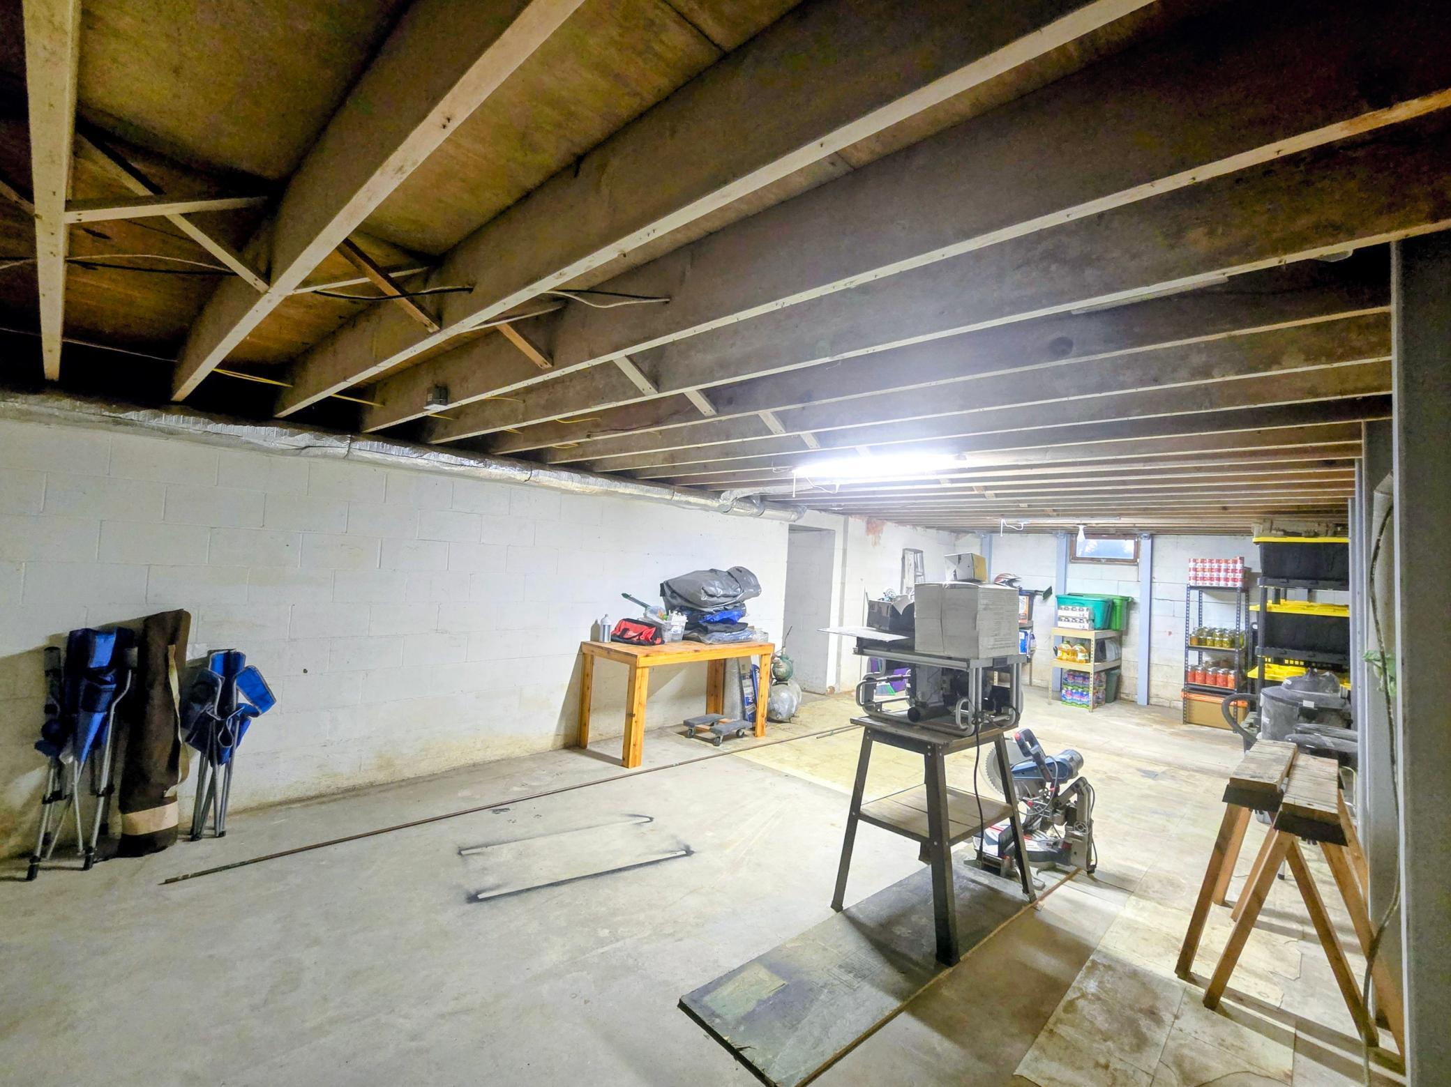
Basement: Concrete Block; Sump Pump; Unfinished
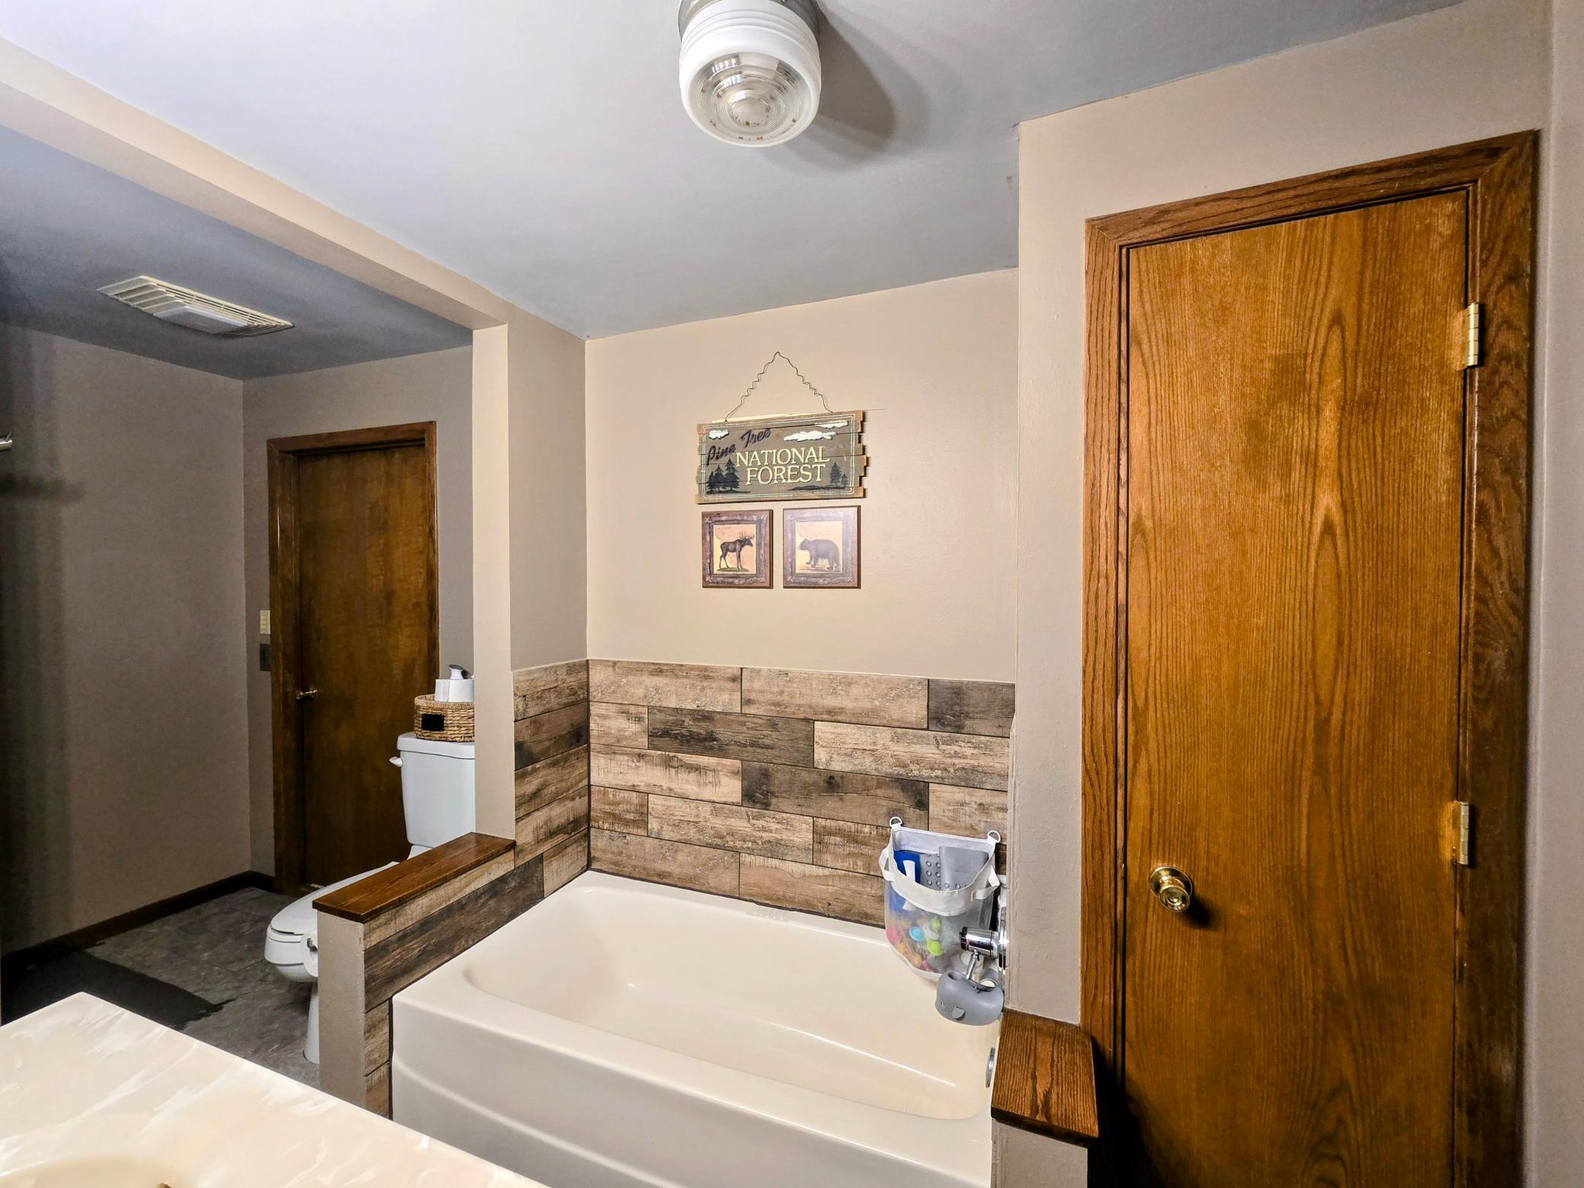
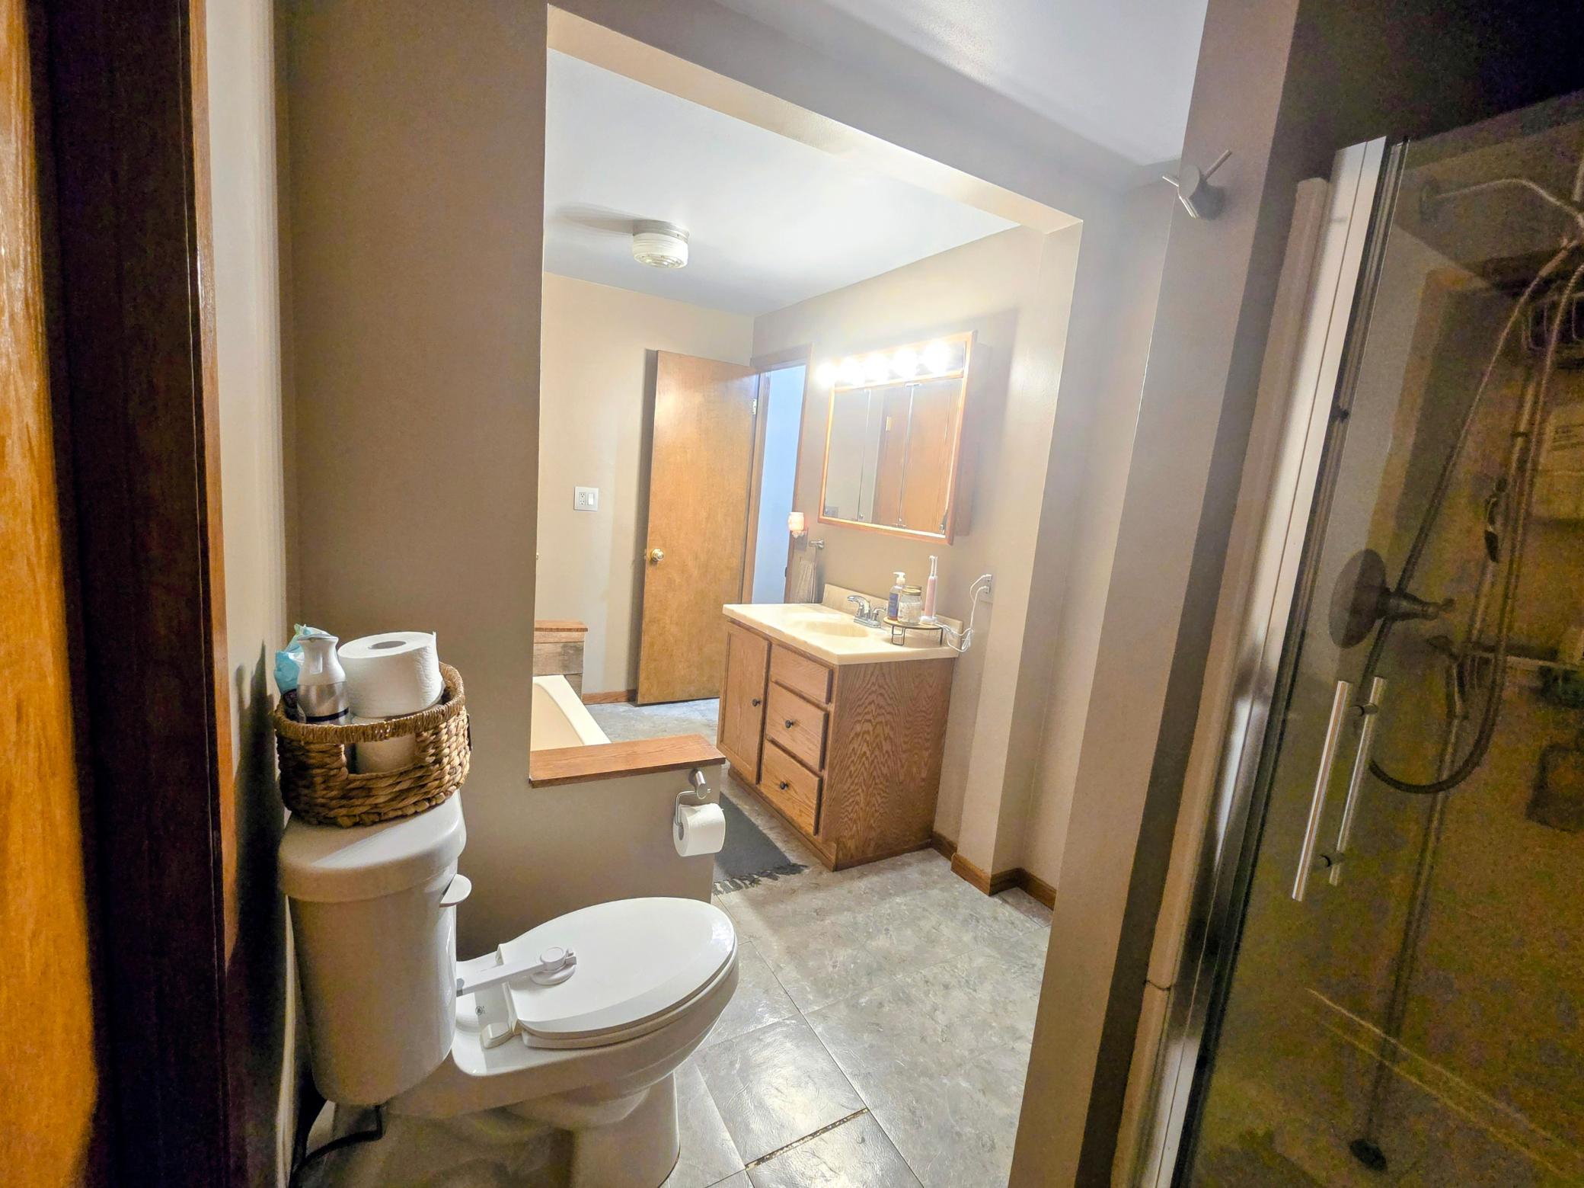
Bath Description: Main Floor Full Bath; Walk Thru
Construction Materials: Block; Concrete; Frame; Stone
Construction Status: Previously Owned
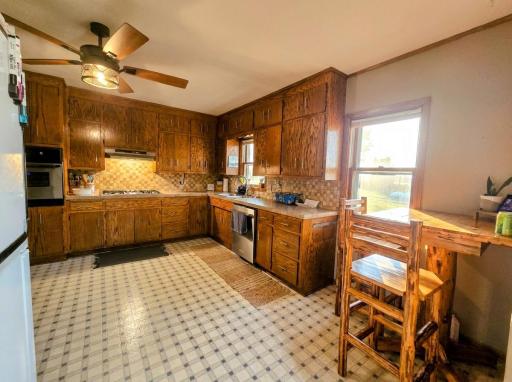
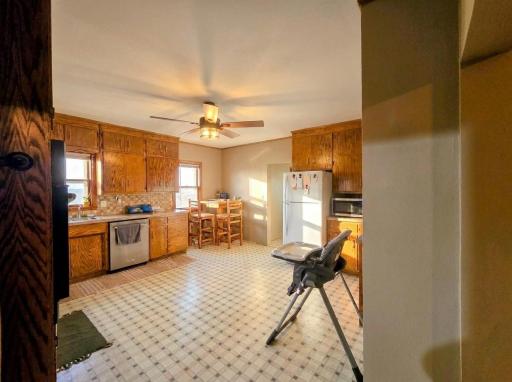
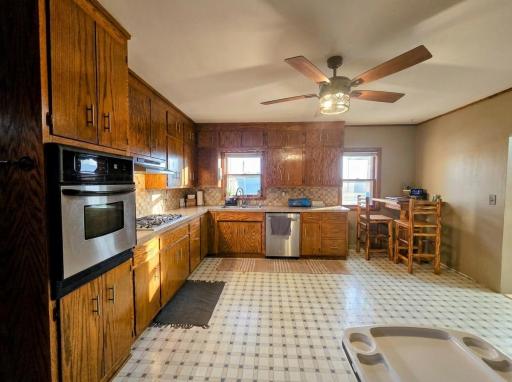
Dining Room Description: Eat In Kitchen
Electric: Circuit Breakers
Existing Financing: Conventional
Exterior: Metal
Family Room Characteristics: Main Level
Foundation: Concrete Block; Stone
Fuel: Propane
Heating: Forced Air
Internet Options: Satellite
Laundry: Electric Dryer Hookup; Main Level; Washer Hookup
Lock Box Type: Combo
Lot Description: Irregular Lot; Tree Coverage - Medium
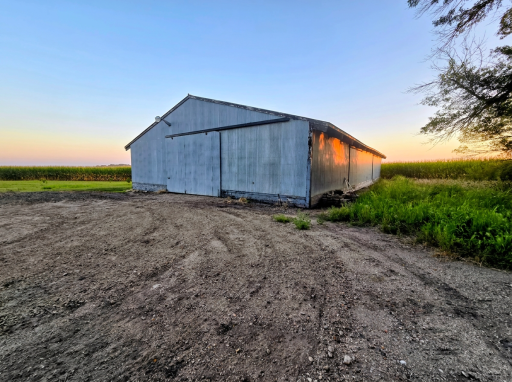
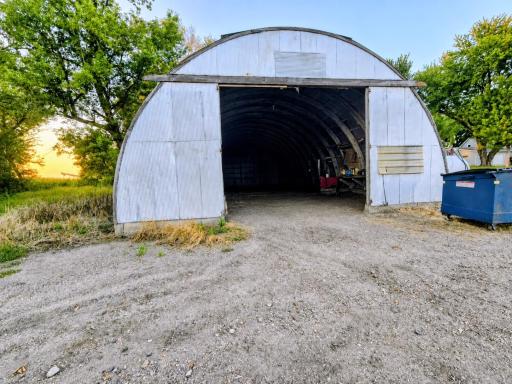
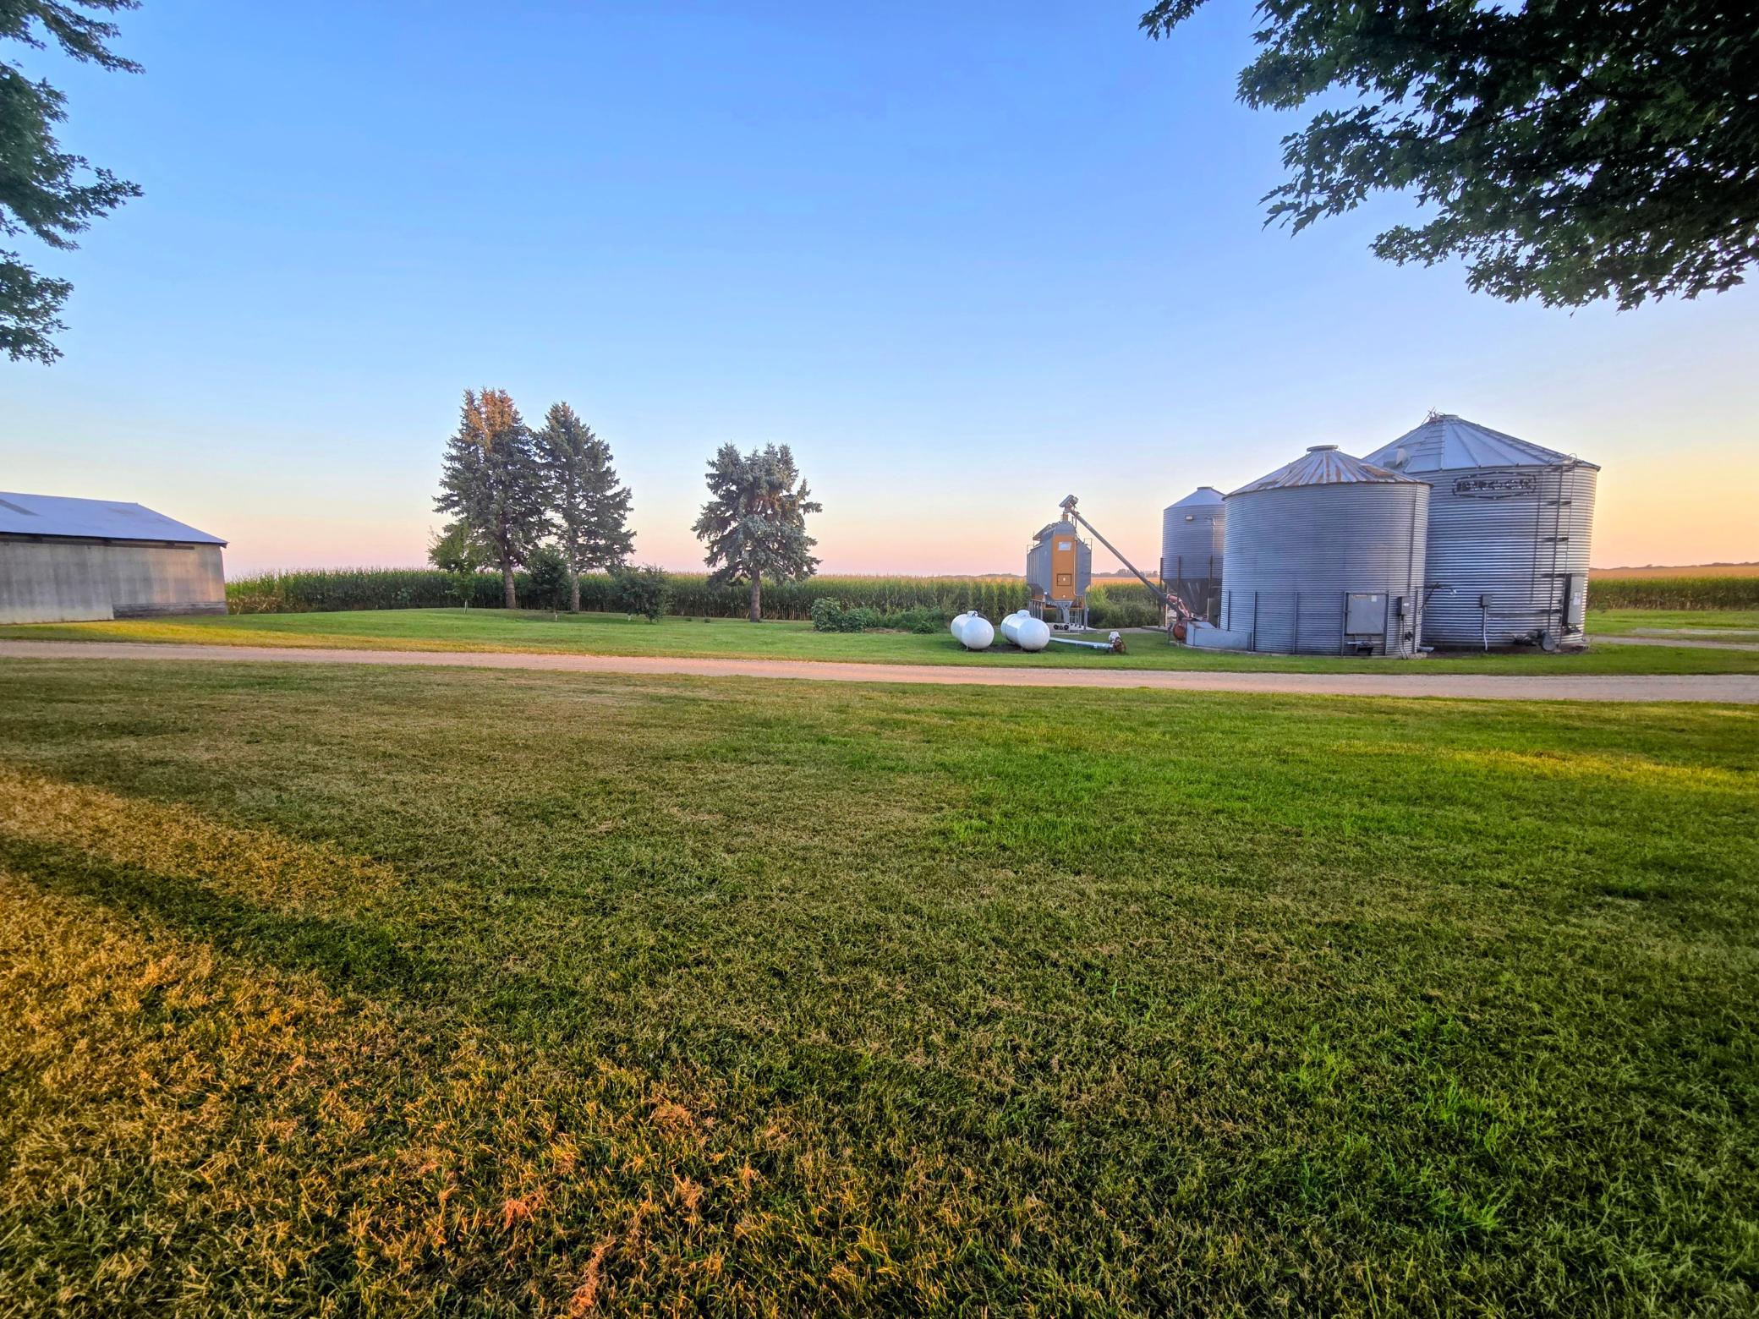
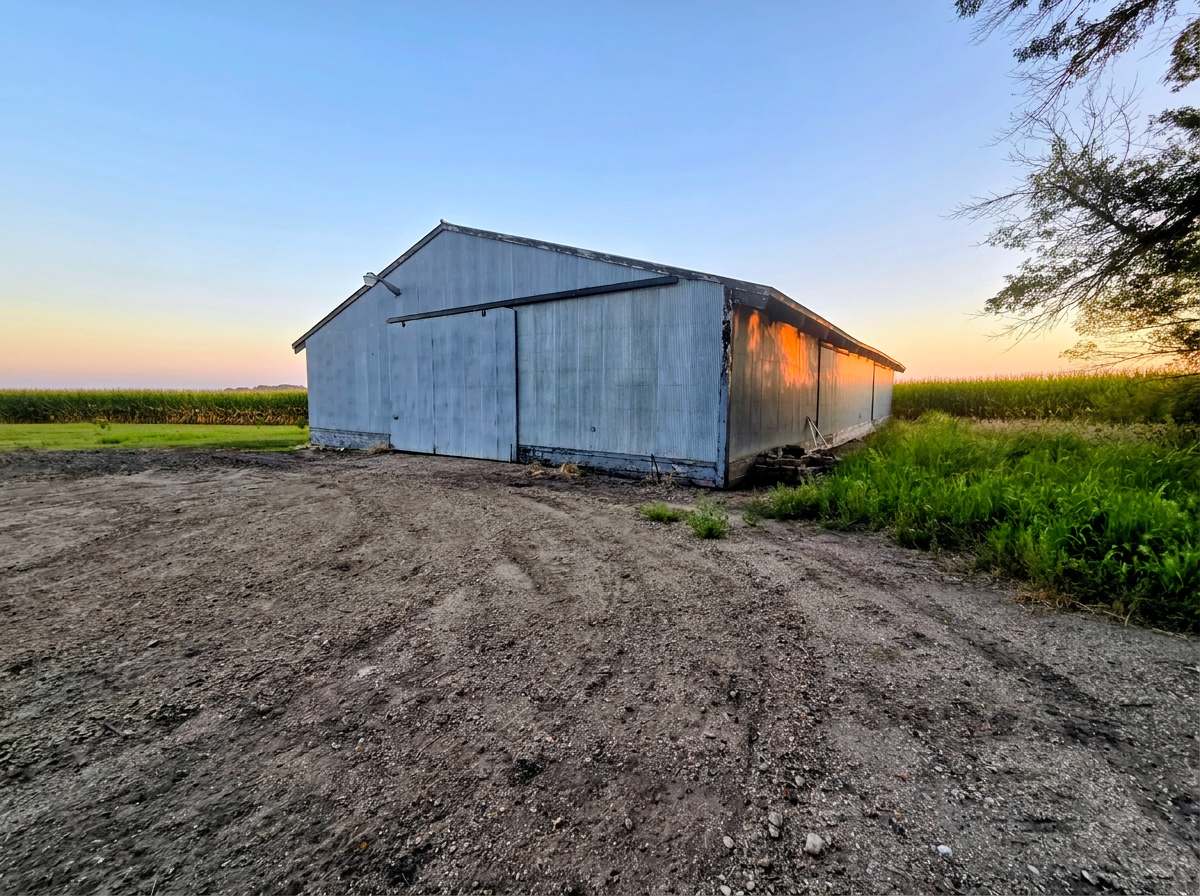
Outbuildings: Grain Bin; Pole Building
Parking Characteristics: Finished Garage; Garage Door Opener; Gravel Lot; Heated Garage; Insulated Garage
Property Subtype: Acreage
Road Frontage: Unpaved Streets
Roof: Age Over 8 Years; Asphalt Shingles
Sellers Terms: Cash; Conventional; VA; Other
Sewer: Septic System Compliant - Yes
Stories: One and One Half
Water: Well
Room Information
| Room Name | Level |
| Bathroom | Main |
| First (1st) Bedroom | Main |
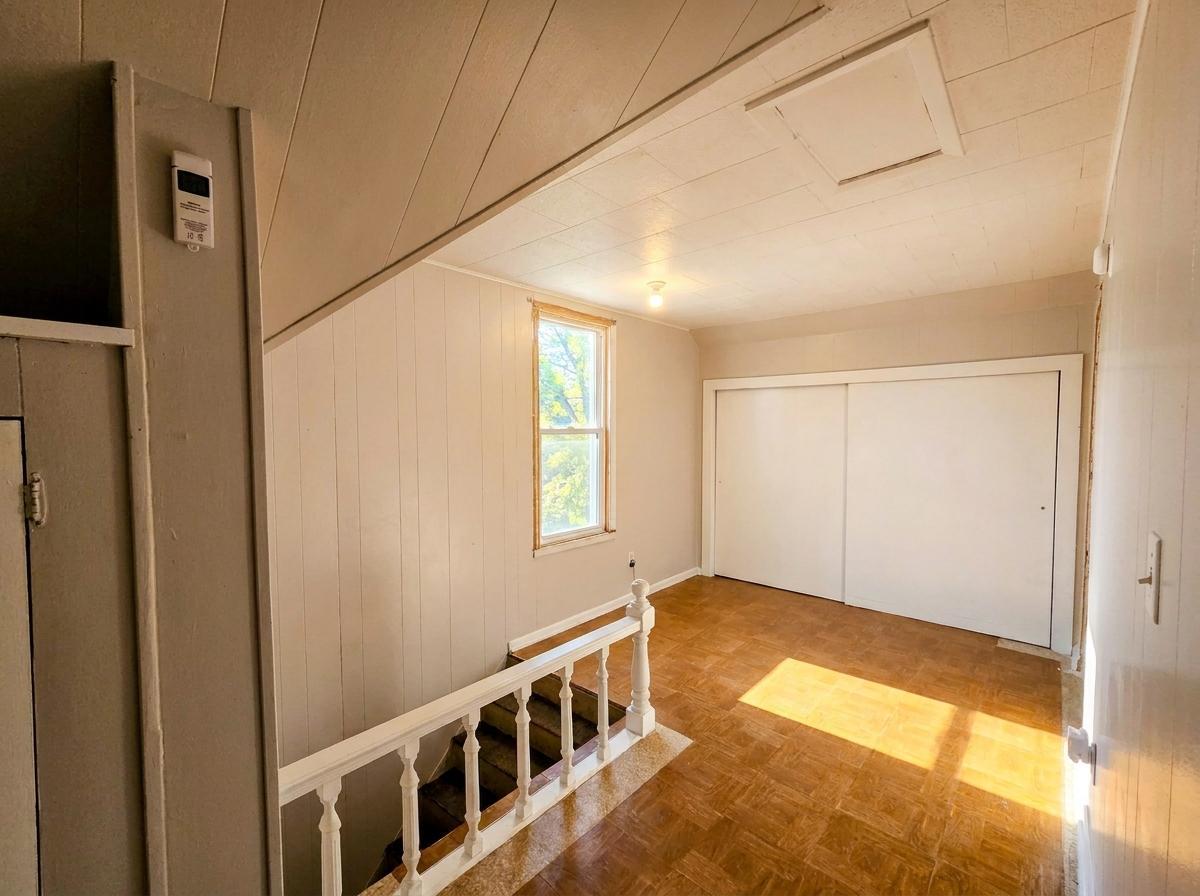
| Fourth (4th) Bedroom | Upper |
| Kitchen | Main |
| Laundry | Main |
| Living Room | Main |
| Second (2nd) Bedroom | Main |
| Third (3rd) Bedroom | Upper |
Listing Office: Keller Williams Preferred Rlty
Last Updated: October - 07 - 2026

The data relating to real estate for sale on this web site comes in part from the Broker Reciprocity SM Program of the Regional Multiple Listing Service of Minnesota, Inc. The information provided is deemed reliable but not guaranteed. Properties subject to prior sale, change or withdrawal. ©2026 Regional Multiple Listing Service of Minnesota, Inc All rights reserved.
Saturday 10th of October 2026 12:34 AM

218-998-4400
Mohagen Real Estate


Let's Connect

Mohagen Real Estate
sue@MohagenRealEstate.com
Office: 218-998-4400
Cell: 218-731-7376

Mohagen Real Estate is licensed in the State of Minnesota