488 Perch Lake Road, Hudson, WI 54016 (MLS# 6748600)
$1,250,000
Hudson, WI 54016
MLS# 6748600
Status: Closed
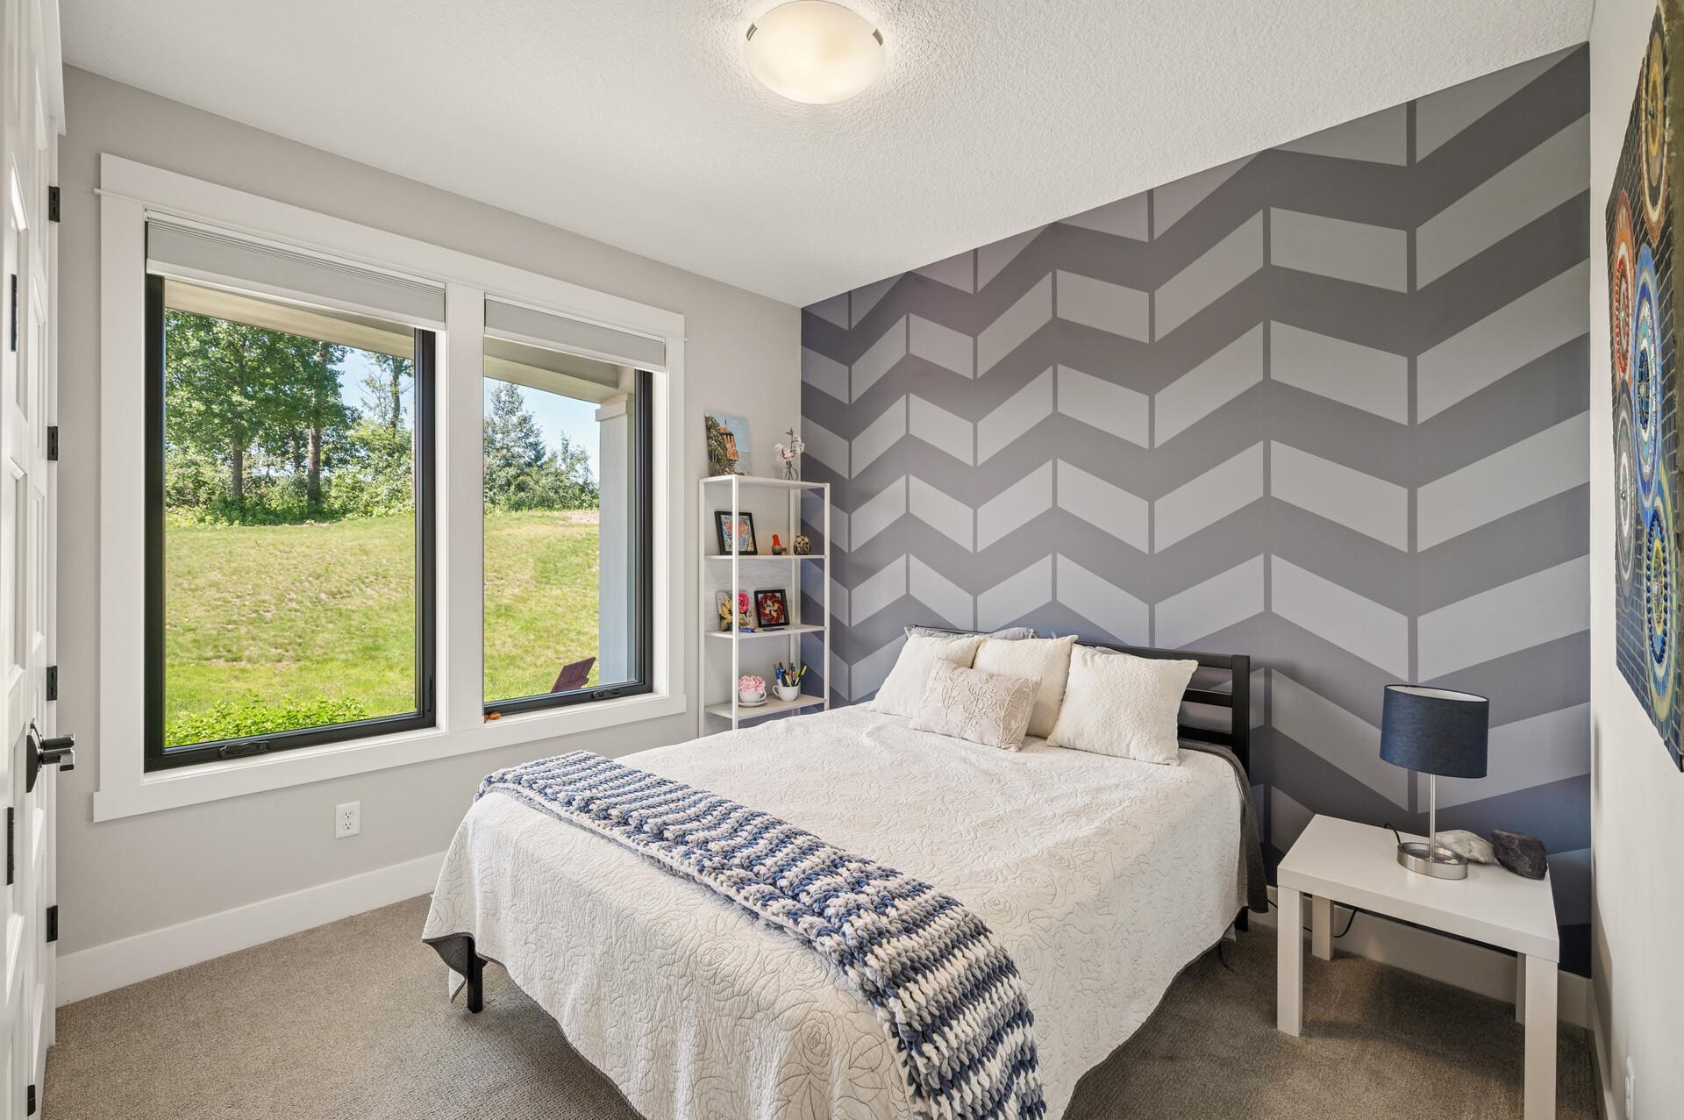
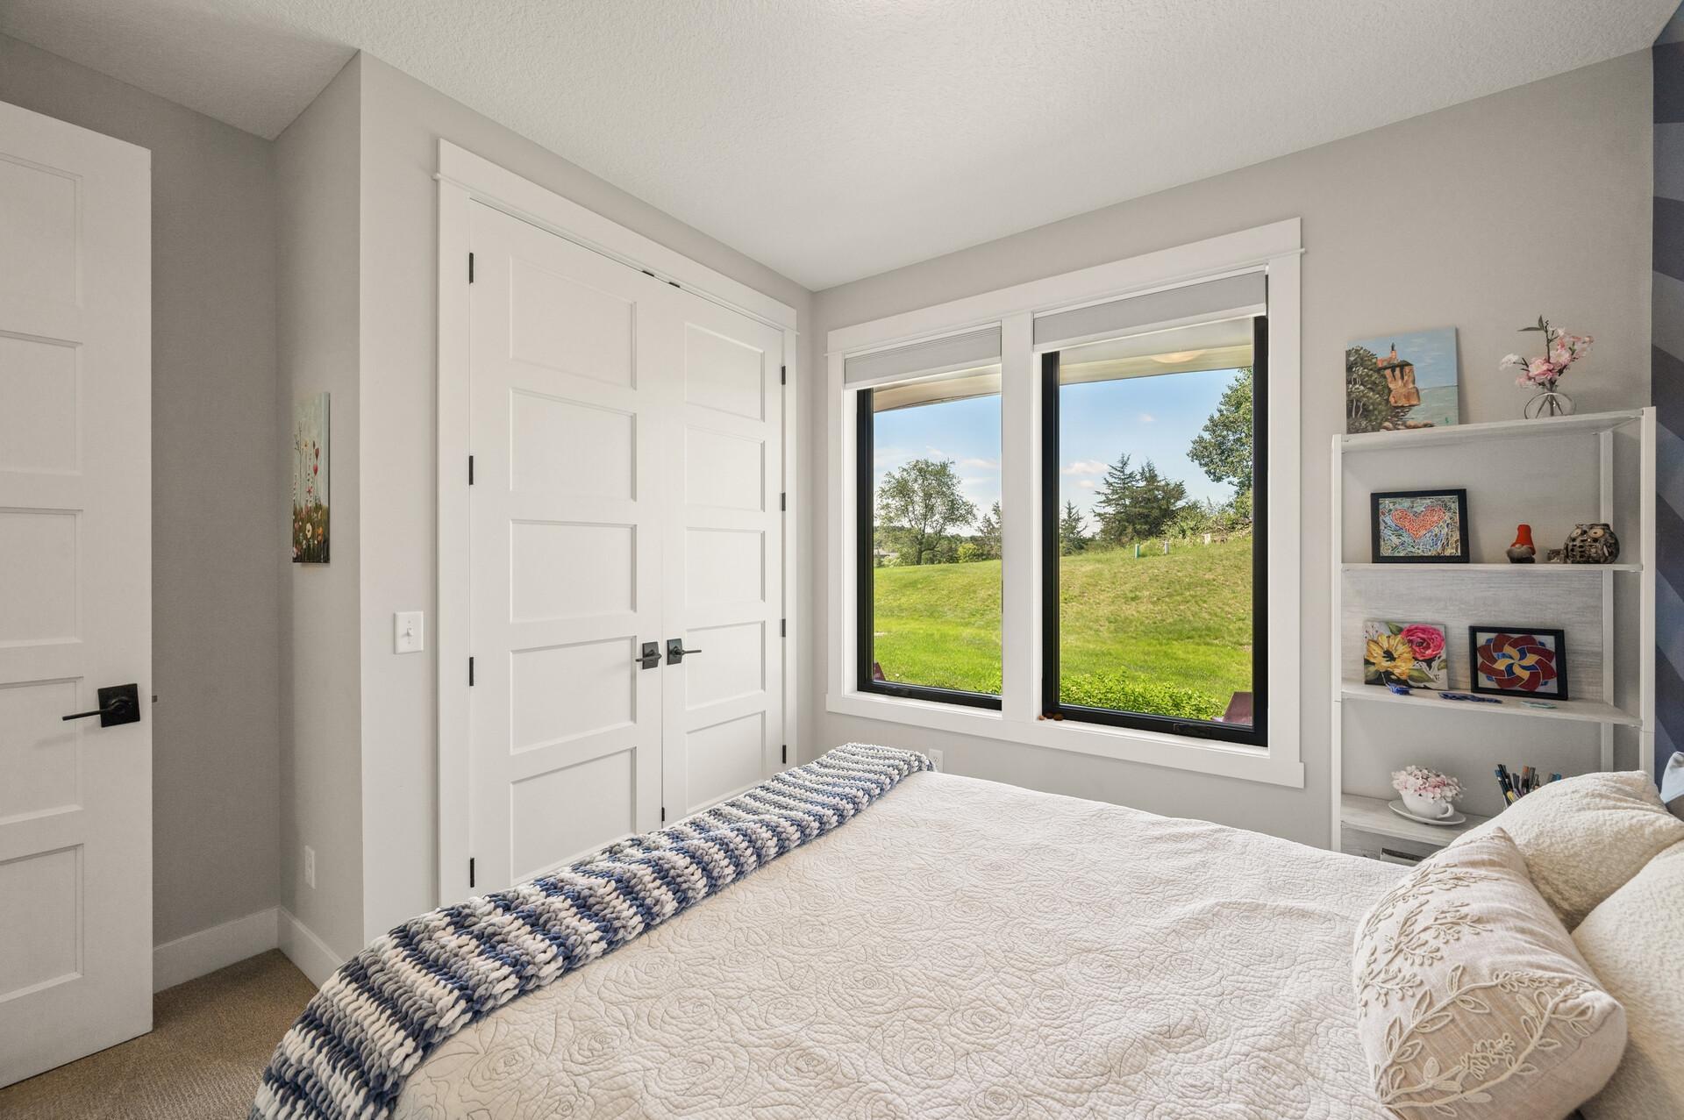
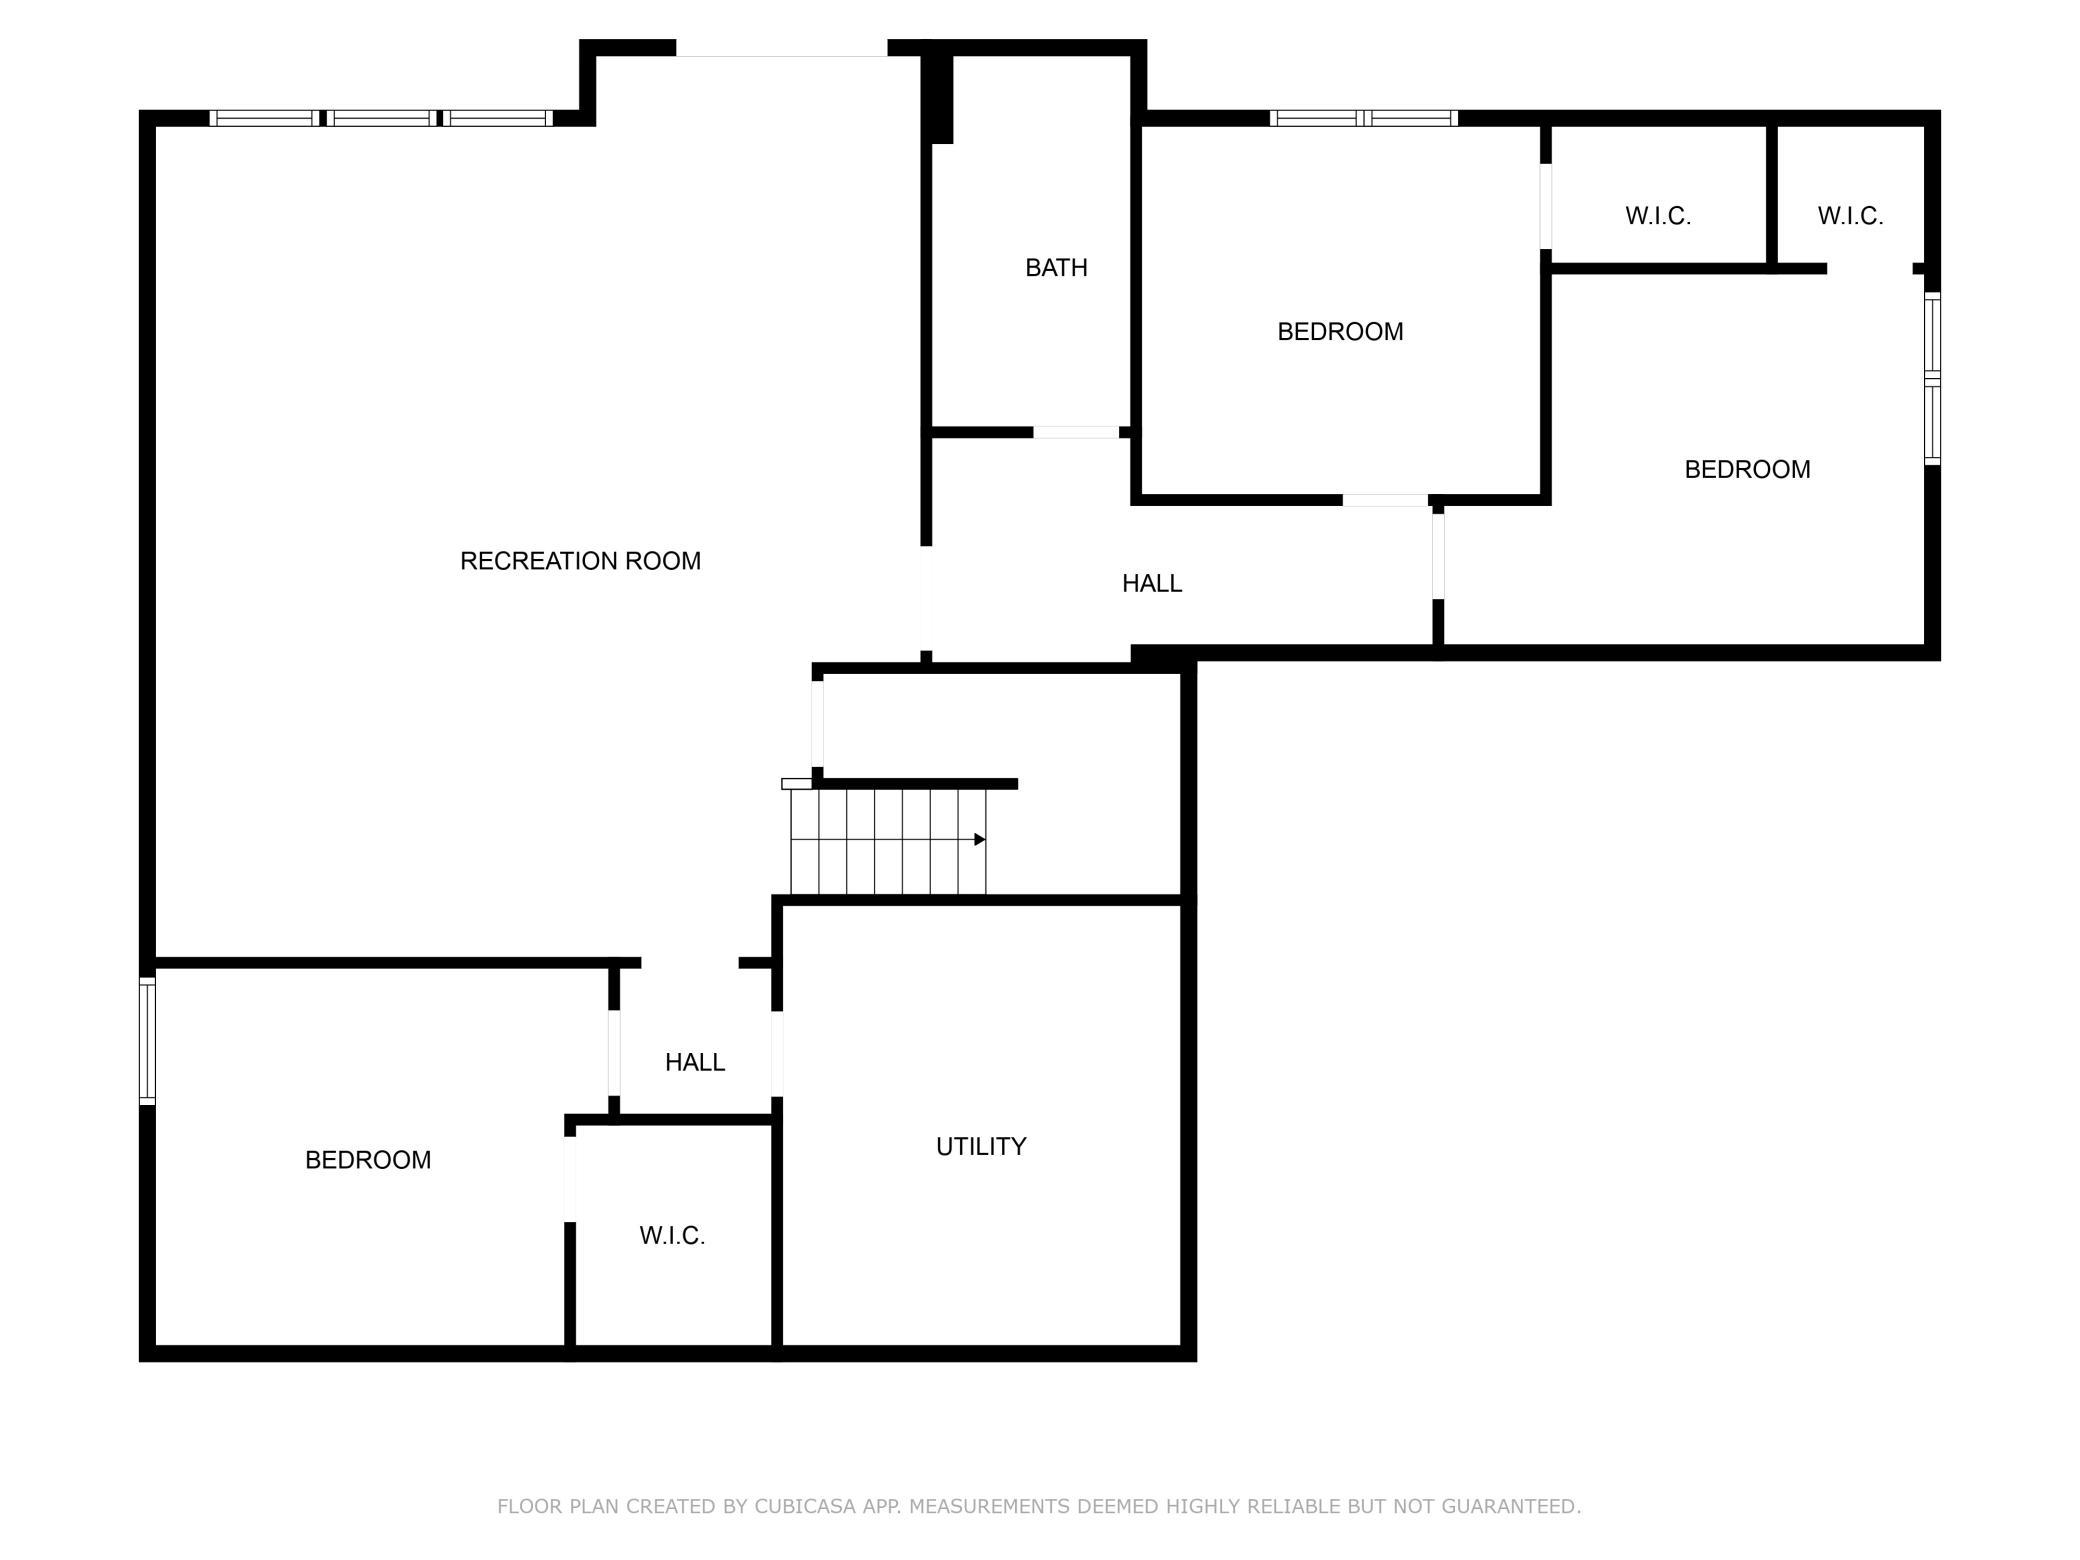
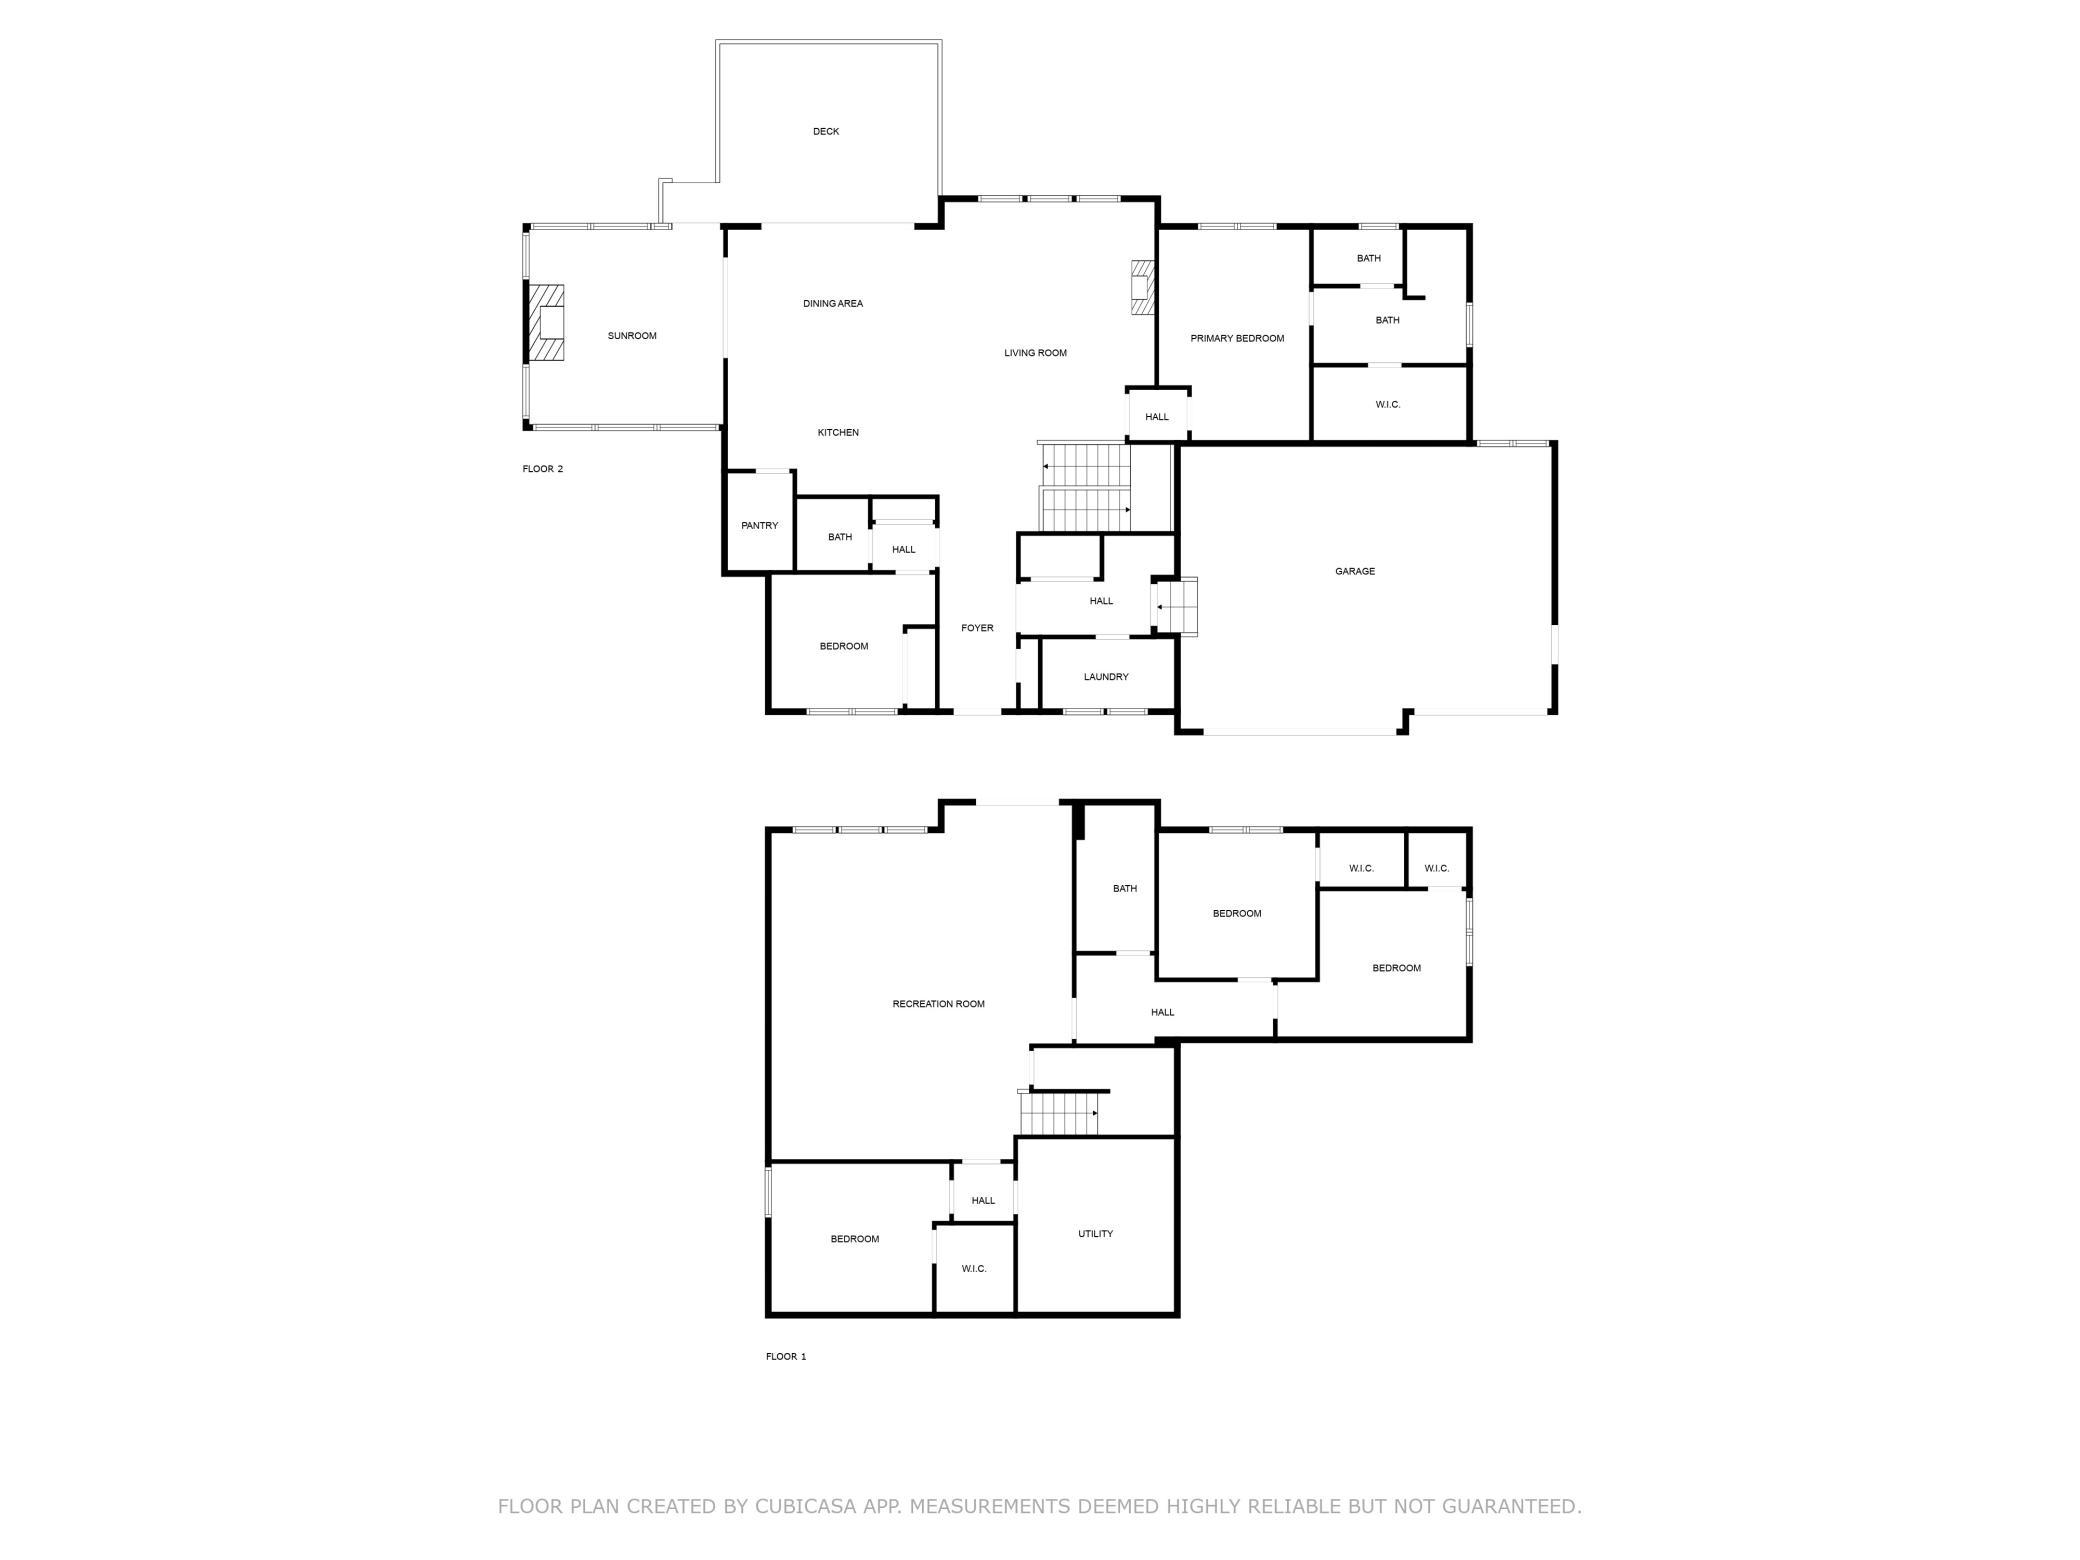
5 beds | 3 baths | 3360 sqft
1 / 85


Property Description
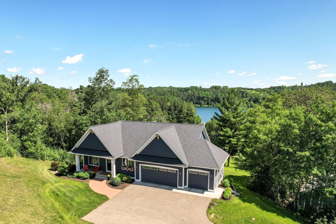
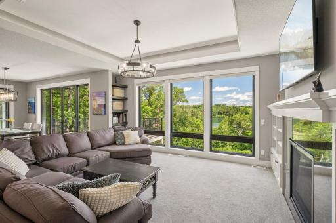
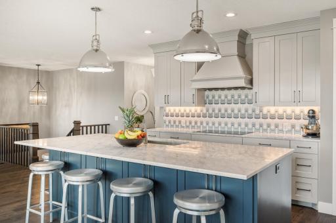
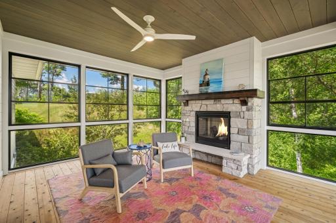
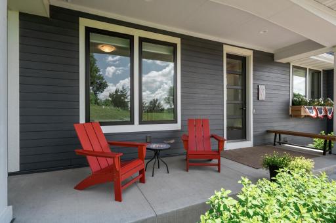
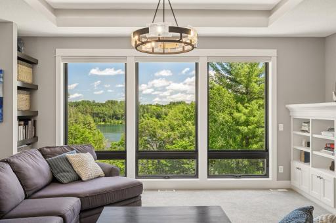
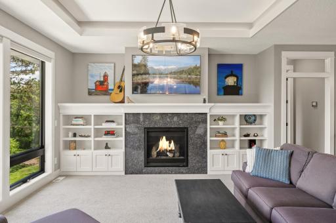
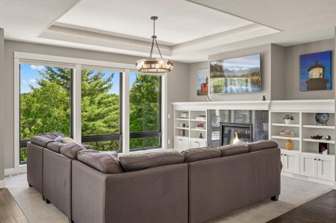
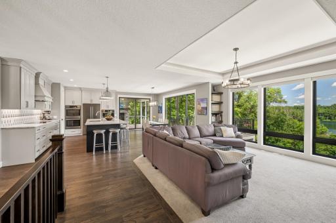
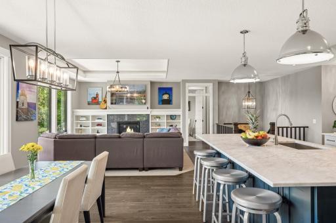
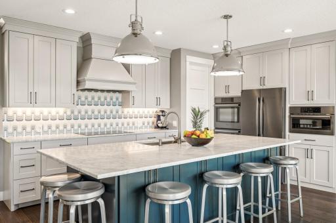
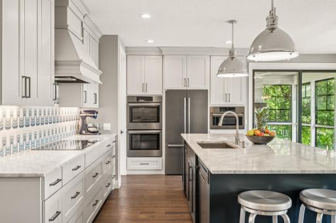
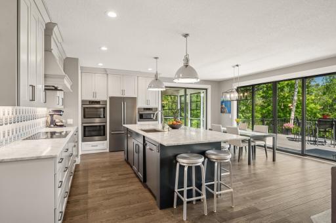
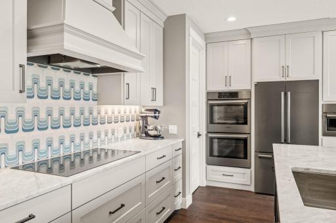
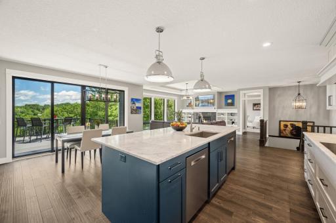
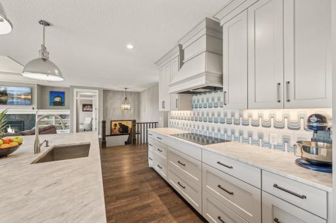
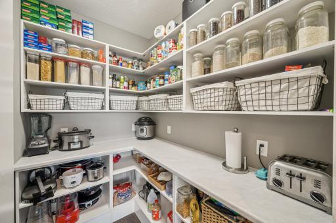
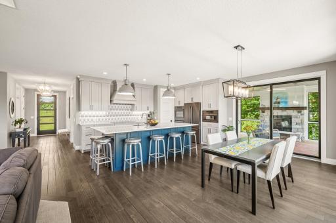
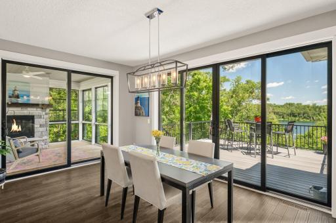
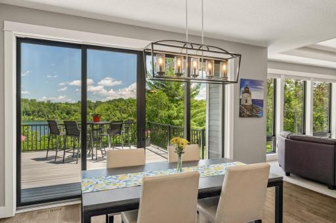
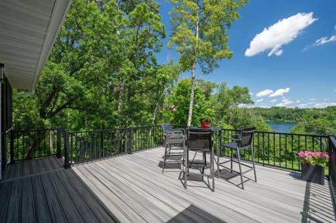
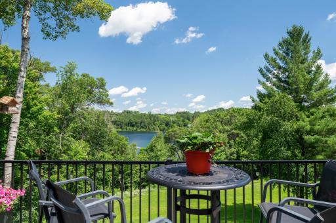
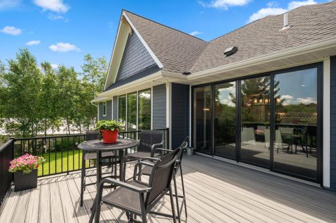
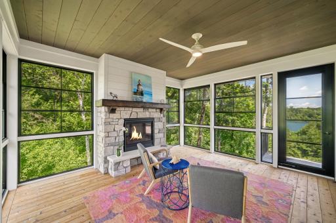
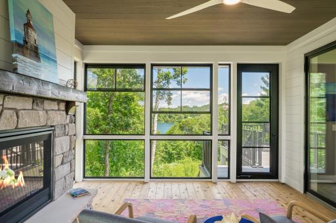
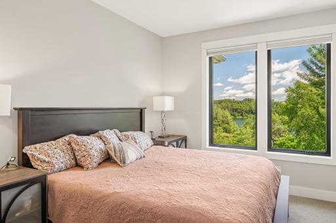
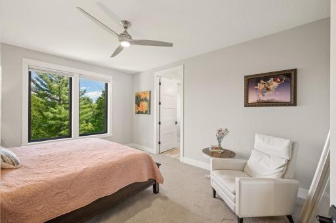
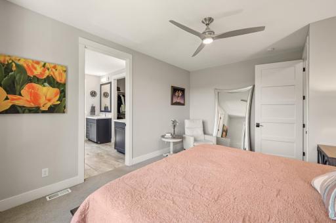
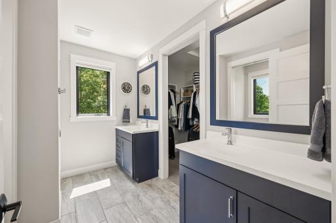
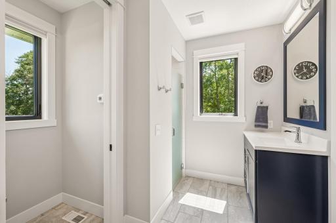
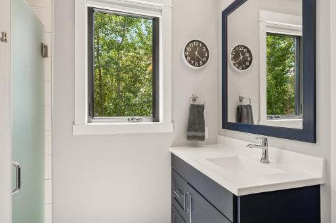
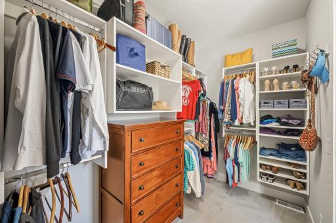
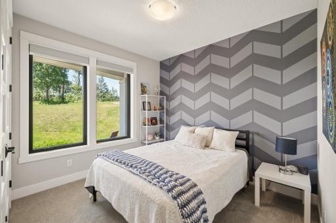
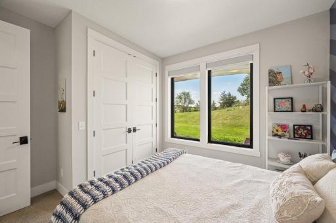
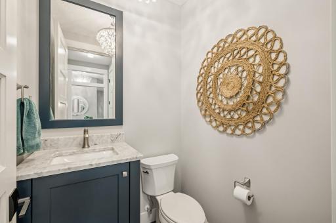
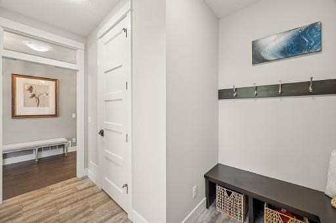
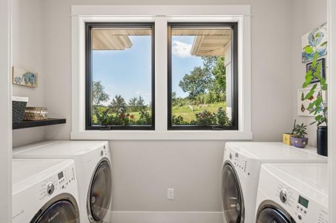
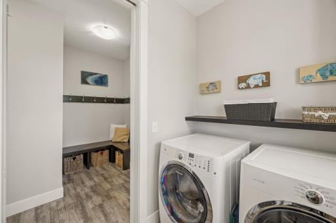
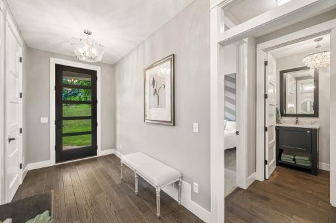
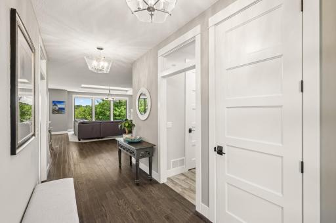
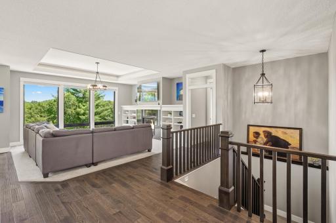
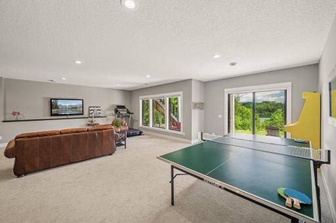
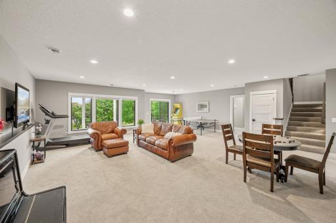
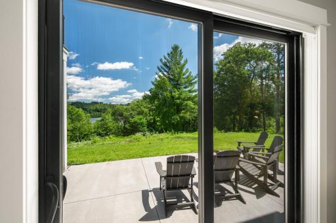
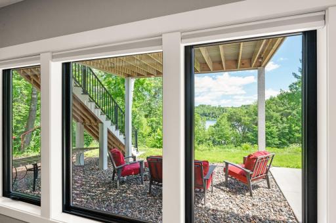
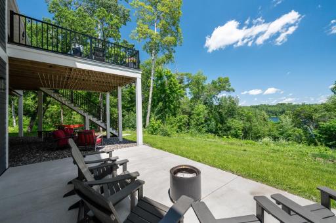
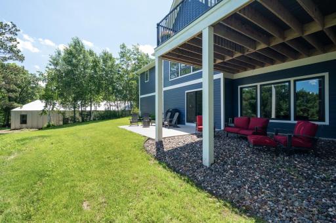
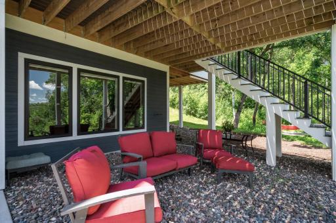
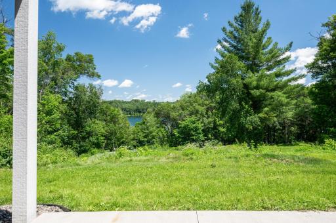
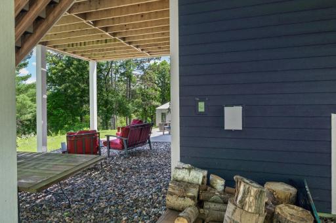
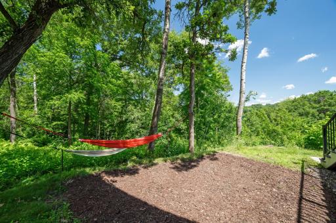
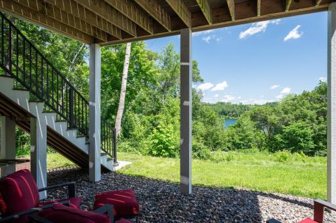
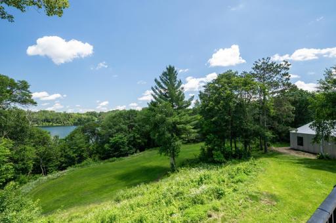
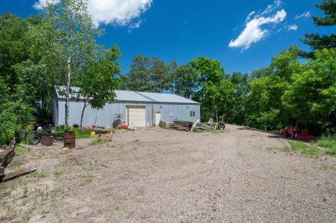
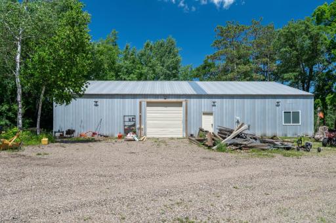
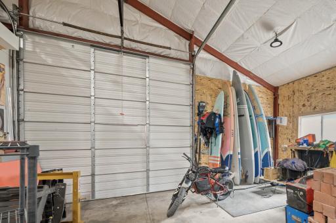
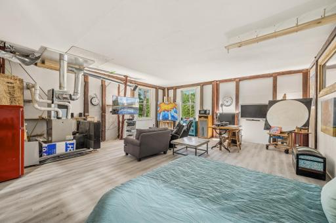
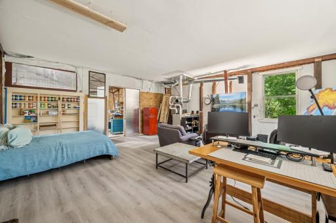
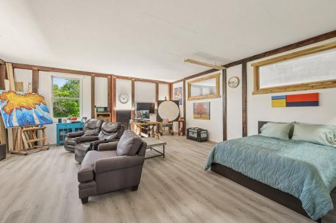
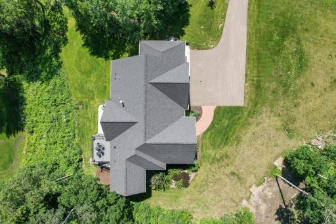
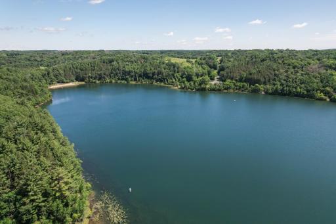
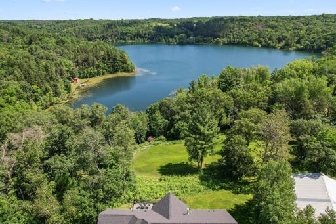
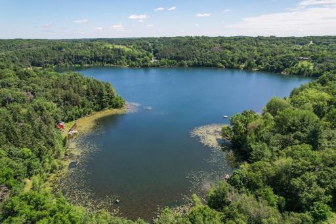
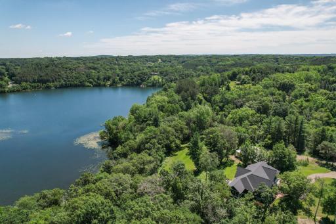
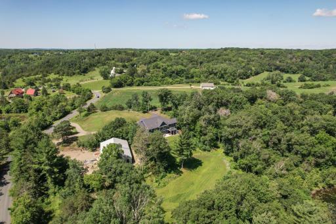
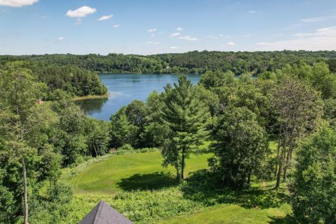
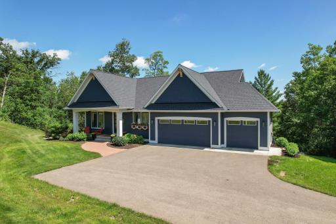
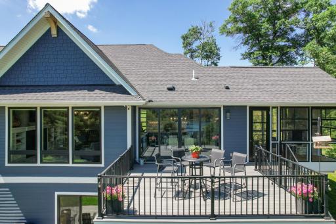
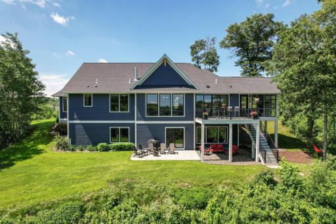
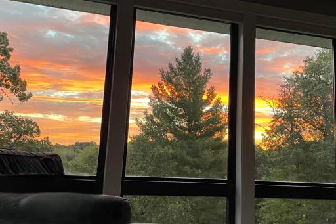
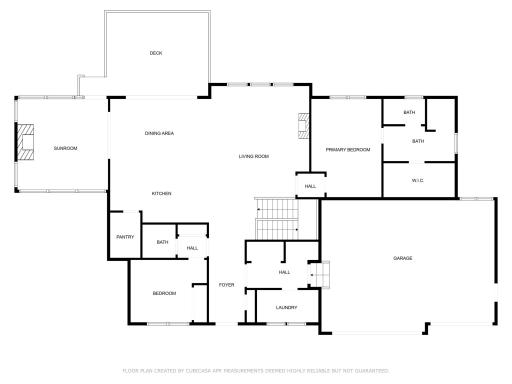
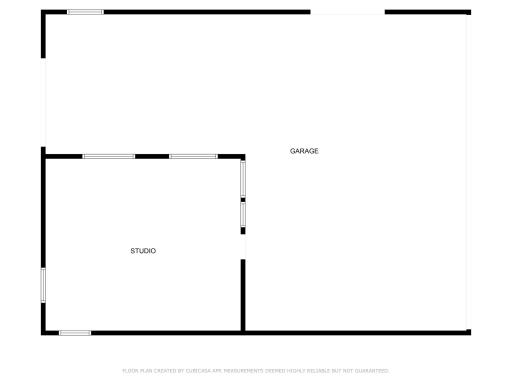
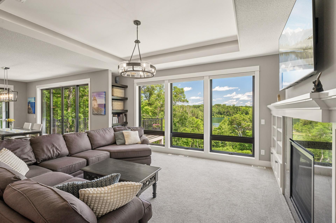
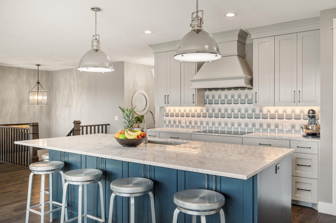
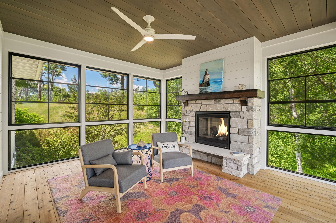
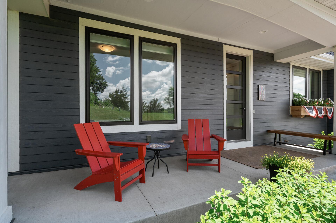
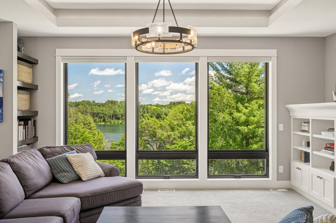
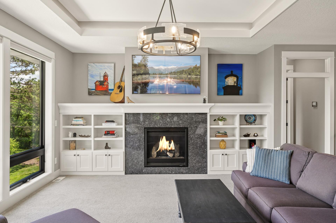
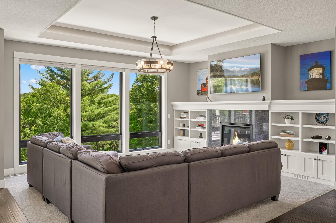
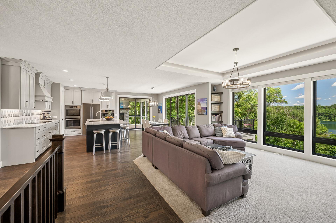
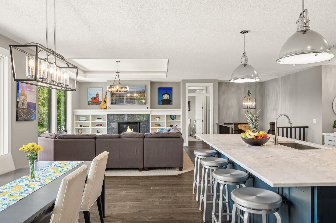
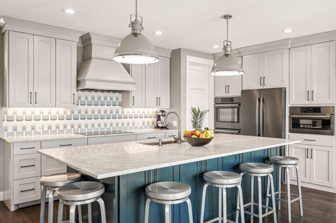
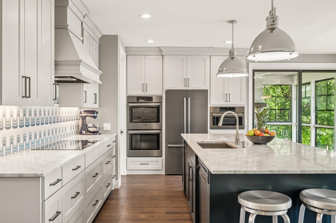
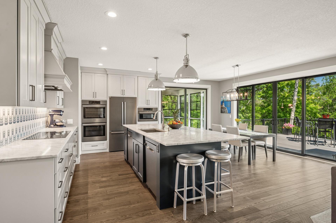
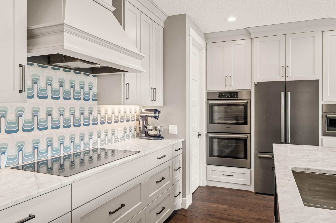
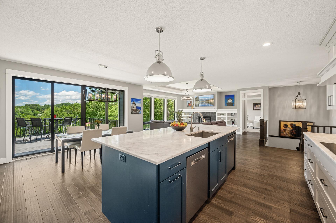
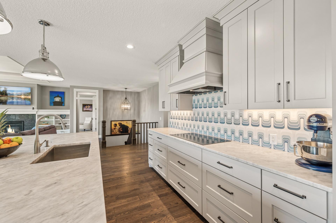
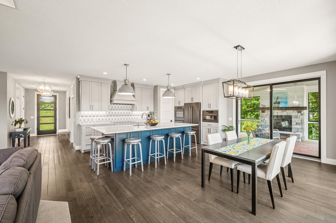
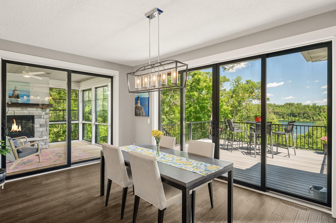
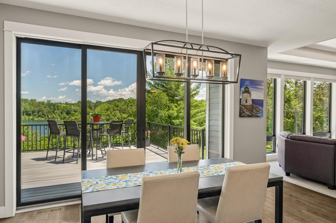
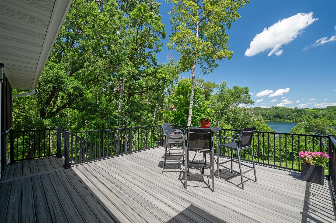
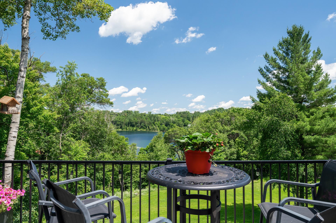
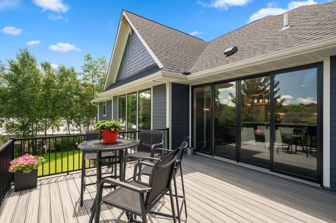
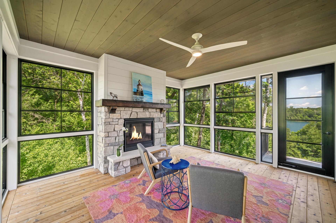
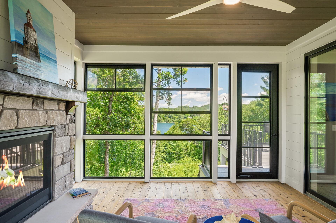
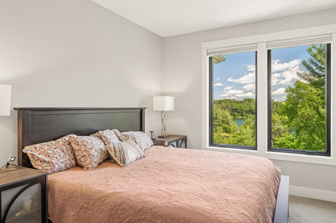
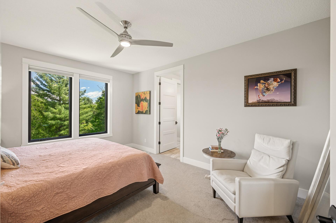
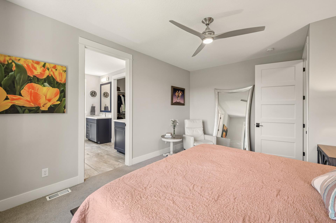
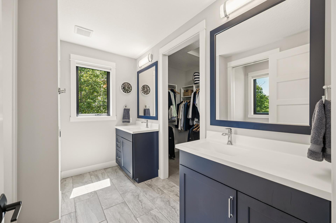
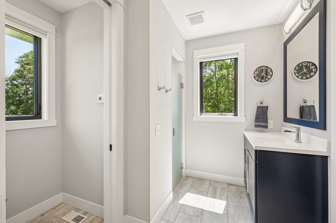
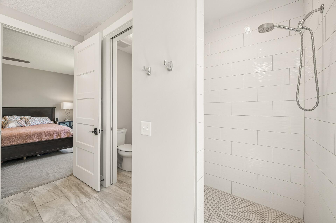
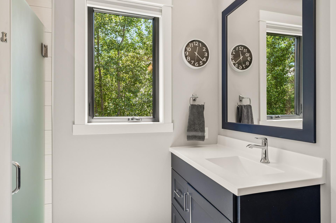
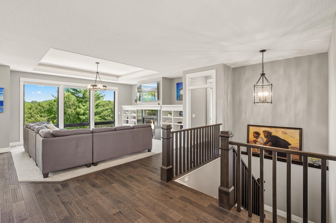
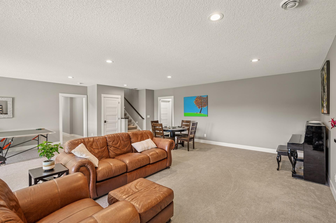
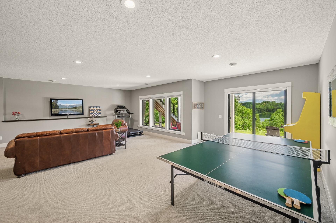
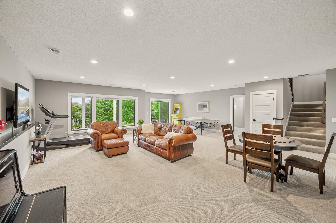
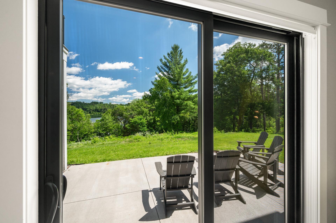
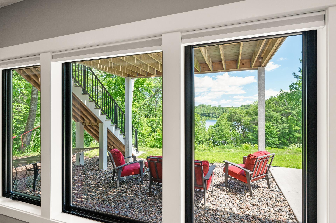
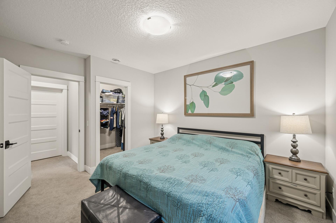
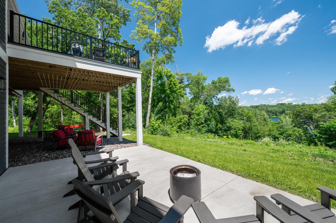
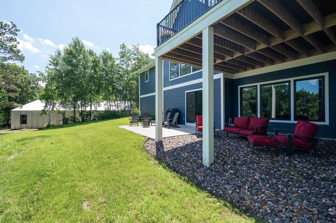
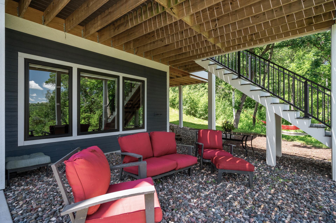
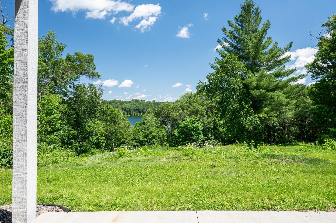
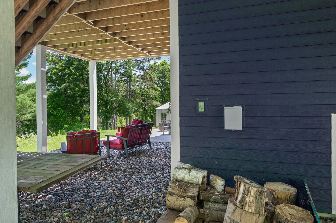
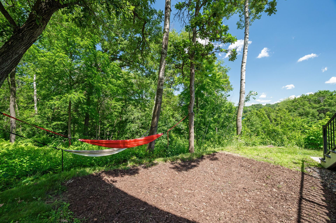
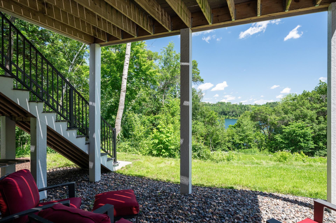
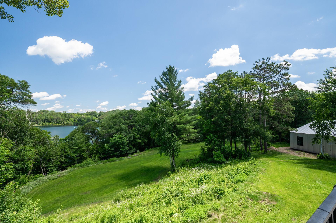
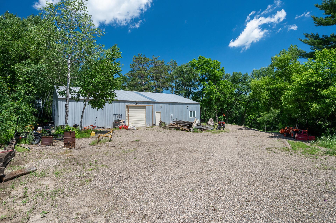
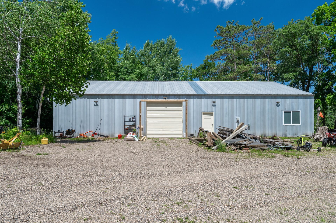
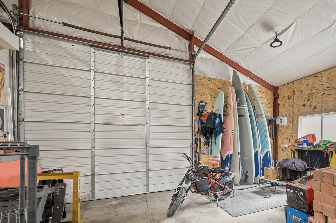
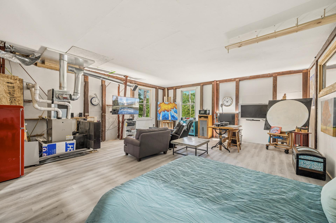
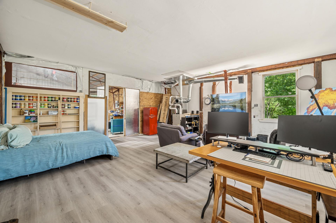
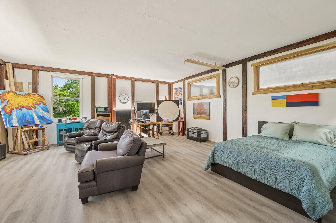
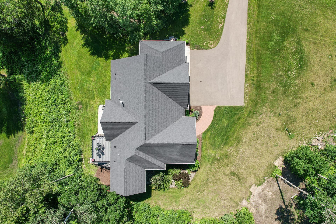
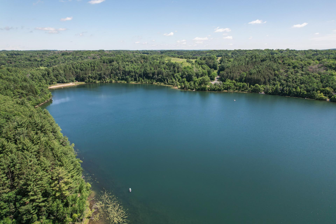
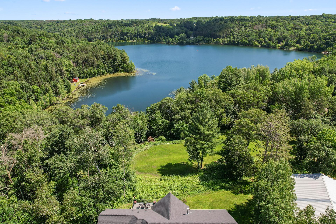
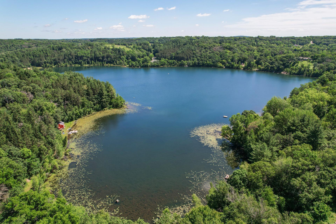
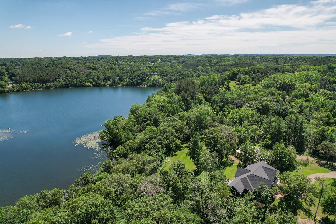
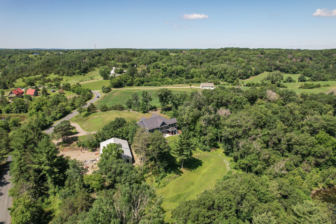
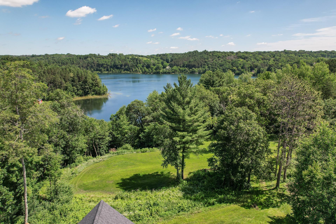
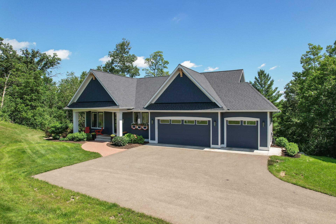
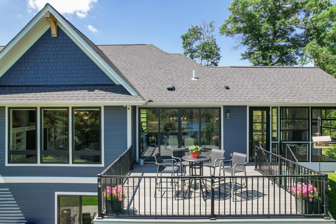
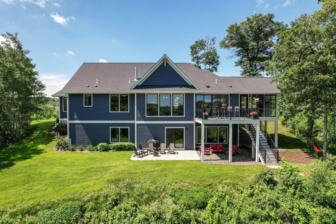
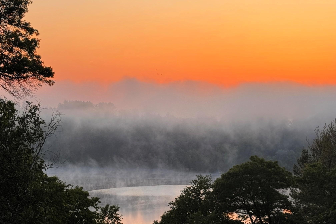
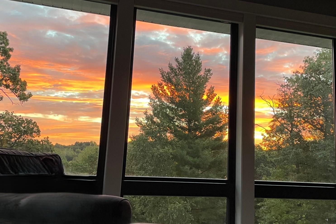
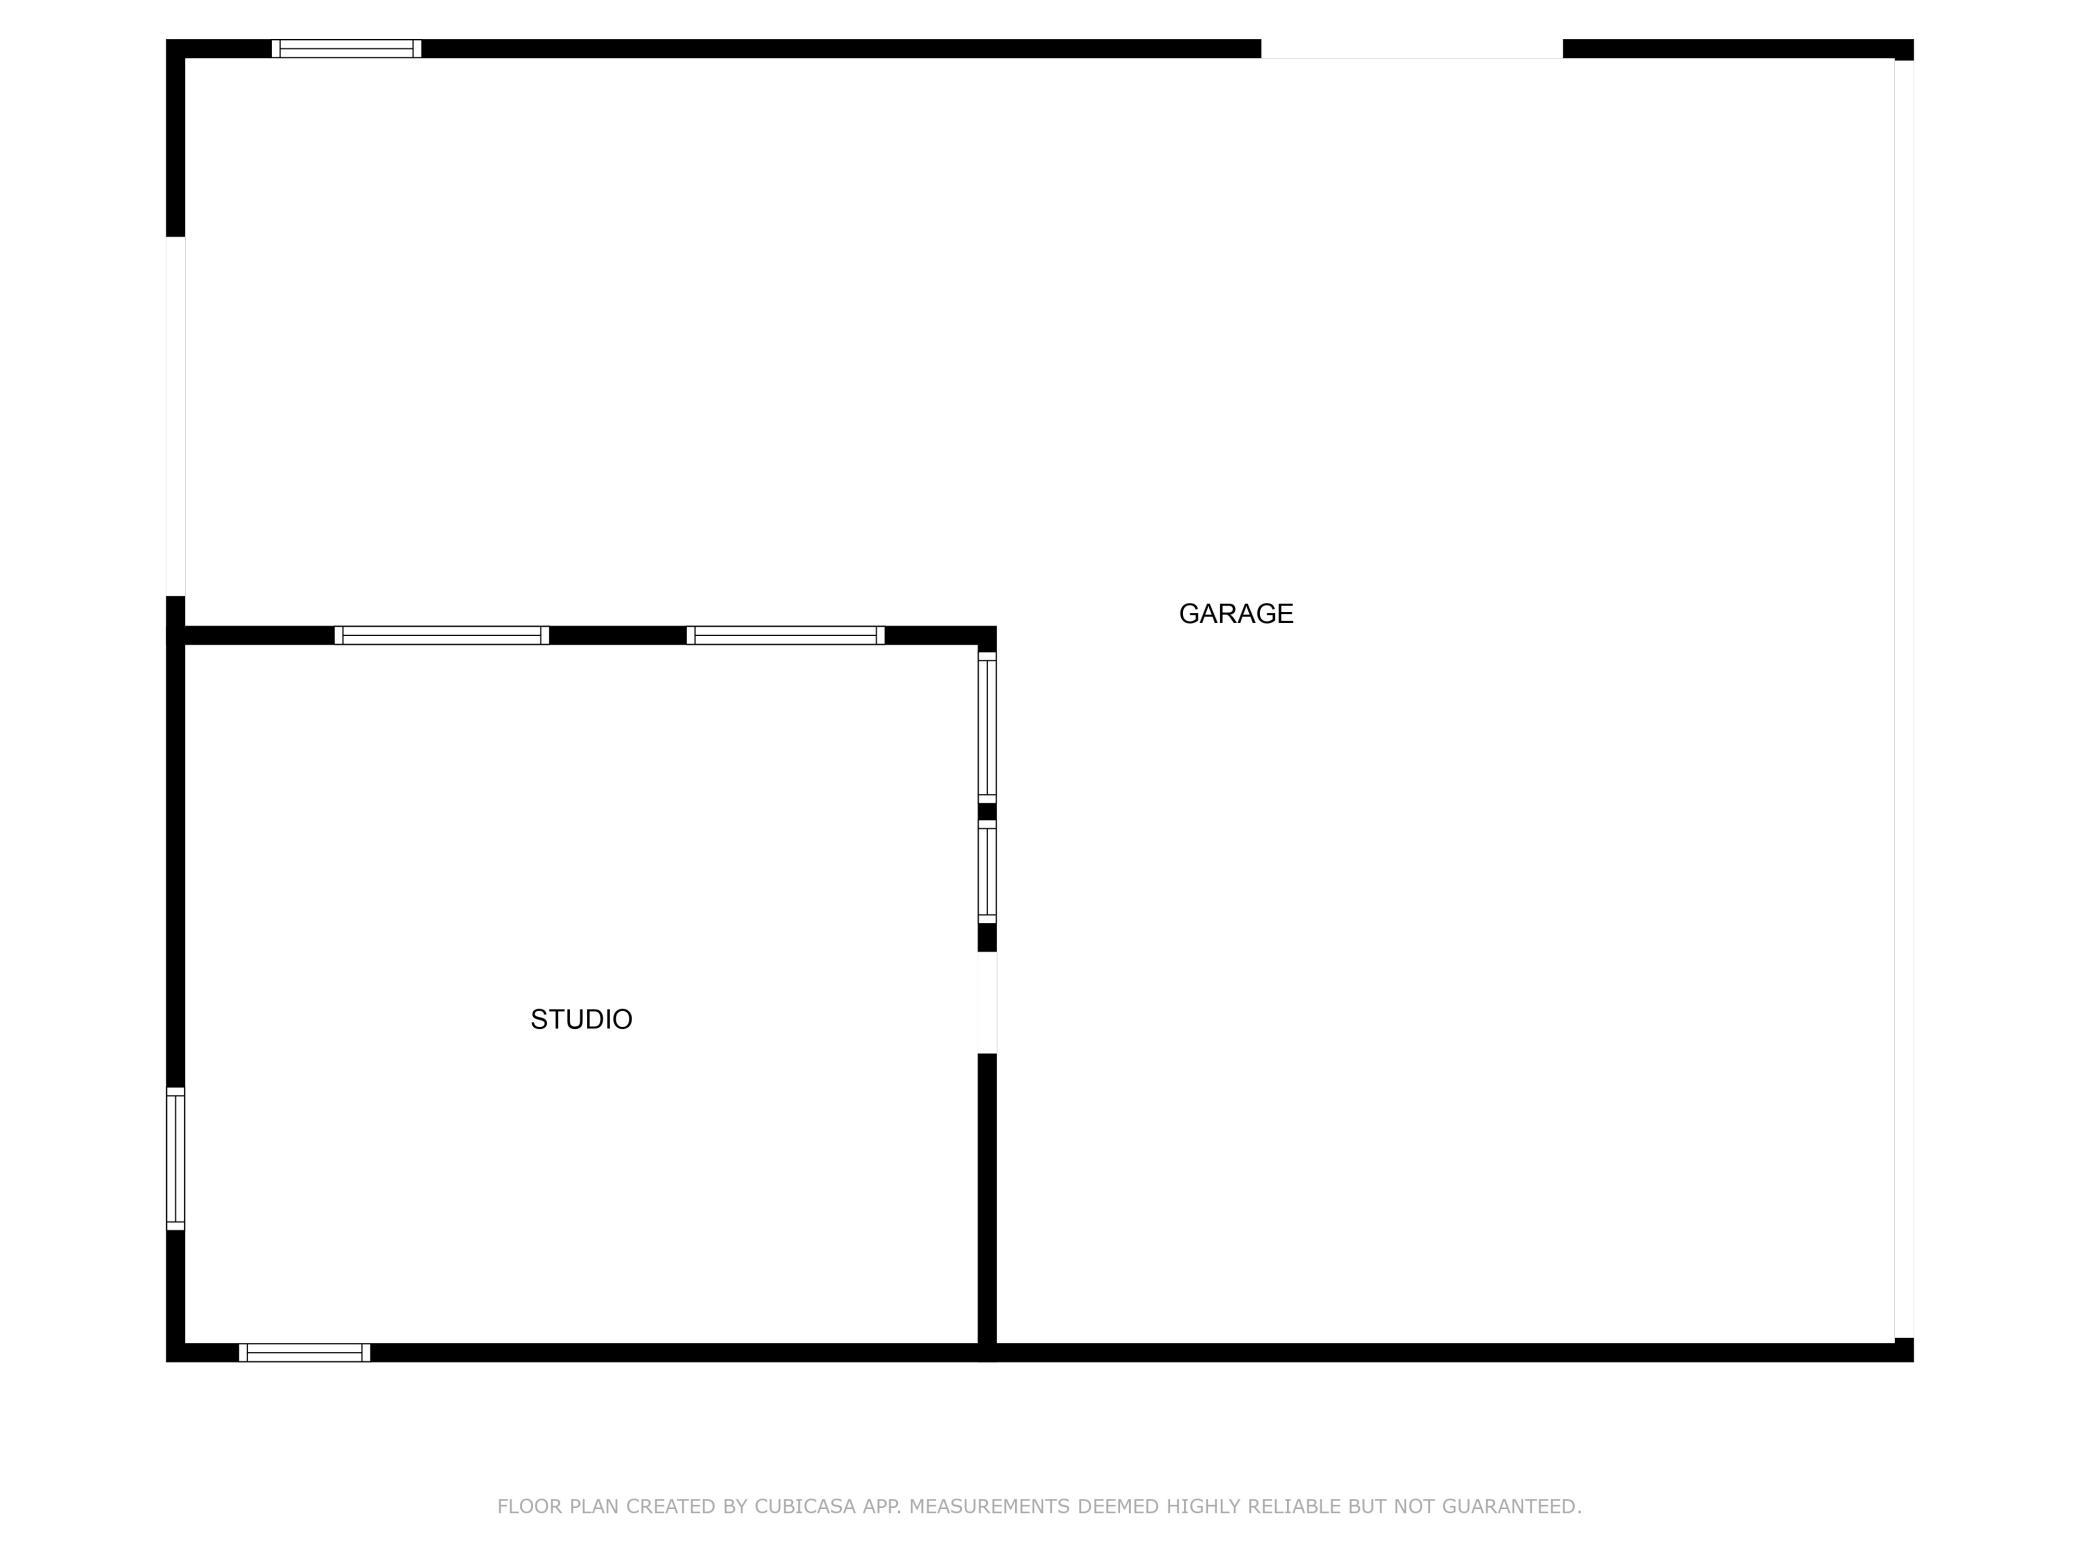
One-of-a-kind custom-built estate on nearly 4 rolling wooded acres with breathtaking sunrise views of Perch Lake! Built in 2020 by Hartman Homes, this luxury residence offers thoughtfully designed living spaces. The lower level and primary bath feature boiler heated floors. The attached garage has in-floor heat, drain, and EV charger. 39â counter heights throughout the home. Gourmet kitchen with Bosch double oven, plus additional micro/oven combo, induction range (convertible to gas), dual dishwashers, and dual washers/dryers hook-ups. Power blinds, soft-close drawers, indirect ceiling lights, and custom oversized windows. Relax in the 3-season porch with a gas fireplace. Just off the patio, home is plumbed and ready for the addition of your outdoor shower and hot tub. The 3,456 sq ft insulated shop features steel beams, electric, cement floor, 2 RV-height overhead doors, additionally has a heated 625 sq ft finished studio/office offering endless possibilities. The professionally installed auto-sprinkler system is app-controlled, and the property is pre-wired with security camera/light outlets. Perch Lake, a clear 45-acre gem with 63â depths, is steps away with public access for boating and beach fun. All of this located minutes from the St. Croix River Crossing, offering easy access to downtown Hudson, Stillwater, and the Twin Cities. Wildlife, privacy, and stunning lake views make this a truly exceptional property.
Details
Maps
Contract Information
Status: Closed
Off Market Date: 2025-07-11
Contingency: None
Current Price: 1250000
Closed Date: 2025-09-03
Original List Price: 1250000
Sales Close Price: 1250000
ListPrice: 1250000
List Date: 2025-07-03
Owner is an Agent?: No
Auction?: No
General Property Information
Common Wall: No
Lot Measurement: Acres
Manufactured Home?: No
Multiple PIDs?: No
New Development: No
Number of Fireplaces: 2
Waterfront YN: No
Year Built: 2020
Yearly/Seasonal: Yearly
Zoning: Residential-Single Family
Bedrooms: 5
Baths Total: 3
Bath Full: 1
Bath Three Quarters: 1
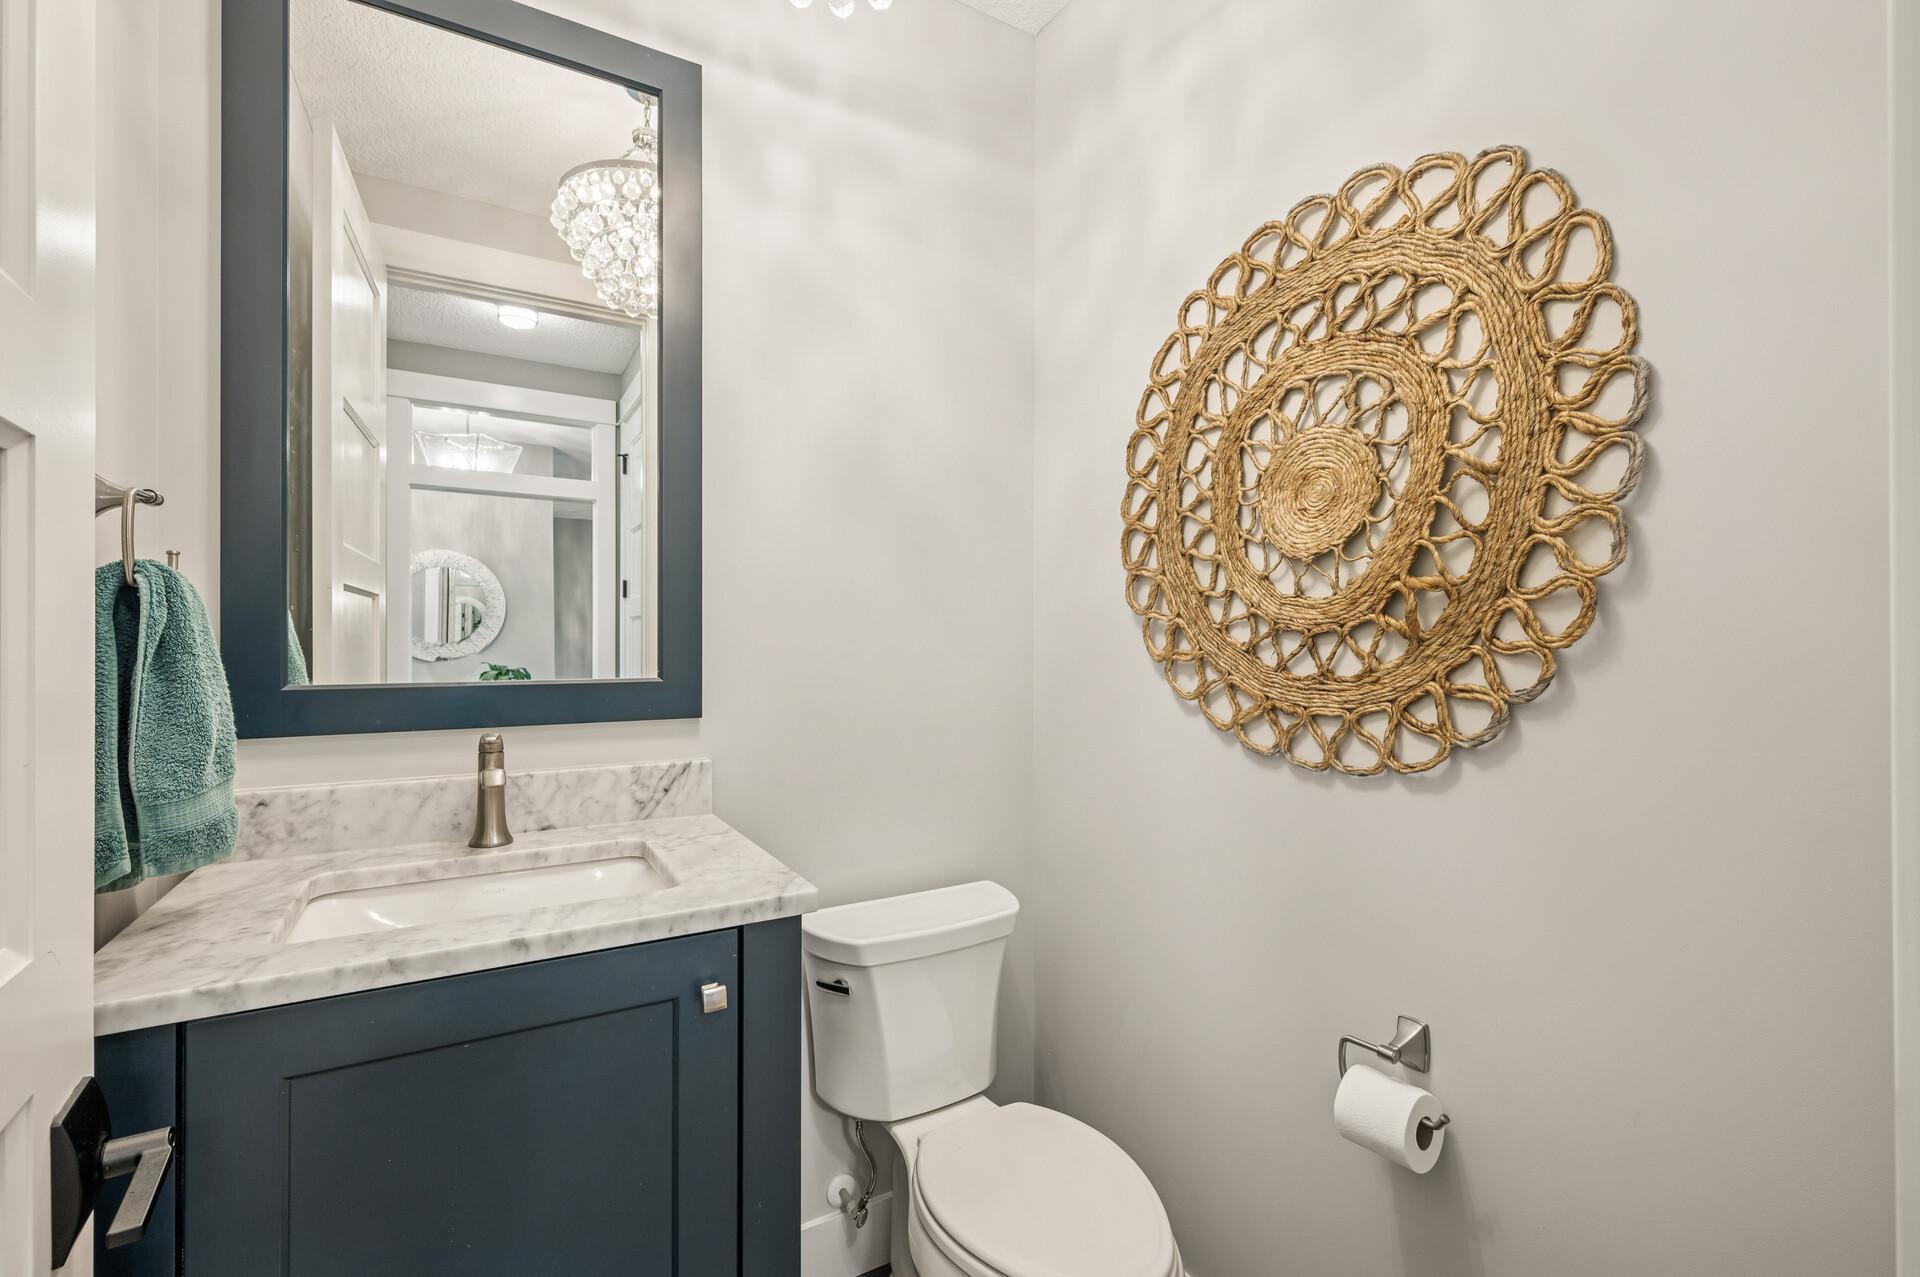
Bath Half: 1
Main Floor Total SqFt: 1828
Above Grd Total SqFt: 1828
Below Grd Total SqFt: 1532
Total SqFt: 3360
Total Finished Sqft: 3178.00
FireplaceYN: Yes
Style: (SF) Single Family
Foundation Size: 1532
Power Company: Other
Garage Stalls: 3
Lot Dimensions: 363x463x363x463
Acres: 3.85
Assessment Pending: No
Location Tax and Other Information
House Number: 488
Street Name: Perch Lake
Street Suffix: Road
Postal City: Hudson
County: St. Croix
State: WI
Zip Code: 54016
Assessments
Tax With Assessments: 9518
Building Information
Finished SqFt Above Ground: 1828
Finished SqFt Below Ground: 1350
Lake Details
Lake Acres: 45
Lake Depth: 63
Lease Details
Land Leased: Not Applicable
Lock Box Type
Lock Box Source: SPAAR
Miscellaneous Information
Homestead: Yes
Ownership
Fractional Ownership: No
Parking Characteristics
Garage Dimensions: 22x35
Garage Square Feet: 770
Public Survey Info
Range#: 19W
Section#: 29
Township#: 30N
Property Features
Accessible: None
Air Conditioning: Central Air
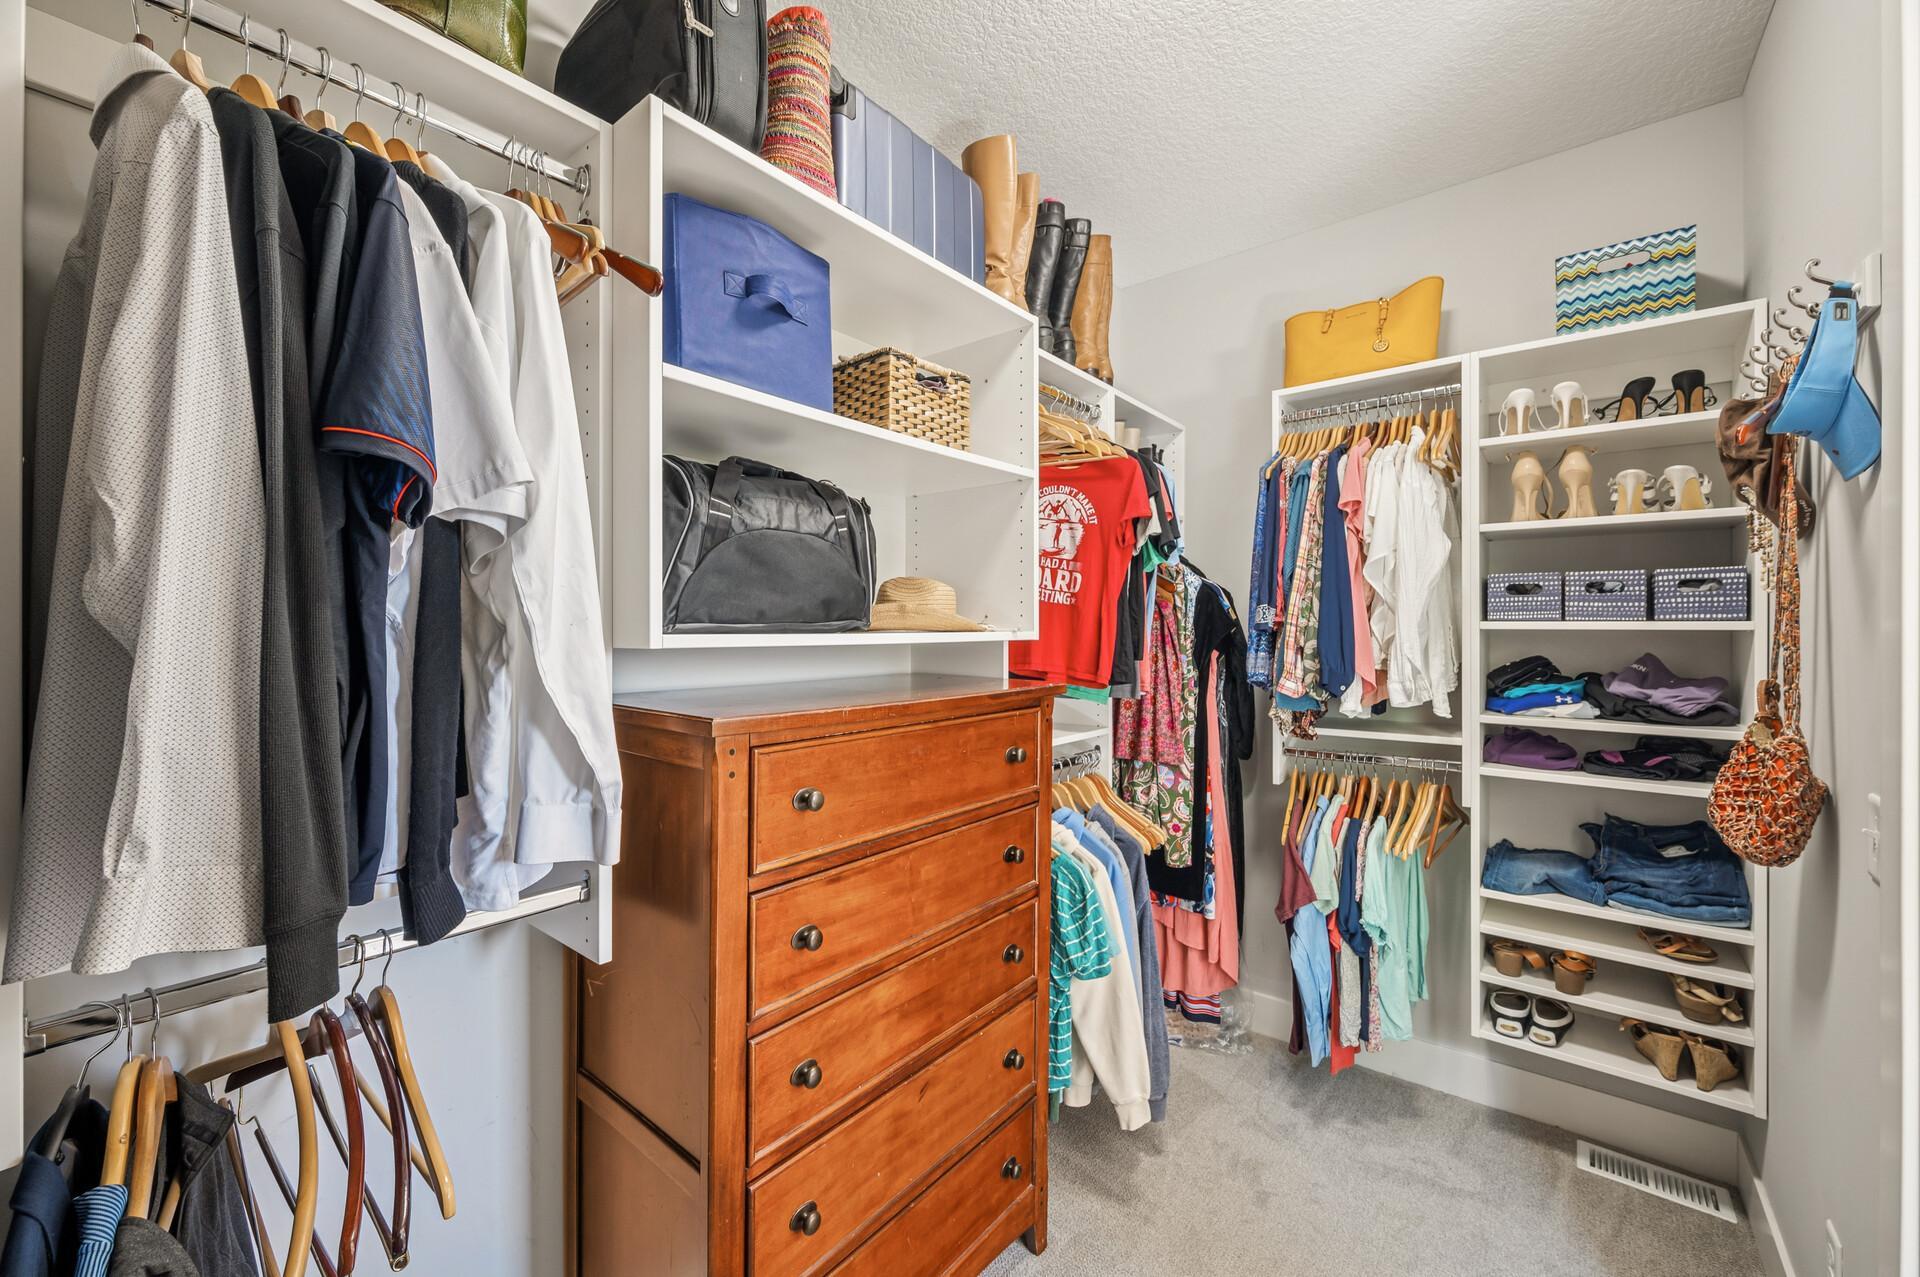
Amenities Unit: Ceiling Fan(s); Deck; Hardwood Floors; Indoor Sprinklers; Kitchen Center Island; Kitchen Window; Main Floor Primary Bedroom; Natural Woodwork; Paneled Doors; Panoramic View; Patio; Porch; Primary Bedroom Walk-In Closet; Security Lights; Sun Room; Tile Floors; Vaulted Ceiling(s); Walk-In Closet; Washer/Dryer Hookup
Appliances: Air-To-Air Exchanger; Chandelier; Cooktop; Dishwasher; Disposal; Double Oven; Energy Star Appliances; Microwave; Range; Refrigerator
Basement: Full
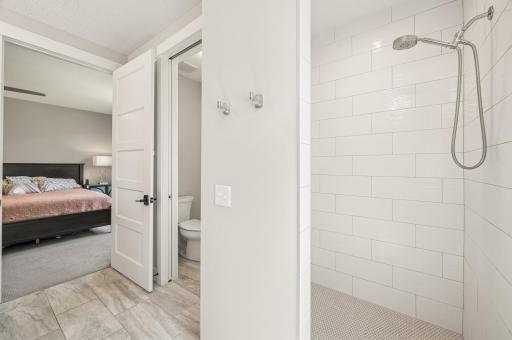
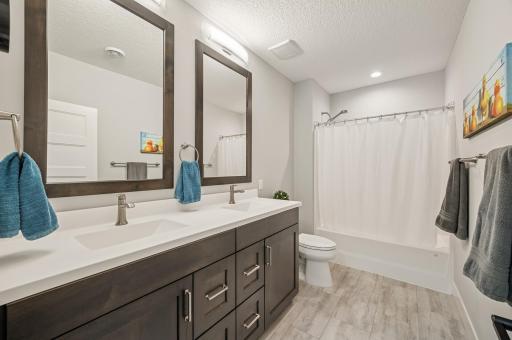
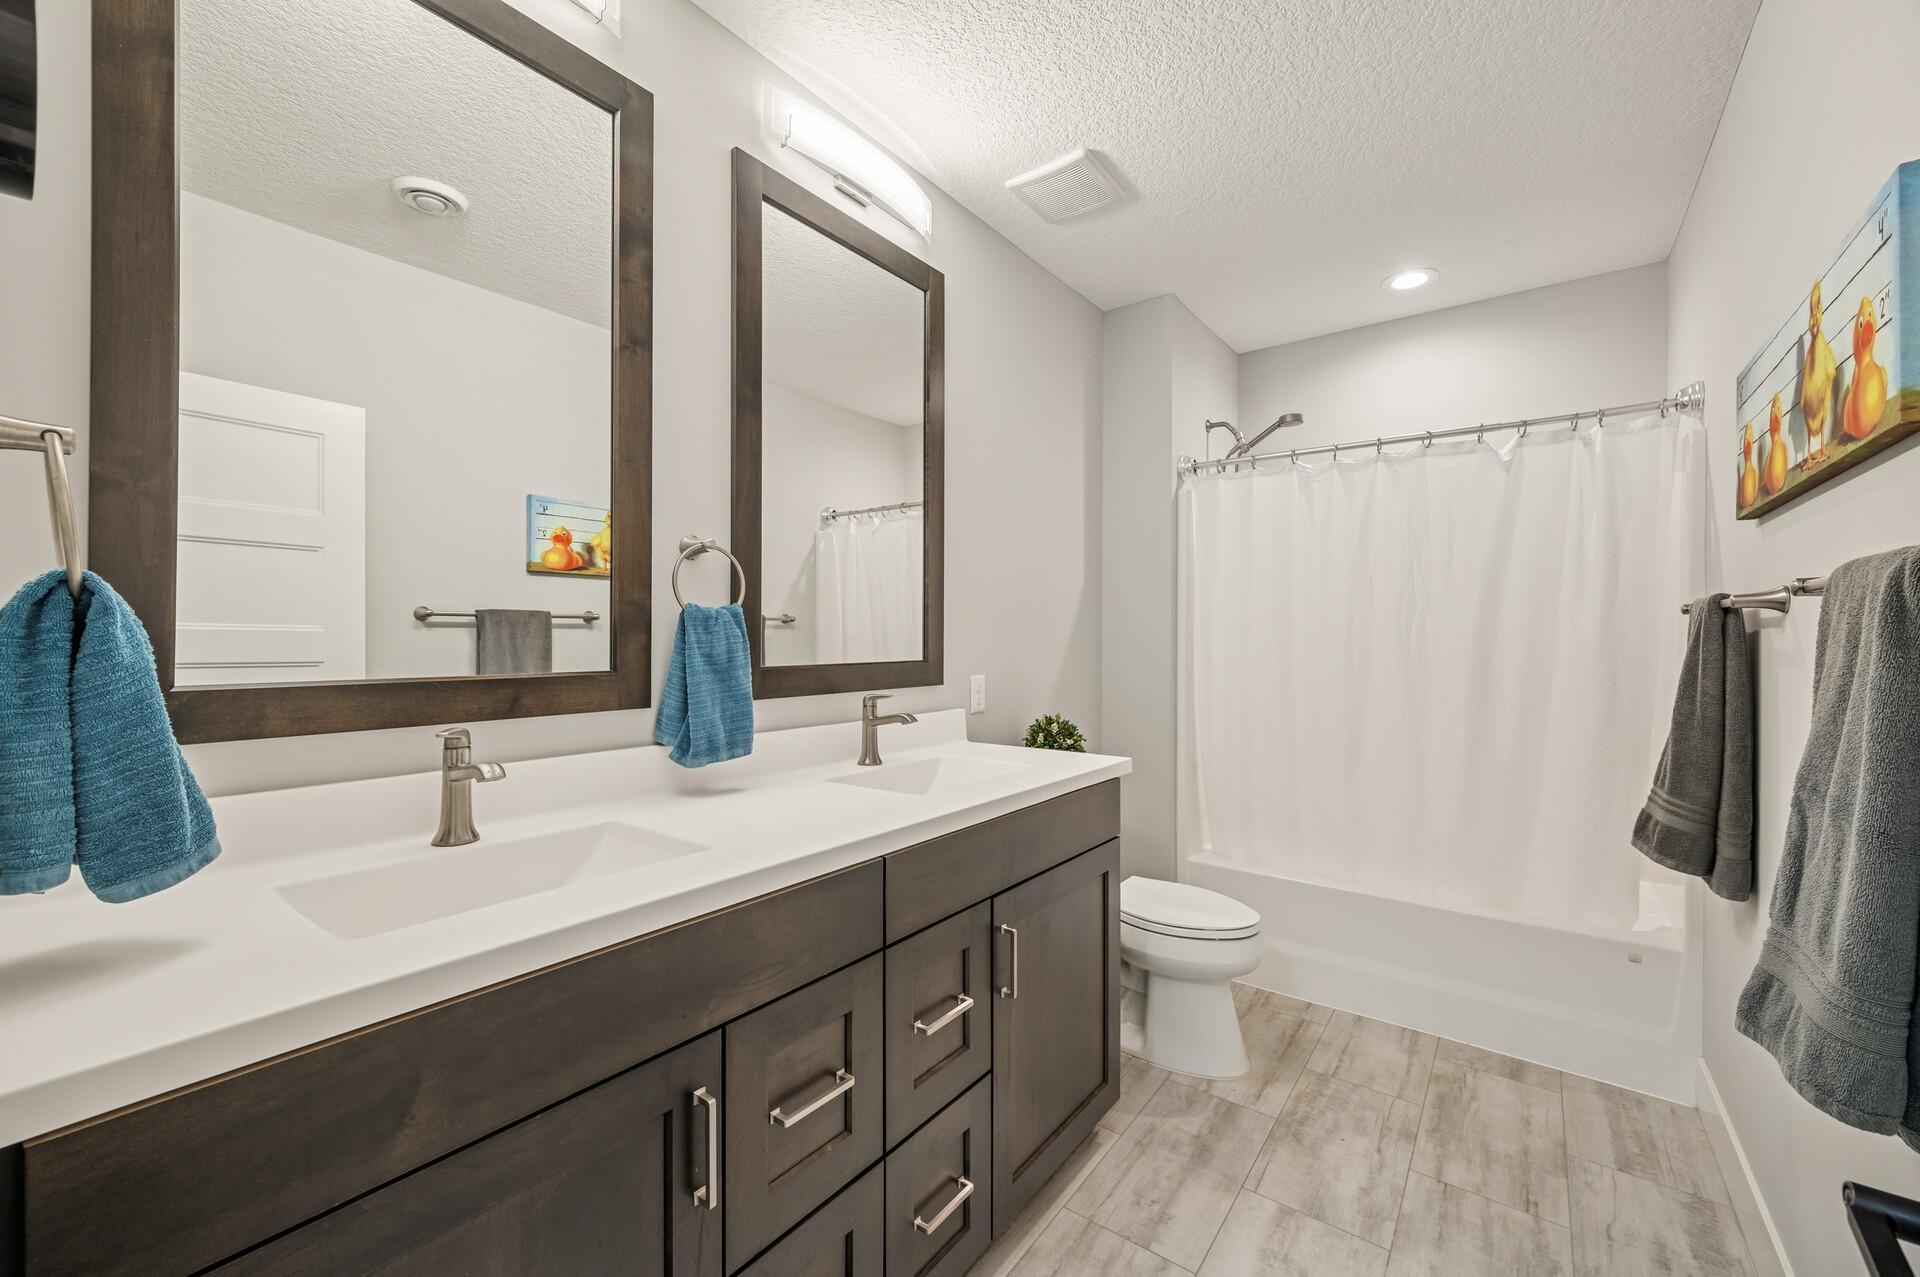
Bath Description: Double Sink; Main Floor 1/2 Bath; Main Floor Full Bath; 3/4 Primary; Private Primary; Full Basement; Bathroom Ensuite; Walk-In Shower Stall
Construction Materials: Concrete
Construction Status: Previously Owned
Dining Room Description: Eat In Kitchen; Informal Dining Room; Kitchen/Dining Room; Living/Dining Room
Electric: Circuit Breakers
Exterior: Cement Board
Family Room Characteristics: Family Room; Great Room; Lower Level
Fencing: None
Financing Terms: Conventional
Fireplace Characteristics: Gas Burning; Living Room; Stone
Fuel: Natural Gas
Heating: Boiler; Forced Air; In-Floor Heating
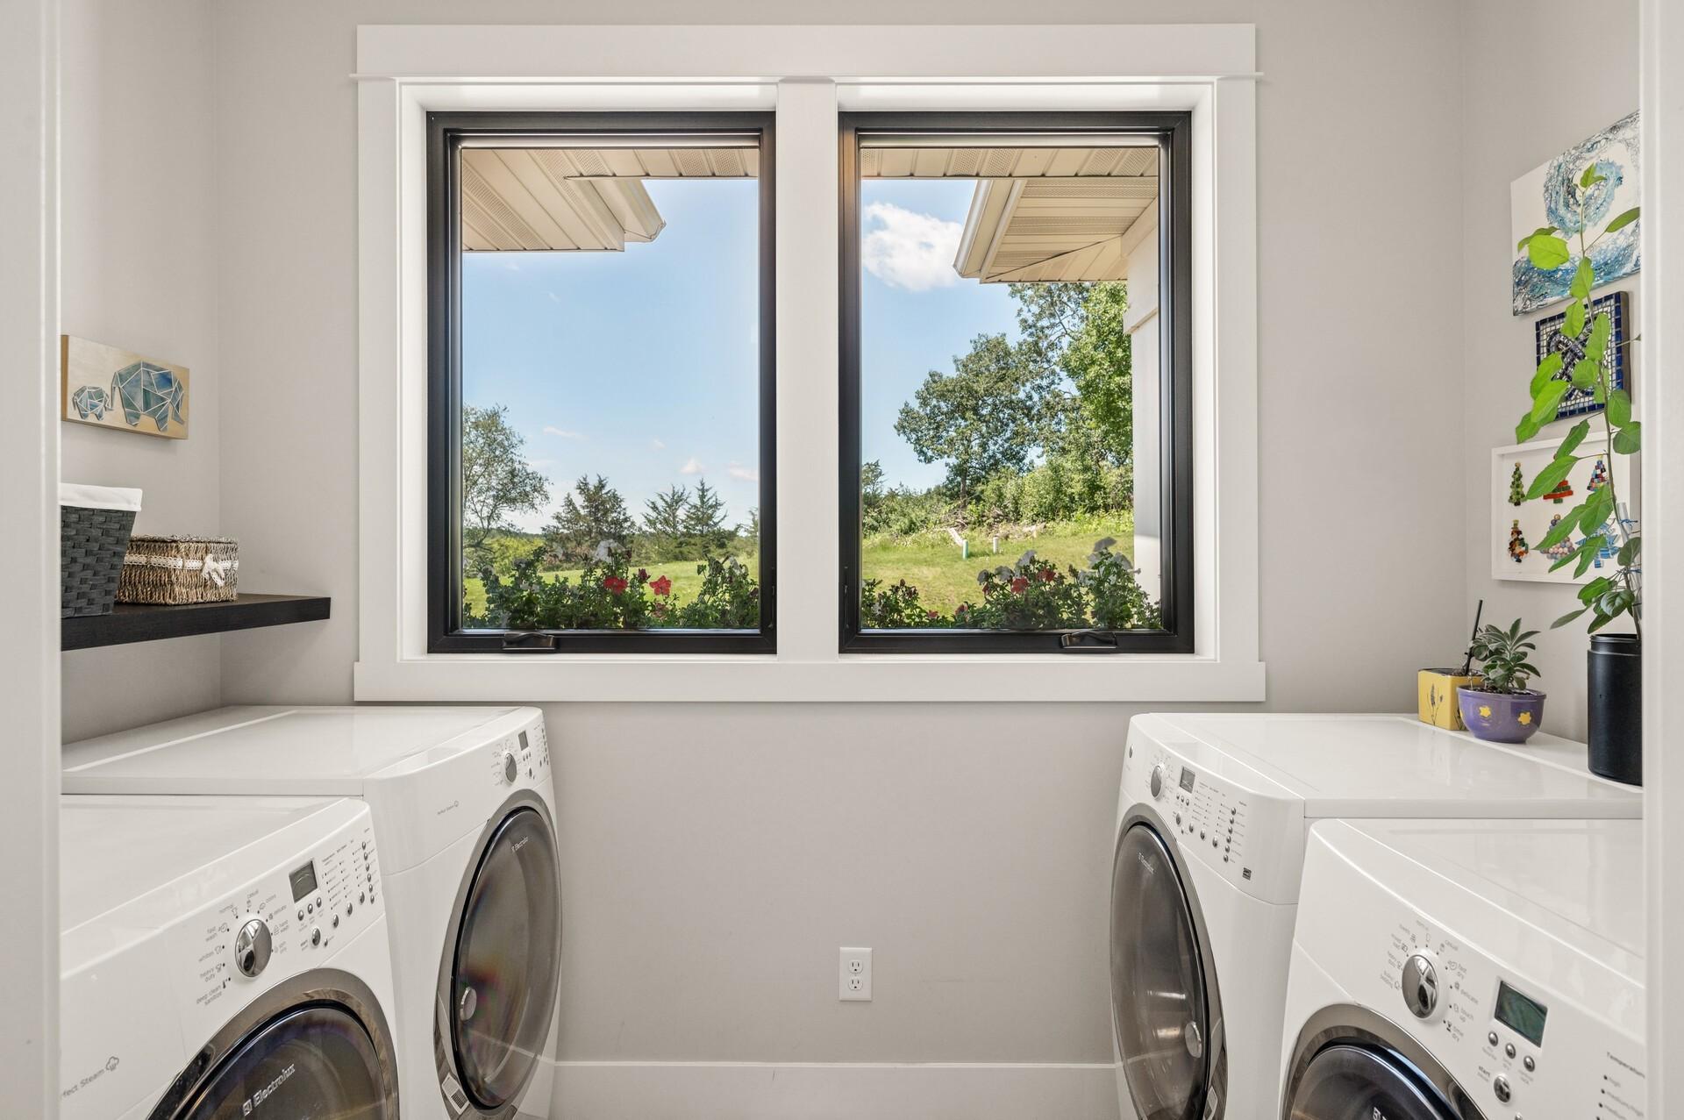
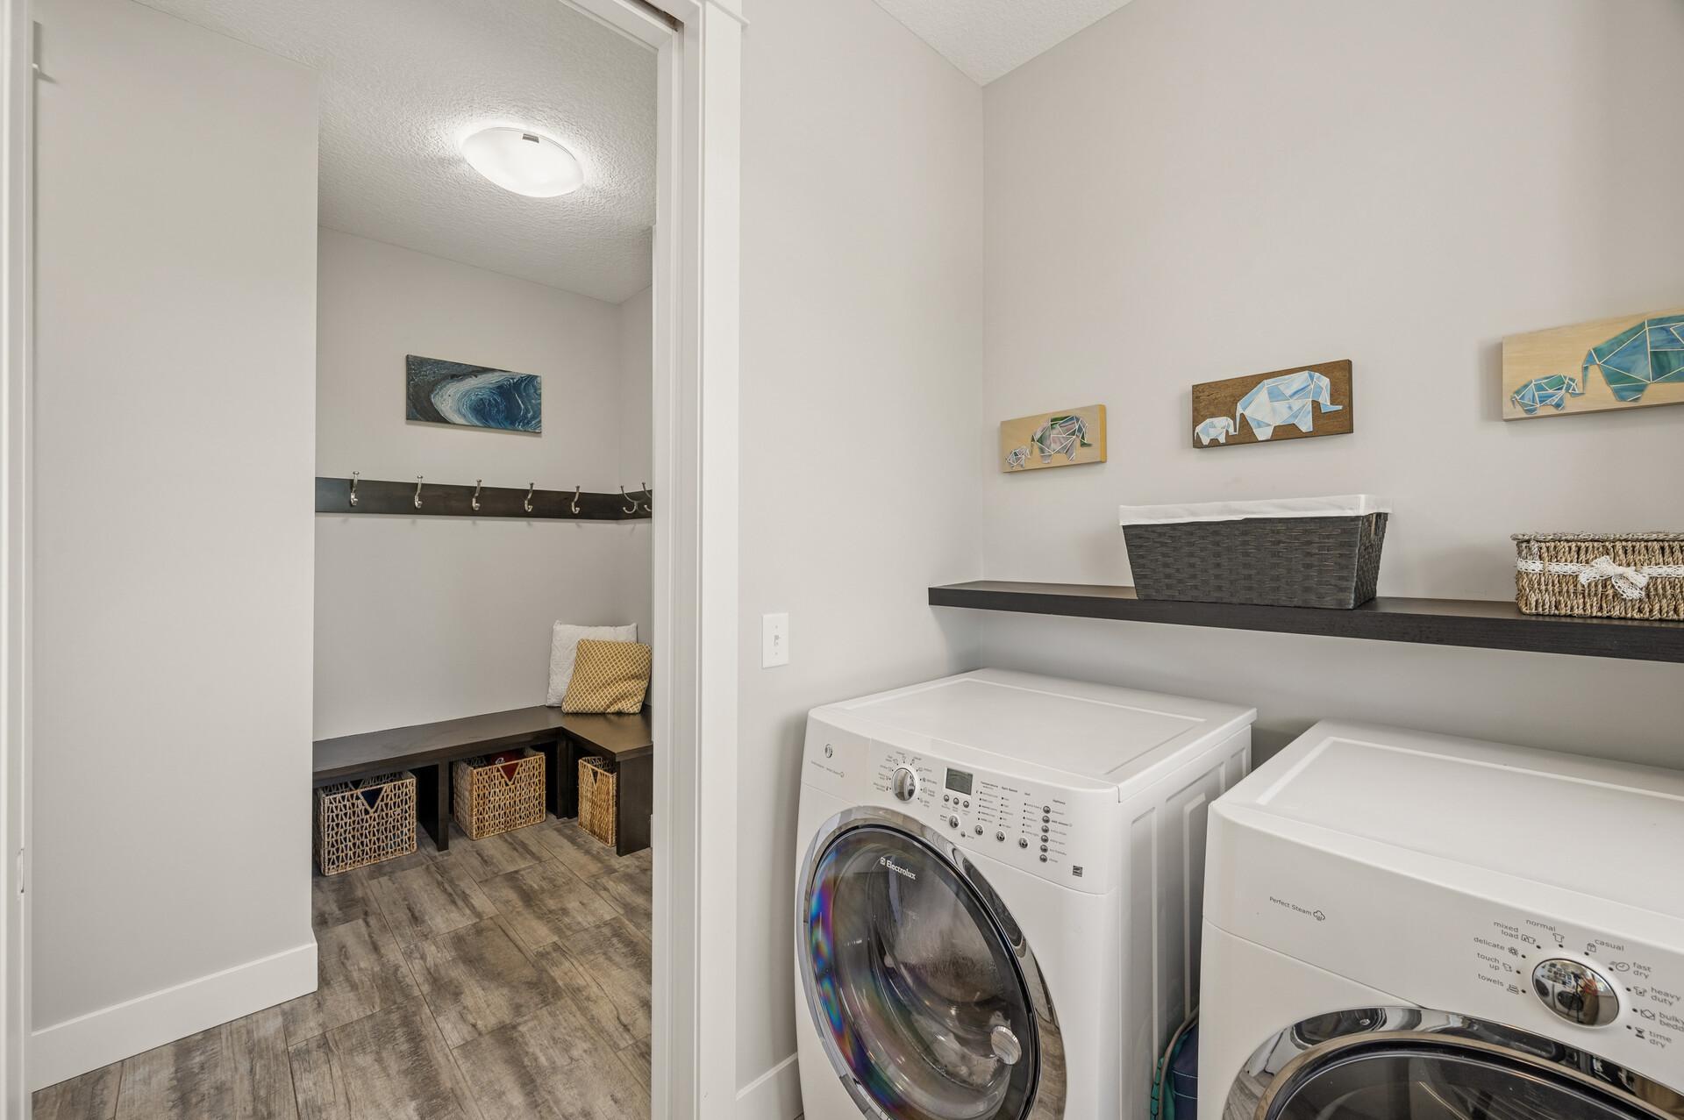
Laundry: Electric Dryer Hookup; Gas Dryer Hookup; Laundry Room; Main Level; Washer Hookup
Lock Box Type: Supra
Lot Description: Underground Utilities
Outbuildings: Pole Building; Studio
Parking Characteristics: Floor Drain; Garage Door Opener; Gravel Lot; Heated Garage; Insulated Garage; RV Access/Parking
Pool Description: None
Property Subtype: Acreage; Ranch-Style Home
Road Frontage: City Street; Paved Streets
Road Responsibility: Public Maintained Road
Roof: Age 8 Years or Less; Asphalt Shingles
Sellers Terms: Cash; Conventional
Sewer: Septic System Compliant - Yes
Special Search: 3 BR on One Level; All Living Facilities on One Level; Main Floor Laundry; Main Floor Primary; Primary Bdr Suite
Stories: One
Water: Well
Waterfront Type: Lake View
Room Information
| Room Name | Dimensions | Level |
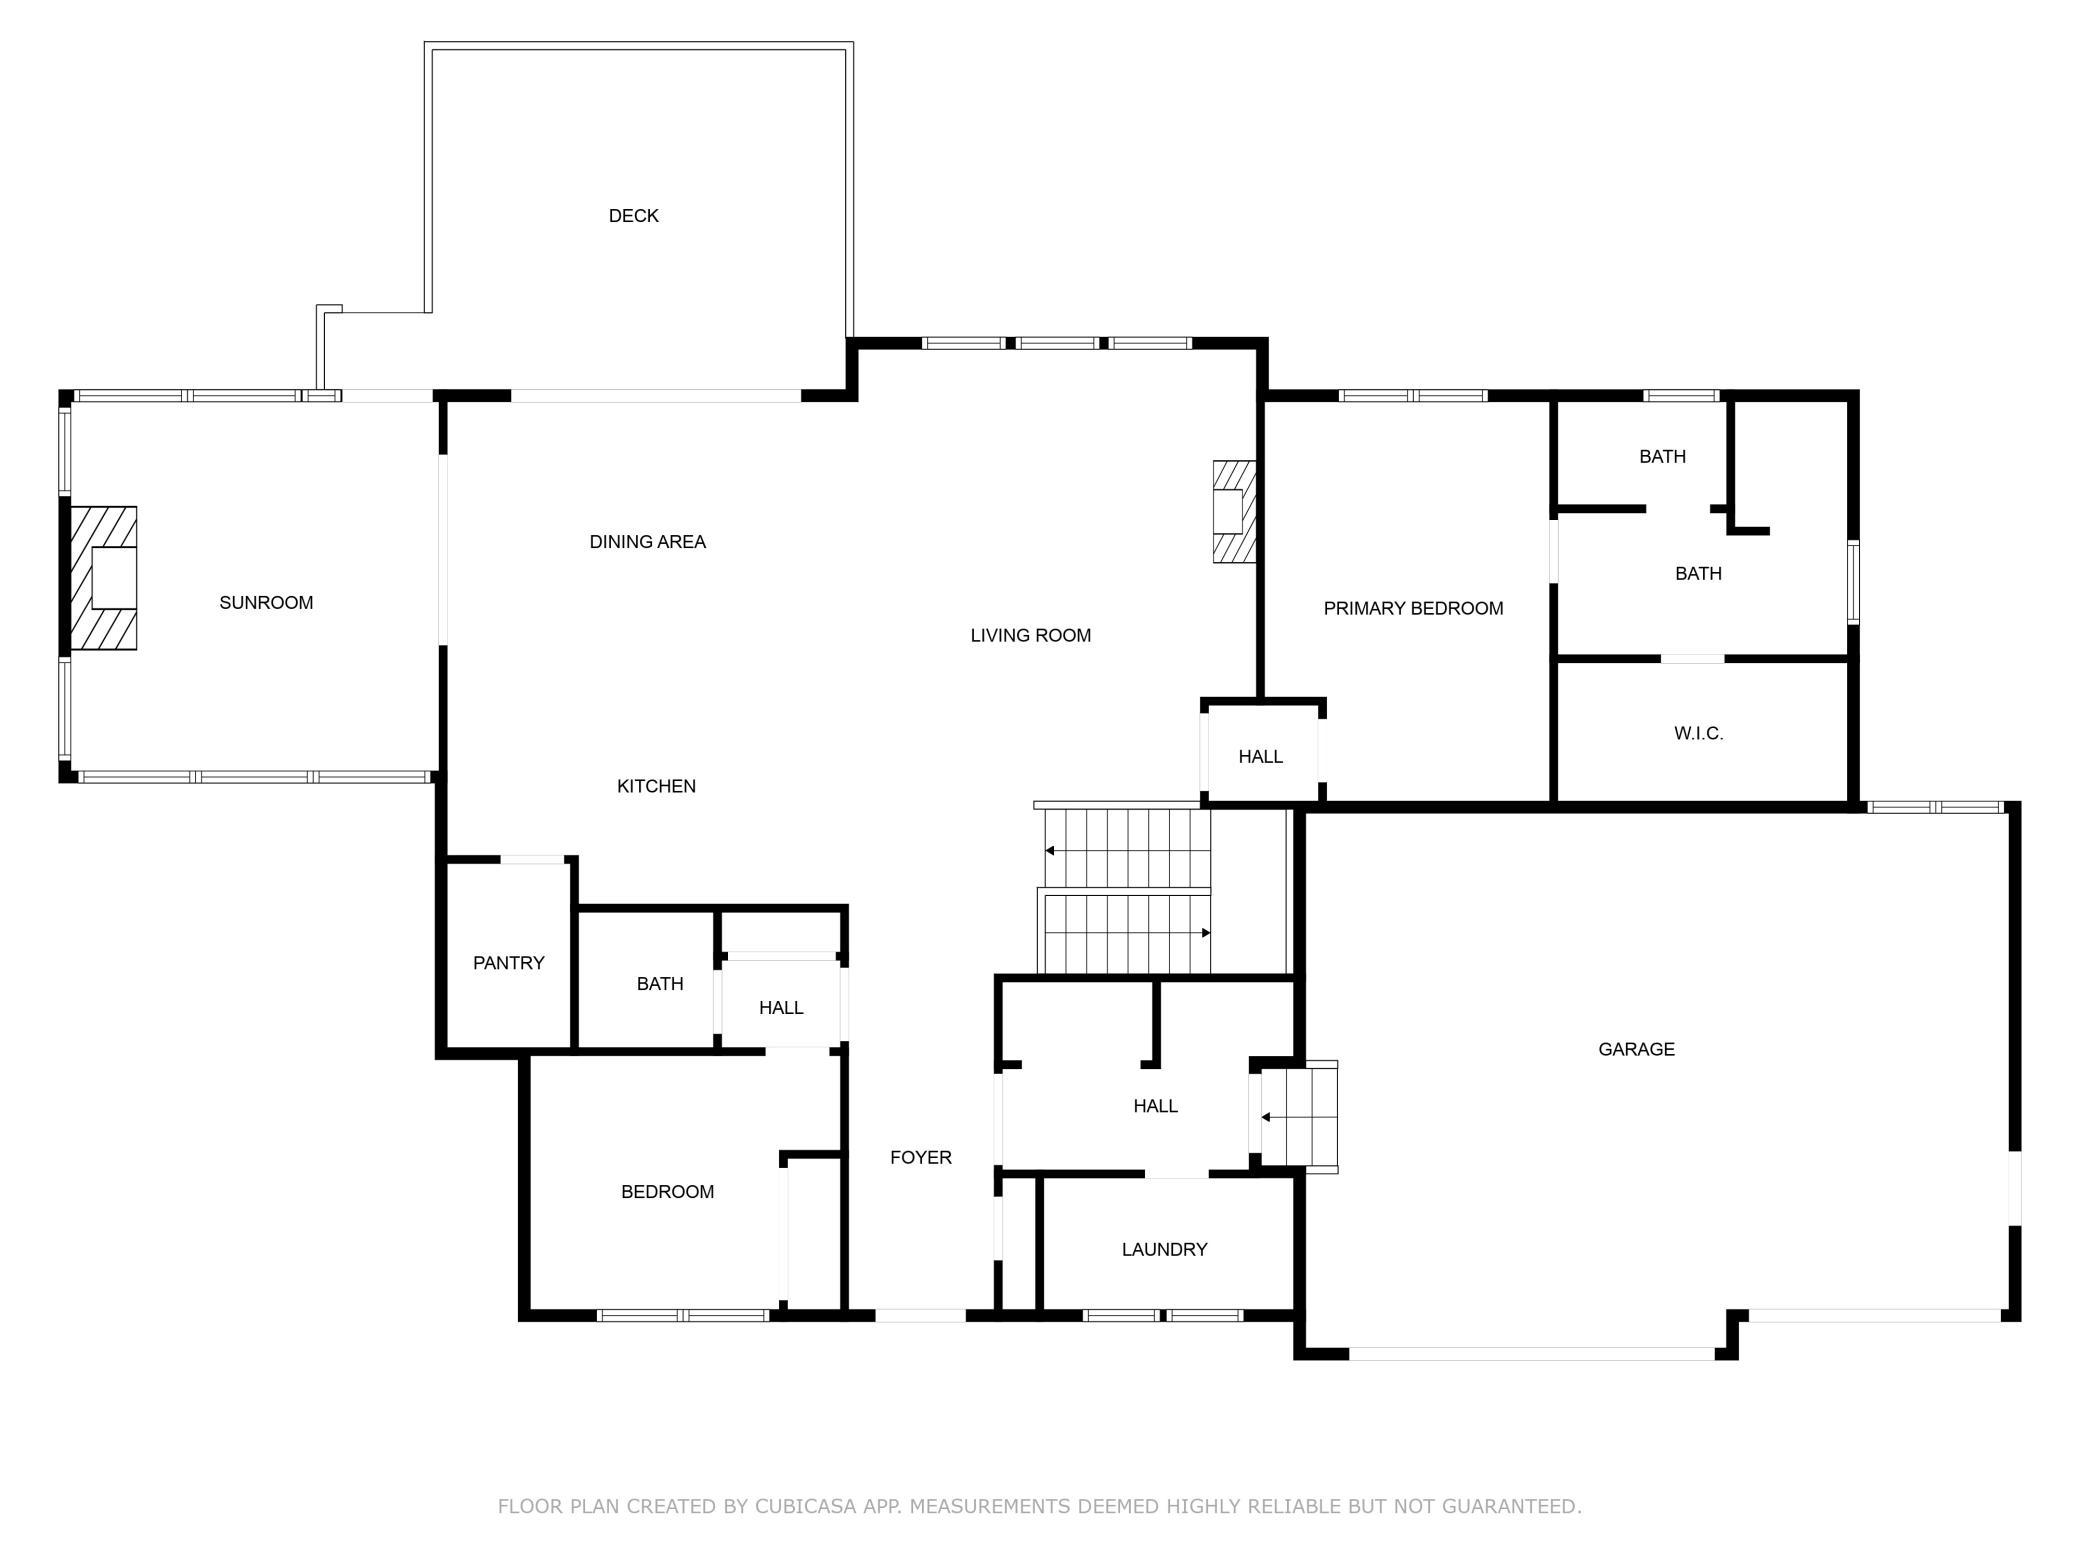
| Living Room | 17.5x19 | Main |
| Dining Room | 17.5x11 | Main |
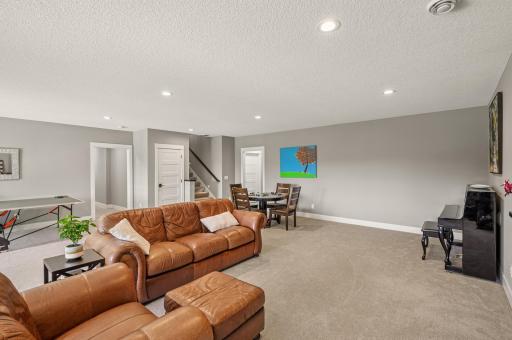
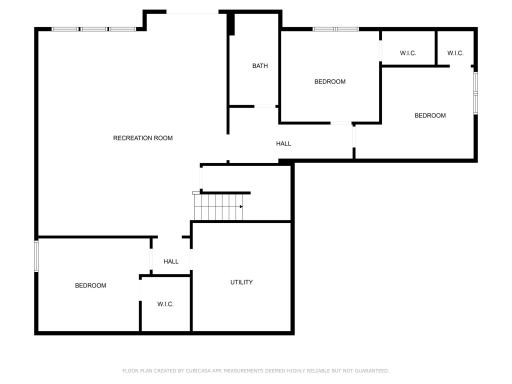
| Family Room | 27x26 | Lower |
| Kitchen | 16x11 | Main |
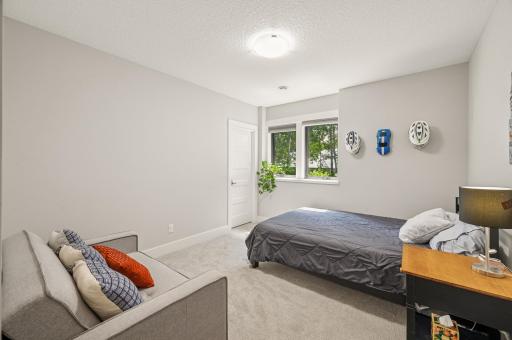
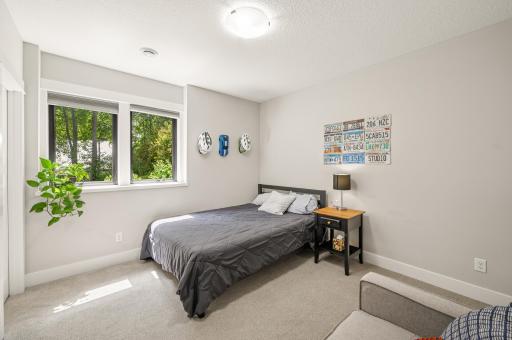
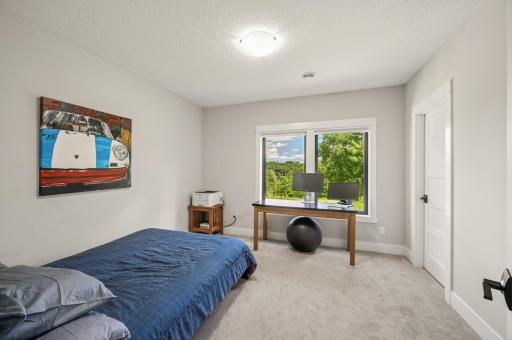
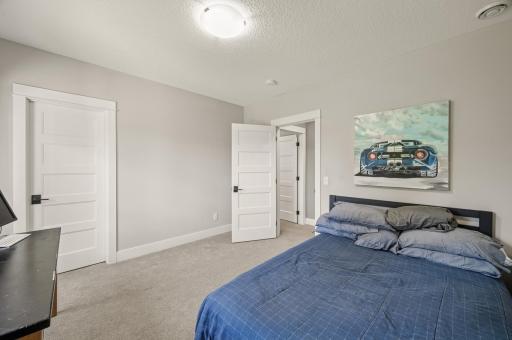
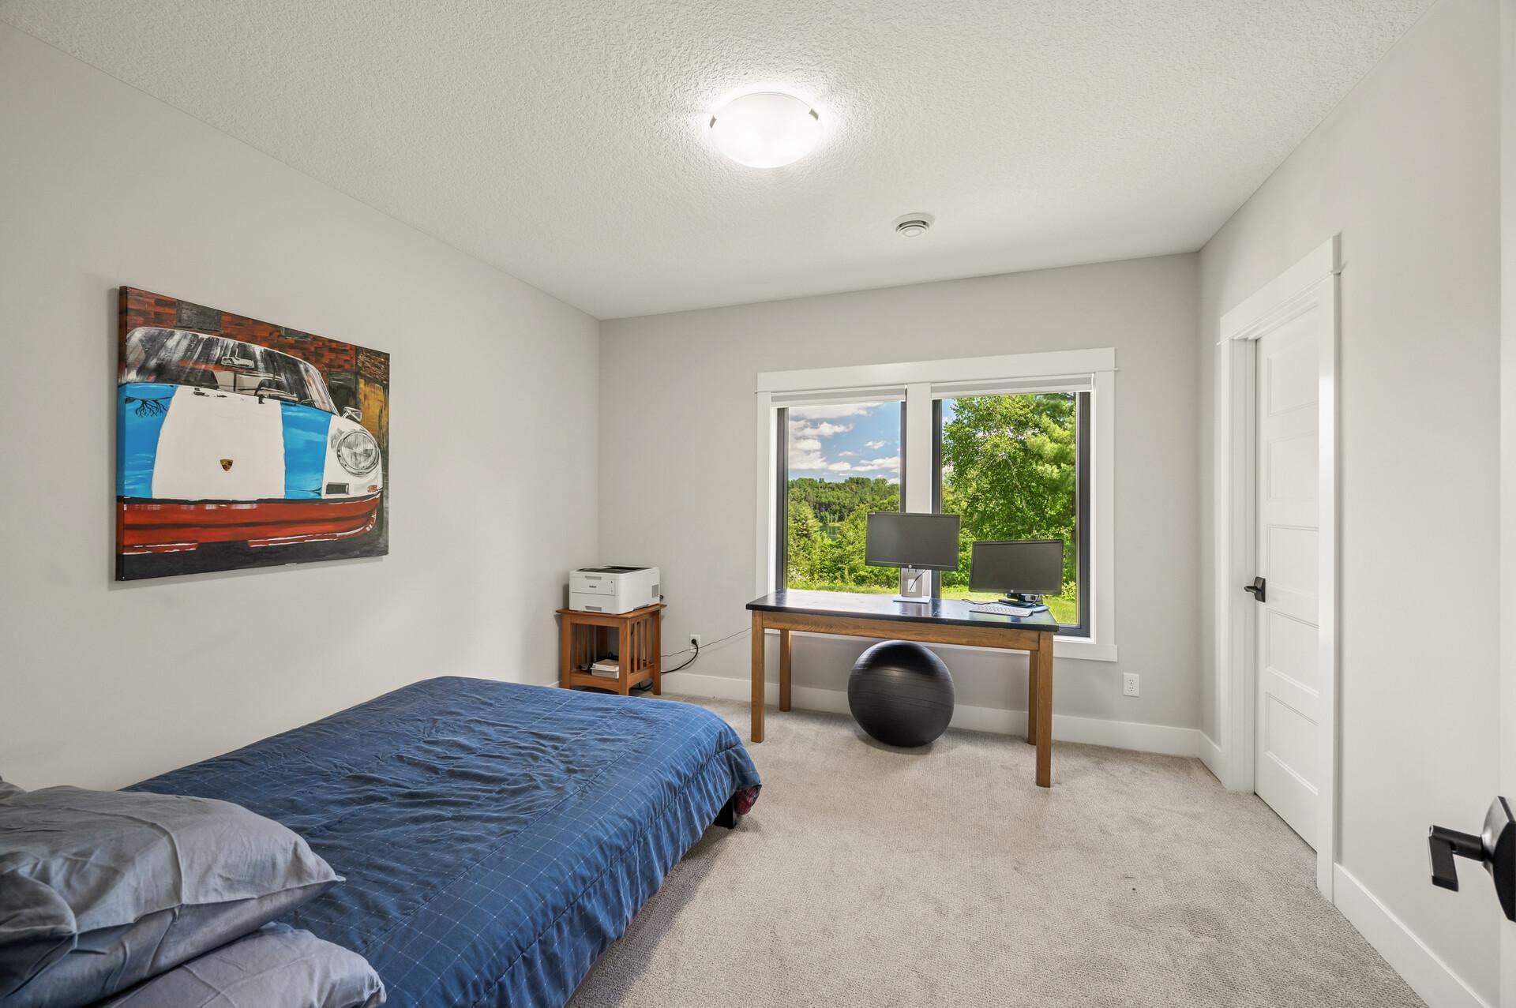
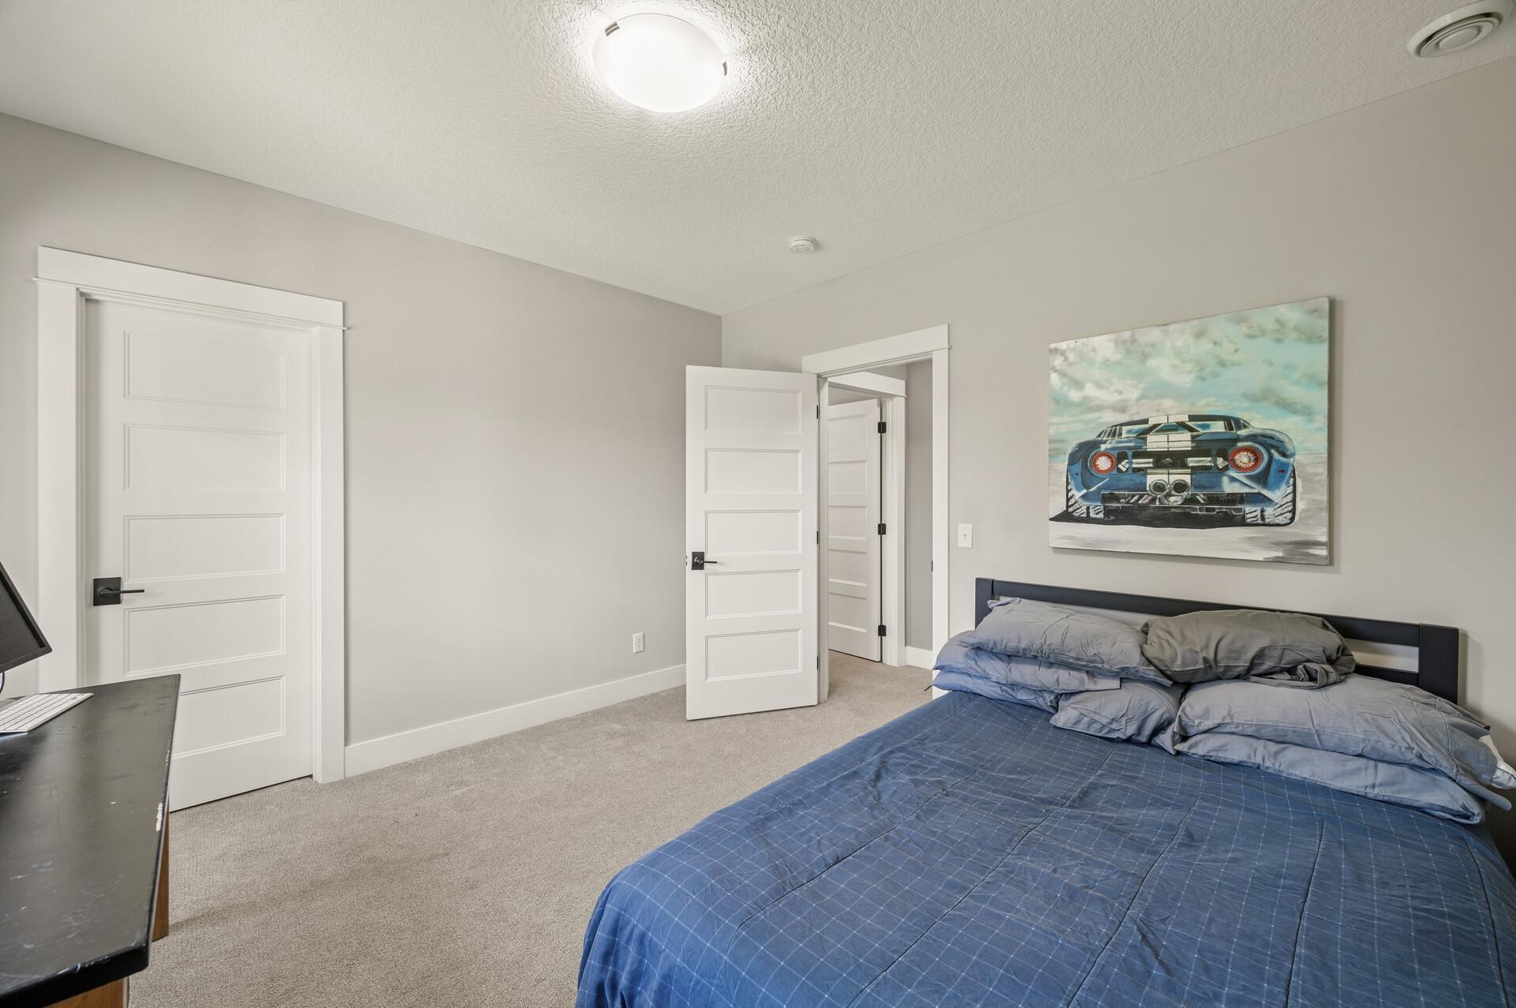
| First (1st) Bedroom | 12x16 | Main |
| Second (2nd) Bedroom | 10x10.5 | Main |
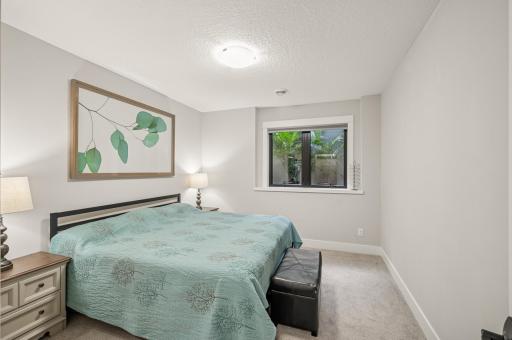
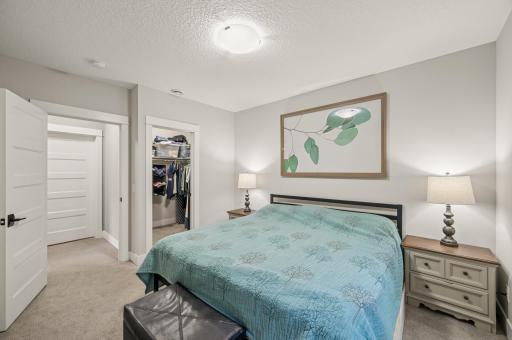
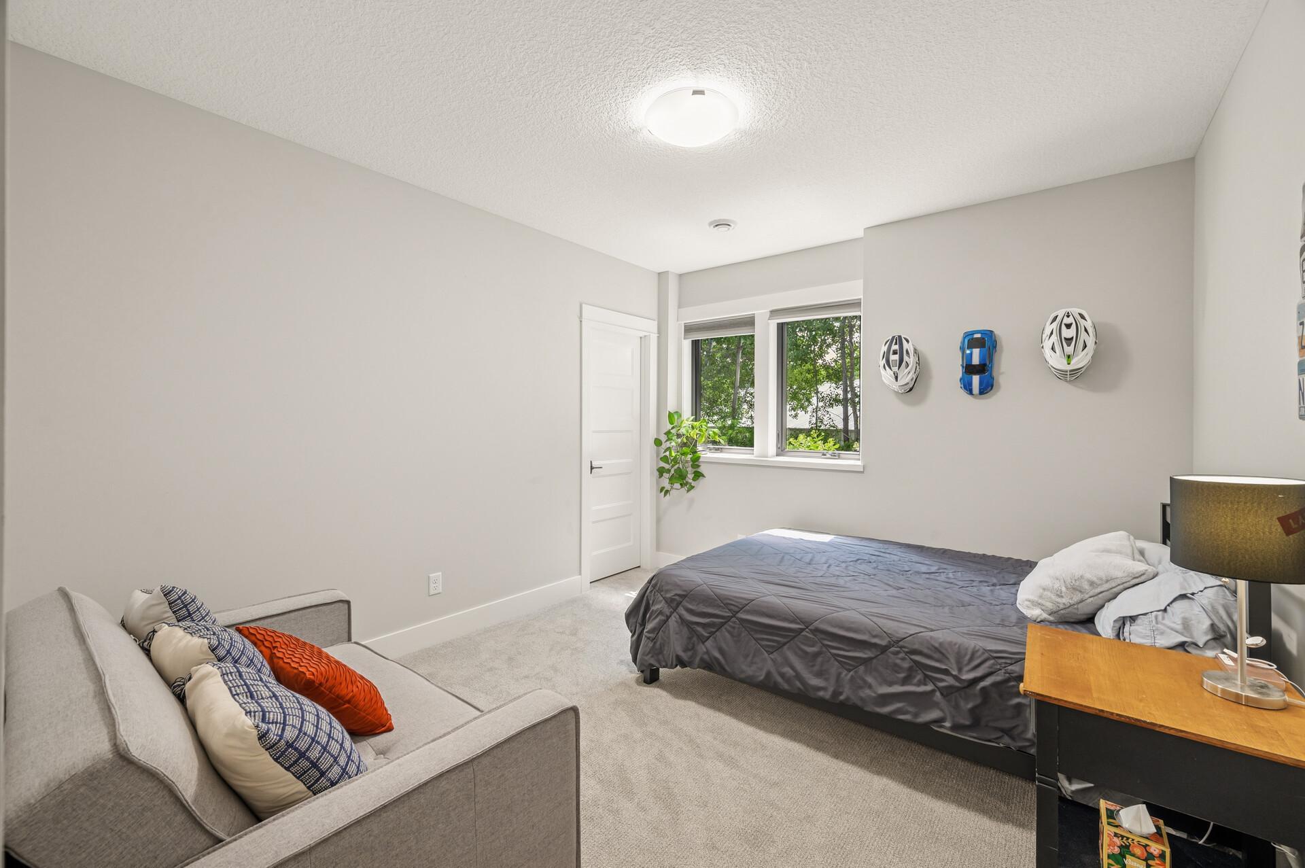
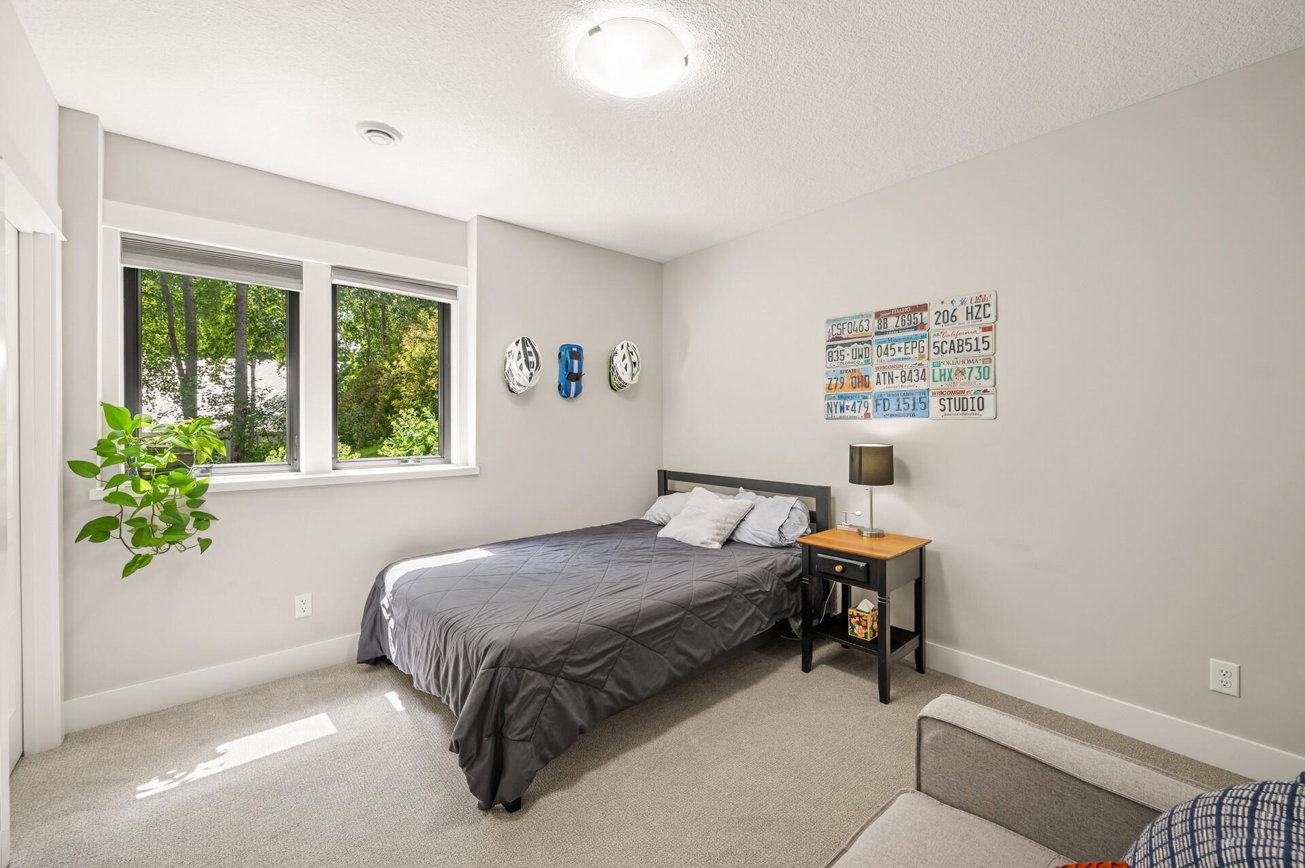
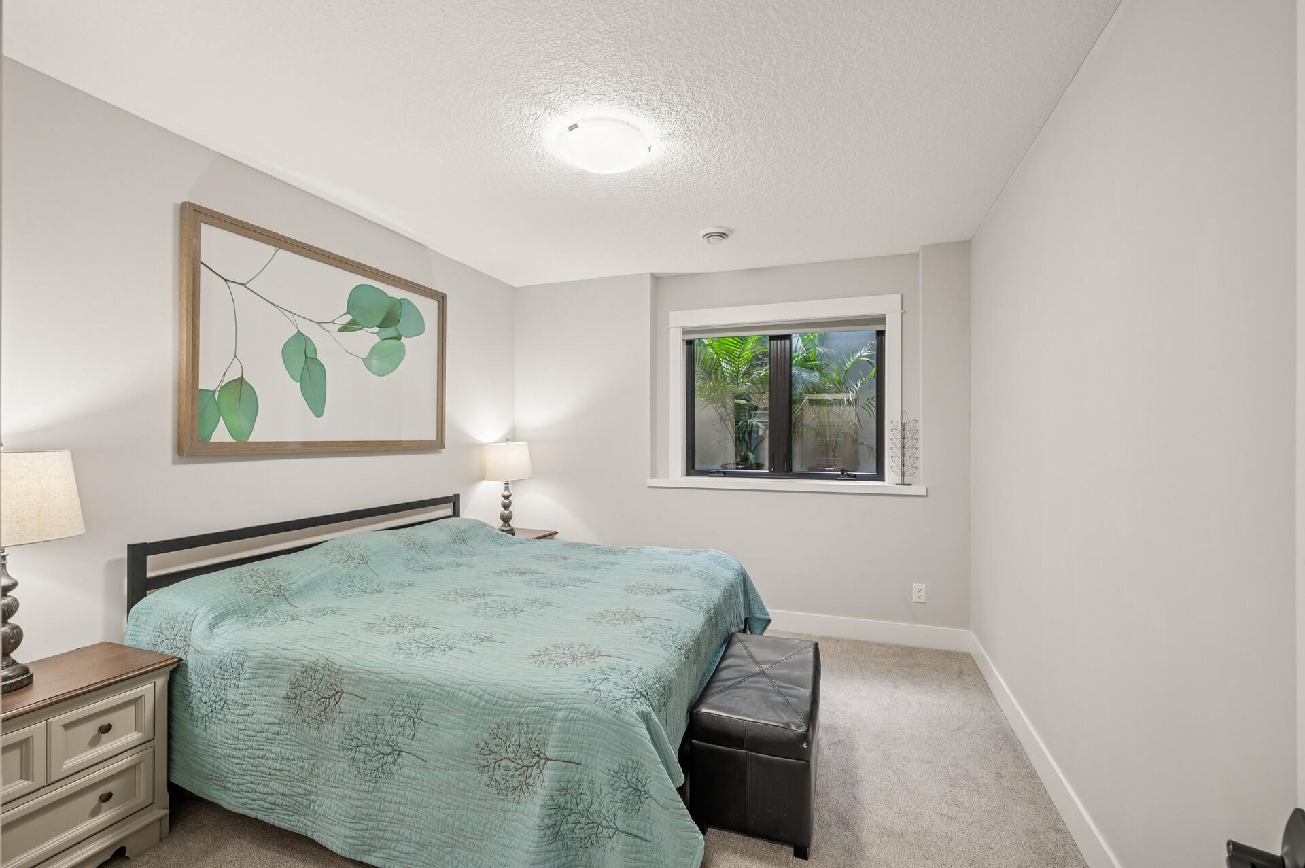
| Third (3rd) Bedroom | 12x11 | Lower |
| Fourth (4th) Bedroom | 12x12 | Lower |
| Fifth (5th) Bedroom | 12x11 | Lower |
| Laundry | 5x9 | Main |
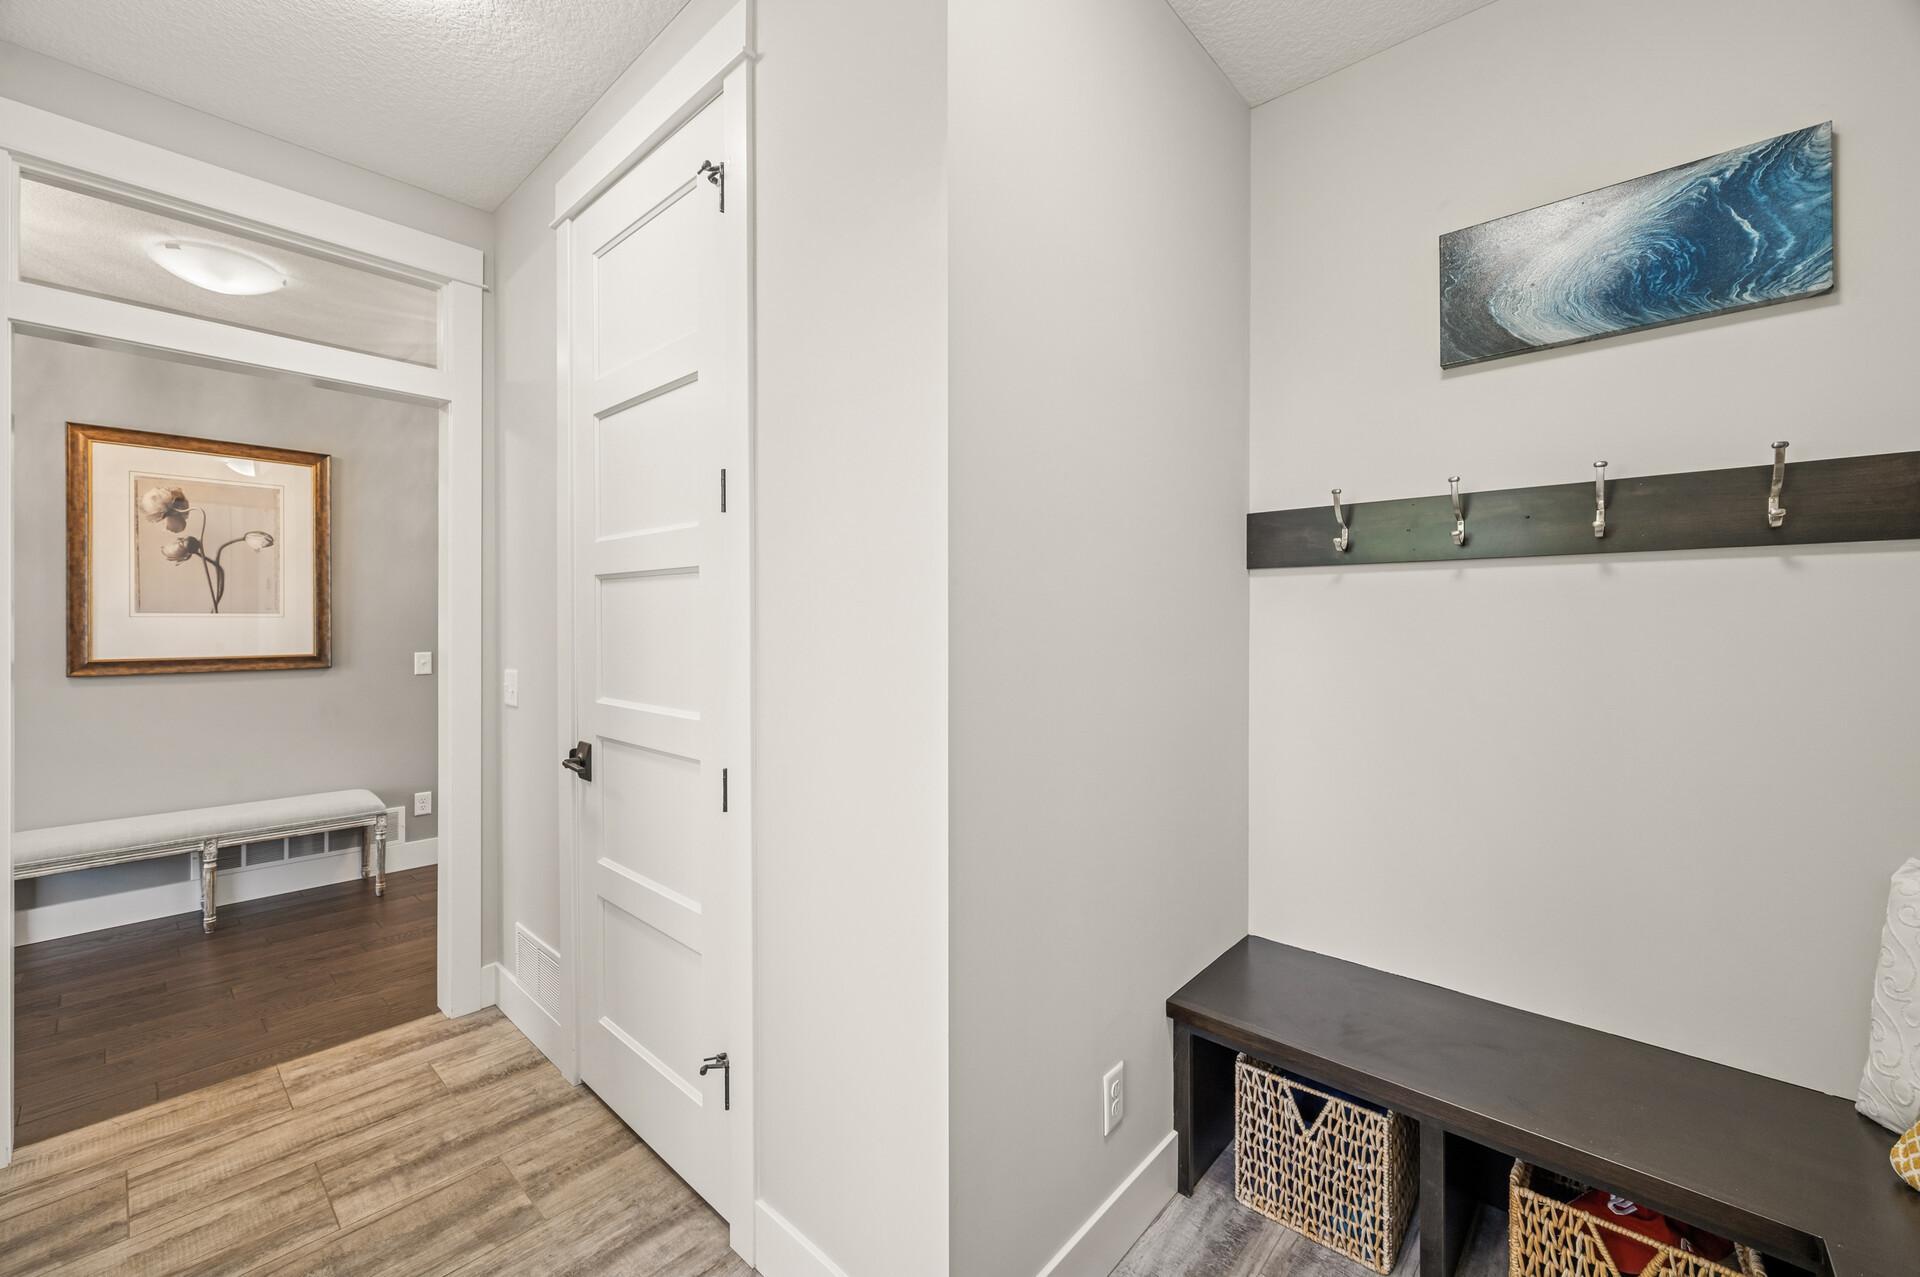
| Mud Room | 5x5.8 | Main |
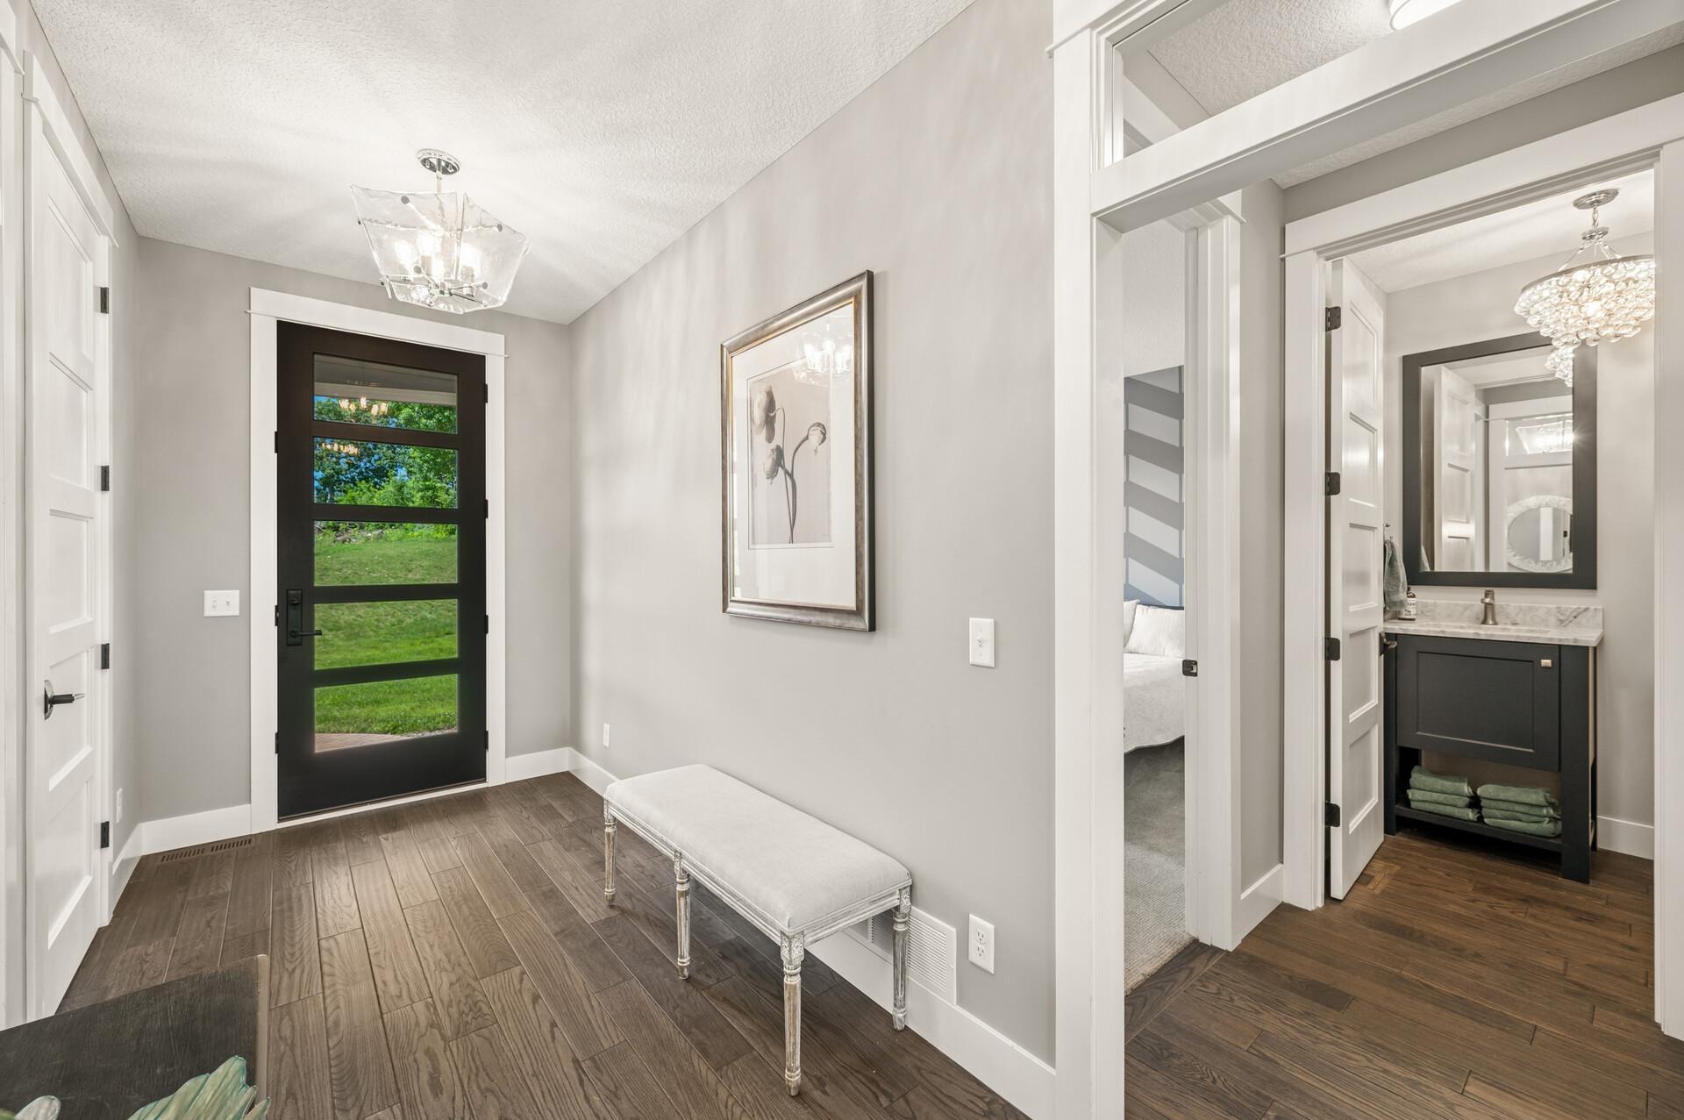
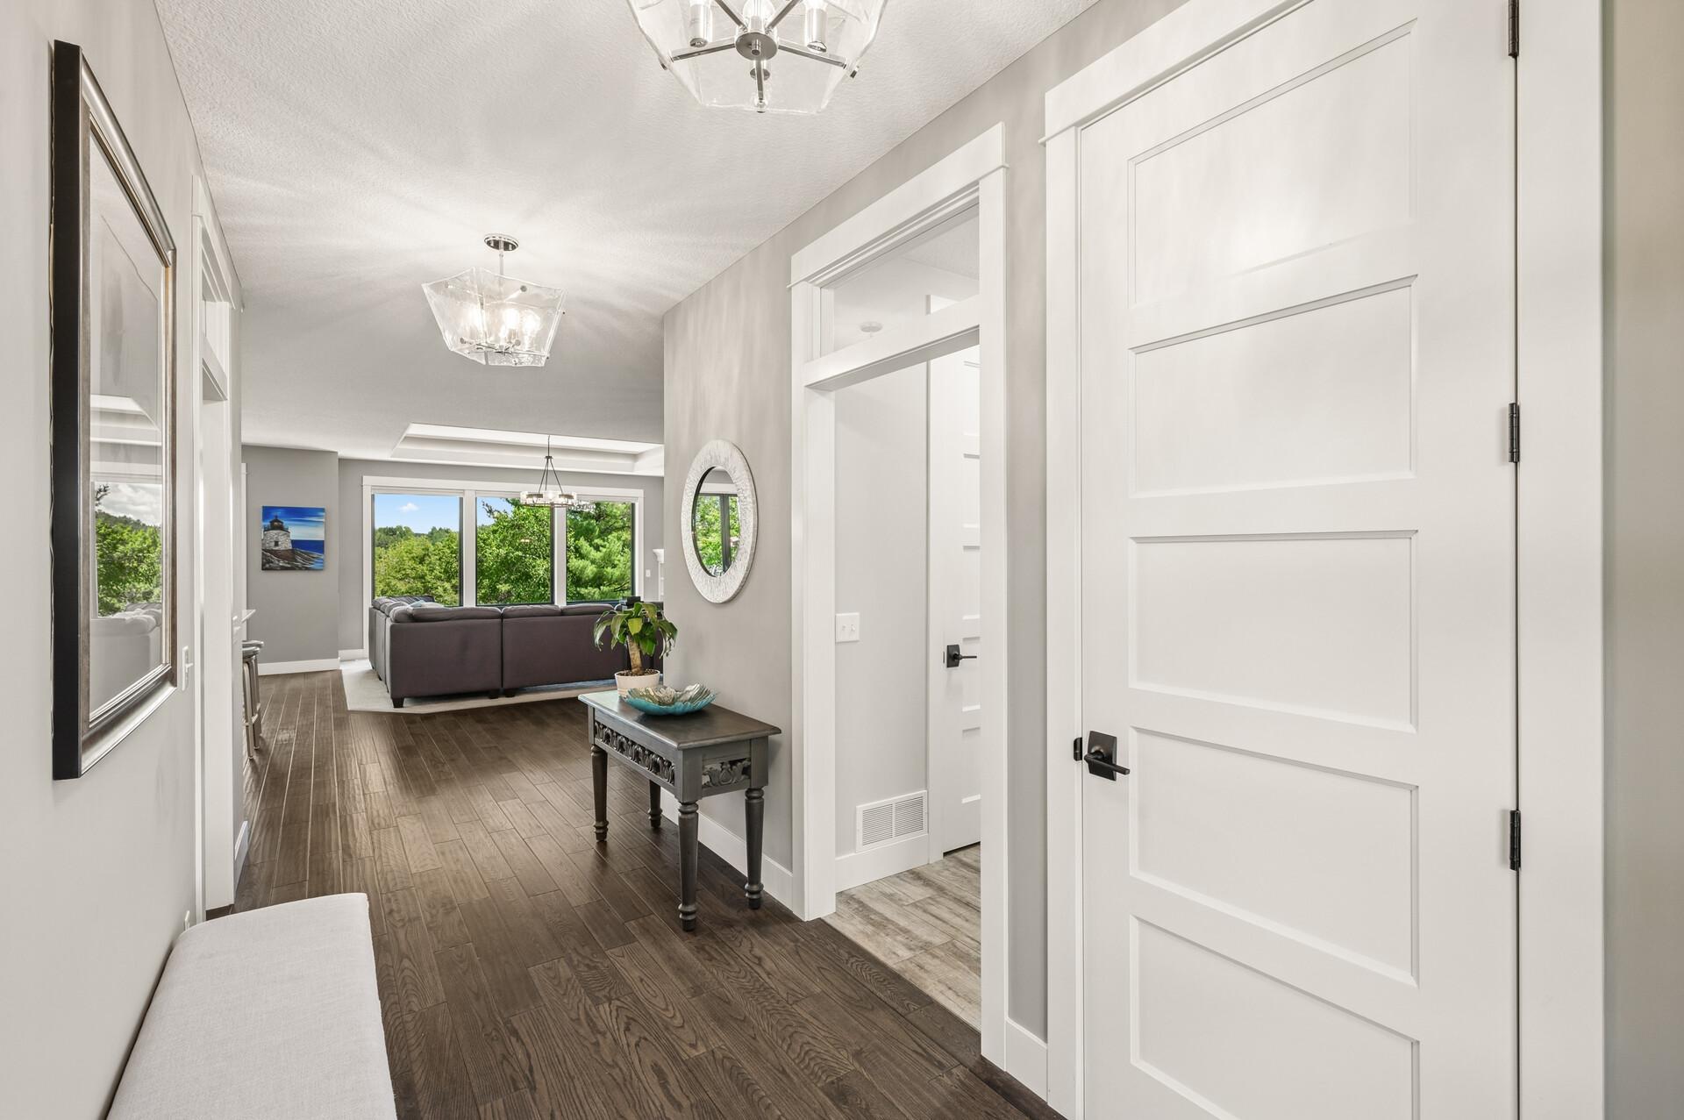
| Foyer | 6x14 | Main |
| Deck | 22x14 | Main |
| Sun Room | 14x16 | Main |
Listing Office: Edina Realty, Inc.
Last Updated: September - 04 - 2026

The data relating to real estate for sale on this web site comes in part from the Broker Reciprocity SM Program of the Regional Multiple Listing Service of Minnesota, Inc. The information provided is deemed reliable but not guaranteed. Properties subject to prior sale, change or withdrawal. ©2026 Regional Multiple Listing Service of Minnesota, Inc All rights reserved.
Sunday 25th of October 2026 01:40 AM

218-998-4400
Mohagen Real Estate



Let's Connect

Mohagen Real Estate
sue@MohagenRealEstate.com
Office: 218-998-4400
Cell: 218-731-7376

Mohagen Real Estate is licensed in the State of Minnesota