4883 127th Circle NE, Minneapolis, MN 55449 (MLS# 7057885)
$579,900
Minneapolis, MN 55449
MLS# 7057885
3 beds | 3 baths | 3008 sqft
1 / 37
Open House (05/30/2026 - 12:00 pm - 3:00 pm)
Property Description
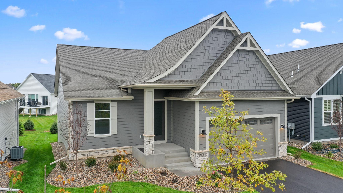
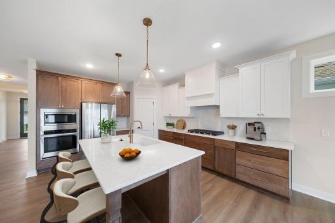
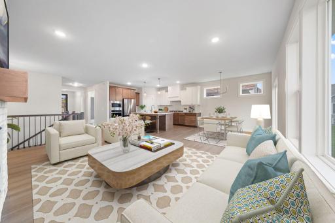
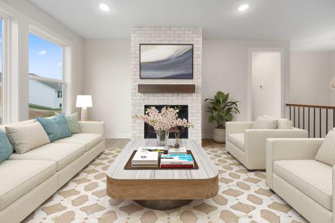
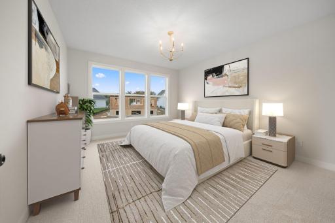
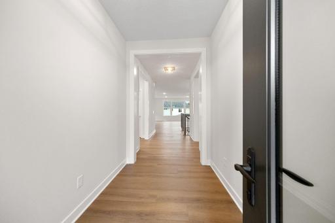
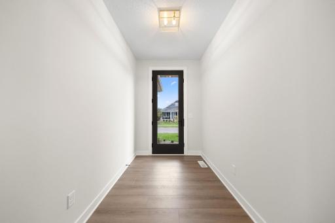
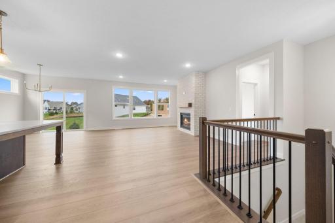
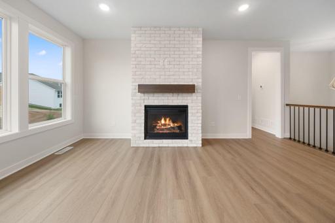
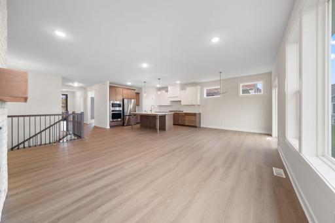
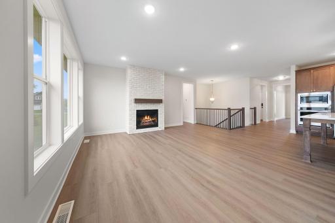
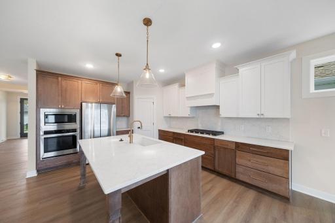
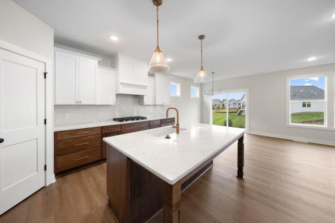
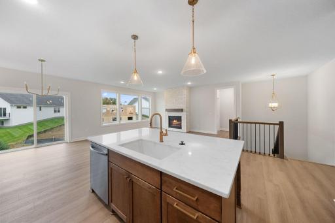

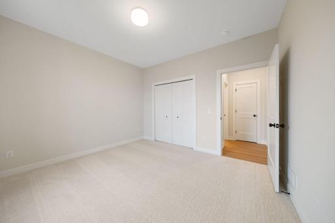
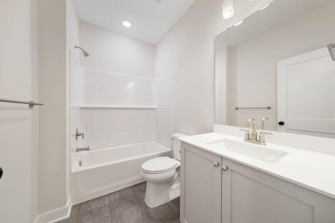
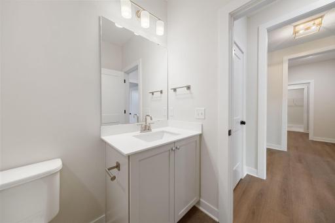
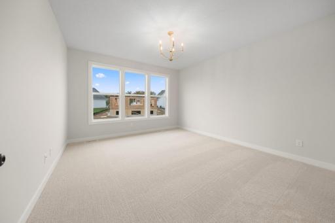
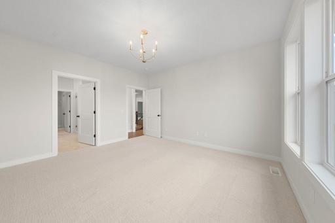
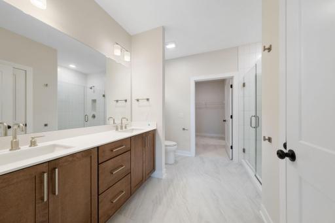
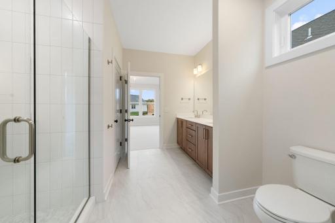
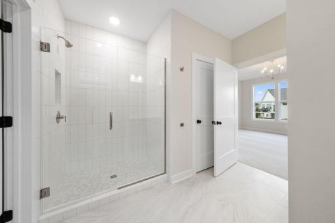
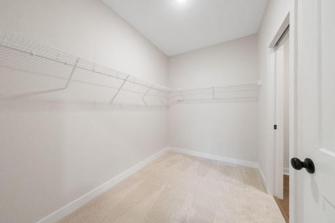
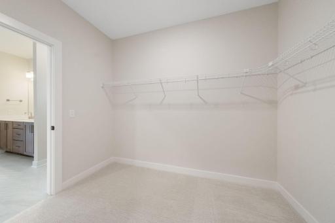
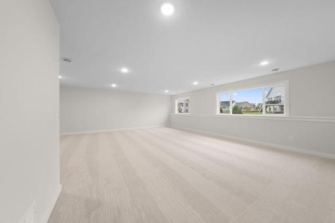
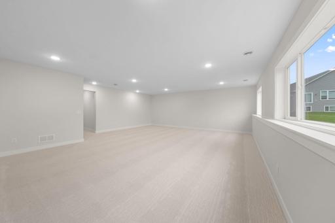
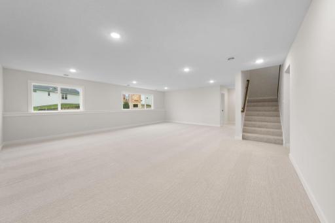
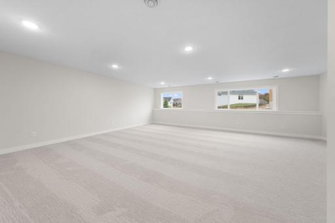
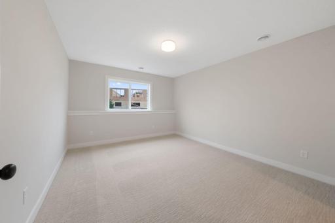
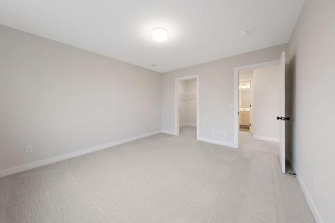
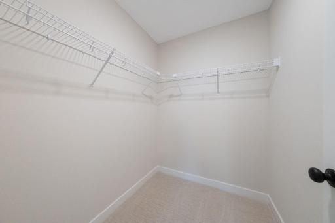
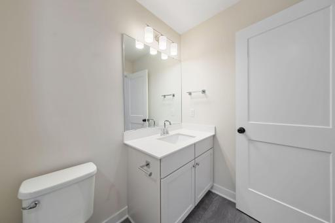
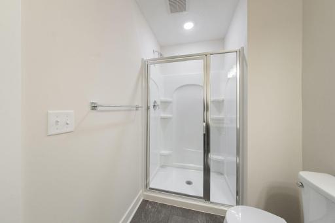
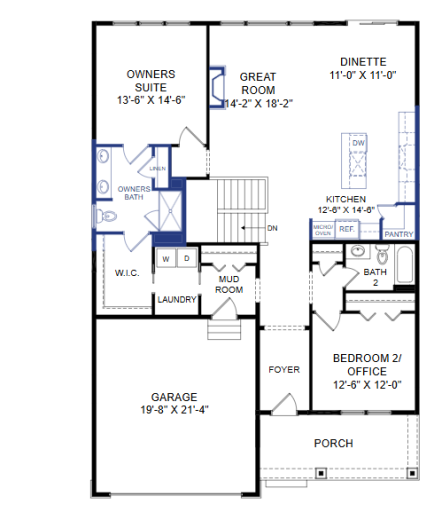
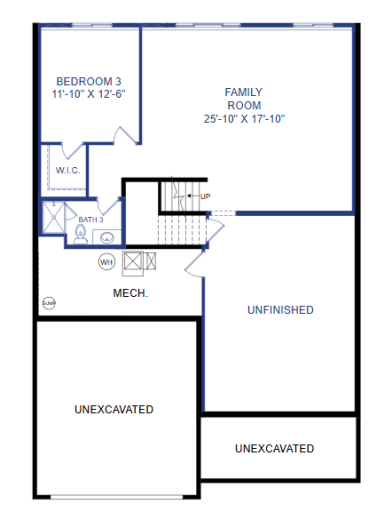
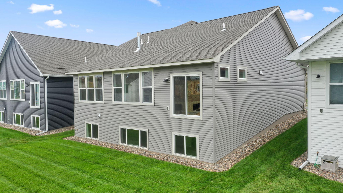
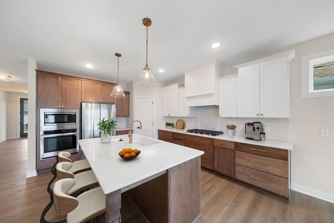
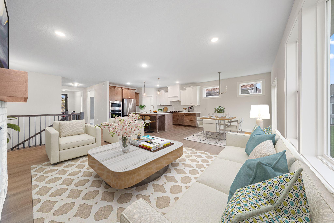
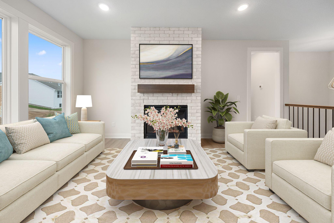
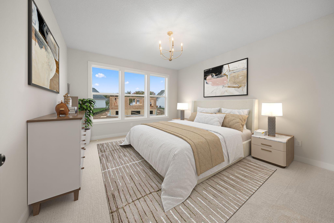
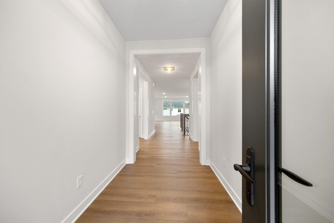
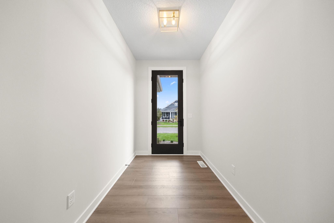
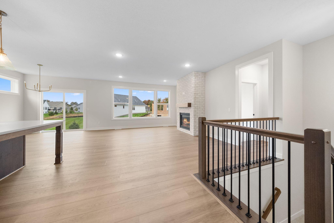
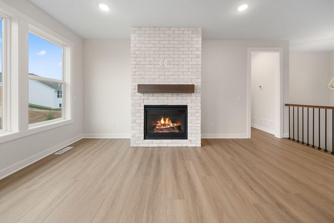
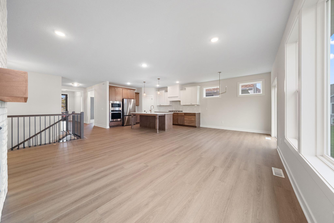
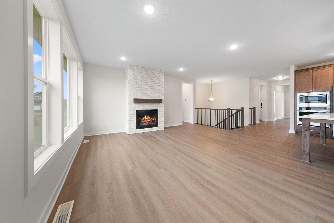
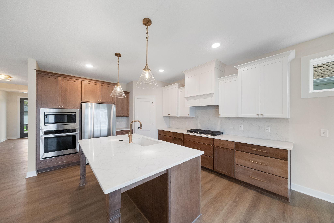
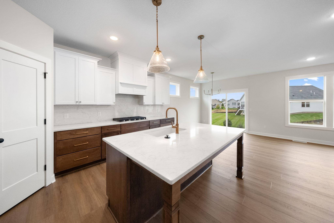
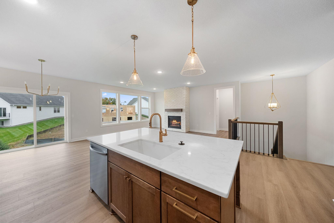
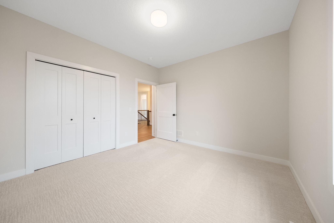
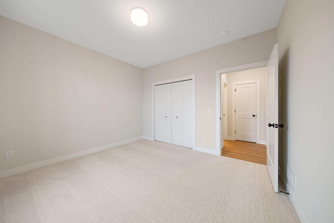
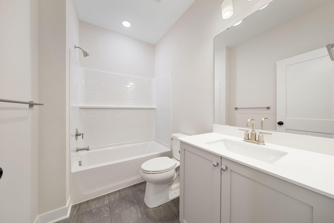
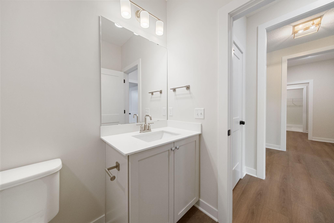
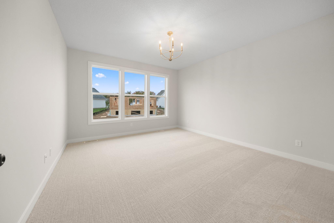
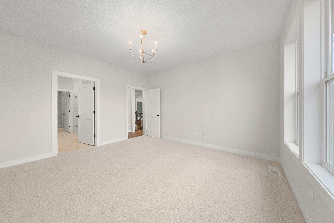
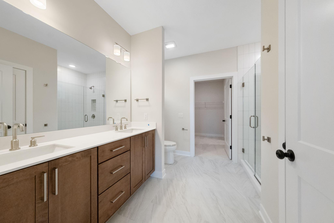
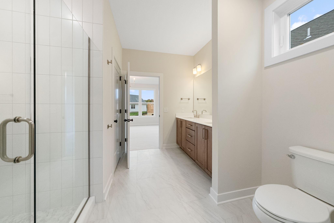
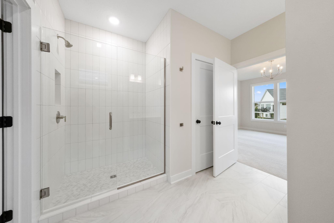
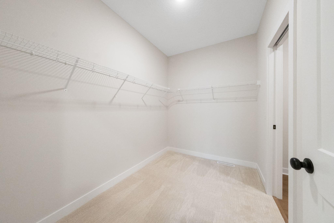
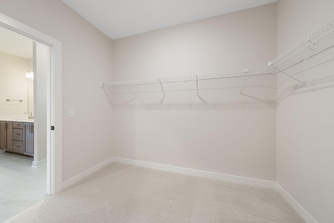
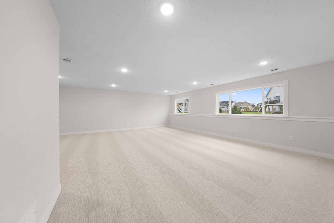
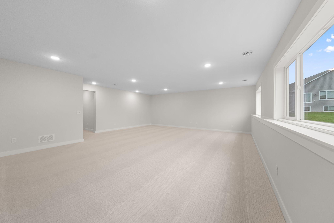
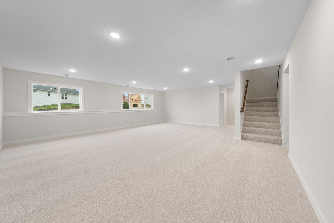
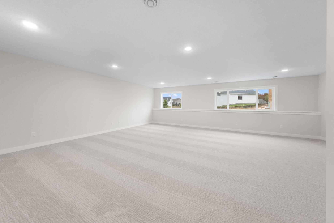
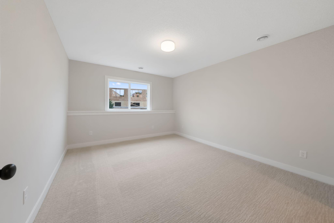
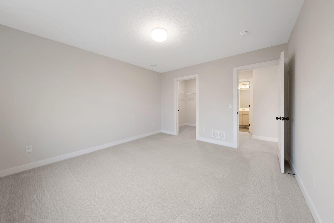
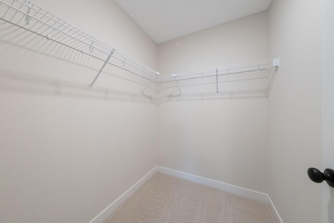
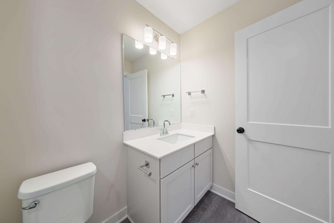
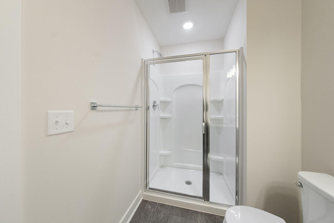
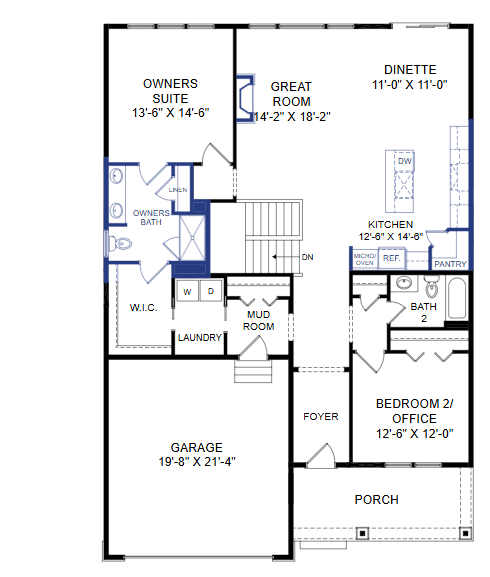
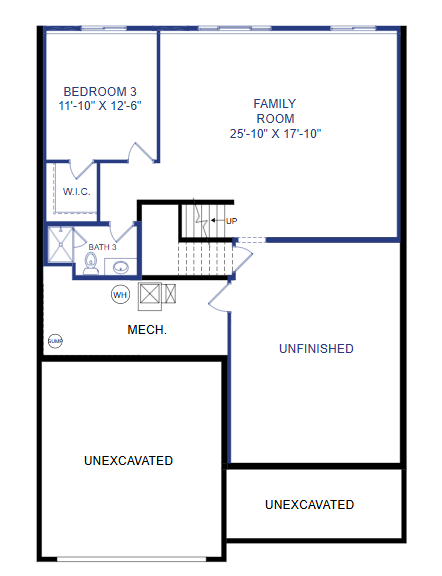
Welcome to the Victoria Floor Plan in Oakwood Ponds â Main-Level Living at Its Finest and MOVE-IN READY! Step into the spacious entryway, where you're greeted by a warm and open layout. Just off the entrance, you'll find Bedroom 2 and a conveniently located full bathroom on the main levelâperfect for guests or a home office. Continue into the heart of the home: an expansive, open-concept kitchen, living, and dining area designed for both comfort and style. The gourmet kitchen is a chefâs dream, featuring a gas cooktop, vented hood, upgraded appliances, and a stunning backsplashâall included. You'll love the ample cabinet storage and walk-in pantry, providing space for everything you need. The ownerâs suite offers a peaceful retreat with a seamless flow into the luxurious en-suite bathroom, walk-in closet, and directly into the main-level laundry roomâproviding ease and convenience no matter where you are in the home. A cozy gas fireplace in the living room adds warmth and charm to your everyday living. Downstairs, the finished basement offers even more space with a generous storage area to suit all your needs. The large family room is ideal for entertaining or relaxing with a movie night and popcorn. You'll also find a third bedroom and an additional full bathroom, making it a perfect space for guests or extended family. Enjoy a maintenance-free lifestyle with HOA-covered lawn care and snow removalâgiving you more time to relax and less time worrying about upkeep.
Details
Maps
Contract Information
Status: Active
Contingency: None
Current Price: 579900
Original List Price: 599900
ListPrice: 579900
List Date: 2026-04-18
Owner is an Agent?: No
Auction?: No
General Property Information
Assoc Mgmt Co. Phone #: 952-277-2700
Association Fee Frequency: Monthly
Association Mgmt Co. Name: First Service Residential
Common Wall: No
Lot Measurement: Acres
Manufactured Home?: No
Multiple PIDs?: No
New Development: No
Number of Fireplaces: 1
Projected Completion Date: 2025-10-15
Waterfront Present: No
Year Built: 2025
Yearly/Seasonal: Yearly
Zoning: Residential-Single Family
Bedrooms: 3
Baths Total: 3
Bath Full: 1
Bath Three Quarters: 2
Main Floor Total SqFt: 1687
Above Grd Total SqFt: 1687
Below Grd Total SqFt: 1321
Total SqFt: 3008
Total Finished Sqft: 2575.00
FireplaceYN: Yes
Style: (SF) Single Family
Foundation Size: 1687
Association Fee: 192
Garage Stalls: 2
Lot Dimensions: 125x52
Acres: 0.15
Assessment Pending: No
Location Tax and Other Information
House Number: 4883
Street Name: 127th
Street Suffix: Circle
Street Direction Suffix: NE
Postal City: Minneapolis
County: Anoka
State: MN
Zip Code: 55449
Complex/Dev/Subdivision: Oakwood Ponds 5th Add
Builder Information
Builder ID: CREATIVE HOMES INC (667667)
Builder License Number: 667667
Builder Name: CREATIVE HOMES INC
Building Information
Finished SqFt Above Ground: 1687
Finished SqFt Below Ground: 888
Lease Details
Land Leased: Not Applicable
Miscellaneous Information
Community Name: Oakwood Ponds
DP Resource: Yes
Homestead: No
Ownership
Fractional Ownership: No
Parking Characteristics
Garage Square Feet: 438
Public Survey Info
Range#: 23
Section#: 01
Township#: 31
Property Features
Accessible: None
Air Conditioning: Central Air; Dual
Amenities Unit: In-Ground Sprinkler; Kitchen Center Island
Appliances: Air-To-Air Exchanger; Cooktop; Dishwasher; Disposal; Freezer; Microwave; Refrigerator
Association Fee Includes: Lawn Care; Professional Mgmt; Snow Removal
Basement: Crawl Space; Drainage System; Storage Space; Sump Pump
Bath Description: Double Sink; Primary Walk-Thru; Main Floor Full Bath; Upper Level 3/4 Bath; Upper Level Full Bath; 3/4 Primary; Private Primary; 3/4 Basement; Walk Thru; Walk-In Shower Stall
Construction Materials: Concrete; Frame
Construction Status: Under Construc/Spec Homes
Dining Room Description: Eat In Kitchen; Informal Dining Room; Kitchen/Dining Room
Electric: 200+ Amp Service
Exterior: Brick/Stone; Cement Board; Vinyl
Family Room Characteristics: Family Room; Lower Level
Fireplace Characteristics: Gas Burning
Fuel: Natural Gas
Heating: Forced Air
Laundry: Electric Dryer Hookup; Laundry Room; Main Level; Washer Hookup
Lot Description: Corner Lot; Sod Included in Price
Roof: Age 8 Years or Less
Sewer: City Sewer/Connected
Stories: One
Water: City Water/Connected
Room Information
| Room Name | Dimensions | Level |
| Bathroom | 9x6 | Main |
| Bathroom | 10x5 | Lower |
| Dining Room | 11x11 | Main |
| Family Room | 26x22 | Lower |
| First (1st) Bedroom | 14x15 | Main |
| Flex Room | 18x24 | Lower |
| Foyer | 6x10 | Main |
| Kitchen | 13x15 | Main |
| Laundry | 5x10 | Main |
| Living Room | 12x19 | Main |
| Primary Bath | 13x10 | Main |
| Mud Room | 7x9 | Main |
| Second (2nd) Bedroom | 13x12 | Main |
| Third (3rd) Bedroom | 12x14 | Lower |
Listing Office: New Home Star
Last Updated: May - 24 - 2026

The data relating to real estate for sale on this web site comes in part from the Broker Reciprocity SM Program of the Regional Multiple Listing Service of Minnesota, Inc. The information provided is deemed reliable but not guaranteed. Properties subject to prior sale, change or withdrawal. ©2024 Regional Multiple Listing Service of Minnesota, Inc All rights reserved.
Wednesday 27th of May 2026 04:26 AM

218-998-4400
Mohagen Real Estate


Let's Connect

Mohagen Real Estate
sue@MohagenRealEstate.com
Office: 218-998-4400
Cell: 218-731-7376

Mohagen Real Estate is licensed in the State of Minnesota