4885 Walnut Road, Isle, MN 56342 (MLS# 7155150)
$575,000
Isle, MN 56342
MLS# 7155150
3 beds | 2 baths | 1426 sqft
1 / 31


Property Description
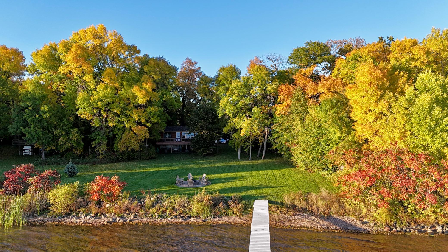
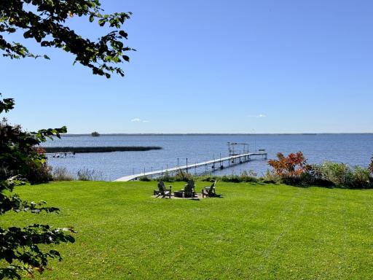
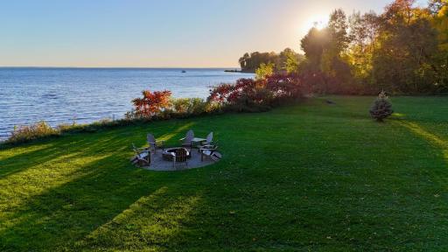
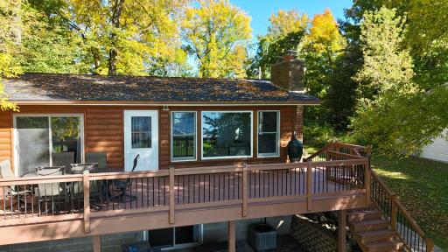
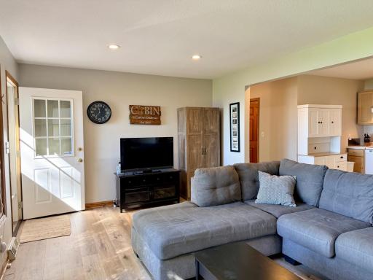
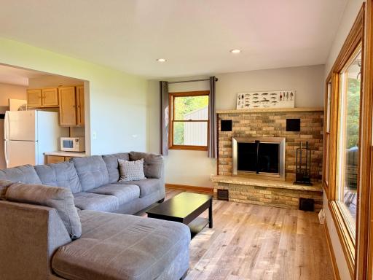
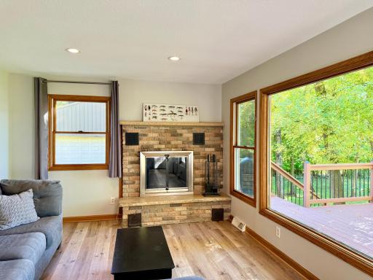
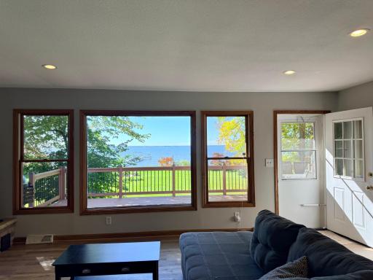
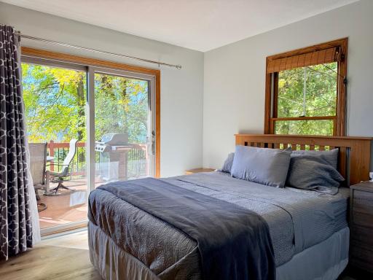
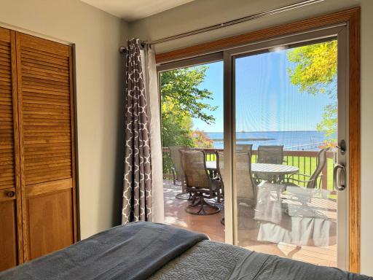
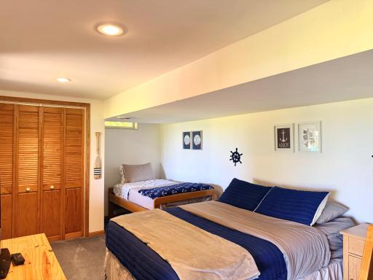
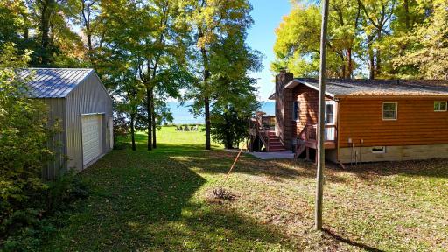
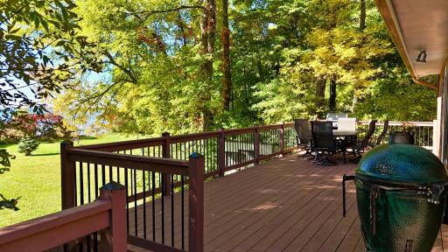
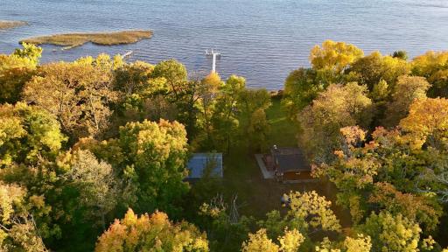
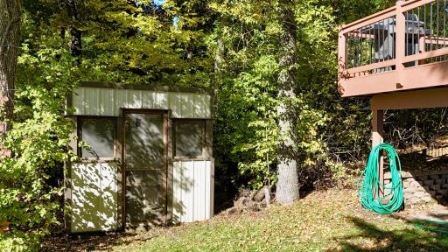
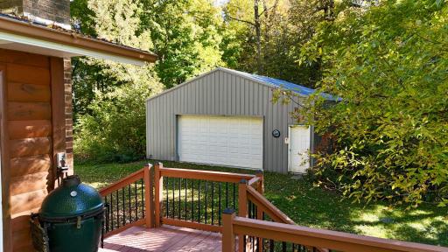
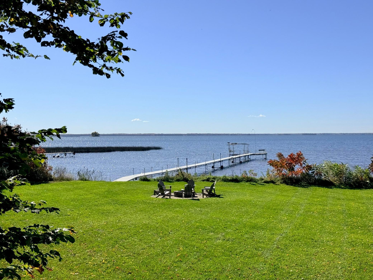
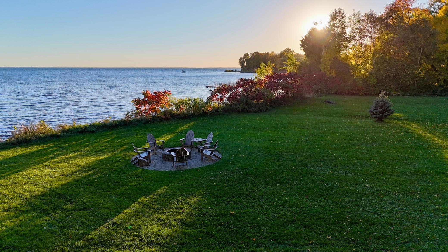
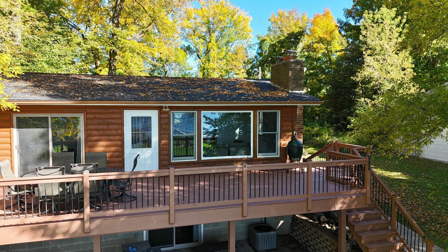
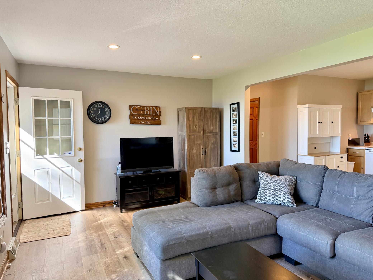
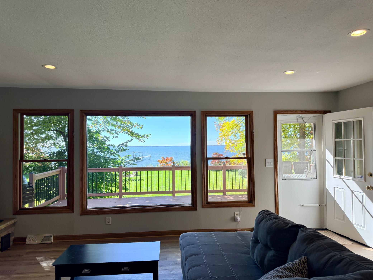
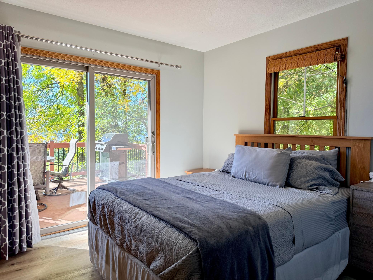
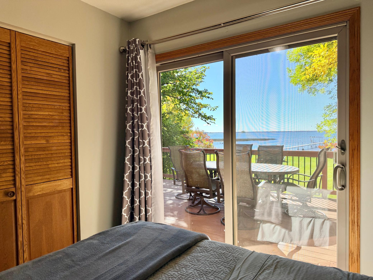
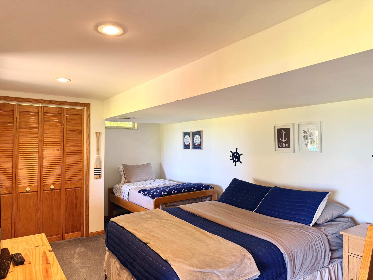
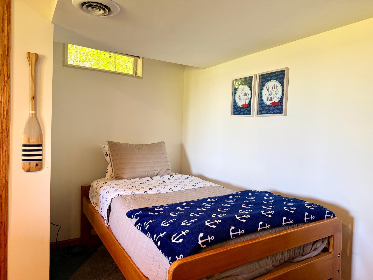
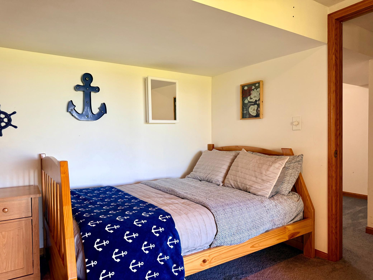
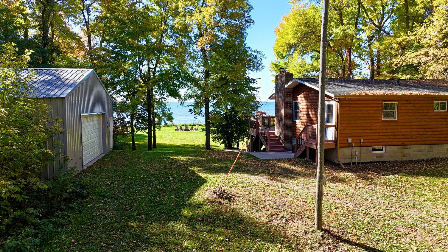
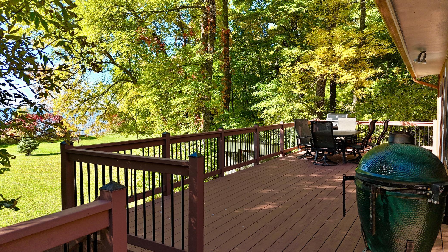
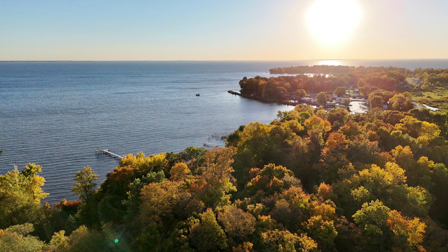
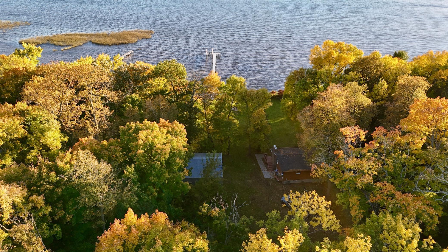
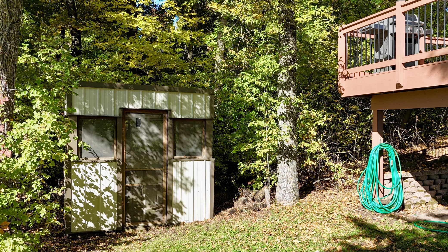
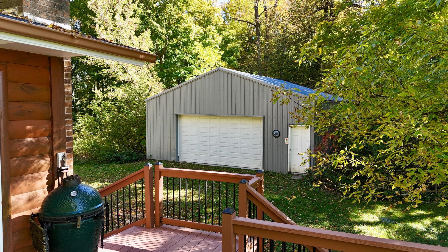
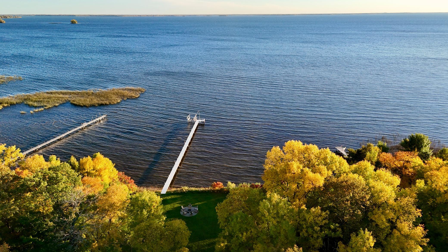
There is something special about arriving at this one. A tree-lined driveway welcomes you into 1.7 private acres on the east side of Mille Lacs Lake, just south of Big Point, where a charming log-sided home and 167 feet of gorgeous sandy shoreline await. This is the kind of shoreline that creates the weekend for you. Grab a lawn chair, set up a volleyball net, bring a cooler and some friends, and spend the afternoon right in the water. The beautiful level lot offers plenty of room to play, garden, gather around the fire, or simply enjoy the space and privacy. At the waterâs edge, a brick-inlaid fire pit is ready for evenings overlooking the lake. The three-bedroom, one-and-a-half-bath home has the warm, relaxed feel you hope to find at the lake, with a walkout basement and a great lakeside deck that may quickly become your favorite spot for morning coffee, dinner outside, or simply taking in the views. A 30x32 pole shed gives you plenty of room for boats, lake toys, ATVs, snowmobiles and storage, and thereâs even a dedicated fish-cleaning house for successful days on Mille Lacs. Itâs the combination that makes this property so specialâ1.7 acres, 167 feet of sandy shoreline, a level lot, mature trees, privacy, beautiful views and room to make it your own. Come up to the lake. Bring the family, the friends and the toys. Thereâs room here for all of itâand plenty of room to dream about what comes next.
Details
Maps
Contract Information
Status: Active
Contingency: None
Current Price: 575000
Original List Price: 575000
ListPrice: 575000
List Date: 2026-10-02
Owner is an Agent?: No
Auction?: No
General Property Information
Common Wall: No
Lot Measurement: Acres
Manufactured Home?: No
Multiple PIDs?: No
New Development: No
Number of Fireplaces: 1
Road Btwn WF & Home?: No
Waterfront Frontage: 167
Waterfront YN: Yes
Year Built: 1975
Yearly/Seasonal: Yearly
Zoning: Residential-Single Family
Bedrooms: 3
Baths Total: 2
Bath Full: 1
Bath Half: 1
Main Floor Total SqFt: 713
Above Grd Total SqFt: 713
Below Grd Total SqFt: 713
Total SqFt: 1426
Total Finished Sqft: 1063.00
FireplaceYN: Yes
Lake/Waterfront Name: Mille Lacs
Style: (SF) Single Family
Foundation Size: 713
Garage Stalls: 2
Lot Dimensions: 167x519x150x474
Acres: 1.7
Assessment Pending: No
Location Tax and Other Information
House Number: 4885
Street Name: Walnut
Street Suffix: Road
Postal City: Isle
County: Mille Lacs
State: MN
Zip Code: 56342
Complex/Dev/Subdivision: Andrew L Hoaglund Add
Assessments
Tax With Assessments: 4306
Building Information
Finished SqFt Above Ground: 713
Finished SqFt Below Ground: 350
Elevation Highpoint to Waterfront Feet
Elevation Highpoint Waterfront Feet: 10-15
Lake Details
Lake Acres: 128250
Lake Depth: 42
Lease Details
Land Leased: Not Applicable
Lock Box Type
Lock Box Source: OTHER
Miscellaneous Information
DP Resource: Yes
Homestead: No
Ownership
Fractional Ownership: No
Parking Characteristics
Garage Dimensions: 30x32
Garage Square Feet: 960
Public Survey Info
Range#: 25
Section#: 9
Township#: 43
Property Features
Accessible: None
Air Conditioning: Central Air
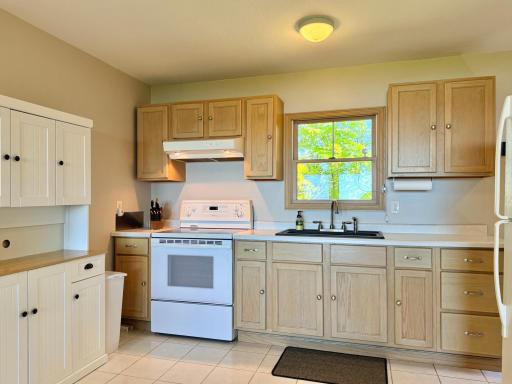
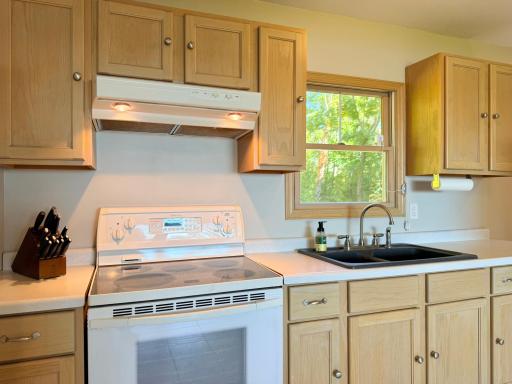
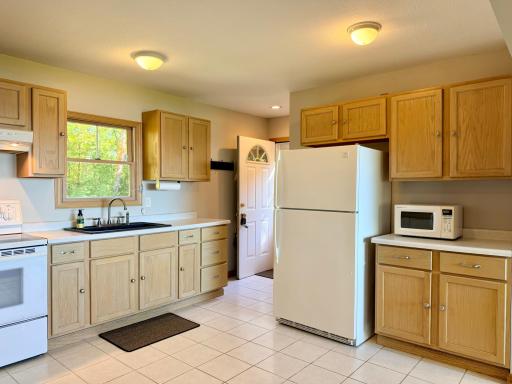
Amenities Unit: Deck; Dock; Kitchen Window; Main Floor Primary Bedroom; Panoramic View
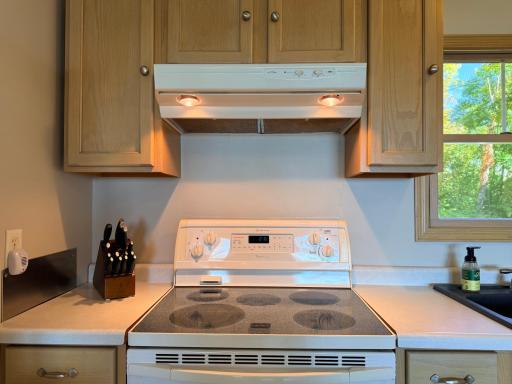
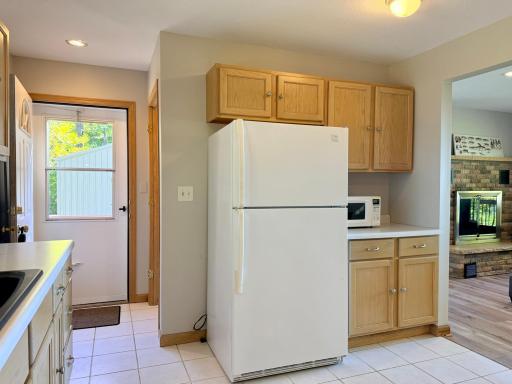
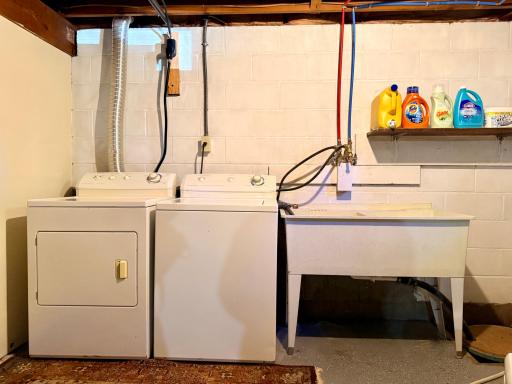
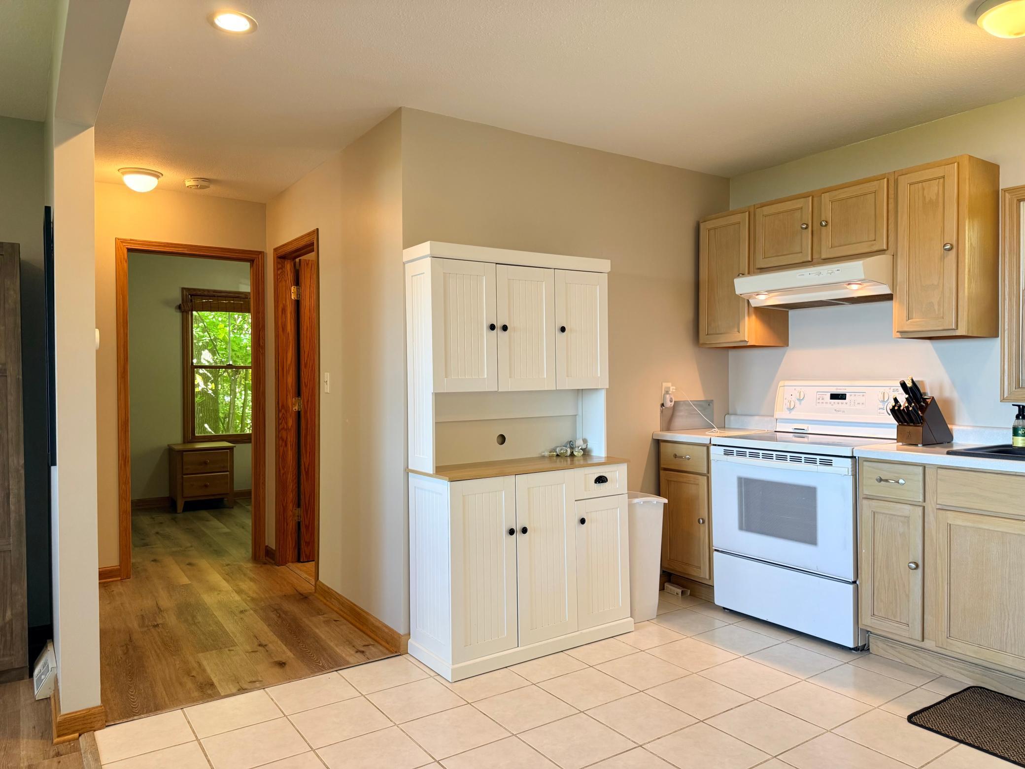
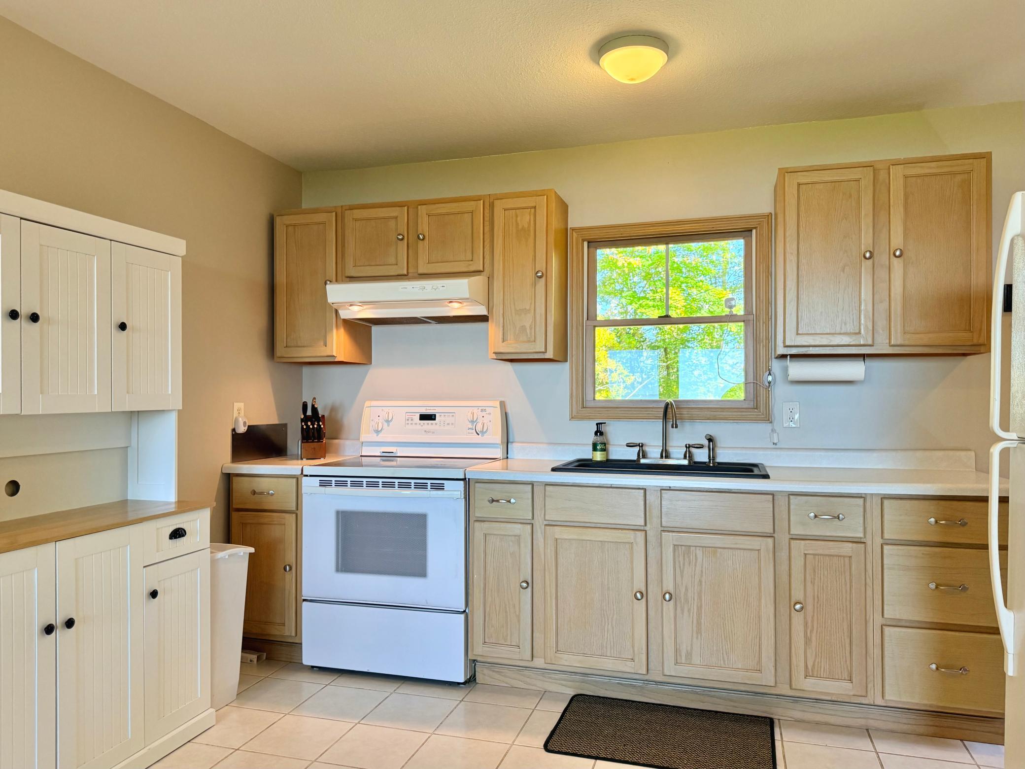
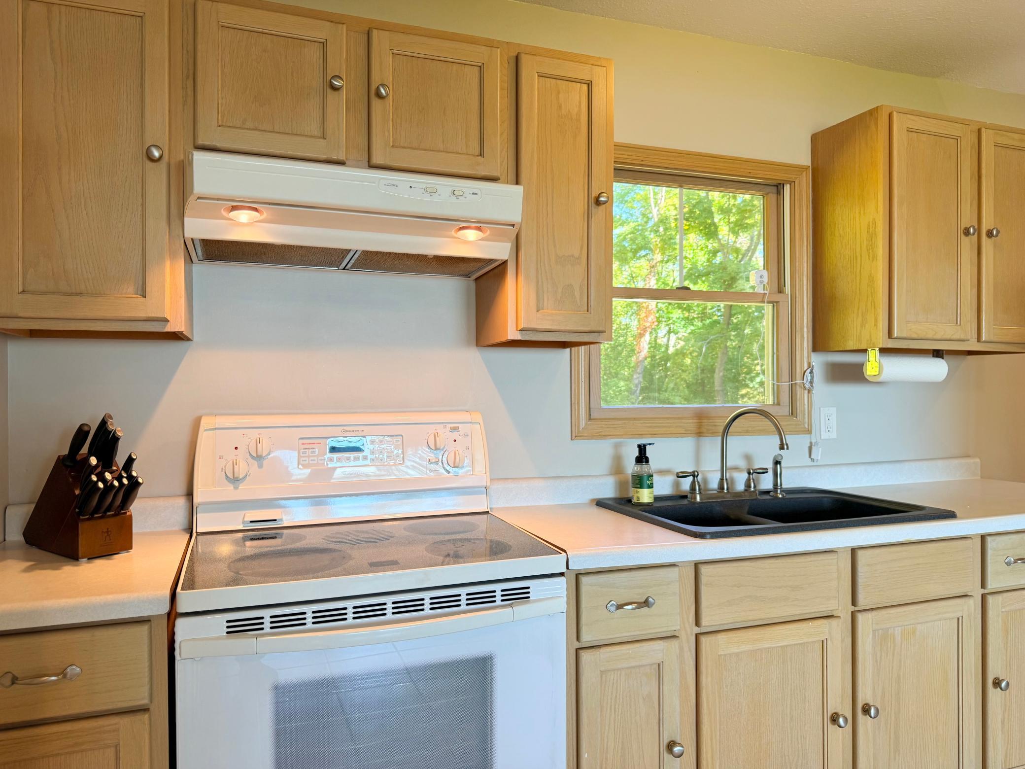
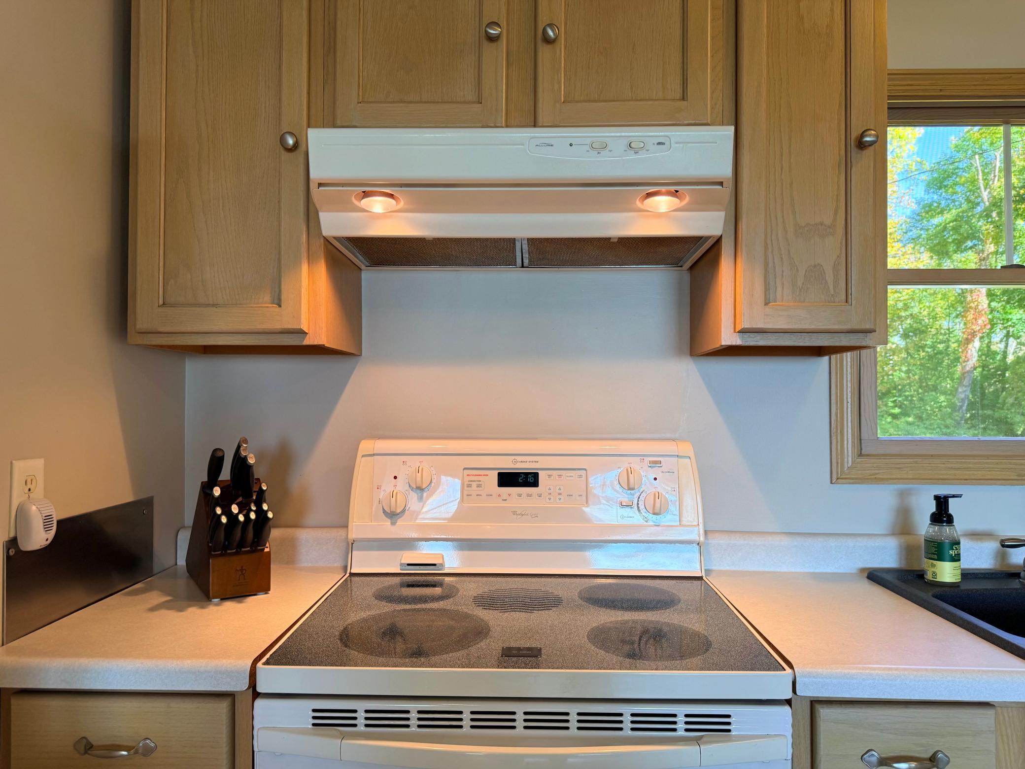
Appliances: Dryer; Fuel Tank - Rented; Range; Refrigerator; Washer
Assumable Loan: Not Assumable
Basement: Concrete Block; Full; Storage Space; Sump Pump
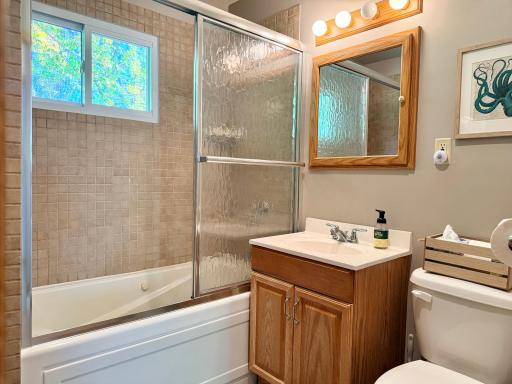
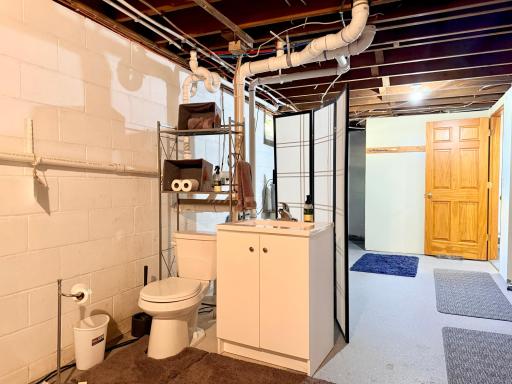
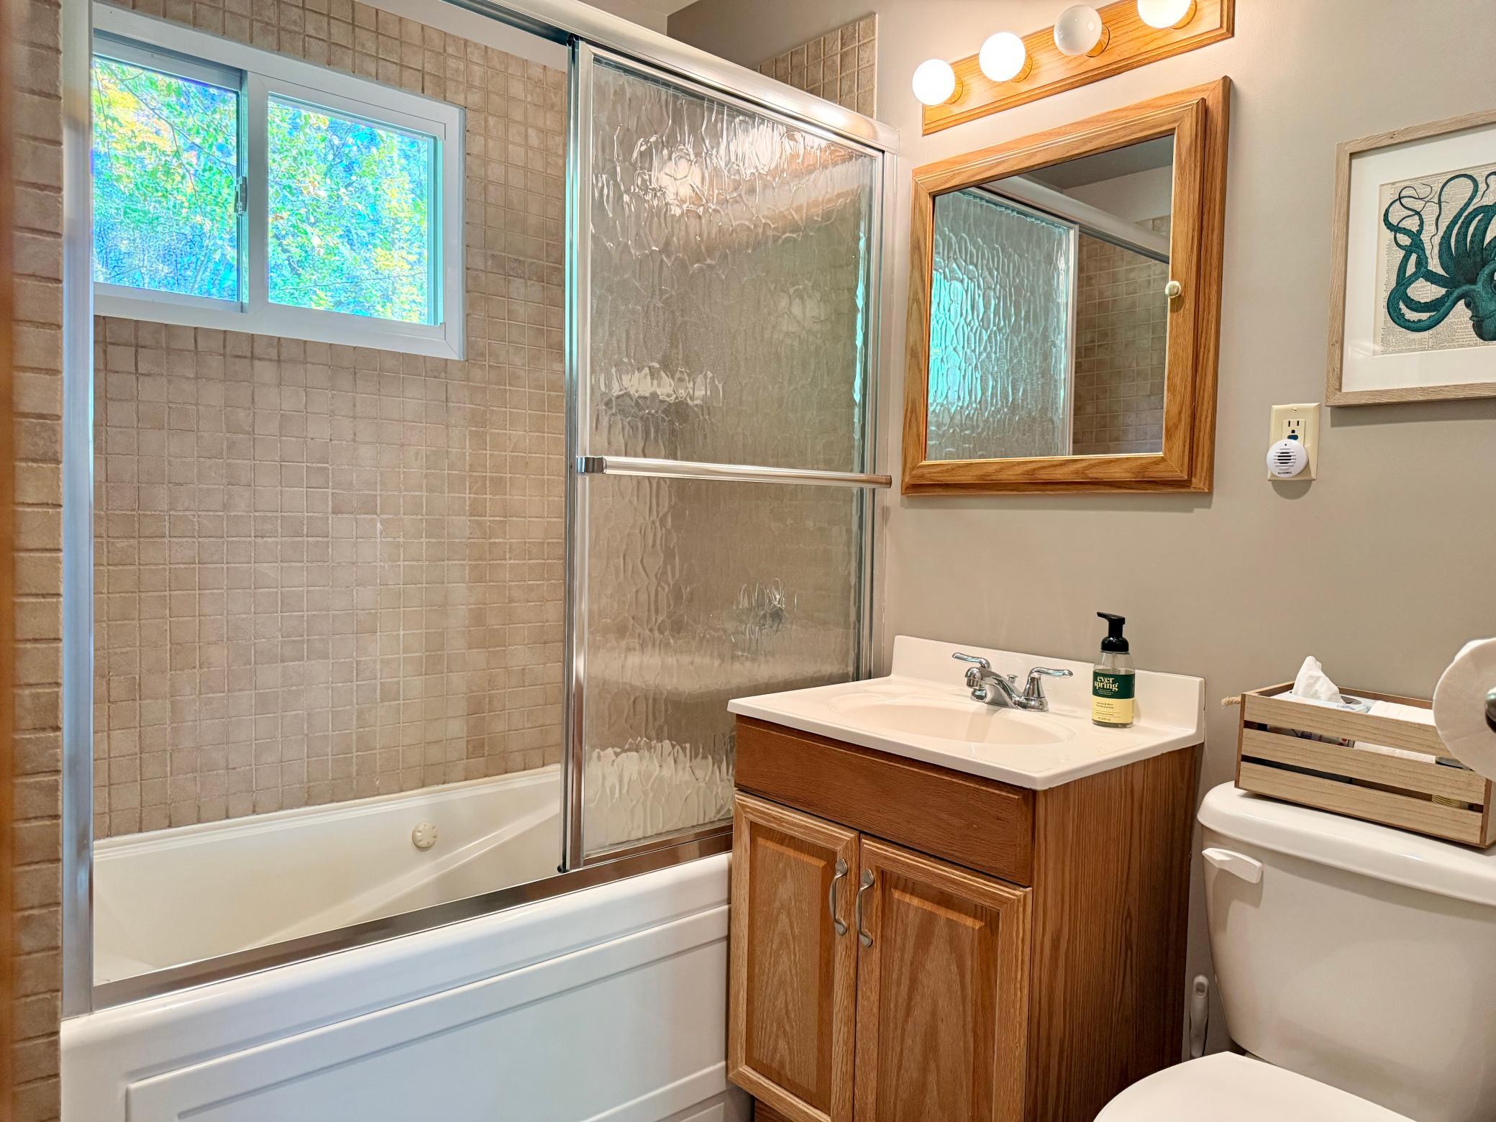
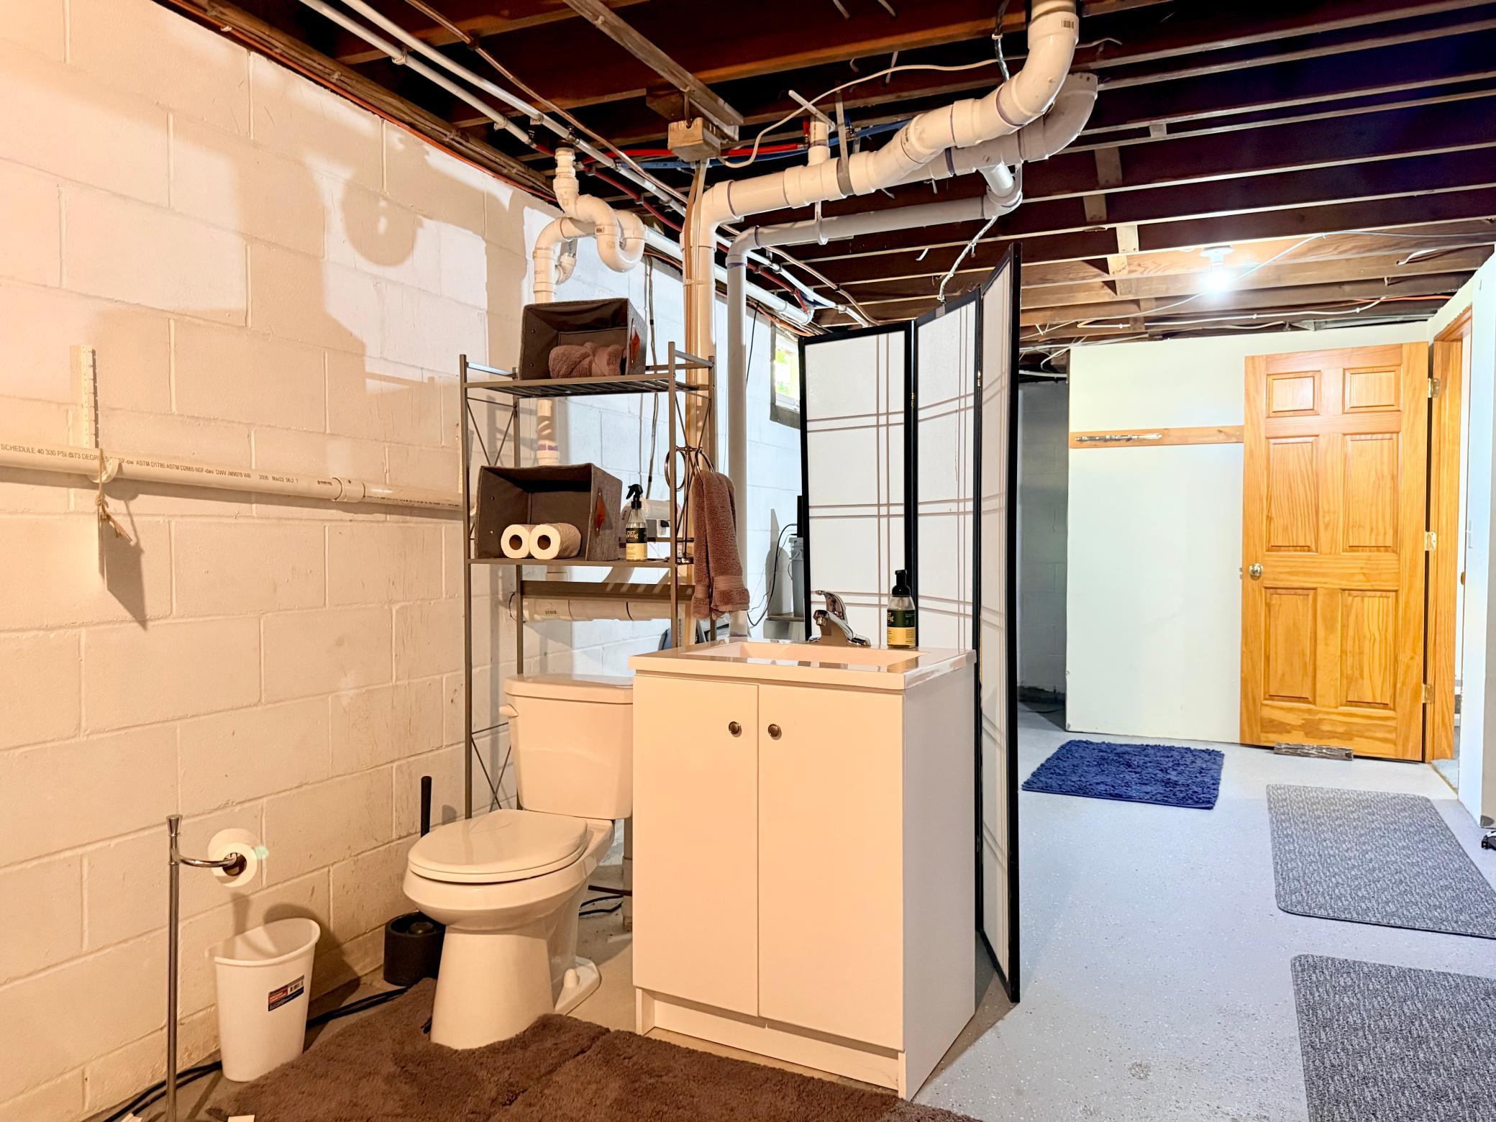
Bath Description: Main Floor Full Bath; 1/2 Basement; Rough In
Construction Materials: Frame
Construction Status: Previously Owned
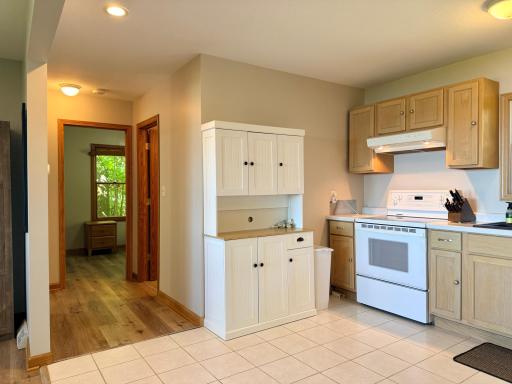
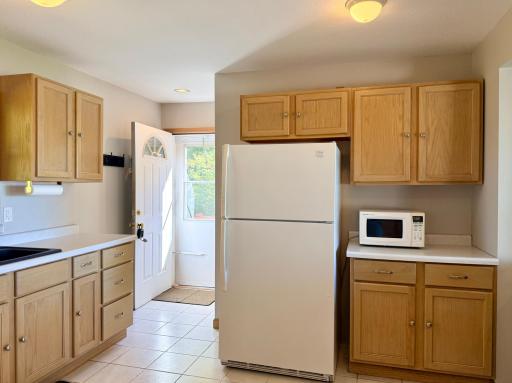
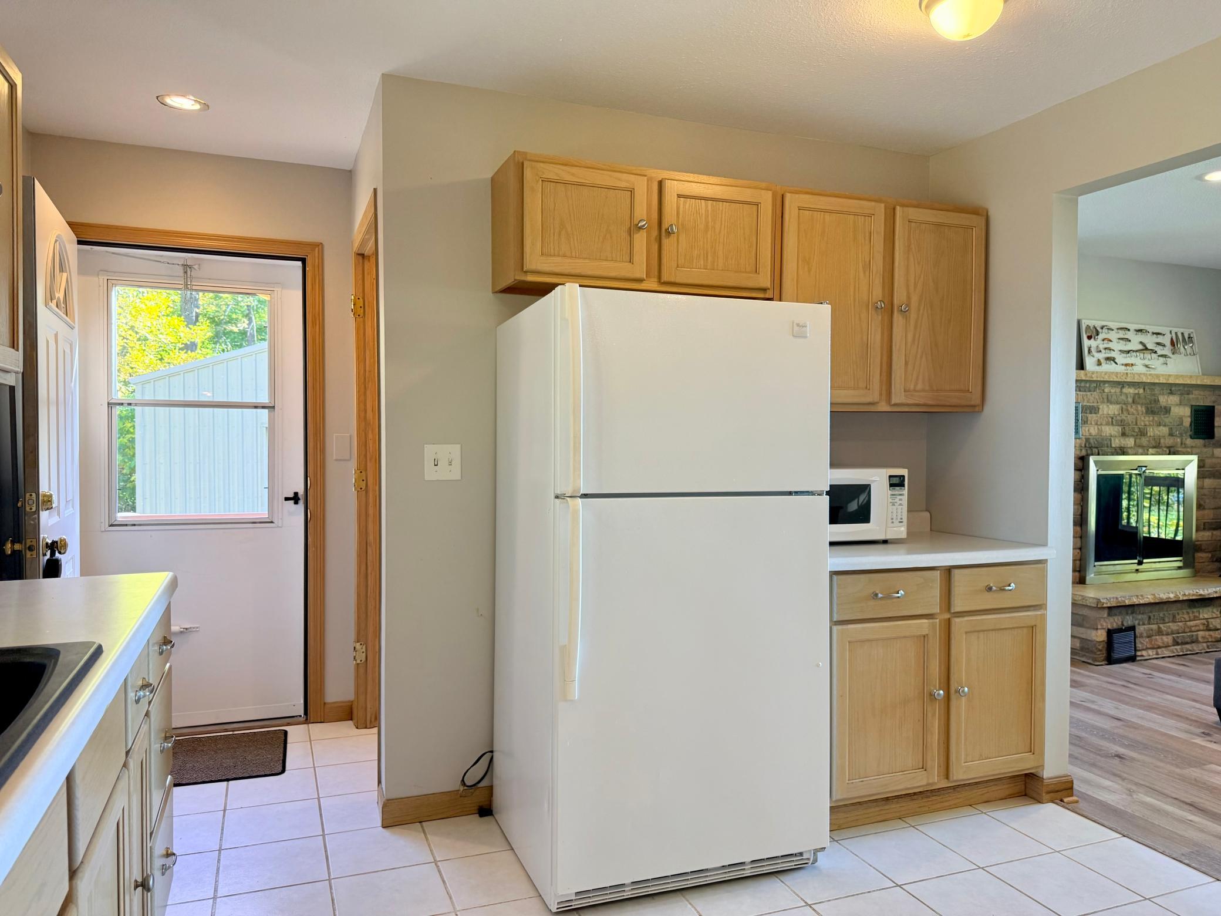
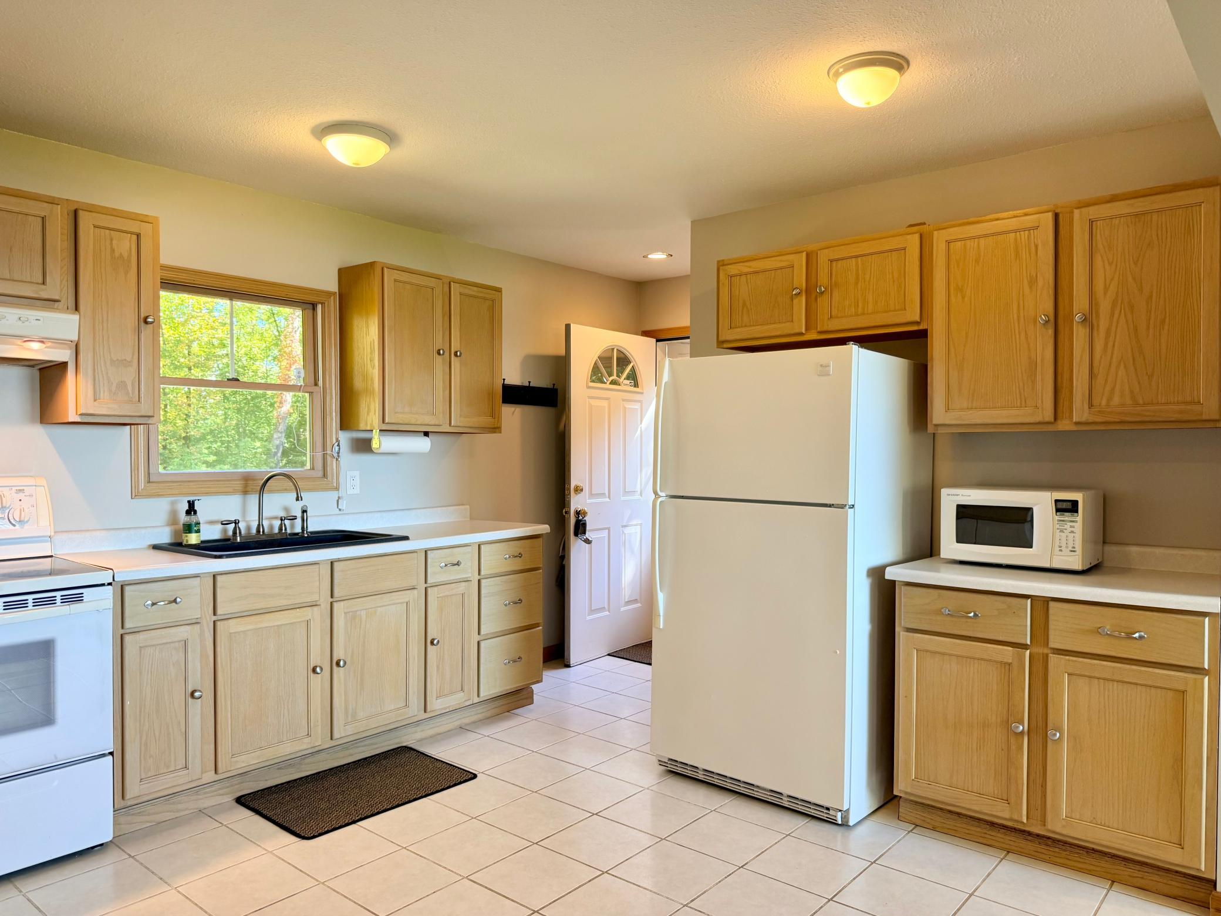
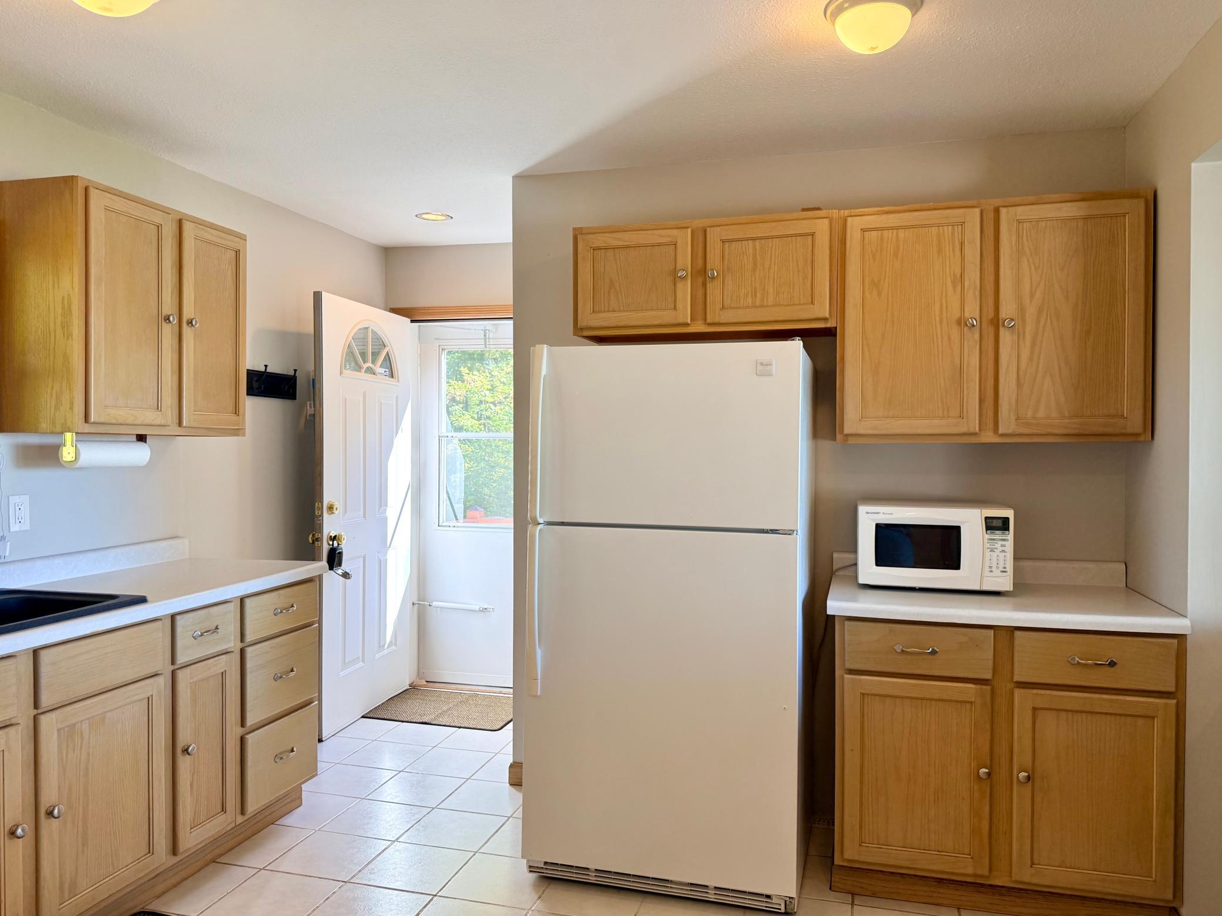
Dining Room Description: Eat In Kitchen
Electric: 100 Amp Service
Elevation Highpoint to Waterfront Slope: Level
Exterior: Log Siding; Wood
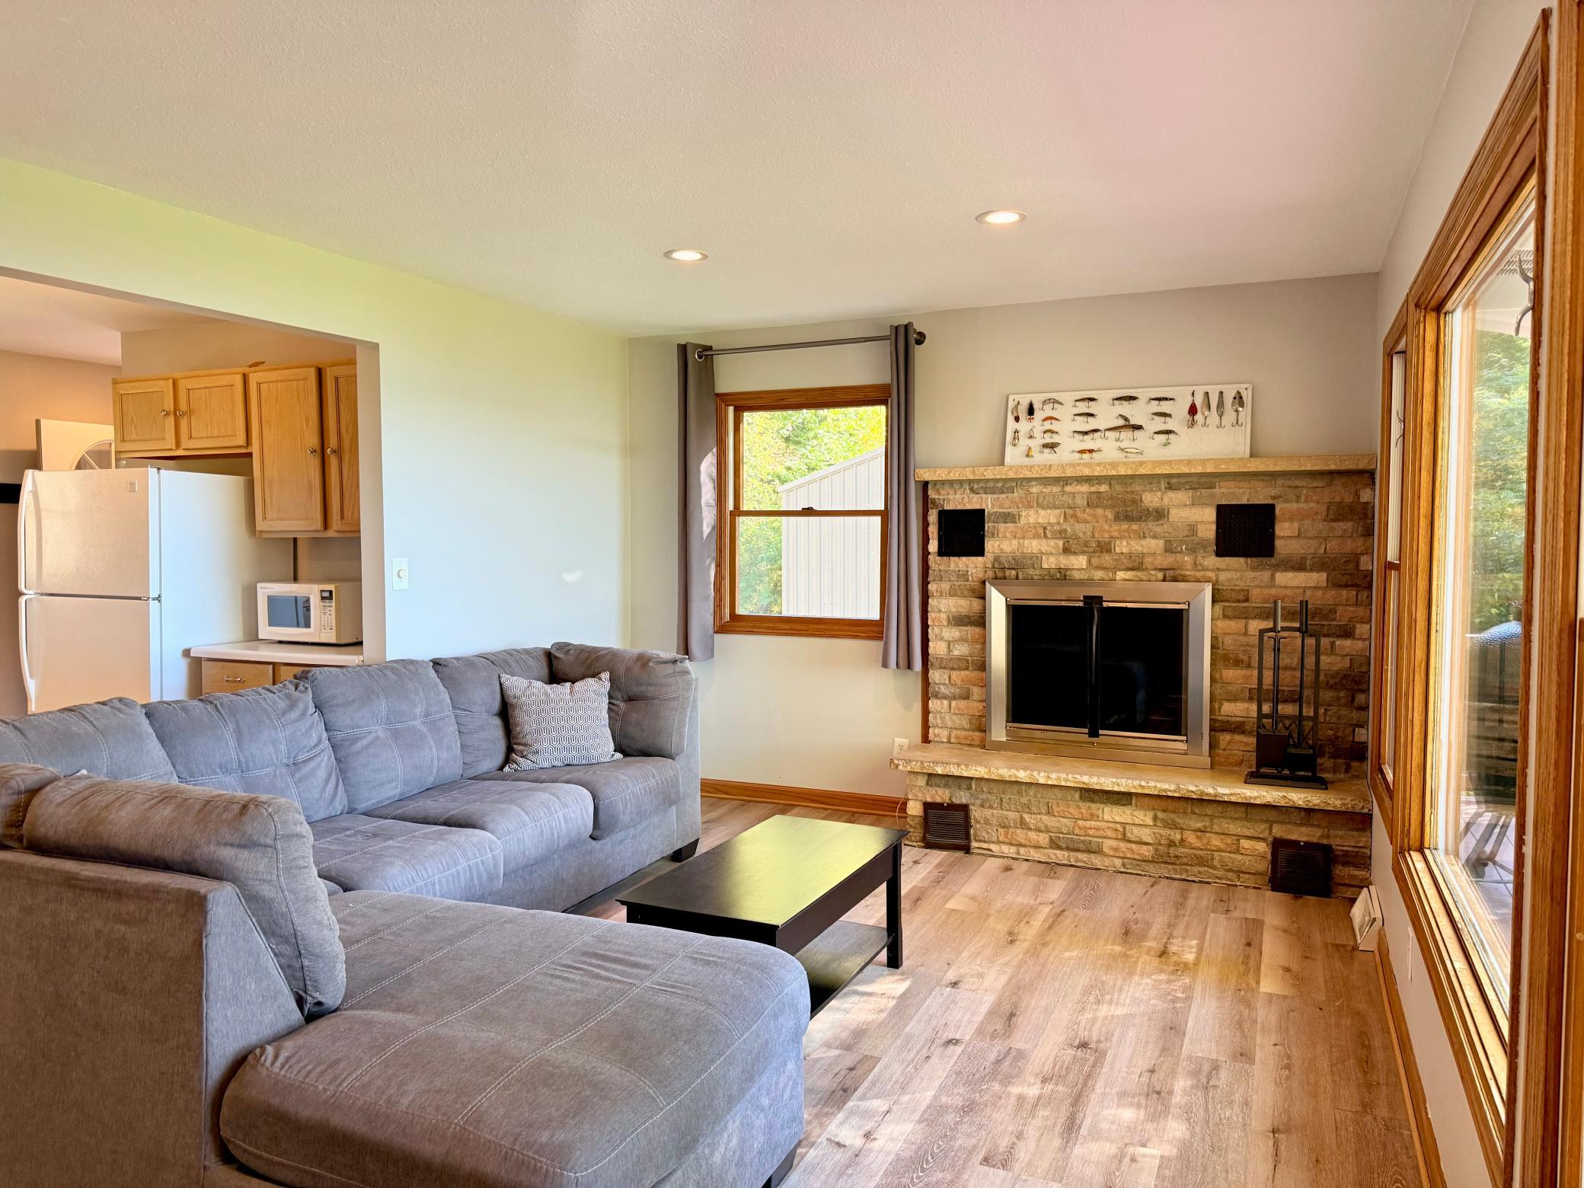
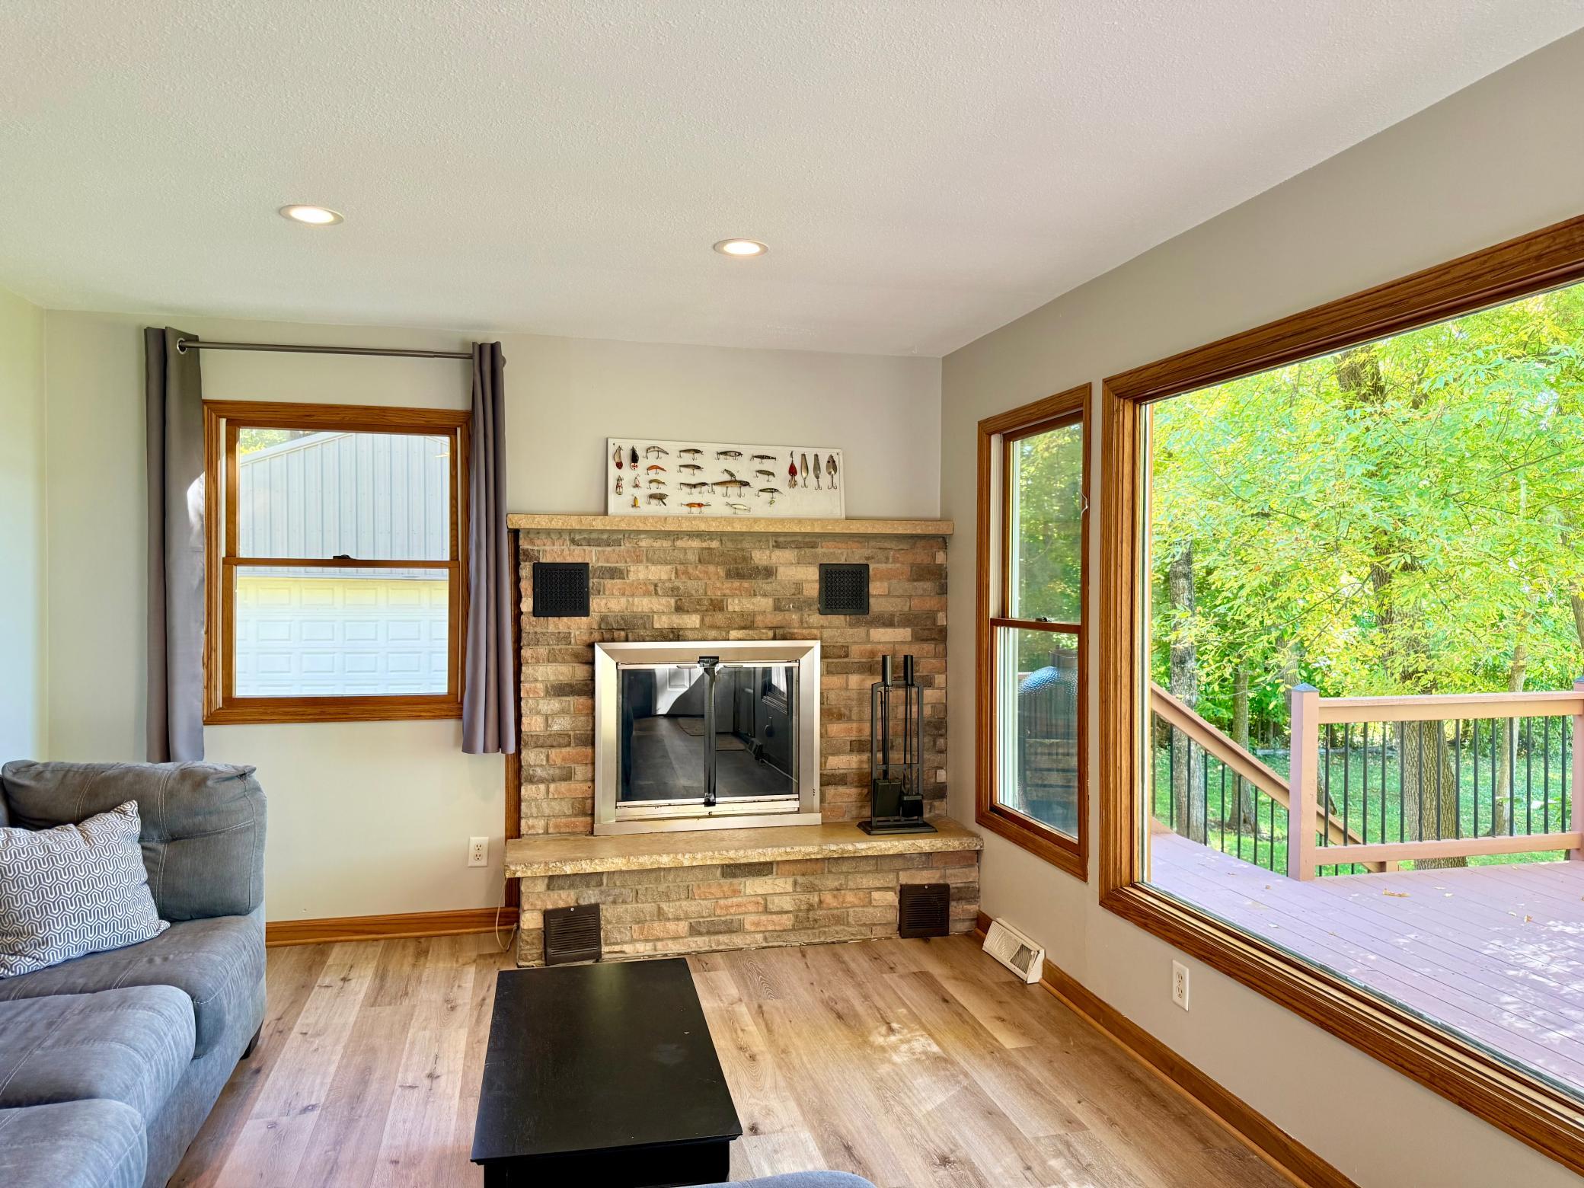
Fireplace Characteristics: Living Room; Wood Burning
Foundation: Concrete Block
Fuel: Propane
Heating: Forced Air
Lake Details: Excellent Sand
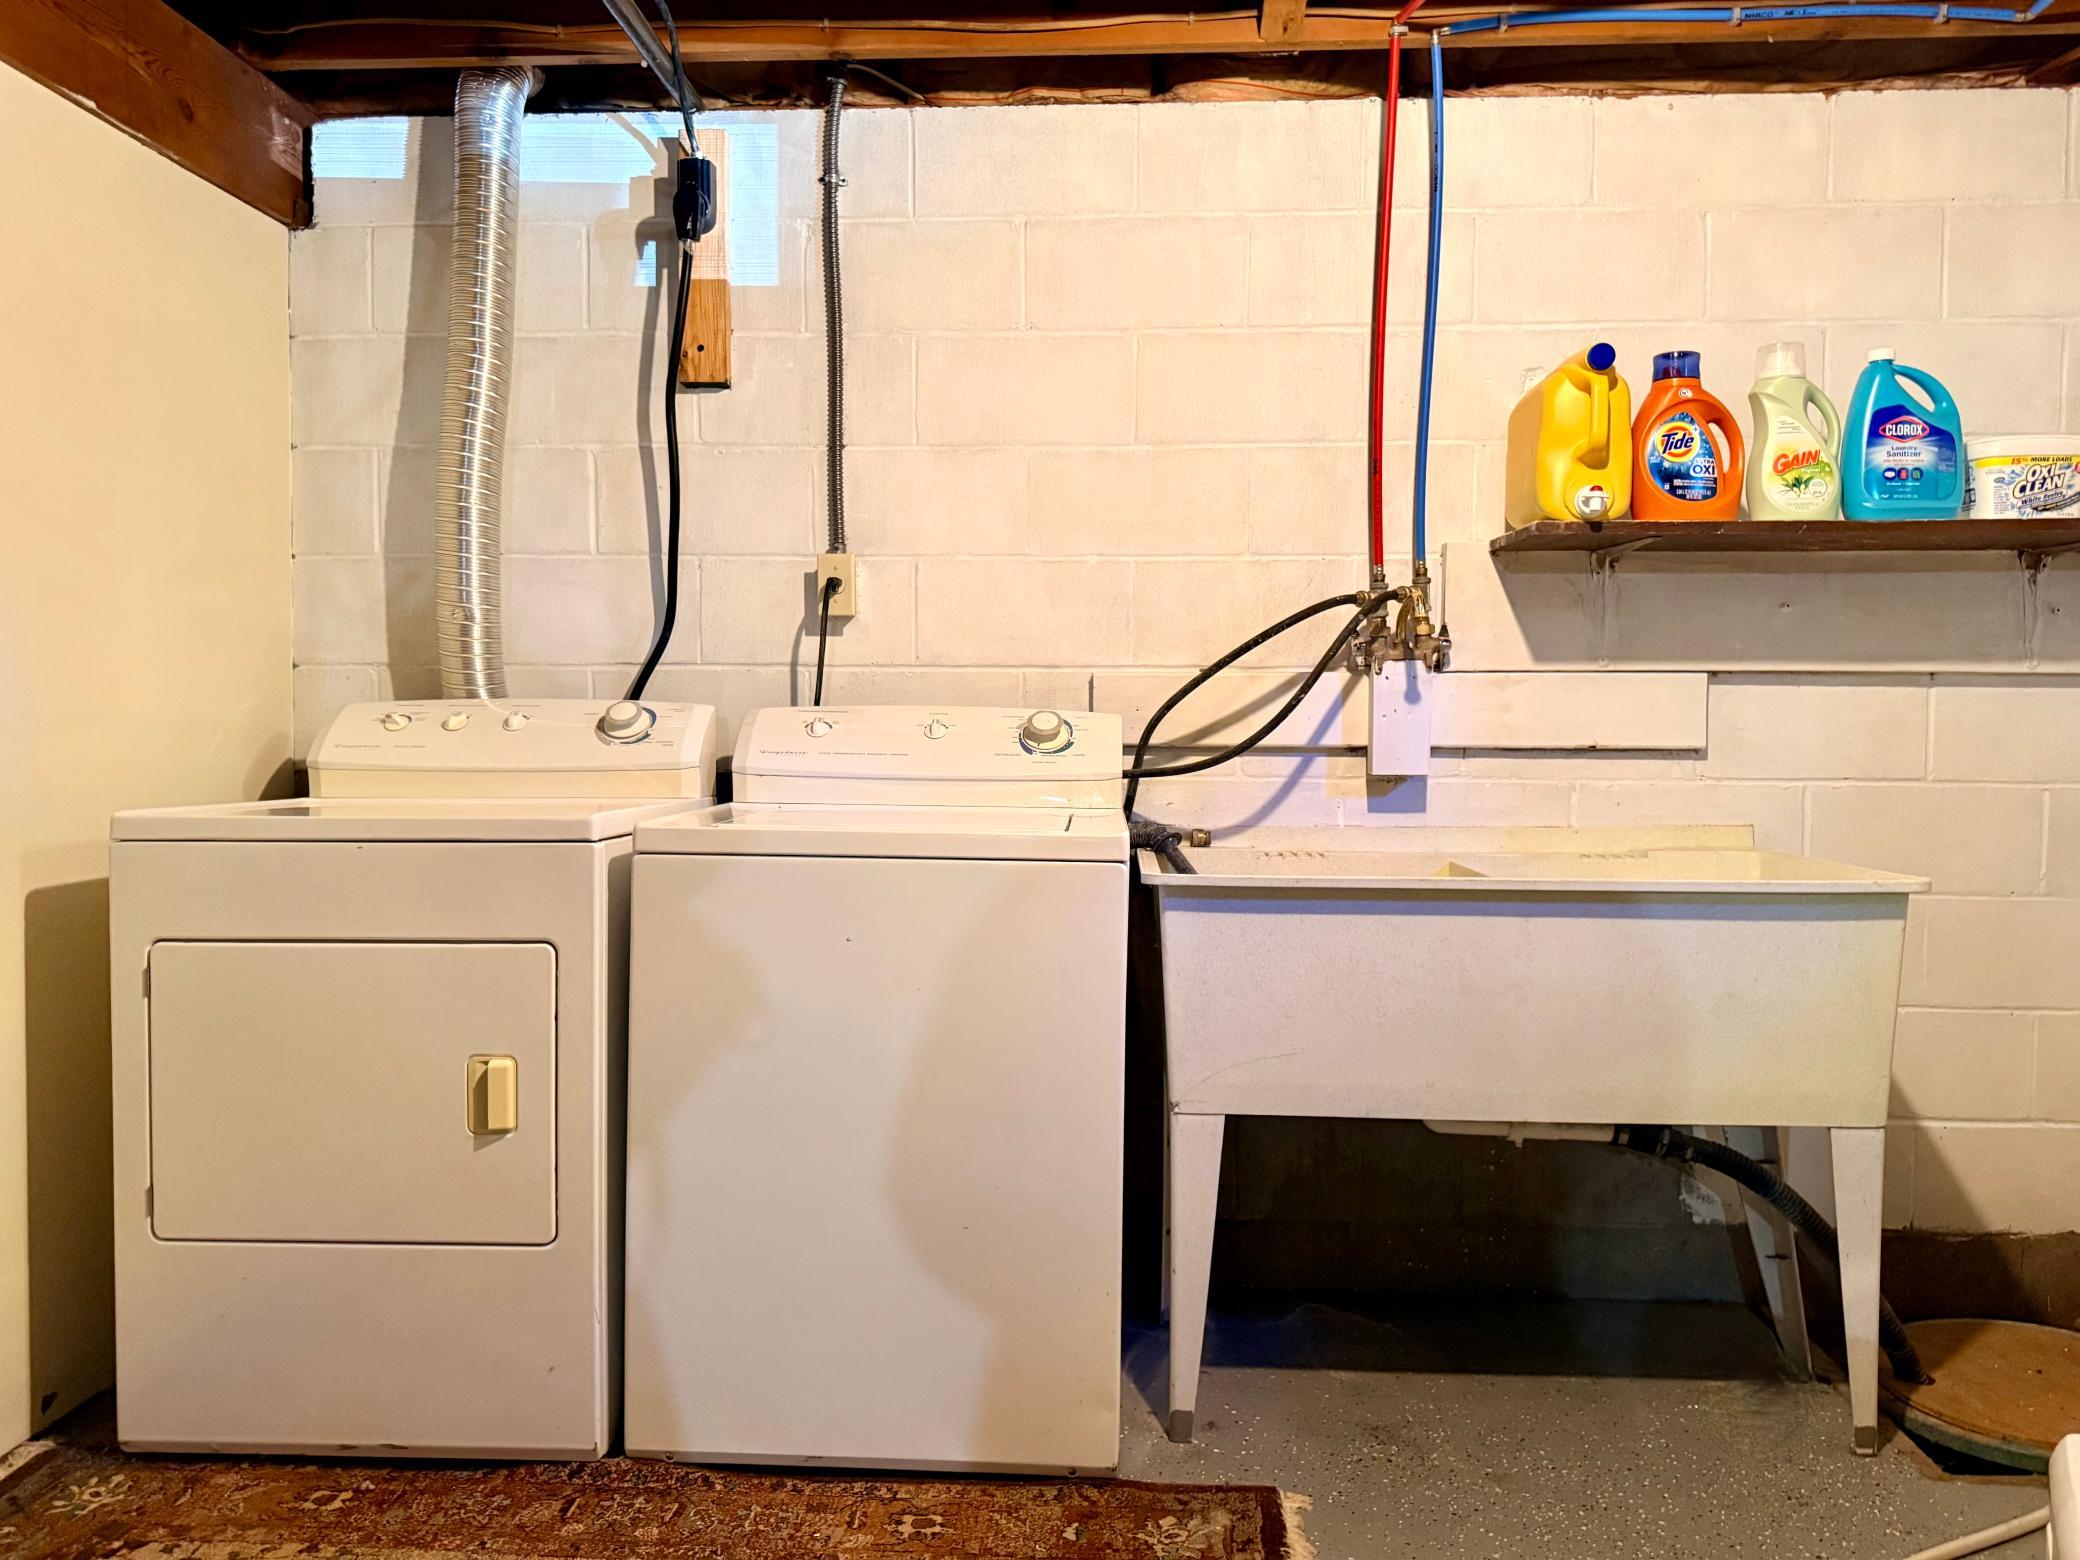
Laundry: In Basement
Lock Box Type: Combo
Lot Description: Tree Coverage - Medium
Outbuildings: Pole Building; Other
Property Subtype: Cabin
Road Frontage: No Outlet/Dead End; Township; Unpaved Streets
Road Responsibility: Public Maintained Road
Roof: Age 8 Years or Less; Asphalt Shingles; Pitched
Sellers Terms: Cash; Conventional; FHA; Rural Development; VA
Sewer: Private Sewer; Tank with Drainage Field
Special Search: Main Floor Bedroom
Stories: One
Water: Well
Waterfront Type: Lake Front
Waterfront View: Lake; Panoramic
Room Information
| Room Name | Dimensions | Level |
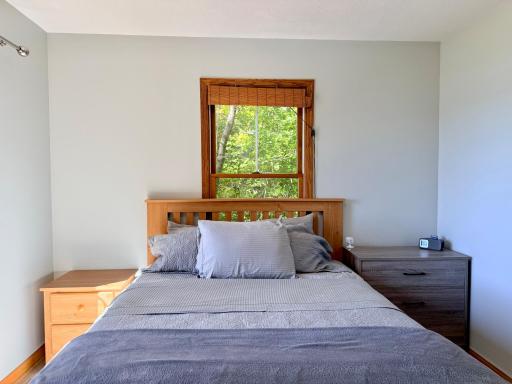
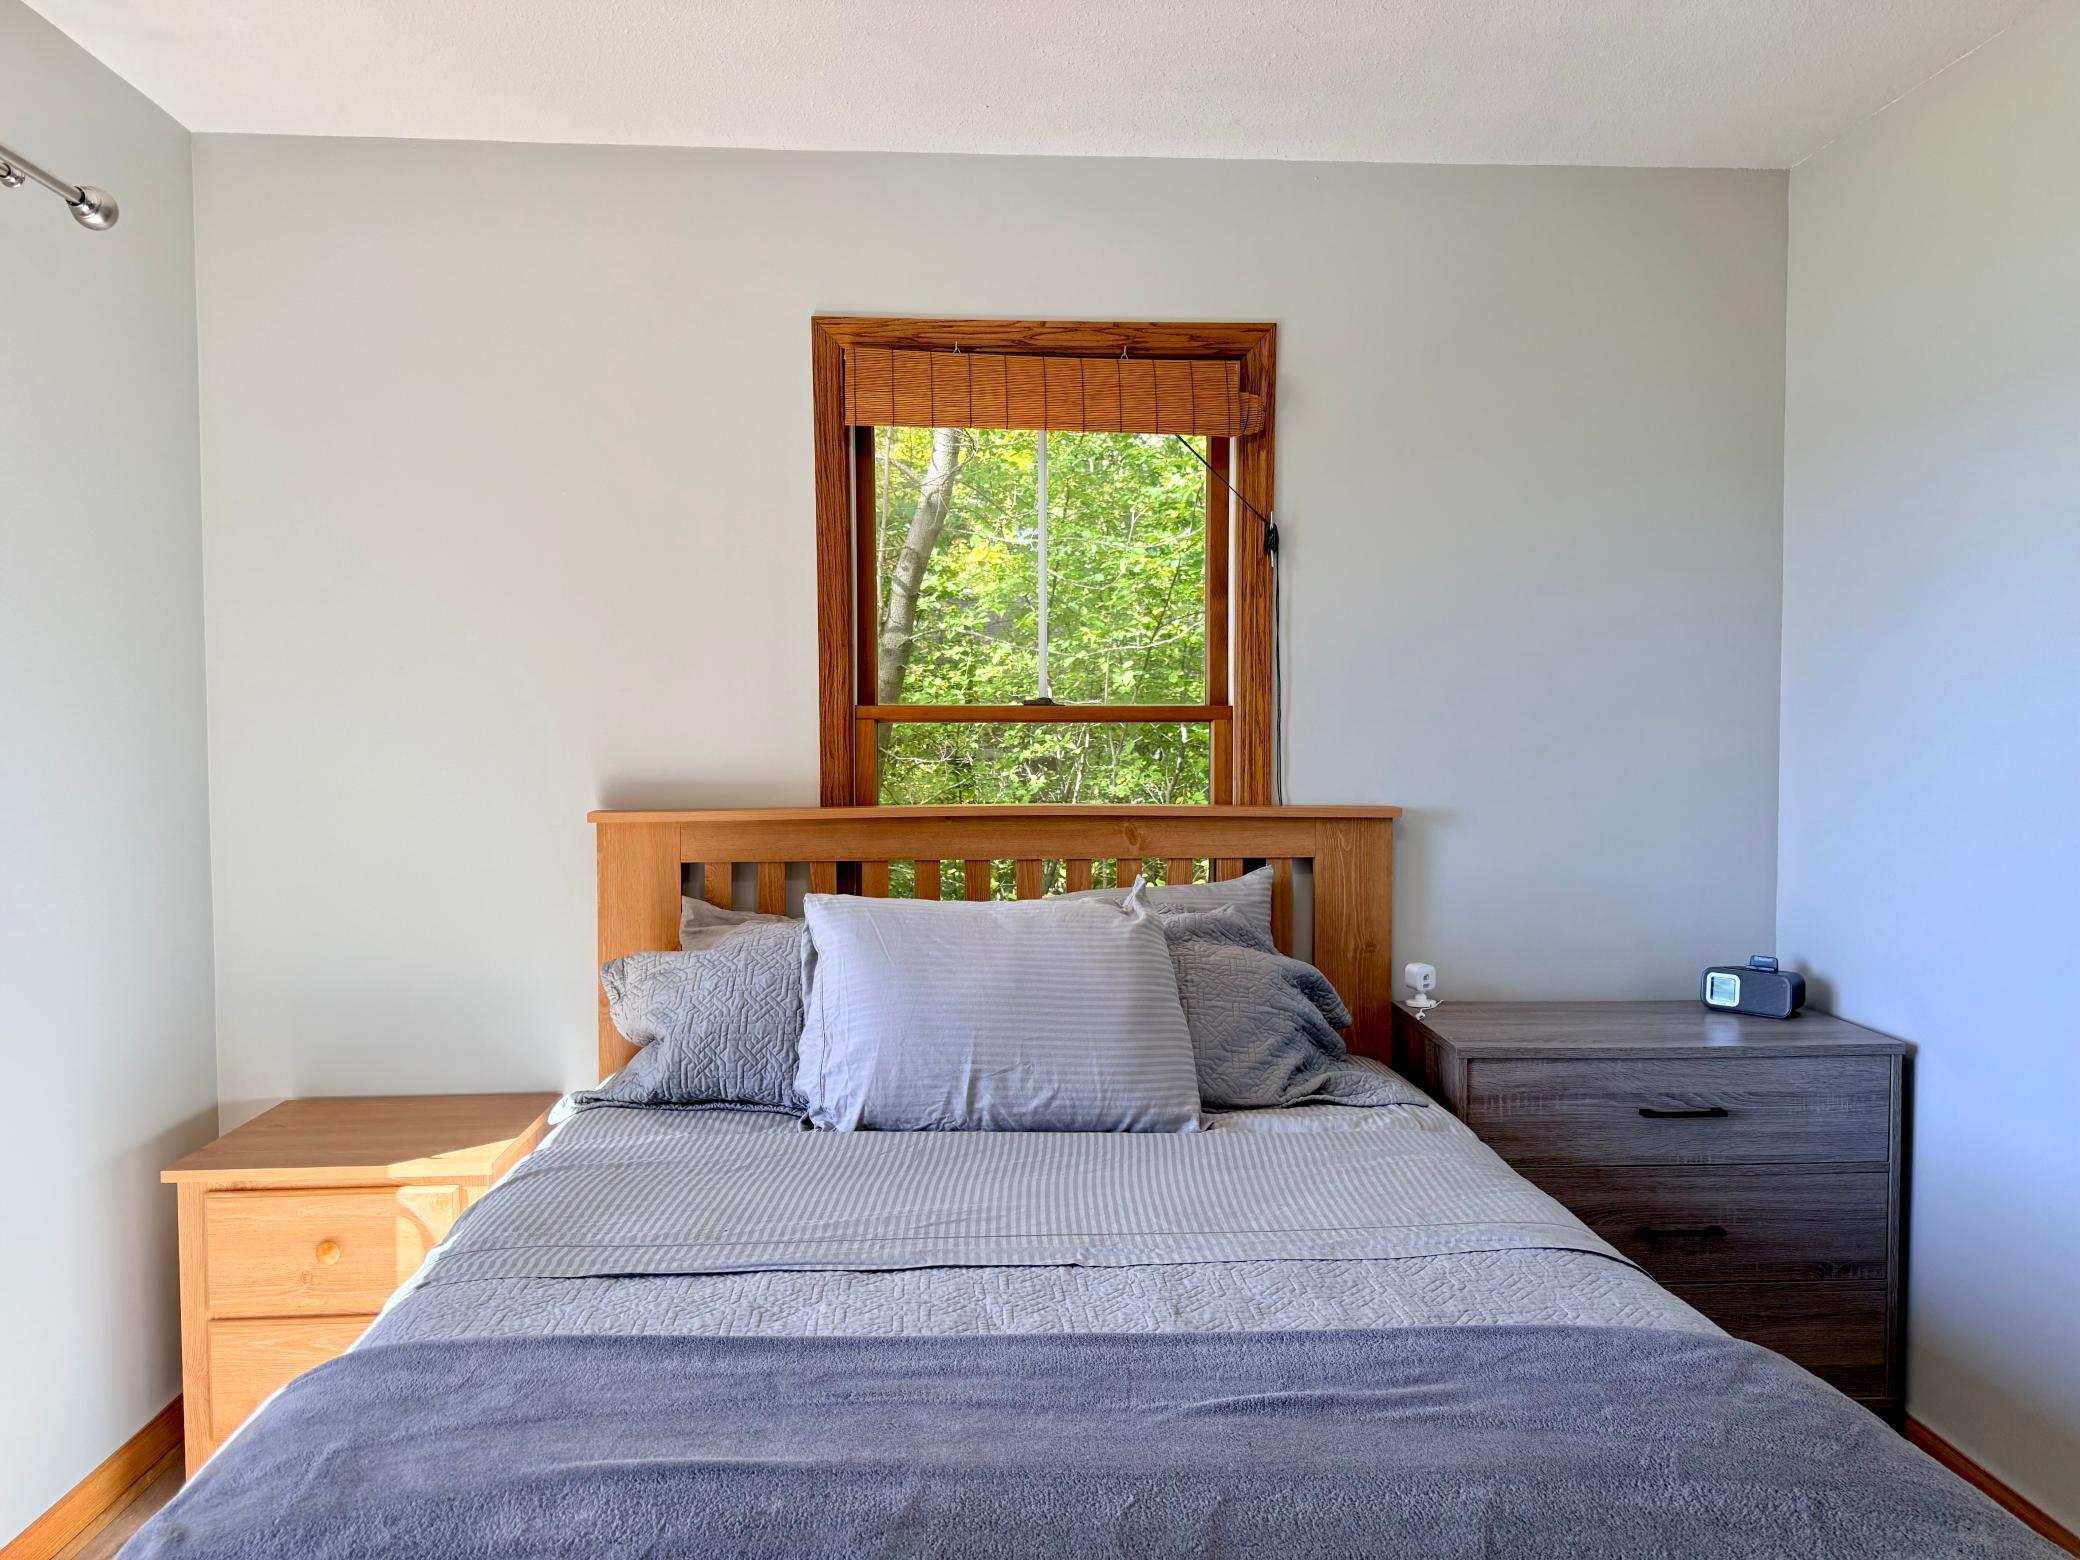
| First (1st) Bedroom | 10x11 | Main |
| Flex Room | 26x10 | Lower |
| Garage | 30x32 | |
| Kitchen | 11x10 | Main |
| Living Room | 11x18 | Main |
| Second (2nd) Bedroom | 12x8 | Main |
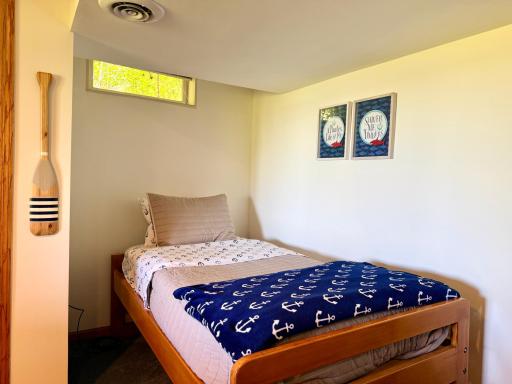
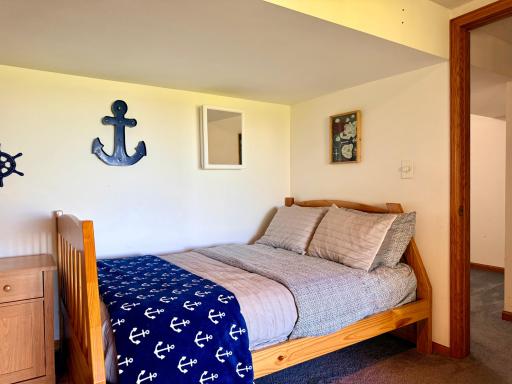
| Third (3rd) Bedroom | 21x11 | Lower |
Listing Office: Century 21 Atwood
Last Updated: October - 07 - 2026

The data relating to real estate for sale on this web site comes in part from the Broker Reciprocity SM Program of the Regional Multiple Listing Service of Minnesota, Inc. The information provided is deemed reliable but not guaranteed. Properties subject to prior sale, change or withdrawal. ©2026 Regional Multiple Listing Service of Minnesota, Inc All rights reserved.
Thursday 8th of October 2026 05:40 PM

218-998-4400
Mohagen Real Estate


Let's Connect

Mohagen Real Estate
sue@MohagenRealEstate.com
Office: 218-998-4400
Cell: 218-731-7376

Mohagen Real Estate is licensed in the State of Minnesota