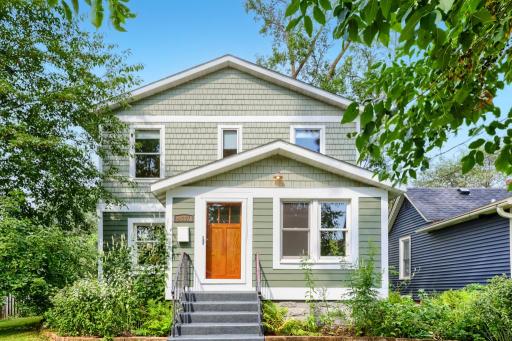
4887 Stewart Avenue, White Bear Lake, MN 55110 (MLS# 7122362)
$609,900
White Bear Lake, MN 55110
MLS# 7122362
Status: Closed
4 beds | 2 baths | 2301 sqft
1 / 36
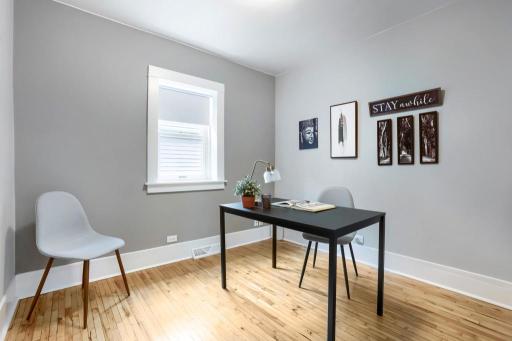
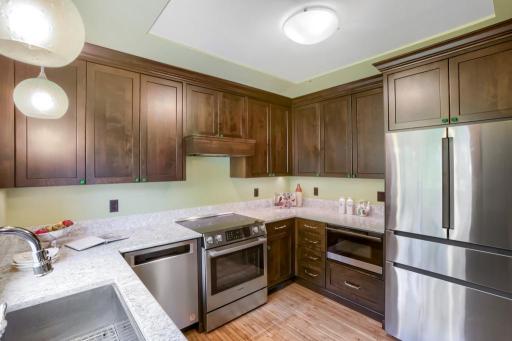
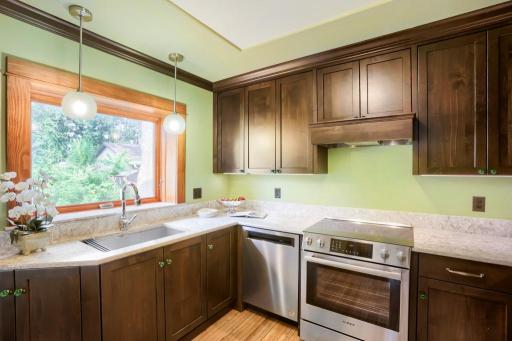
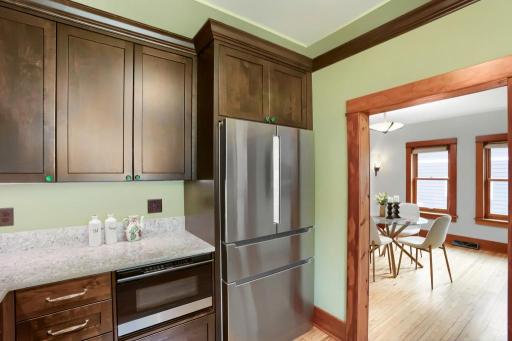
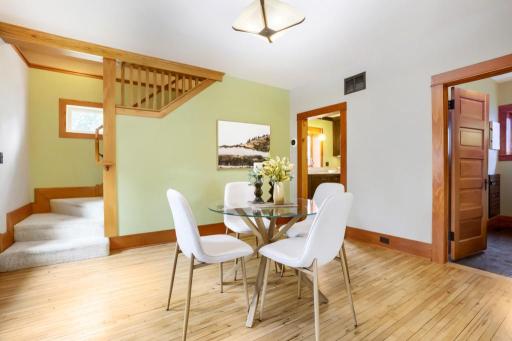
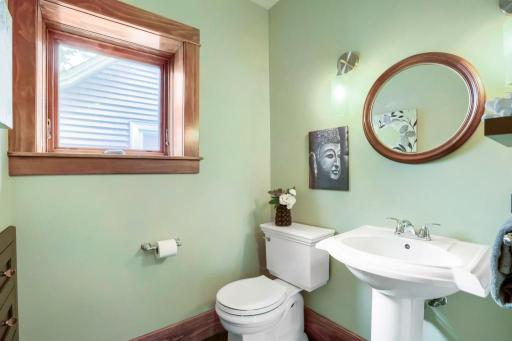
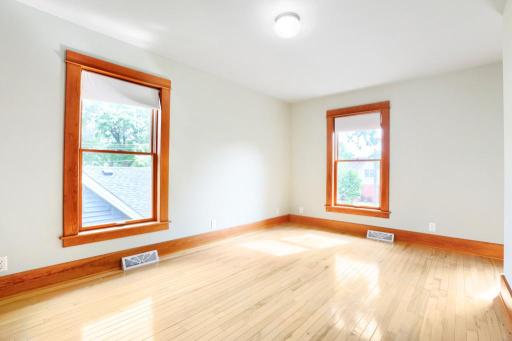
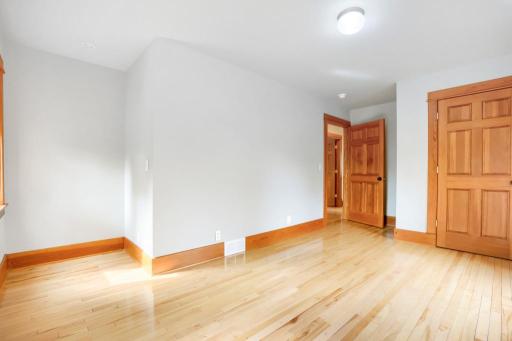
Property Description
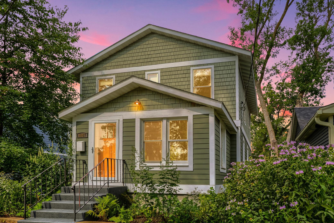
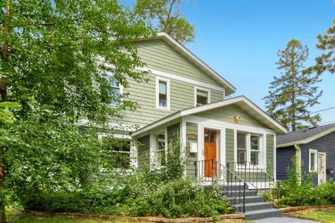
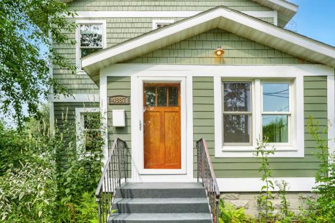
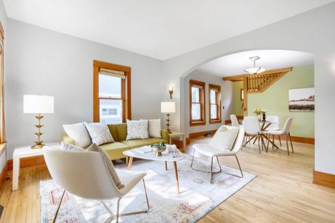
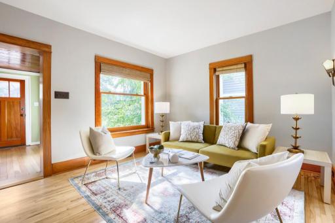
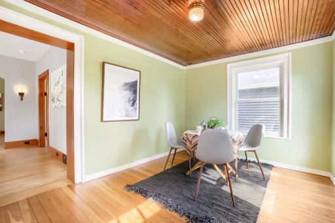
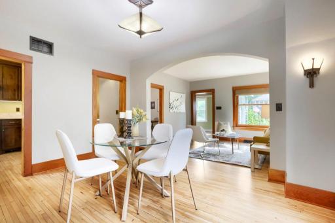
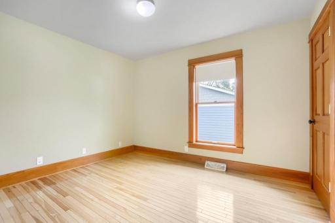
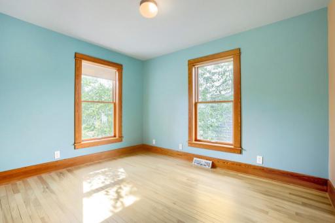
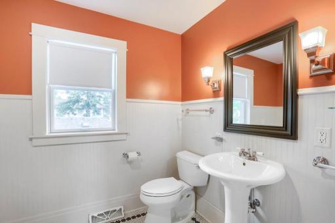
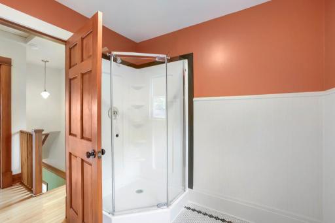
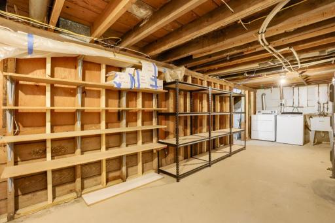
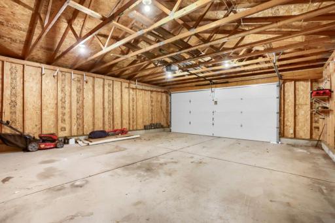
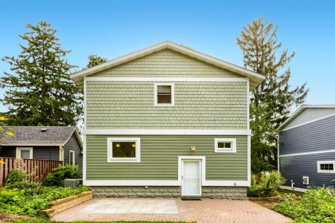
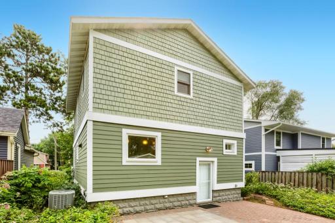
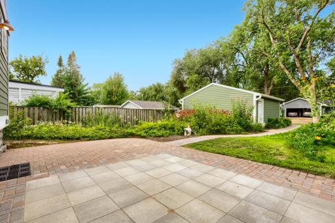
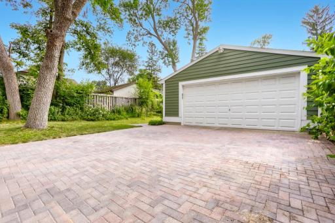
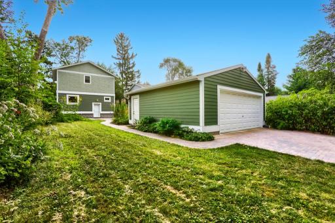
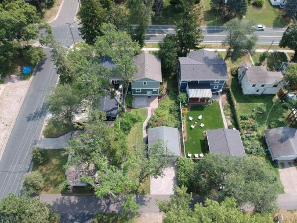
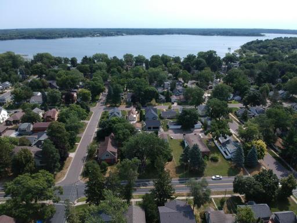
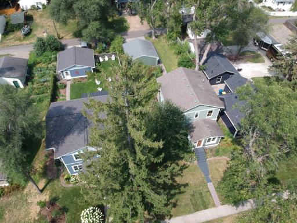
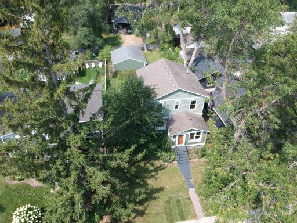
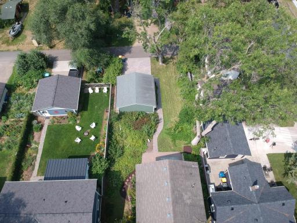
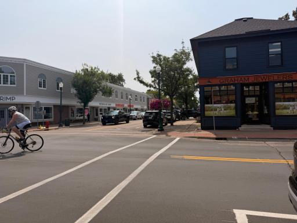
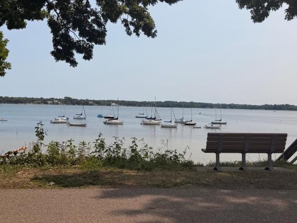
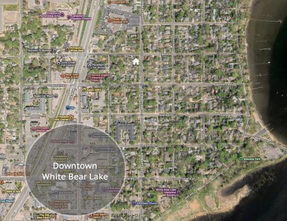
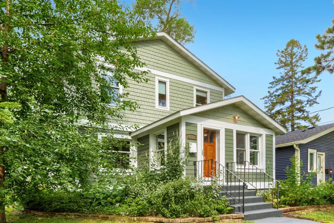
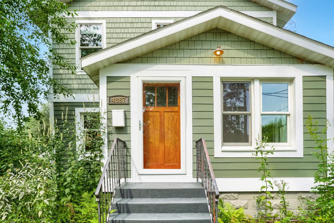
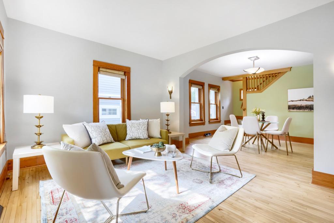
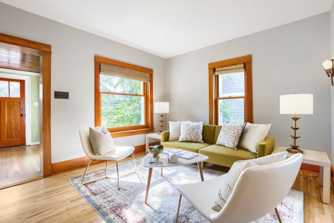
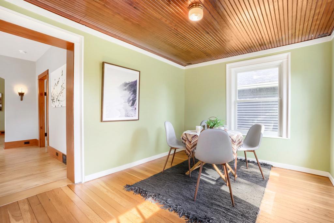
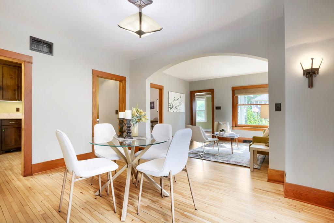
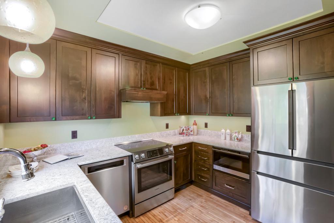
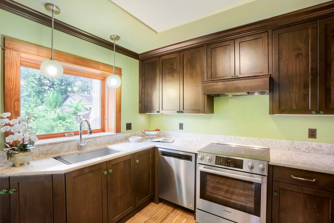
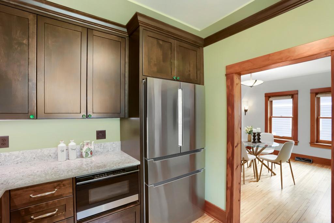
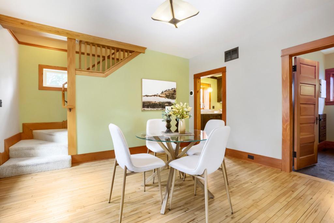
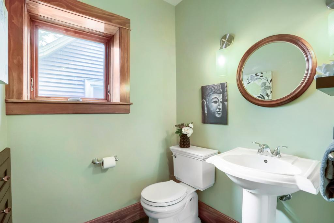
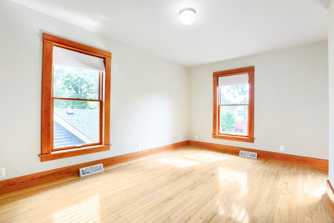
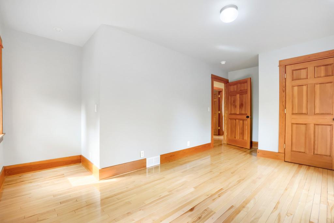
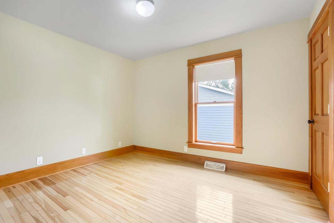
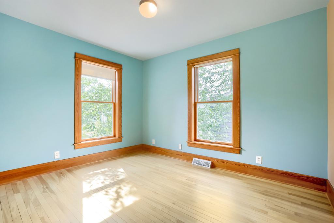
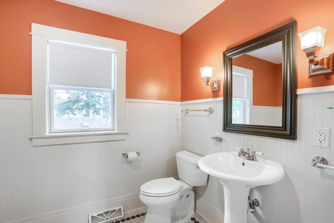
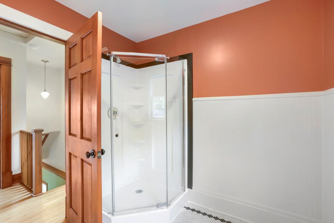
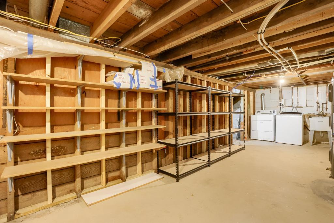
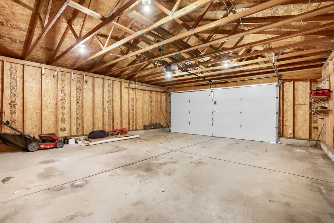
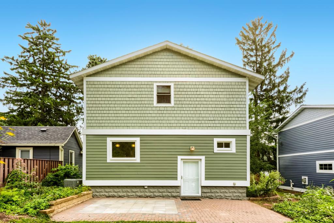
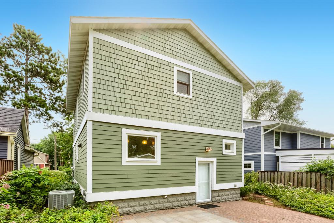
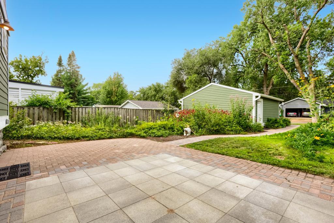
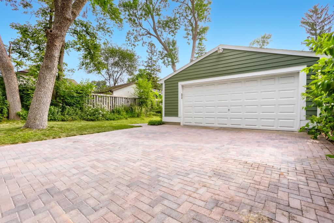
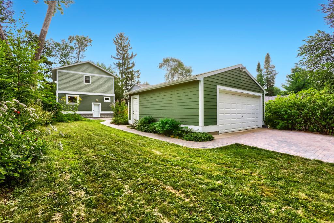
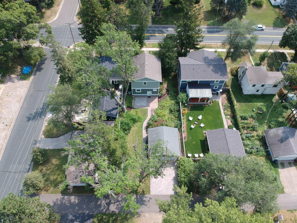
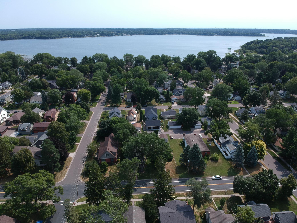
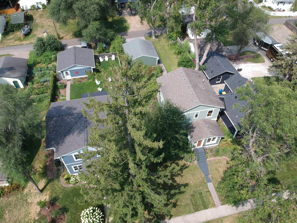
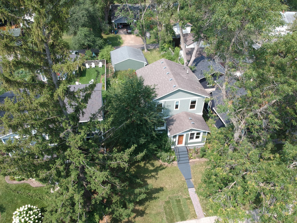
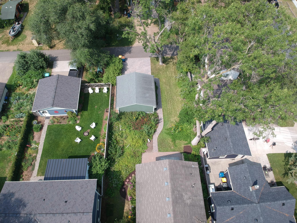
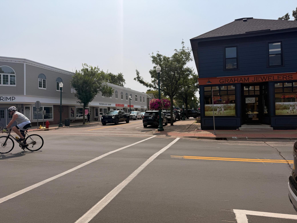
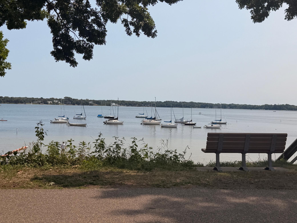
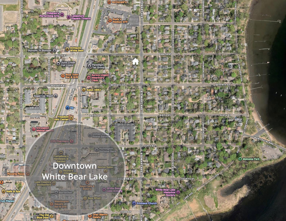
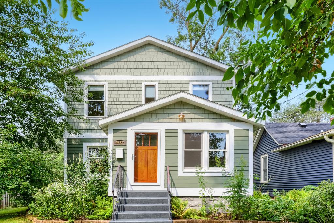
This beautifully remodeled 4 bed, 3 bath 2 story blends 1914 character with high-end updates. The stunning kitchen renovation features dark alder cabinetry, quartz counters, a picture window, and a stylish adjoining powder room with basket weave stone tile. Original birch floors, an open dining/living archway, and artisan light fixtures throughout add warmth and character. Upstairs offers 3 spacious bedrooms and a beautifully restored wainscotted bath. Outside, enjoy a large paver patio and paver driveway, updated cedar shake and cement siding. A legacy rain garden and three native trees were added through Minnesota state and Rice Creek Watershed grants. Additional highlights: newer furnace and water heater, spacious 2 stall garage, and ample basement storage. This home also ranks notably high for energy efficiency, a rare combination of vintage charm and modern performance. Move in ready and full of character, just 3 blocks from the lake!
Details
Maps
Contract Information
Status: Closed
Off Market Date: 2026-09-24
Contingency: None
Current Price: 590000
Closed Date: 2026-10-02
Original List Price: 630000
Sales Close Price: 590000
ListPrice: 609900
List Date: 2026-08-06
Owner is an Agent?: No
Auction?: No
General Property Information
Common Wall: No
Lot Measurement: Acres
Manufactured Home?: No
Multiple PIDs?: No
New Development: No
Waterfront YN: No
Year Built: 1915
Yearly/Seasonal: Yearly
Zoning: Residential-Single Family
Bedrooms: 4
Baths Total: 2
Bath Three Quarters: 1
Bath Half: 1
Main Floor Total SqFt: 948
Above Grd Total SqFt: 1576
Below Grd Total SqFt: 725
Total SqFt: 2301
Total Finished Sqft: 1576.00
FireplaceYN: No
Style: (SF) Single Family
Foundation Size: 725
Garage Stalls: 2
Lot Dimensions: 141x50
Acres: 0.16
Assessment Pending: No
Location Tax and Other Information
House Number: 4887
Street Name: Stewart
Street Suffix: Avenue
Postal City: White Bear Lake
County: Ramsey
State: MN
Zip Code: 55110
Complex/Dev/Subdivision: Auerbachs Rearr-Pt Wht Bear
Assessments
Tax With Assessments: 7148
Building Information
Finished SqFt Above Ground: 1576
Lease Details
Land Leased: Not Applicable
Miscellaneous Information
DP Resource: Yes
Homestead: No
Ownership
Fractional Ownership: No
Parking Characteristics
Garage Dimensions: 21x23
Garage Square Feet: 483
Public Survey Info
Range#: 22
Section#: 14
Township#: 30
Property Features
Accessible: None
Air Conditioning: Central Air
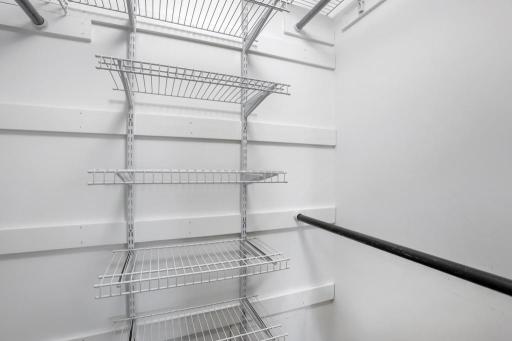
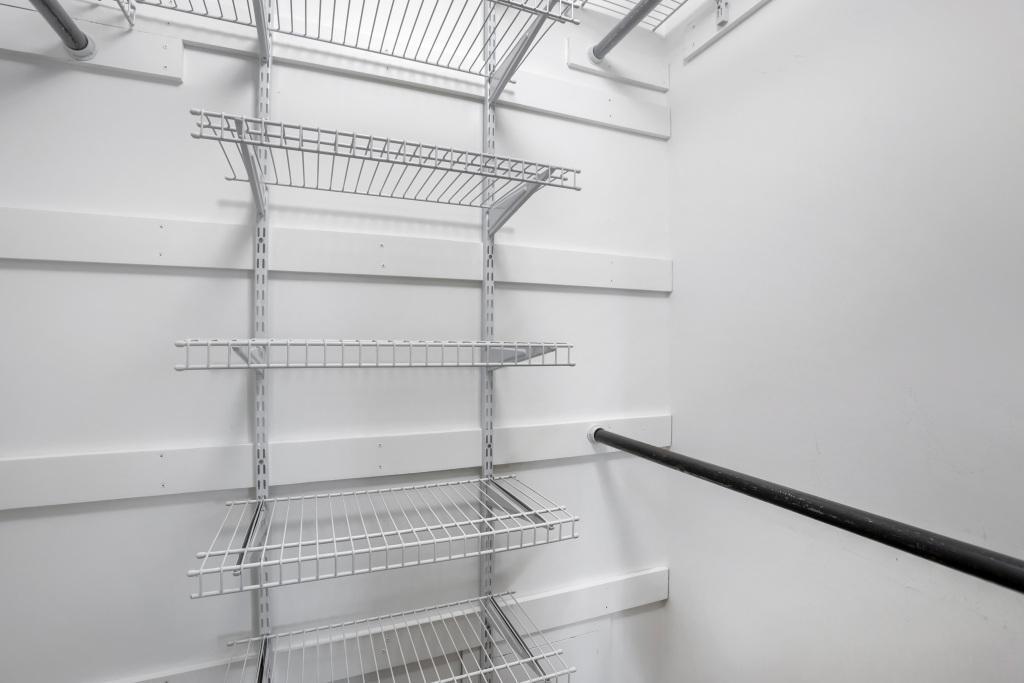
Amenities Unit: Hardwood Floors; Kitchen Window; Natural Woodwork; Patio; Primary Bedroom Walk-In Closet; Sun Room; Tile Floors
Appliances: Dishwasher; Disposal; Dryer; Microwave; Range; Refrigerator; Washer
Assumable Loan: Not Assumable
Basement: Concrete Block; Full; Unfinished
Bath Description: Main Floor 1/2 Bath; Upper Level 3/4 Bath
Construction Materials: Frame
Construction Status: Previously Owned
Dining Room Description: Living/Dining Room
Electric: Circuit Breakers
Exterior: Cement Board; Shakes
Financing Terms: Cash
Foundation: Concrete Block
Fuel: Natural Gas
Heating: Forced Air
Lot Description: Tree Coverage - Medium
Road Frontage: City Street
Road Responsibility: Public Maintained Road
Roof: Age Over 8 Years; Asphalt Shingles
Sellers Terms: Cash; Conventional; FHA; VA
Sewer: City Sewer/Connected
Special Search: 3 BR on One Level
Stories: Two
Water: City Water/Connected
Room Information
| Room Name | Dimensions | Level |
| Dining Room | 13x11 | Main |
| First (1st) Bedroom | 18x13 | Upper |
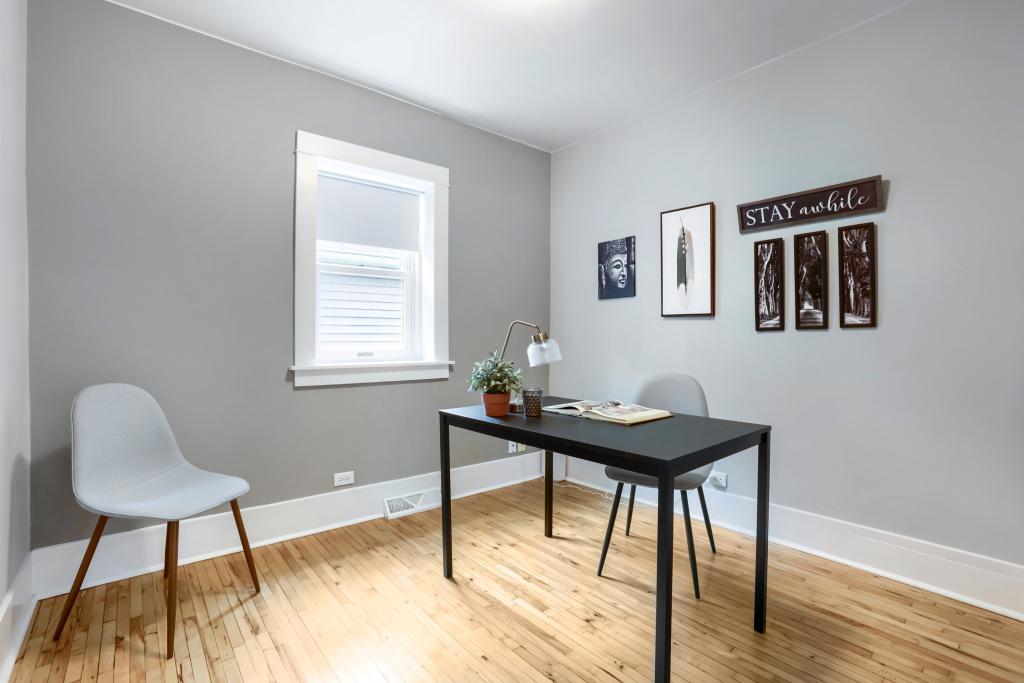
| Fourth (4th) Bedroom | 11x9 | Main |
| Kitchen | 11x9 | Main |
| Living Room | 13x11 | Main |
| Second (2nd) Bedroom | 10x12 | Upper |
| Sun Room | 15x10 | Main |
| Third (3rd) Bedroom | 10x12 | Upper |
Listing Office: Toft Realty LLC
Last Updated: October - 03 - 2026

The data relating to real estate for sale on this web site comes in part from the Broker Reciprocity SM Program of the Regional Multiple Listing Service of Minnesota, Inc. The information provided is deemed reliable but not guaranteed. Properties subject to prior sale, change or withdrawal. ©2026 Regional Multiple Listing Service of Minnesota, Inc All rights reserved.
Saturday 3rd of October 2026 10:00 PM

218-998-4400
Mohagen Real Estate


Let's Connect

Mohagen Real Estate
sue@MohagenRealEstate.com
Office: 218-998-4400
Cell: 218-731-7376

Mohagen Real Estate is licensed in the State of Minnesota