4893x Woodhurst Lane, Minnetonka, MN 55345 (MLS# 7046368)
$1,550,000
Minnetonka, MN 55345
MLS# 7046368
4 beds | 4 baths | 3582 sqft

1 / 11
Property Description
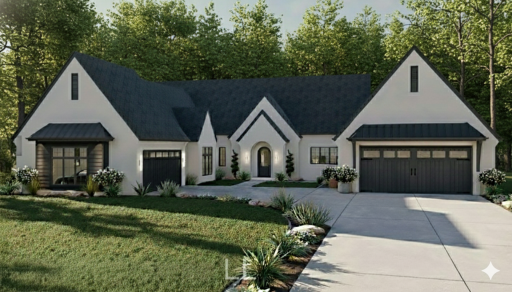
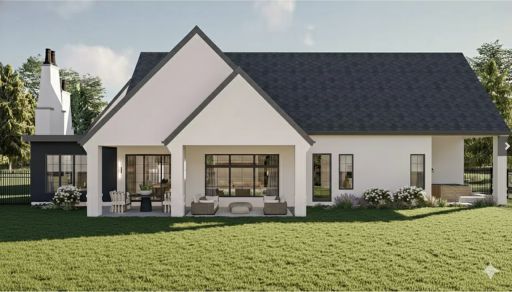
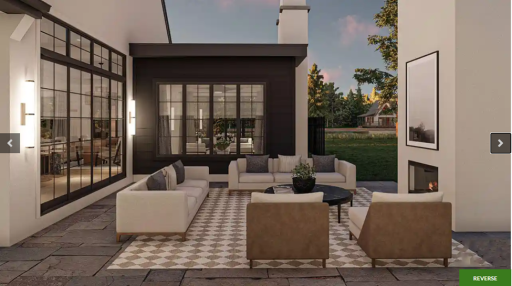
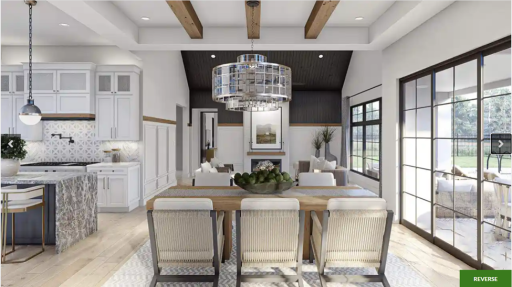
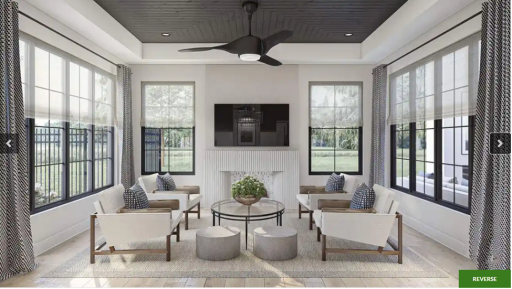
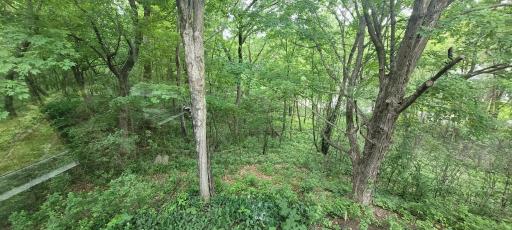
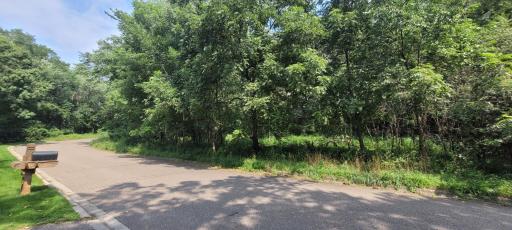
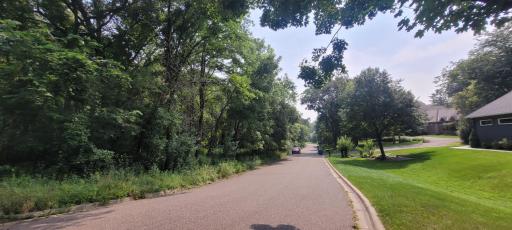
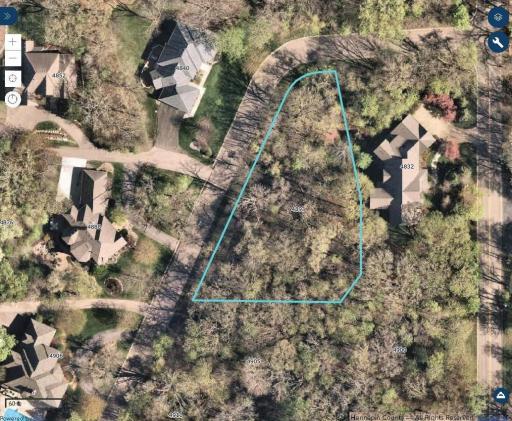
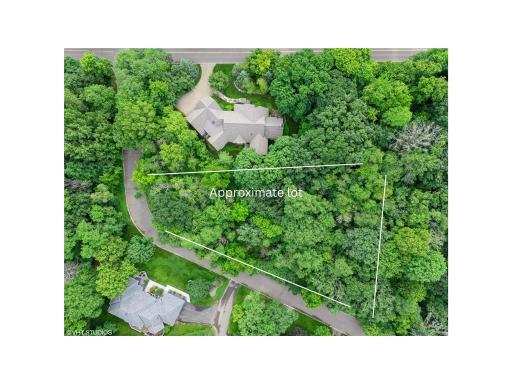
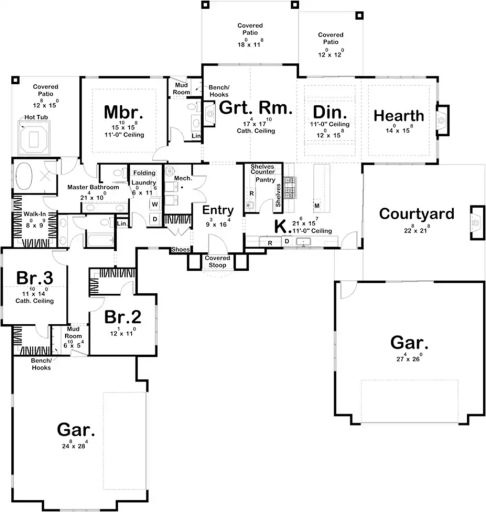
Rare opportunity to build the home of your dreams in a demand, established executive neighborhood in Minnetonka. This western facing home will be set on a mature lot of woodland trees designed for the ultimate in indoor-outdoor living. You can bring your own builder or build with the plan envisioned by Eastern Homes. This floor plan centers around a courtyard, the perfect canvas for an outdoor kitchen, serene fountain, or intimate gathering space. The open-concept Great Room flows seamlessly to the Hearth area and dedicated Dining Room, creating an effortless entertaining environment. The Chef's Kitchen is well-positioned for both formal and casual living. Retreat to the oversized Master Suite with a dedicated 9'x9' Walk-In Closet and a sprawling Spa-Like Master Bath (21'x10'). Car enthusiasts and hobbyists will be impressed by the TWO separate, oversized garages for plenty of storage and workshop/artist space potential. With options of multiple covered patios, this home offers year-round enjoyment and the space you need to live without compromise. See attachments.
Details
Maps
Documents
Contract Information
Maximum Price: 1600000
Minimum Price: 1600000
Status: Active
Contingency: None
Current Price: 1550000
Original List Price: 1550000
ListPrice: 1550000
List Date: 2026-03-31
Owner is an Agent?: No
Auction?: No
General Property Information
Common Wall: No
Lot Measurement: Acres
Manufactured Home?: No
Multiple PIDs?: No
New Development: Yes
Number of Fireplaces: 1
Waterfront YN: No
Year Built: 2026
Yearly/Seasonal: Yearly
Zoning: Residential-Single Family
Bedrooms: 4
Baths Total: 4
Bath Full: 3
Bath Half: 1
Main Floor Total SqFt: 2682
Above Grd Total SqFt: 2682
Below Grd Total SqFt: 900
Total SqFt: 3582
Total Finished Sqft: 3189.00
FireplaceYN: Yes
Style: (SF) Single Family
Foundation Size: 2682
Garage Stalls: 4
Lot Dimensions: NW3 00x217x37x155
Acres: 0.63
Assessment Pending: No
Location Tax and Other Information
House Number: 4893x
Street Name: Woodhurst Lane
Postal City: Minnetonka
County: Hennepin
State: MN
Zip Code: 55345
Complex/Dev/Subdivision: Chantrey Vale 2nd Add
Assessments
Tax With Assessments: 3195
Builder Information
Builder ID: 809404
Builder License Number: 809404
Builder Name: EASTERN HOMES LLC
Building Information
Finished SqFt Above Ground: 2289
Finished SqFt Below Ground: 900
Lease Details
Land Leased: Not Applicable
Miscellaneous Information
Homestead: Yes
Ownership
Fractional Ownership: No
Parking Characteristics
Garage Square Feet: 1374
Public Survey Info
Range#: 22
Section#: 28
Township#: 117
Unit Details
Total Units Available: 1
Property Features
Accessible: None
Air Conditioning: Central Air; Window Unit(s); Zoned
Amenities Unit: Main Floor Primary Bedroom; Patio; Porch
Bath Description: Main Floor Full Bath; 1/2 Basement
Construction Status: To Be Built/Floor Plan
Exterior: Brick Veneer
Fuel: Natural Gas
Green Energy Efficient: Construction; HVAC
Heating: Forced Air
Sewer: City Sewer/Connected
Stories: One
Water: City Water/Connected
Room Information
| Room Name | Dimensions | Level |
| Bathroom | 21x10 | Main |
| Dining Room | 11x15 | Main |
| First (1st) Bedroom | 15x18 | Main |
| Fourth (4th) Bedroom | 12x11 | Lower |
| Great Room | 17x17 | Main |
| Garage | 24x28 | Main |
| Garage | 27x26 | Main |
| Hearth Room | 14x15 | Main |
| Kitchen | 21x7 | Main |
| Mud Room | 6x5 | Main |
| Other | 9x16 | Main |
| Second (2nd) Bedroom | 12x11 | Main |
| Third (3rd) Bedroom | 11x14 | Main |
 Woodhurst Disclosure
Listing Office: Edina Realty, Inc.
Last Updated: October - 13 - 2026

The data relating to real estate for sale on this web site comes in part from the Broker Reciprocity SM Program of the Regional Multiple Listing Service of Minnesota, Inc. The information provided is deemed reliable but not guaranteed. Properties subject to prior sale, change or withdrawal. ©2026 Regional Multiple Listing Service of Minnesota, Inc All rights reserved.
Monday 19th of October 2026 02:20 AM

218-998-4400
Mohagen Real Estate


Let's Connect

Mohagen Real Estate
sue@MohagenRealEstate.com
Office: 218-998-4400
Cell: 218-731-7376

Mohagen Real Estate is licensed in the State of Minnesota