4900 Killarney Drive, Golden Valley, MN 55422 (MLS# 7125235)
$1,075,000
Golden Valley, MN 55422
MLS# 7125235
4 beds | 3 baths | 3792 sqft
1 / 61









Open House (10/03/2026 - 11:00 am - 1:00 pm)
Property Description
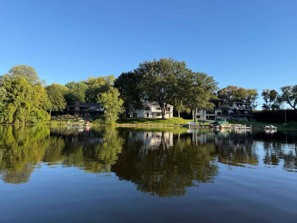
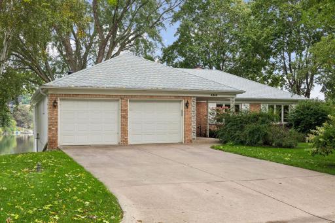
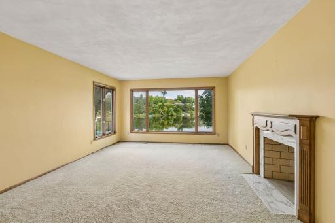
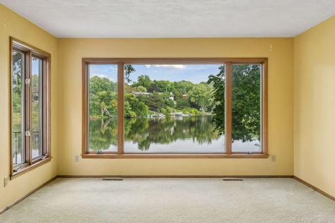
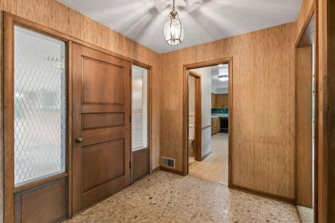
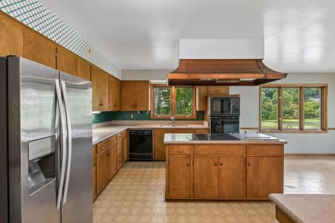
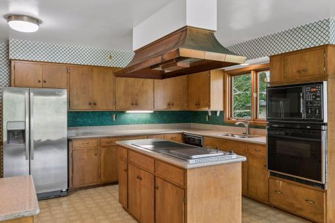
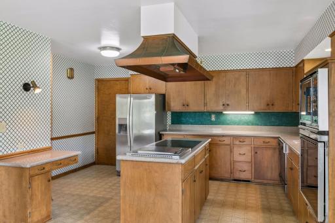
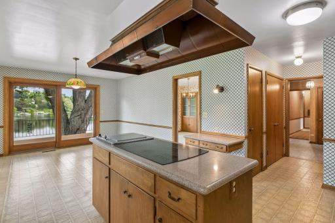
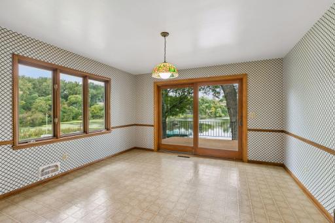
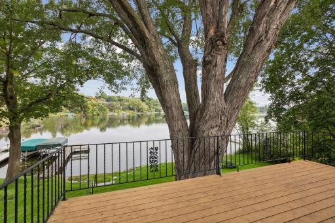
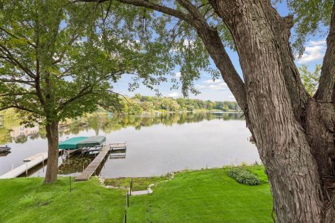
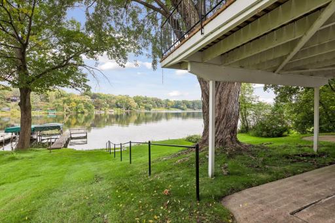
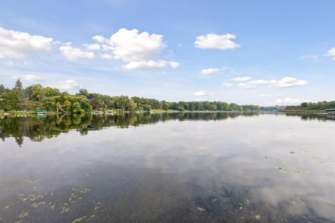
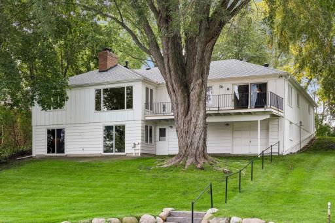
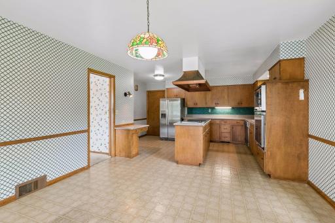
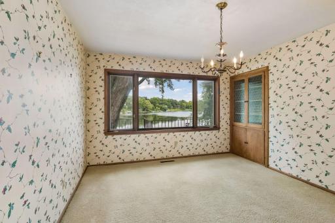
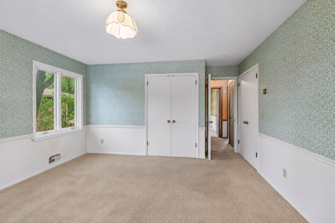
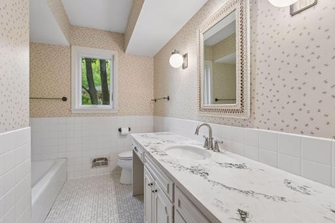
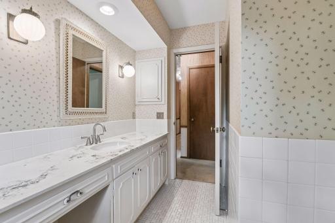
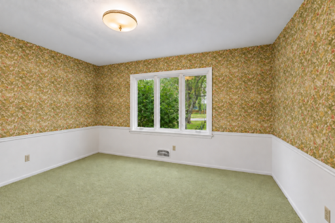
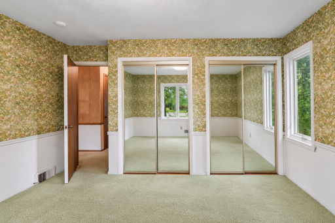
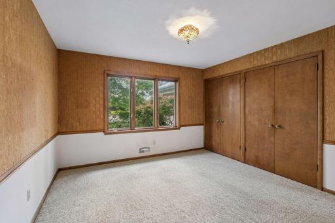
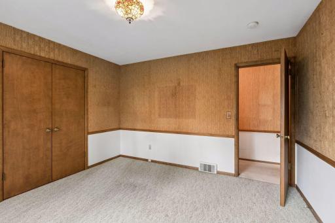
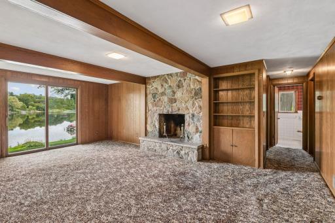
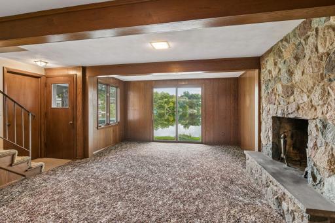
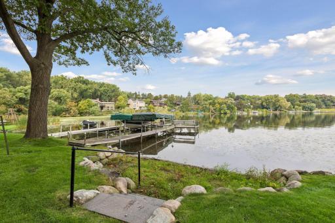
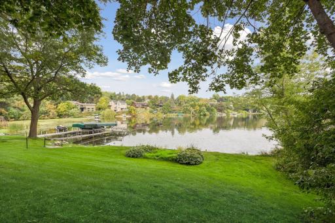
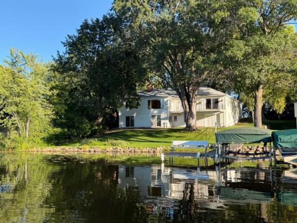
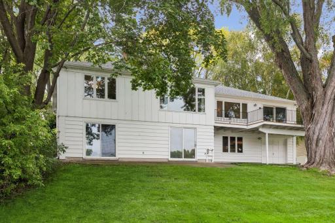
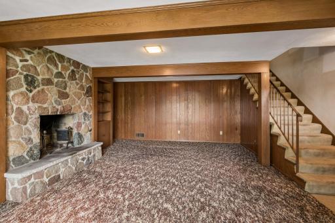
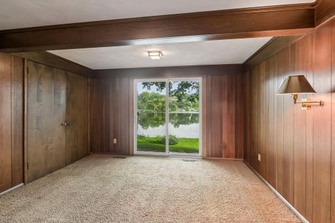
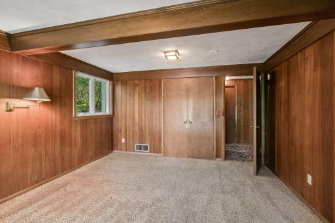
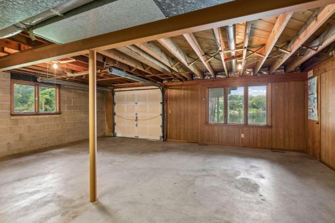
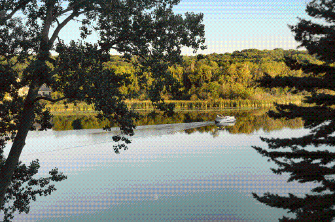
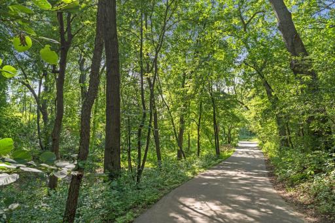
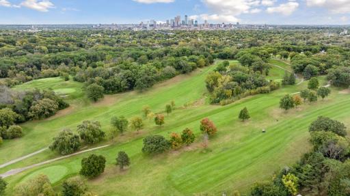
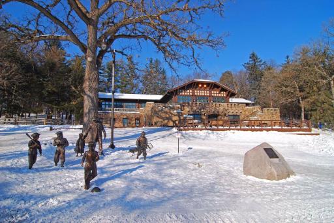
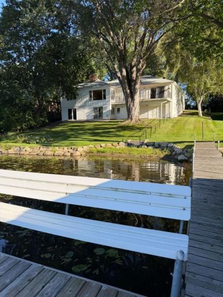
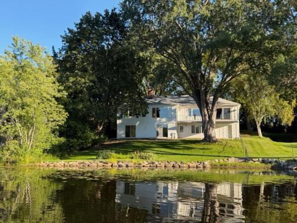
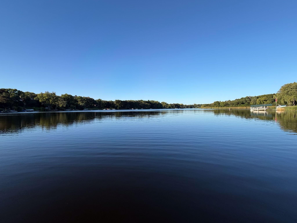
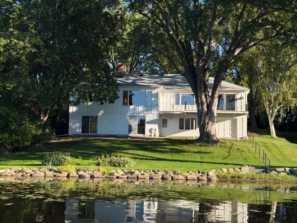
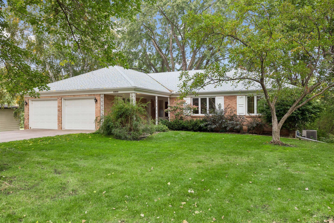
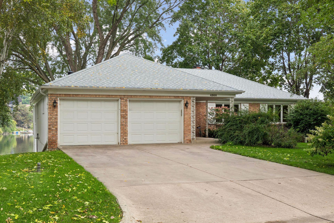
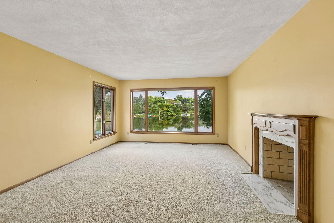
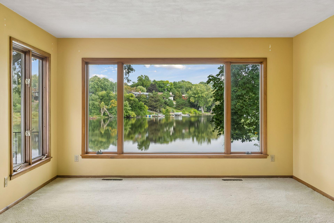
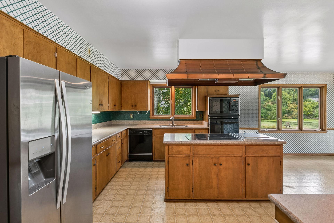
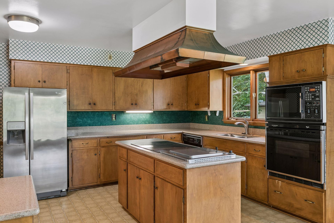
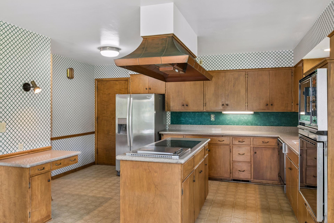
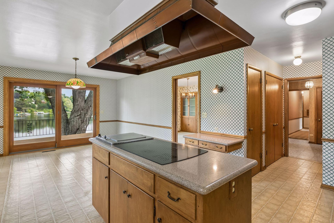
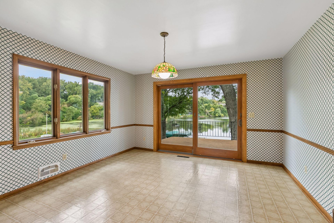
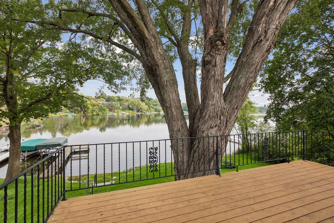
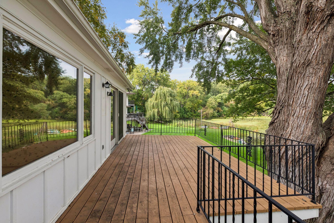
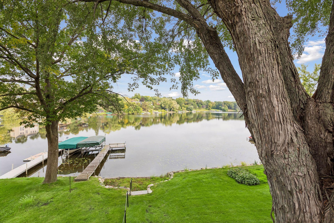
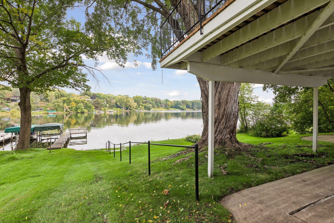
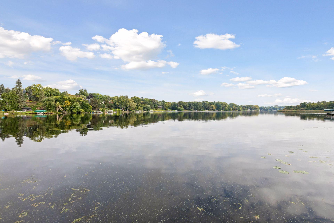
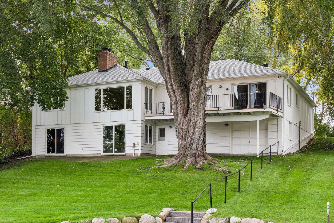
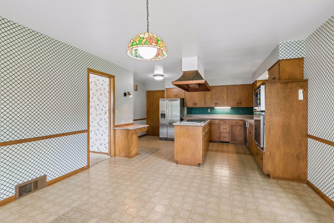
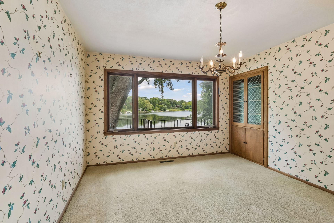
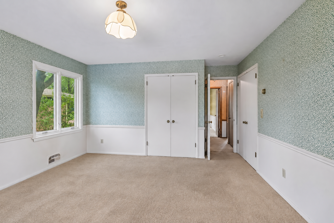
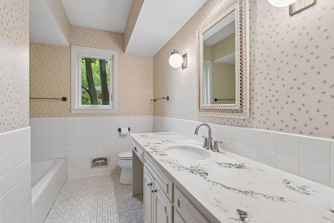
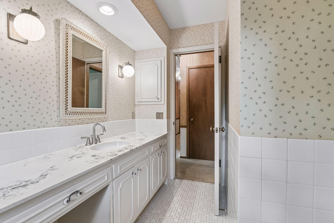
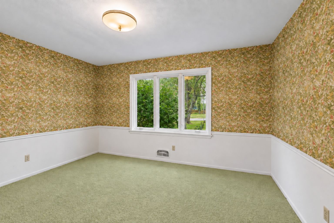
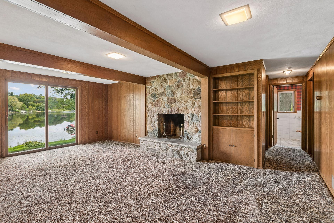
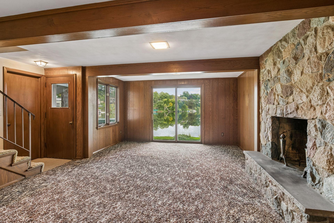
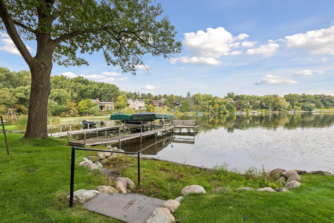
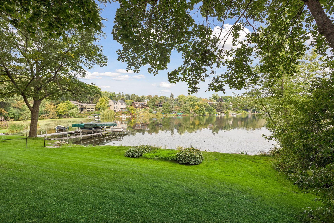
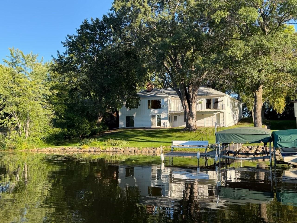
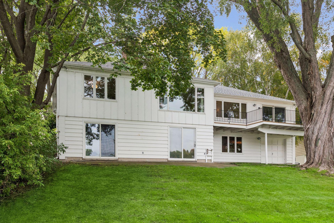
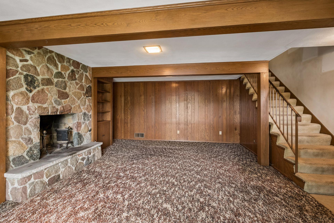
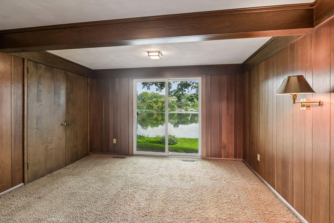
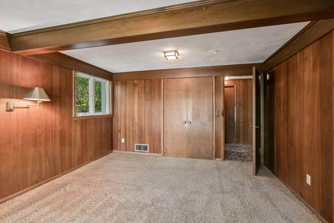
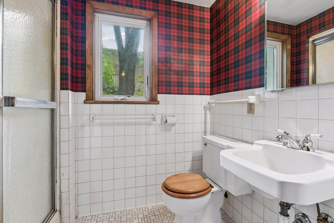
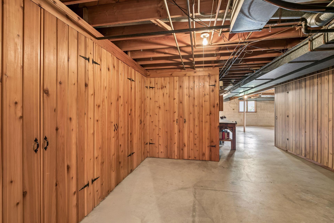
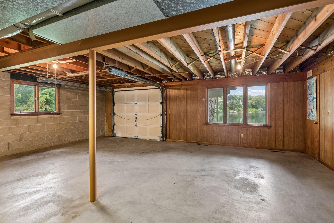
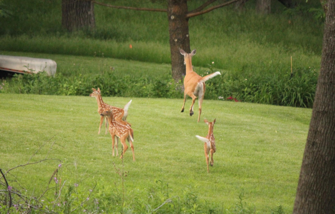
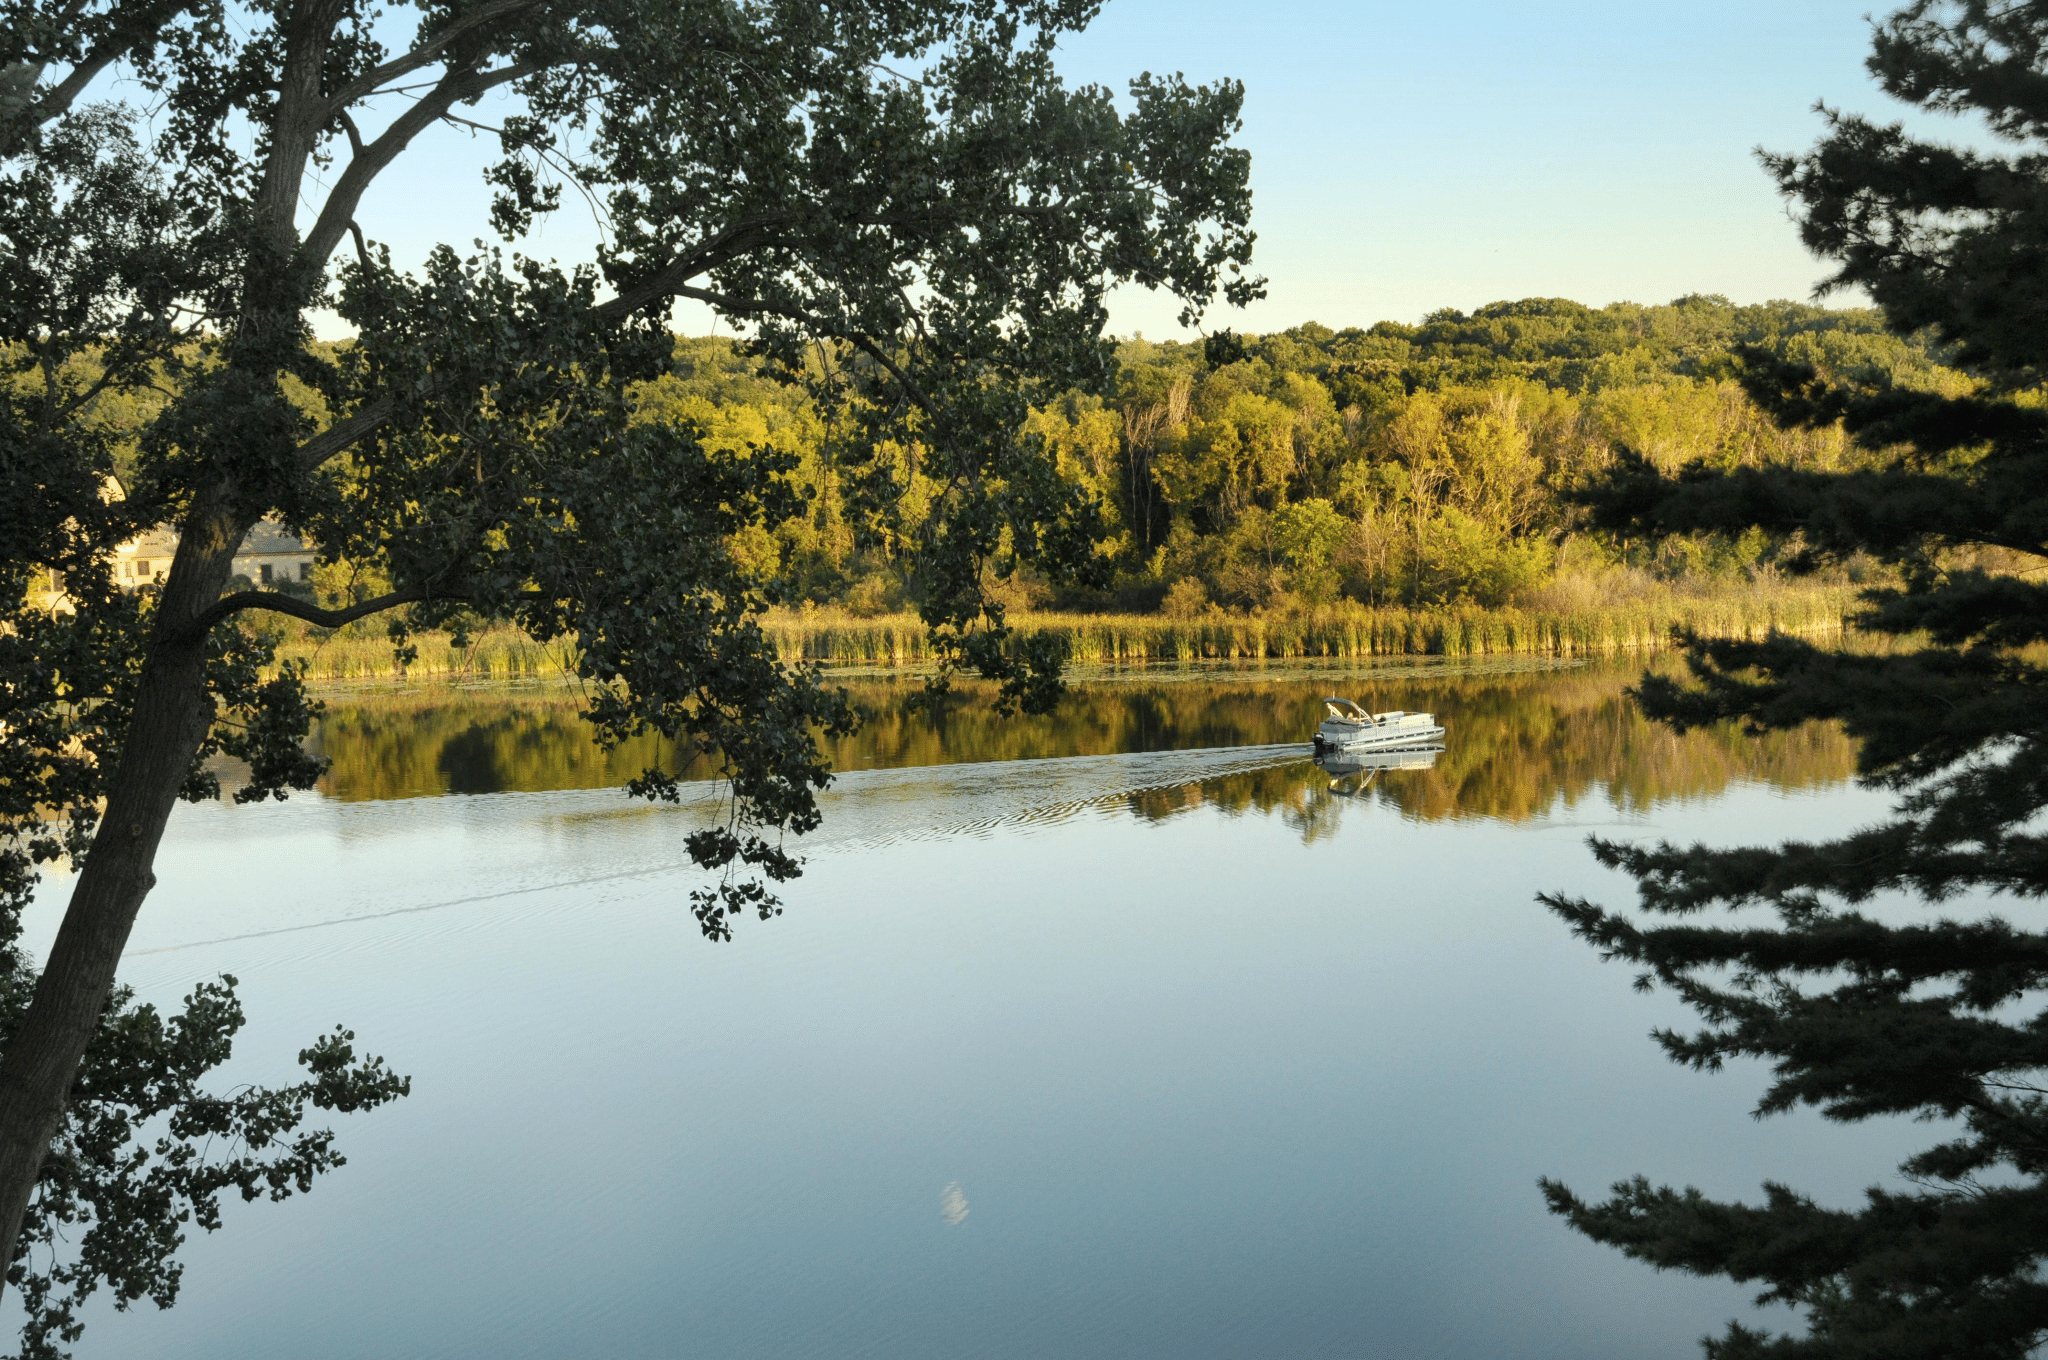
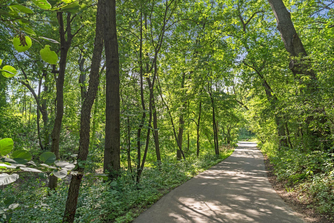
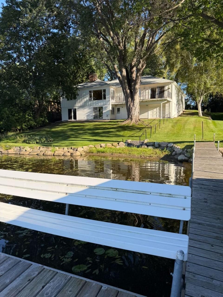
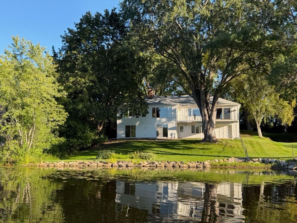
Rarely available one-owner walkout rambler on fabulous, full recreation Sweeney Lake. Solid 1960âs brick and cedar construction on a quiet cul-de-sac just steps from Theodore Wirth Park and the Luce Line bike trail. Lush site with spectacular lake views, sunsets and easy elevation to 130â of quality shoreline. Interior spaces offer 1,896 square feet on each level. Great potential to renovate, open rooms, or create your dream home. Spacious lakeside kitchen, two lovely woodburning fireplaces, good mechanicals and new roof. Oversized double garage plus huge, lakeside walkout workshop for all the toys. Dock and boat lift included. Swim, fish, ski and skate Sweeney; paddleboard and kayak two lakes! Serene nature and wildlife viewing, too. Like living on a lake up north, yet seven minutes to downtown restaurants and sporting events. Hopkins Schools or nearby Breck. Why live anywhere else?
Details
Maps
Contract Information
Status: Active
Contingency: None
Current Price: 1075000
Original List Price: 1075000
ListPrice: 1075000
List Date: 2026-10-01
Owner is an Agent?: No
Auction?: No
General Property Information
Common Wall: No
Lot Measurement: Acres
Manufactured Home?: No
Multiple PIDs?: No
New Development: No
Number of Fireplaces: 2
Road Btwn WF & Home?: No
Waterfront Frontage: 130
Waterfront YN: Yes
Year Built: 1965
Yearly/Seasonal: Yearly
Zoning: Residential-Single Family
Bedrooms: 4
Baths Total: 3
Bath Full: 2
Bath Half: 1
Main Floor Total SqFt: 1896
Above Grd Total SqFt: 1896
Below Grd Total SqFt: 1896
Total SqFt: 3792
Total Finished Sqft: 2950.00
FireplaceYN: Yes
Lake/Waterfront Name: Sweeney
Style: (SF) Single Family
Foundation Size: 1896
Garage Stalls: 2
Lot Dimensions: Irregular
Acres: 1.97
Assessment Pending: No
Location Tax and Other Information
House Number: 4900
Street Name: Killarney
Street Suffix: Drive
Postal City: Golden Valley
County: Hennepin
State: MN
Zip Code: 55422
Complex/Dev/Subdivision: Whiteacres
Assessments
Tax With Assessments: 15524
Building Information
Finished SqFt Above Ground: 1896
Finished SqFt Below Ground: 1054
Lake Details
Lake Acres: 67
Lake Depth: 28
Lease Details
Land Leased: Not Applicable
Miscellaneous Information
Homestead: Yes
Ownership
Fractional Ownership: No
Parking Characteristics
Garage Square Feet: 506
Public Survey Info
Range#: 24
Section#: 19
Township#: 29
Property Features
Accessible: No Stairs External; No Stairs Internal; Partially Wheelchair
Air Conditioning: Central Air; Zoned
Amenities Unit: Cable; Deck; Dock; Kitchen Center Island; Kitchen Window; Main Floor Primary Bedroom; Panoramic View
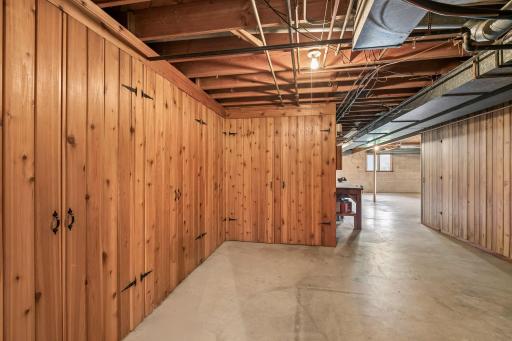
Basement: Full; Storage Space
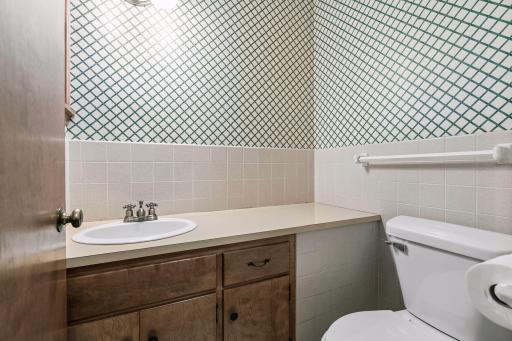
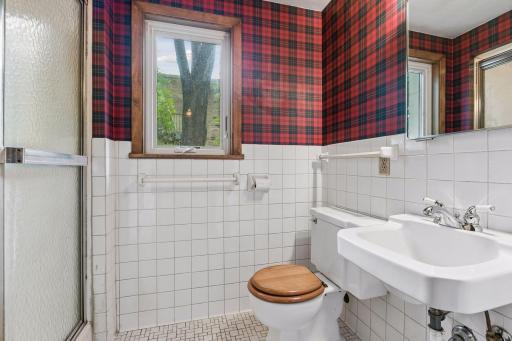
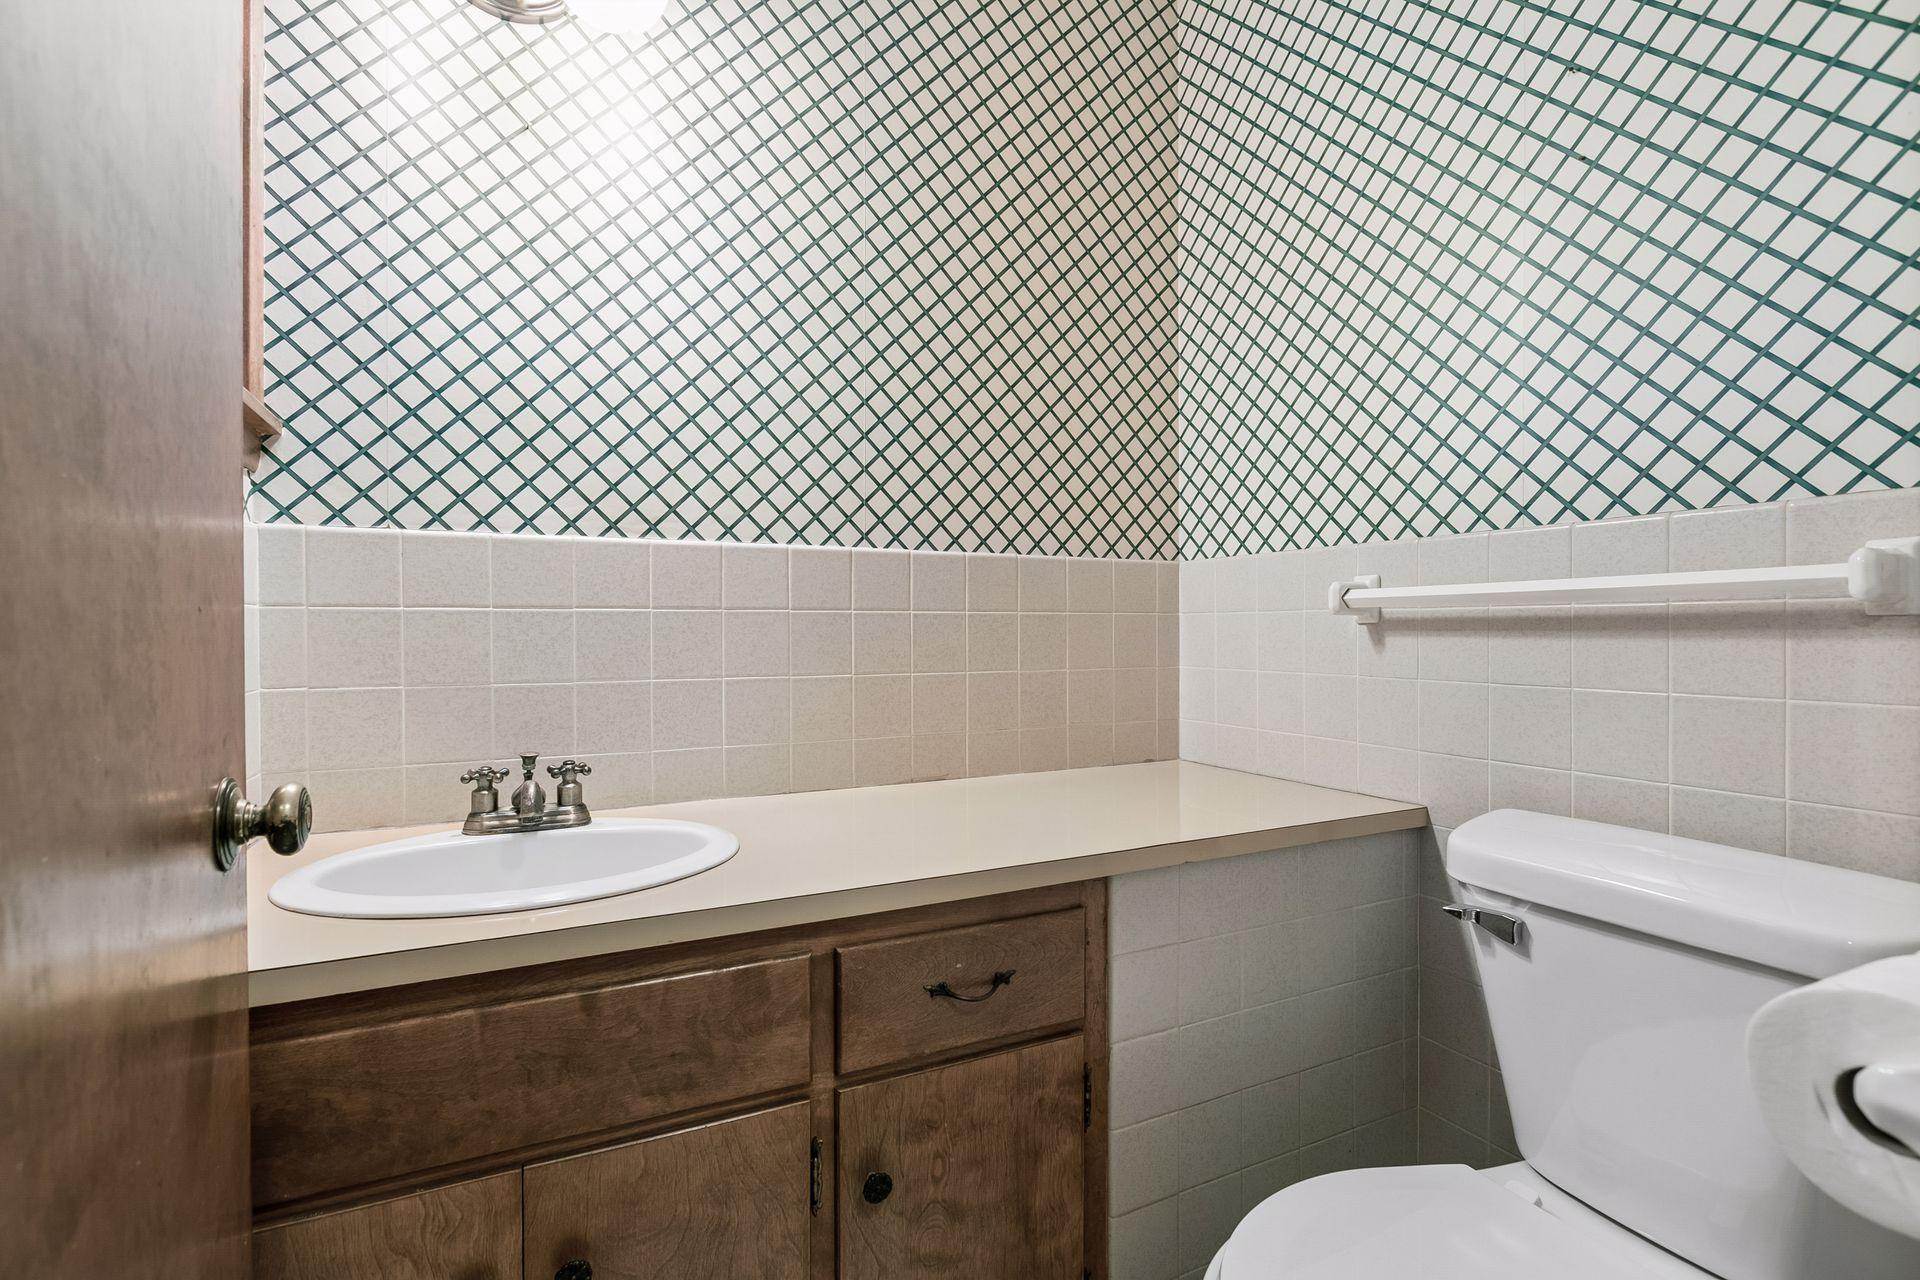
Bath Description: Main Floor 1/2 Bath; Main Floor Full Bath; Full Basement
Construction Materials: Frame
Construction Status: Previously Owned
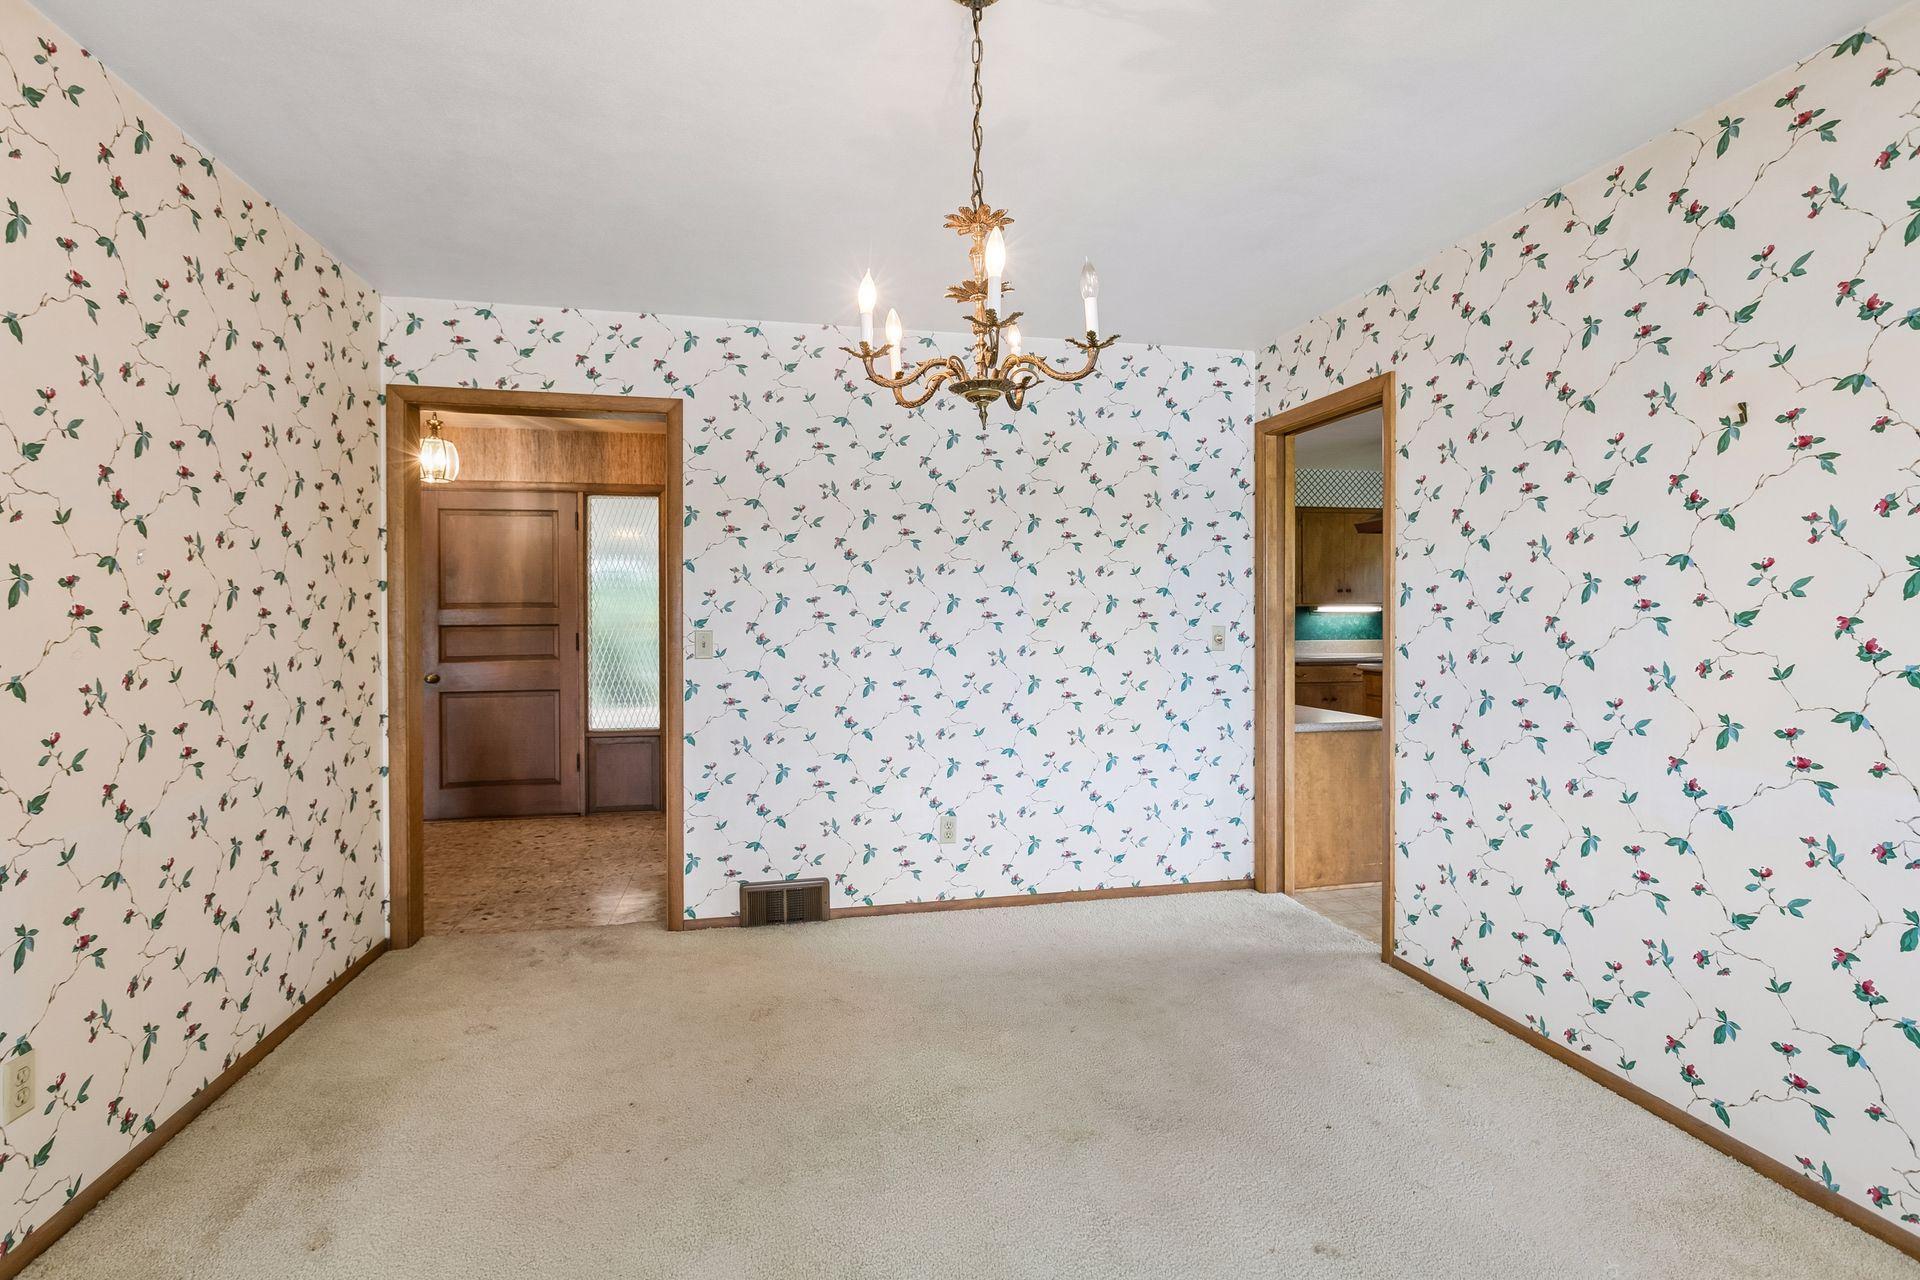
Dining Room Description: Eat In Kitchen; Separate/Formal Dining Room
Electric: Circuit Breakers
Elevation Highpoint to Waterfront Slope: Gradual
Exterior: Brick/Stone; Cedar
Family Room Characteristics: Family Room; Lower Level
Fireplace Characteristics: Family Room; Living Room; Stone; Wood Burning
Foundation: Concrete Block
Fuel: Natural Gas
Heating: Forced Air
Internet Options: Cable
Lake Details: Sand
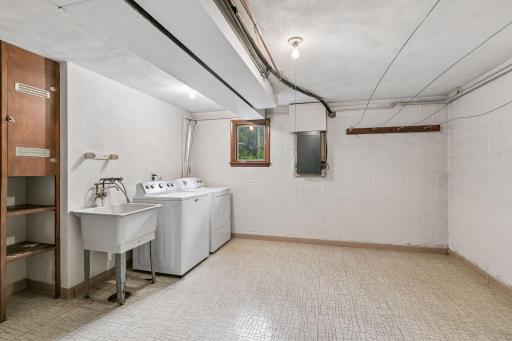
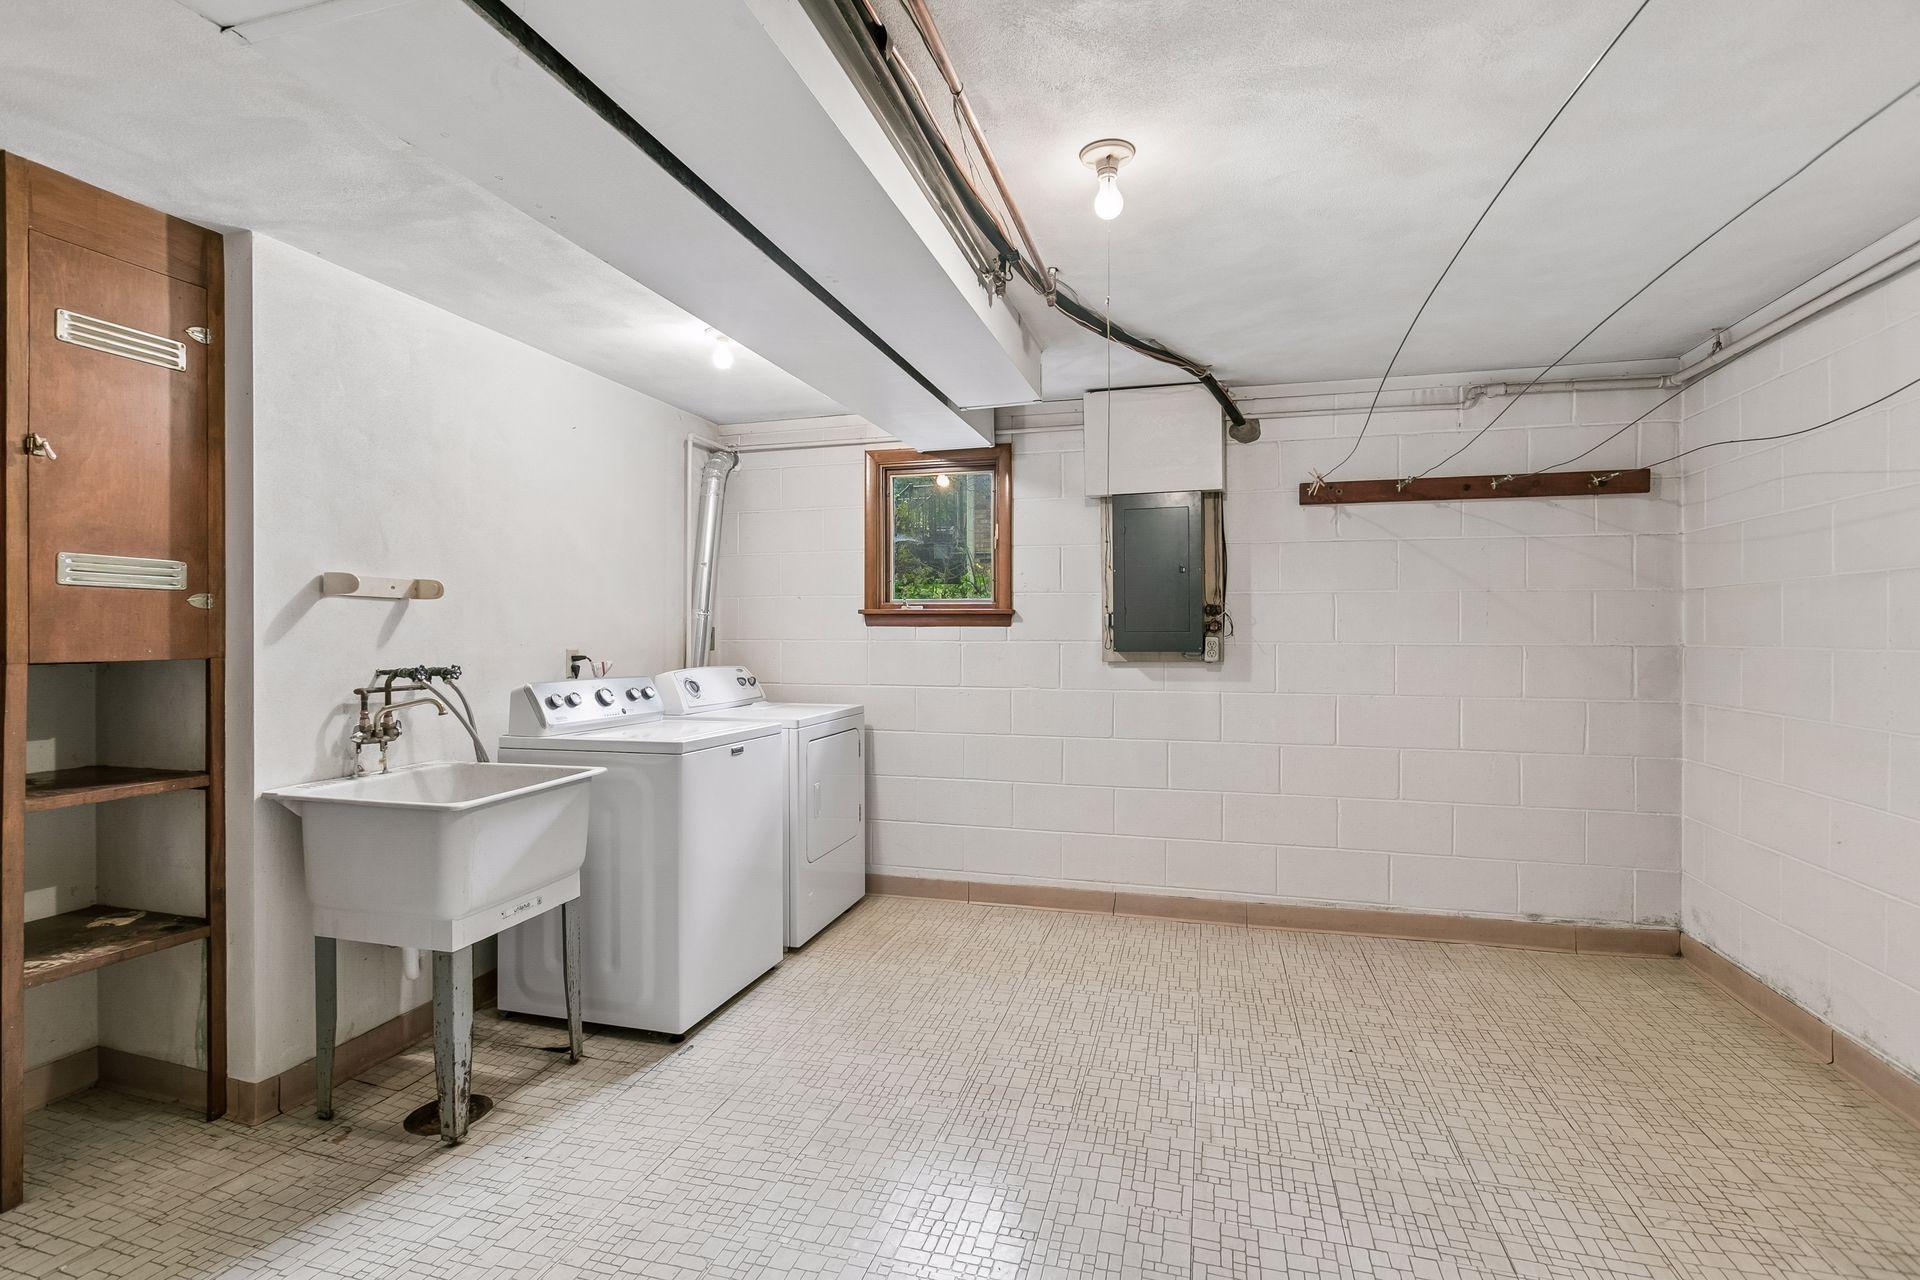
Laundry: Laundry Room; Lower Level
Lot Description: Accessible Shoreline; Tree Coverage - Medium
Parking Characteristics: Garage Door Opener
Road Frontage: City Street; Cul De Sac; Street Lights
Road Responsibility: Public Maintained Road
Roof: Age 8 Years or Less; Architectural Shingle
Sellers Terms: Cash; Conventional
Sewer: City Sewer/Connected
Special Search: 3 BR on One Level; Main Floor Primary
Stories: One
Water: City Water/Connected
Waterfront Type: Lake Front; Dock
Waterfront View: Panoramic; West
Room Information
| Room Name | Dimensions | Level |
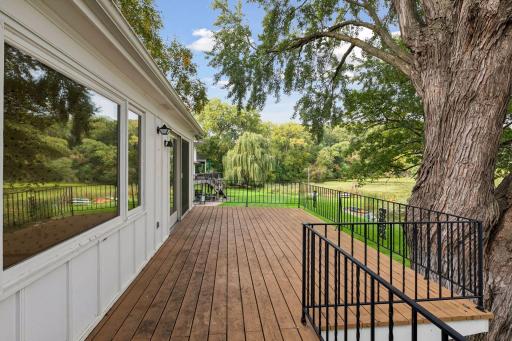
| Deck | 24x12 | Main |
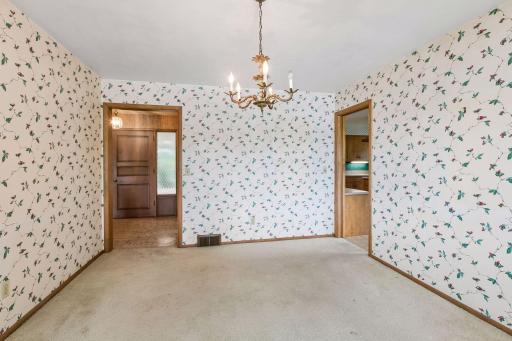
| Dining Room | 13x12 | Main |
| Family Room | 20x13 | Lower |
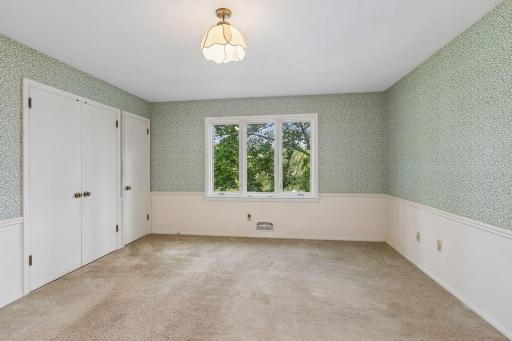
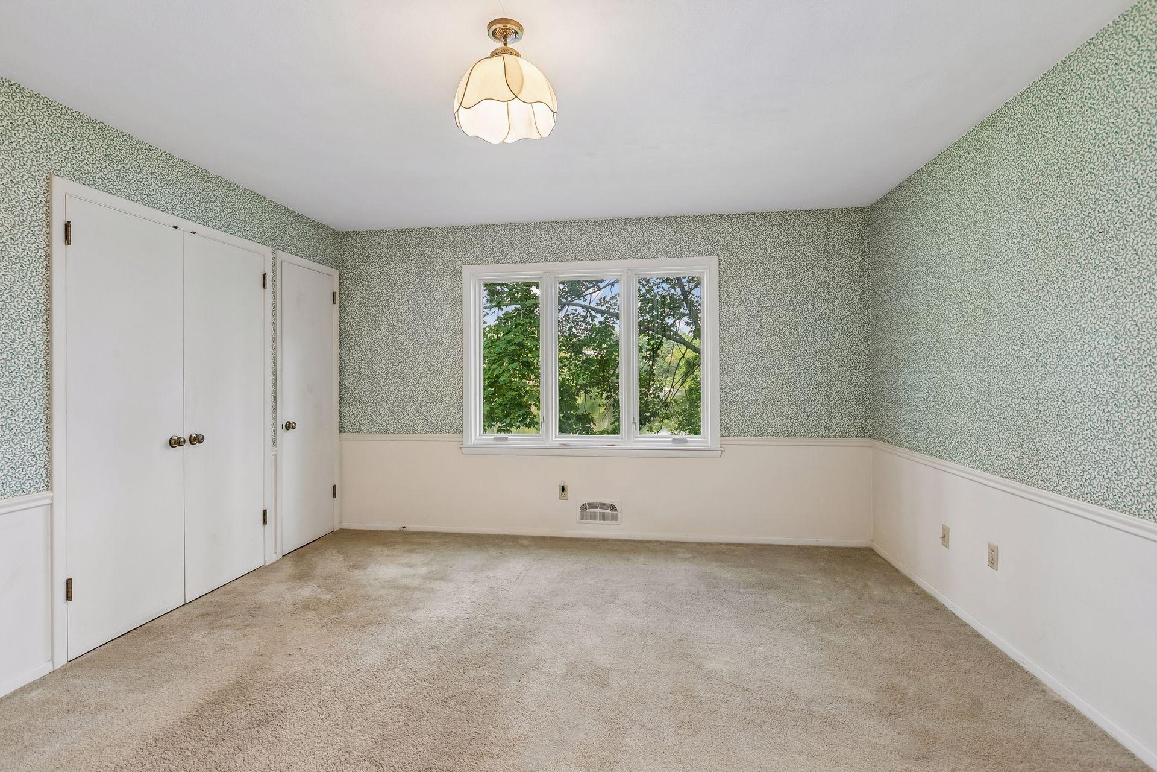
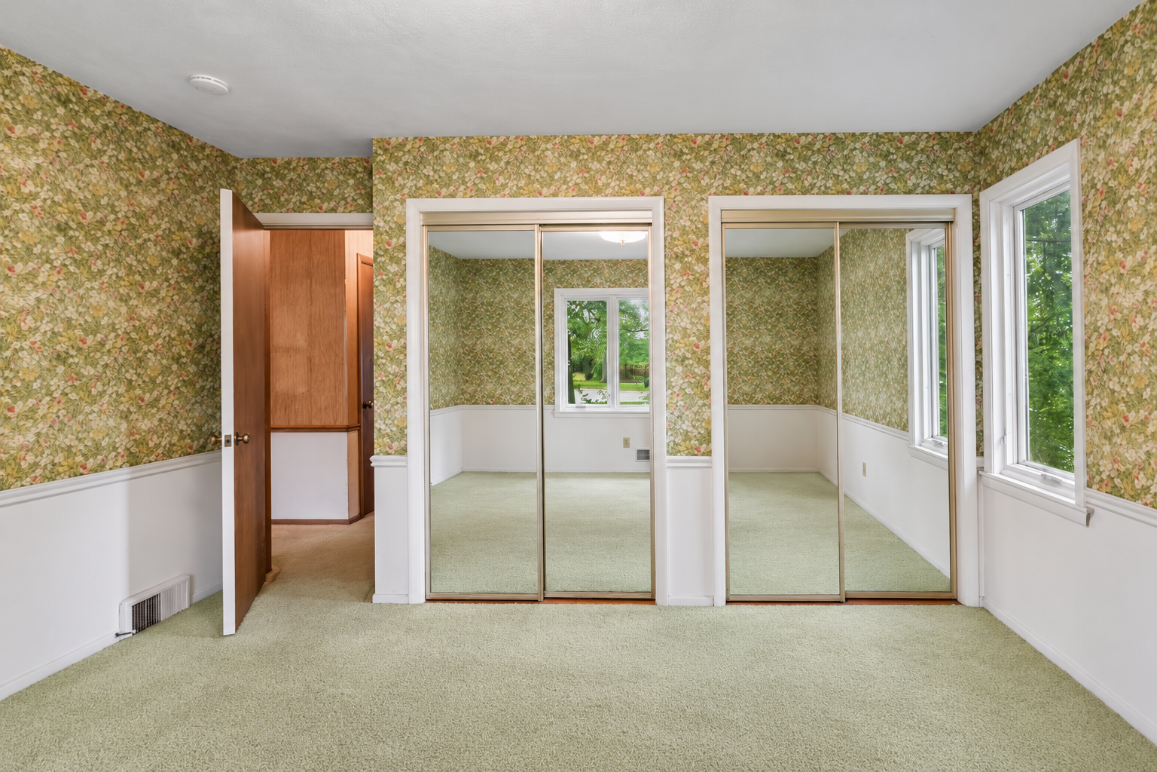
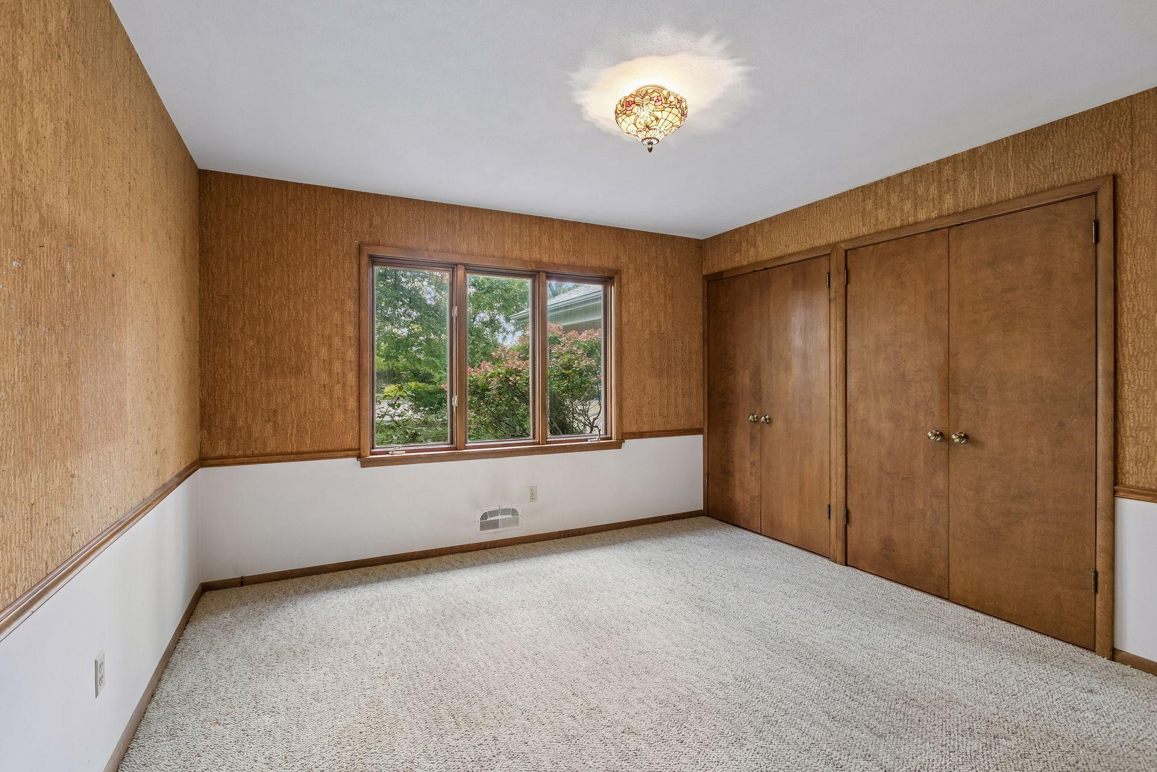
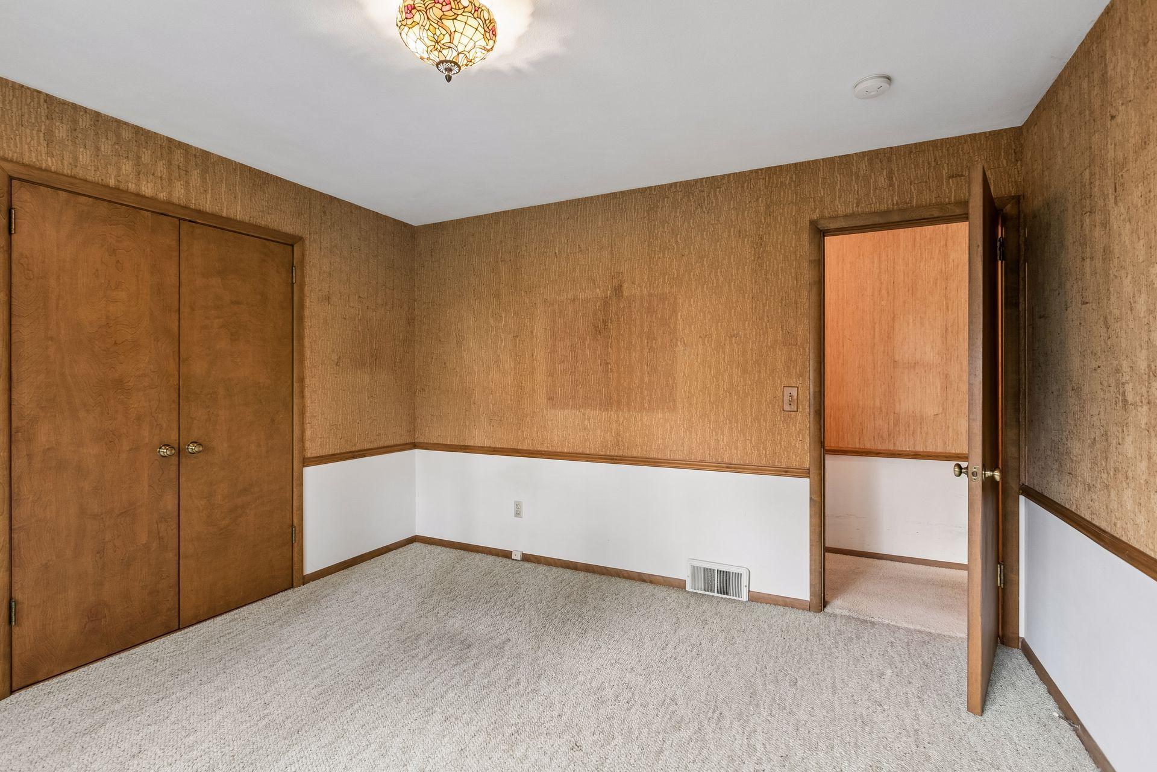
| First (1st) Bedroom | 15x13 | Main |
| Fourth (4th) Bedroom | 14x12 | Lower |
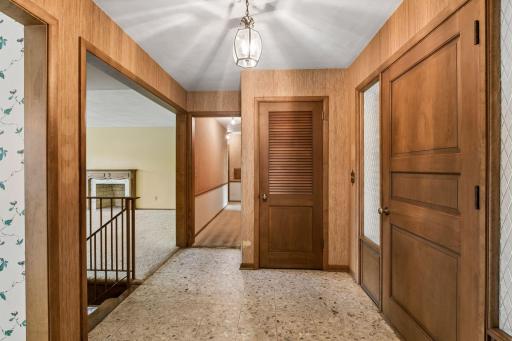
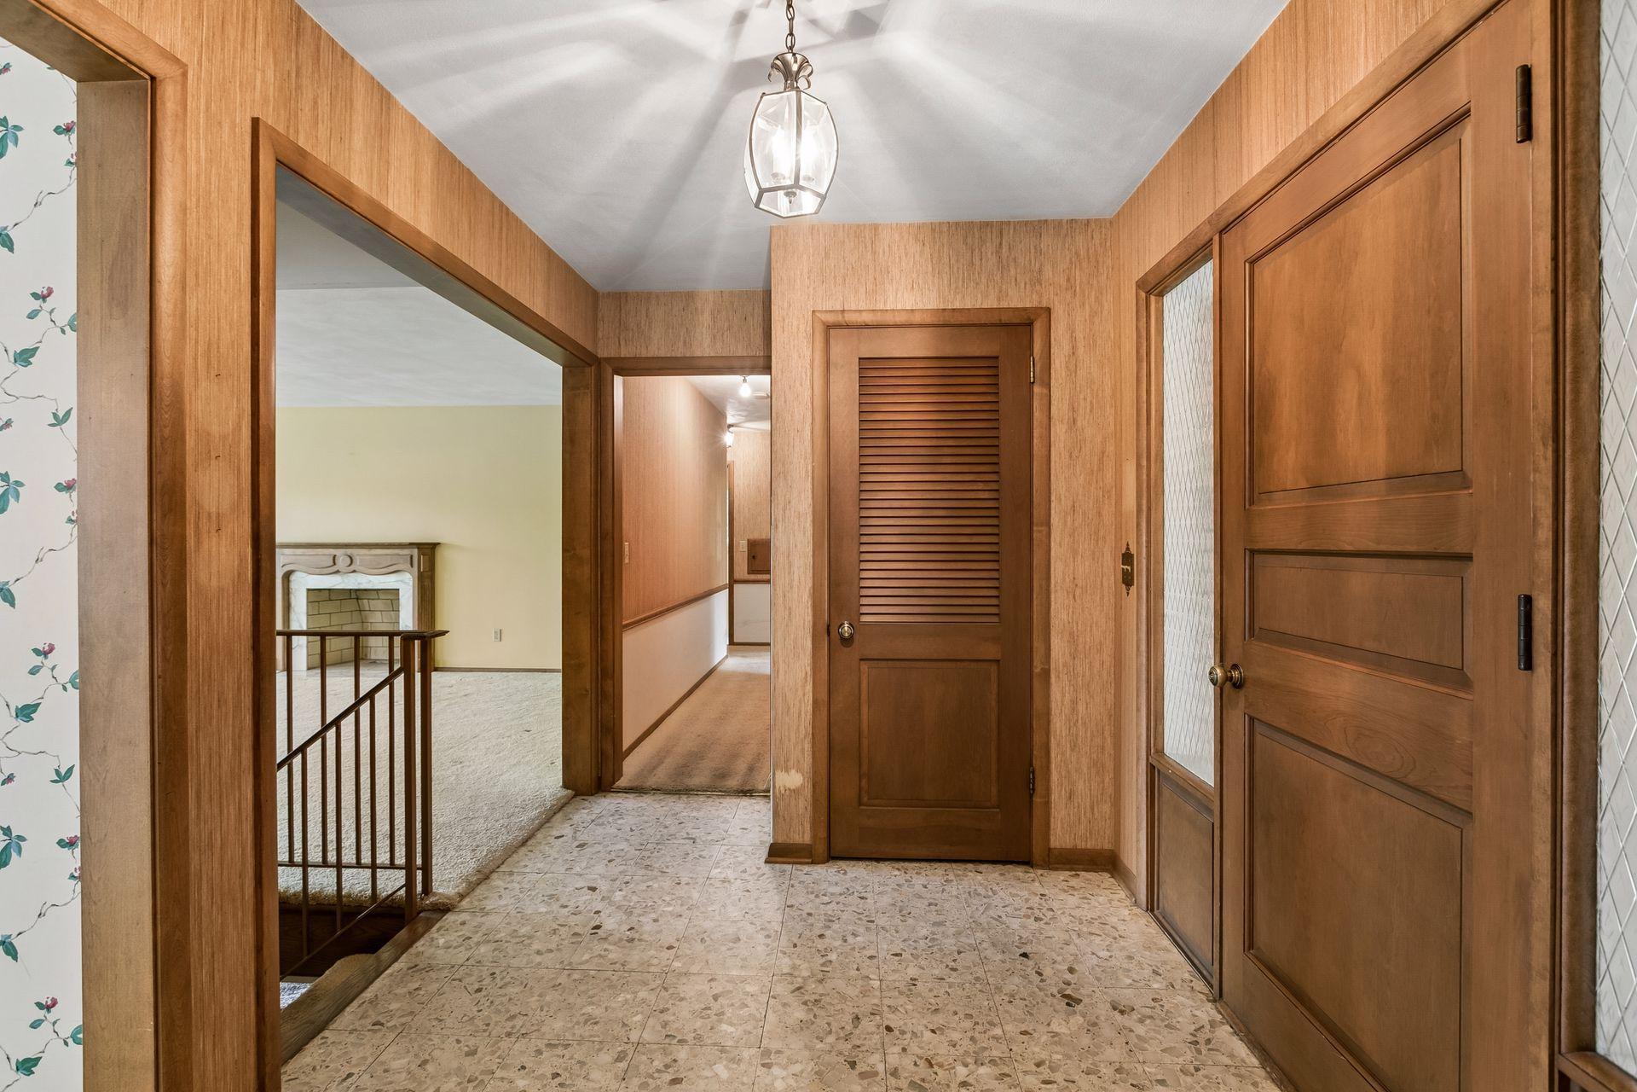
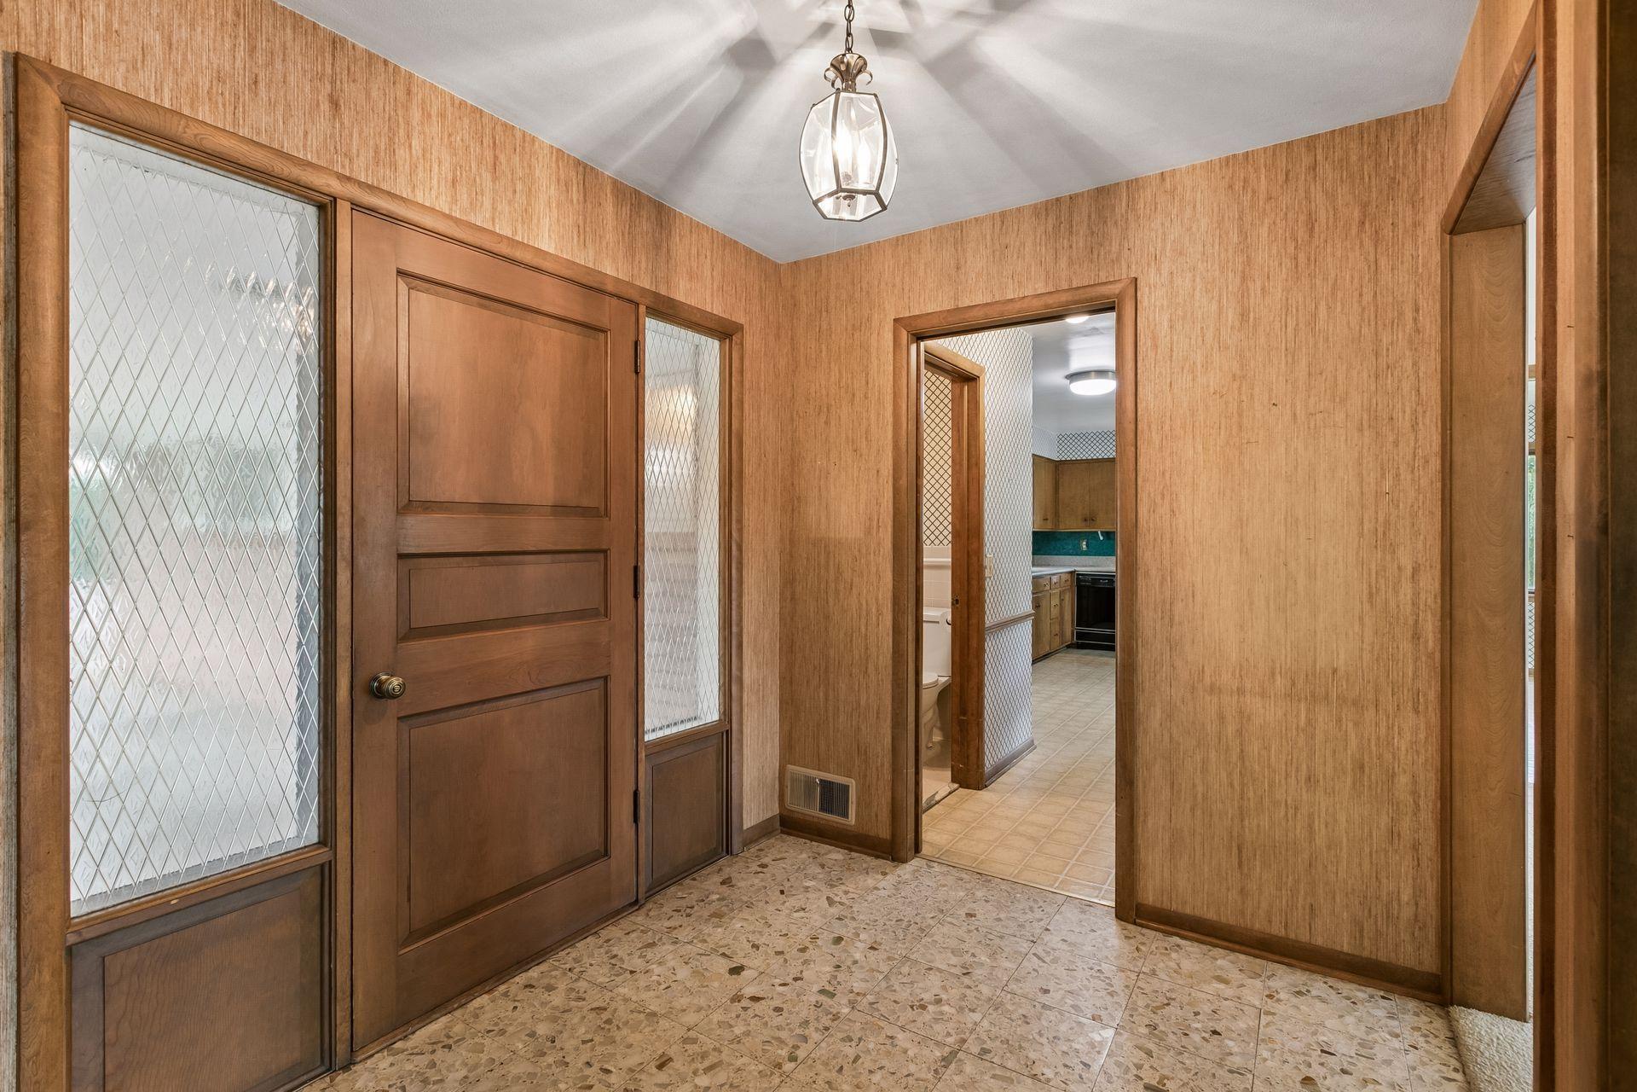
| Foyer | 10x7 | Main |
| Kitchen | 24x15 | Main |
| Laundry | 15x13 | Lower |
| Living Room | 21x13 | Main |
| Second (2nd) Bedroom | 13x11 | Main |
| Storage Room | 15x14 | Lower |
| Third (3rd) Bedroom | 12x12 | Main |
| Other | 24x24 | Lower |
Listing Office: Edina Realty, Inc.
Last Updated: October - 01 - 2026

The data relating to real estate for sale on this web site comes in part from the Broker Reciprocity SM Program of the Regional Multiple Listing Service of Minnesota, Inc. The information provided is deemed reliable but not guaranteed. Properties subject to prior sale, change or withdrawal. ©2026 Regional Multiple Listing Service of Minnesota, Inc All rights reserved.
Thursday 1st of October 2026 04:06 PM

218-998-4400
Mohagen Real Estate









Let's Connect

Mohagen Real Estate
sue@MohagenRealEstate.com
Office: 218-998-4400
Cell: 218-731-7376

Mohagen Real Estate is licensed in the State of Minnesota