4900 Lakeview Drive, Edina, MN 55424 (MLS# 7067921)
$3,599,000
Edina, MN 55424
MLS# 7067921
4 beds | 4 baths | 4187 sqft
1 / 4
Property Description
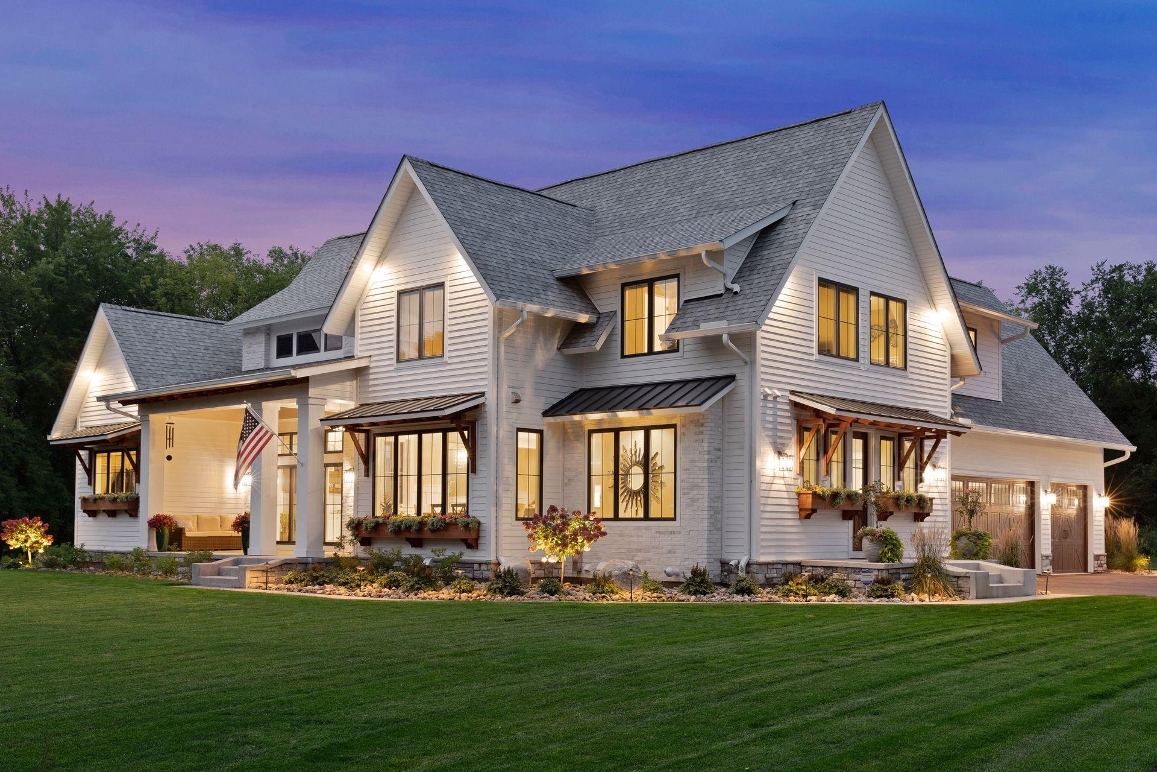
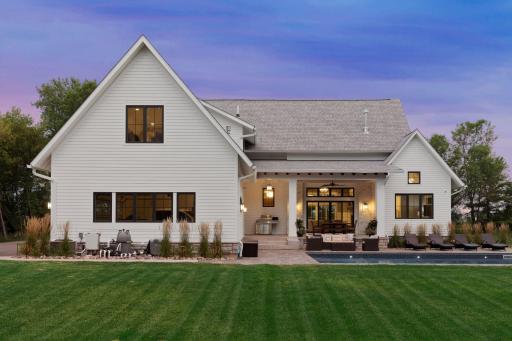
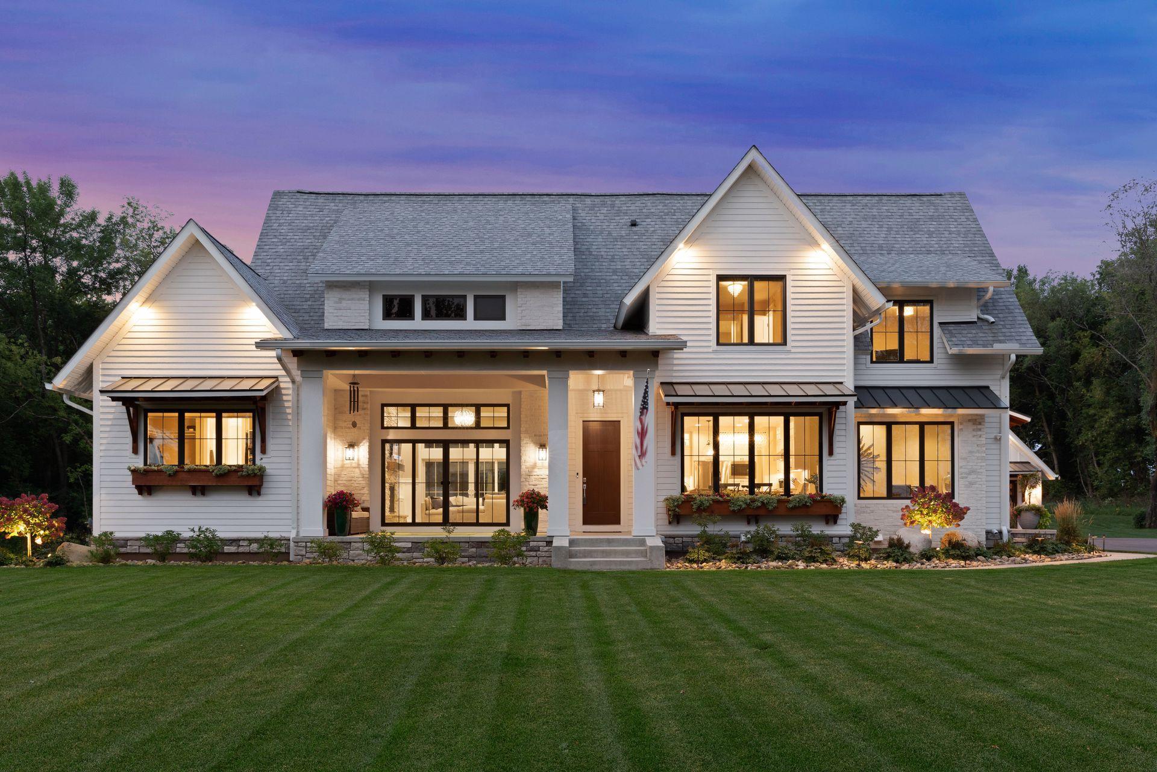
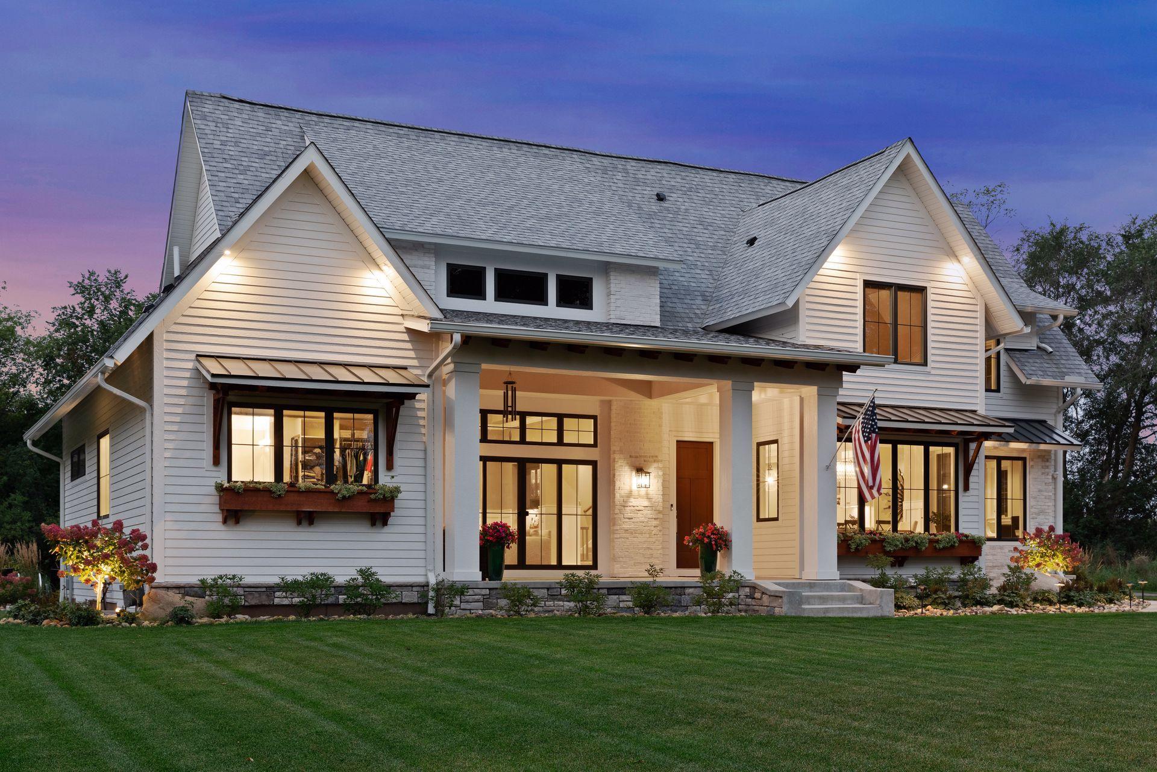
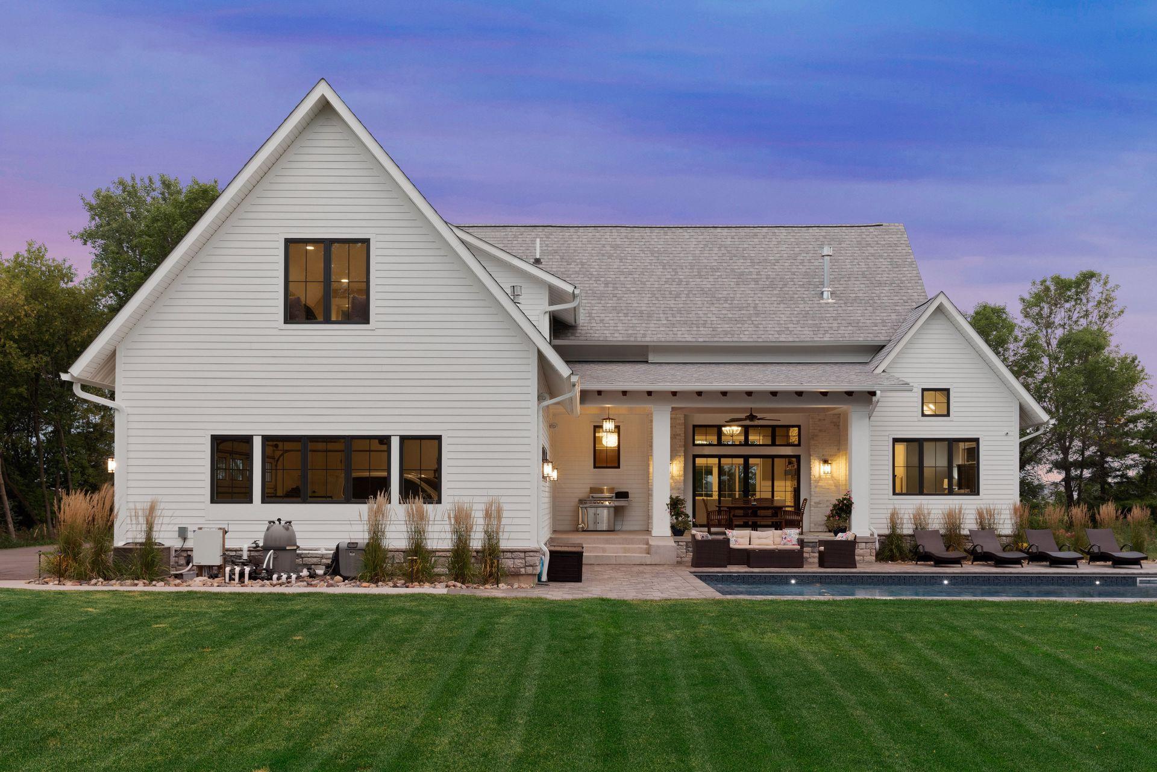
To-be-built new construction in sought-after Gulf Terrace of Edina, thoughtfully designed with the convenience of main-level living and refined spaces throughout. The main floor features a beautiful primary suite with a luxurious walk-in closet, plus an oversized three-car garage that opens into a spacious mudroom and laundry area. The great room and dining area impress with soaring 12-foot ceilings, creating an open, airy setting for everyday living and entertaining. The kitchen is designed to be both stylish and functional, offering a 10-foot center island, walk-in pantry, and inviting breakfast area. A convenient pocket office on the main level provides the perfect spot for working from home or managing daily tasks. Upstairs, youâll find three additional bedrooms, two baths, a game room, and a versatile bonus room. Enjoy views of Lake Harvey across the street from the front side of the home, all in one of Edinaâs most desirable neighborhoods. See supplements for the floor plans and site layout. The lot was recently replated, so tax information is not current.The offered price is an estimated starting point and may be adjusted based on final construction bids and selected finishes. Final price will be established prior to contract execution. The renderings are conceptual and may show options or upgrades not included in the offer price. Final details and included features will be governed by the purchase agreement.
Details
Maps
Documents
Contract Information
Status: Active
Contingency: None
Current Price: 3599000
Original List Price: 3599000
ListPrice: 3599000
List Date: 2026-05-05
Owner is an Agent?: No
Lot Price: 725000
Auction?: No
General Property Information
Common Wall: No
Lot Measurement: Square Feet
Manufactured Home?: No
Multiple PIDs?: No
New Development: No
Number of Fireplaces: 1
Projected Completion Date: 2026-12-15
Waterfront Present: No
Year Built: 2026
Yearly/Seasonal: Yearly
Zoning: Residential-Single Family
Bedrooms: 4
Baths Total: 4
Bath Full: 1
Bath Three Quarters: 2
Bath Half: 1
Main Floor Total SqFt: 2685
Above Grd Total SqFt: 4187
Total SqFt: 4187
Lot Size SqFt: 20740
Total Finished Sqft: 4187.00
FireplaceYN: Yes
Lake/Waterfront Name: Harvey
Style: (SF) Single Family
Foundation Size: 2685
Power Company: Xcel Energy
Garage Stalls: 3
Lot Dimensions: 12x145x120x120
Assessment Pending: No
Location Tax and Other Information
House Number: 4900
Street Name: Lakeview
Street Suffix: Drive
Postal City: Edina
County: Hennepin
State: MN
Zip Code: 55424
Complex/Dev/Subdivision: Golf Terrace Heights
Assessments
Tax With Assessments: 2000
Basement
Foundation Dimensions: 68x38
Builder Information
Builder ID: WATER STREET HOMES LLC
Builder License Number: 390906
Builder Name: WATER STREET HOMES LLC
Building Information
Availability Dt for Closing: 2026-12-15
Finished SqFt Above Ground: 4187
Elevation Highpoint to Waterfront Feet
Elevation Highpoint Waterfront Feet: 4-10
Lake Details
Lake Acres: 5
Lease Details
Land Leased: Not Applicable
Miscellaneous Information
Community Name: Golf Terrace
Homestead: No
Ownership
Fractional Ownership: No
Parking Characteristics
Garage Dimensions: 29x31
Garage Door Height: 8
Garage Door Width: 18
Garage Square Feet: 711
Property Features
Accessible: Other
Air Conditioning: Central Air
Amenities Unit: Cable; In-Ground Sprinkler; Kitchen Center Island; Main Floor Primary Bedroom; Porch; Primary Bedroom Walk-In Closet; Tile Floors; Vaulted Ceiling(s)
Basement: Egress Windows; Full; Sump Pump; Unfinished
Construction Materials: Concrete; Other
Construction Status: To Be Built/Floor Plan
Dining Room Description: Breakfast Area; Living/Dining Room
Electric: 200+ Amp Service
Elevation Highpoint to Waterfront Slope: Gradual
Exterior: Brick Veneer; Cement Board
Family Room Characteristics: Great Room; Main Level
Fencing: None
Fireplace Characteristics: Family Room; Gas Burning
Foundation: Poured Concrete
Fuel: Natural Gas
Heating: Forced Air
Internet Options: Cable; DSL
Lake Details: Undeveloped
Laundry: Gas Dryer Hookup; Laundry Room; Main Level; Sink; Washer Hookup
Lot Description: Cleared; Corner Lot; Sod Included in Price; Underground Utilities
Parking Characteristics: Finished Garage; Garage Door Opener; Insulated Garage
Pool Description: None
Road Frontage: City Street; Paved Streets; Storm Sewer; Street Lights
Road Responsibility: Public Maintained Road
Roof: Asphalt Shingles
Sellers Terms: Cash
Sewer: City Sewer/Connected
Special Search: 3 BR on One Level; All Living Facilities on One Level; Main Floor Bedroom; Main Floor Laundry; Main Floor Primary
Stories: Modified Two Story
Water: City Water/Connected
Waterfront View: East; See Remarks
Room Information
| Room Name | Dimensions | Level |
| Bonus Room | 12x22 | Upper |
| Computer Room | 6x8 | Main |
| Dining Room | 10x18 | Main |
| First (1st) Bedroom | 14x15 | Main |
| Fourth (4th) Bedroom | 12x14 | Upper |
| Game Room | 13x20 | Upper |
| Great Room | 17x19 | Main |
| Kitchen | 13x26 | Main |
| Laundry | 8x15 | Main |
| Mud Room | 6x20 | Main |
| Pantry (Walk-In) | 7x6 | Main |
| Second (2nd) Bedroom | 12x13 | Upper |
| Third (3rd) Bedroom | 11x13 | Upper |
 plans 5.6.pdf
 Listing Office: Gatehouse Properties LTD
Last Updated: May - 14 - 2026

The data relating to real estate for sale on this web site comes in part from the Broker Reciprocity SM Program of the Regional Multiple Listing Service of Minnesota, Inc. The information provided is deemed reliable but not guaranteed. Properties subject to prior sale, change or withdrawal. ©2024 Regional Multiple Listing Service of Minnesota, Inc All rights reserved.
Monday 25th of May 2026 05:15 AM

218-998-4400
Mohagen Real Estate


Let's Connect

Mohagen Real Estate
sue@MohagenRealEstate.com
Office: 218-998-4400
Cell: 218-731-7376

Mohagen Real Estate is licensed in the State of Minnesota