4908 Malibu Drive, Edina, MN 55436 (MLS# 7123141)
$779,000
Edina, MN 55436
MLS# 7123141
4 beds | 3 baths | 3728 sqft
1 / 41
Open House (10/16/2026 - 3:30 pm - 5:00 pm)
Property Description
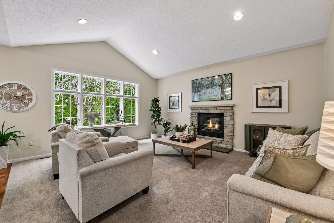
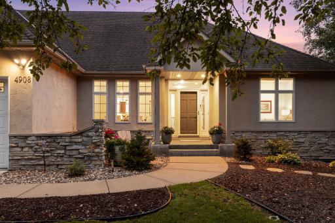
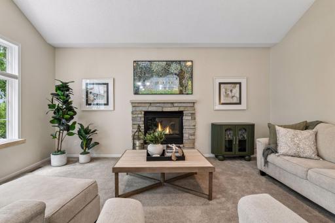
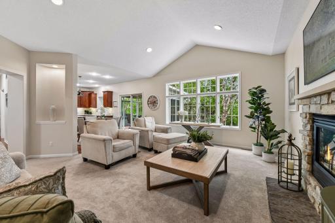
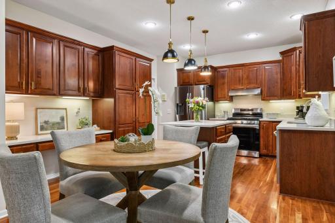
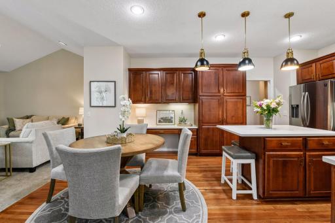
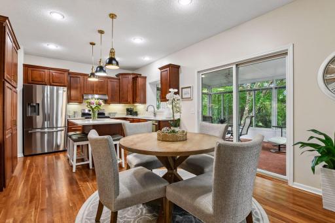
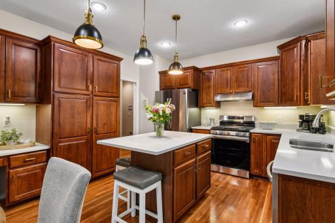
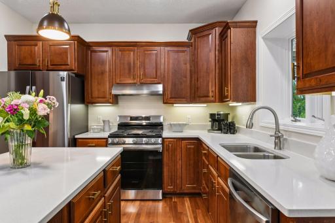
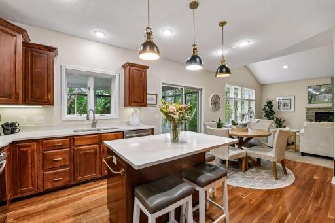
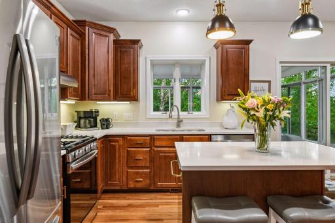
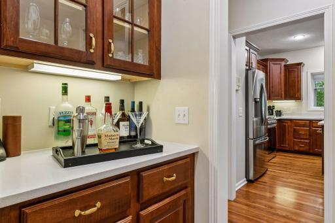
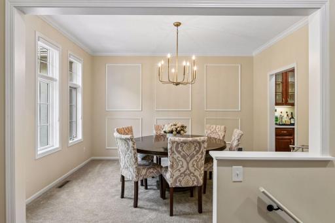
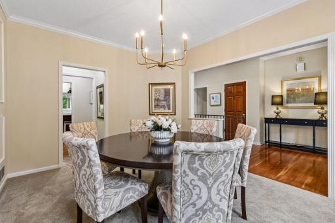
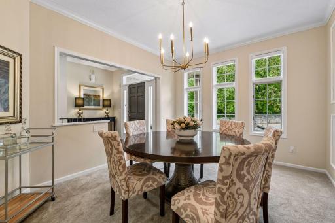
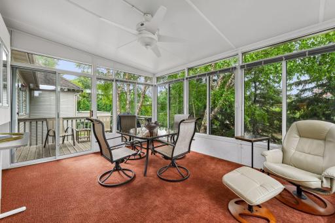
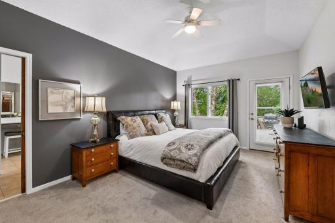
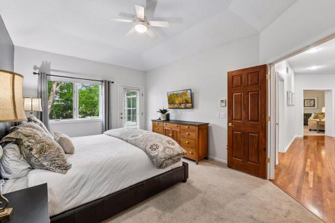
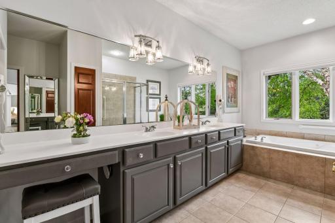
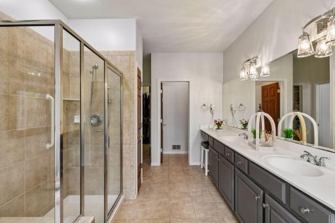
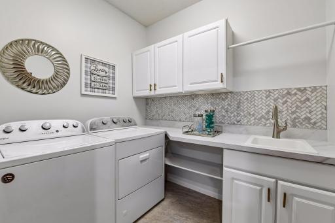
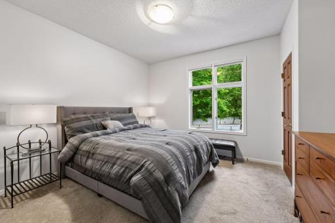
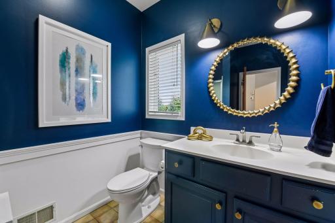
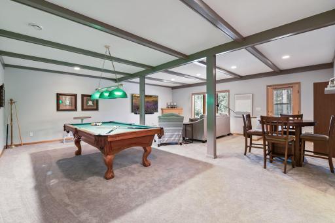
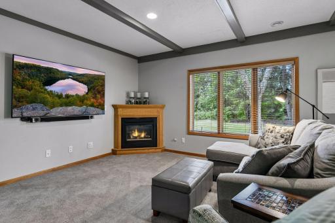
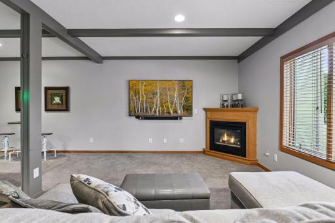
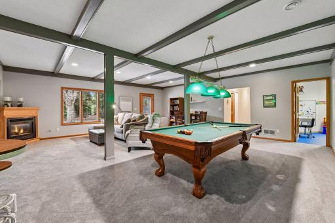
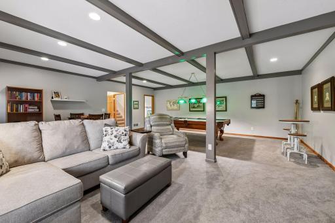
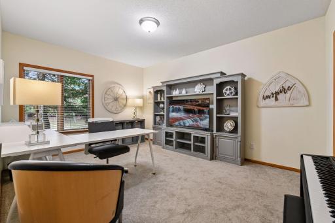
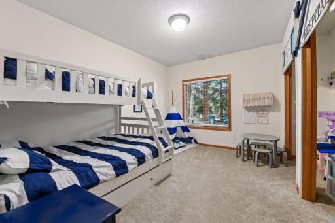
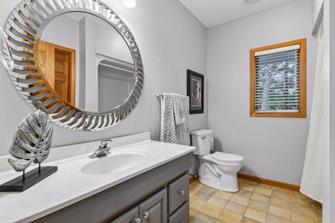
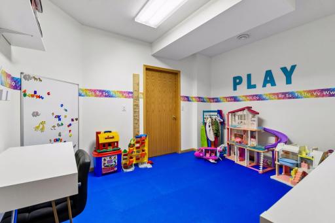
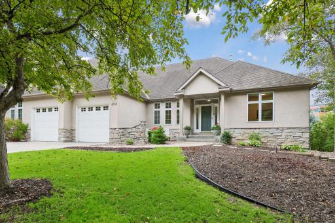
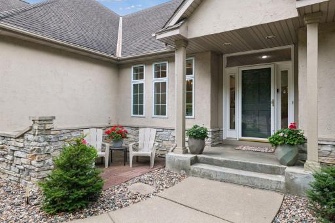
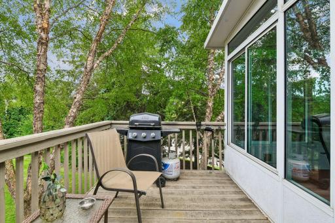
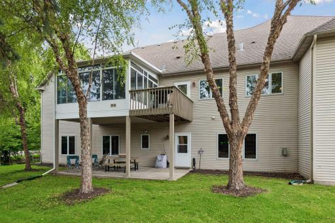
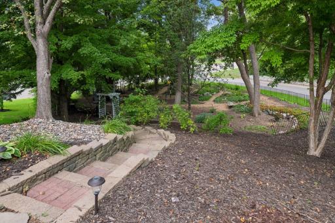
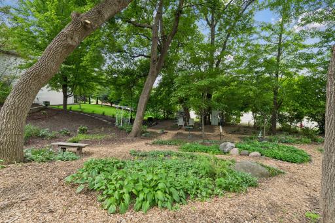
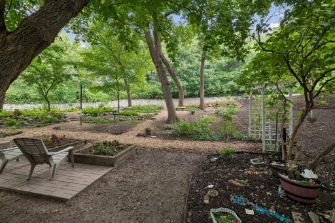
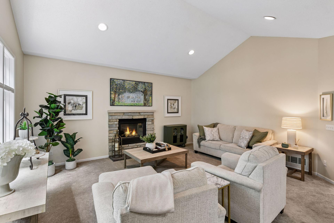
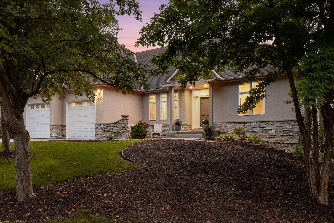
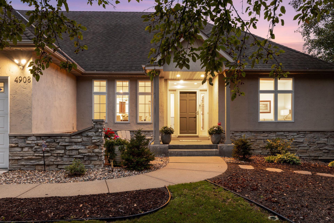
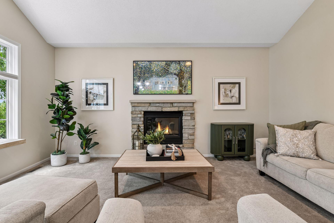
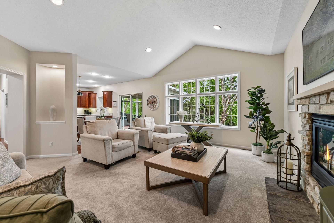
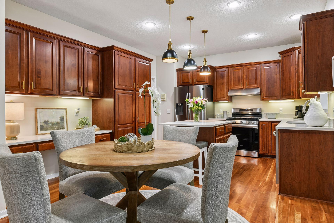
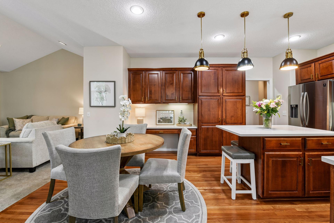
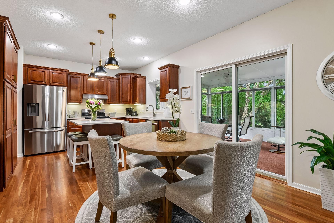
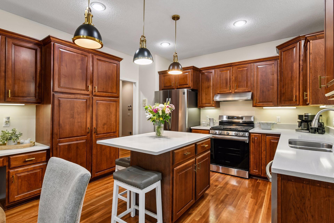
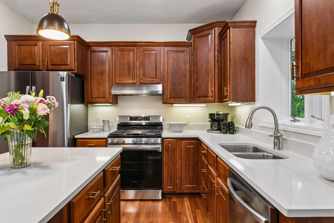
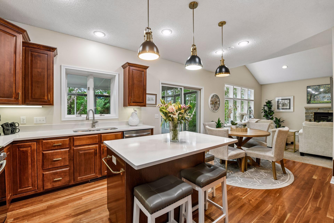
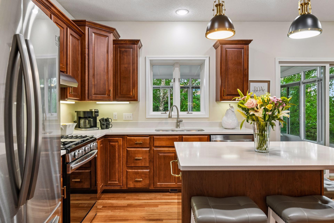
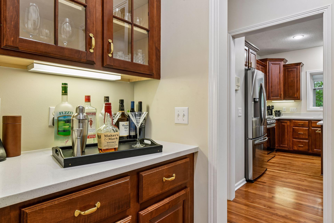
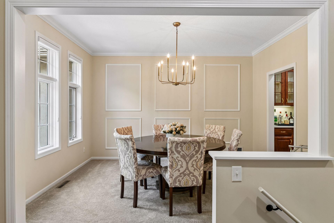

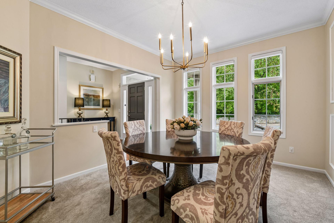
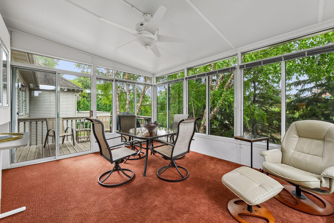
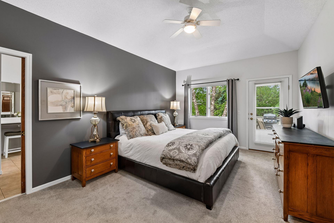
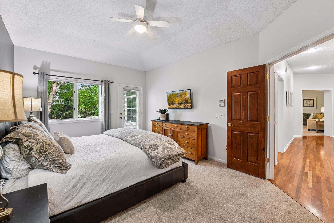
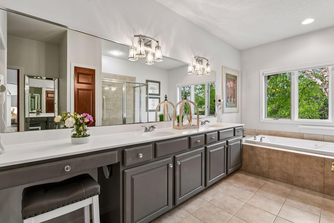
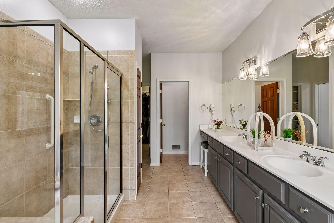
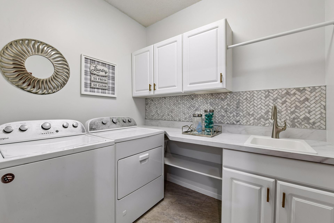
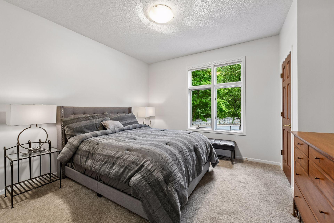
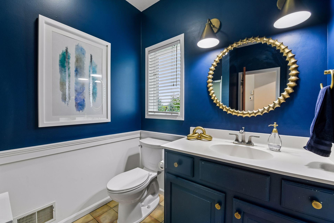
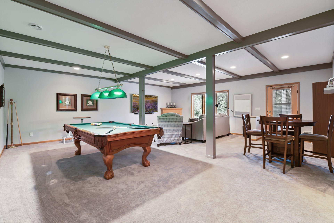
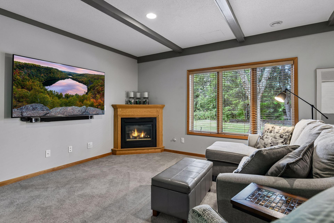
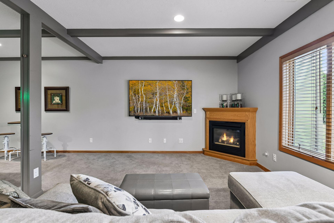
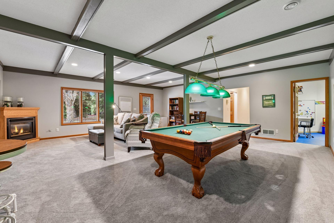
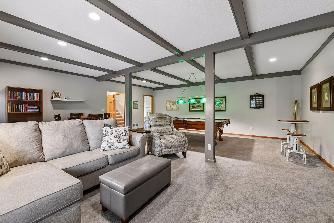
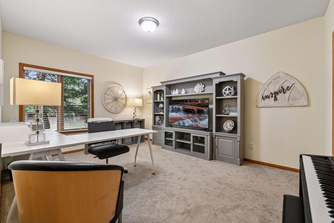
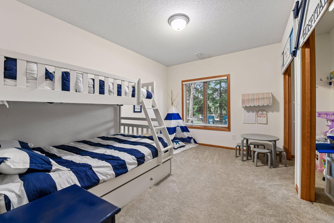
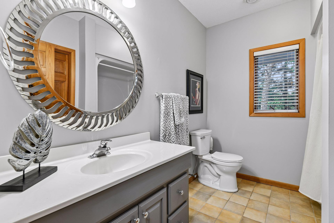
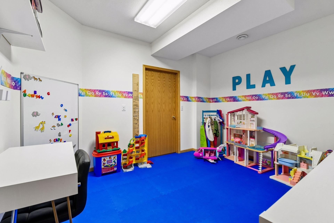
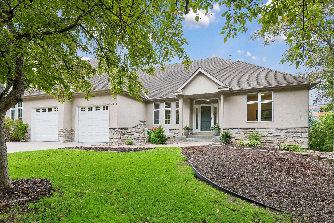
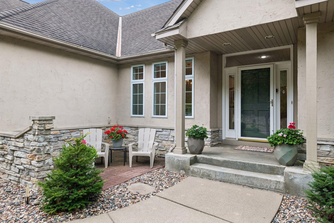
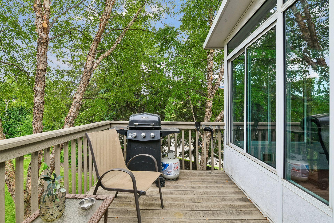
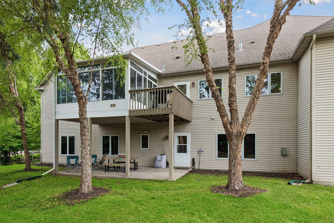
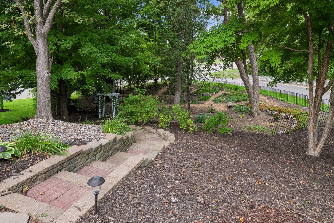
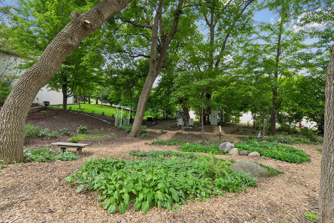
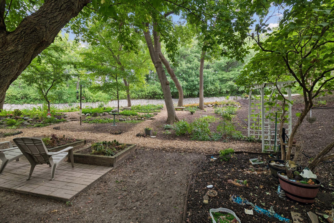
Welcome to 4908 Malibu Drive, a spacious, upscale executive home with main floor living - and no HOA fees. With four bedrooms, three bathrooms, and 3,415 finished square feet, this exceptional home is a must-see for buyers seeking gracious main-level living, quality finishes, and beautifully designed indoor and outdoor spaces. Gorgeous hardwood floors welcome you inside and lead past the formal dining room to the impressive vaulted living room, anchored by a beautiful stone-surround gas fireplace. The gourmet kitchen features custom cabinetry, quartz countertops, a center island, and a convenient butlerâs pantry, creating an ideal setting for both entertaining and everyday living. The main-level primary suite is a private retreat with a vaulted ceiling, spacious walk-in closet, and full bath featuring dual sinks, a separate shower, and jetted tub. An adjacent laundry room adds to the convenience of main-level living. A second main-level bedroom, which also works beautifully as a den or office, and a three-quarter bath provide additional flexibility for family and guests. One of the homeâs most special features is the raised three-season porch, a peaceful retreat overlooking mature trees and frequent wildlife. With windows and screens, it offers a wonderful place to relax and enjoy the natural surroundings throughout much of the year. The walkout lower level, featuring new carpet throughout, provides exceptional additional living and entertaining space. A spacious family room with a second gas fireplace, billiards area, versatile flex or exercise room, two additional bedrooms, and a full bathroom make this level ideal for guests and gatherings. The home also offers an abundance of storage throughout. The finished two-car garage features durable epoxy flooring. Outdoors, the beautifully maintained front and backyard are complemented by low-maintenance irrigated gardens that provide lovely seasonal color. A walkout patio and fire-pit area offer yet another inviting place to relax, entertain, and enjoy the peaceful setting. Ideally situated in a desirable Edina location with convenient access to exceptional dining, shopping and recreation, 4908 Malibu Drive offers a rare combination of space, privacy, comfort and low-maintenance livingâwithout HOA fees.
Details
Maps
Contract Information
Status: Active
Contingency: None
Current Price: 779000
Original List Price: 800000
ListPrice: 779000
List Date: 2026-08-20
Owner is an Agent?: No
Auction?: No
General Property Information
Common Wall: Yes
Lot Measurement: Acres
Manufactured Home?: No
Multiple PIDs?: No
New Development: No
Number of Fireplaces: 2
Waterfront YN: No
Year Built: 1997
Yearly/Seasonal: Yearly
Zoning: Residential-Single Family
Bedrooms: 4
Baths Total: 3
Bath Full: 2
Bath Three Quarters: 1
Main Floor Total SqFt: 1864
Above Grd Total SqFt: 1864
Below Grd Total SqFt: 1864
Total SqFt: 3728
Total Finished Sqft: 3415.00
FireplaceYN: Yes
Style: (TH) Side x Side
Foundation Size: 1864
Garage Stalls: 2
Lot Dimensions: Irregular
Acres: 0.38
Assessment Pending: No
Location Tax and Other Information
House Number: 4908
Street Name: Malibu
Street Suffix: Drive
Postal City: Edina
County: Hennepin
State: MN
Zip Code: 55436
Complex/Dev/Subdivision: Landmark Add
Assessments
Tax With Assessments: 7262
Building Information
Finished SqFt Above Ground: 1864
Finished SqFt Below Ground: 1551
Lease Details
Land Leased: Not Applicable
Lock Box Type
Lock Box Source: MAAR
Miscellaneous Information
DP Resource: Yes
Homestead: Yes
Ownership
Fractional Ownership: No
Parking Characteristics
Garage Dimensions: 24x24
Garage Square Feet: 552
Public Survey Info
Range#: 21
Section#: 30
Township#: 117
Property Features
Accessible: None
Air Conditioning: Central Air
Amenities Unit: Ceiling Fan(s); Deck; Hardwood Floors; Kitchen Center Island; Kitchen Window; Main Floor Primary Bedroom; Patio; Porch; Primary Bedroom Walk-In Closet; Vaulted Ceiling(s); Walk-In Closet; Washer/Dryer Hookup
Appliances: Dishwasher; Disposal; Dryer; Range; Refrigerator; Washer
Basement: Storage Space
Bath Description: Double Sink; Main Floor 3/4 Bath; Main Floor Full Bath; Full Primary; Private Primary; Full Basement; Bathroom Ensuite; Jetted Tub; Separate Tub & Shower; Walk-In Shower Stall
Construction Status: Previously Owned
Dining Room Description: Breakfast Area; Eat In Kitchen; Informal Dining Room; Kitchen/Dining Room; Separate/Formal Dining Room
Exterior: Brick/Stone; Stucco
Family Room Characteristics: 2 or More; 2 Story/High/Vaulted Ceilings; Family Room; Lower Level; Main Level
Fireplace Characteristics: Family Room; Gas Burning; Living Room; Stone
Foundation: Poured Concrete
Fuel: Natural Gas
Heating: Forced Air
Laundry: Laundry Room; Main Level; Sink
Lock Box Type: Supra
Lot Description: Tree Coverage - Medium
Parking Characteristics: Garage Door Opener
Road Frontage: City Street; Paved Streets
Road Responsibility: Public Maintained Road
Roof: Asphalt Shingles
Sellers Terms: Cash; Conventional
Sewer: City Sewer/Connected
Special Search: All Living Facilities on One Level; Main Floor Bedroom; Main Floor Laundry; Main Floor Primary; Primary Bdr Suite
Stories: One
Townhouse Characteristics: End Unit
Water: City Water/Connected
Room Information
| Room Name | Dimensions | Level |
| Three Season Porch | 15x12 | Main |
| Billiard Room | 23.5x12 | Lower |
| Deck | 12x7 | |
| Dining Room | 13.5x11 | Main |
| Family Room | 23.5x12 | Lower |
| First (1st) Bedroom | 17x12 | Main |
| Flex Room | 13x10.5 | Lower |
| Fourth (4th) Bedroom | 13x10 | Lower |
| Informal Dining Room | 10x8 | Main |
| Kitchen | 13x10 | Main |
| Laundry | 7.5x6 | Main |
| Living Room | 17.5x15 | Main |
| Primary Bath | 18x9 | Main |
| Patio | 23x12 | |
| Second (2nd) Bedroom | 12.5x12 | Main |
| Third (3rd) Bedroom | 15x11.5 | Lower |
Listing Office: Compass
Last Updated: October - 13 - 2026

The data relating to real estate for sale on this web site comes in part from the Broker Reciprocity SM Program of the Regional Multiple Listing Service of Minnesota, Inc. The information provided is deemed reliable but not guaranteed. Properties subject to prior sale, change or withdrawal. ©2026 Regional Multiple Listing Service of Minnesota, Inc All rights reserved.
Friday 16th of October 2026 08:16 PM

218-998-4400
Mohagen Real Estate


Let's Connect

Mohagen Real Estate
sue@MohagenRealEstate.com
Office: 218-998-4400
Cell: 218-731-7376

Mohagen Real Estate is licensed in the State of Minnesota