49080 Alder Avenue, Stanchfield, MN 55080 (MLS# 7123965)
$399,900
Stanchfield, MN 55080
MLS# 7123965
Status: Pending
3 beds | 3 baths | 2874 sqft
1 / 38
Property Description
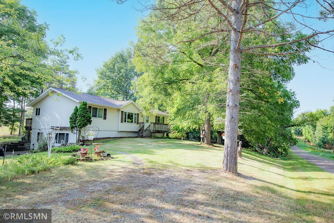
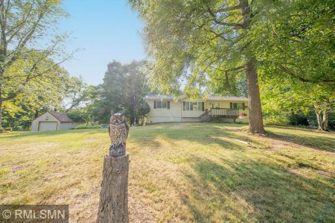
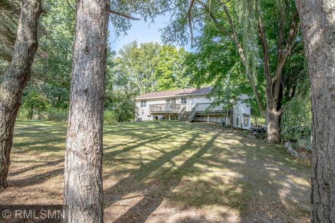
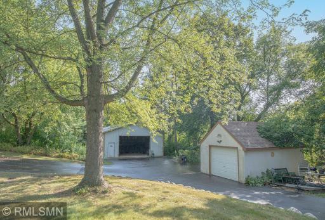
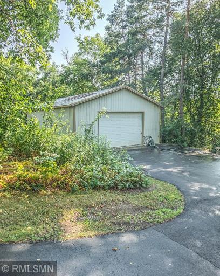
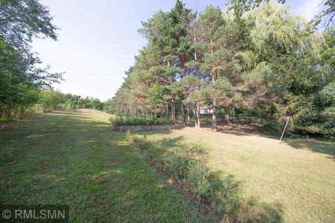
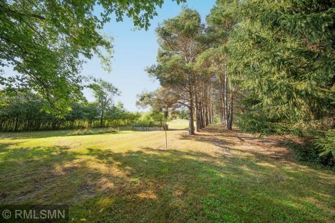
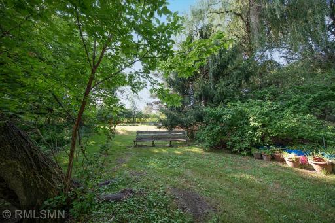
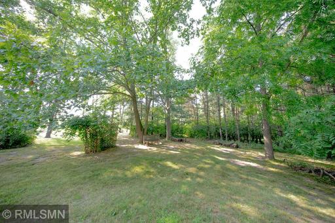
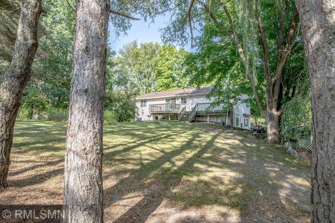
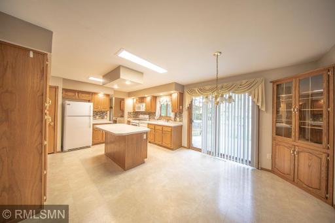
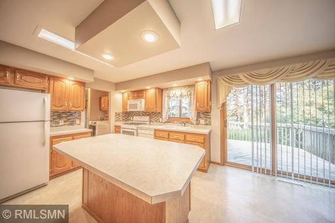
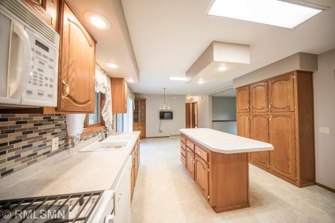
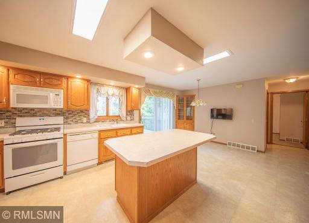
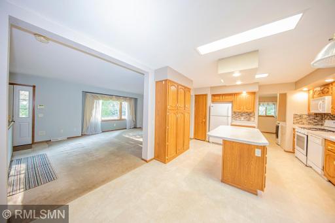
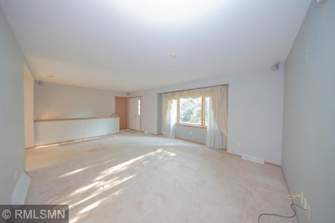
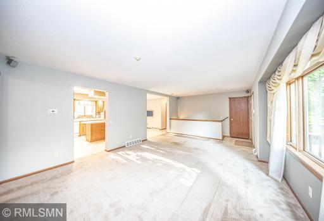
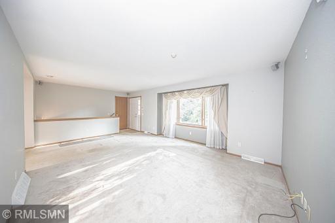
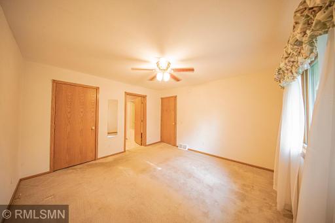
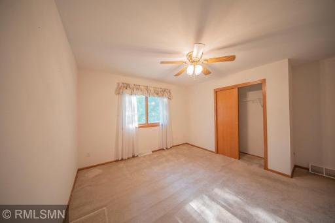
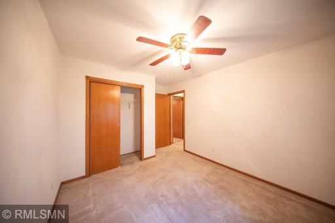
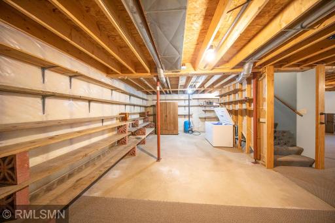
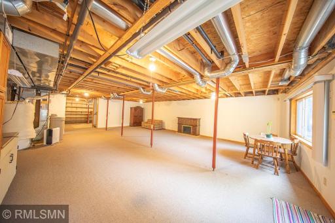
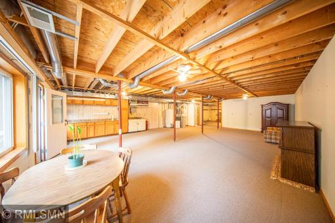
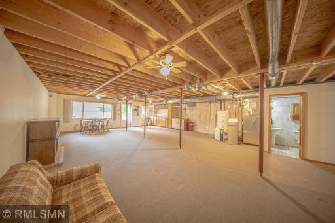
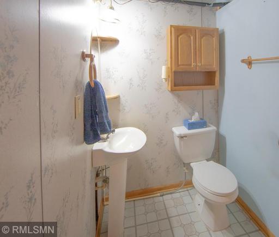
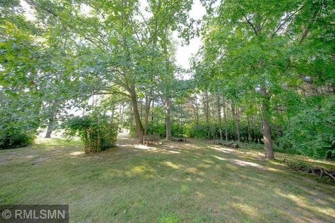
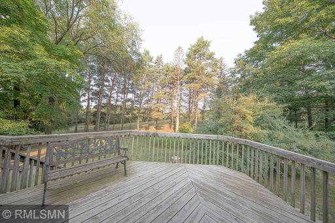
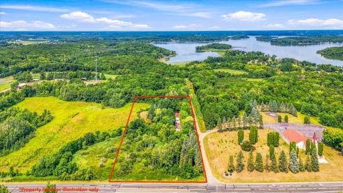
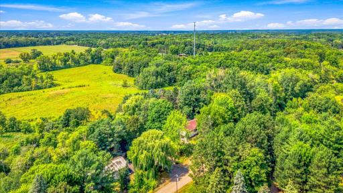
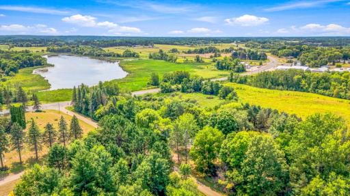
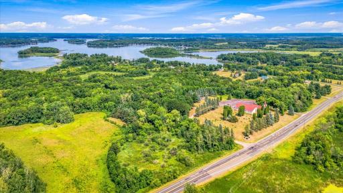
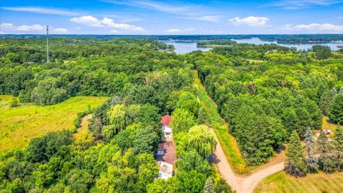
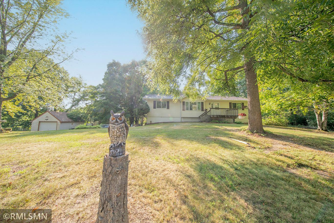
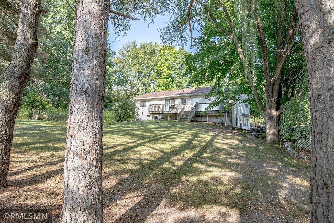
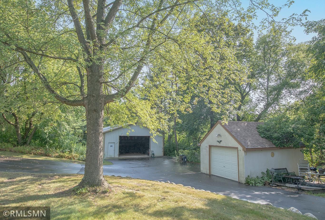
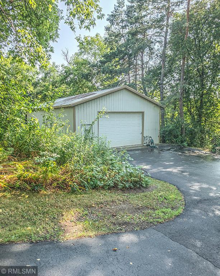
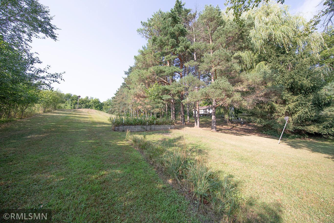
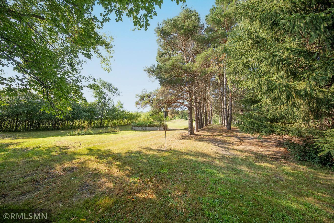
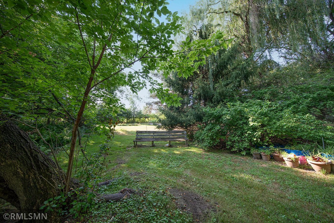
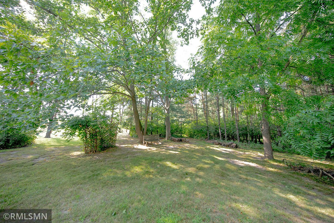
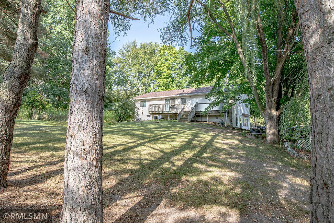
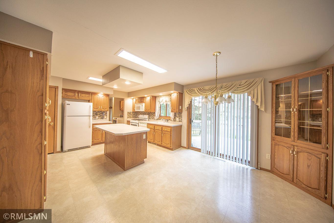
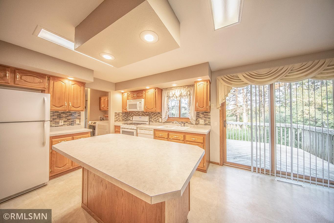
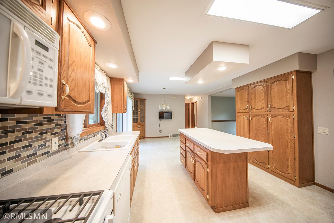
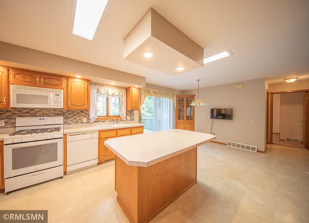
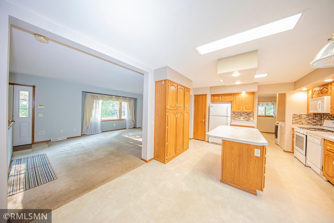
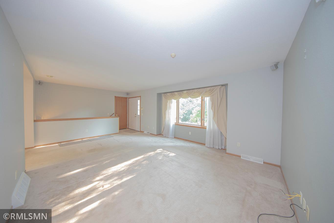
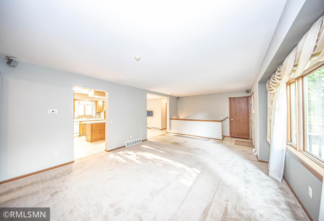
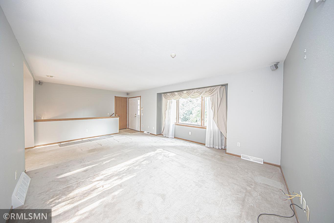
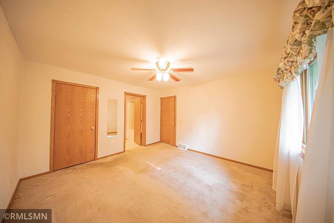
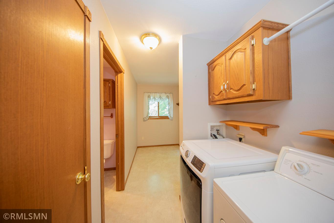
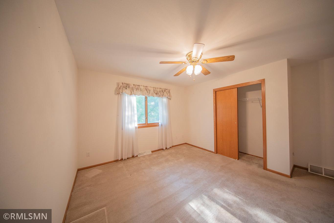
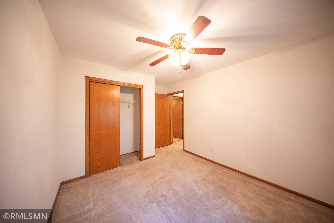
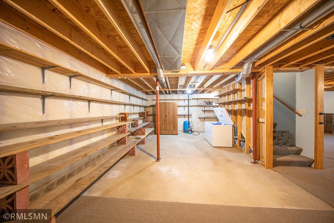
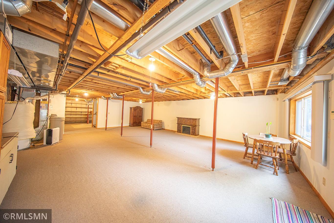
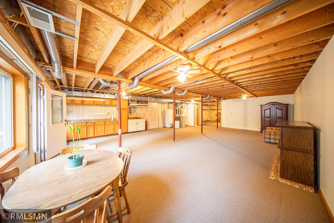
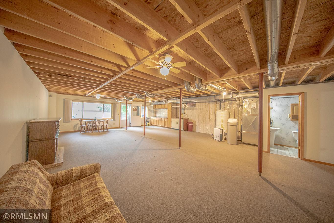
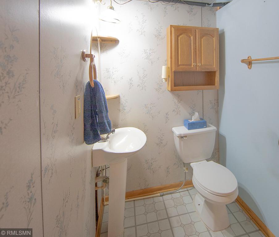
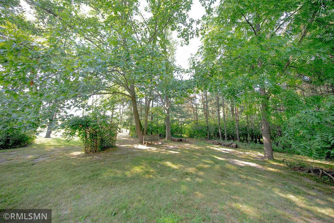
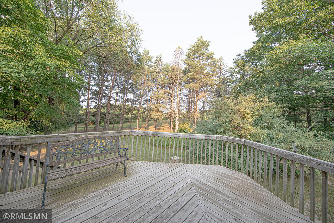
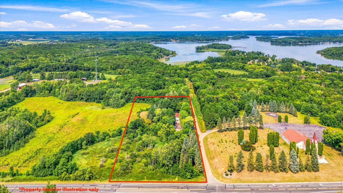
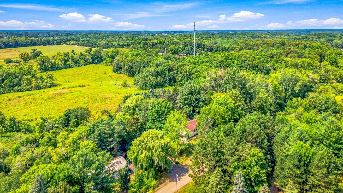
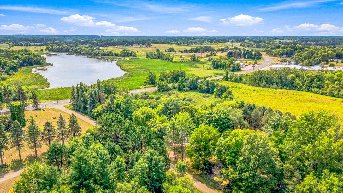
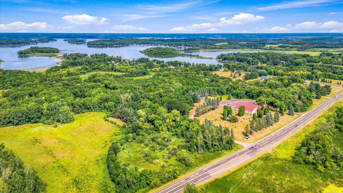
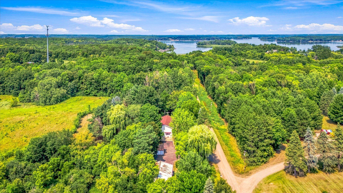
Come enjoy the simple pleasures of country living on 4.55 beautiful acres along a quiet dead-end road. Thereâs room to breathe, room to roam, and plenty of space to enjoy the outdoors. Built in 2000, this well-maintained Wick modular ranch offers easy one-level living surrounded by mature trees, rolling lawns and the peaceful feel of the countrysideâwhile still being within a convenient drive of the metro area. The main level is move-in ready and comfortable, while the spacious walkout lower level is ready for you to make it your own. With a finished half bath, open floor plan and large storage room, thereâs plenty of room for a family room, game area, home office, workshop, hobby space or whatever fits your lifestyle. The important updates are already taken care of, including a new roof in 2026, new kitchen water filter, 2021 asphalt driveway and compliant septic system, with one tank being replaced in 2026. Efficient propane forced-air heat and interruptible ECE service for the water heater help keep the monthly costs pleasantly lowâelectricity runs approximately $100â$120 per month, with propane heat averaging about $1,200 per year. If you need room for your toys, tools, projects or country hobbies, youâll love the outbuildings. Thereâs a 14' x 20' detached garage plus a big 30' x 48' pole barn with electricity and a 10' x 16' overhead door. This is the kind of place where you can sit outside with your morning coffee, watch the wildlife, tinker in the shop and enjoy having a little elbow room around you. Take a quick 5 minute trip to put the boat in on the West Rush Lake access or hop on the nearby snowmobile trails. Acreage. Privacy. Space to work and play. A place to make your own. This is country living with plenty of possibilitiesâand a whole lot of peace and quiet.
Details
Maps
Contract Information
Status: Pending
Off Market Date: 2026-10-08
Contingency: None
Current Price: 399900
Original List Price: 399900
ListPrice: 399900
List Date: 2026-08-07
Owner is an Agent?: No
Auction?: No
General Property Information
Common Wall: No
Lot Measurement: Acres
Manufactured Home?: No
Multiple PIDs?: No
New Development: No
Waterfront YN: No
Year Built: 2000
Yearly/Seasonal: Yearly
Zoning: Residential-Single Family
Bedrooms: 3
Baths Total: 3
Bath Full: 2
Bath Half: 1
Main Floor Total SqFt: 1444
Above Grd Total SqFt: 1444
Below Grd Total SqFt: 1430
Total SqFt: 2874
Total Finished Sqft: 1444.00
FireplaceYN: No
Style: (SF) Single Family
Foundation Size: 1430
Power Company: East Central Energy
Garage Stalls: 5
Lot Dimensions: 657x288x688x205
Acres: 4.55
Assessment Pending: Yes
Location Tax and Other Information
House Number: 49080
Street Name: Alder
Street Suffix: Avenue
Postal City: Stanchfield
County: Chisago
State: MN
Zip Code: 55080
Assessments
Assessment Balance: 43
Tax With Assessments: 3142
Basement
Foundation Dimensions: 27.6x52
Building Information
Finished SqFt Above Ground: 1444
Lease Details
Land Leased: Not Applicable
Lock Box Type
Lock Box Source: SPAAR
Miscellaneous Information
DP Resource: Yes
Homestead: Yes
Ownership
Fractional Ownership: No
Parking Characteristics
Garage Dimensions: 14x20
Garage Door Height: 8
Garage Square Feet: 280
Public Survey Info
Range#: 22
Section#: 28
Township#: 37
Property Features
Accessible: Other
Air Conditioning: Central Air
Appliances: Dishwasher; Dryer; Fuel Tank - Rented; Microwave; Range; Refrigerator; Washer; Water Filtration System
Basement: Concrete Block; Full; Partially Finished; Storage Space
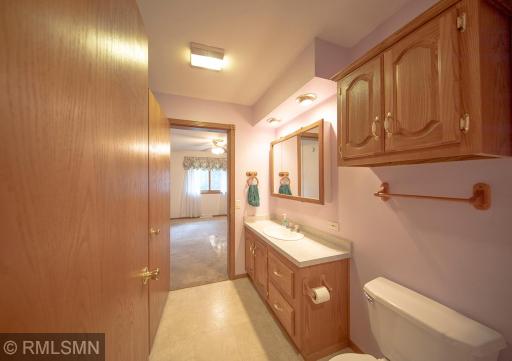
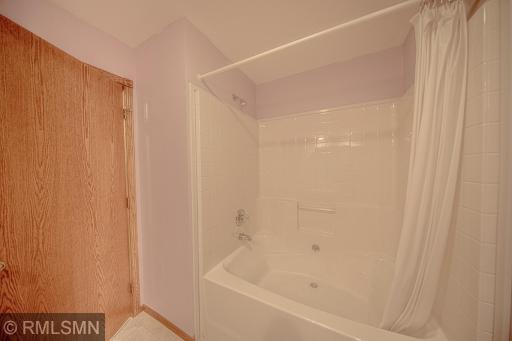
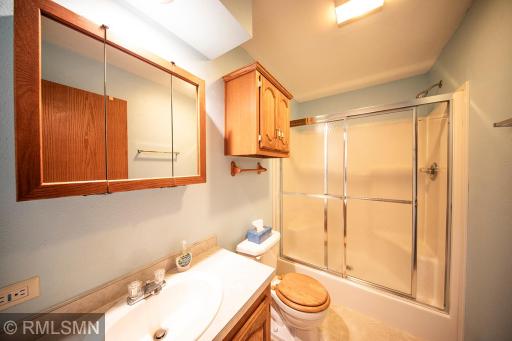
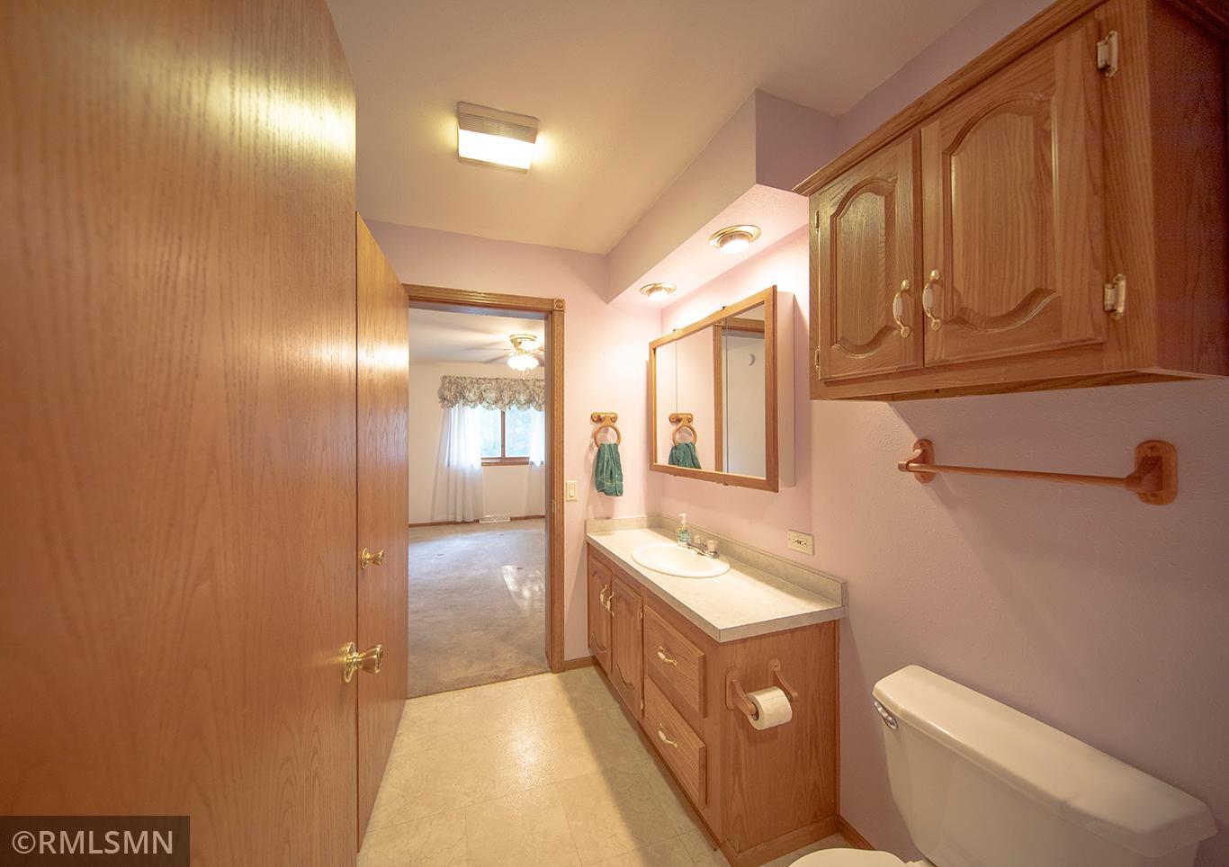
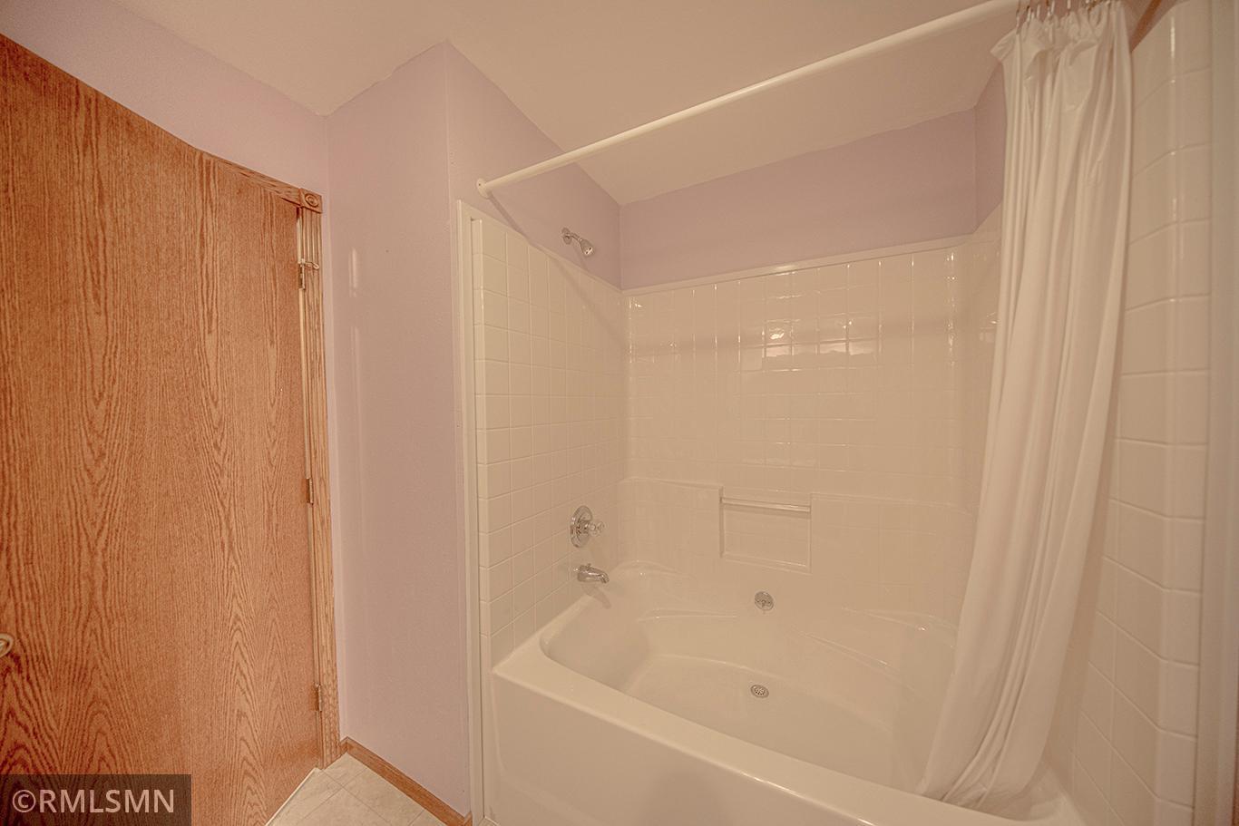
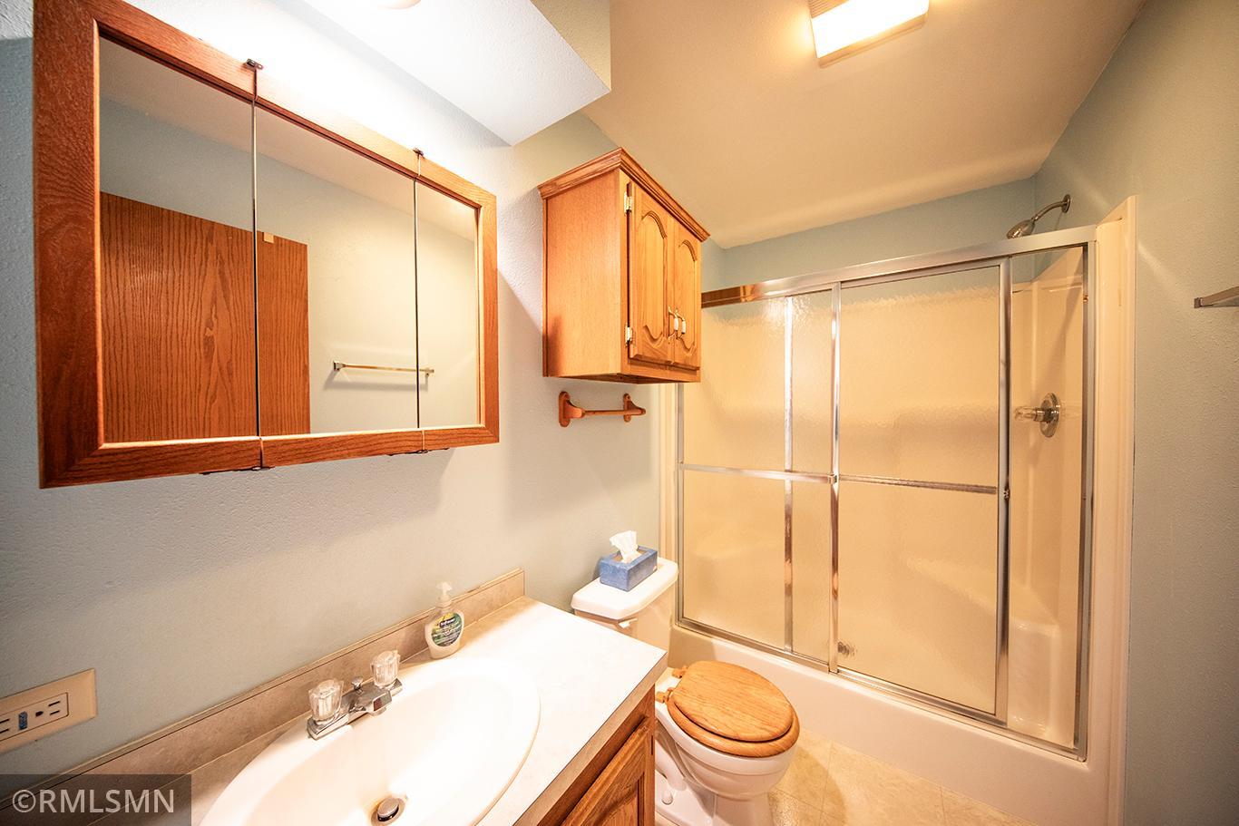
Bath Description: Primary Walk-Thru; Main Floor Full Bath; Full Primary; 1/2 Basement
Construction Status: Previously Owned
Dining Room Description: Informal Dining Room
Electric: Circuit Breakers
Exterior: Vinyl
Foundation: Concrete Block
Fuel: Propane
Heating: Forced Air
Internet Options: DSL; Fiber Optic; Satellite
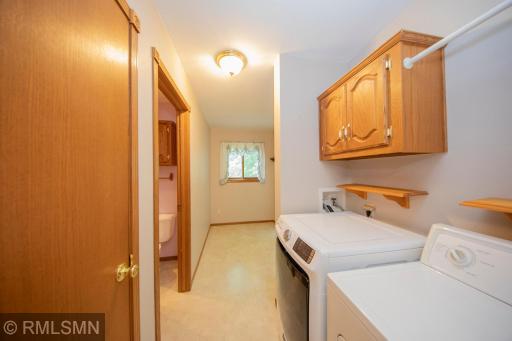
Laundry: Laundry Room; Main Level
Lock Box Type: Supra
Lot Description: Irregular Lot; Tree Coverage - Medium
Outbuildings: Additional Garage; Pole Building
Parking Characteristics: Garage Door Opener; Paved Lot; Storage; Other
Property Subtype: Acreage; Modular Home; Ranch-Style Home; Rural Residential
Road Frontage: No Outlet/Dead End; Township
Second Unit: Easily Divided
Sellers Terms: Cash; Conventional
Sewer: Mound Septic; Septic System Compliant - Yes
Special Search: 3 BR on One Level; All Living Facilities on One Level; Main Floor Bedroom; Main Floor Laundry; Main Floor Primary
Stories: One
Water: Well
Room Information
| Room Name | Dimensions | Level |
| Bathroom | Main | |
| Deck | Main | |
| Dining Room | 21x13 | Main |
| First (1st) Bedroom | 12.10x13 | Main |
| Laundry | Main | |
| Living Room | 20.8x13 | Main |
| Porch | Main | |
| Second (2nd) Bedroom | 14x13 | Main |
| Third (3rd) Bedroom | 10x13 | Main |
Listing Office: Rush Point Realty, LLC
Last Updated: October - 13 - 2026

The data relating to real estate for sale on this web site comes in part from the Broker Reciprocity SM Program of the Regional Multiple Listing Service of Minnesota, Inc. The information provided is deemed reliable but not guaranteed. Properties subject to prior sale, change or withdrawal. ©2026 Regional Multiple Listing Service of Minnesota, Inc All rights reserved.
Thursday 15th of October 2026 05:27 PM

218-998-4400
Mohagen Real Estate


Let's Connect

Mohagen Real Estate
sue@MohagenRealEstate.com
Office: 218-998-4400
Cell: 218-731-7376

Mohagen Real Estate is licensed in the State of Minnesota