4910 210th Avenue SE, Lake Lillian, MN 56253 (MLS# 7123315)
$425,000
Lake Lillian, MN 56253
MLS# 7123315
3 beds | 2 baths | 3392 sqft
1 / 39
Property Description
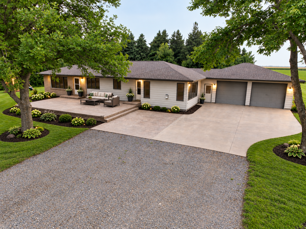
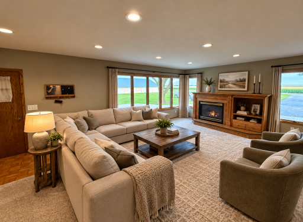
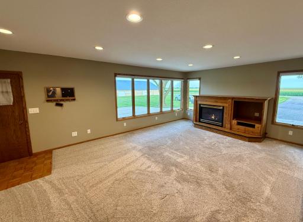
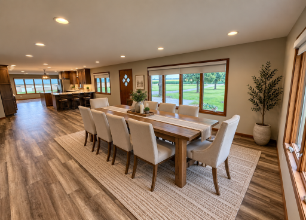
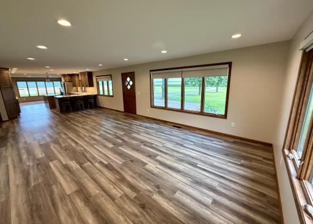
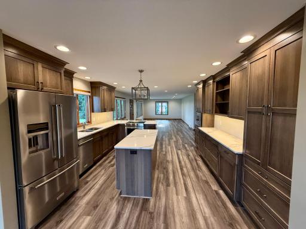
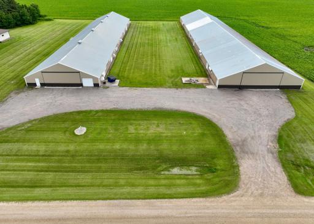
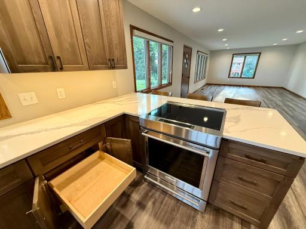
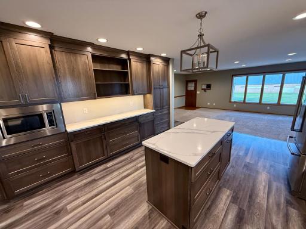
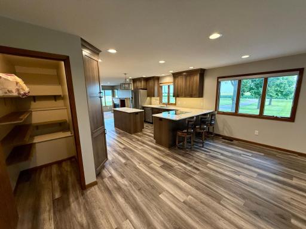
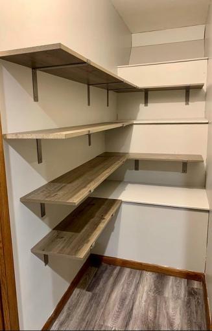
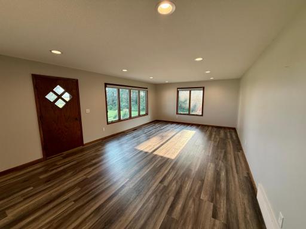
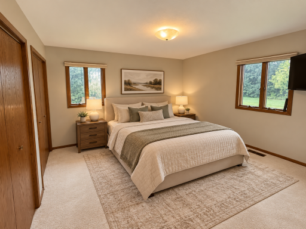
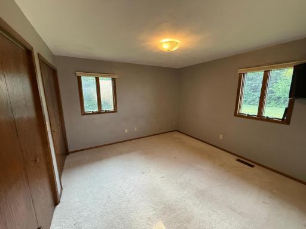
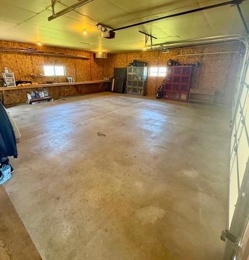
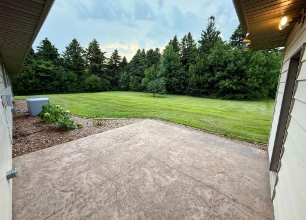
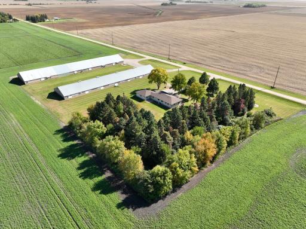
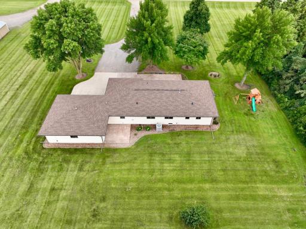
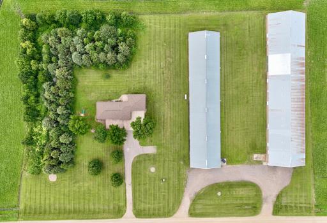
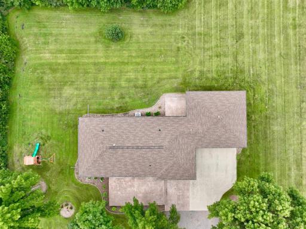
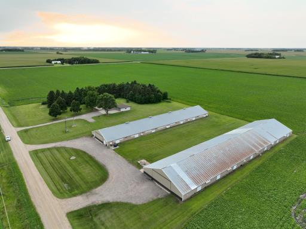
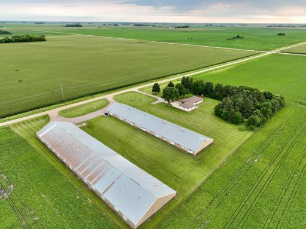
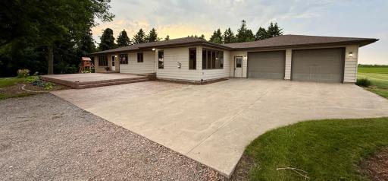
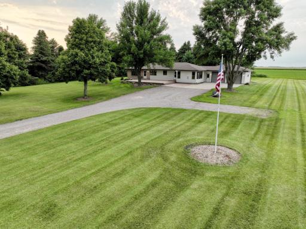
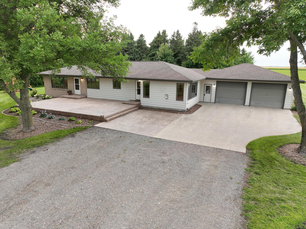
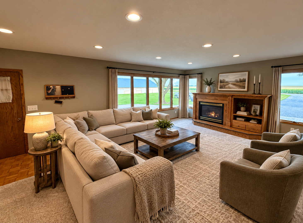
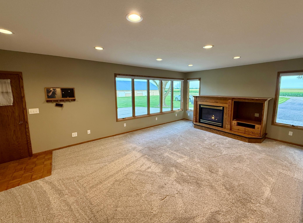
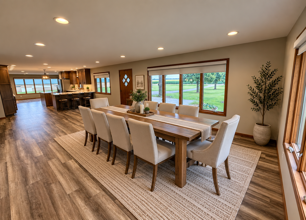
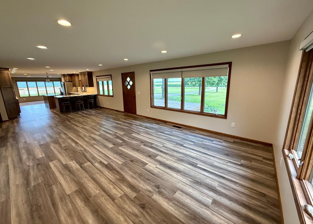
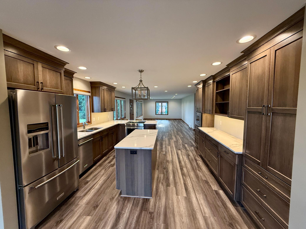
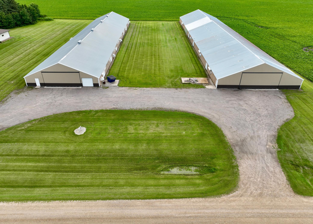
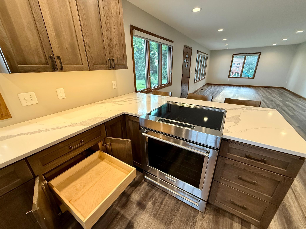
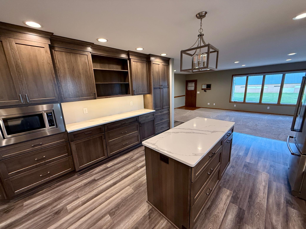
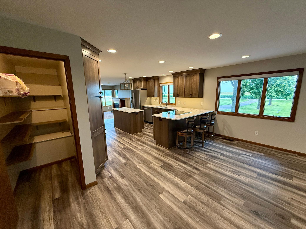
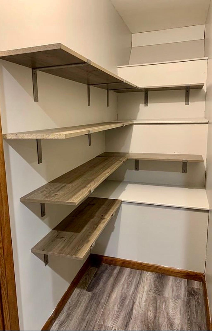
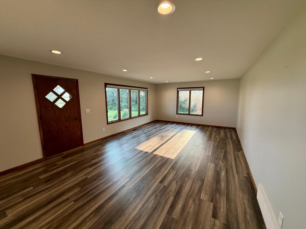
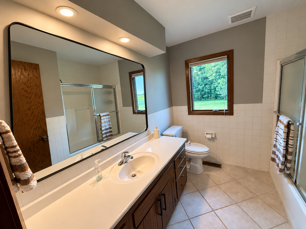
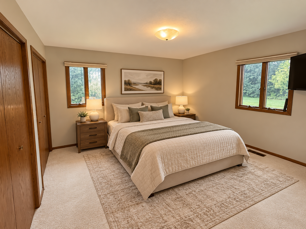
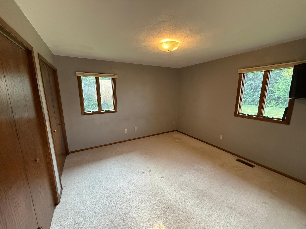
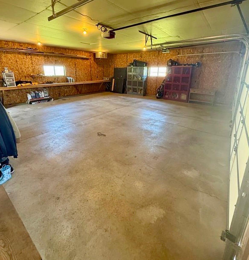
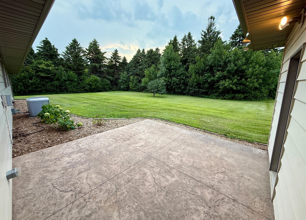
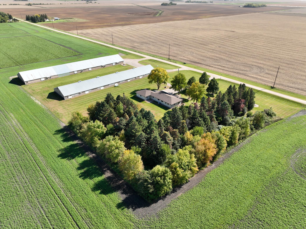
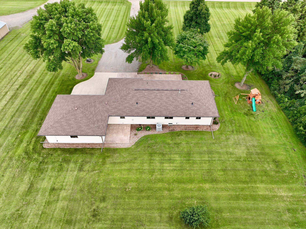
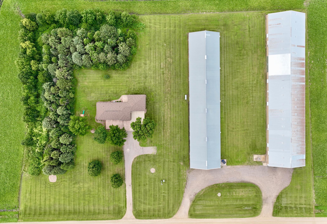
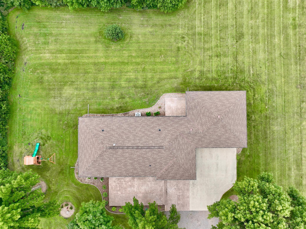
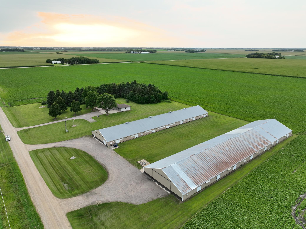
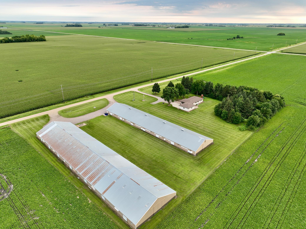
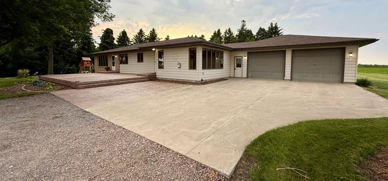
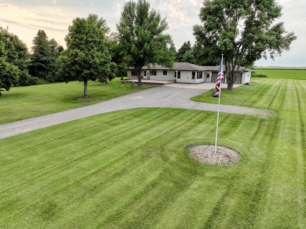
Nestled on 5.5 beautifully maintained acres, this exceptional country property seamlessly blends high-end luxury living with turnkey income. Â If you don't have the equipment to fill the 60' x 270' and 72' x 305â spaces, this property presents a fantastic opportunity to rent out these buildings for storing equipment, boats, and RVs during the winter months. Â At the heart of the home is a dream kitchen designed by Kitchen Fair. This kitchen boasts high-end, custom Dura Supreme cabinetry, sleek quartz countertops, a large center island, pullout drawers, and an expansive buffet. To enhance the kitchen experience, it features high-performance stainless steel KitchenAid appliances. The kitchen also includes under-cabinet lighting and a pantry. The adjoining family room offers rich natural light, recessed lighting, and a cozy gas fireplace. The primary suite features convenient dual closets. Step outside to a stunning stamped-concrete patio, offering an effortless layout for outdoor entertaining and summer gatherings.
Details
Maps
Contract Information
Status: Active
Contingency: None
Current Price: 425000
Original List Price: 475000
ListPrice: 425000
List Date: 2026-08-09
Owner is an Agent?: No
Auction?: No
General Property Information
Common Wall: No
Lot Measurement: Acres
Manufactured Home?: No
Multiple PIDs?: No
New Development: No
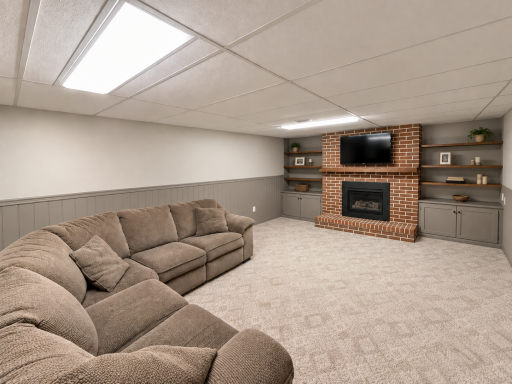
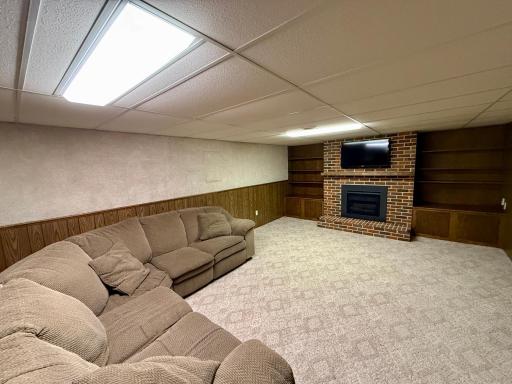
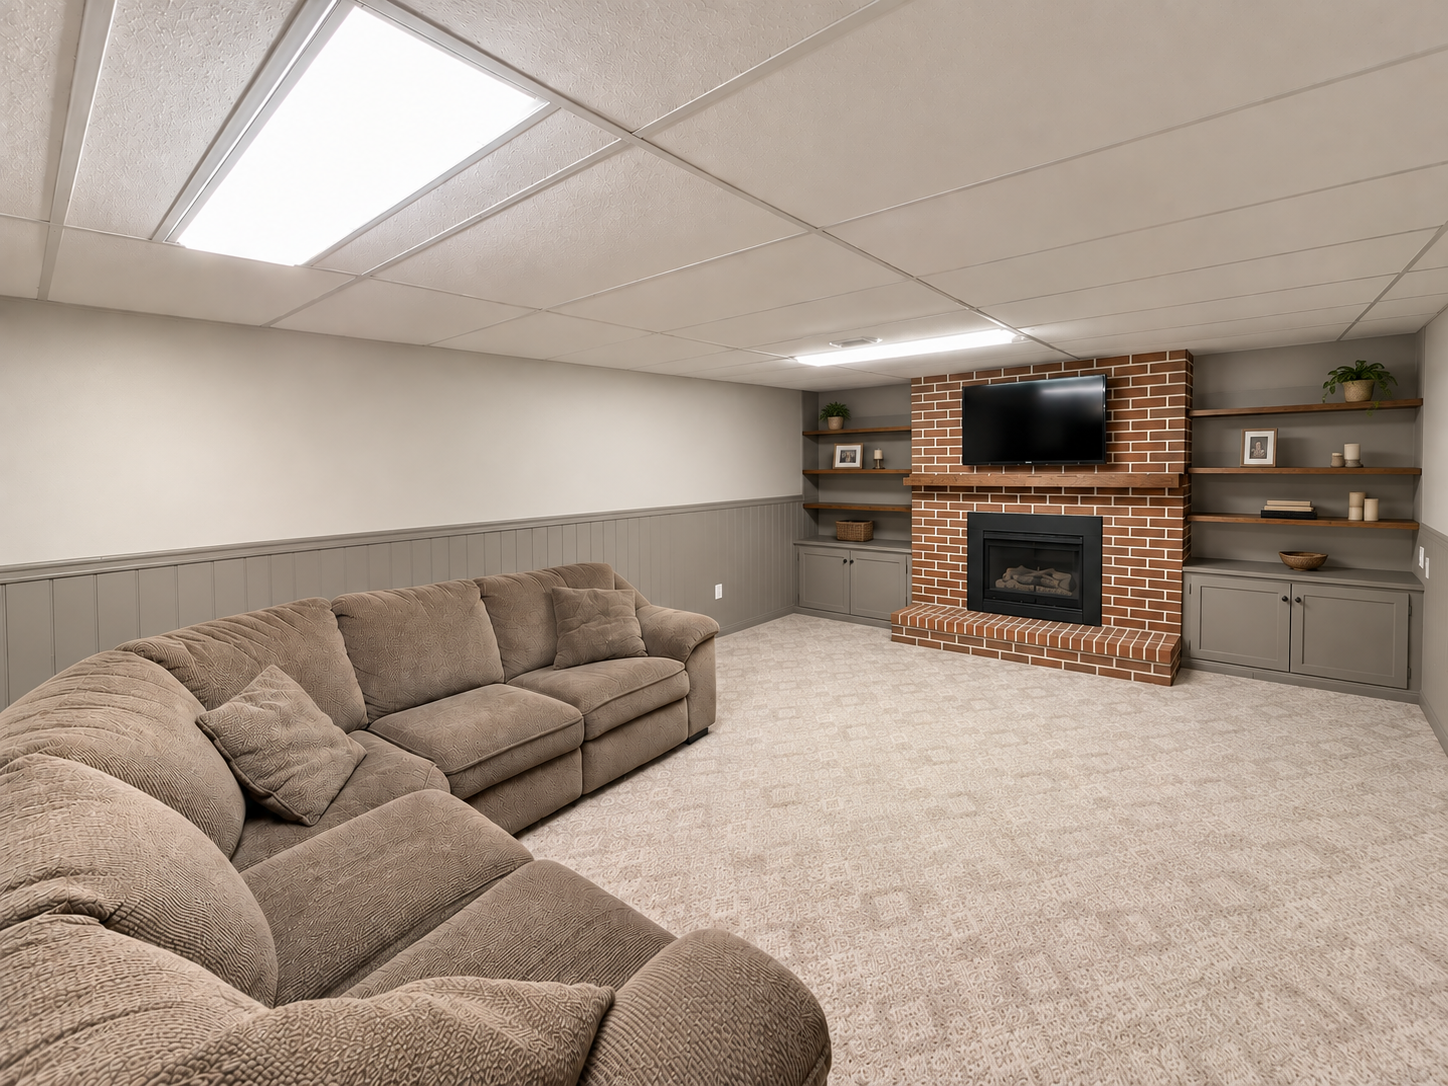
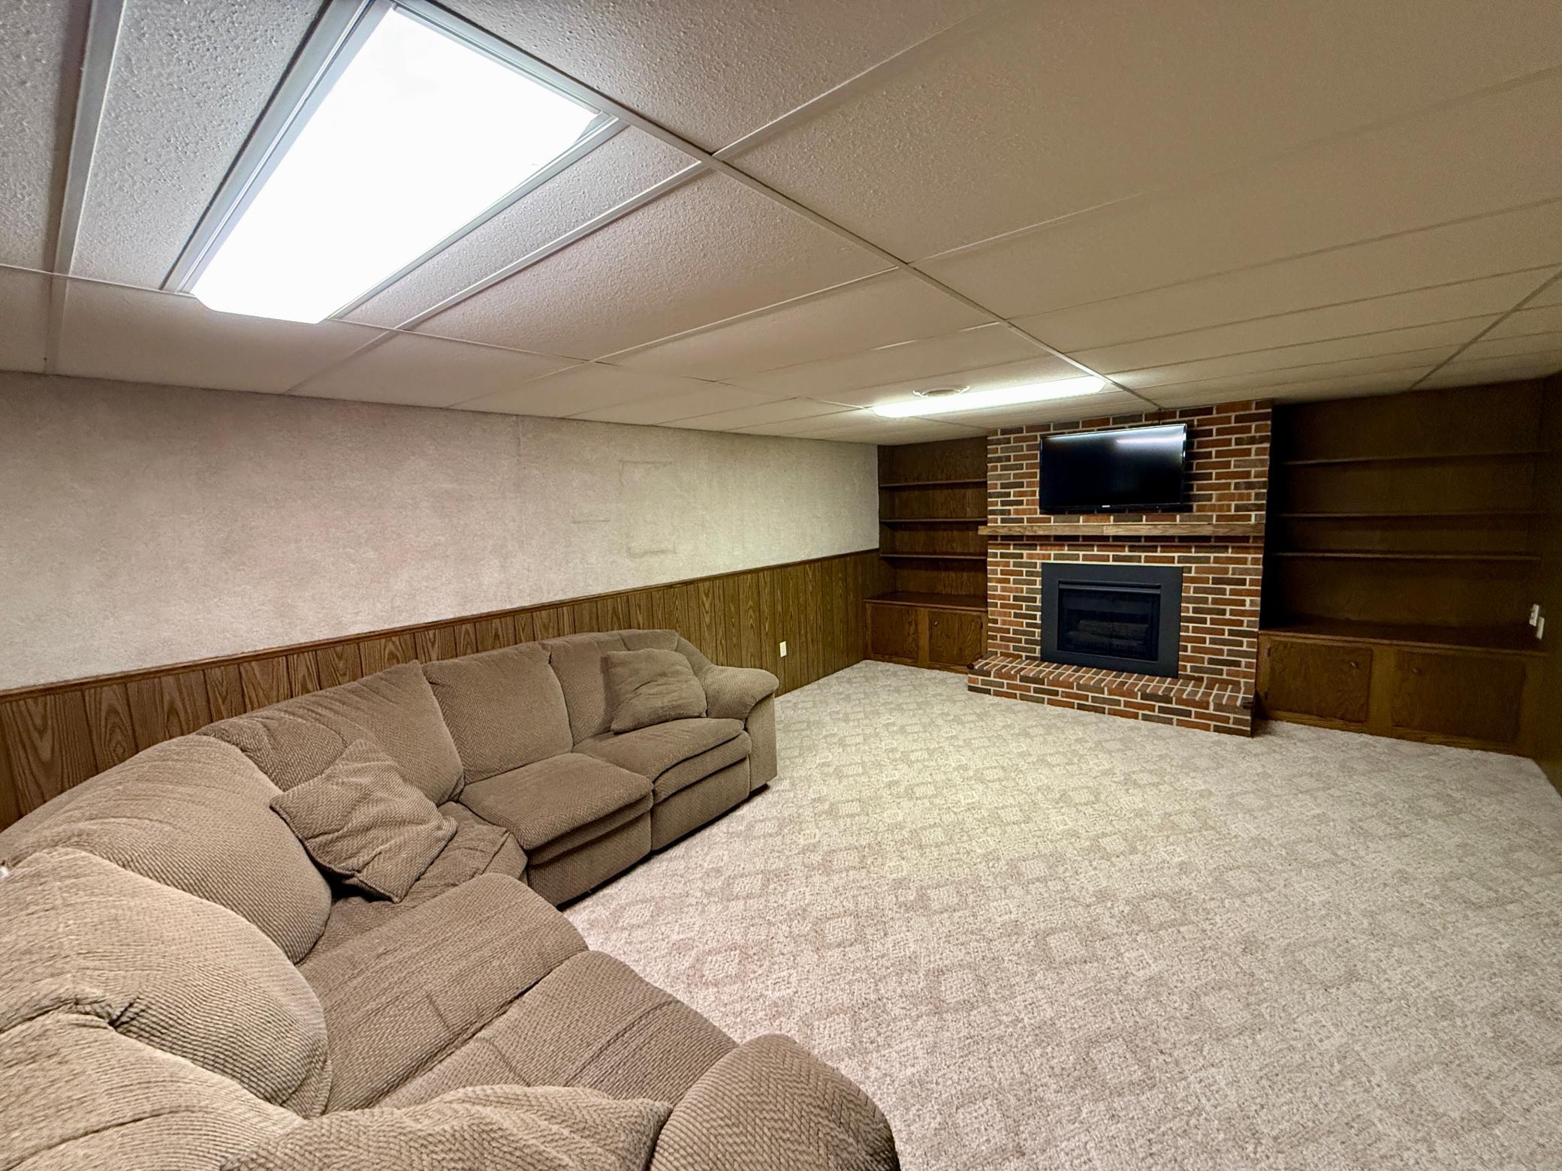
Number of Fireplaces: 2
Waterfront YN: No
Year Built: 1971
Yearly/Seasonal: Yearly
Zoning: Residential-Single Family
Bedrooms: 3
Baths Total: 2
Bath Full: 1
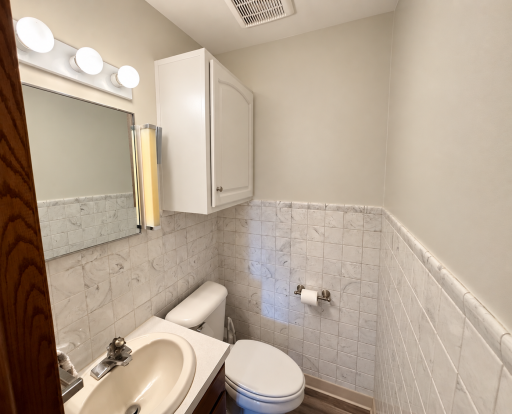
Bath Half: 1
Main Floor Total SqFt: 1952
Above Grd Total SqFt: 1952
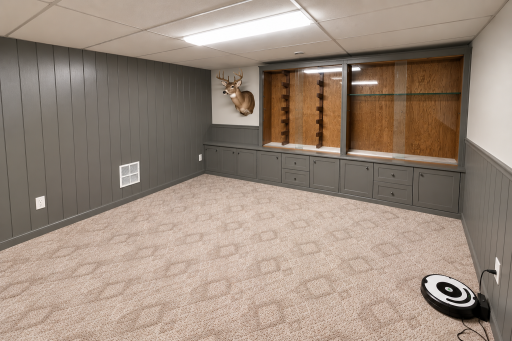
Below Grd Total SqFt: 1440
Total SqFt: 3392
Total Finished Sqft: 2536.00
FireplaceYN: Yes
Style: (SF) Single Family
Foundation Size: 1952
Garage Stalls: 2
Lot Dimensions: See Survey
Acres: 5.5
Assessment Pending: No
Location Tax and Other Information
House Number: 4910
Street Name: 210th
Street Suffix: Avenue
Street Direction Suffix: SE
Postal City: Lake Lillian
County: Kandiyohi
State: MN
Zip Code: 56253
Assessments
Tax With Assessments: 3346
Building Information
Finished SqFt Above Ground: 1952
Finished SqFt Below Ground: 584
Lease Details
Land Leased: Not Applicable
Miscellaneous Information
DP Resource: Yes
Homestead: Yes
Ownership
Fractional Ownership: No
Parking Characteristics
Garage Square Feet: 812
Public Survey Info
Range#: 34
Section#: 20
Township#: 117
Property Features
Accessible: None
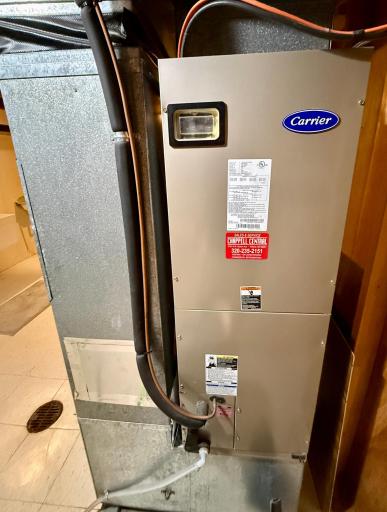
Air Conditioning: Central Air
Amenities Unit: Kitchen Center Island; Kitchen Window; Main Floor Primary Bedroom; Patio
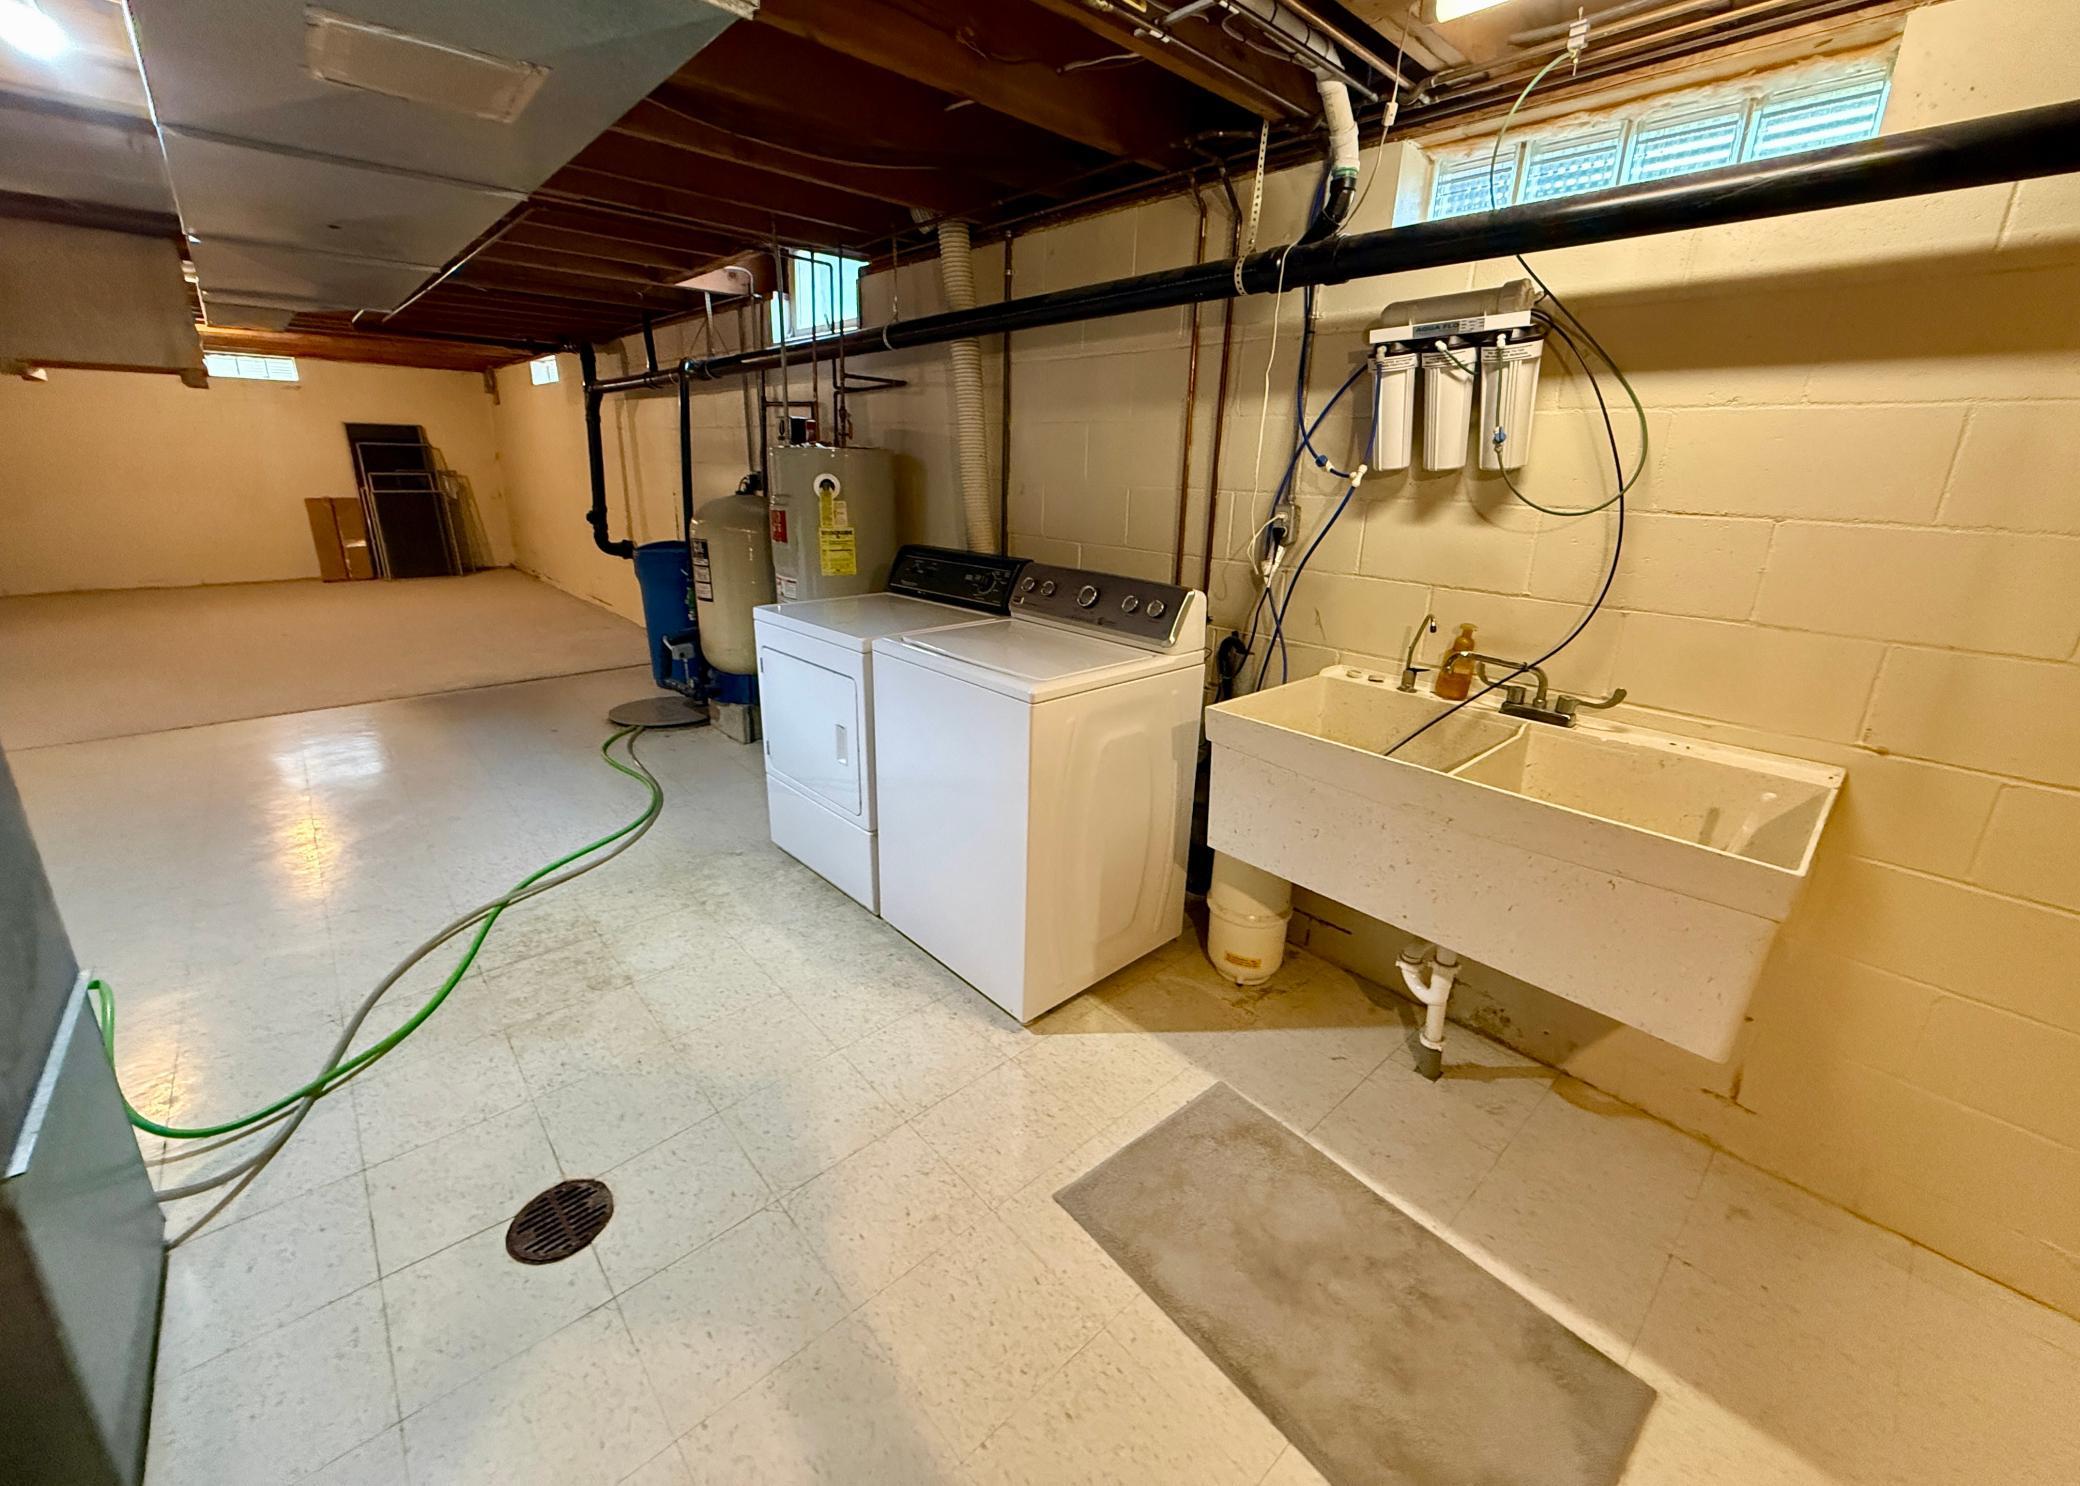
Appliances: Dishwasher; Dryer; Fuel Tank - Rented; Microwave; Range; Refrigerator; Washer; Water Osmosis System
Basement: Concrete Block; Sump Pump
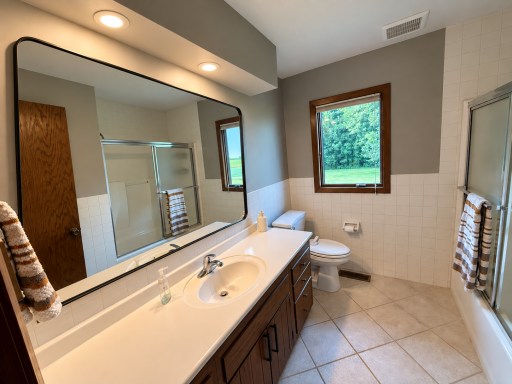
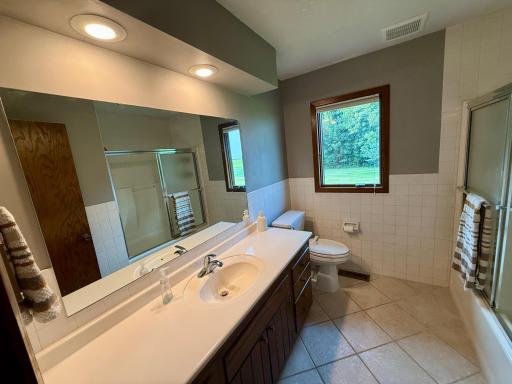
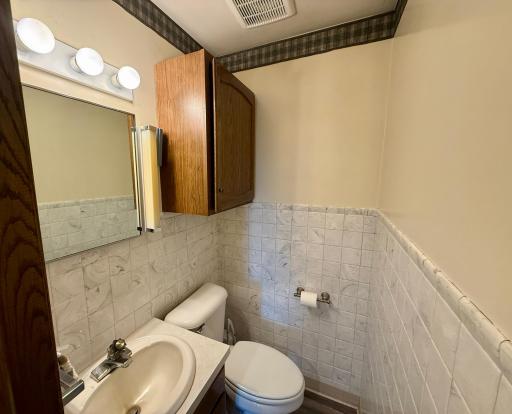
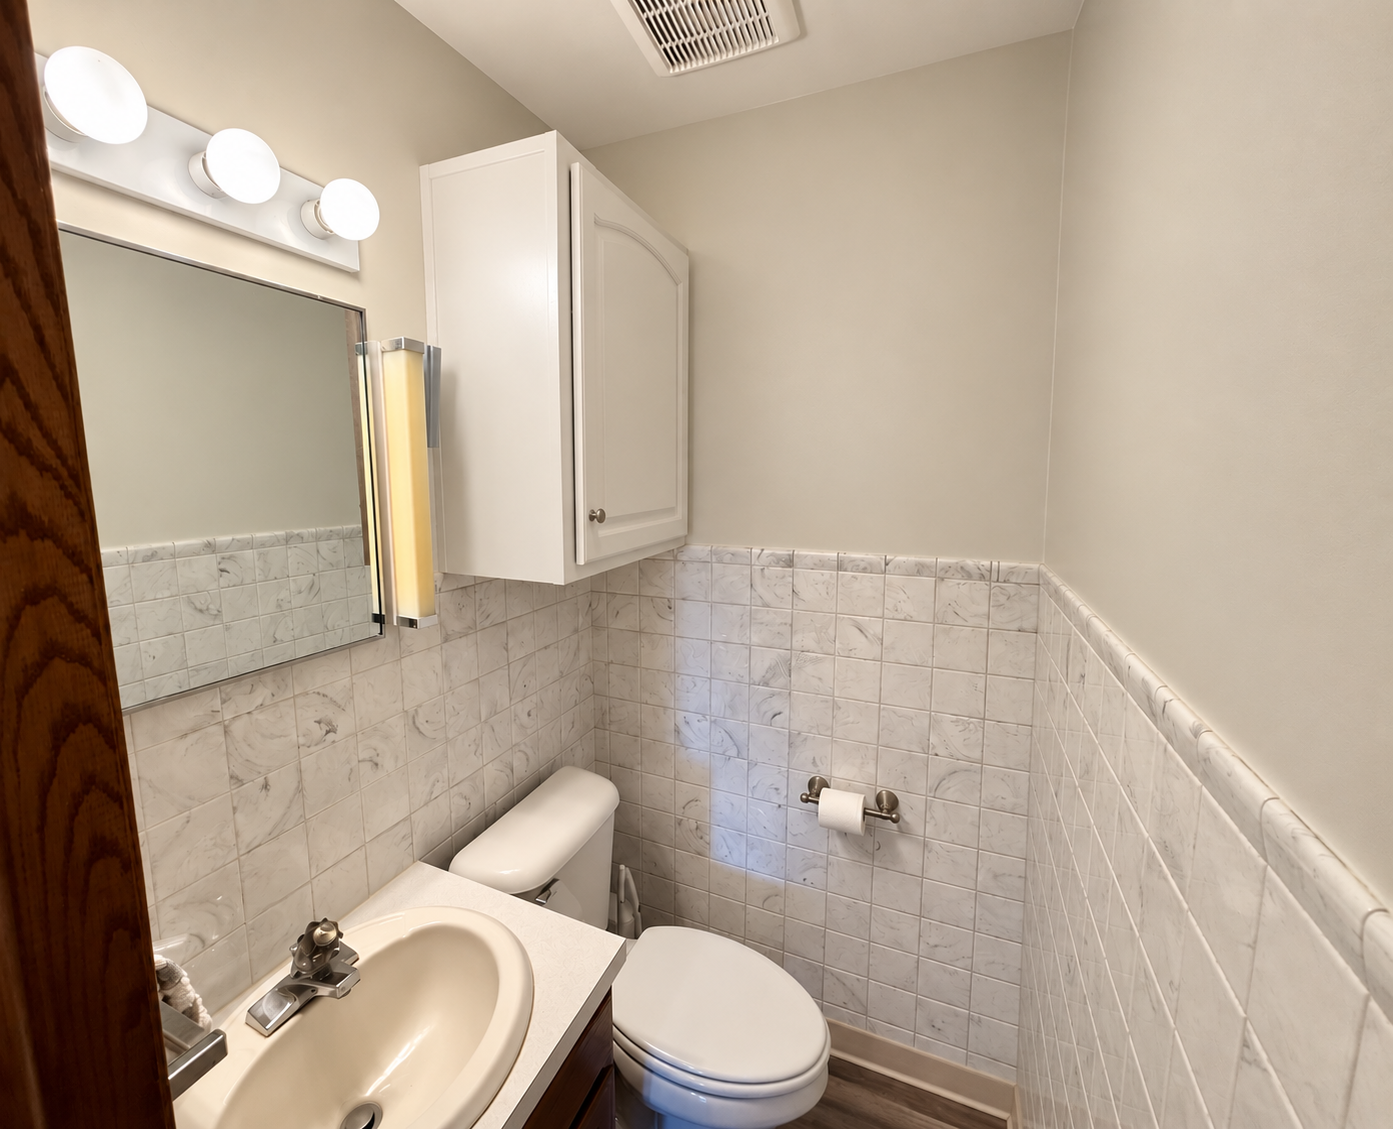
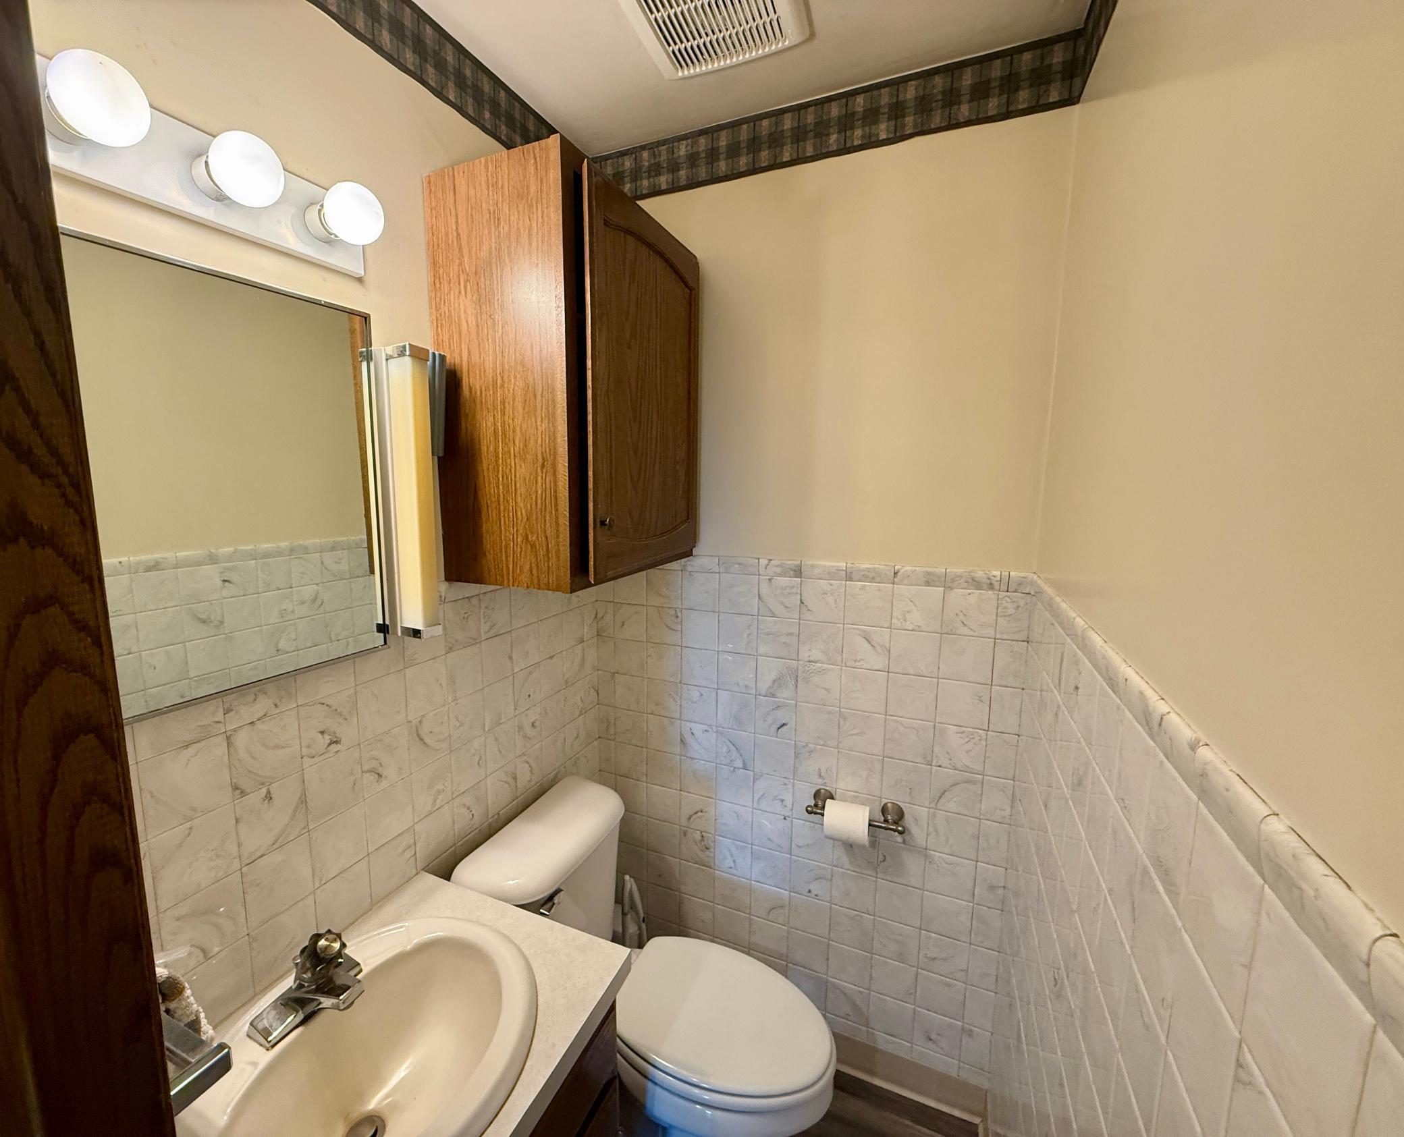
Bath Description: Main Floor 1/2 Bath; Main Floor Full Bath
Construction Status: Previously Owned
Electric: Circuit Breakers
Exterior: Brick/Stone; Metal
Foundation: Concrete Block
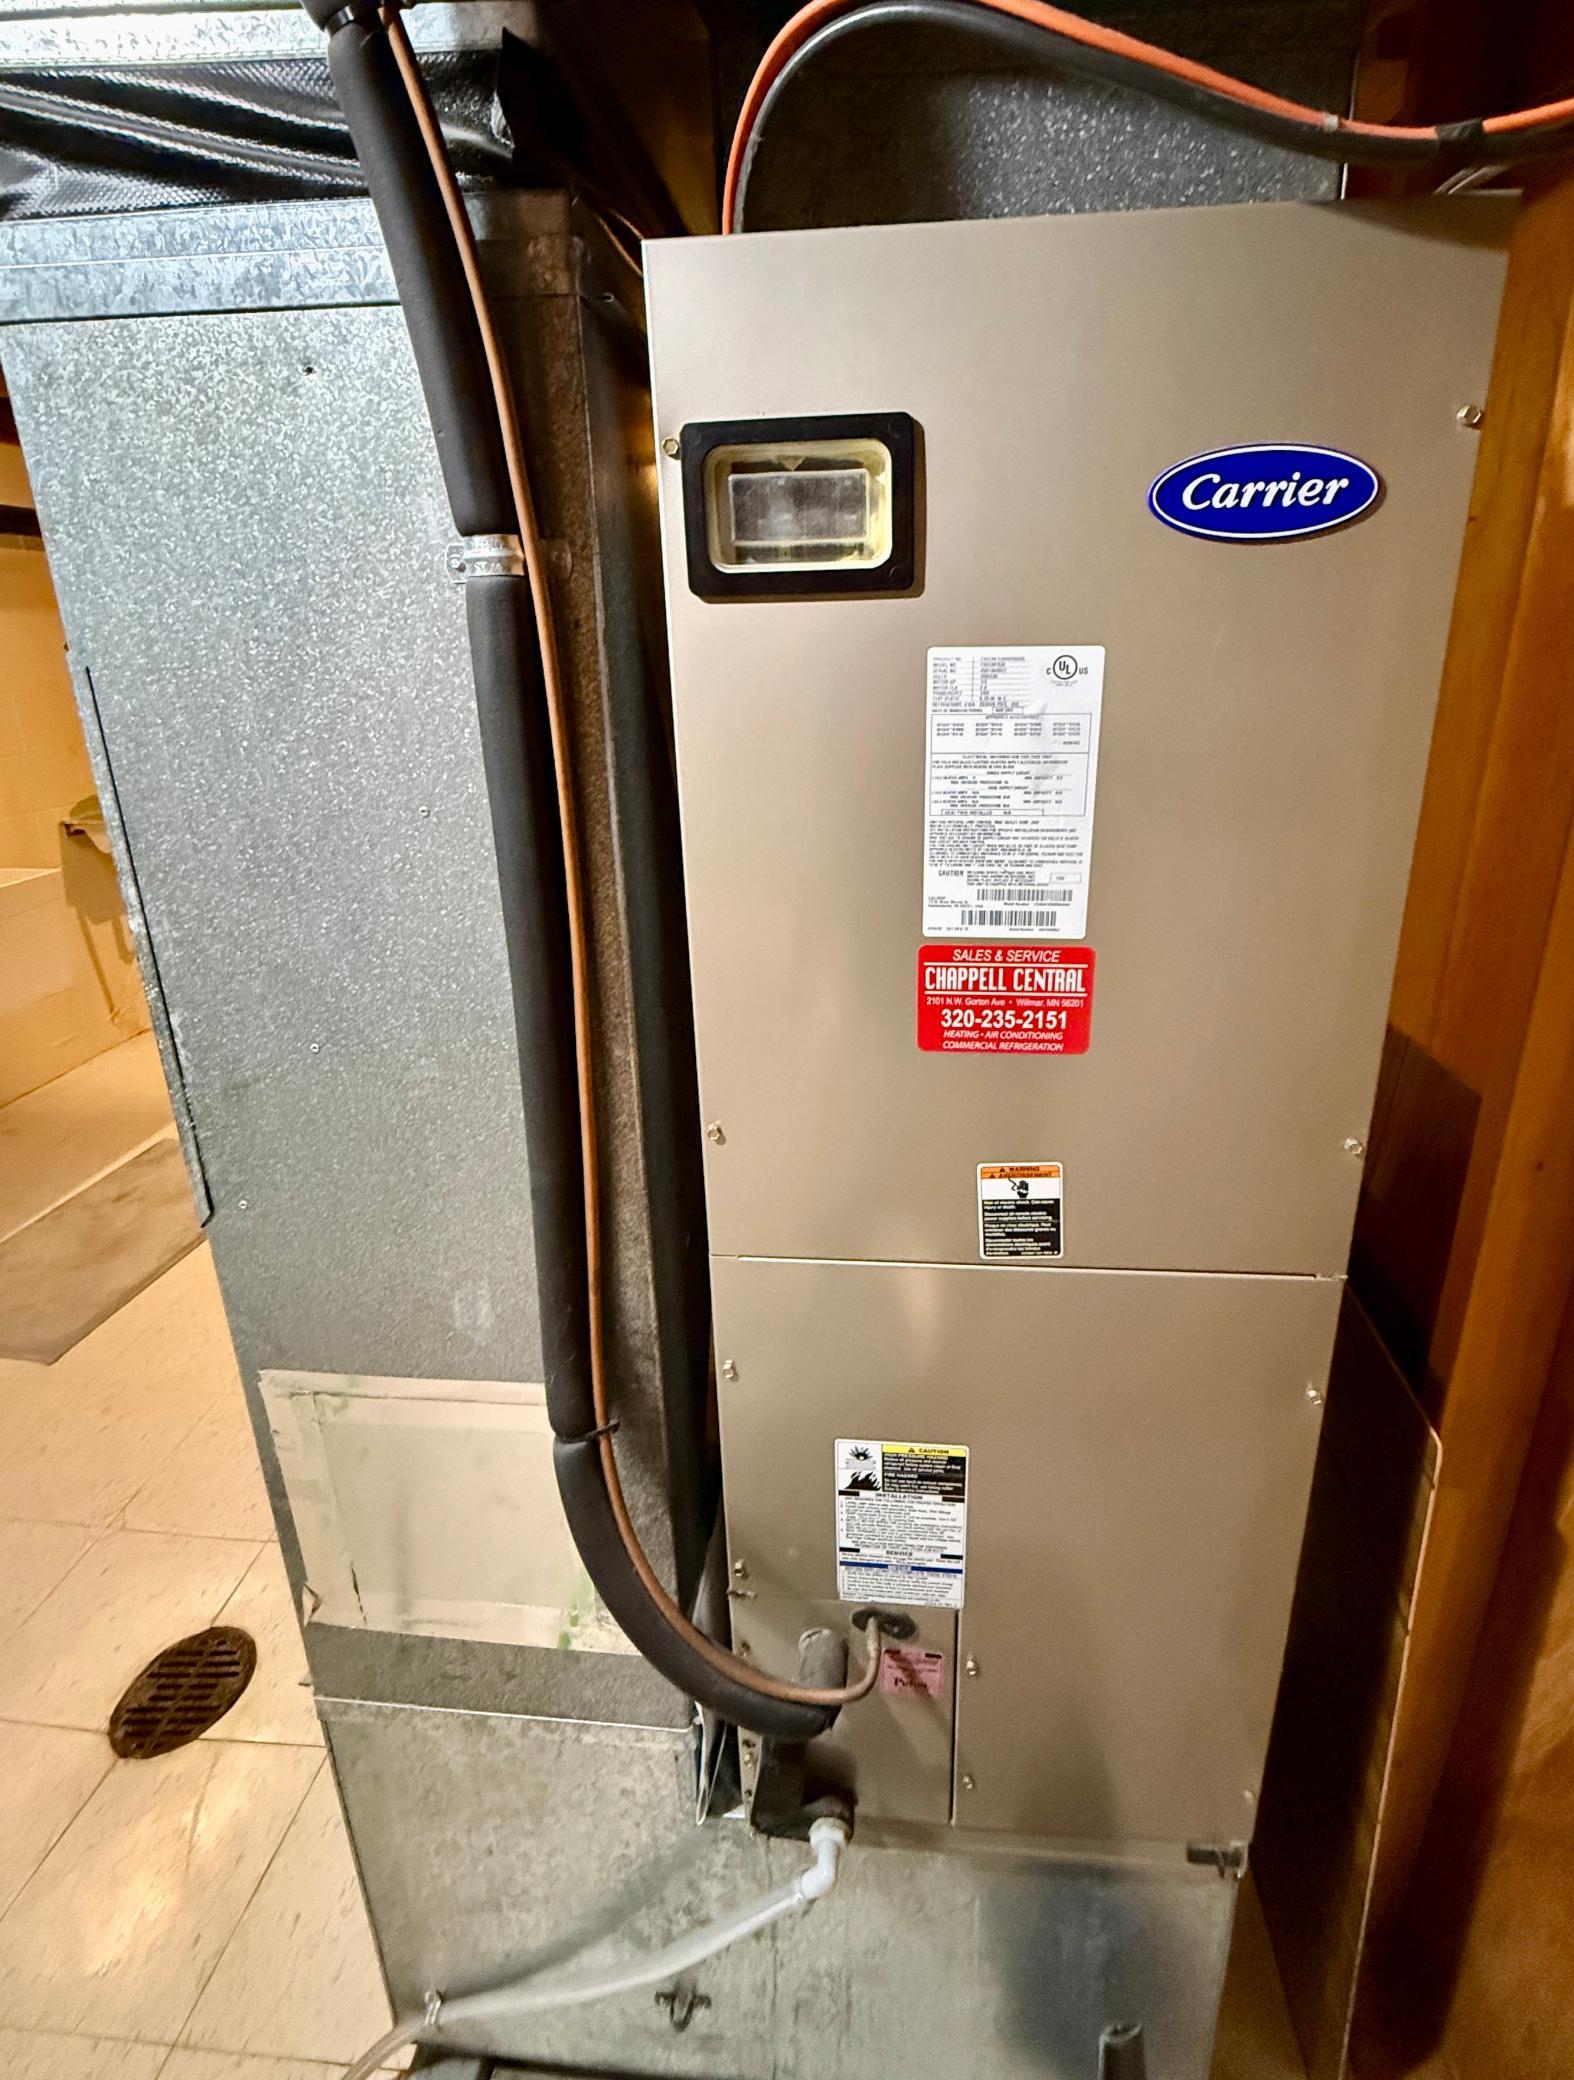
Fuel: Electric; Propane
Heating: Forced Air
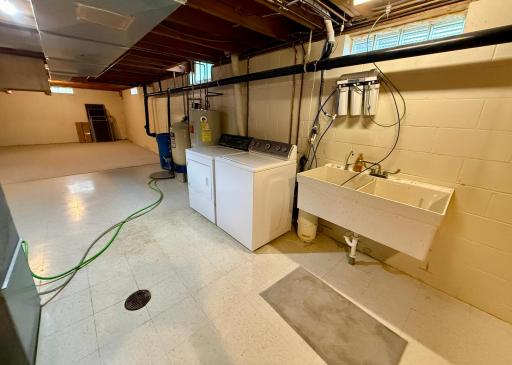
Laundry: Sink
Parking Characteristics: Heated Garage
Sewer: Private Sewer
Special Search: 3 BR on One Level; Main Floor Bedroom; Main Floor Primary
Stories: One
Water: Well
Room Information
| Room Name | Dimensions | Level |
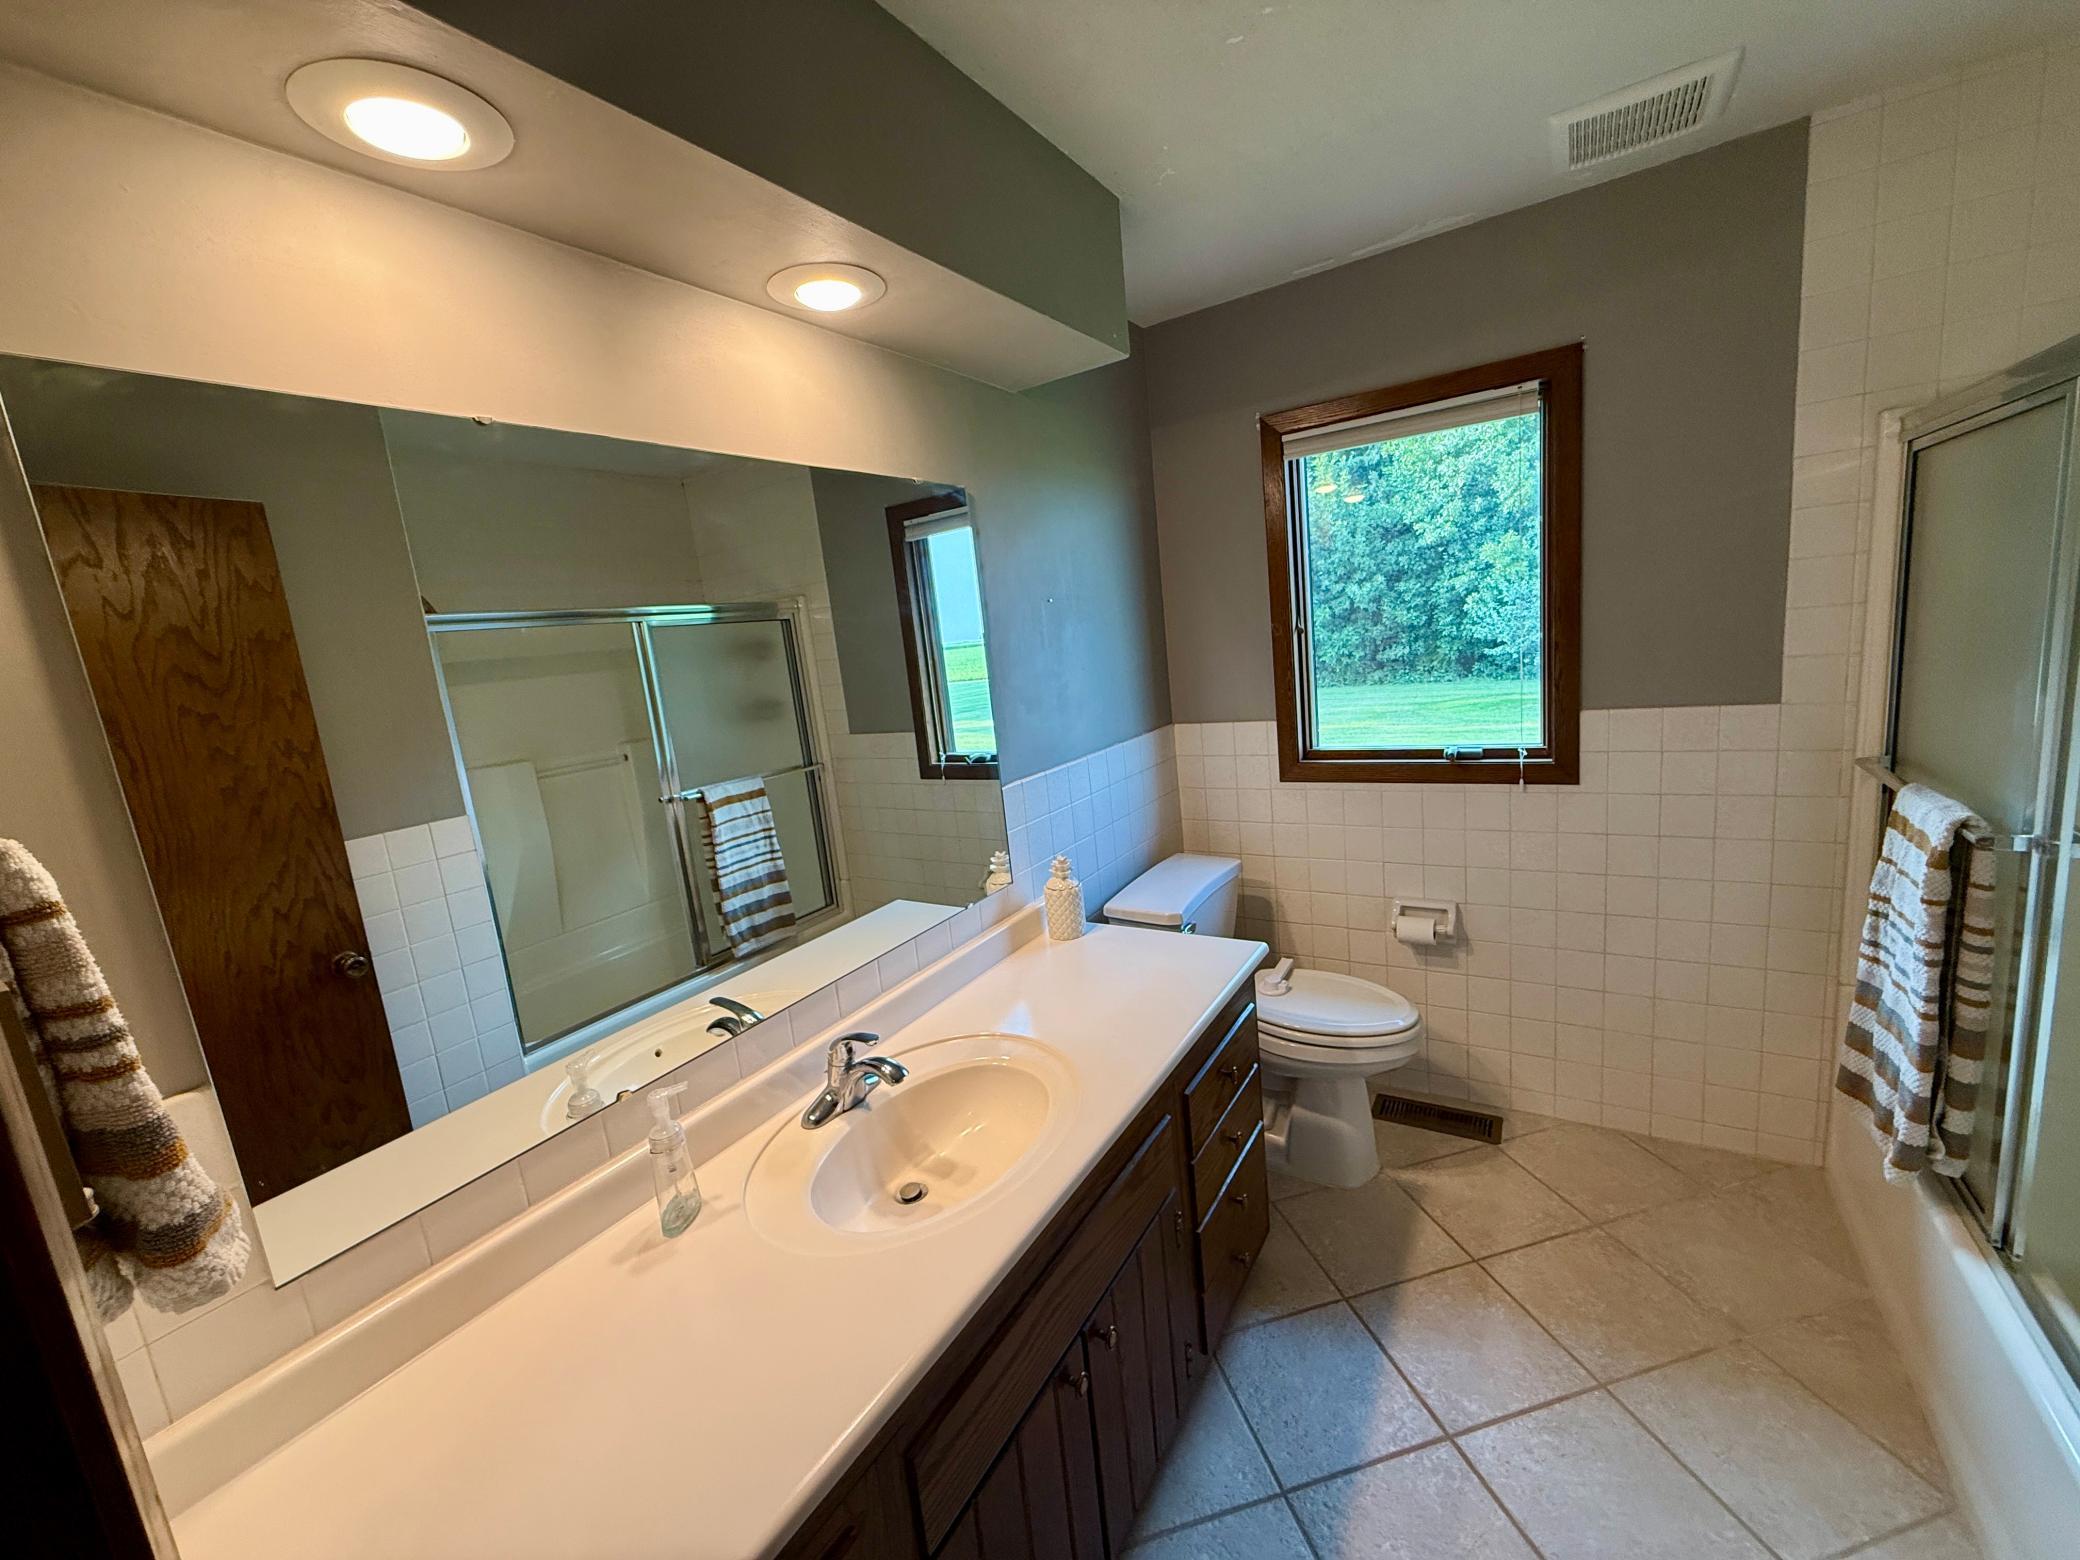
| Bathroom | 5.3 x 8.4 | Main |
| Bathroom | 4.3 x 3.6 | Main |
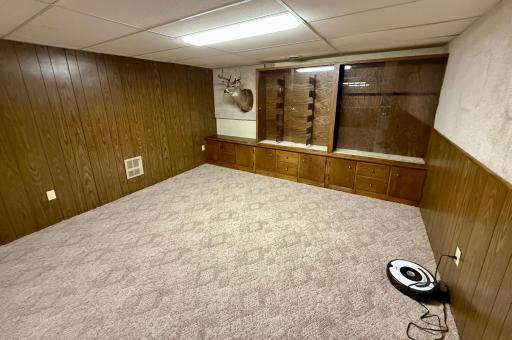
| Family Room | 22.9 x 14.6 | Main |
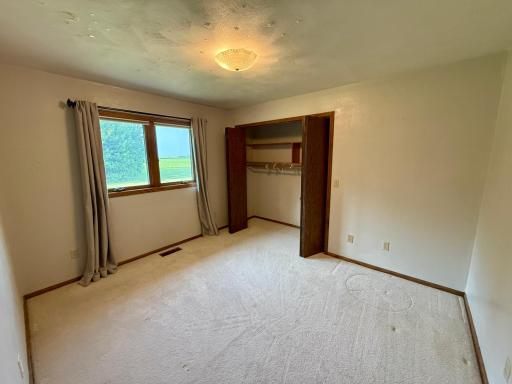
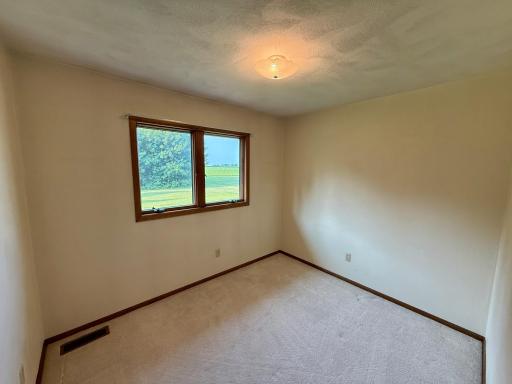
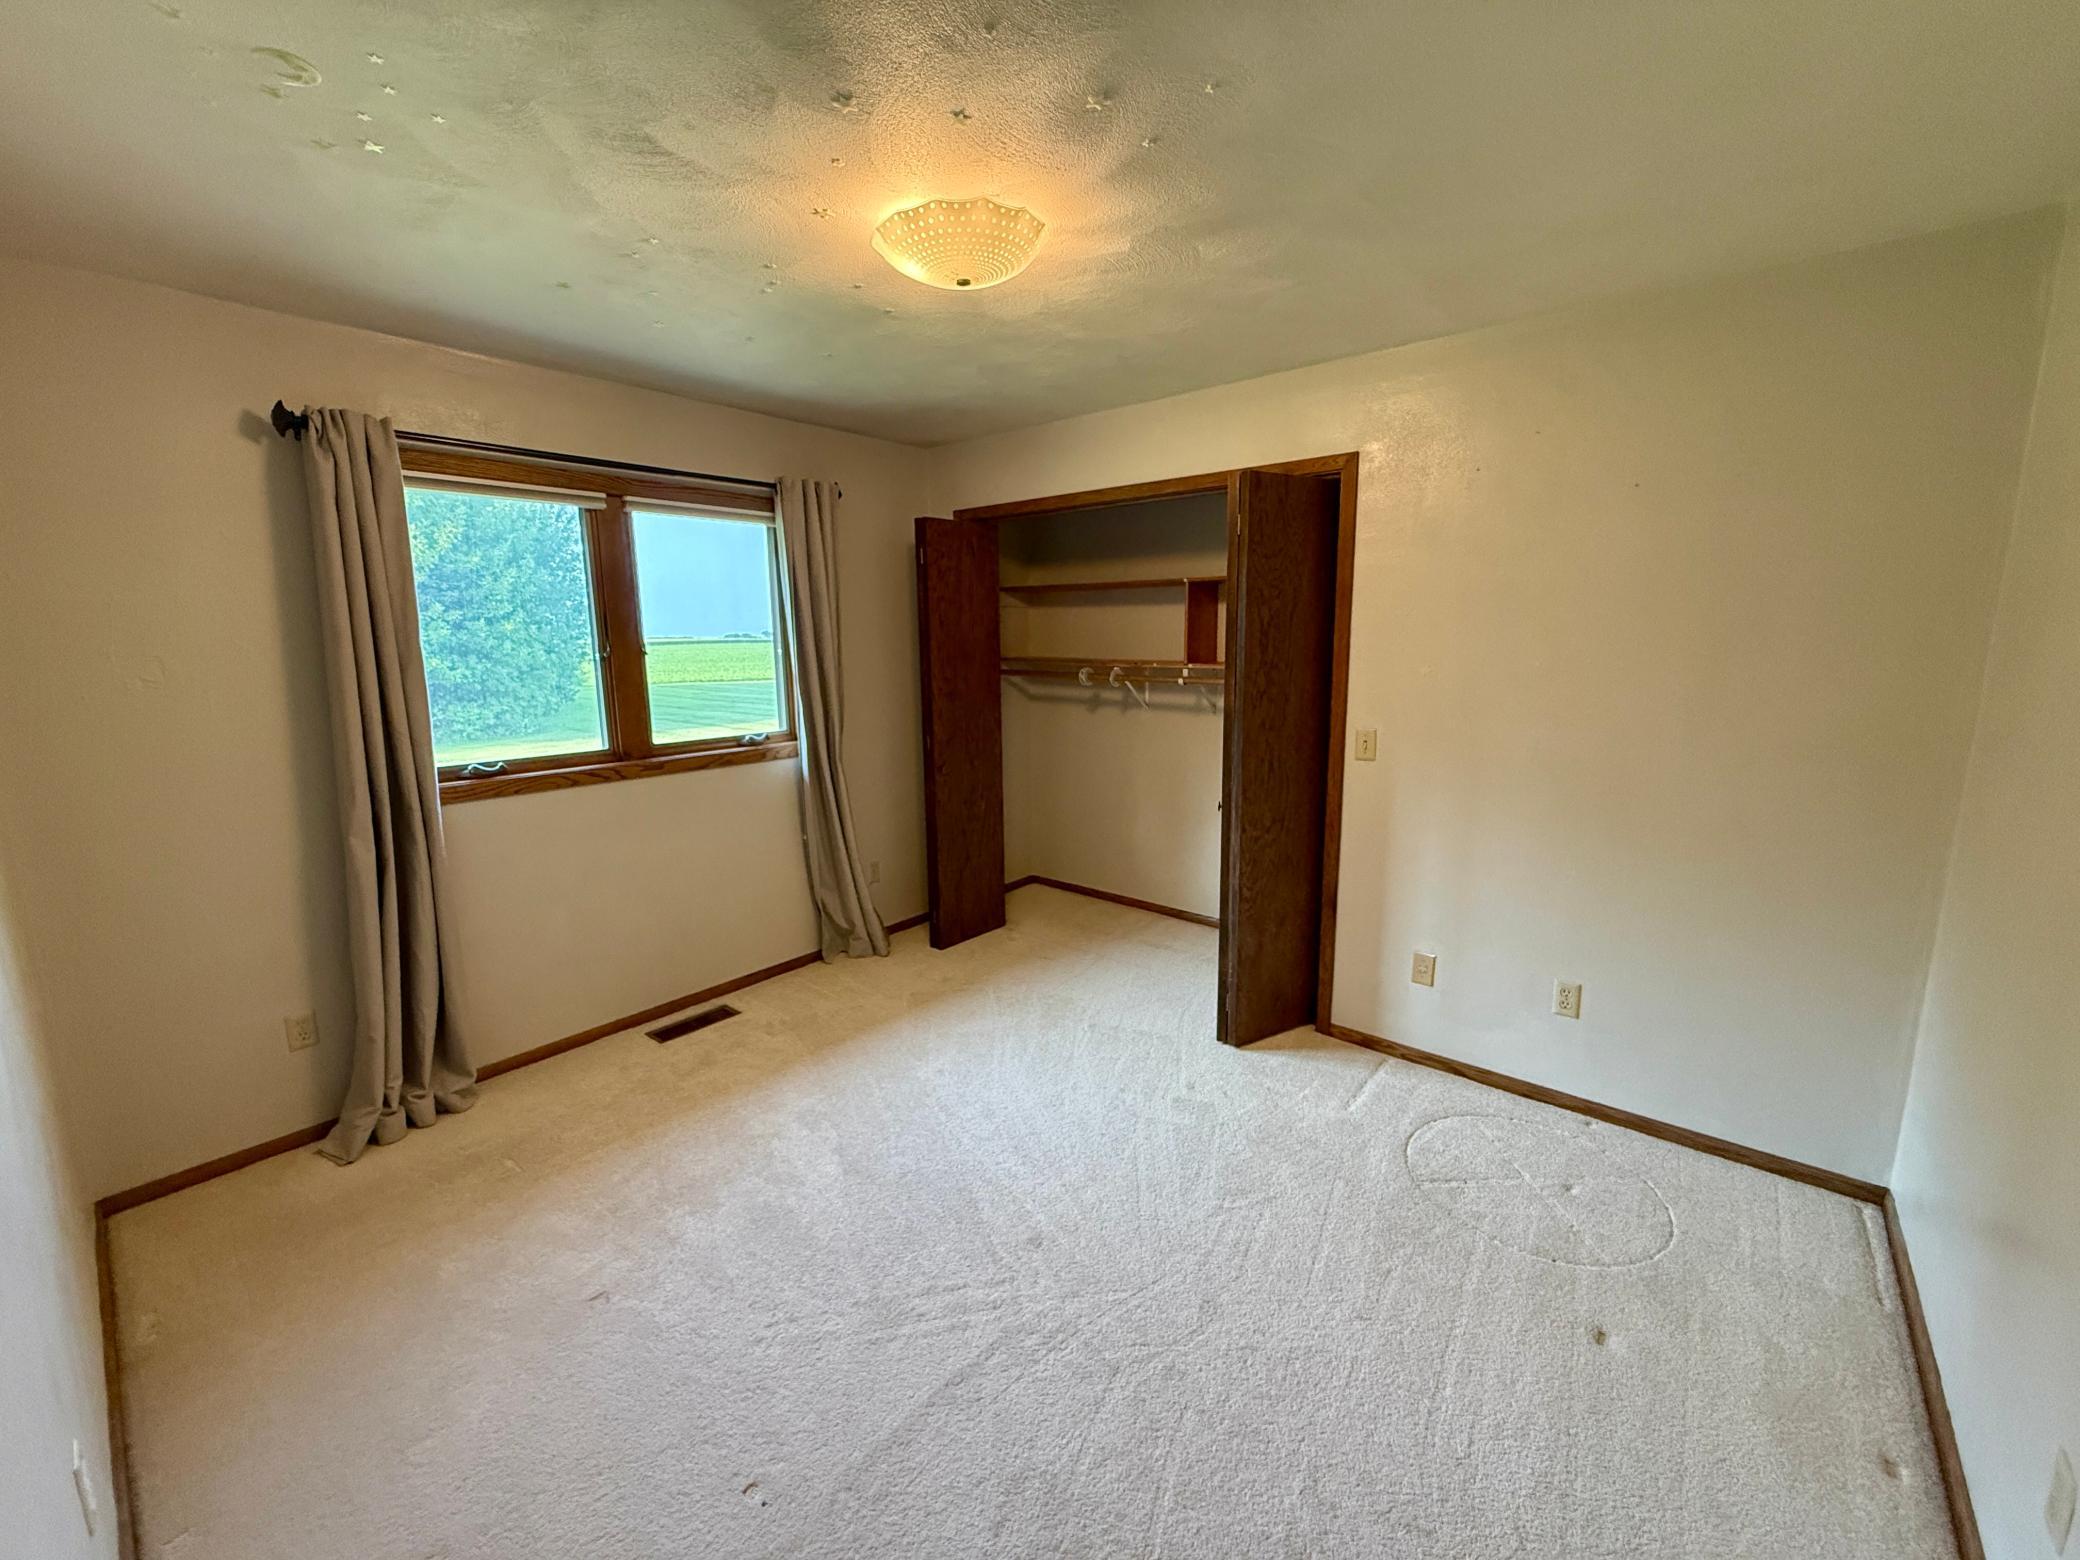
| First (1st) Bedroom | 11.8 x 12 | Main |
| Kitchen | 15.5 x 11.3 | Main |
| Living Room | 14.4 x 29.7 | Main |
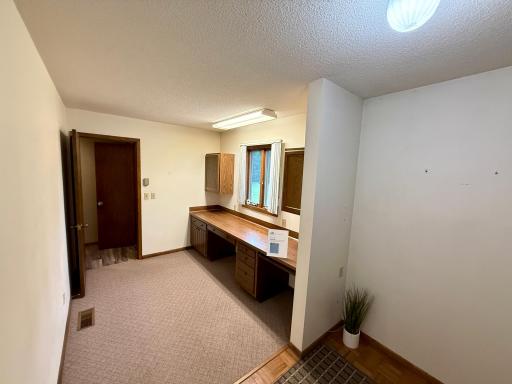
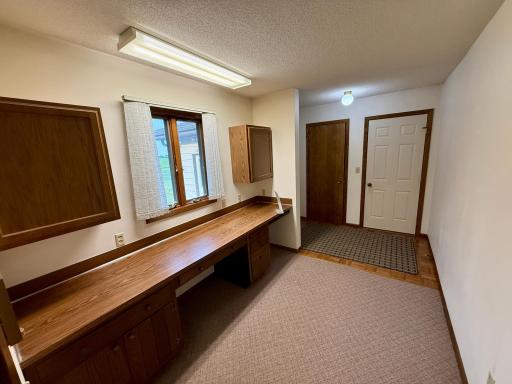
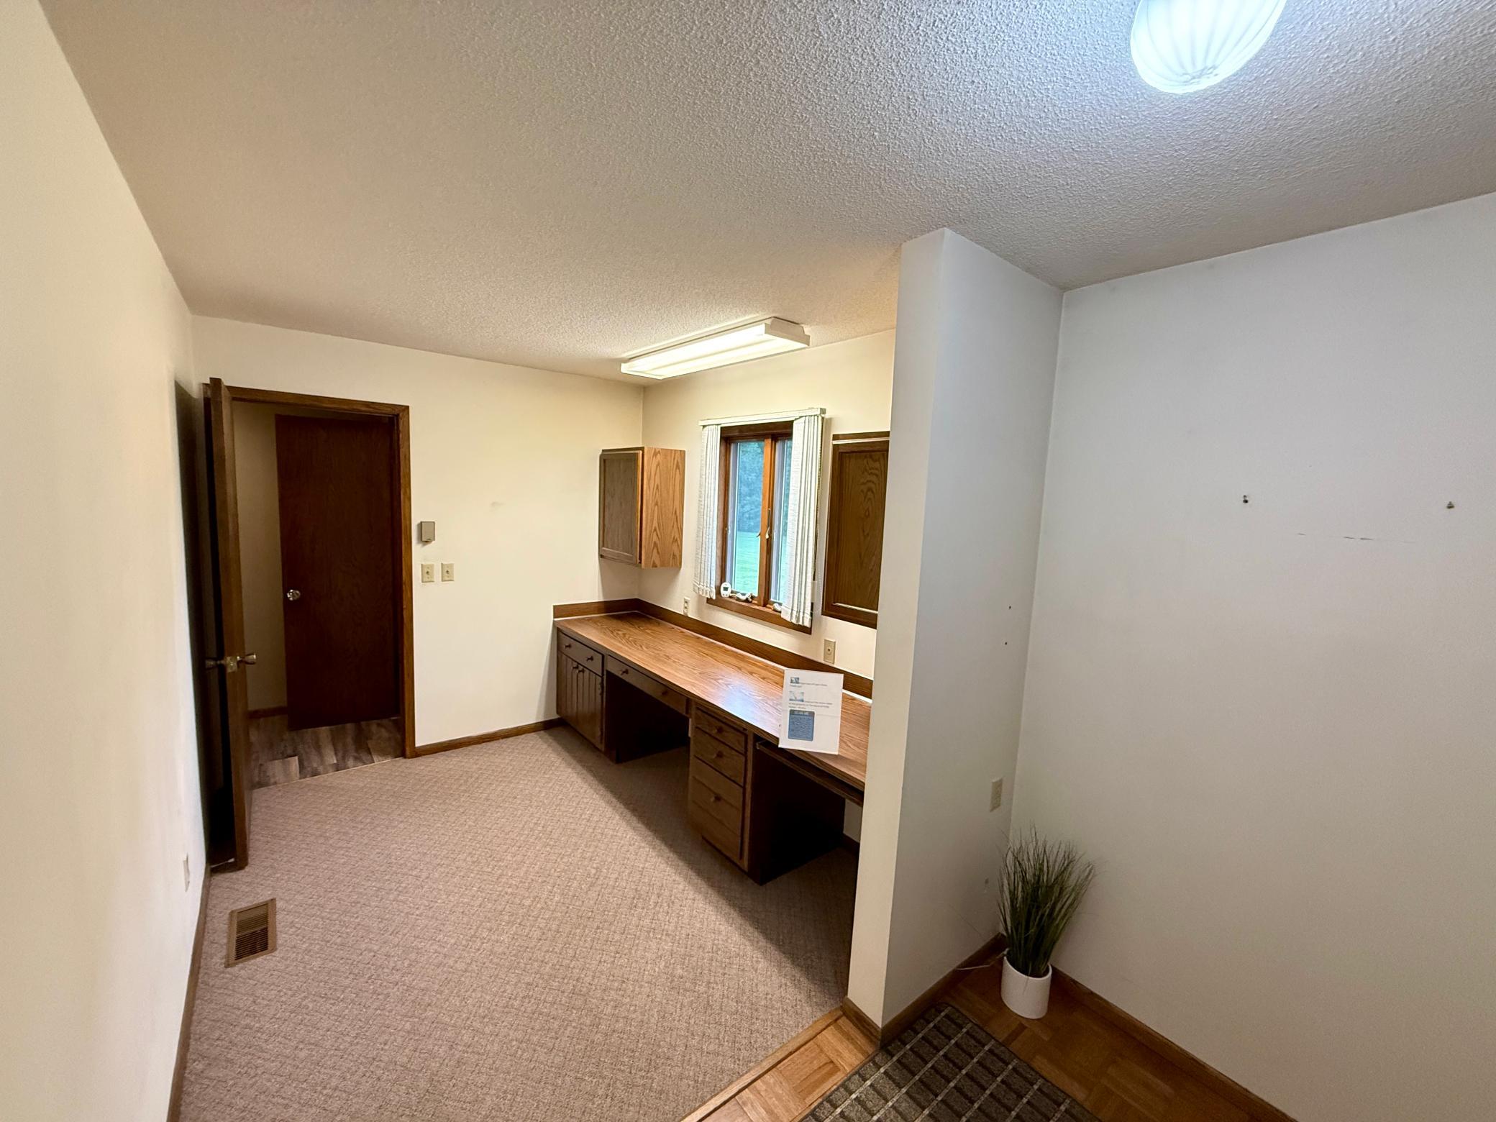
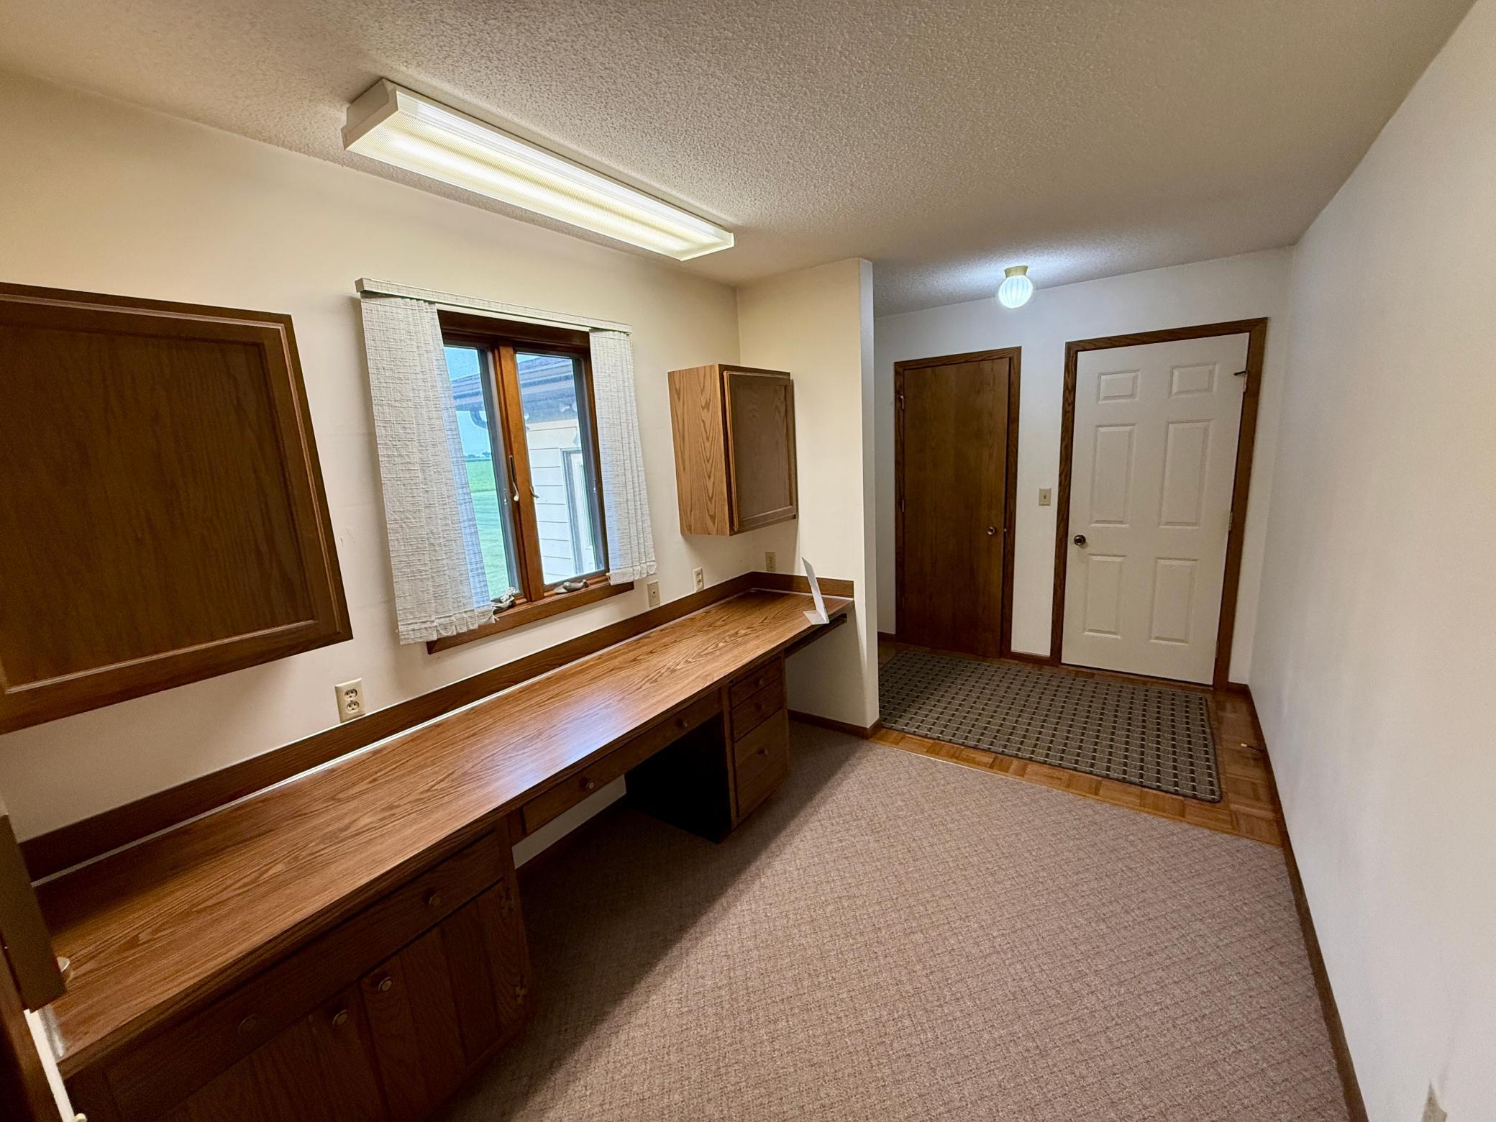
| Mud Room | 14.2 x 7.9 | Main |
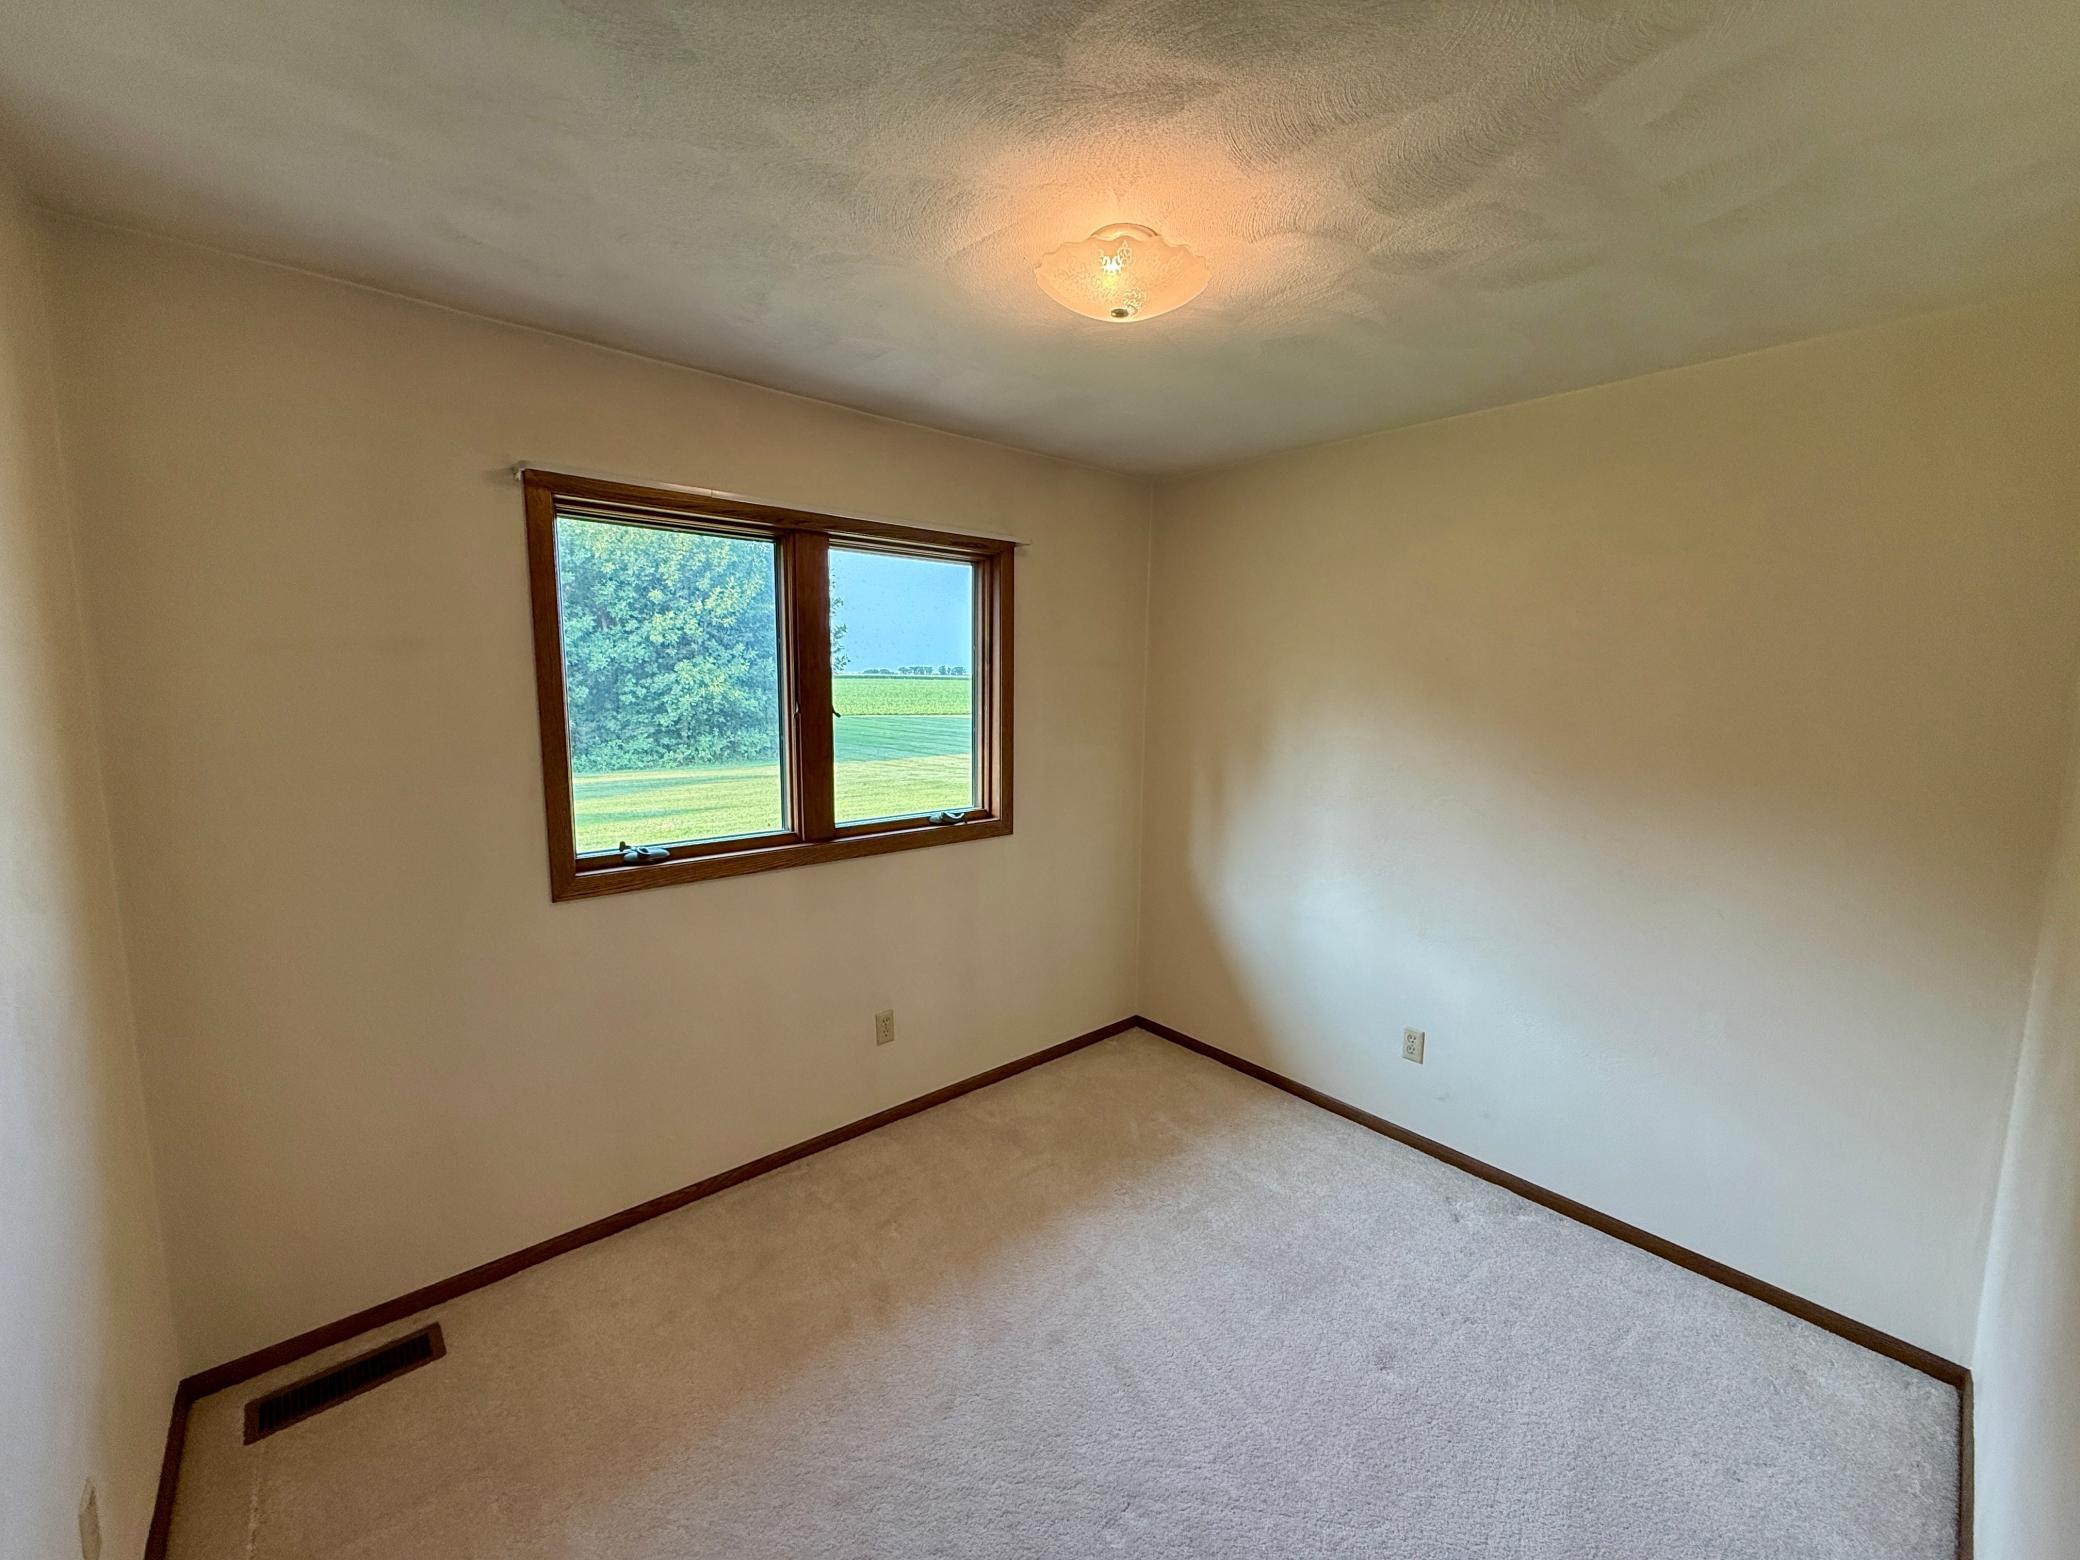
| Second (2nd) Bedroom | 10.1 x 8.4 | Main |
| Third (3rd) Bedroom | 10.1 x 11.9 | Main |
Listing Office: eXp Realty
Last Updated: October - 06 - 2026

The data relating to real estate for sale on this web site comes in part from the Broker Reciprocity SM Program of the Regional Multiple Listing Service of Minnesota, Inc. The information provided is deemed reliable but not guaranteed. Properties subject to prior sale, change or withdrawal. ©2026 Regional Multiple Listing Service of Minnesota, Inc All rights reserved.
Wednesday 7th of October 2026 07:06 AM

218-998-4400
Mohagen Real Estate


Let's Connect

Mohagen Real Estate
sue@MohagenRealEstate.com
Office: 218-998-4400
Cell: 218-731-7376

Mohagen Real Estate is licensed in the State of Minnesota