4911 106th Avenue NE, Circle Pines, MN 55014 (MLS# 7052638)
$415,000
Circle Pines, MN 55014
MLS# 7052638
Status: Pending
4 beds | 2 baths | 2036 sqft
1 / 34
Property Description
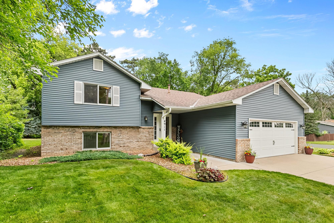
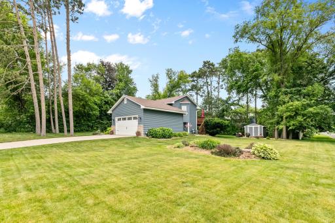
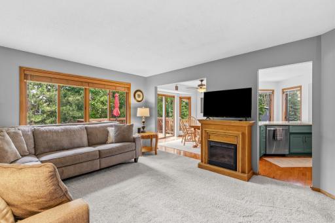
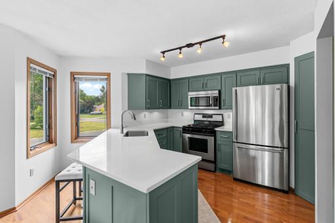
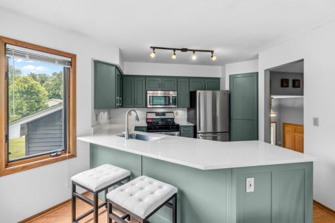
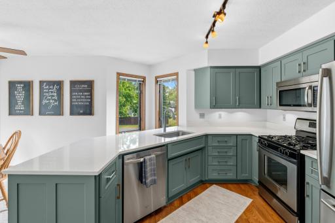
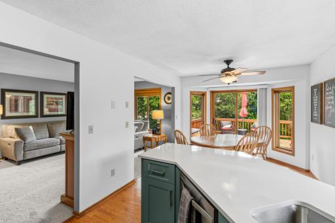
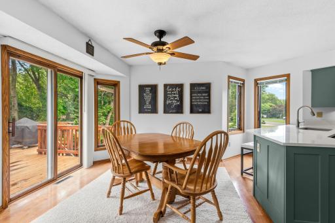
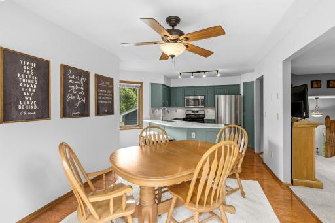
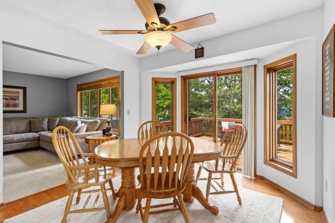
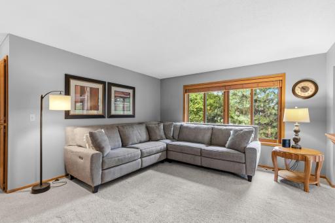
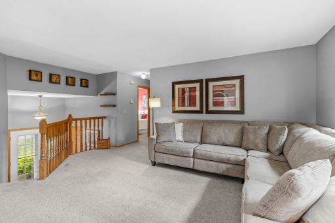
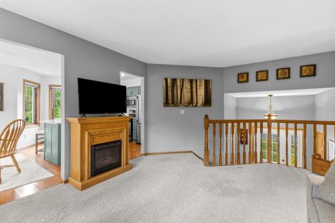
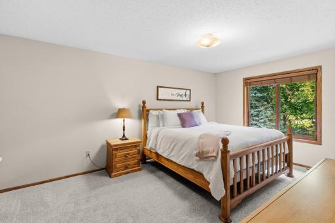
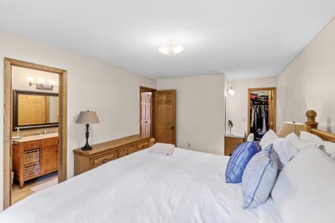
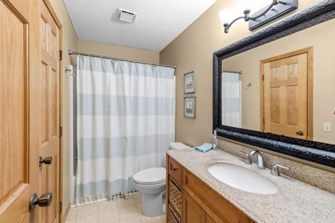
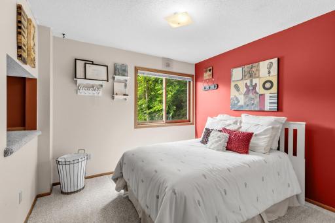
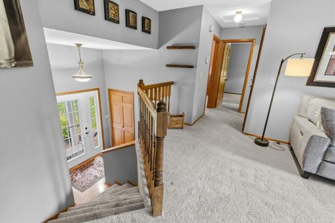
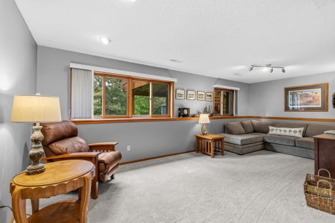
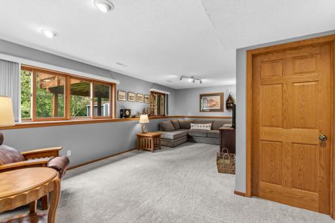
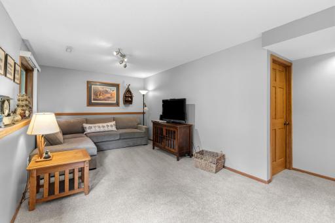
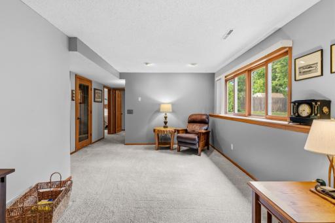
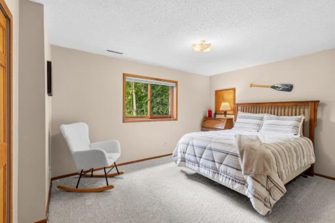
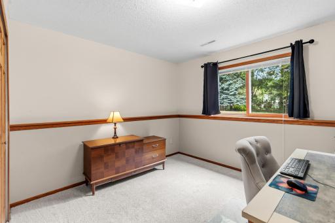
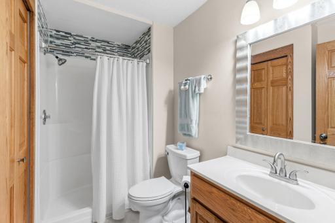
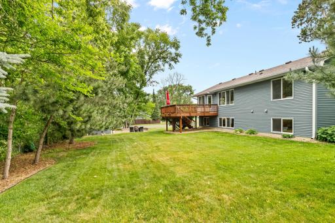
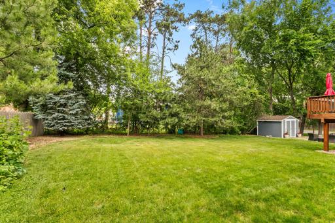
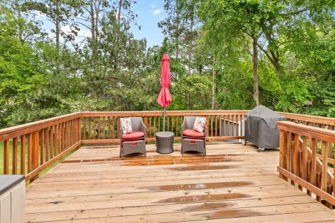
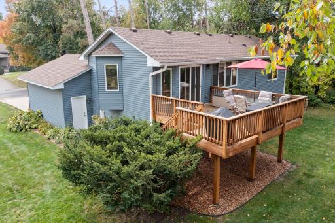
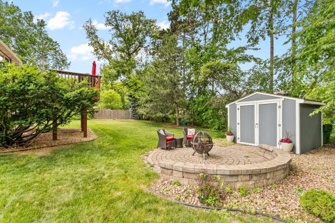
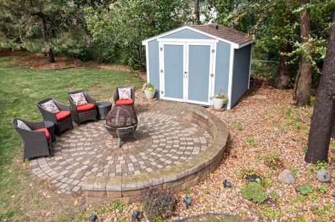
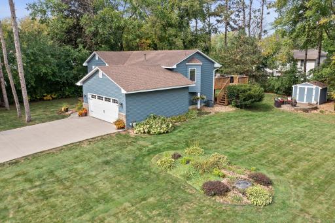
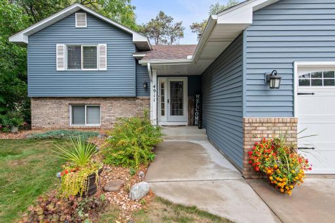
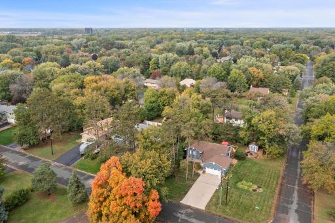
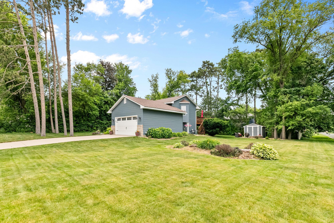
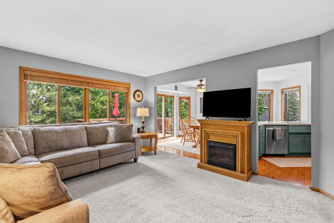
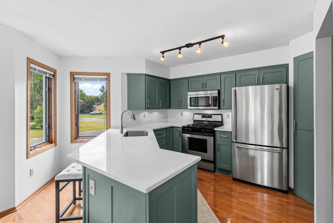
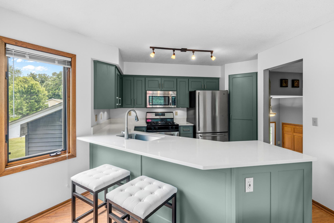
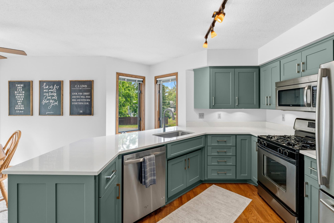
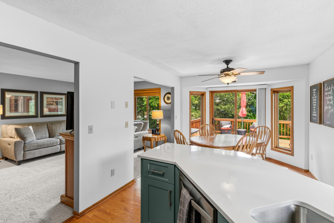
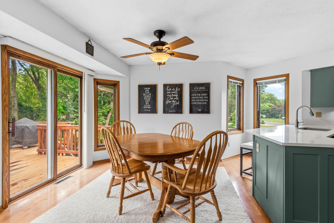
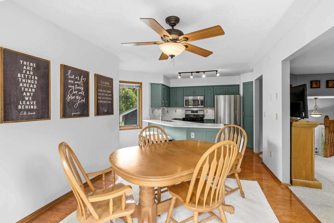
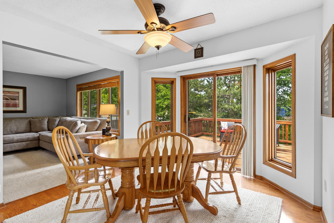
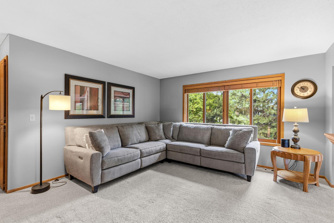
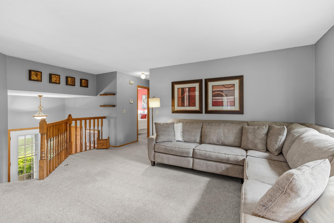
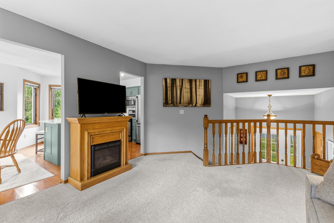
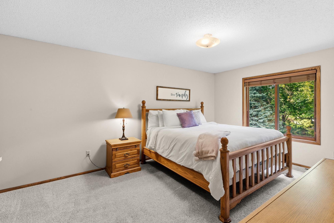
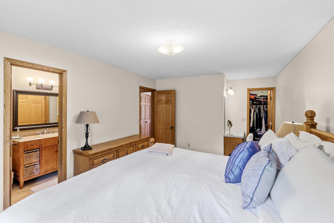
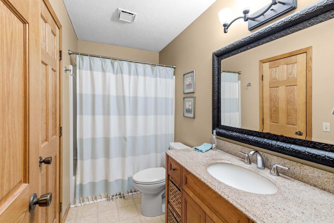
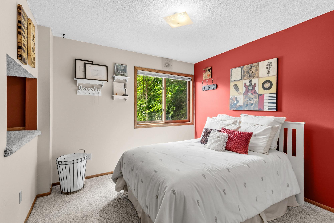
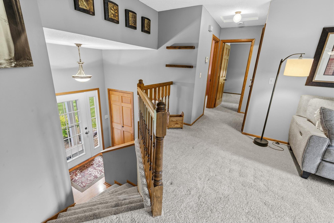
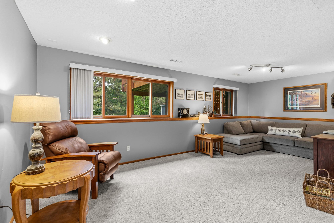
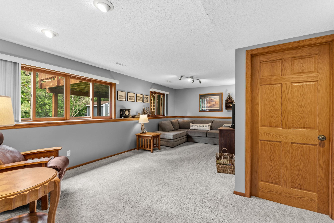
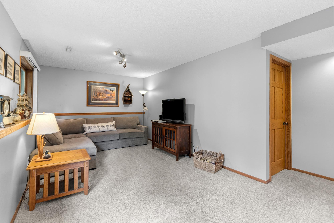
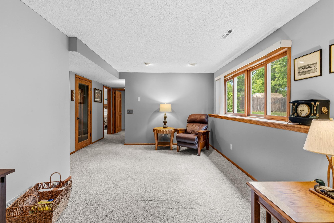
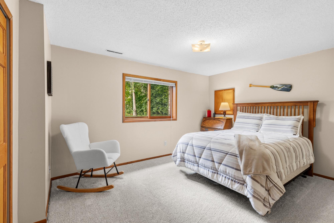
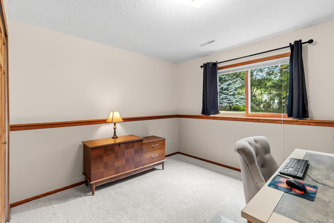
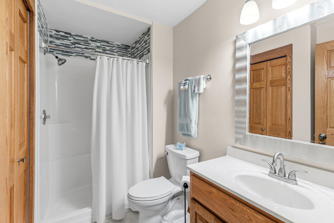
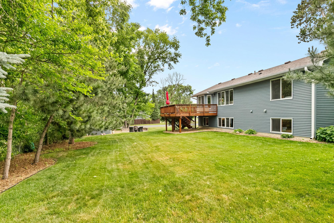
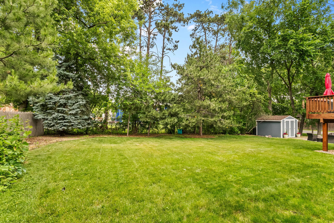
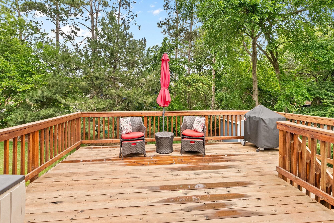
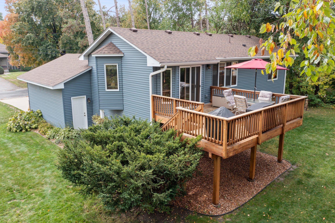
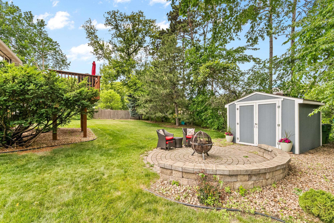
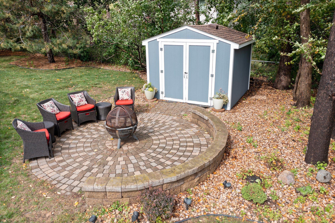
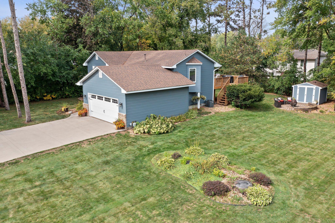
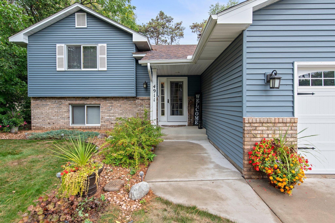
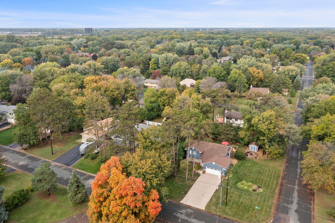
Welcome to this updated & meticulously maintained 4 bed, 2 bath split-entry! You will appreciate all the love & care that has gone into this home, such as the refreshed kitchen with gorgeous quartz counters, SS appliances & trendy green cabinetry with soft close doors & drawers. Both kitchen & dining room have gleaming hardwood floors. The dining room flows nicely between kitchen & living room with access to the large deck & a great backyard view. 2 bedrooms on the main level include a spacious primary with walk-in closet & updated walk-thru full bath. The lower level features a cozy family room, 3/4 bath, 2 more bedrooms, plus laundry & crawl space for storage. Everything is so clean & well-kept! The impeccable yard offers a lot of privacy with mature trees in the back & side, plus the huge corner lot side yard with garden bed, paver patio with fire pit, & storage shed! Updates include recent kitchen remodel, plush carpet, interior paneled doors, garage door, water heater, cement driveway, roof & steel siding. Desirable Centennial School District! Close to parks, Chomonix Golf Course, The Village of Blaine Shopping Center, & Rice Creek Chain of Lakes. Truly nothing to do here, but move in!
Details
Maps
Documents
Contract Information
Status: Pending
Off Market Date: 2026-07-08
Contingency: None
Current Price: 415000
Original List Price: 415000
ListPrice: 415000
List Date: 2026-06-24
Owner is an Agent?: No
Auction?: No
General Property Information
Common Wall: No
Lot Measurement: Acres
Manufactured Home?: No
Multiple PIDs?: No
New Development: No
Waterfront YN: No
Year Built: 1989
Yearly/Seasonal: Yearly
Zoning: Residential-Single Family
Bedrooms: 4
Baths Total: 2
Bath Full: 1
Bath Three Quarters: 1
Main Floor Total SqFt: 1040
Above Grd Total SqFt: 1040
Below Grd Total SqFt: 996
Total SqFt: 2036
Total Finished Sqft: 1845.00
FireplaceYN: No
Style: (SF) Single Family
Foundation Size: 996
Power Company: Xcel Energy
Garage Stalls: 2
Lot Dimensions: 101x130
Acres: 0.3
Assessment Pending: No
Location Tax and Other Information
House Number: 4911
Street Name: 106th
Street Suffix: Avenue
Street Direction Suffix: NE
Postal City: Circle Pines
County: Anoka
State: MN
Zip Code: 55014
Complex/Dev/Subdivision: F G S Add 1
Assessments
Tax With Assessments: 4258
Building Information
Finished SqFt Above Ground: 1040
Finished SqFt Below Ground: 805
Lease Details
Land Leased: Not Applicable
Miscellaneous Information
DP Resource: Yes
Homestead: Yes
Ownership
Fractional Ownership: No
Parking Characteristics
Garage Dimensions: 22x20
Garage Square Feet: 484
Public Survey Info
Range#: 23
Section#: 24
Township#: 31
Property Features
Accessible: None
Air Conditioning: Central Air
Amenities Unit: Cable; Ceiling Fan(s); Deck; Hardwood Floors; Kitchen Window; Paneled Doors; Patio; Primary Bedroom Walk-In Closet; Washer/Dryer Hookup
Appliances: Dishwasher; Dryer; Microwave; Range; Refrigerator; Washer
Assumable Loan: Not Assumable
Basement: Crawl Space; Drain Tiled; Egress Windows; Partial
Bath Description: Upper Level Full Bath; 3/4 Basement
Construction Materials: Frame
Construction Status: Previously Owned
Dining Room Description: Breakfast Bar; Eat In Kitchen; Kitchen/Dining Room
Electric: Circuit Breakers
Existing Financing: Free and Clear
Exterior: Steel Siding
Family Room Characteristics: Family Room; Lower Level
Foundation: Concrete Block
Fuel: Natural Gas
Heating: Forced Air
Internet Options: Cable
Laundry: Gas Dryer Hookup; Lower Level; Washer Hookup
Lock Box Type: Supra
Lot Description: Corner Lot; Tree Coverage - Medium
Parking Characteristics: Garage Door Opener; Insulated Garage; Storage
Pool Description: None
Road Frontage: City Street
Road Responsibility: Public Maintained Road
Roof: Age 8 Years or Less; Architectural Shingle
Sellers Terms: Cash; Conventional; FHA; VA
Sewer: City Sewer/Connected
Stories: Bi-Level
Water: City Water/Connected
Room Information
| Room Name | Dimensions | Level |
| Deck | 19x16 | Upper |
| Dining Room | 10x9 | Upper |
| Family Room | 22x10 | Lower |
| First (1st) Bedroom | 11x16 | Upper |
| Fourth (4th) Bedroom | 10x10 | Lower |
| Kitchen | 11x10 | Upper |
| Laundry | 5x8 | Lower |
| Living Room | 13x12 | Upper |
| Second (2nd) Bedroom | 10x10 | Upper |
| Third (3rd) Bedroom | 11x10 | Lower |
 Property Sketch - 4911 106th Ave.pdf
 Listing Office: RE/MAX Results
Last Updated: July - 08 - 2026

The data relating to real estate for sale on this web site comes in part from the Broker Reciprocity SM Program of the Regional Multiple Listing Service of Minnesota, Inc. The information provided is deemed reliable but not guaranteed. Properties subject to prior sale, change or withdrawal. ©2024 Regional Multiple Listing Service of Minnesota, Inc All rights reserved.
Friday 10th of July 2026 12:22 PM

218-998-4400
Mohagen Real Estate


Let's Connect

Mohagen Real Estate
sue@MohagenRealEstate.com
Office: 218-998-4400
Cell: 218-731-7376

Mohagen Real Estate is licensed in the State of Minnesota