4912 Ridge Place, Edina, MN 55424 (MLS# 6699986)
$3,250,000
Edina, MN 55424
MLS# 6699986
Status: Closed
5 beds | 5 baths | 5427 sqft
1 / 87
Property Description

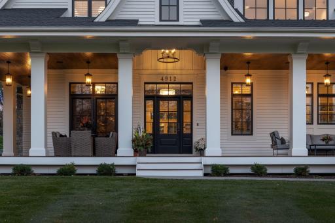
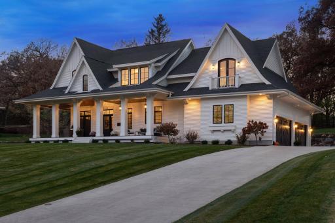
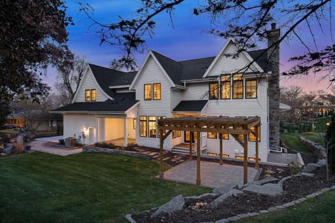
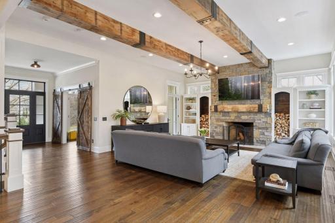
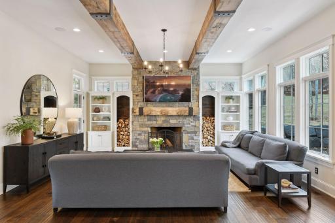
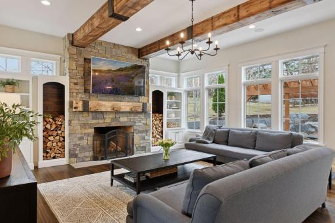
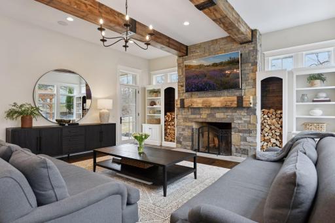
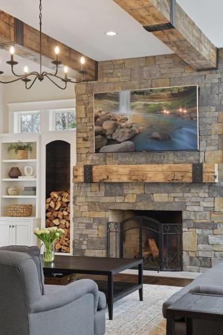
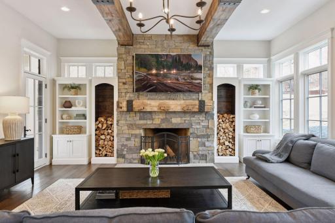
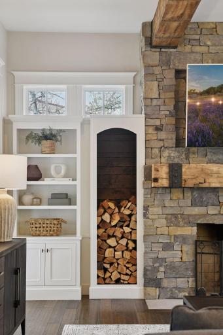
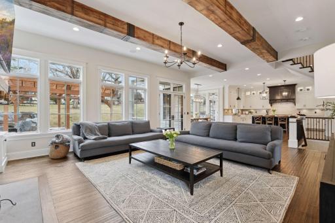
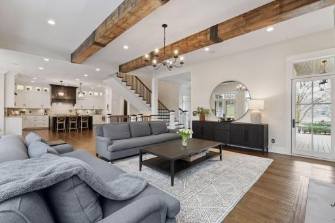
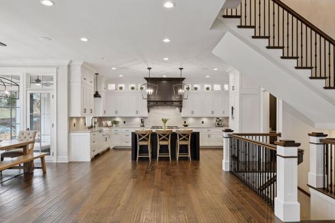
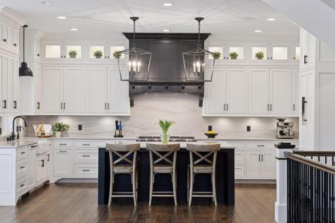
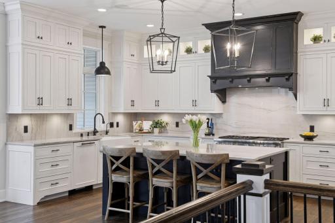
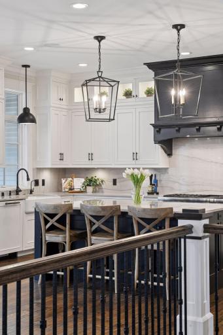
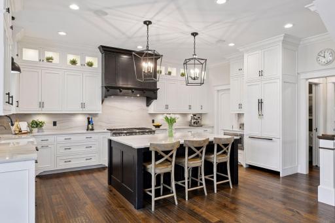
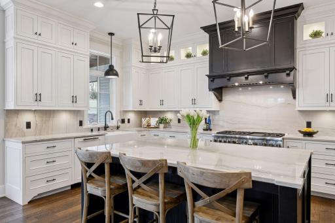
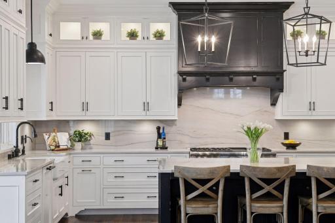
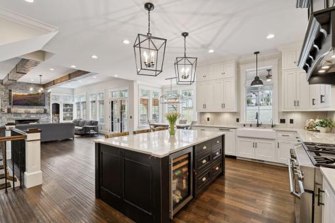
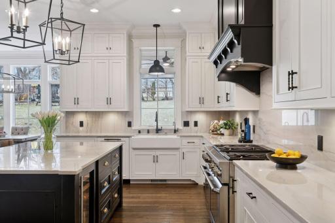
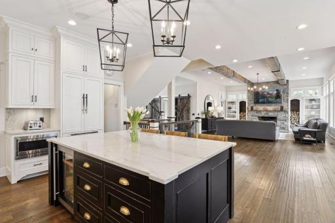
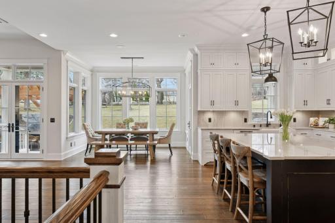
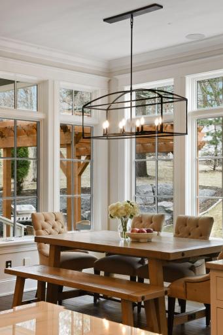
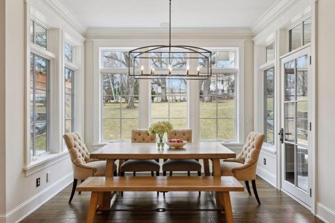
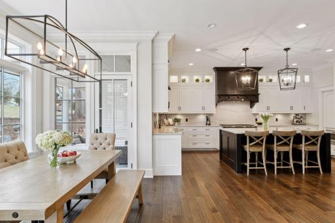
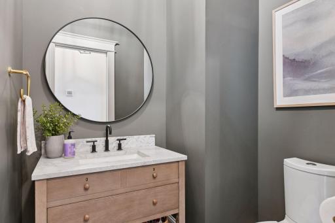
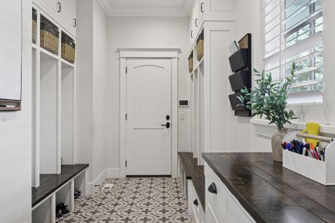
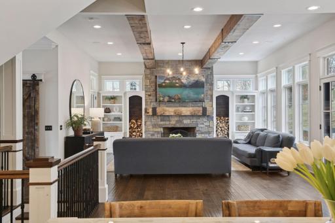
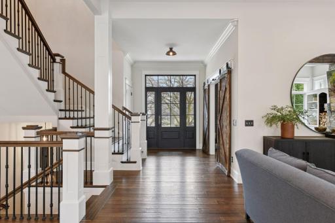
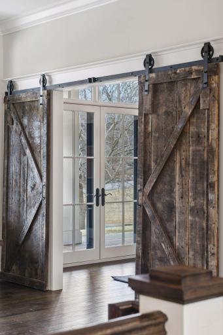
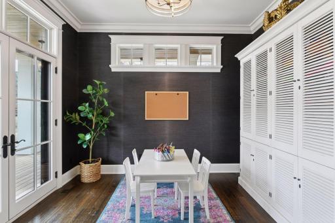
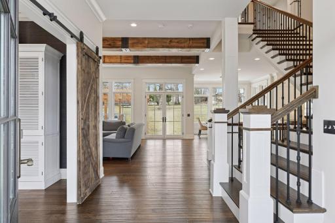
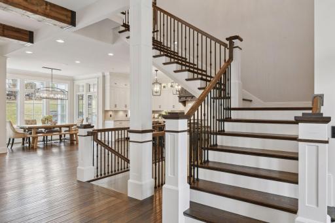
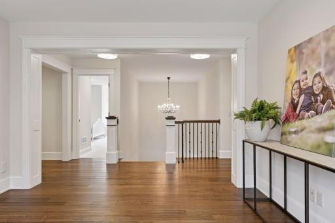
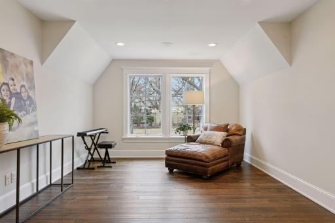
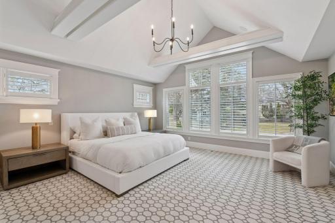
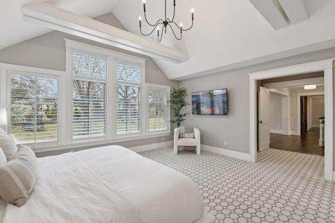
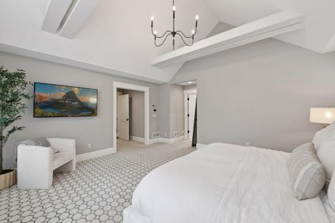
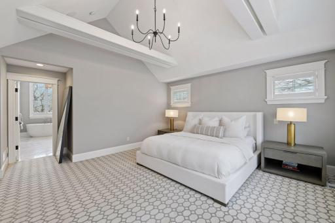
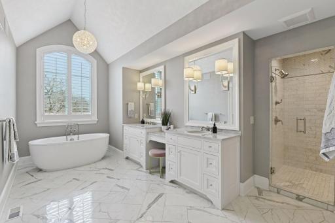
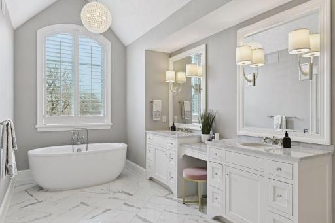
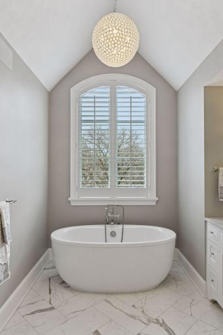
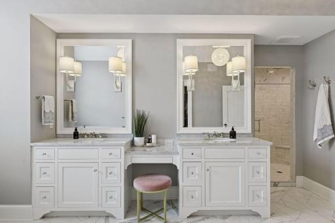
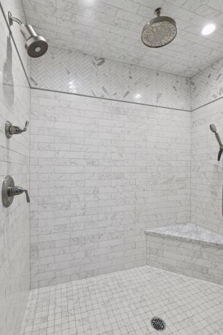
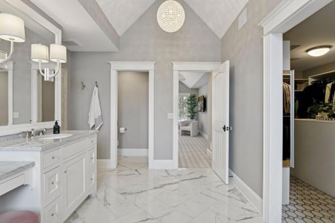
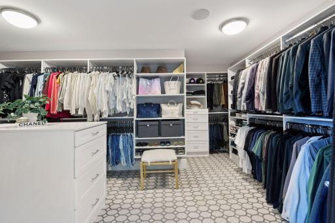
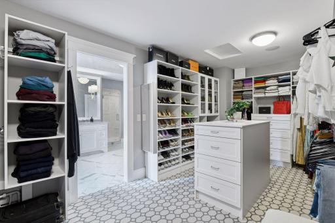
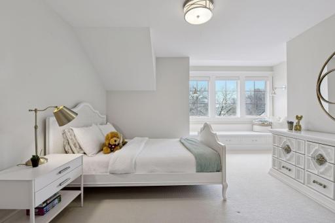
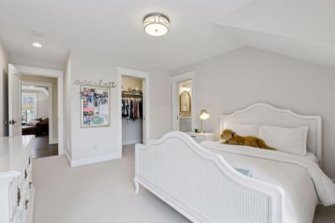
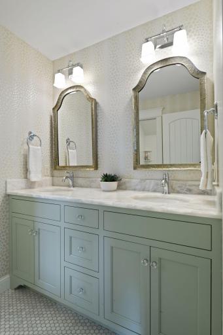
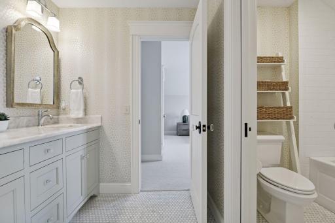
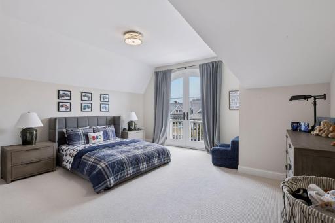
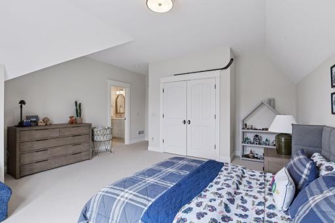
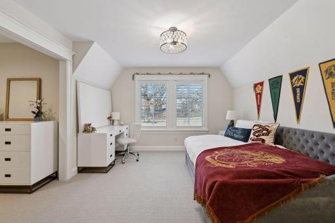
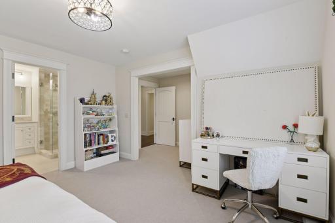
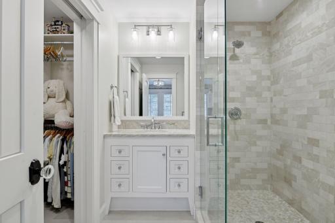
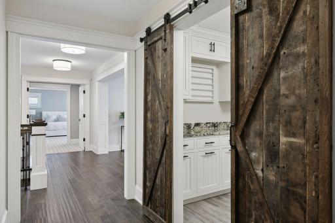
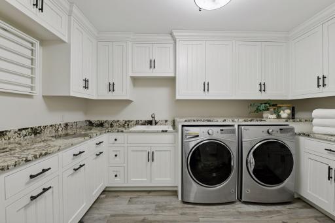
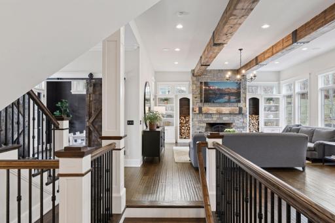
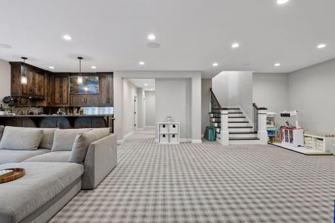
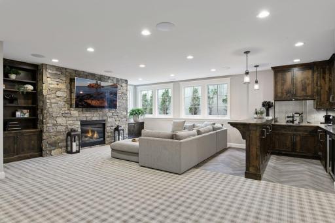
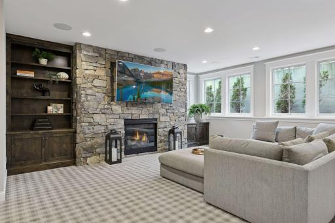
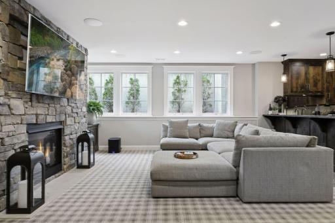
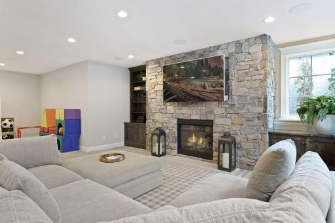
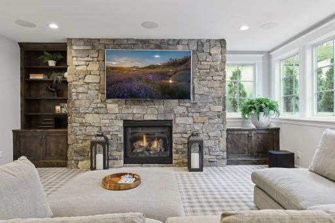
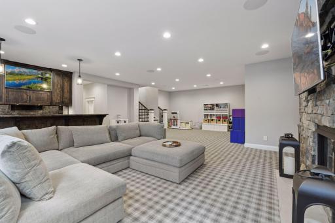
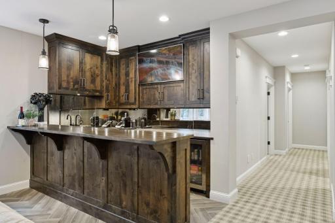
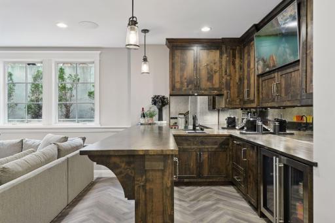
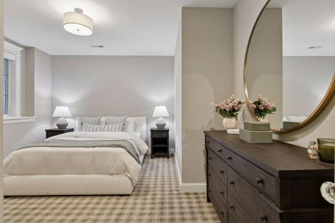
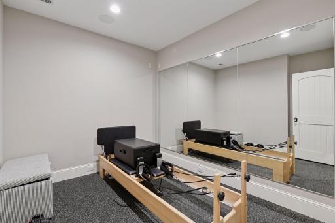
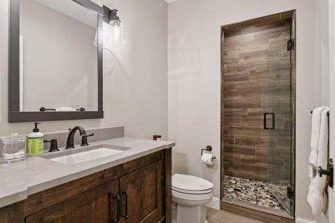
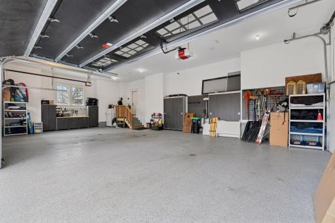
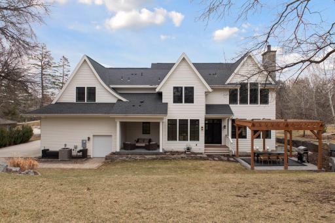
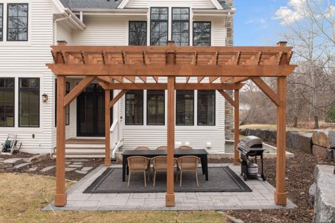
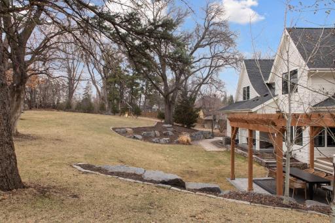
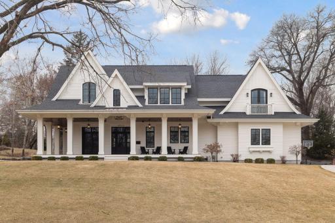
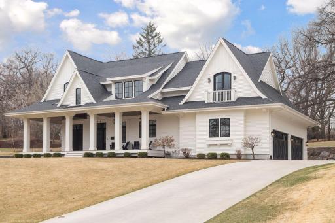
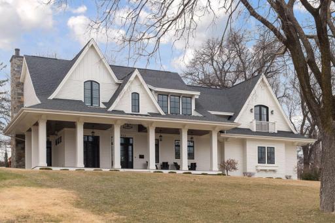
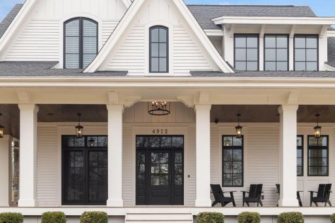
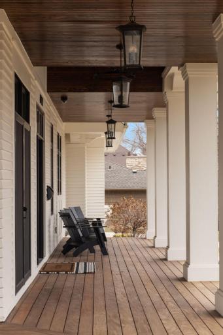
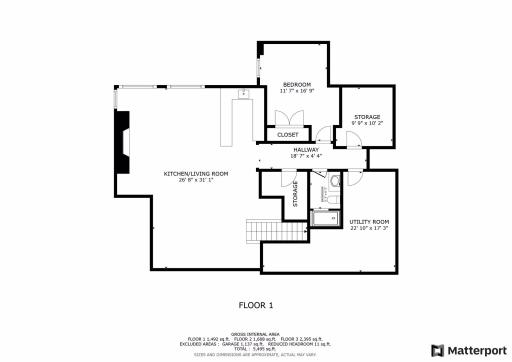
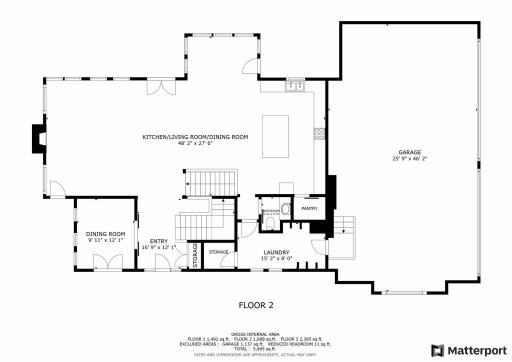
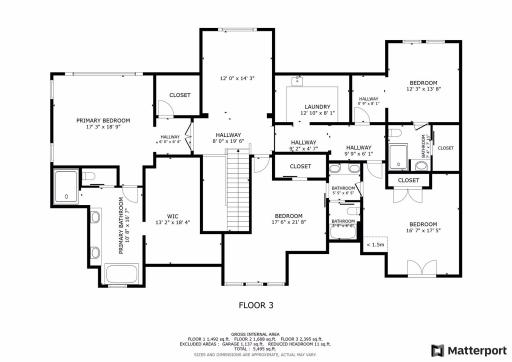











































































Welcome to a one-of-a-kind architectural gem in the heart of Edina's sought-after Sunnyslope neighborhood. Perched on an elevated, beautifully landscaped half-acre lot, this custom-built home offers exceptional curb appeal and timeless craftsmanship throughout. From the moment you arrive, the expansive wraparound front porch sets the tone for the refined elegance found within. Step inside to discover a thoughtfully designed open-concept great room featuring a stunning full stone wood-burning fireplace, rich enameled millwork, and reclaimed wood accents that add warmth and character. The gourmet kitchen is a chefâs dreamâprofessionally designed and finished with high-end appliances and elegant details throughout. Work from home in the private study, then unwind in the luxurious vaulted owner's suite, a multi-room retreat with exquisite finishes. Upstairs features four bedrooms on one level as well as a flexible media/sitting room, while the lower level offers ideal entertaining space with a game room, walk-behind wet bar, exercise room and fifth bedroom. A massive four-car heated garage completes the package. This prized location provides immediate access to 50th & France, Edina Country Club and a variety of restaurants and shops. This is a rare opportunity to own a home that balances craftsmanship, comfort, and convenience!
Details
Maps
Contract Information
Status: Closed
Off Market Date: 2025-06-26
Contingency: None
Current Price: 2865000
Closed Date: 2025-07-31
Original List Price: 3499000
Sales Close Price: 2865000
ListPrice: 3250000
List Date: 2025-04-08
Owner is an Agent?: No
Auction?: No
General Property Information
Common Wall: No
Lot Measurement: Acres
Manufactured Home?: No
Multiple PIDs?: No
New Development: No
Number of Fireplaces: 2
Waterfront YN: No
Year Built: 2016
Yearly/Seasonal: Yearly
Zoning: Residential-Single Family
Bedrooms: 5
Baths Total: 5
Bath Full: 2
Bath Three Quarters: 2
Bath Half: 1
Main Floor Total SqFt: 4117
Above Grd Total SqFt: 4117
Below Grd Total SqFt: 1310
Total SqFt: 5427
Total Finished Sqft: 5427.00
Style: (SF) Single Family
Foundation Size: 1654
Garage Stalls: 4
Lot Dimensions: 120x232x120x206
Acres: 0.56
Assessment Pending: Unknown
Location Tax and Other Information
House Number: 4912
Street Name: Ridge
Street Suffix: Place
Postal City: Edina
County: Hennepin
State: MN
Zip Code: 55424
Complex/Dev/Subdivision: Sunny Slope Sec Country Club D
Assessments
Tax With Assessments: 40897
Building Information
Finished SqFt Above Ground: 4117
Finished SqFt Below Ground: 1310
Lease Details
Land Leased: Not Applicable
Miscellaneous Information
Homestead: No
Ownership
Fractional Ownership: No
Parking Characteristics
Garage Dimensions: 44x25
Garage Square Feet: 1110
Public Survey Info
Range#: 24
Section#: 18
Township#: 28
Property Features
Accessible: None
Air Conditioning: Central Air
Amenities Unit: Balcony; Ethernet Wired; Exercise Room; Hardwood Floors; In-Ground Sprinkler; Kitchen Center Island; Kitchen Window; Paneled Doors; Panoramic View; Patio; Porch; Primary Bedroom Walk-In Closet; Security System; Tile Floors; Vaulted Ceiling(s); Walk-In Closet; Washer/Dryer Hookup; Wet Bar

Appliances: Air-To-Air Exchanger; Dishwasher; Disposal; Dryer; Microwave; Range; Refrigerator; Washer
Basement: Drainage System; Full; Storage Space; Sump Pump





Bath Description: Full Jack & Jill; Main Floor 1/2 Bath; Upper Level 3/4 Bath; Upper Level Full Bath; Full Primary; Private Primary; 3/4 Basement; Bathroom Ensuite; Separate Tub & Shower; Walk-In Shower Stall
Construction Materials: Frame
Construction Status: Previously Owned
Dining Room Description: Eat In Kitchen; Kitchen/Dining Room; Separate/Formal Dining Room
Electric: Circuit Breakers
Exterior: Cement Board
Family Room Characteristics: Entertainment/Media Center; Family Room; Great Room; Lower Level; Main Level
Financing Terms: Conventional
Fireplace Characteristics: Family Room; Gas Burning; Living Room; Stone; Wood Burning
Foundation: Other
Fuel: Natural Gas
Heating: Boiler; Forced Air; Hot Water; In-Floor Heating; Radiant
Lot Description: Public Transit (w/in 6 blks); Tree Coverage - Medium
Parking Characteristics: Floor Drain; Garage Door Opener; Heated Garage; Insulated Garage
Road Frontage: City Street; Paved Streets
Roof: Age 8 Years or Less; Asphalt Shingles; Pitched
Sellers Terms: Cash; Conventional; FHA; VA
Sewer: City Sewer/Connected

Special Search: 2nd Floor Laundry; 4 BR on One Level
Stories: Two
Water: City Water/Connected
Room Information
| Room Name | Dimensions | Level |
| Screened Porch | 14x13 | Main |
| Porch | 47x9 | Main |
| Sitting Room | 15x12 | Upper |
| Primary Bath | 17x10 | Upper |
| Laundry | 13x9 | Upper |
| Second (2nd) Bedroom | 17x13 | Upper |
| Third (3rd) Bedroom | 17x16 | Upper |
| Fourth (4th) Bedroom | 14x13 | Upper |
| Dining Room | 13x12 | Main |
| Family Room | 26x21 | Lower |
| Kitchen | 20x12 | Main |
| First (1st) Bedroom | 17x16 | Upper |
| Living Room | 25x20 | Main |
Listing Office: DRG
Last Updated: August - 03 - 2026

The data relating to real estate for sale on this web site comes in part from the Broker Reciprocity SM Program of the Regional Multiple Listing Service of Minnesota, Inc. The information provided is deemed reliable but not guaranteed. Properties subject to prior sale, change or withdrawal. ©2026 Regional Multiple Listing Service of Minnesota, Inc All rights reserved.
Friday 9th of October 2026 08:06 PM

218-998-4400
Mohagen Real Estate





Let's Connect

Mohagen Real Estate
sue@MohagenRealEstate.com
Office: 218-998-4400
Cell: 218-731-7376

Mohagen Real Estate is licensed in the State of Minnesota