4912 State Highway 27, Browns Valley, MN 56219 (MLS# 6793469)
$749,900
Browns Valley, MN 56219
MLS# 6793469
2 beds | 2 baths | 1283 sqft
1 / 29


Property Description
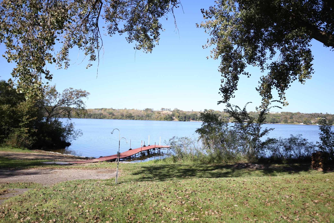
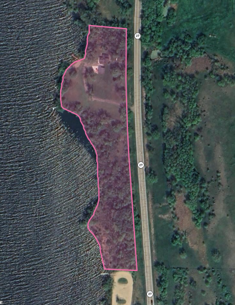
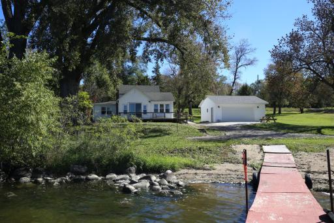
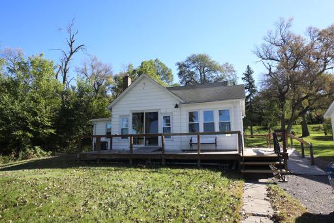
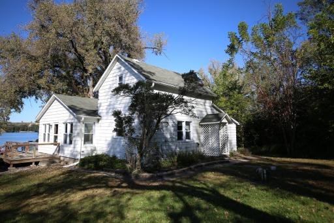
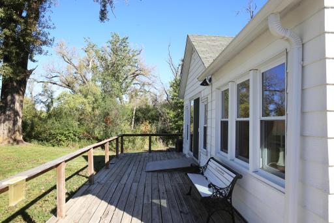
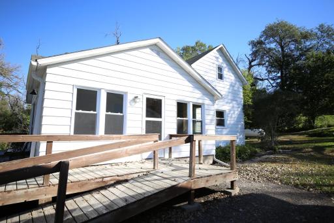
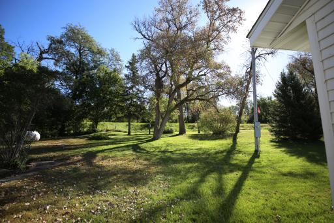
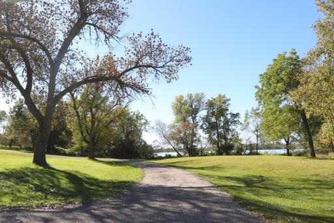
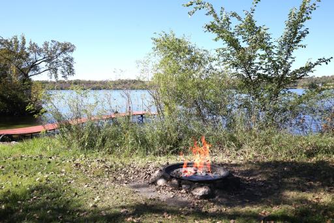
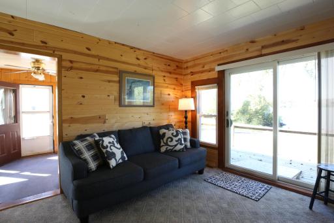
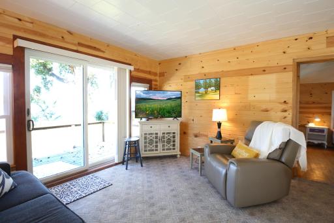
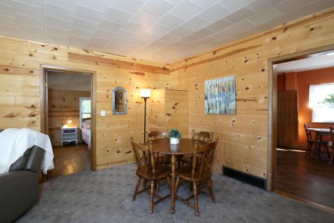
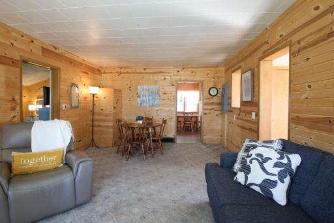
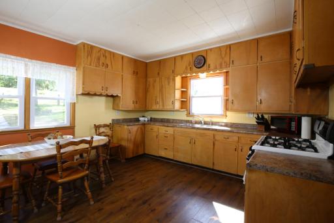
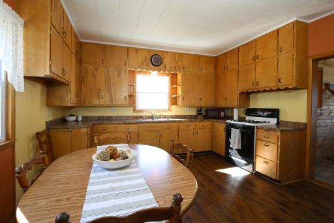
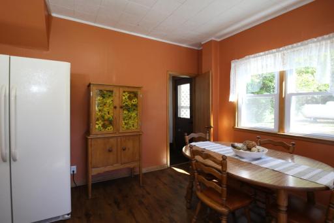
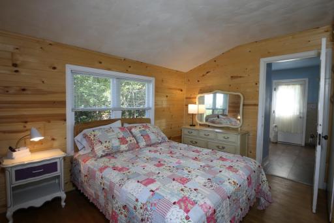
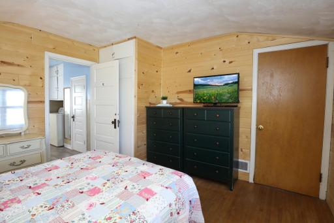
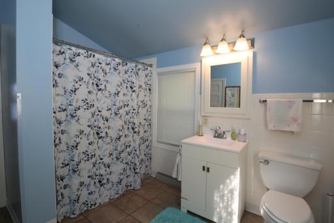
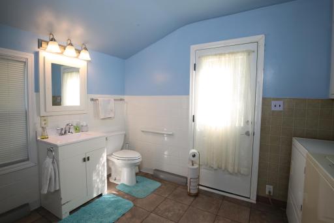
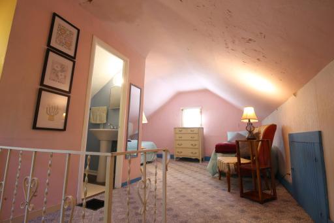
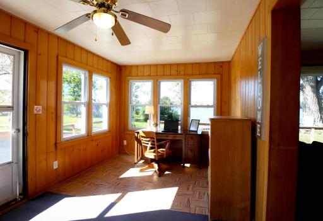
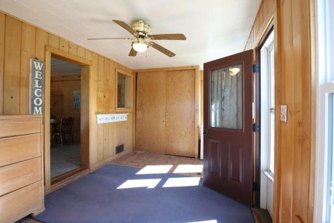
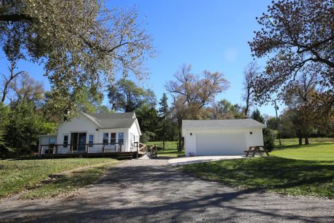
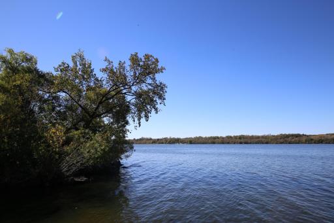
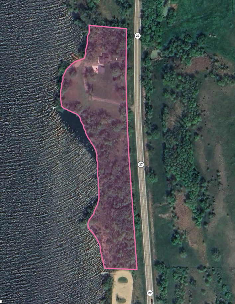
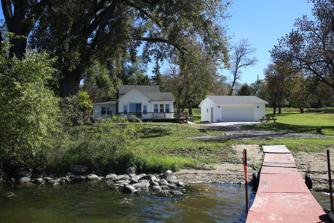
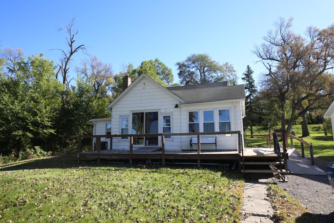

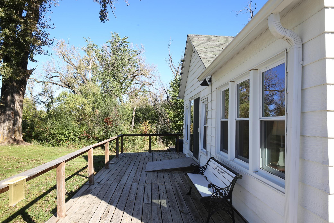
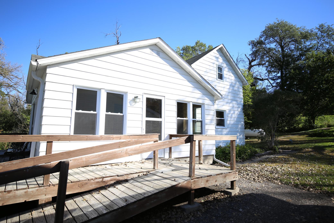
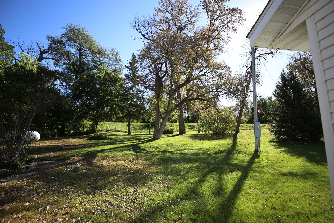
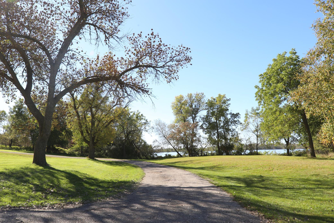
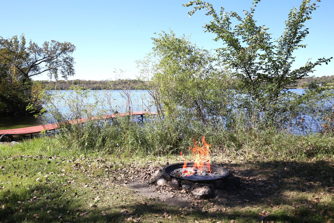
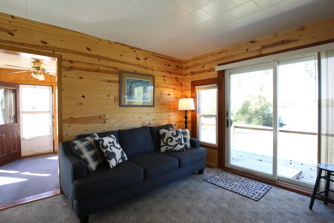
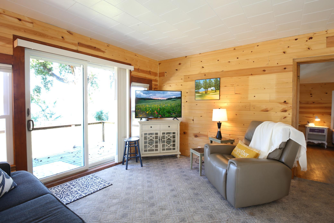
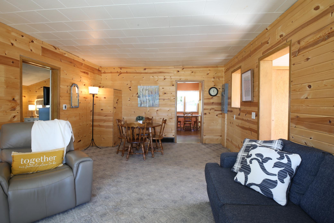
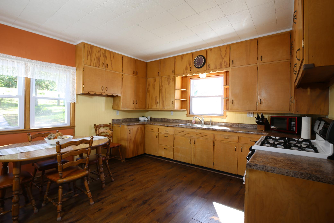
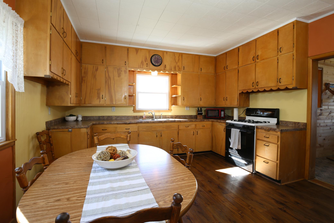
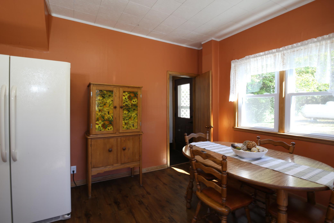
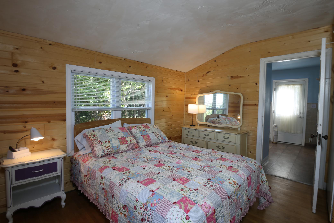
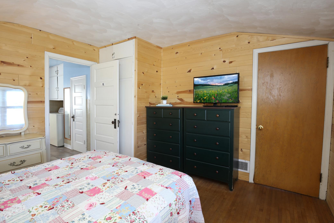
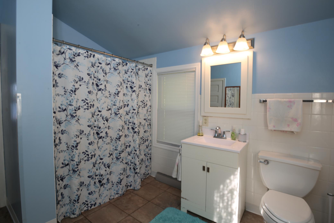
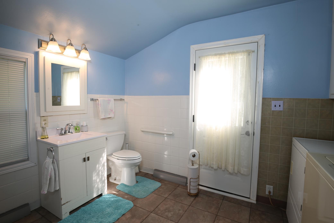
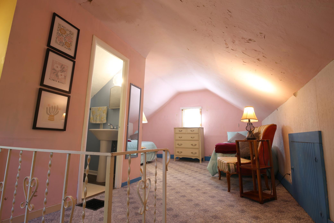
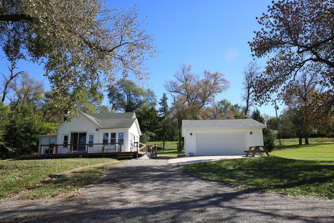
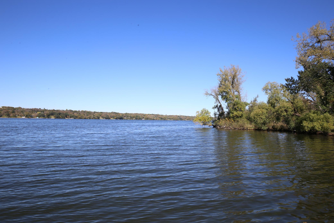
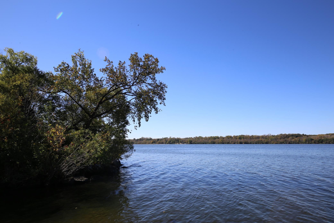
Welcome to your private retreat! This stunning lake property offers the perfect blend of natural beauty, space and comfort. Nestled on almost 5 acres with 1100 feet of shoreline, you'll enjoy breathtaking views, peaceful surroundings, and endless opportunities for outdoor recreation right from your backyard. This home features 2 bedrooms and 2 bathrooms with a large kitchen for entertaining. Step outside to your deck and take in the sunset over the water, or spend evenings gathered around a lakeside fire. With plenty of acreage, there's room for gardens or trails, plus ample space for storage of boats, ATVs, and more. Whether you're looking for a year-round residence or a seasonal escape, this property offers the privacy of country living with the beauty of lake life.
Details
Maps
Contract Information
Status: Active
Contingency: None
Current Price: 749900
Original List Price: 795000
ListPrice: 749900
List Date: 2025-09-28
Owner is an Agent?: No
Auction?: No
General Property Information
Common Wall: No
Lot Measurement: Acres
Manufactured Home?: No
Multiple PIDs?: No
New Development: No
Road Btwn WF & Home?: No
Waterfront Frontage: 1100
Waterfront YN: Yes
Year Built: 1940
Yearly/Seasonal: Yearly
Zoning: Residential-Single Family
Bedrooms: 2
Baths Total: 2
Bath Full: 1
Bath Half: 1
Main Floor Total SqFt: 1044
Above Grd Total SqFt: 1283
Total SqFt: 1283
Total Finished Sqft: 1283.00
FireplaceYN: No
Lake/Waterfront Name: Traverse
Style: (SF) Single Family
Foundation Size: 1044
Garage Stalls: 2
Lot Dimensions: 1100 x 180
Acres: 4.5
Assessment Pending: No
Location Tax and Other Information
House Number: 4912
Street Name: State Highway 27
Postal City: Browns Valley
County: Traverse
State: MN
Zip Code: 56219
Assessments
Tax With Assessments: 854
Building Information
Finished SqFt Above Ground: 1283
Lake Details
Lake Acres: 10848
Lake Depth: 12
Lease Details
Land Leased: Not Applicable
Miscellaneous Information
DP Resource: Yes
Homestead: No
Ownership
Fractional Ownership: No
Parking Characteristics
Garage Dimensions: 24 x 24
Garage Door Height: 7
Garage Door Width: 16
Garage Square Feet: 576
Public Survey Info
Range#: 49
Section#: 20
Township#: 125
Property Features
Accessible: Doors 36"+; Partially Wheelchair; Wheelchair Ramp
Air Conditioning: Central Air
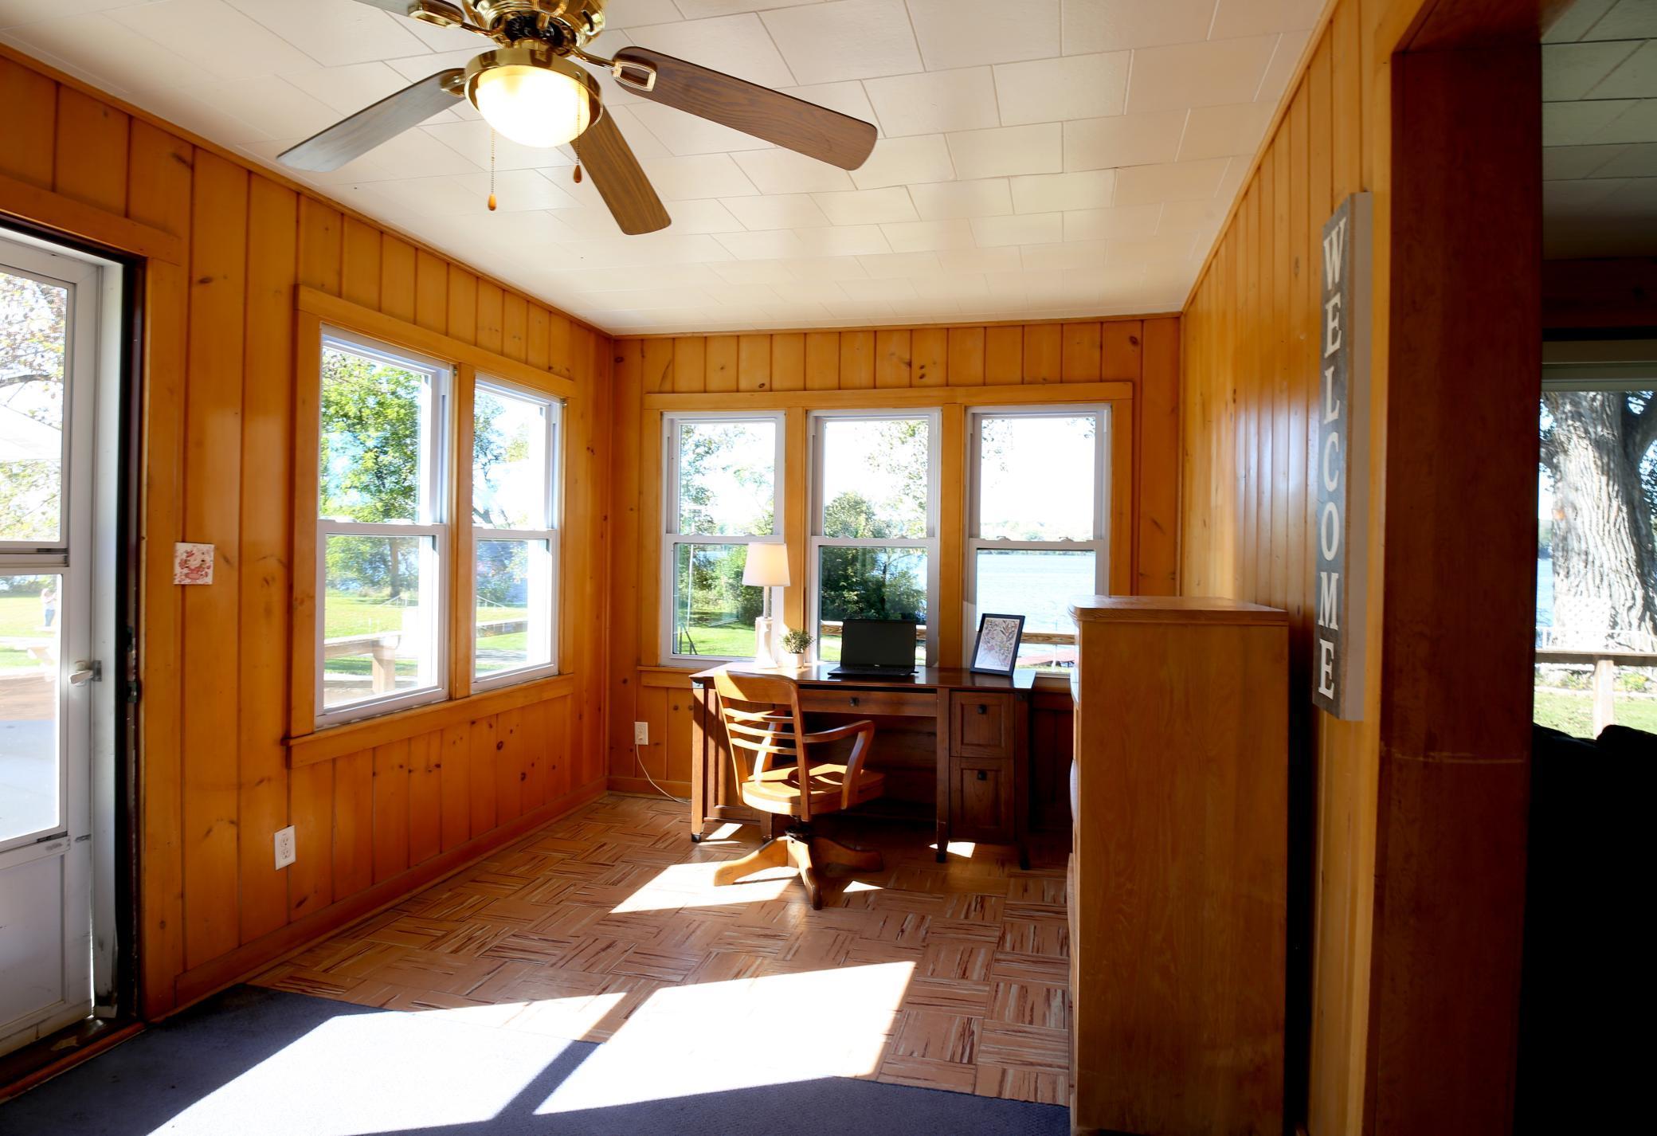
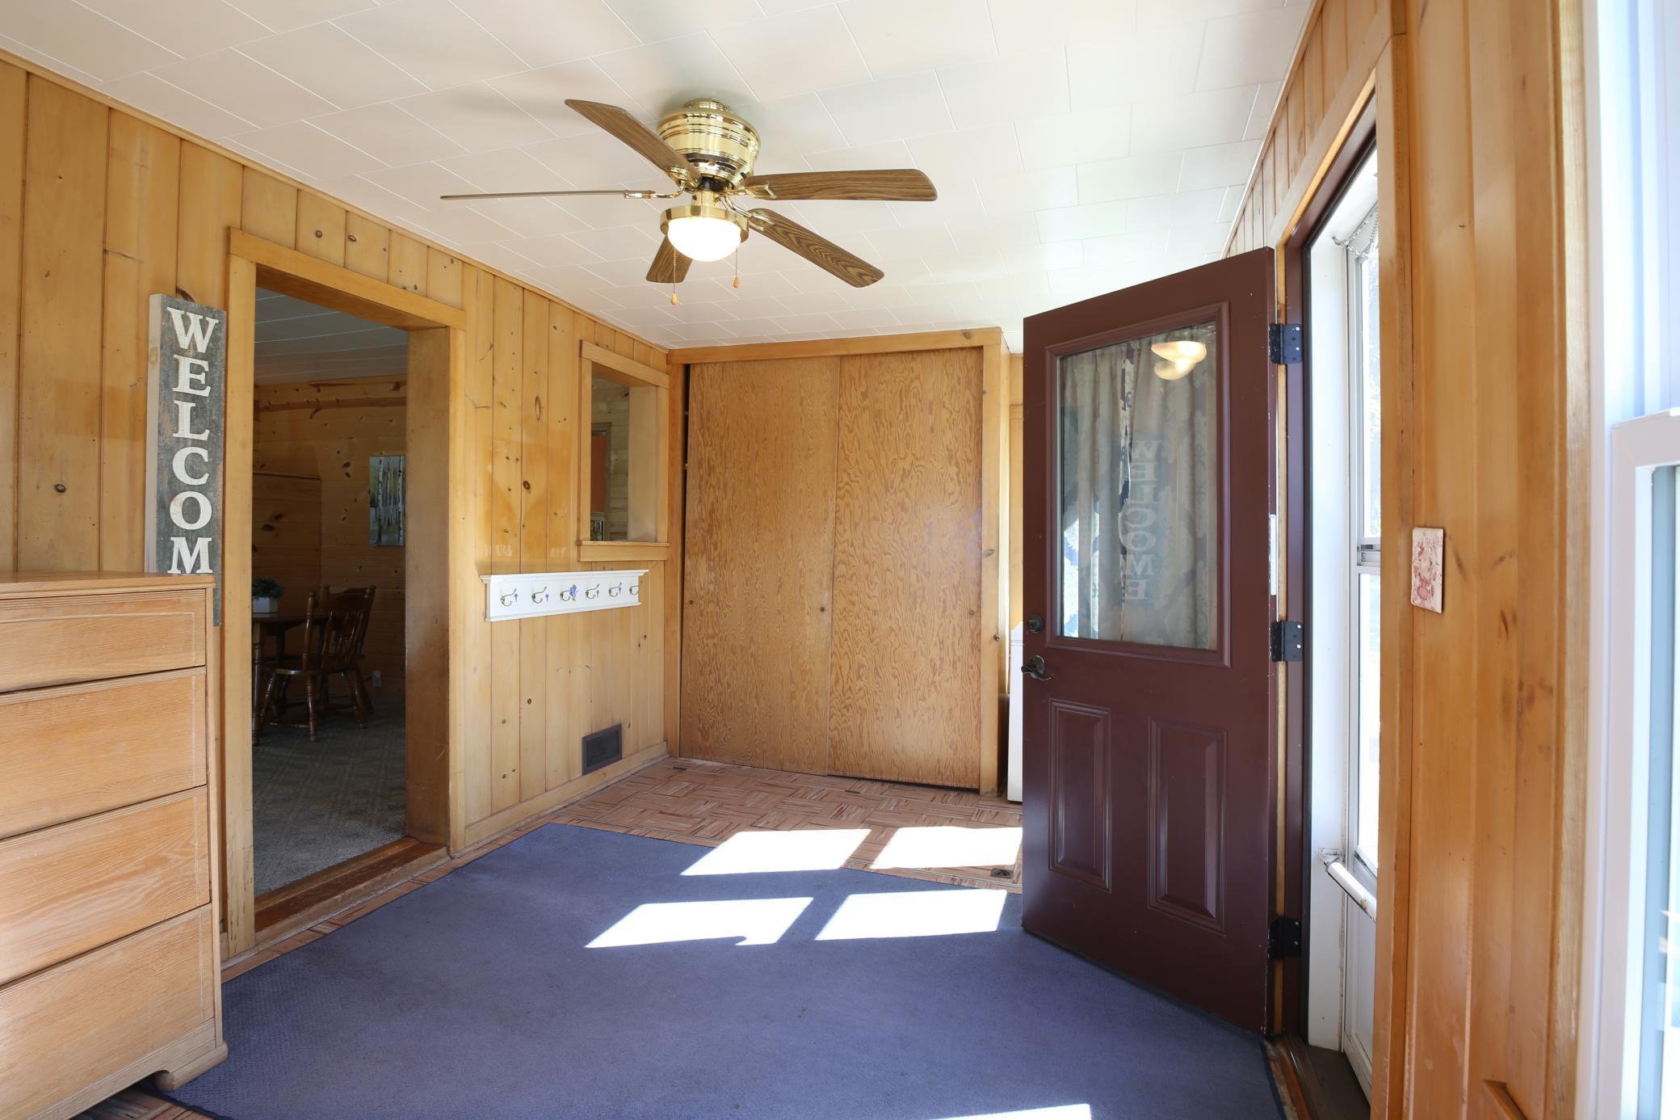
Amenities Unit: Ceiling Fan(s); Deck; Porch; Washer/Dryer Hookup
Appliances: Dryer; Freezer; Range; Refrigerator; Washer
Basement: Crawl Space
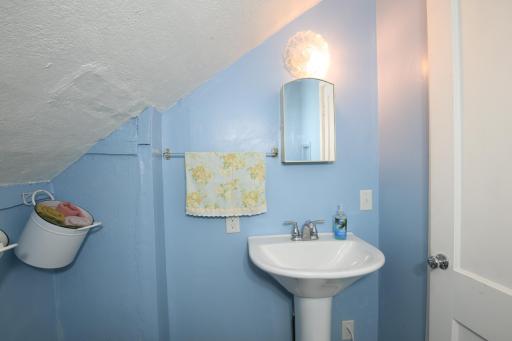
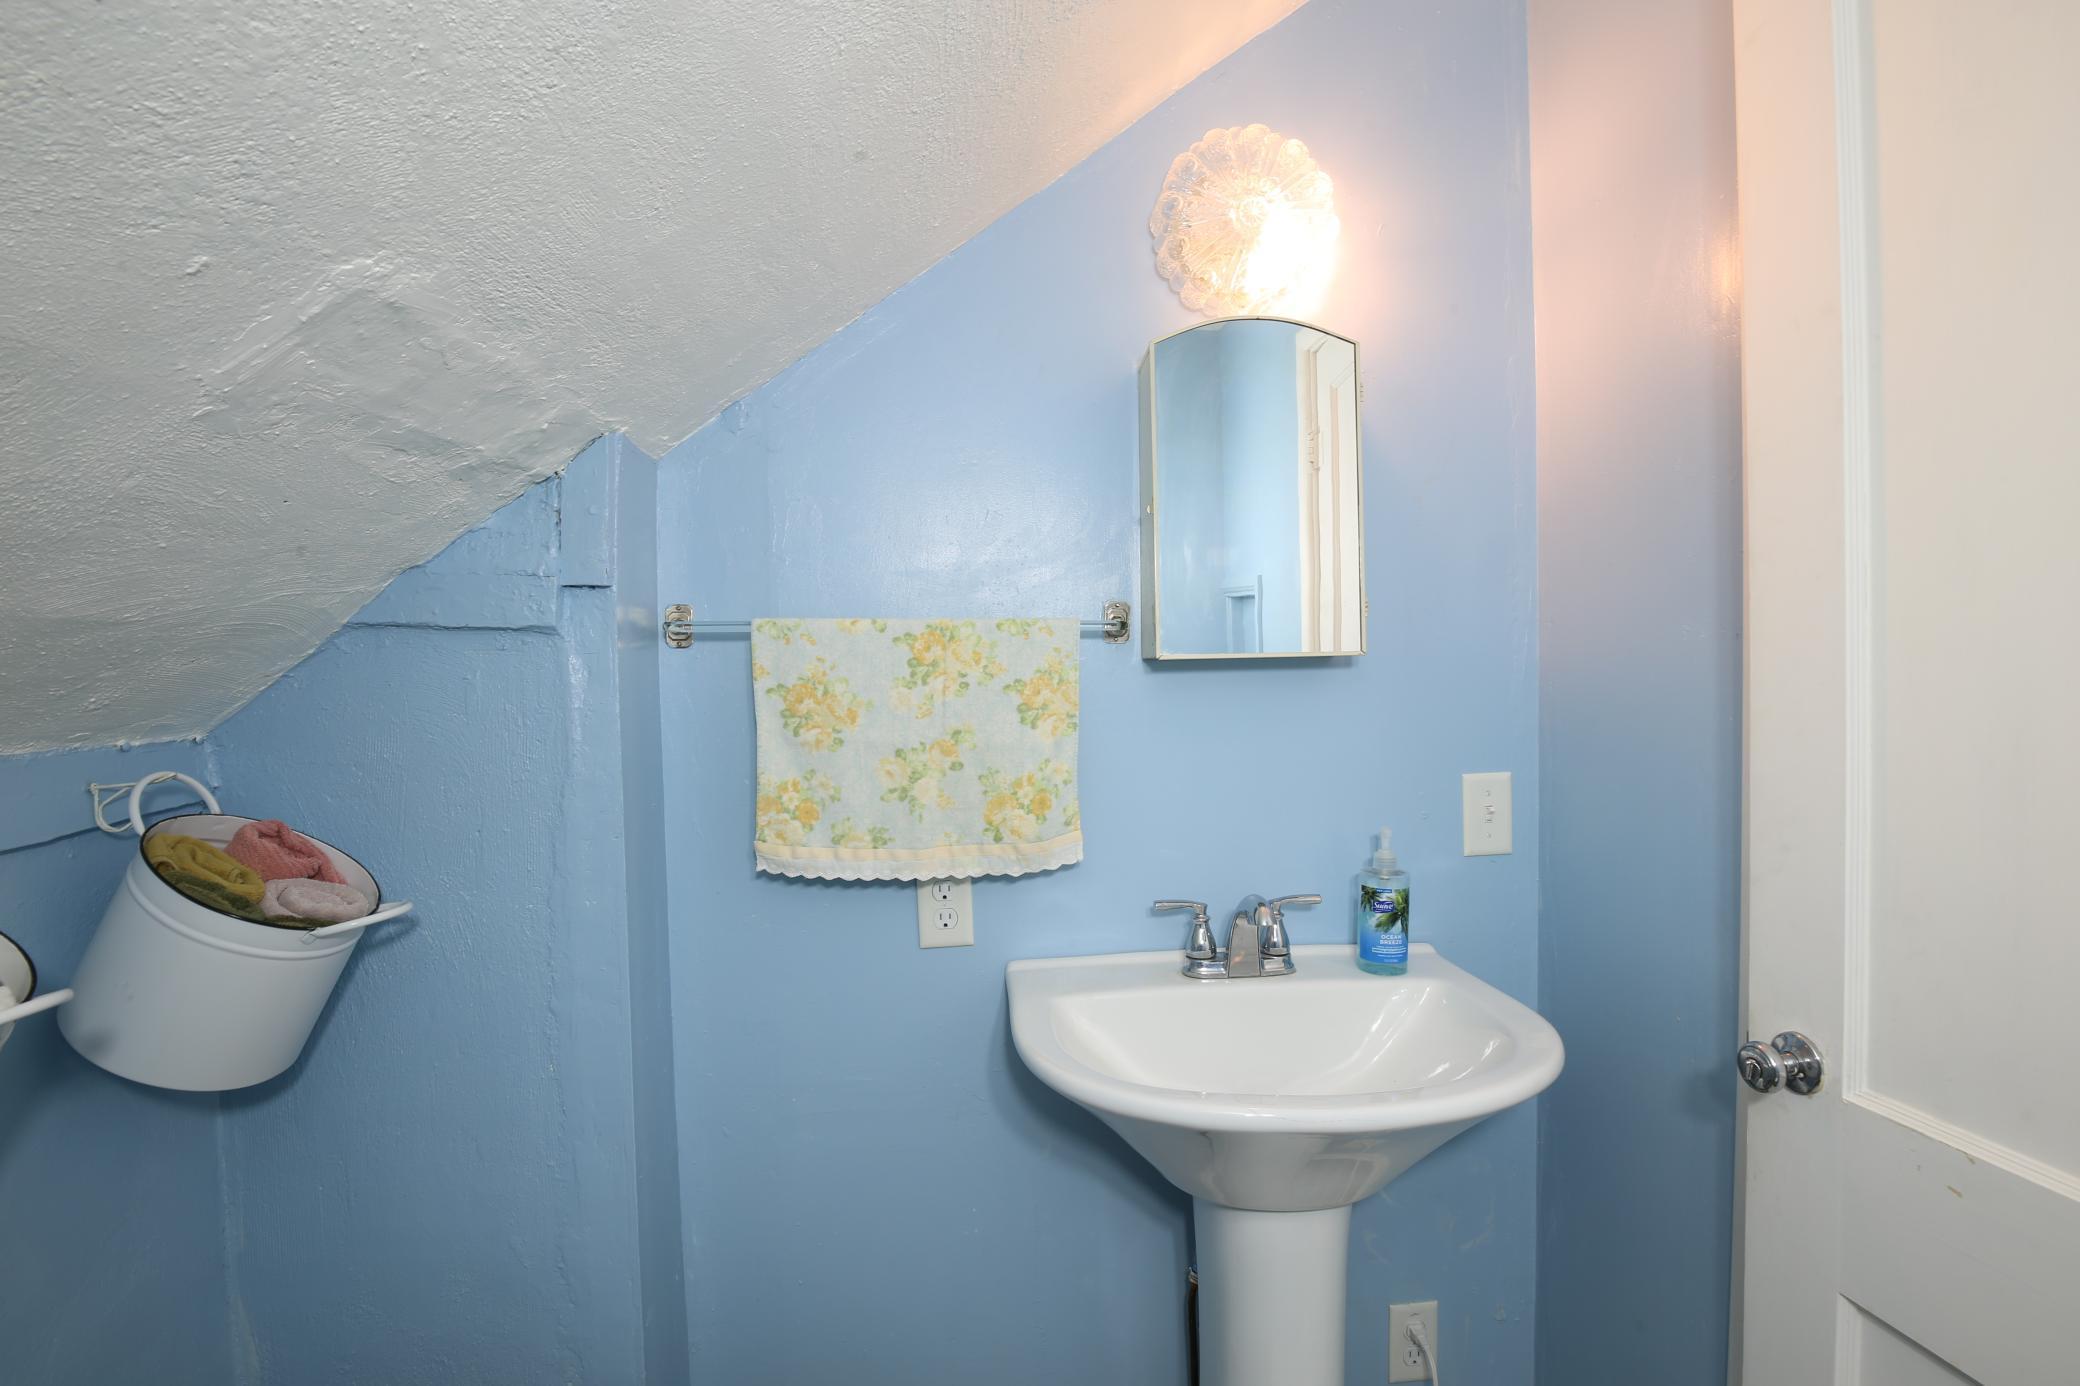
Bath Description: Main Floor Full Bath; Upper Level 1/2 Bath; Bathroom Ensuite
Construction Status: Previously Owned
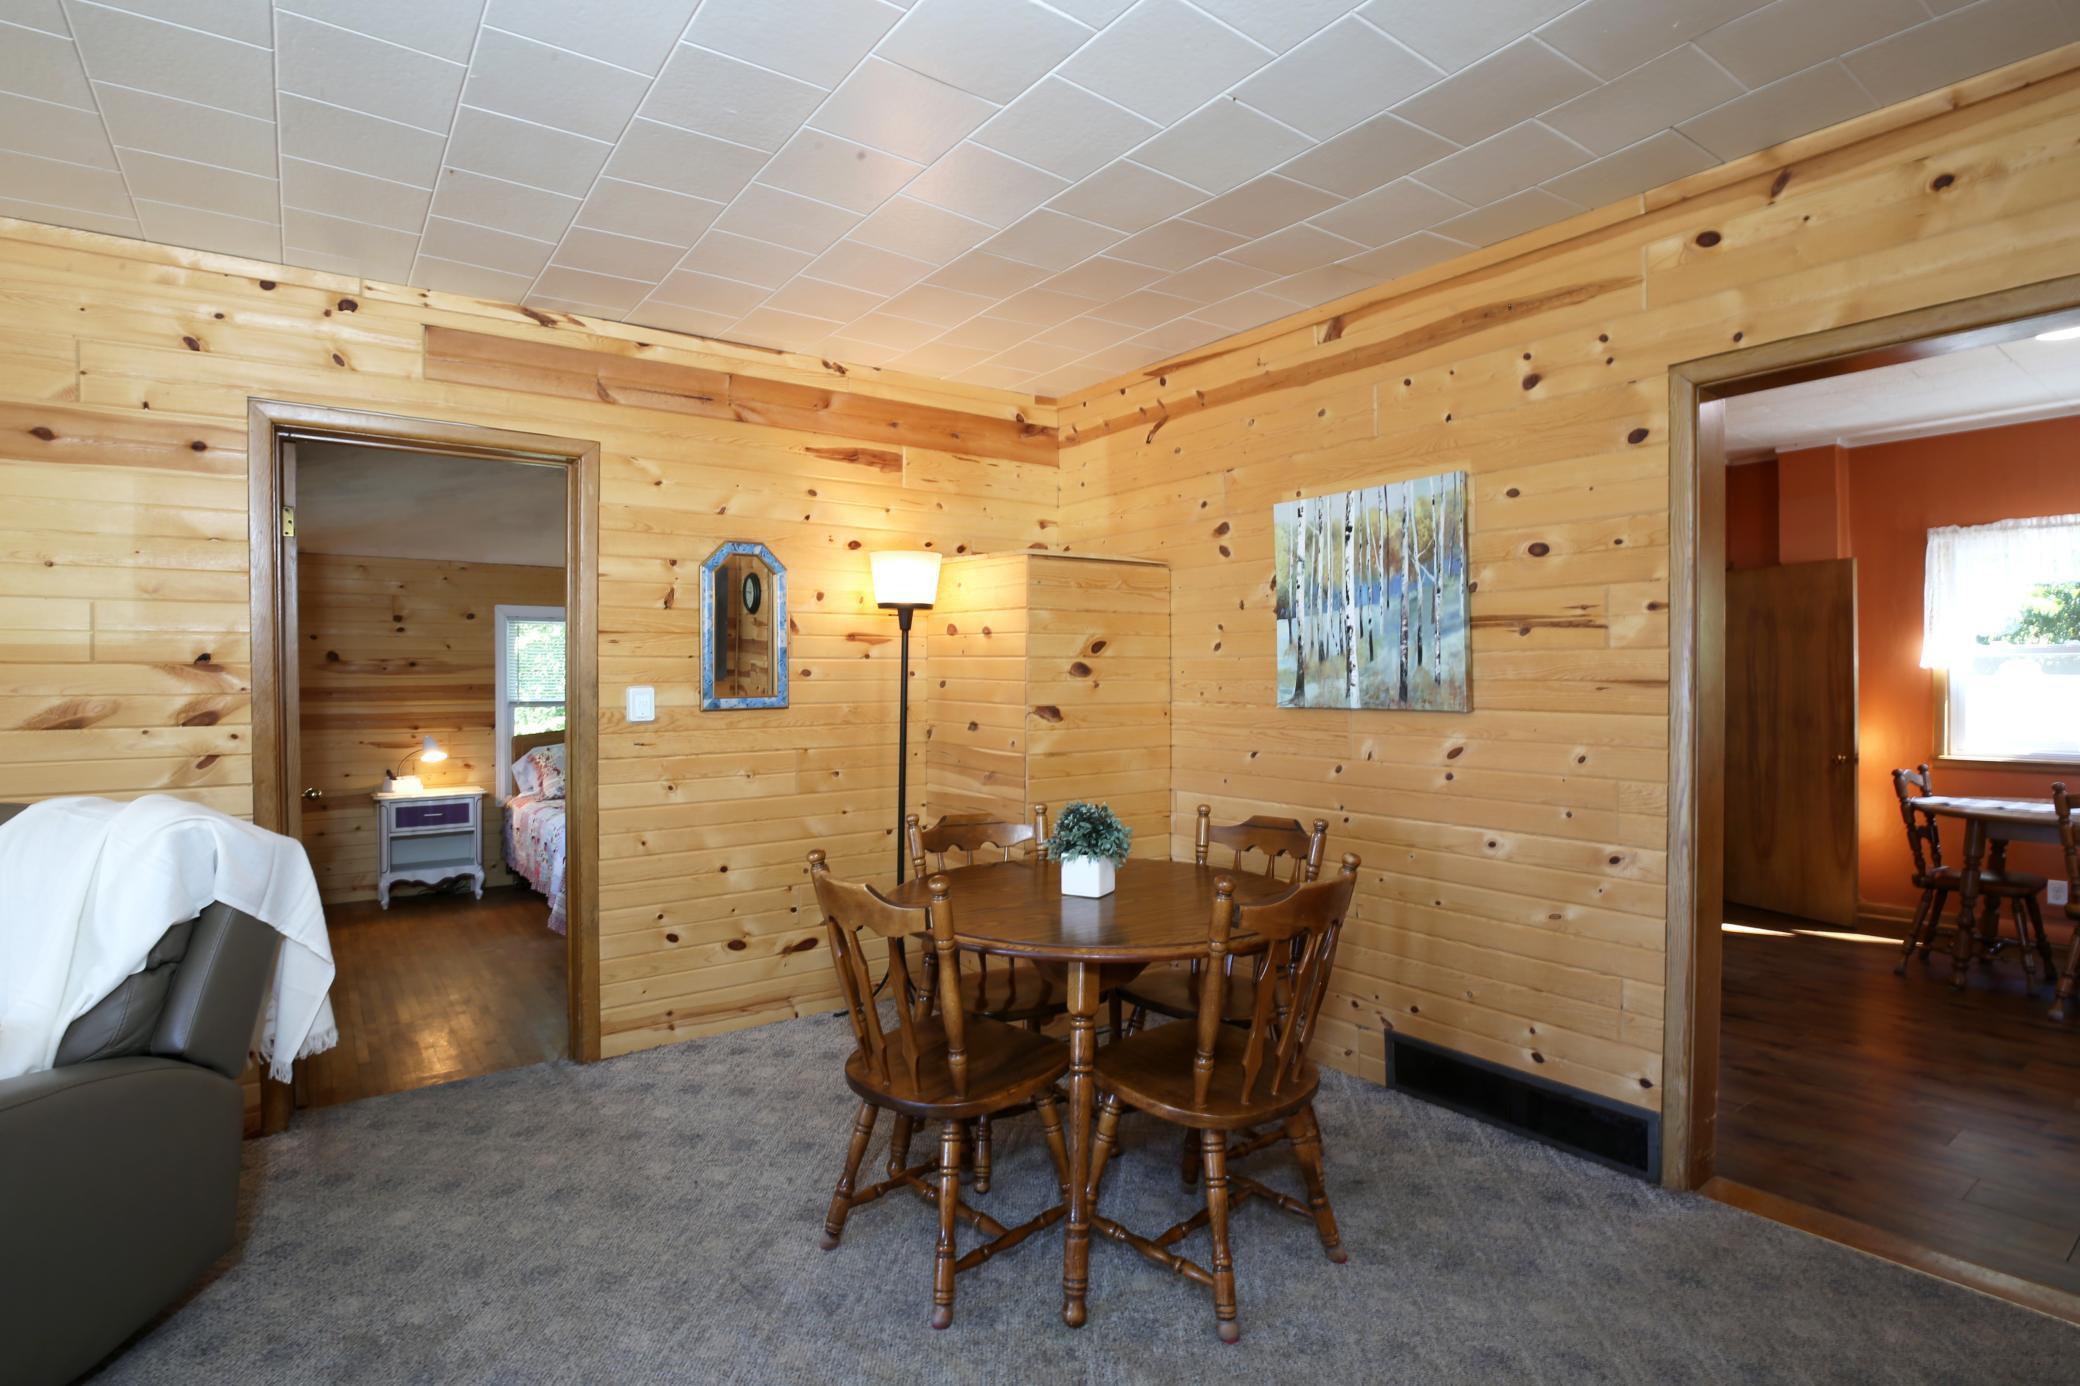
Dining Room Description: Eat In Kitchen; Informal Dining Room
Electric: Circuit Breakers
Existing Financing: Conventional
Exterior: Aluminum Siding
Family Room Characteristics: Main Level
Foundation: Combination; Slab; Stone
Fuel: Propane
Heating: Forced Air
Lock Box Type: Combo
Property Subtype: Acreage
Road Frontage: County Road
Roof: Age 8 Years or Less; Architectural Shingle
Sellers Terms: Cash; Conventional
Sewer: Septic System Compliant - Yes
Stories: One and One Half
Water: Well
Waterfront Type: Lake Front
Room Information
| Room Name | Dimensions | Level |
| Kitchen | 13 x 19 | Main |
| Porch | 19 x 9.5 | Main |
| First (1st) Bedroom | 11.5 x 12.5 | Main |
| Second (2nd) Bedroom | 13 x 16 | Upper |
| Living Room | 19 x 13 | Main |
Listing Office: Keller Williams Select Realty
Last Updated: October - 10 - 2026

The data relating to real estate for sale on this web site comes in part from the Broker Reciprocity SM Program of the Regional Multiple Listing Service of Minnesota, Inc. The information provided is deemed reliable but not guaranteed. Properties subject to prior sale, change or withdrawal. ©2026 Regional Multiple Listing Service of Minnesota, Inc All rights reserved.
Sunday 11th of October 2026 11:23 PM

218-998-4400
Mohagen Real Estate



Let's Connect

Mohagen Real Estate
sue@MohagenRealEstate.com
Office: 218-998-4400
Cell: 218-731-7376

Mohagen Real Estate is licensed in the State of Minnesota