4916 Cedar Avenue S, Minneapolis, MN 55417 (MLS# 7147546)
$375,000
Minneapolis, MN 55417
MLS# 7147546
Status: Coming Soon
2 beds | 1 baths | 1021 sqft
1 / 54
Open House (10/08/2026 - 4:00 pm - 6:00 pm)
Property Description
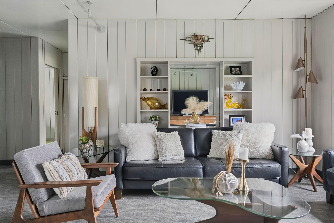
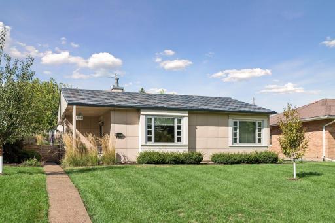
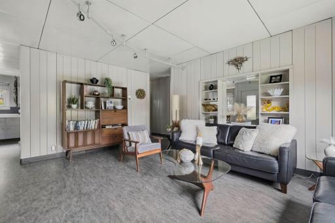
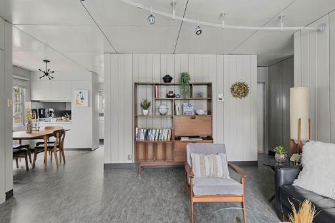
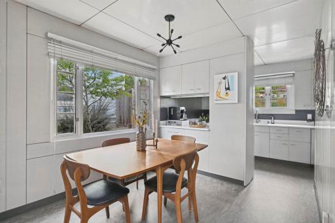
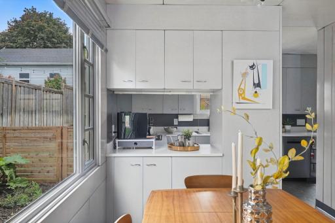
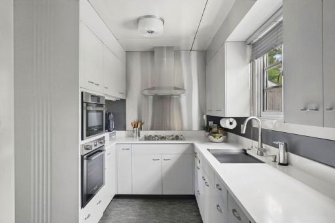
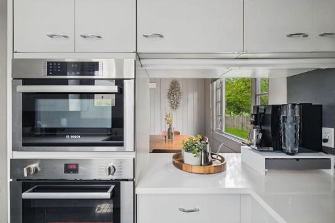
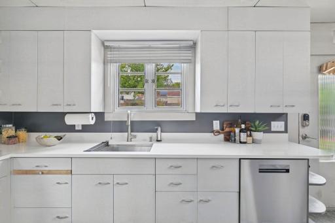
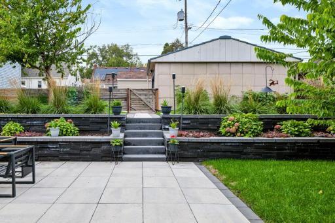
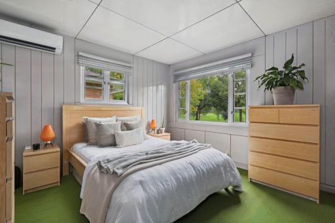
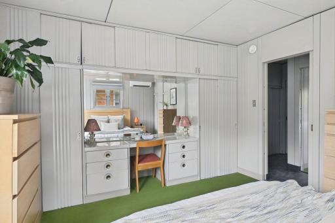
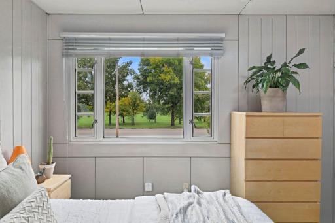
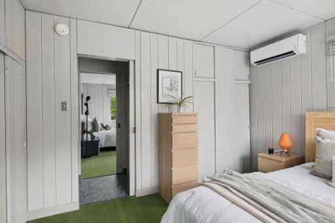
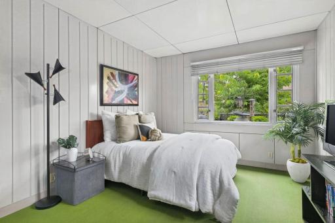
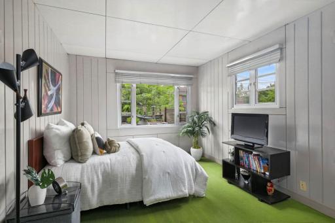
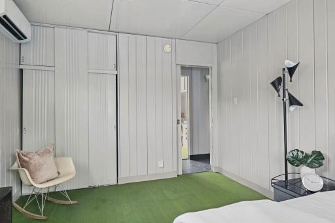
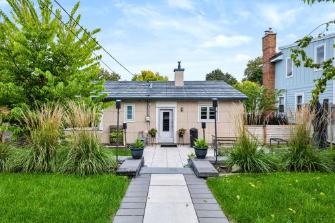
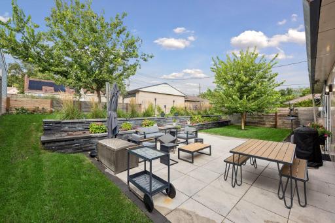
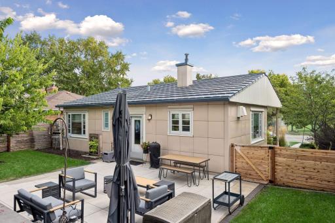
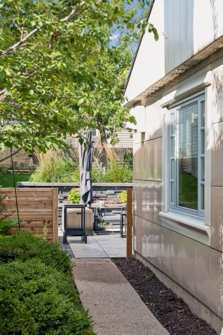
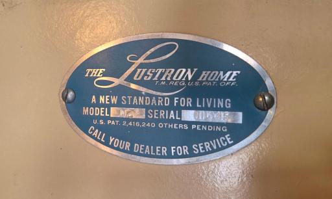
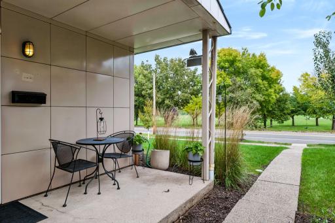
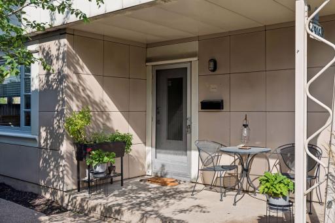
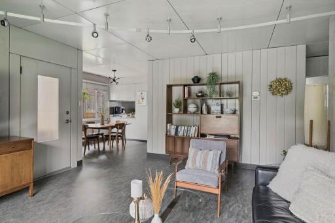
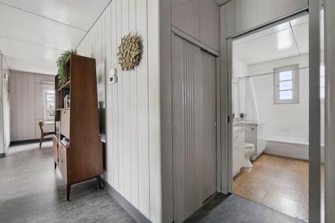
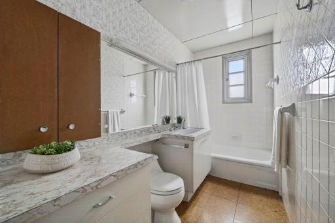
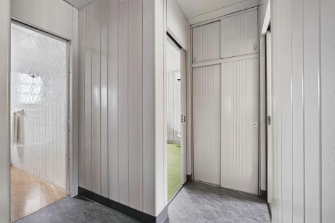
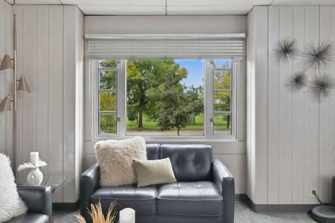
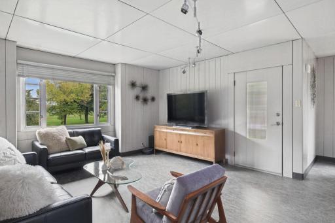
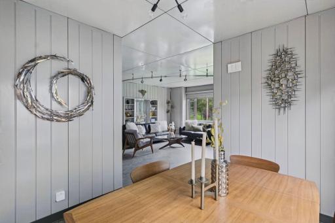
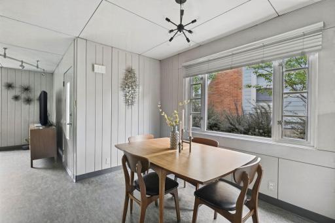
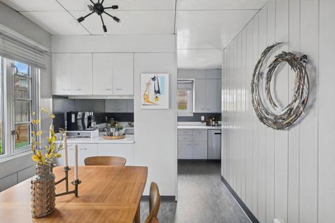
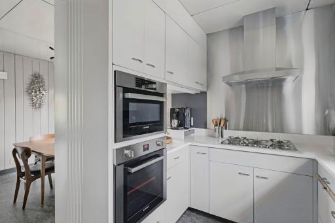
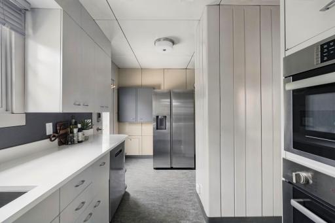
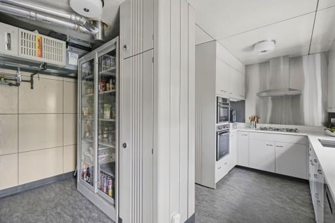
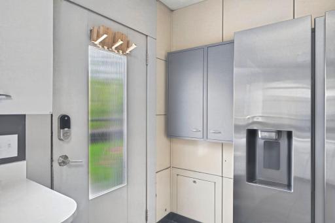
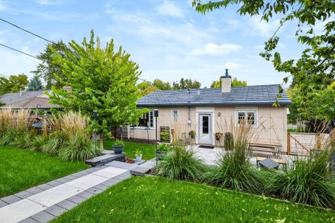
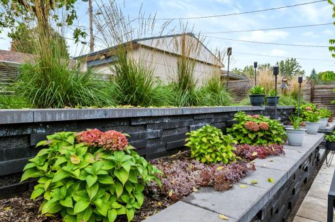
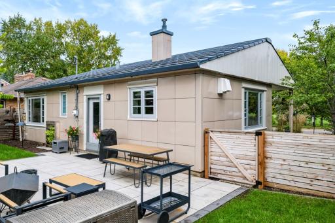
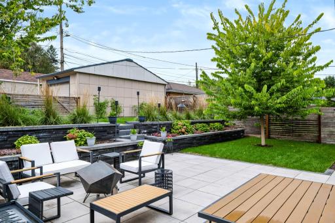
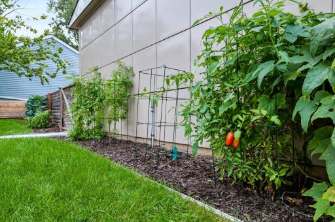
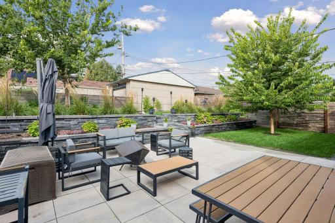
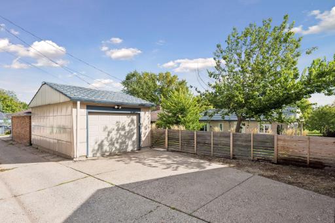
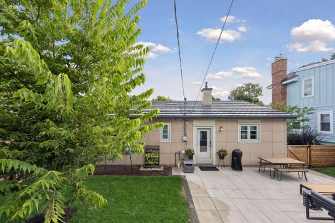
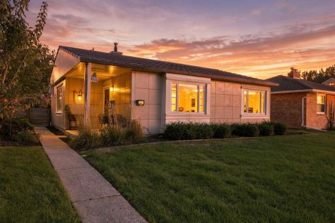
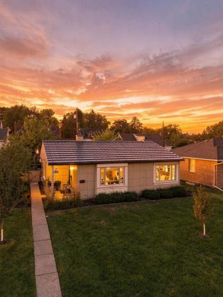
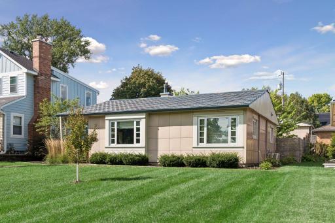
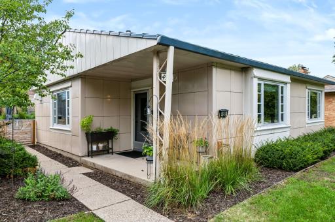
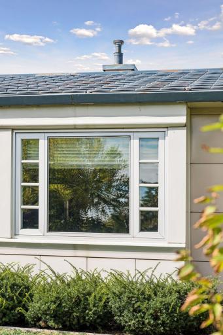
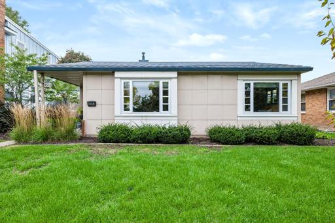
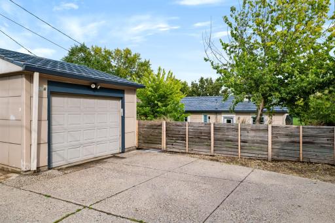
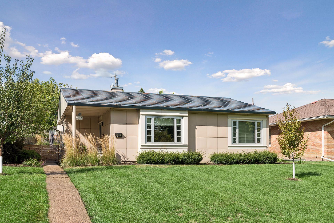
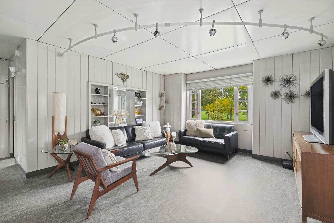
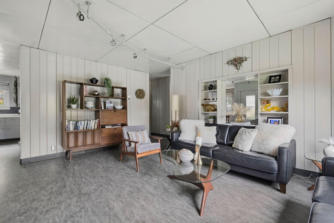
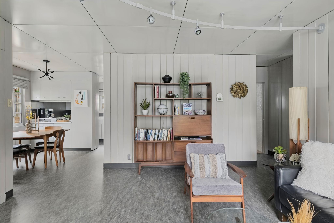
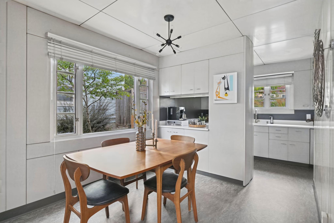
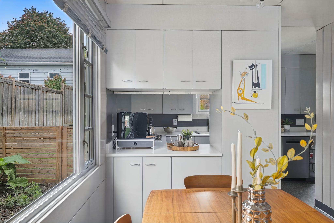
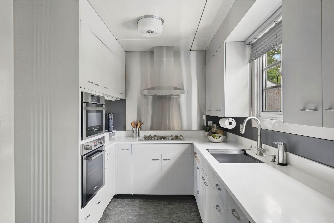
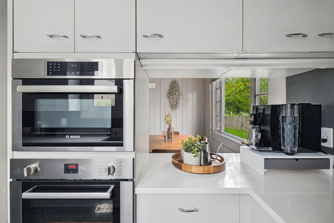
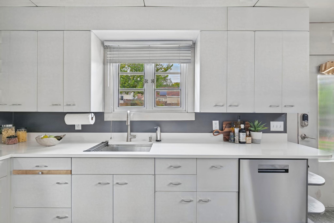
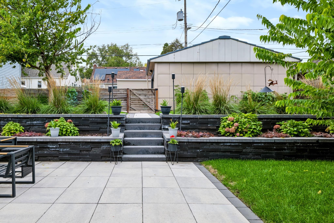
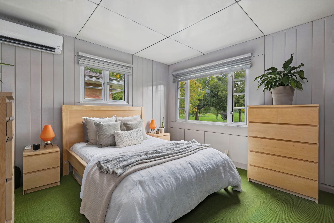
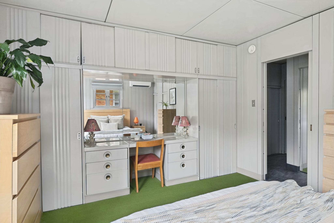
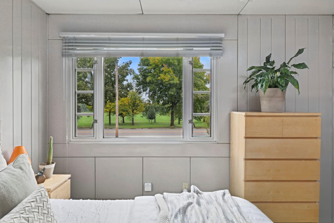
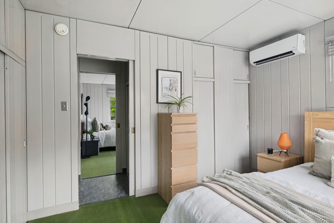
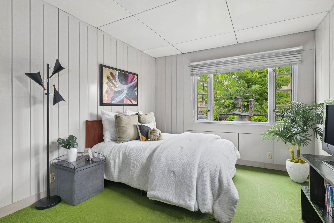
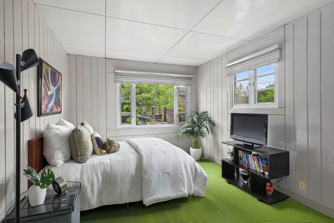
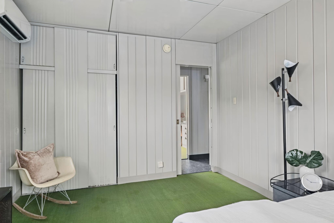
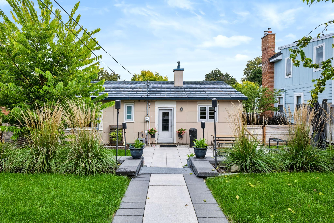
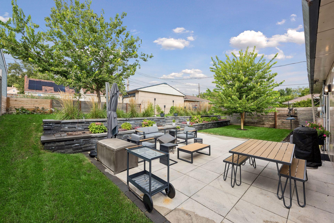
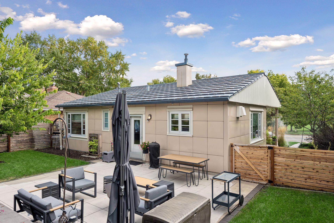
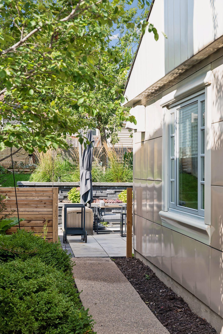
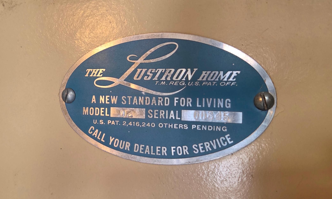
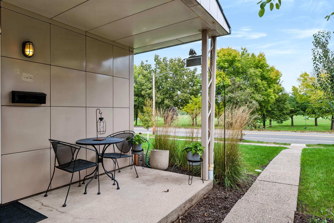
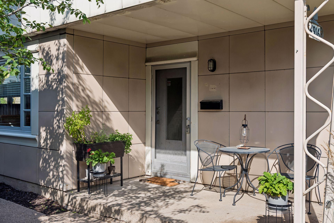
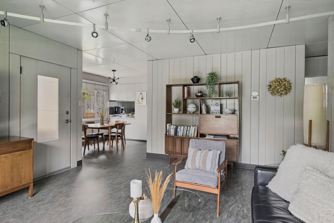
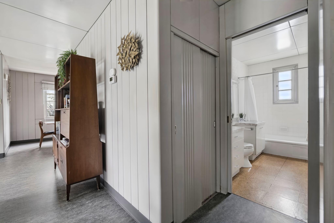
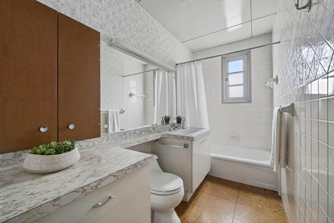
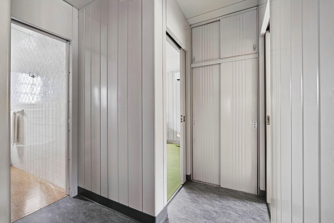
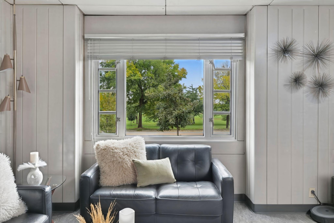
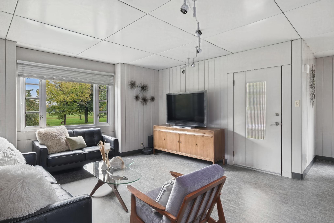
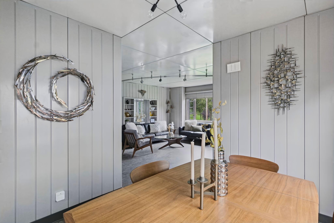
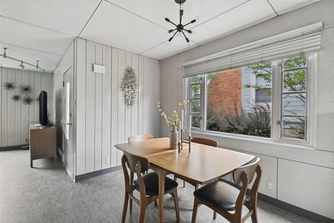
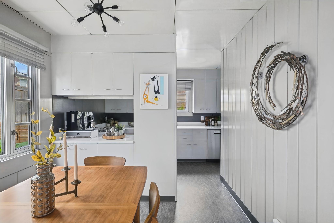
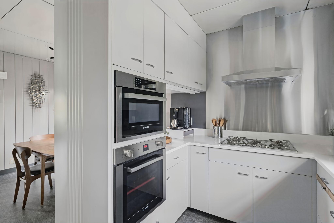
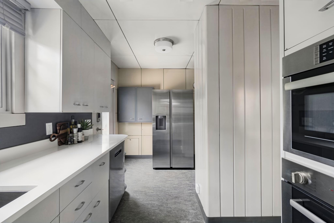
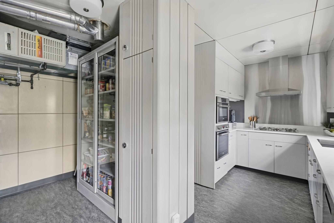
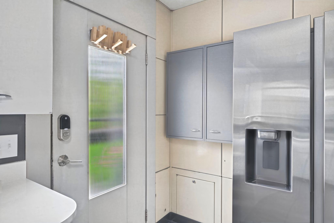
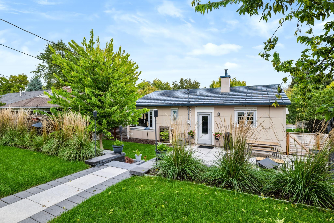
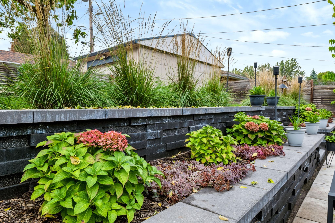
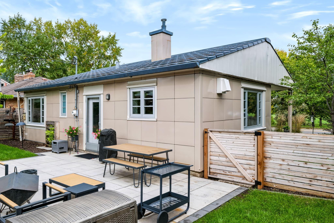
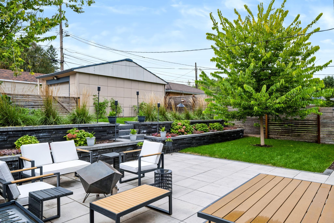
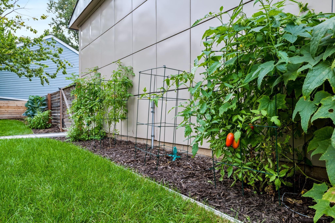
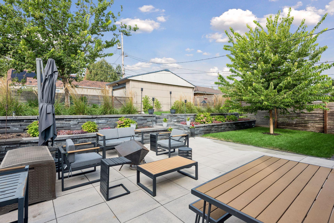
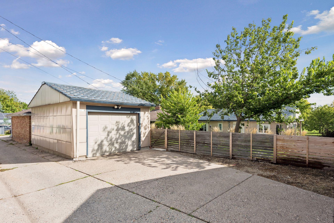
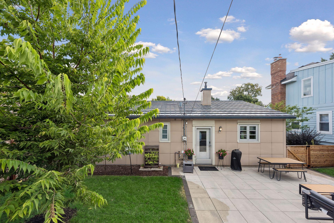
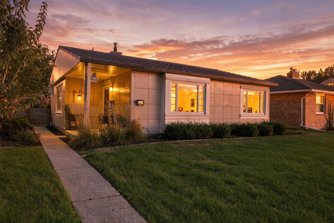
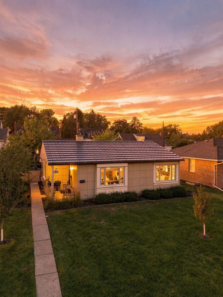
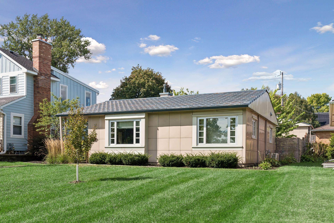
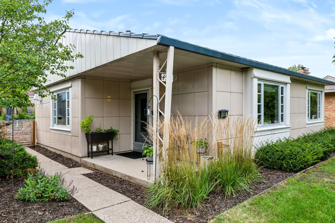
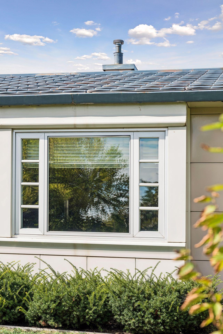
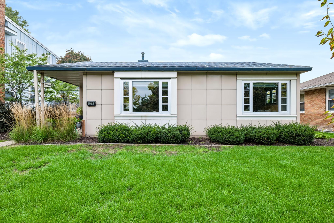
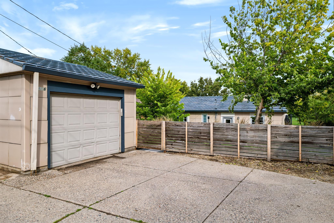
A rare expression of postwar American design, this beautifully preserved Lustron âWestchester Deluxeâ offers the opportunity to own an exceptional piece of mid-century architectural history. Finished in its original Desert Tan porcelain-enameled steel, this two-bedroom home is part of an increasingly rare collection, with only about 1,500 Lustron homes believed to remain across the United States today. Inside, iconic architectural character meets thoughtful modern updates. A gorgeous renovated kitchen brings a fresh, elevated feel, while new Marmoleum flooring throughout the living room, dining room, and kitchen adds warmth and continuity. Signature built-ins, generous proportions, and original steel detailing preserve the integrity of the homeâs design. Extensive professional landscaping creates a sophisticated outdoor setting that complements the architecture. A fenced yard and rare original matching porcelain-enameled steel garage add another layer of distinction, all just steps from Lake Nokomis, Minnehaha Creek, and Hiawatha Golf Course.
Details
Maps
Documents
Contract Information
Status: Coming Soon
Contingency: None
Current Price: 375000
Original List Price: 375000
ListPrice: 375000
List Date: 2026-10-06
Owner is an Agent?: No
Auction?: No
General Property Information
Common Wall: No
Lot Measurement: Acres
Manufactured Home?: No
Multiple PIDs?: No
New Development: No
Other Parking Spaces: 2
Waterfront YN: No
Year Built: 1949
Yearly/Seasonal: Yearly
Zoning: Residential-Single Family
Bedrooms: 2
Baths Total: 1
Bath Full: 1
Main Floor Total SqFt: 1021
Above Grd Total SqFt: 1021
Total SqFt: 1021
Total Finished Sqft: 1021.00
FireplaceYN: No
Style: (SF) Single Family
Foundation Size: 1021
Garage Stalls: 1
Lot Dimensions: 52x123
Acres: 0.15
Assessment Pending: No
Location Tax and Other Information
House Number: 4916
Street Name: Cedar
Street Suffix: Avenue
Street Direction Suffix: S
Postal City: Minneapolis
County: Hennepin
State: MN
Zip Code: 55417
Complex/Dev/Subdivision: Lakeland Terrace On Nokomis
Assessments
Tax With Assessments: 5332
Building Information
Finished SqFt Above Ground: 1021
Lease Details
Land Leased: Not Applicable
Miscellaneous Information
Homestead: Yes
Ownership
Fractional Ownership: No
Parking Characteristics
Garage Square Feet: 330
Public Survey Info
Range#: 24
Section#: 14
Township#: 28
Property Features
Accessible: No Stairs External; No Stairs Internal
Air Conditioning: Ductless
Amenities Unit: Kitchen Window; Main Floor Primary Bedroom; Patio; Porch
Appliances: Cooktop; Dishwasher; Dryer; Range; Refrigerator; Washer
Basement: None
Bath Description: Main Floor Full Bath
Construction Status: Previously Owned
Dining Room Description: Living/Dining Room
Exterior: Metal
Fencing: Full; Privacy; Wood
Foundation: Slab
Fuel: Natural Gas
Heating: Forced Air
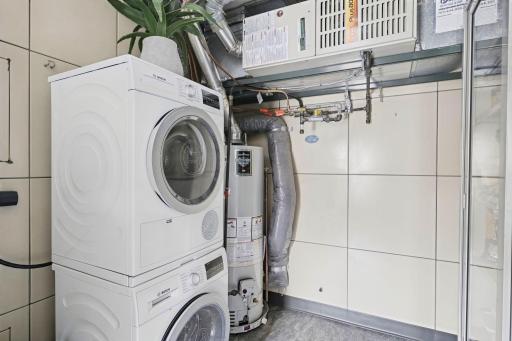
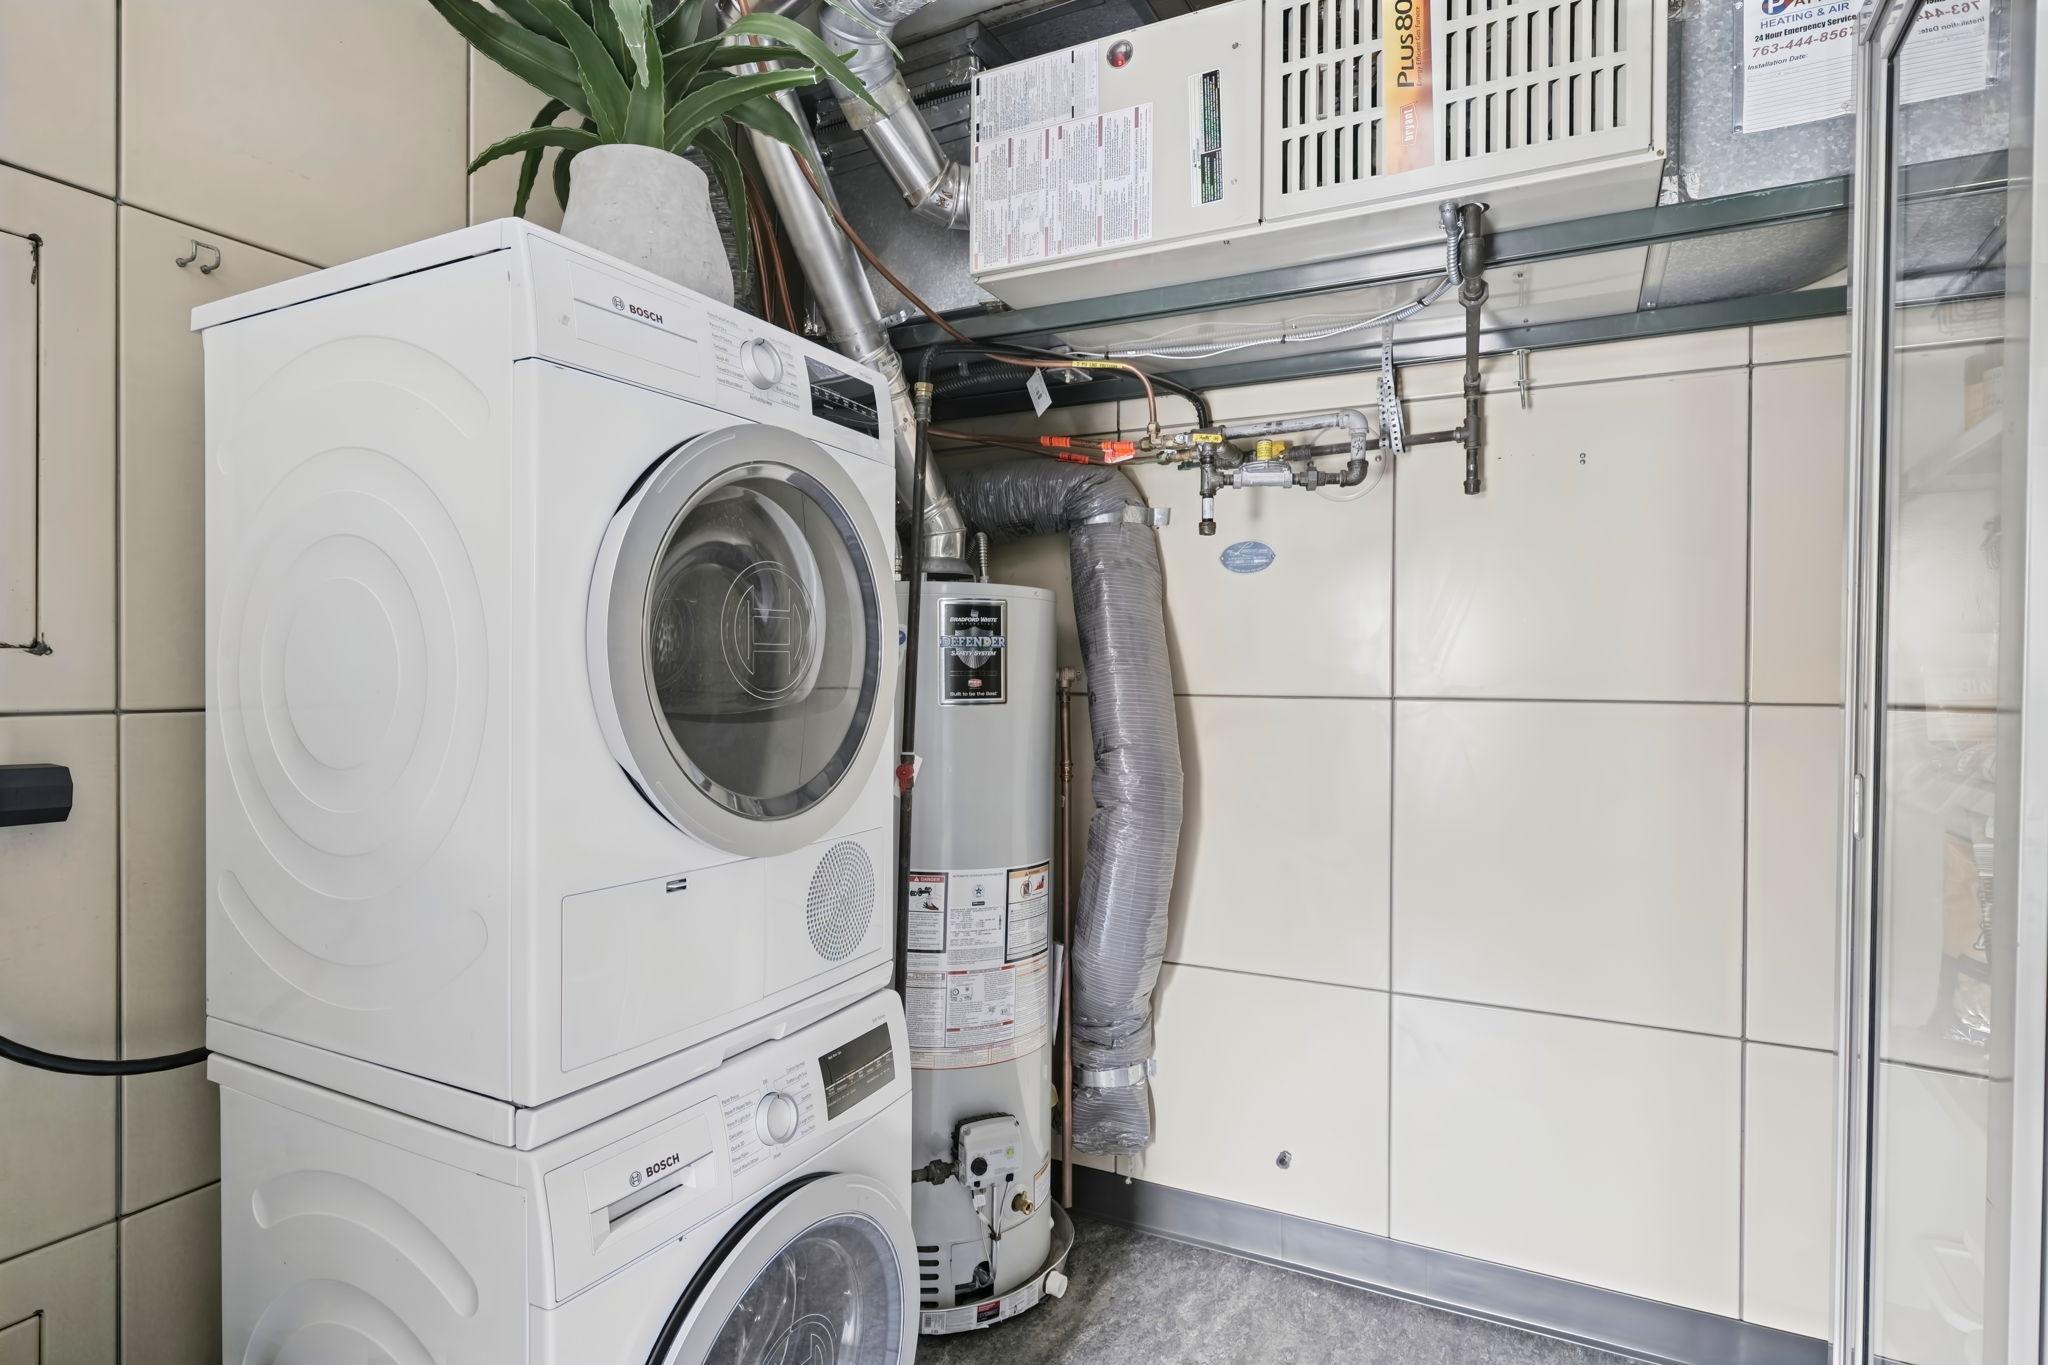
Laundry: Main Level
Lot Description: Public Transit (w/in 6 blks)
Parking Characteristics: Garage Door Opener
Roof: Metal
Sellers Terms: Cash; Conventional
Sewer: City Sewer/Connected
Special Search: All Living Facilities on One Level; Main Floor Bedroom; Main Floor Laundry; Main Floor Primary
Stories: One
Water: City Water/Connected
Room Information
| Room Name | Dimensions | Level |
| Dining Room | 10x9 | Main |
| First (1st) Bedroom | 12x13 | Main |
| Kitchen | 10x9 | Main |
| Living Room | 17x15 | Main |
| Patio | Main | |
| Porch | Main | |
| Second (2nd) Bedroom | 14x11 | Main |
 Property Renovations and Upgrades .pdf
 Listing Office: Edina Realty, Inc.
Last Updated: October - 07 - 2026

The data relating to real estate for sale on this web site comes in part from the Broker Reciprocity SM Program of the Regional Multiple Listing Service of Minnesota, Inc. The information provided is deemed reliable but not guaranteed. Properties subject to prior sale, change or withdrawal. ©2026 Regional Multiple Listing Service of Minnesota, Inc All rights reserved.
Thursday 8th of October 2026 02:50 AM

218-998-4400
Mohagen Real Estate


Let's Connect

Mohagen Real Estate
sue@MohagenRealEstate.com
Office: 218-998-4400
Cell: 218-731-7376

Mohagen Real Estate is licensed in the State of Minnesota