4917 York Avenue S, Minneapolis, MN 55410 (MLS# 6556596)
$1,350,000
Minneapolis, MN 55410
MLS# 6556596
Status: Closed
4 beds | 4 baths | 3560 sqft
1 / 41
Property Description
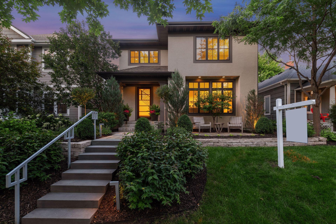
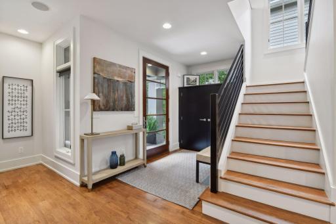
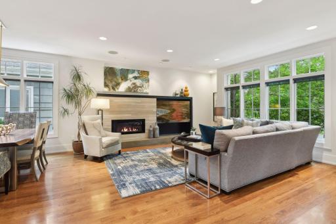
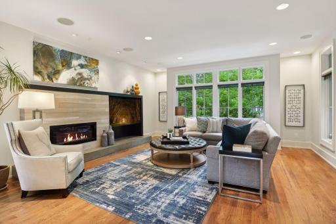
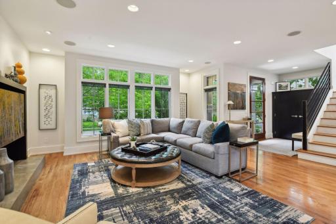
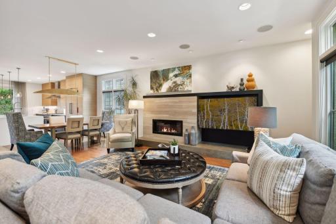
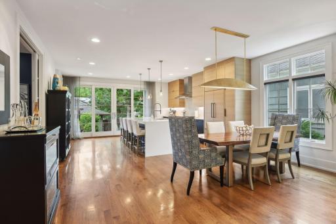
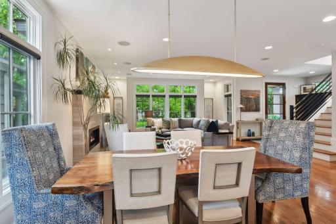
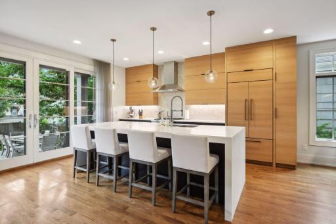
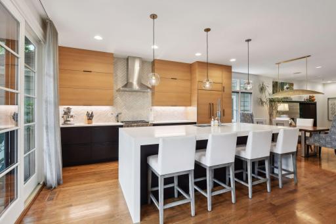
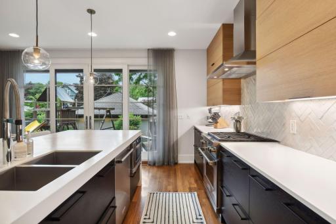
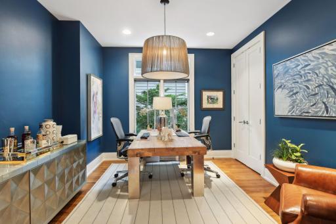
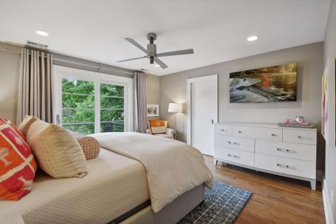
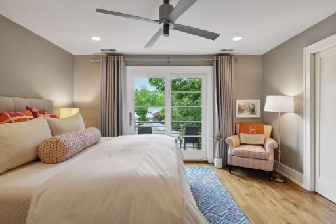
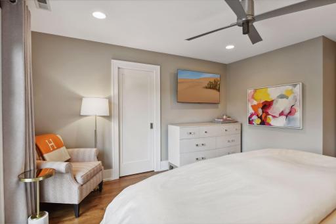
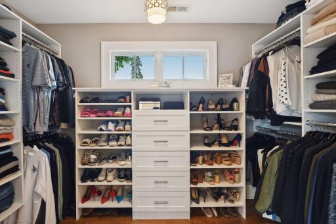
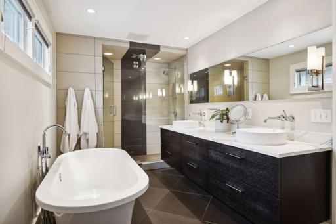
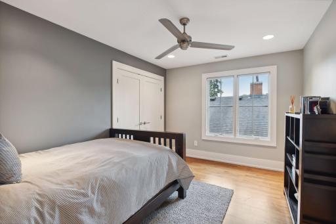
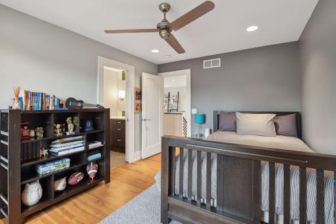
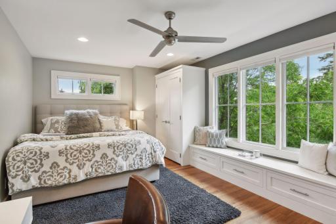
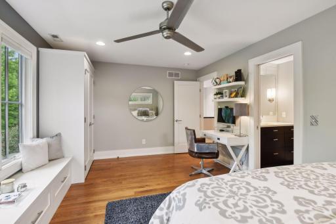
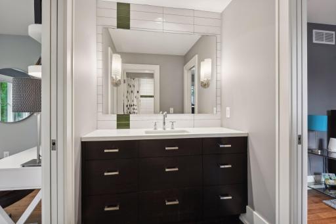
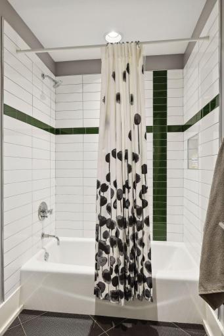
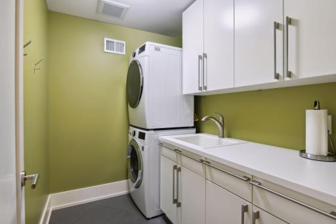
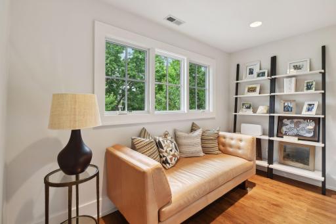
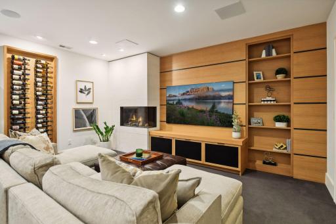
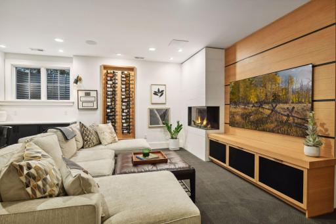
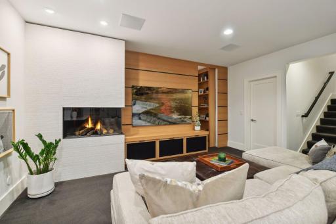
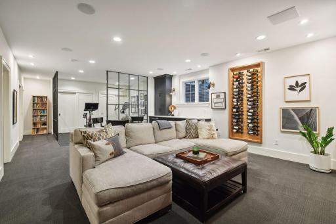
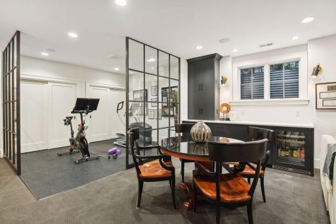
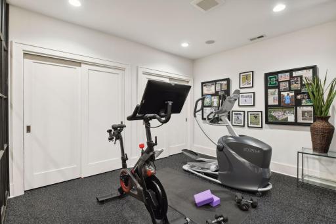
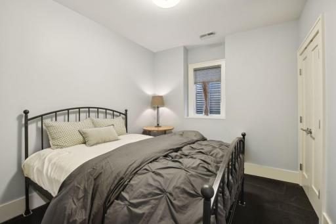
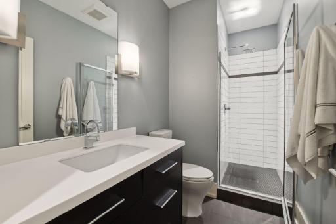
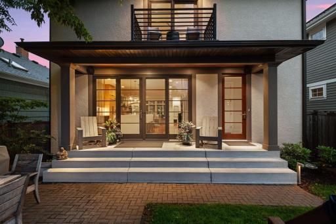
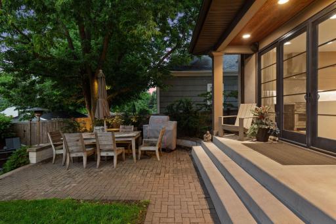
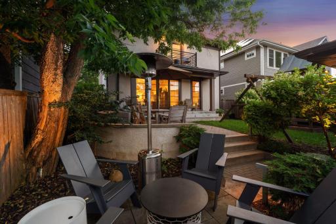
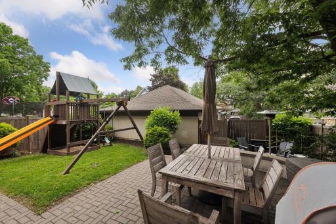
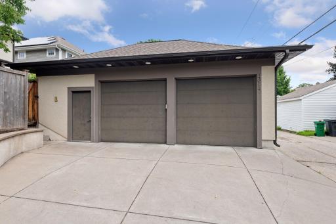
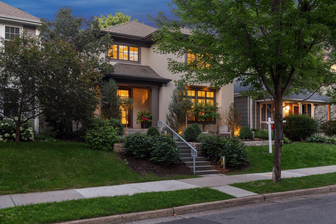
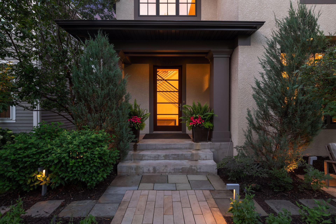
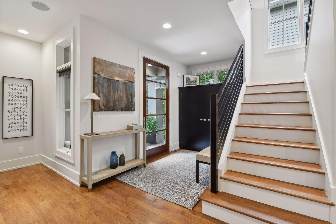
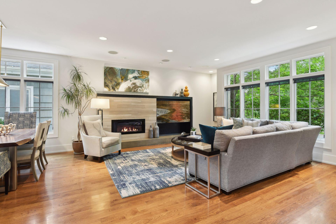
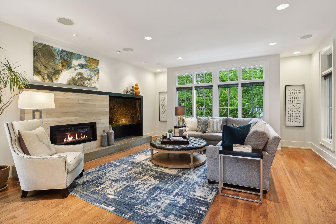
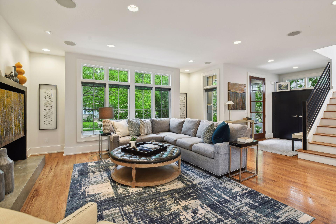
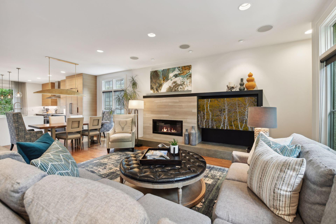
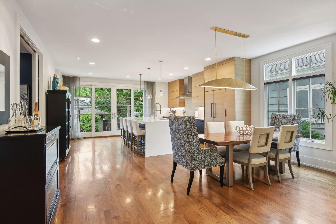
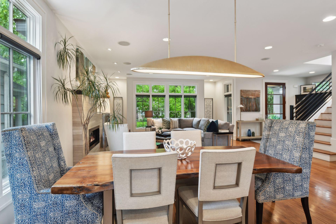
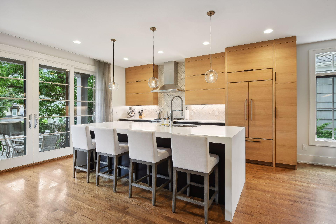
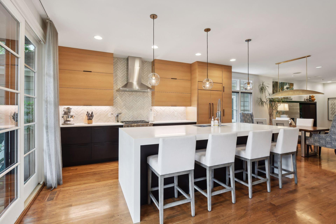
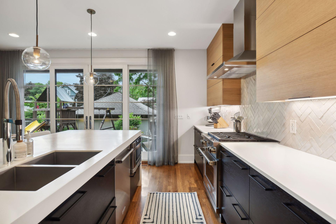
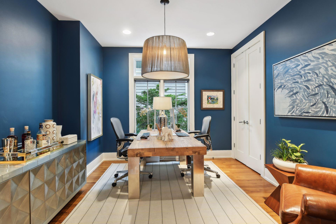
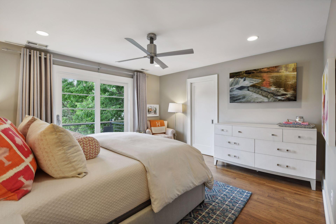
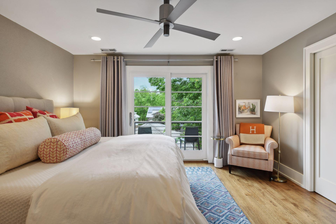
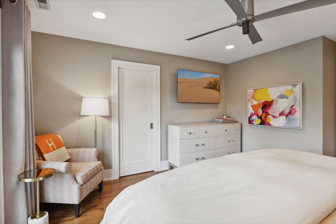
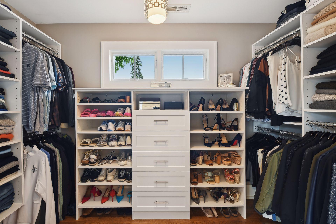
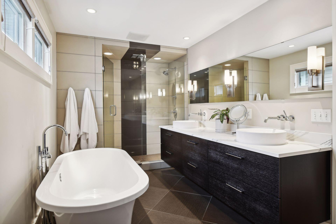
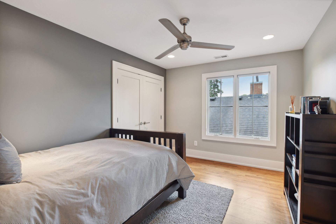
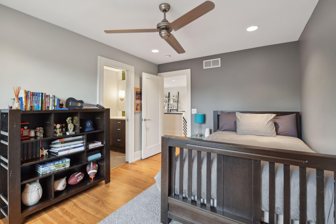
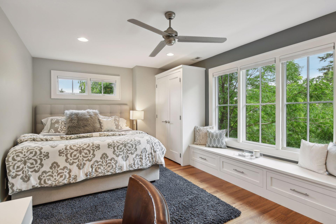
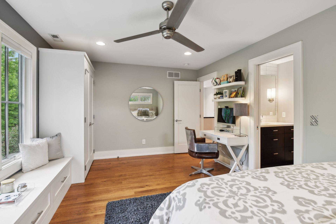
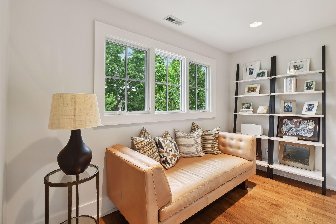
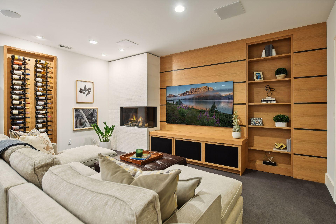
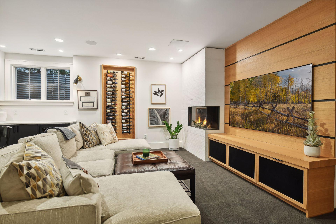
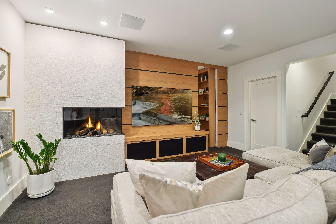
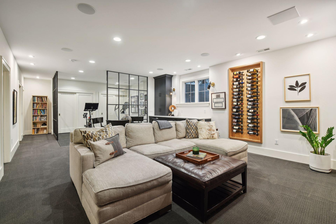
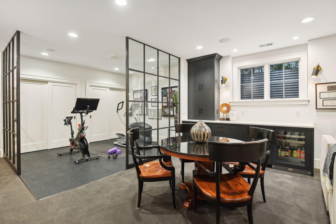
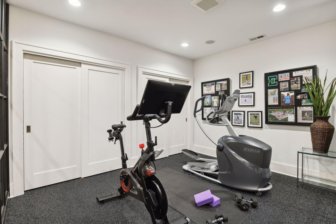
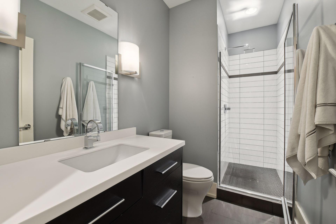
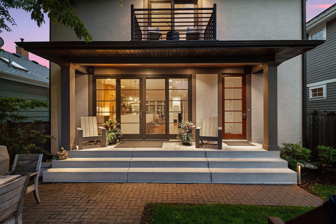
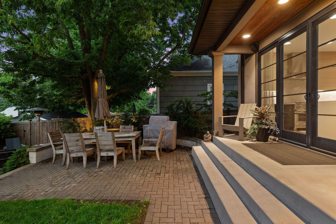
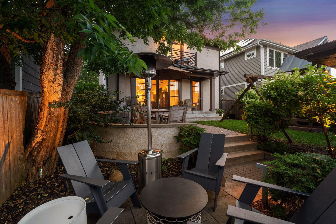
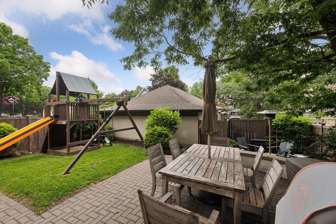
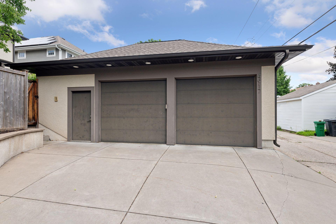
Built by award winning architect W.B. Builders, this home boasts the best quality and craftsmanship. All new landscaping in both the front and back. Exceptional features include 9ft ceilings, large windows, gleaming wood floors and an open floor plan that is great for entertaining. The kitchen was remodeled in 2021 with sophistication and class. Featuring Wolf and Sub-Zero appliances, built-in small appliance pantry, white oak cabinets and a stunning center island. Main floor office. The primary suite has a private balcony, custom walk-in closet and updated private bathroom. Two additional large bedrooms on the upper level with full Jack and Jill bathroom, loft and laundry. Lower level remodel completed with dedicated gym, home theater, fireplace, bar cabinetry, wine rack, and a secret bonus room. The fenced-in backyard is a stunning extension of living space with a 2.5 car garage. In the heart of Fulton. Walk to 50th & France, Lake Harriet, trails, restaurants, entertainment and more!
Details
Maps
Contract Information
Status: Closed
Off Market Date: 2024-07-09
Contingency: None
Current Price: 1350000
Closed Date: 2024-08-06
Original List Price: 1350000
Sales Close Price: 1350000
ListPrice: 1350000
List Date: 2024-06-24
Owner is an Agent?: No
Auction?: No
General Property Information
Common Wall: No
Lot Measurement: Acres
Manufactured Home?: No
Multiple PIDs?: No
New Development: No
Number of Fireplaces: 2
Year Built: 2008
Yearly/Seasonal: Yearly
Zoning: Residential-Single Family
Bedrooms: 4
Baths Total: 4
Bath Full: 2
Bath Three Quarters: 1
Bath Half: 1
Main Floor Total SqFt: 1182
Above Grd Total SqFt: 2391
Below Grd Total SqFt: 1169
Total SqFt: 3560
Total Finished Sqft: 3327.00
FireplaceYN: Yes
Style: (SF) Single Family
Foundation Size: 1169
Power Company: Xcel Energy
Garage Stalls: 2
Lot Dimensions: 42X129
Acres: 0.12
Assessment Pending: Unknown
Location Tax and Other Information
House Number: 4917
Street Name: York
Street Suffix: Avenue
Street Direction Suffix: S
Postal City: Minneapolis
County: Hennepin
State: MN
Zip Code: 55410
Complex/Dev/Subdivision: Steeles Lake Harriet Park Add
Assessments
Tax With Assessments: 15389
Building Information
Finished SqFt Above Ground: 2391
Finished SqFt Below Ground: 936
Lease Details
Land Leased: Not Applicable
Miscellaneous Information
Homestead: Yes
Ownership
Fractional Ownership: No
Parking Characteristics
Garage Dimensions: 21x29
Garage Square Feet: 671
Public Survey Info
Range#: 24
Section#: 17
Township#: 28
Property Features
Accessible: None
Air Conditioning: Central Air
Amenities Unit: Balcony; Ceiling Fan(s); Exercise Room; Hardwood Floors; In-Ground Sprinkler; Kitchen Center Island; Kitchen Window; Paneled Doors; Patio; Porch; Primary Bedroom Walk-In Closet; Tile Floors; Walk-In Closet
Appliances: Air-To-Air Exchanger; Dishwasher; Disposal; Dryer; Energy Star Appliances; Microwave; Range; Refrigerator; Washer
Basement: Concrete Block; Drain Tiled; Egress Windows; Full
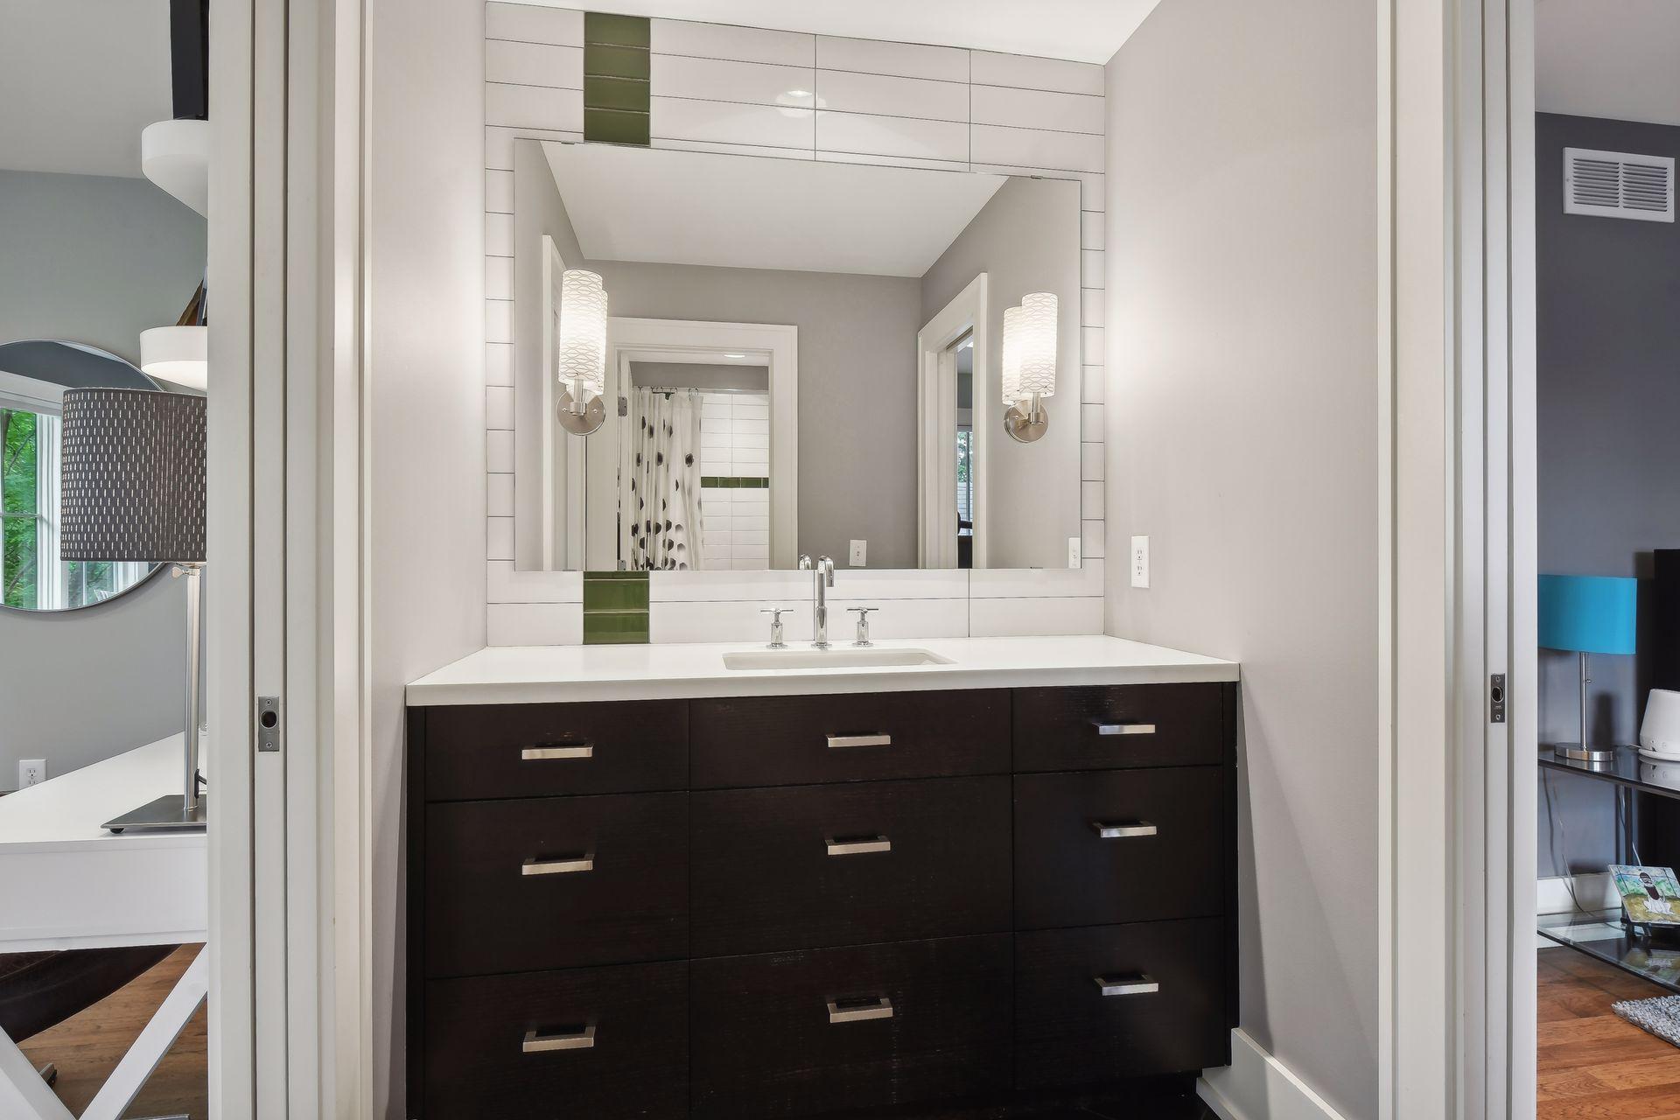
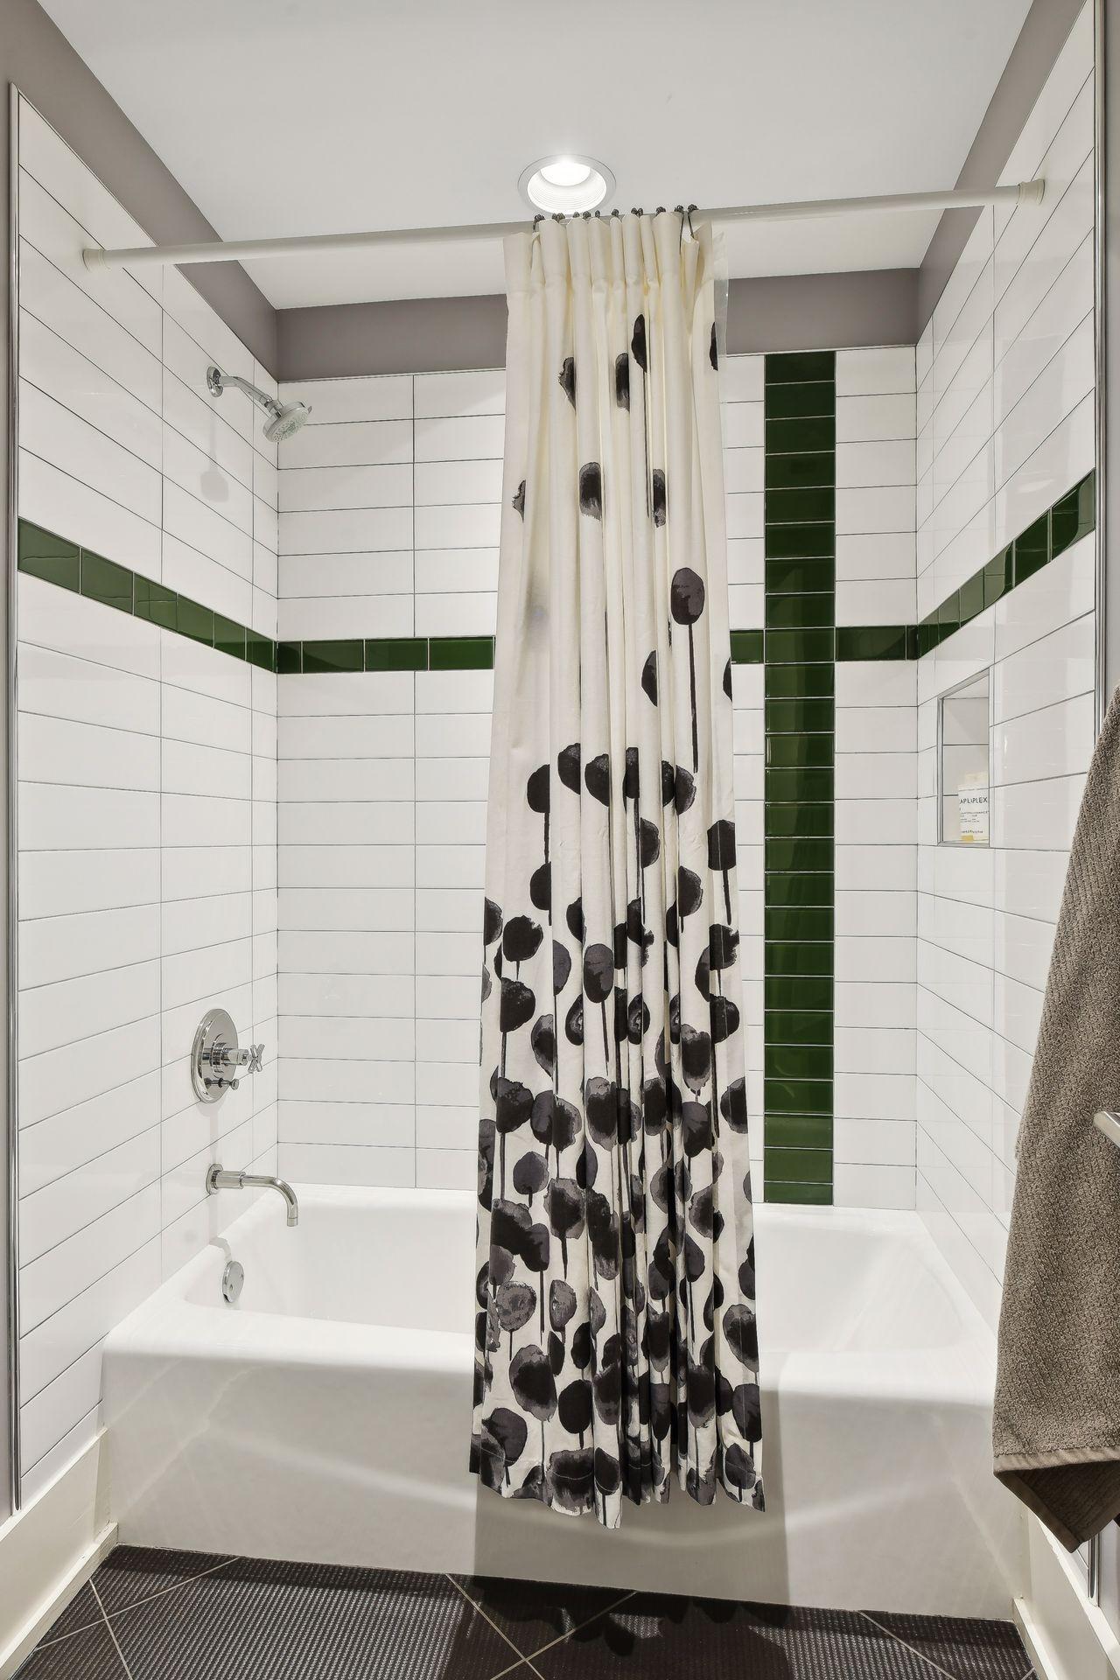
Bath Description: Double Sink; Full Jack & Jill; Main Floor 1/2 Bath; Upper Level Full Bath; Full Primary; Private Primary; 3/4 Basement; Bathroom Ensuite; Separate Tub & Shower
Construction Status: Previously Owned
Dining Room Description: Breakfast Bar; Kitchen/Dining Room; Living/Dining Room; Separate/Formal Dining Room
Exterior: Stucco
Family Room Characteristics: Entertainment/Media Center; Family Room; Lower Level
Fencing: Privacy; Wood
Financing Terms: Conventional
Fireplace Characteristics: Family Room; Living Room
Foundation: Concrete Block
Fuel: Natural Gas
Heating: Forced Air
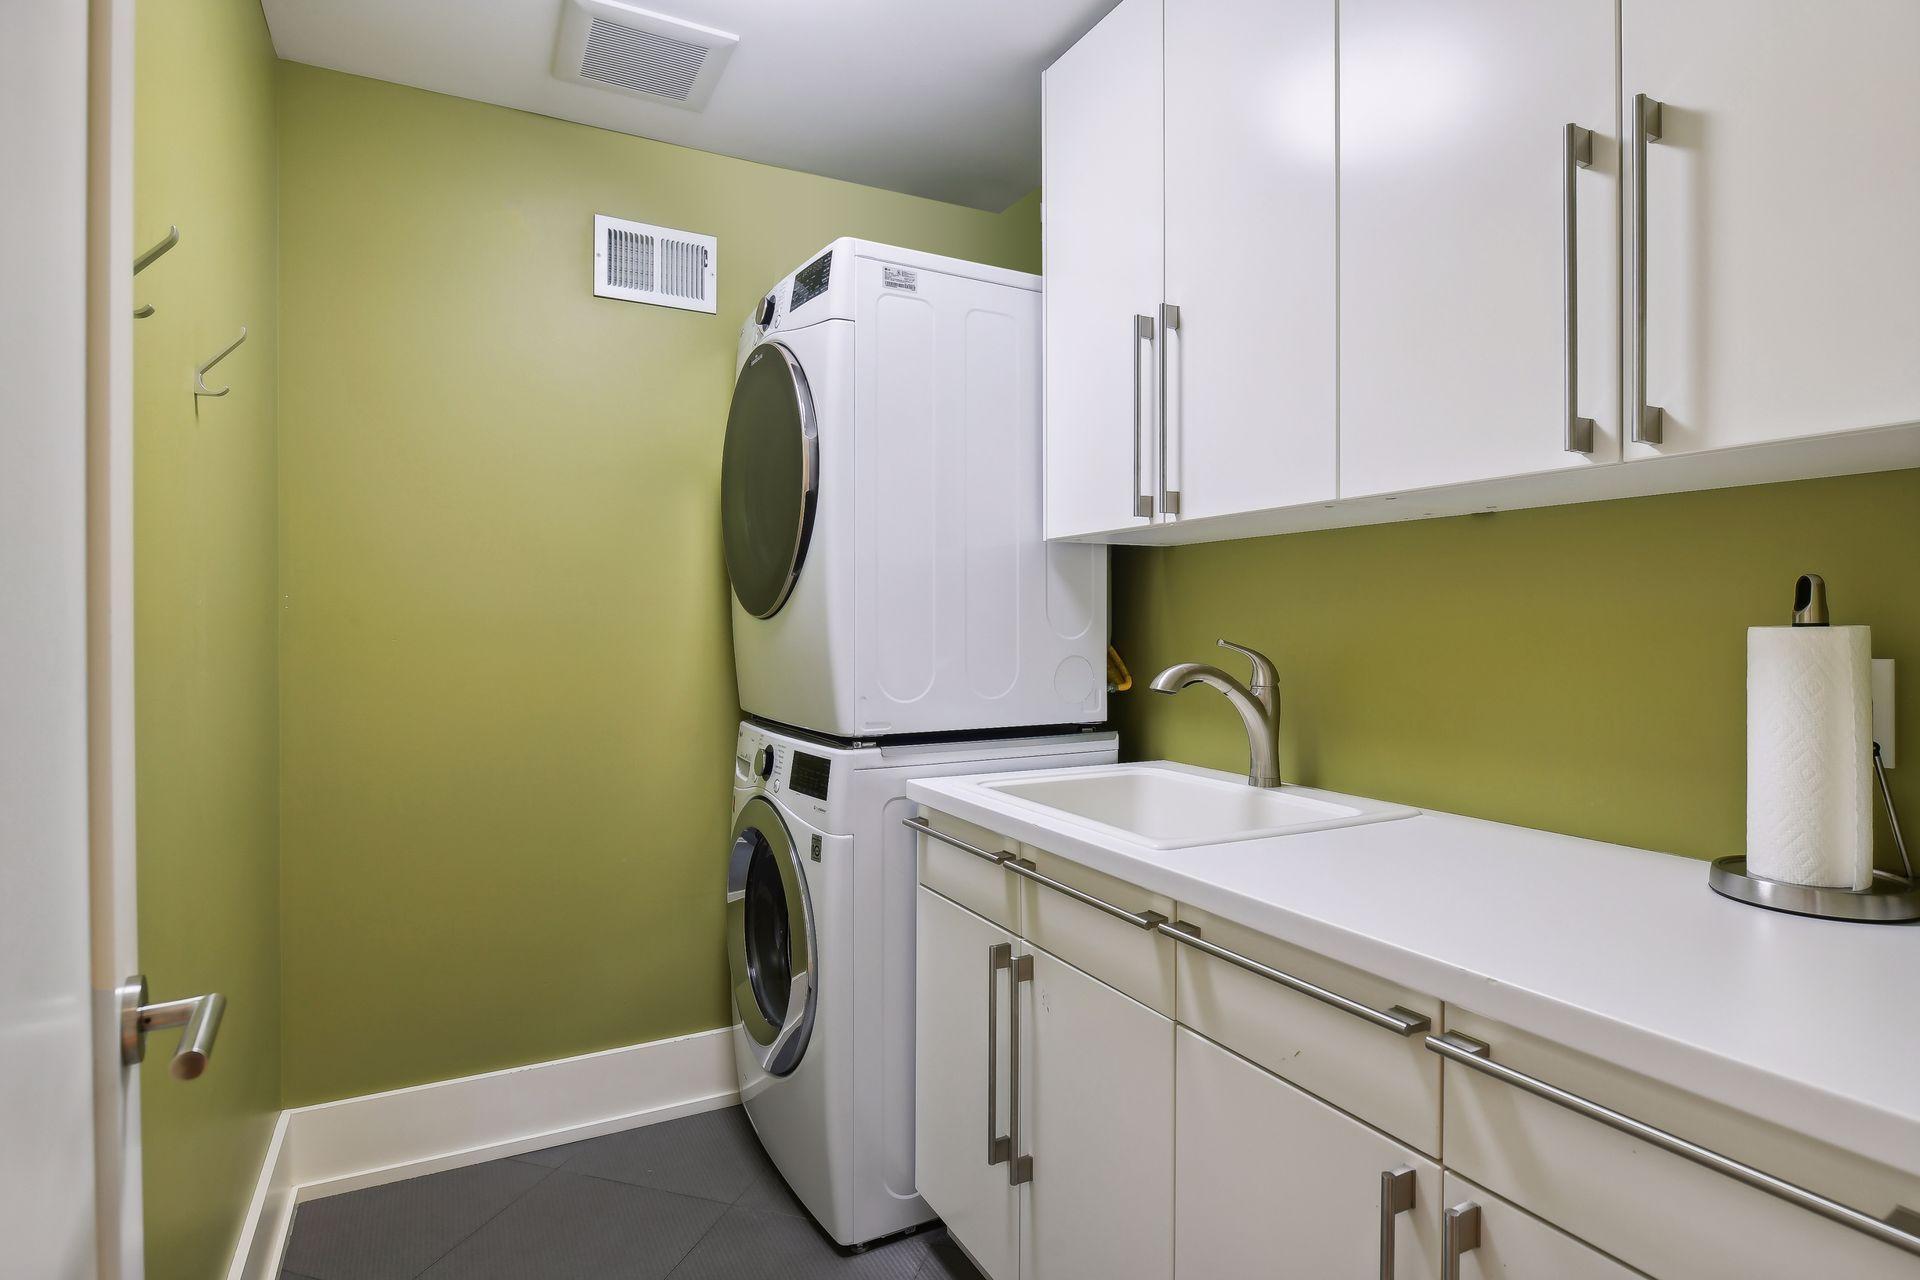
Laundry: Laundry Room; Sink; Upper Level
Lot Description: Public Transit (w/in 6 blks); Tree Coverage - Medium
Parking Characteristics: Garage Door Opener
Pool Description: None
Road Frontage: City Street; Curbs; Paved Streets; Sidewalks
Road Responsibility: Public Maintained Road
Roof: Age Over 8 Years; Asphalt Shingles
Sellers Terms: Cash; Conventional
Sewer: City Sewer/Connected
Special Search: 2nd Floor Laundry; 3 BR on One Level; Primary Bdr Suite
Stories: Two
Water: City Water/Connected
Room Information
| Room Name | Dimensions | Level |
| Loft | 11x06 | Upper |
| Laundry | 08x06 | Upper |
| Foyer | 12x14 | Main |
| Office | 12x12 | Main |
| Exercise Room | 13x10 | Lower |
| Bonus Room | 16x05 | Lower |
| Deck | 10x05 | Upper |
| Porch | 26x05 | Main |
| Living Room | 18x18 | Main |
| Dining Room | 18x07 | Main |
| Family Room | 16x21 | |
| Kitchen | 18x17 | Main |
| First (1st) Bedroom | 14x15 | Upper |
| Second (2nd) Bedroom | 18x12 | Upper |
| Third (3rd) Bedroom | 13x11 | Upper |
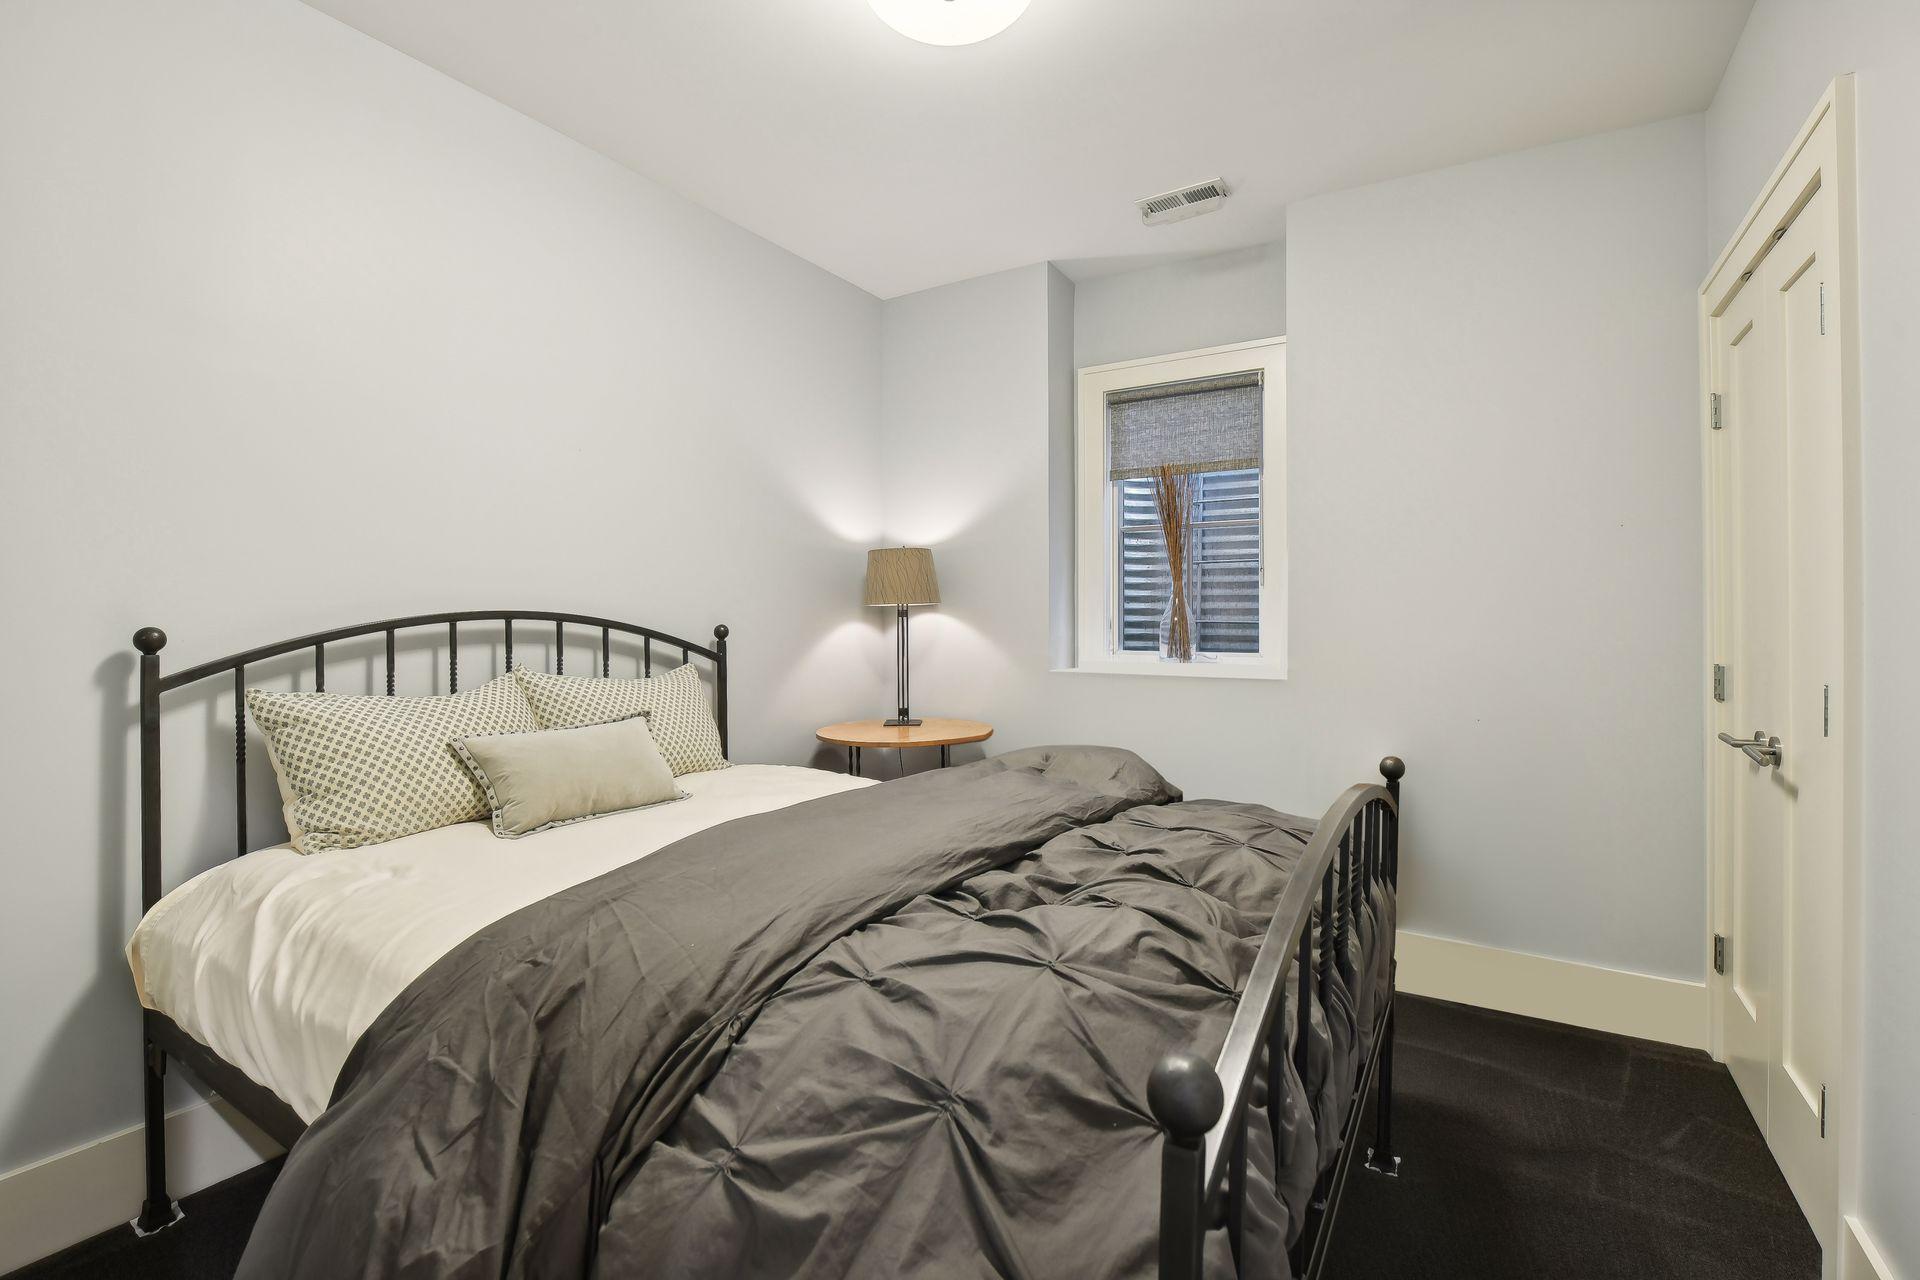
| Fourth (4th) Bedroom | 10x09 | Lower |
Listing Office: Lakes Sotheby's International Realty
Last Updated: August - 08 - 2025

The data relating to real estate for sale on this web site comes in part from the Broker Reciprocity SM Program of the Regional Multiple Listing Service of Minnesota, Inc. The information provided is deemed reliable but not guaranteed. Properties subject to prior sale, change or withdrawal. ©2026 Regional Multiple Listing Service of Minnesota, Inc All rights reserved.
Thursday 22nd of October 2026 10:25 PM

218-998-4400
Mohagen Real Estate


Let's Connect

Mohagen Real Estate
sue@MohagenRealEstate.com
Office: 218-998-4400
Cell: 218-731-7376

Mohagen Real Estate is licensed in the State of Minnesota