492 E Cove Road, Hudson, WI 54016 (MLS# 7081270)
$1,495,000
Hudson, WI 54016
MLS# 7081270
Status: Closed
5 beds | 4 baths | 4513 sqft
1 / 33
Property Description
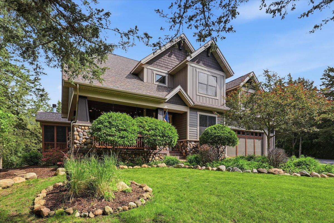
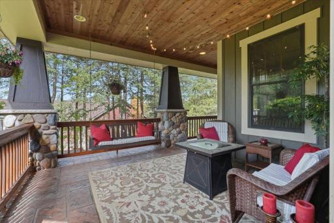
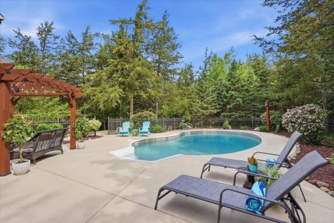
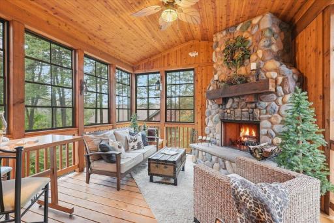
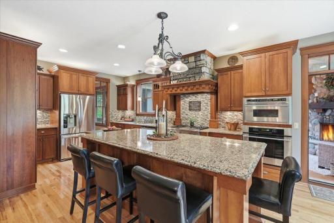
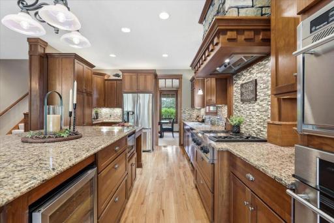
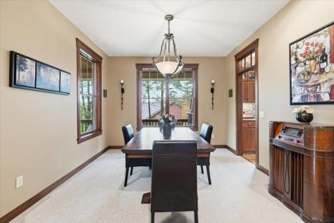
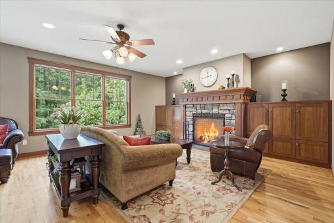
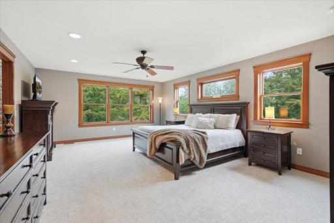
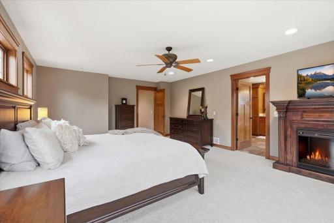
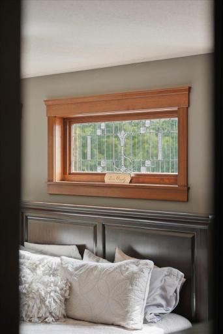
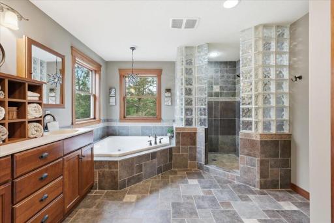
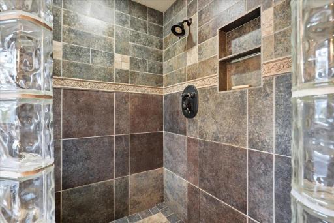
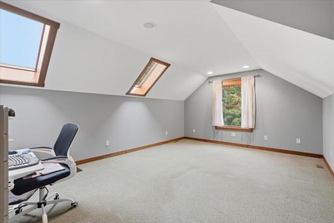
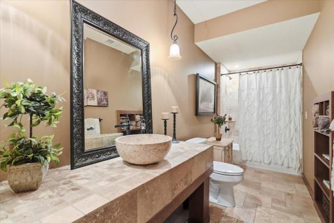
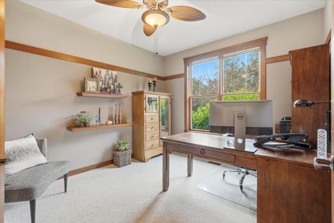
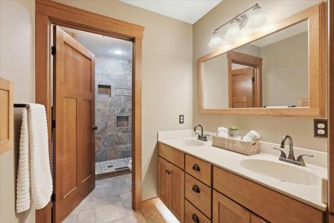
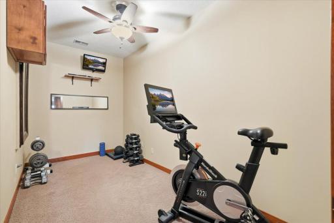
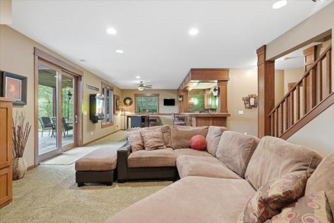
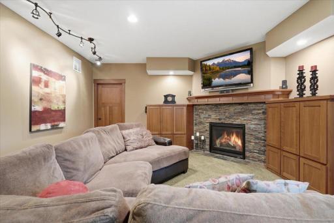
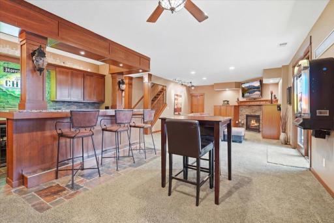
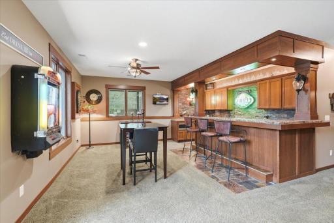
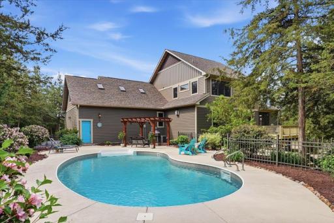
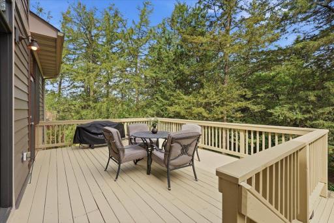
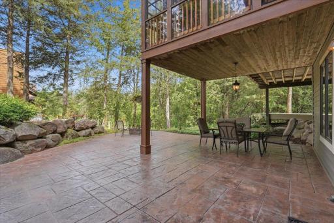
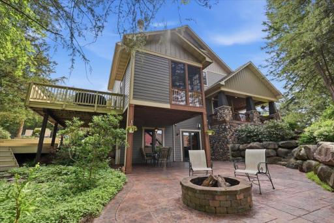
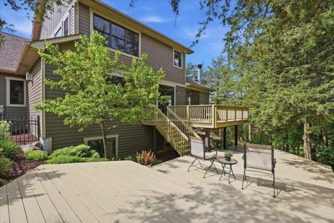
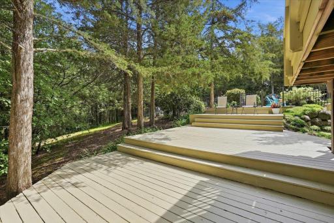
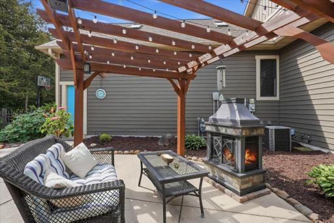
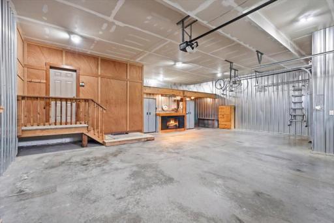
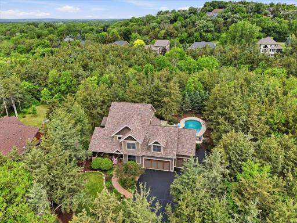
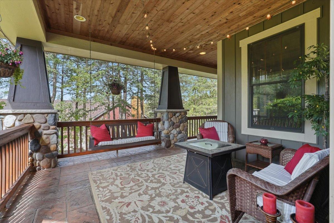
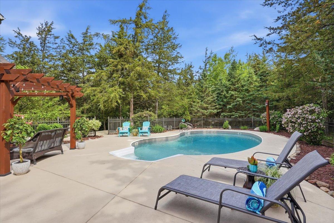
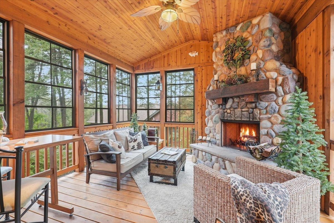
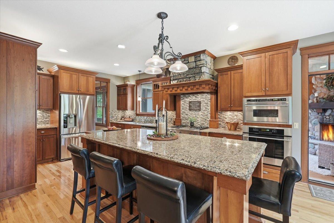
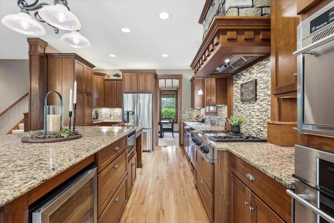
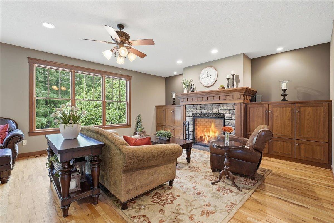
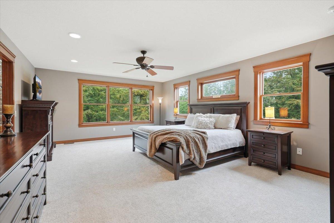
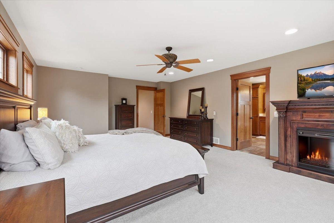
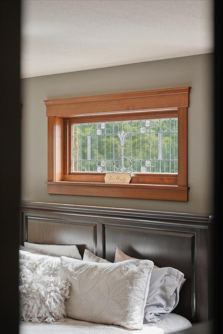
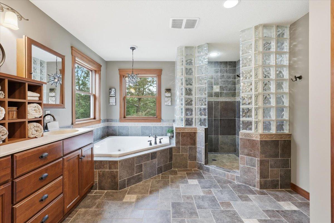
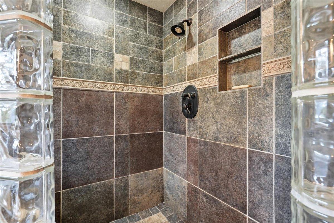
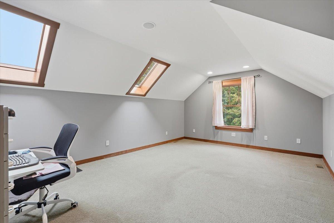
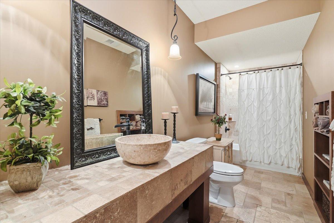
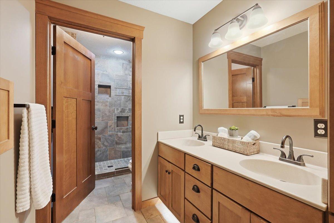
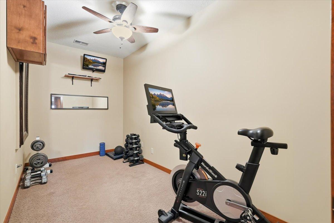
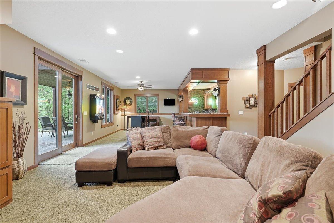
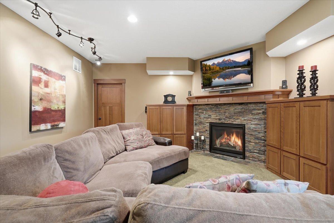
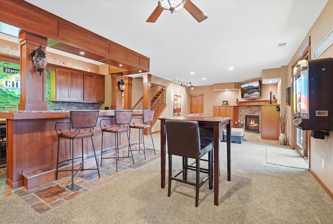
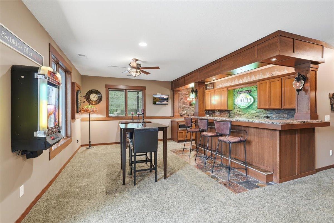
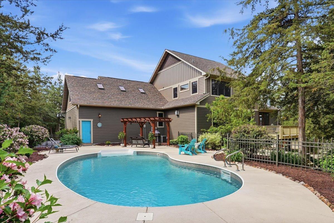
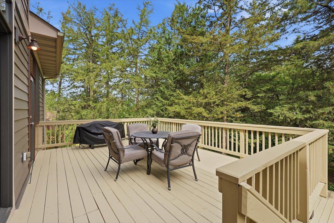
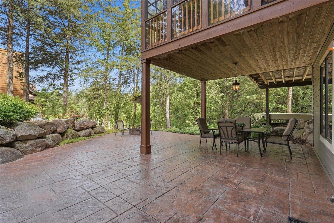
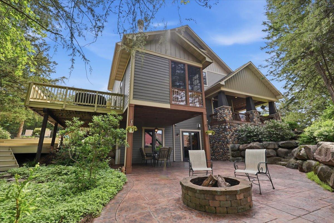
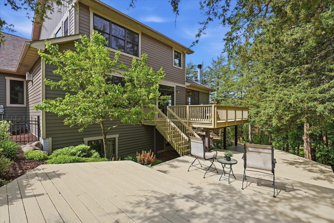
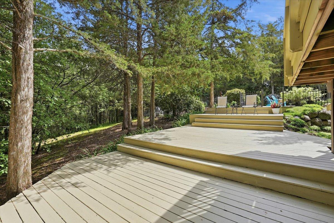
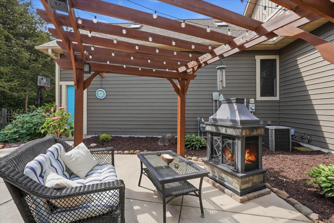
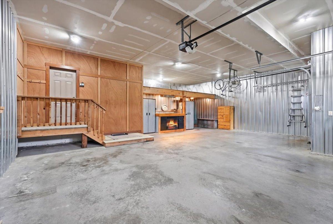
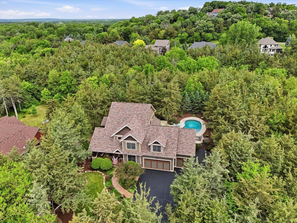
Welcome to 492 E Cove Road in Hudson, an extraordinary 1.2-acre estate offering 5 bedrooms, 4 bathrooms, and more than 4,500 finished square feet. This impressive Divine Custom Homes 2005 built residence pairs refined luxury, exceptional privacy, and effortless elegance with beautifully appointed spaces for elevated everyday living and unforgettable entertaining. Step outside and experience your own private oasis featuring a breathtaking 20,000-gallon lagoon-style in-ground pool with a new liner in 2024, surrounded by a spectacular 4-tier terraced deck and patio system that seamlessly connects the pool area to the lower-level entertainment spaces. Stamped concrete patios, a wraparound front porch, fire pit area, impressive stonework, and a beautifully crafted stairway to the lower level create unforgettable outdoor living spaces designed for relaxation and entertaining. Inside, the home continues to impress with spacious gathering areas, a walk-out lower level complete with an authentic pub-style wet bar, fireplace, and abundant room for hosting. The main-level sunroom is a showstopper with floor-to-ceiling stone fireplace, cedar walls and ceiling, and breathtaking views unlike any other. The spacious primary suite offers a corner tub, walk-in shower, and a one-of-a-kind stained glass piano window dating back to 1912 from Grand Avenue in Saint Paul. Additional highlights include a finished 3-car garage with convenient poolside changing room, main-floor laundry, steel siding and roof replaced in 2019, and an ecological POWTS onsite wastewater treatment system (OWTS). Located on desirable East Cove Road on the dividing line between Hudson and River Falls, this property offers the highly sought-after Hudson School District. This incredible property offers privacy, luxury, character, and unmatched entertaining opportunities in one remarkable package â too many features to list. Donât hesitate on this one â itâs got it all!
Details
Maps
Contract Information
Status: Closed
Off Market Date: 2026-07-27
Contingency: None
Current Price: 1450000
Closed Date: 2026-08-24
Original List Price: 1549000
Sales Close Price: 1450000
ListPrice: 1495000
List Date: 2026-05-27
Owner is an Agent?: No
Auction?: No
General Property Information
Common Wall: No
Lot Measurement: Acres
Manufactured Home?: No
Multiple PIDs?: No
New Development: No
Number of Fireplaces: 3
Other Parking Spaces: 2
Waterfront YN: No
Year Built: 2005
Yearly/Seasonal: Yearly
Zoning: Residential-Single Family
Bedrooms: 5
Baths Total: 4
Bath Full: 3
Bath Half: 1
Main Floor Total SqFt: 1575
Above Grd Total SqFt: 3352
Below Grd Total SqFt: 1161
Total SqFt: 4513
Total Finished Sqft: 4513.00
FireplaceYN: Yes
Style: (SF) Single Family
Foundation Size: 1390
Garage Stalls: 3
Lot Dimensions: 138 x 384
Acres: 1.2
Assessment Pending: No
Location Tax and Other Information
House Number: 492
Street Direction Prefix: E
Street Name: Cove
Street Suffix: Road
Postal City: Hudson
County: St. Croix
State: WI
Zip Code: 54016
Complex/Dev/Subdivision: Piney Woods Sub
Assessments
Tax With Assessments: 9352
Building Information
Finished SqFt Above Ground: 3352
Finished SqFt Below Ground: 1161
Lease Details
Land Leased: Not Applicable
Miscellaneous Information
Homestead: Yes
Ownership
Fractional Ownership: No
Parking Characteristics
Garage Square Feet: 796
Public Survey Info
Range#: 19W
Section#: 17
Township#: 28N
Property Features
Accessible: None
Air Conditioning: Central Air
Amenities Unit: Cable; Ceiling Fan(s); Deck; Exercise Room; Hardwood Floors; Kitchen Center Island; Kitchen Window; Natural Woodwork
Appliances: Air-To-Air Exchanger; Chandelier; Cooktop; Dishwasher; Disposal; Dryer; Microwave; Range; Refrigerator; Washer
Assumable Loan: Not Assumable
Basement: Egress Windows; Full; Sump Pump
Bath Description: Main Floor 1/2 Bath; Upper Level Full Bath; Full Primary; Private Primary; Full Basement; Bathroom Ensuite
Construction Status: Previously Owned
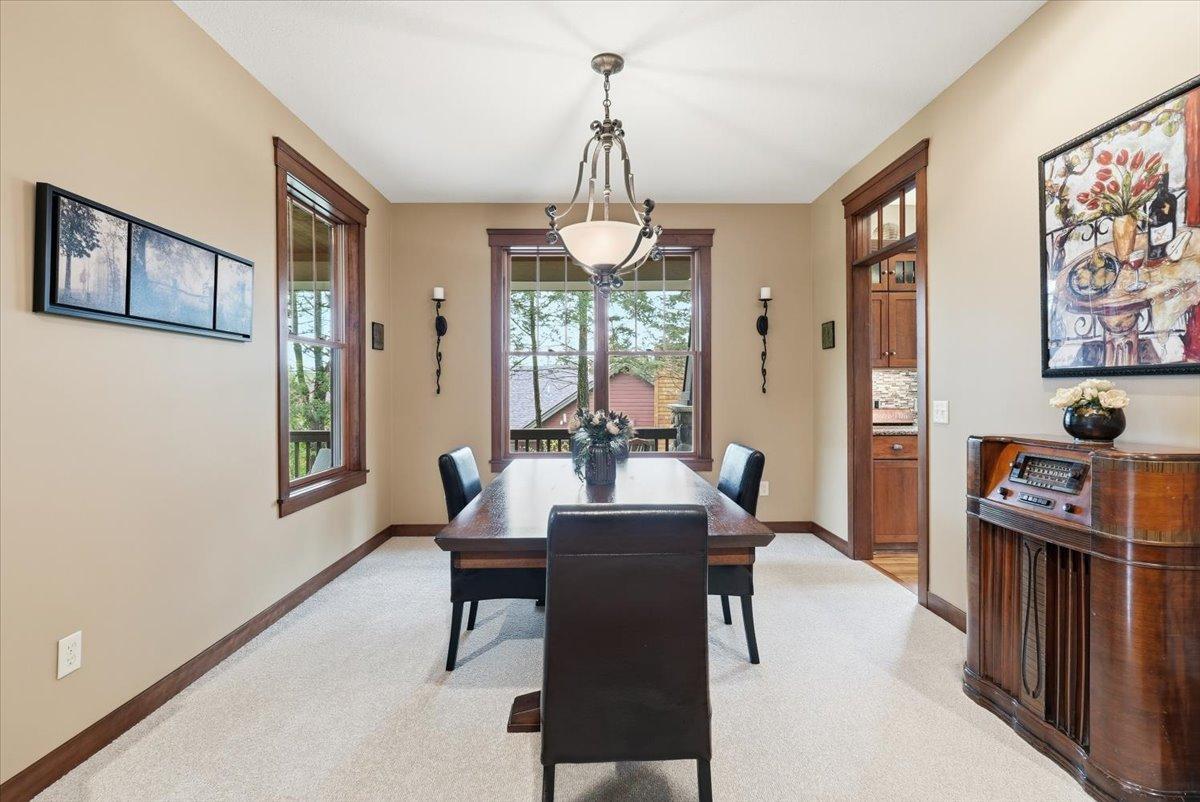
Dining Room Description: Separate/Formal Dining Room
Exterior: Cement Board
Family Room Characteristics: 2 or More; Great Room; Lower Level; Main Level
Financing Terms: Conventional
Fireplace Characteristics: Family Room; Gas Burning; Living Room; Primary Bedroom; Wood Burning
Foundation: Concrete Block
Fuel: Natural Gas
Heating: Forced Air
Laundry: Electric Dryer Hookup; Gas Dryer Hookup; In Unit; Laundry Room; Main Level; Sink; Washer Hookup
Lot Description: Tree Coverage - Heavy
Parking Characteristics: Finished Garage; Garage Door Opener; Heated Garage
Pool Description: Below Ground; Heated
Property Subtype: Acreage
Road Frontage: City Street; Cul De Sac; No Outlet/Dead End
Road Responsibility: Public Maintained Road
Roof: Age 8 Years or Less; Asphalt Shingles; Pitched
Sellers Terms: Cash; Conventional; VA
Sewer: Private Sewer; Septic System Compliant - Yes
Special Search: 3 BR on One Level; 4 BR on One Level; Main Floor Laundry; Primary Bdr Suite
Stories: Two
Water: Private; Well
Room Information
| Room Name | Dimensions | Level |
| Bar/Wet Bar Room | 15x07 | Lower |
| Deck | 23x15 | Main |
| Dining Room | 13x12 | Main |
| Fifth (5th) Bedroom | 17x11 | Lower |
| First (1st) Bedroom | 21x15 | Upper |
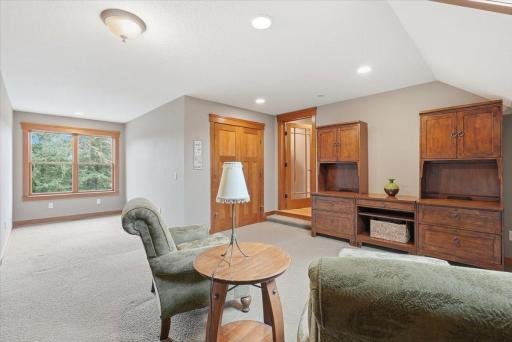
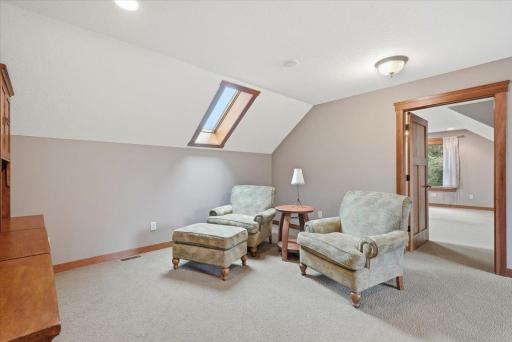
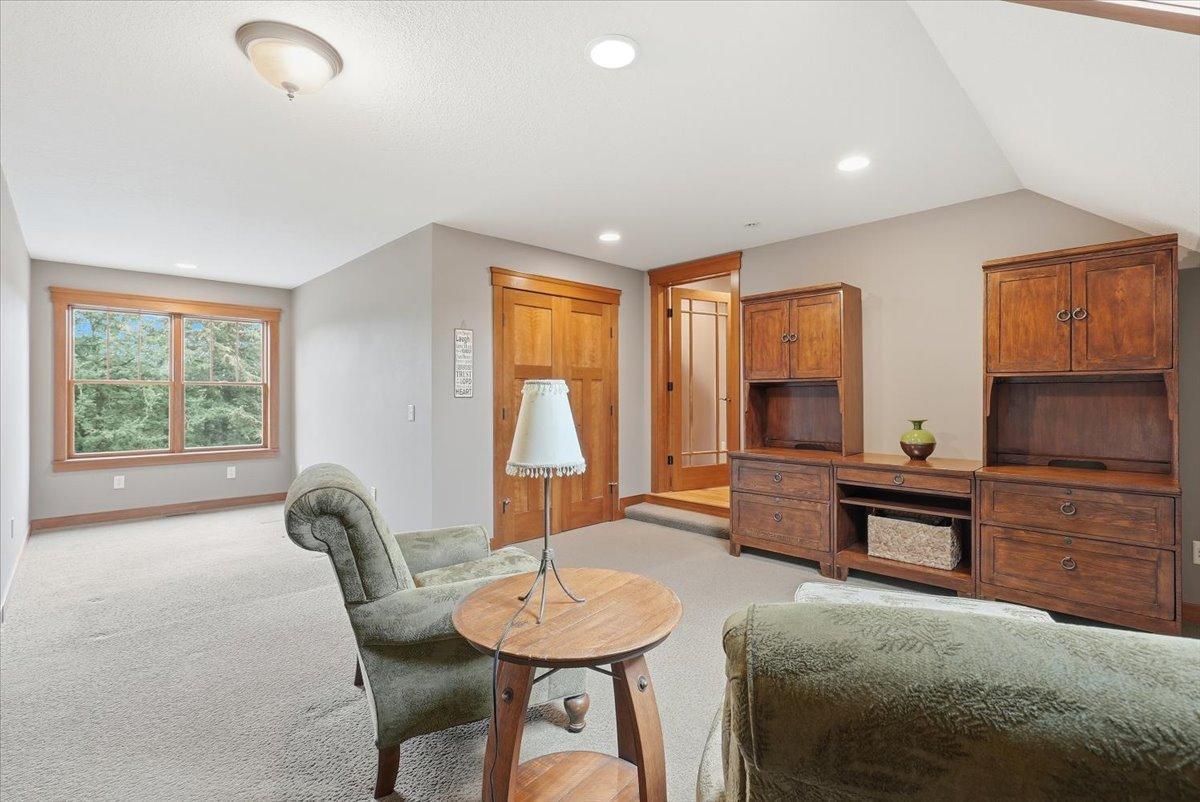
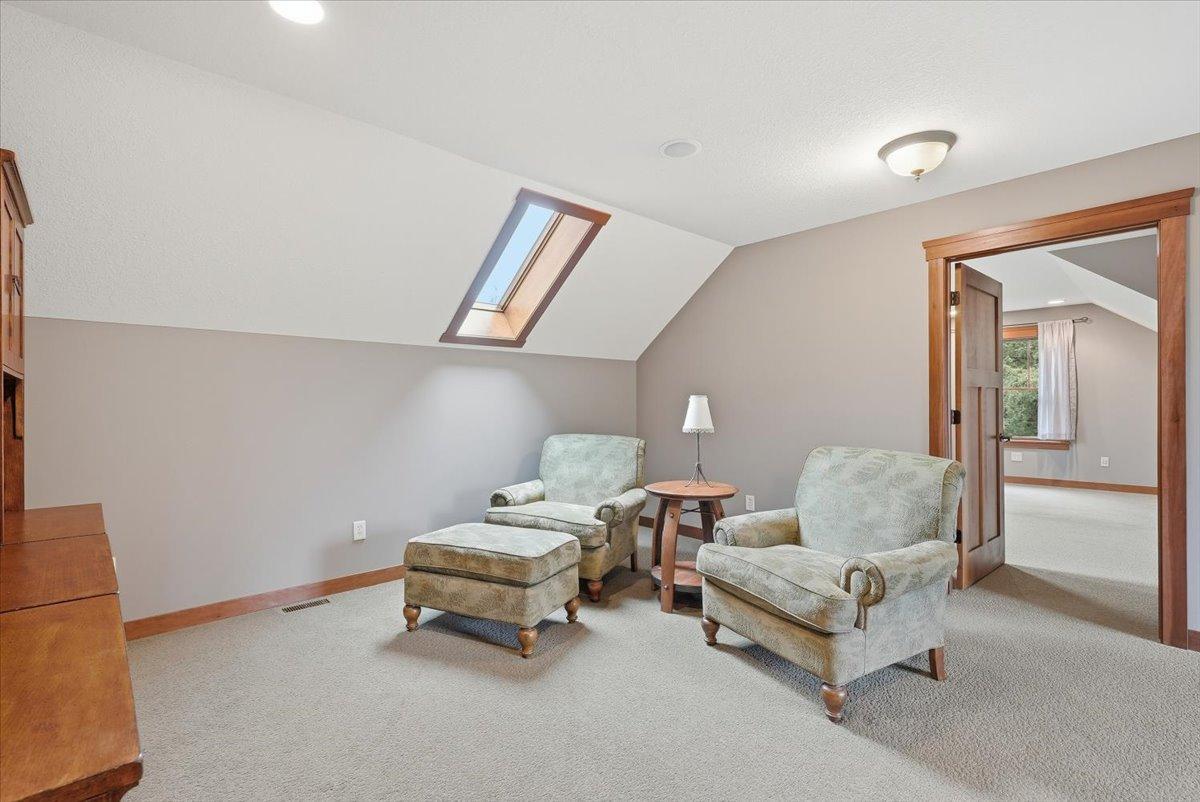
| Flex Room | 25x14 | Upper |
| Fourth (4th) Bedroom | 13x12 | Upper |
| Kitchen | 25x13 | Main |
| Living Room | 18x17 | Main |
| Primary Bath | 14x12 | Upper |
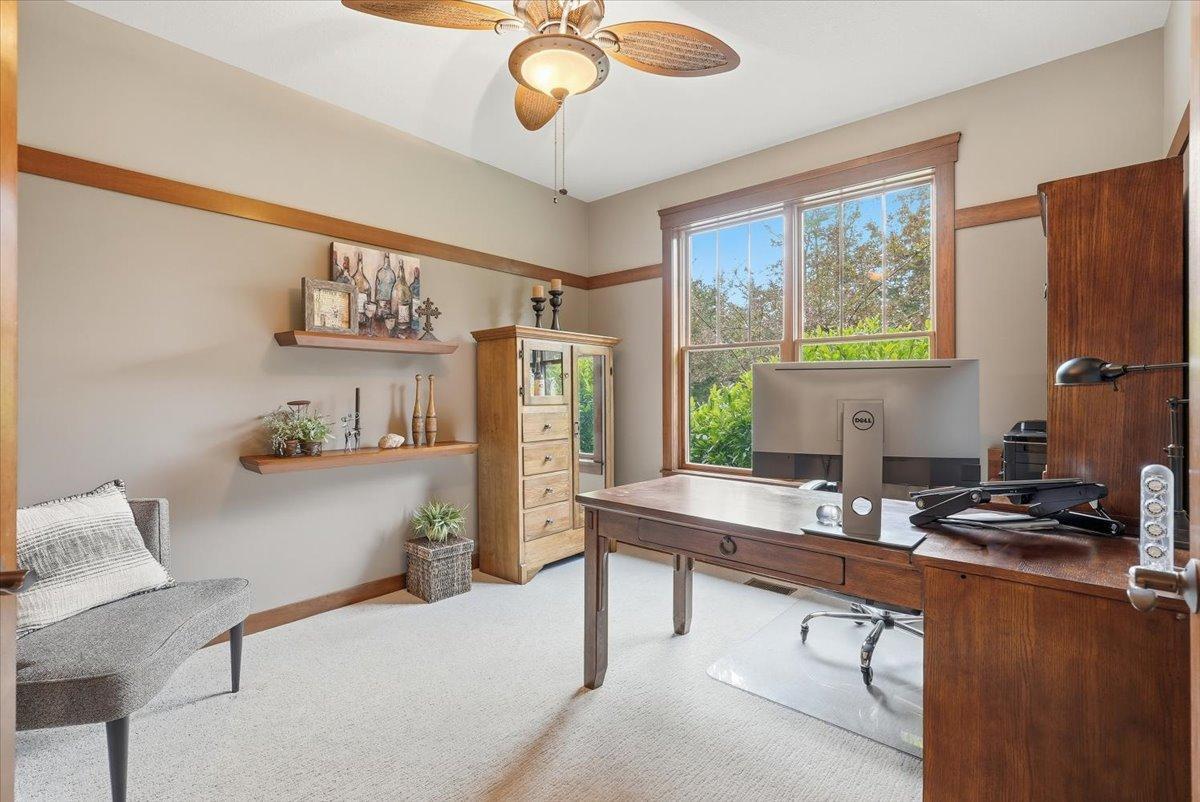
| Office | 12x11 | Main |
| Recreation Room | 37x17 | Lower |
| Second (2nd) Bedroom | 19x14 | Upper |
| Third (3rd) Bedroom | 12x11 | Upper |
| Three Season Porch | 14x13 | Main |
| Storage Room | 14x08 | Lower |
Listing Office: Divine Real Estate Group
Last Updated: August - 26 - 2026

The data relating to real estate for sale on this web site comes in part from the Broker Reciprocity SM Program of the Regional Multiple Listing Service of Minnesota, Inc. The information provided is deemed reliable but not guaranteed. Properties subject to prior sale, change or withdrawal. ©2026 Regional Multiple Listing Service of Minnesota, Inc All rights reserved.
Monday 19th of October 2026 08:06 PM

218-998-4400
Mohagen Real Estate


Let's Connect

Mohagen Real Estate
sue@MohagenRealEstate.com
Office: 218-998-4400
Cell: 218-731-7376

Mohagen Real Estate is licensed in the State of Minnesota