4920 Grenwich Trail N, Saint Paul, MN 55128 (MLS# 7105101)
$225,000
Saint Paul, MN 55128
MLS# 7105101
Status: Coming Soon
3 beds | 2 baths | 1650 sqft
1 / 29
Open House (07/10/2026 - 4:30 pm - 6:00 pm)
Property Description
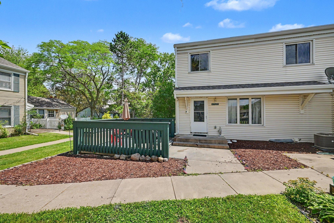
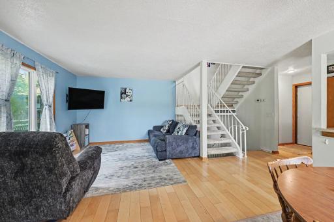
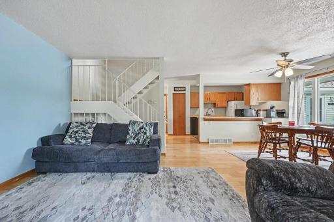
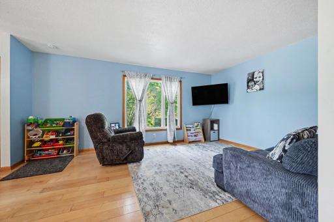
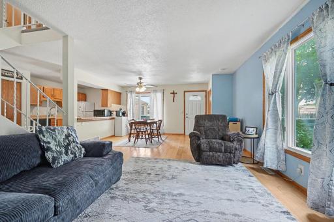
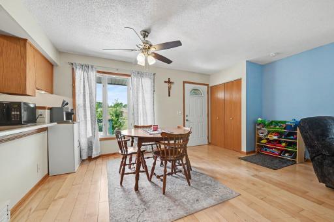
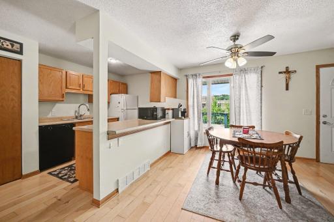
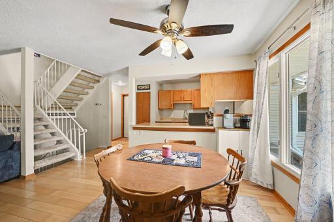
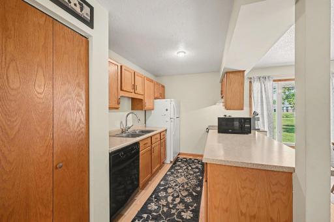
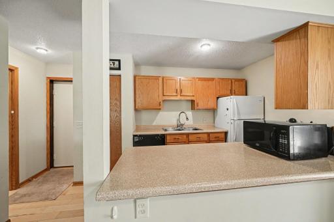
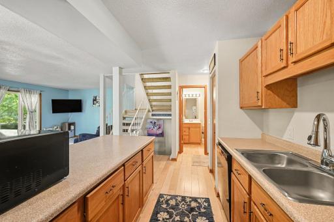
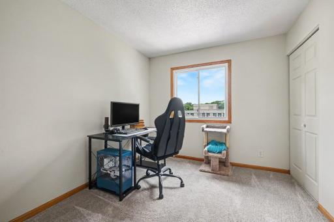
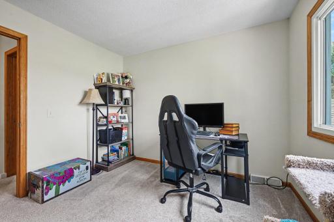
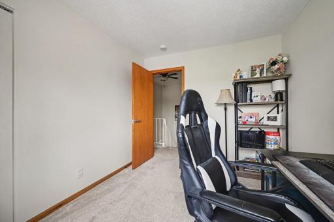
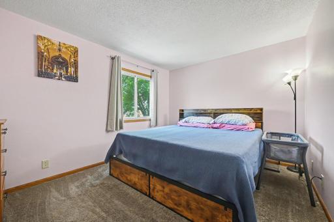
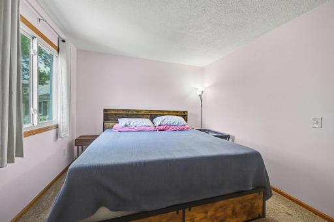
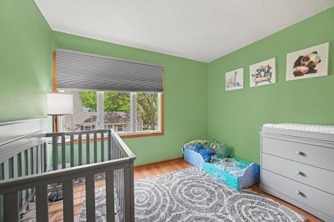
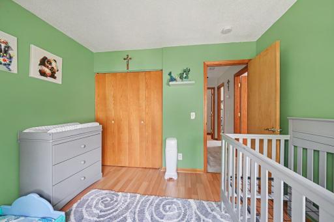
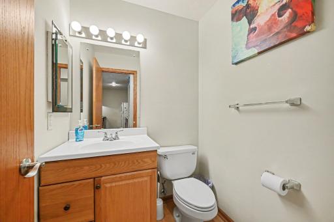
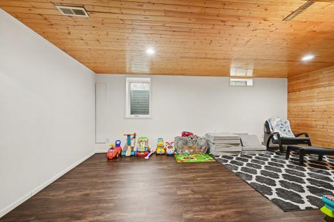
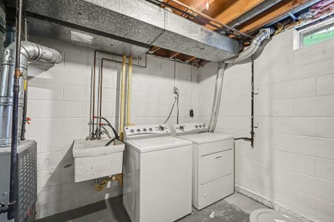
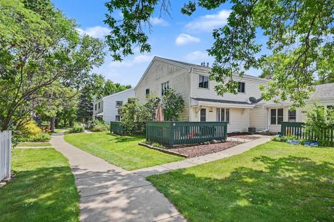
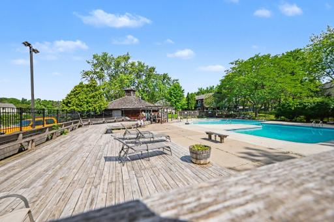
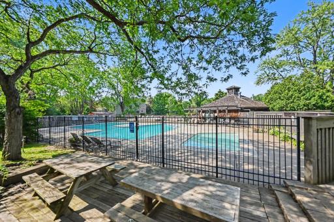
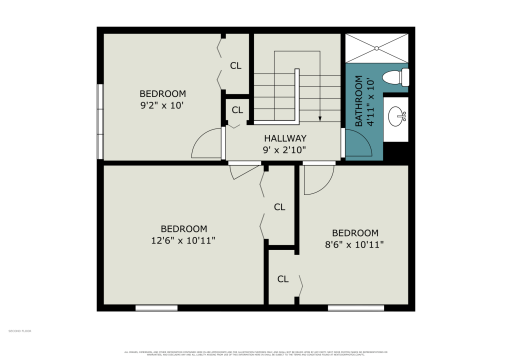
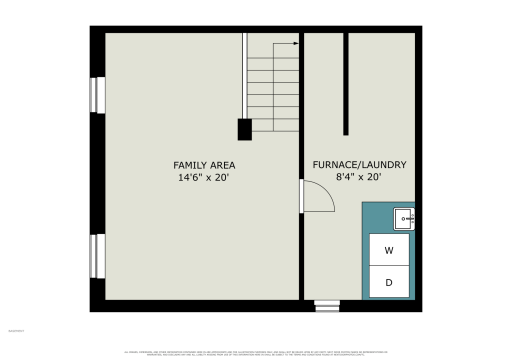
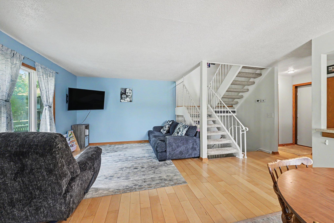
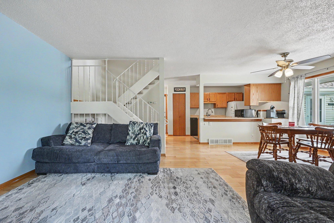
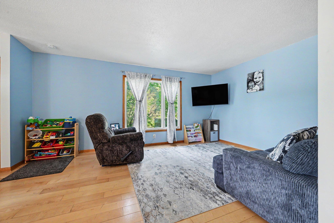
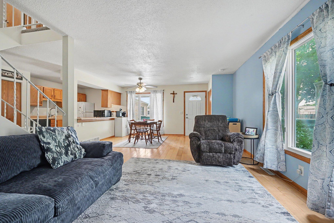
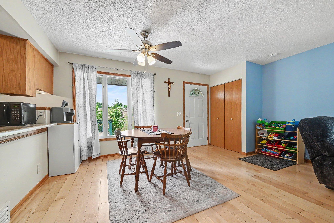
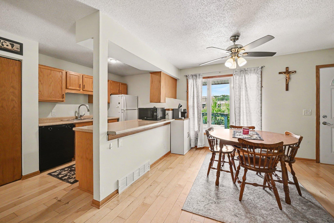
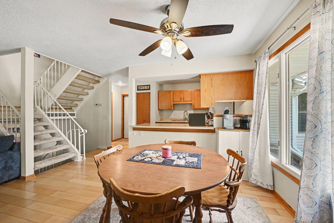
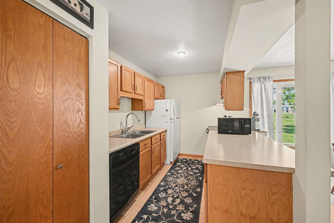
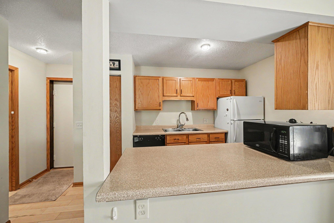
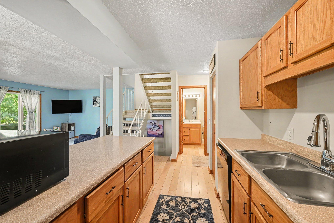
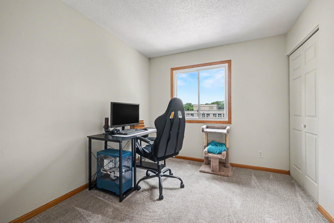
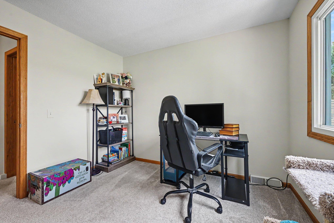
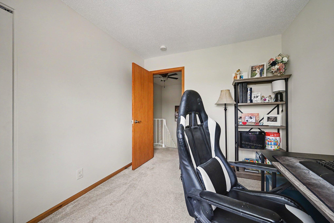
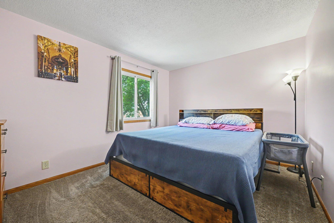
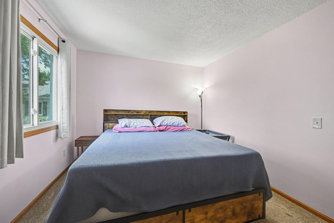
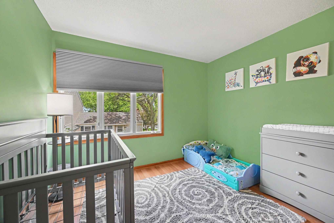
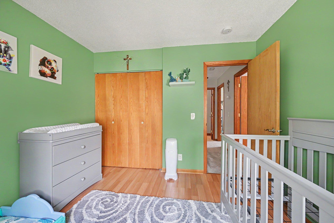
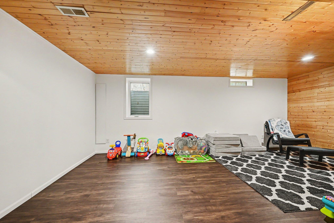
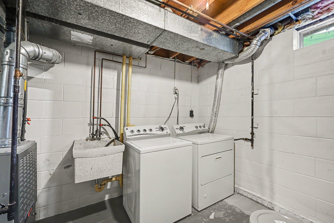
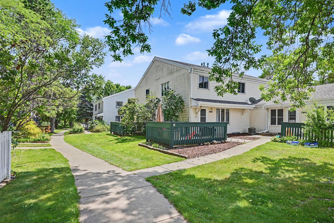
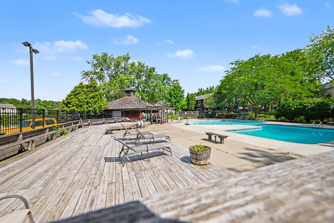
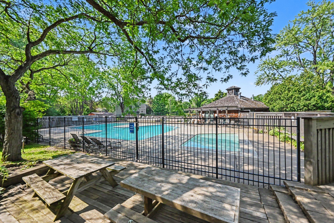
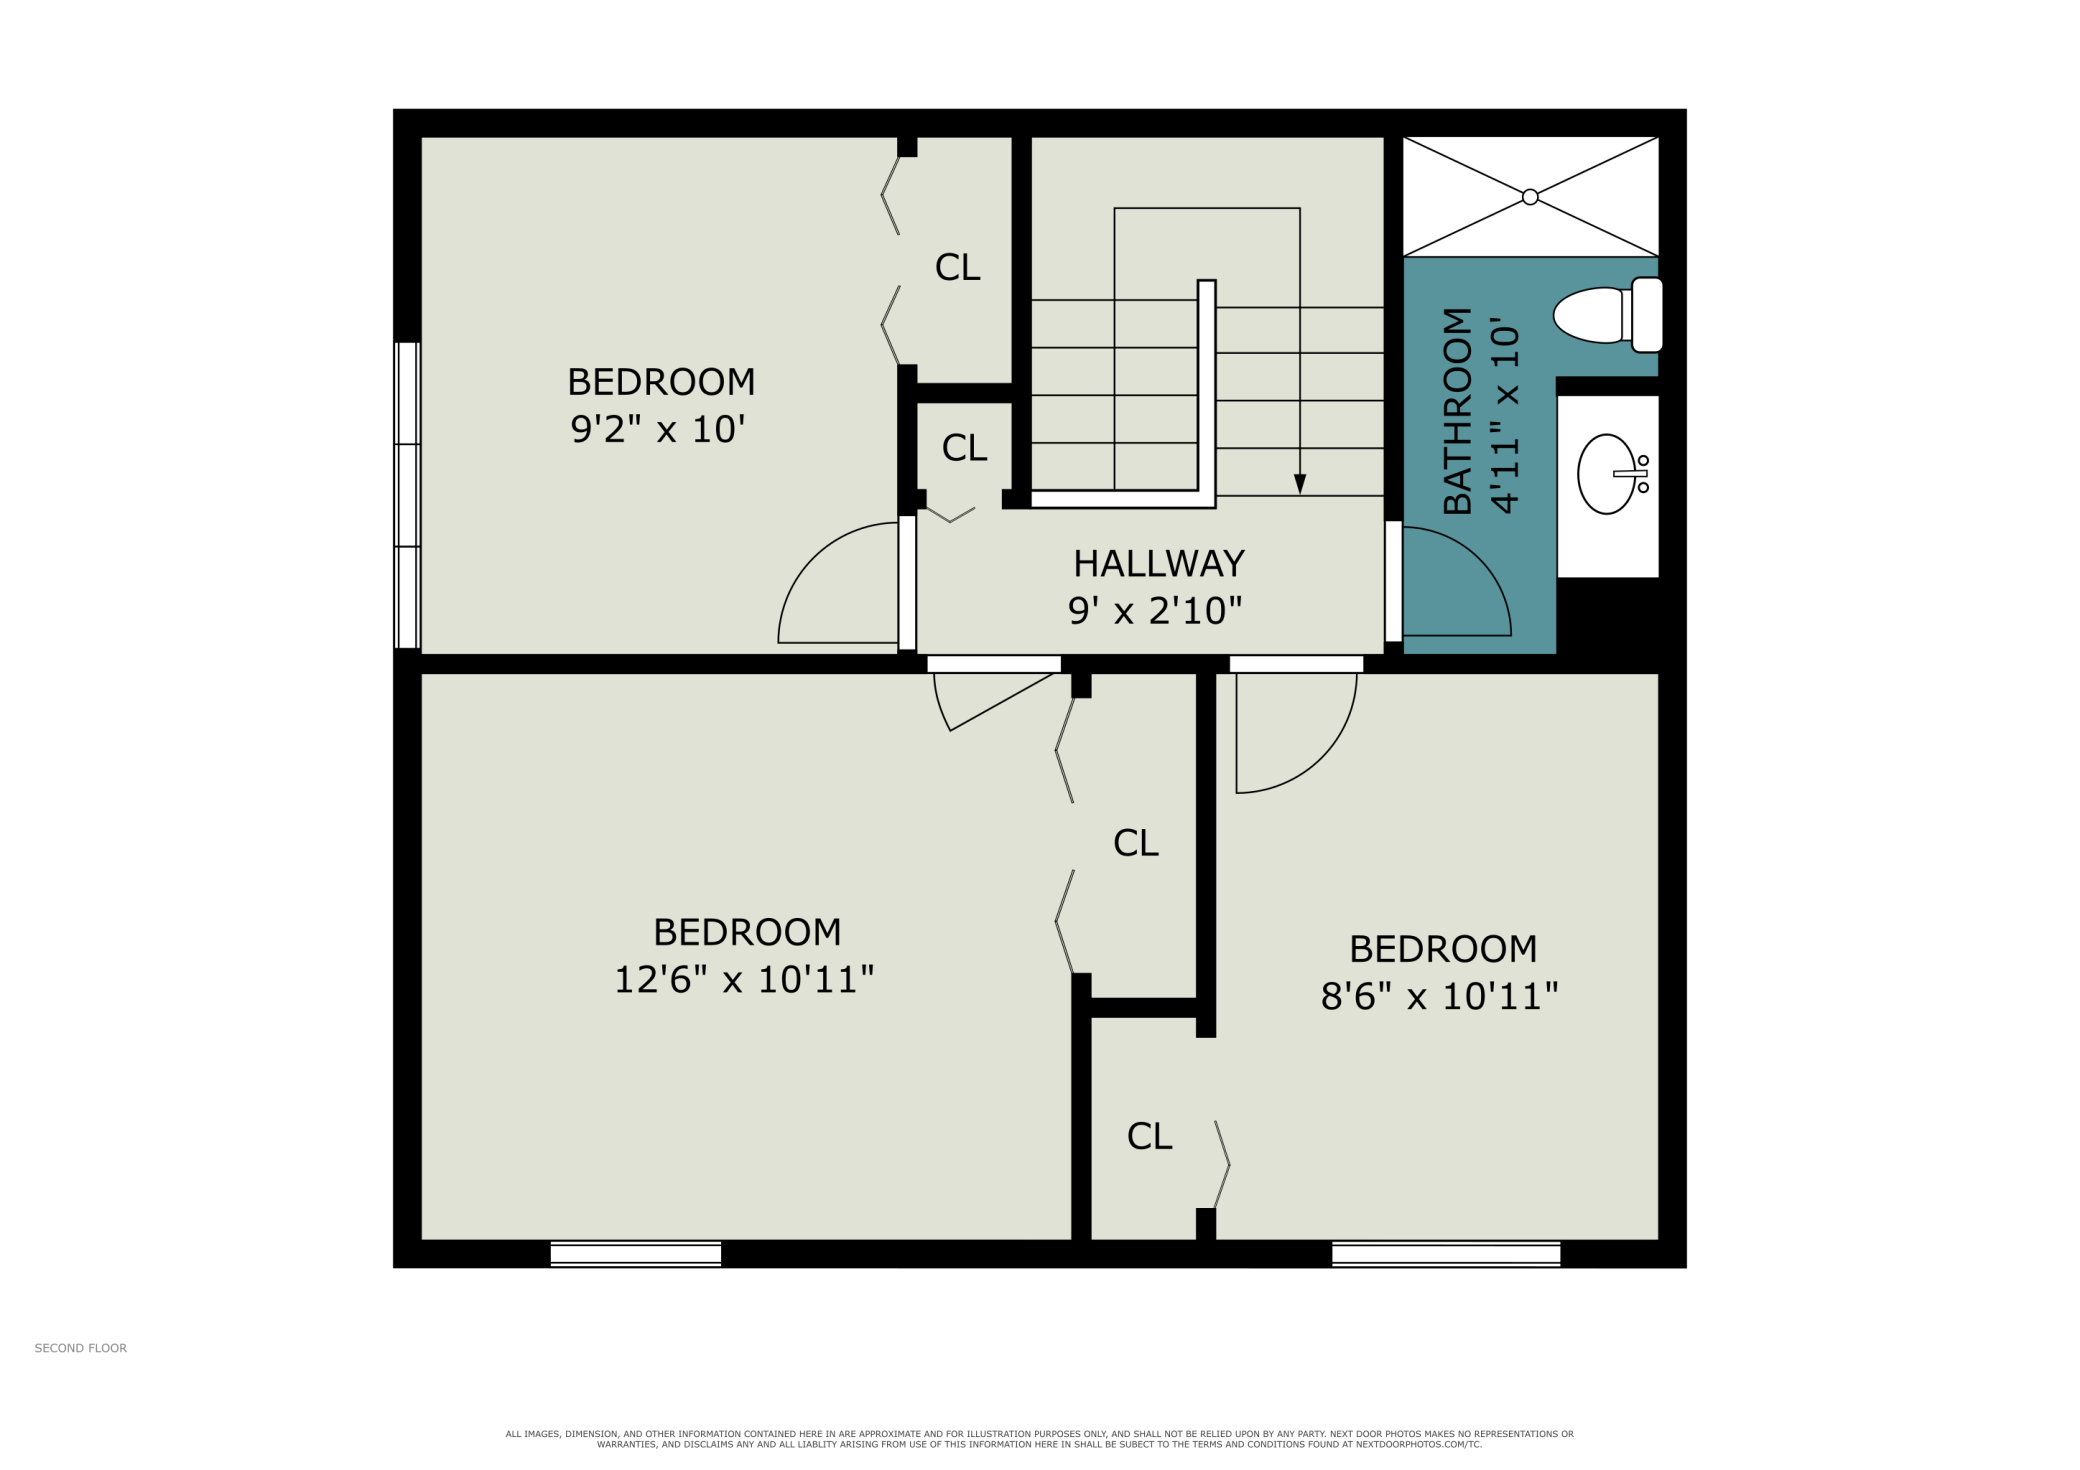
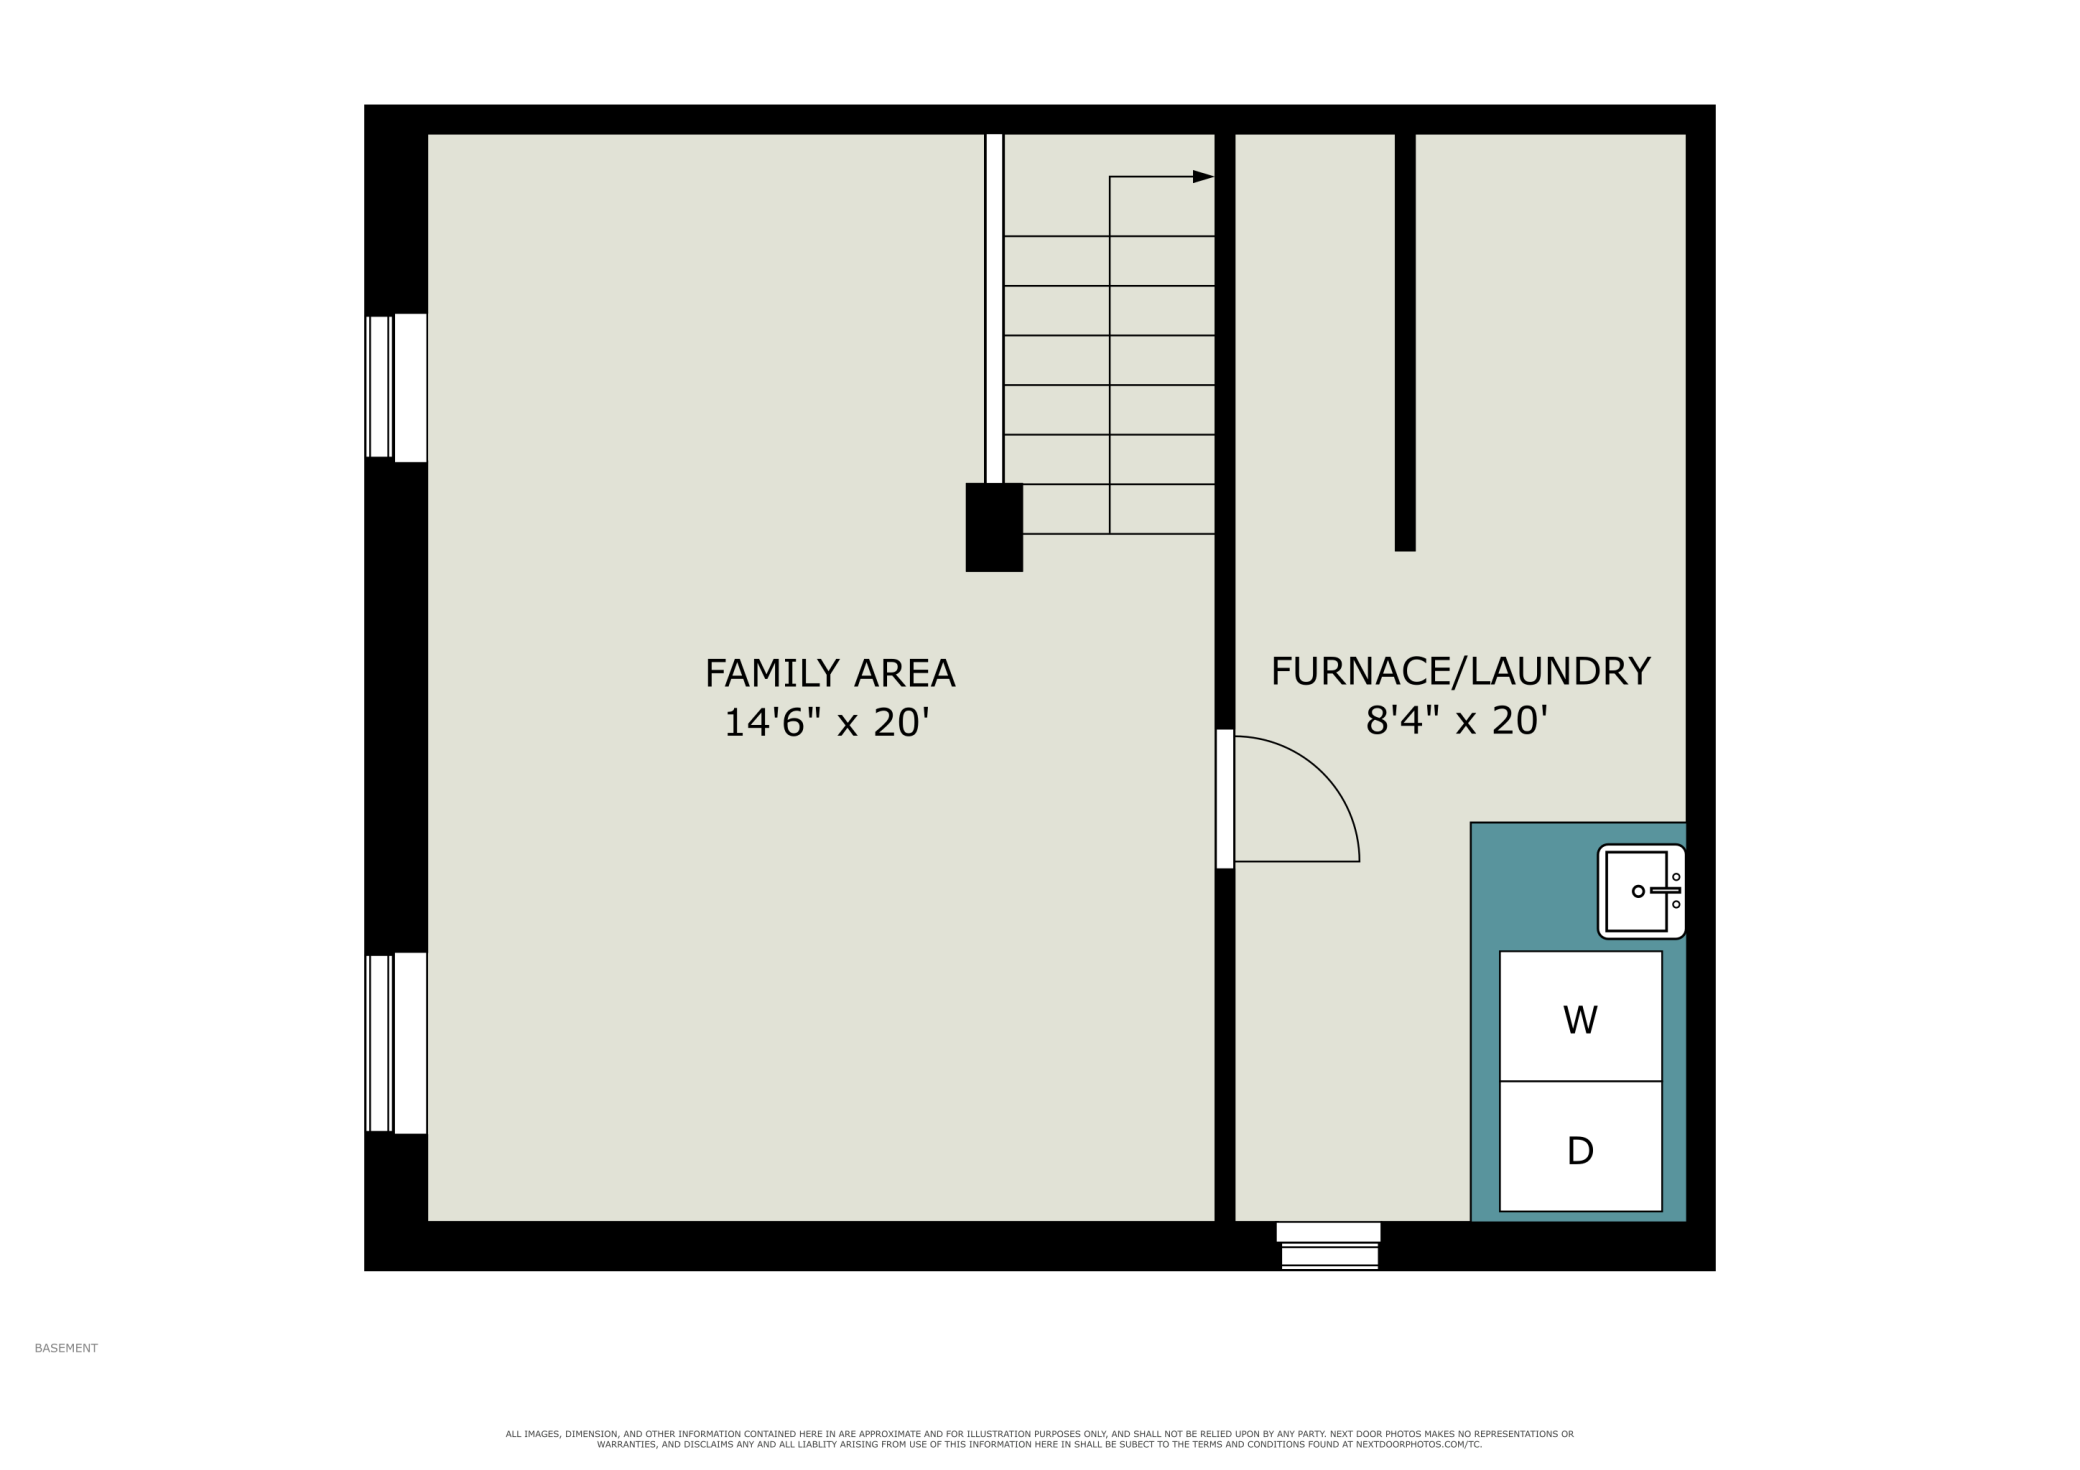
Welcome to your beautifully updated, turn-key dream home at 4920 Grenwich Trail North. This exceptional property perfectly balances modern comfort, major mechanical upgrades, and an unbeatable location. From the moment you step inside, you will be greeted by the warmth of stunning hardwood floors that flow seamlessly across the main level. The second level features a highly desirable layout with three bedrooms conveniently situated on the same floor. The heart of the home opens up to a fully finished basement featuring brand-new vinyl flooring installed in 2025, offering a versatile space for a family room, home office, or recreation area. Behind the scenes, you will enjoy absolute peace of mind with extensive recent updates, including a brand-new electrical breaker box, a newly installed sump pump and drain tile system, a fresh dishwasher, and a professional air duct and furnace cleaning. Beyond the walls of this beautiful residence lies a vibrant and welcoming community that truly sets it apart. Enjoy exclusive access to the private community pool, perfect for hot summer days, while the low-maintenance lifestyle provided by the HOA handles all lawn care and snow removal for you. Location is everything, and this home sits in a prime spot less than one city block from the scenic trails of the Oakdale Nature Reserve. Outdoor enthusiasts and families alike will love being within walking distance of multiple local parks and Castle Elementary School. Commuting and weekend adventures are a breeze with convenient, quick access to Highway 36 and Interstate 694. You are just a short drive from the Maplewood Mall and less than two miles from charming Downtown North St. Paul, where you can indulge in local favorites like Mac's Diner and the historic Neumannâs Bar. Blending fresh updates with a tight-knit community feel, this property is truly ready for you to move right in.
Details
Maps
Contract Information
Status: Coming Soon
Contingency: None
Current Price: 225000
Original List Price: 225000
ListPrice: 225000
List Date: 2026-07-07
Owner is an Agent?: No
Auction?: No
General Property Information
Assoc Mgmt Co. Phone #: 651-233-1307
Association Fee Frequency: Monthly
Association Mgmt Co. Name: RowCal Mgmt - Raintree Homeowners Association
Common Wall: Yes
Lot Measurement: Acres
Manufactured Home?: No
Multiple PIDs?: No
New Development: No
Waterfront YN: No
Year Built: 1972
Yearly/Seasonal: Yearly
Zoning: Residential-Single Family
Bedrooms: 3
Baths Total: 2
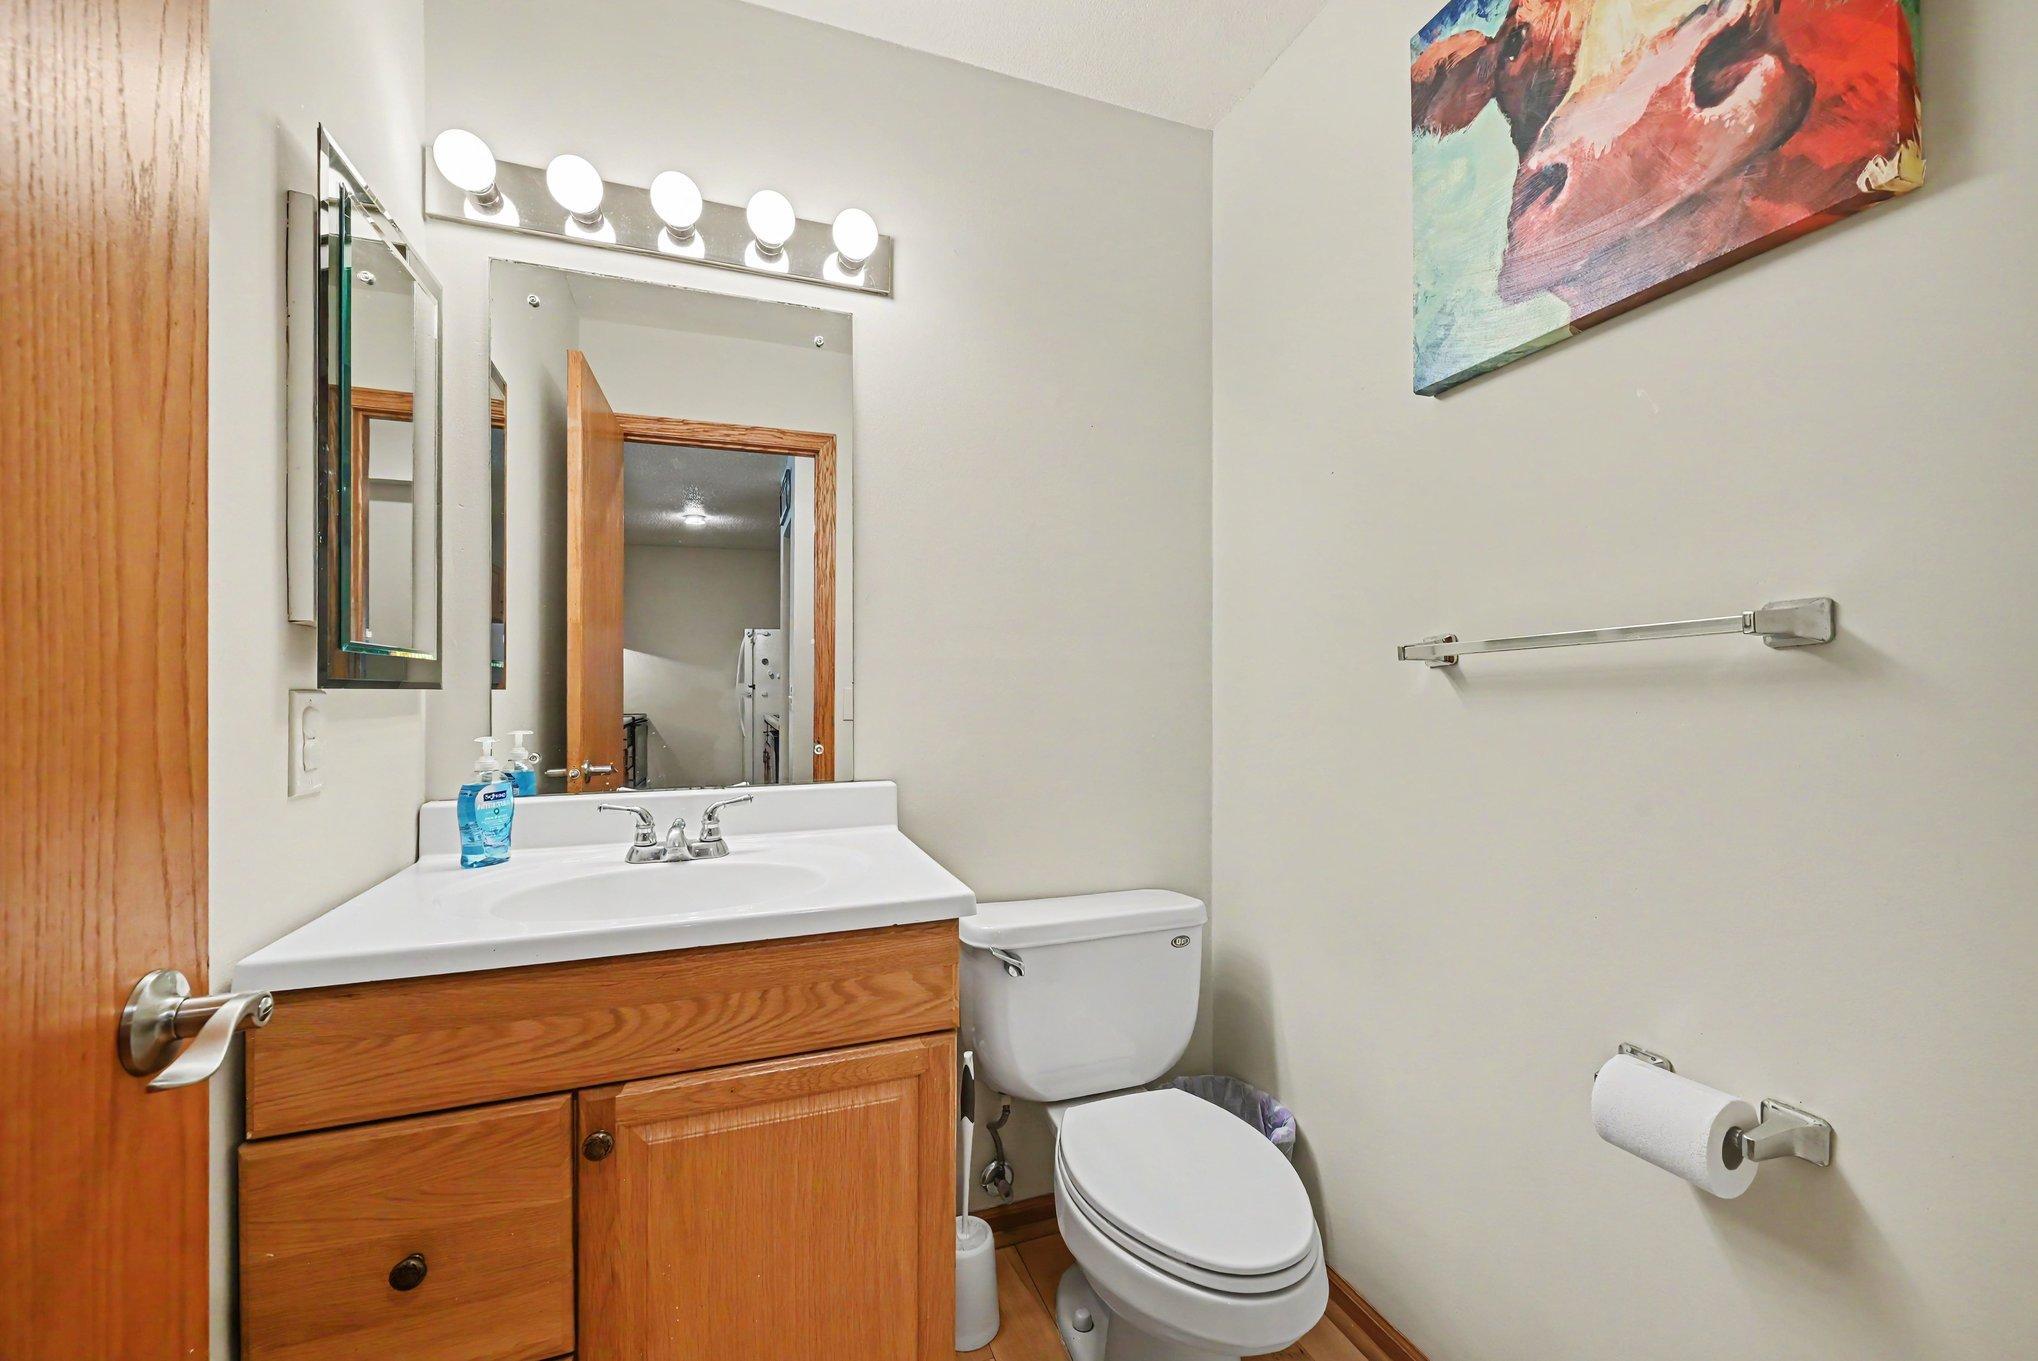
Bath Full: 1
Bath Half: 1
Main Floor Total SqFt: 550
Above Grd Total SqFt: 550
Below Grd Total SqFt: 1100
Total SqFt: 1650
Total Finished Sqft: 1500.00
FireplaceYN: No
Style: (TH) Quad/4 Corners
Foundation Size: 550
Association Fee: 349
Garage Stalls: 1
Lot Dimensions: N/A
Acres: 0.06
Assessment Pending: Yes
Location Tax and Other Information
House Number: 4920
Street Name: Grenwich
Street Suffix: Trail
Street Direction Suffix: N
Postal City: Saint Paul
County: Washington
State: MN
Zip Code: 55128
Complex/Dev/Subdivision: Apt Ownership 02 Raintree Condo Sec 02
Assessments
Assessment Balance: 216
Assessment Installment: 40.97
Tax With Assessments: 2142
Basement
Foundation Dimensions: 1100
Building Information
Finished SqFt Above Ground: 1100
Finished SqFt Below Ground: 400
Insurance Fee
Insurance Fee Frequency: N/A
Lease Details
Land Leased: Not Applicable
Miscellaneous Information
Homestead: Yes
Ownership
Fractional Ownership: No
Parking Characteristics
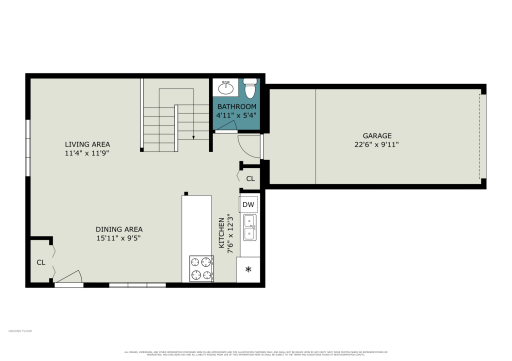
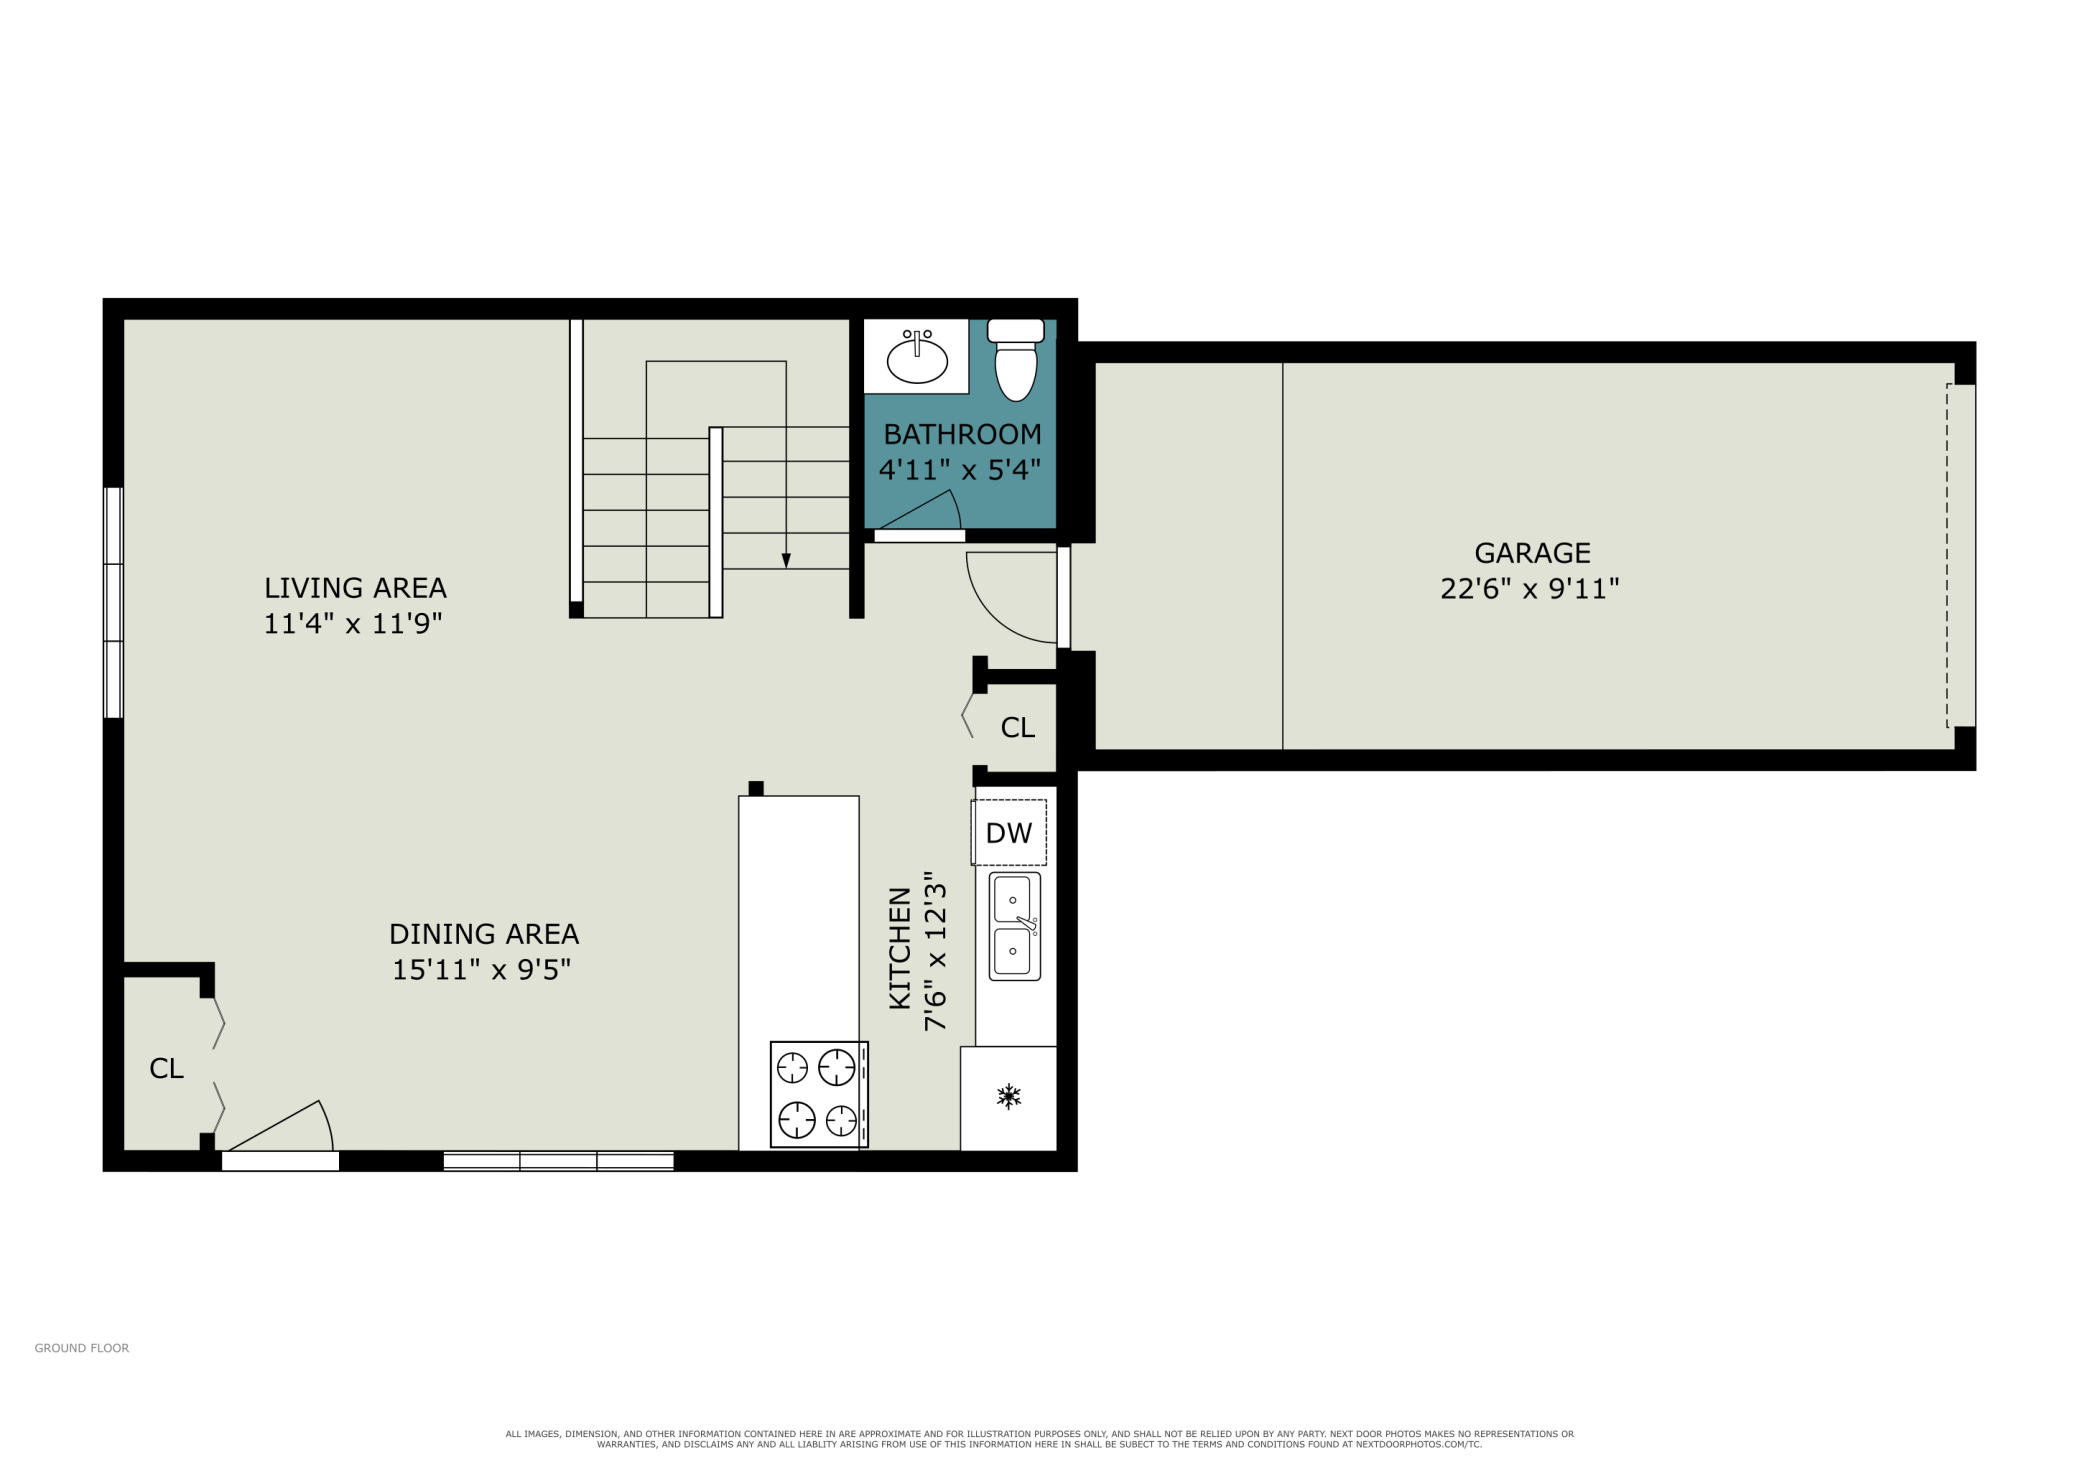
Garage Dimensions: 23x10
Garage Square Feet: 223
Public Survey Info
Range#: 21
Section#: 7
Township#: 29
Property Features
Accessible: None
Air Conditioning: Central Air
Amenities Unit: Ceiling Fan(s); Deck; Hardwood Floors; Washer/Dryer Hookup
Appliances: Dishwasher; Range; Refrigerator
Association Fee Includes: Building Exterior; Hazard Insurance; Lawn Care; Outside Maintenance; Professional Mgmt; Sanitation; Shared Amenities; Snow Removal; Water
Basement: Drain Tiled; Egress Windows
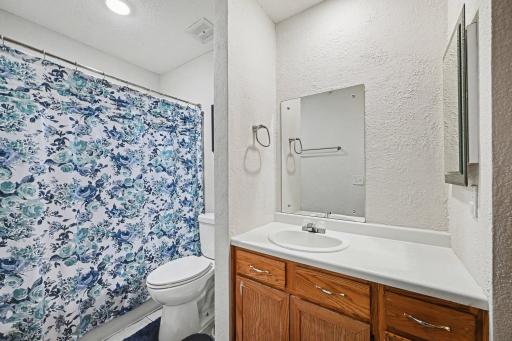
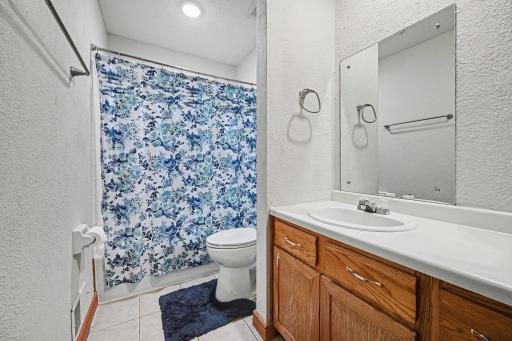
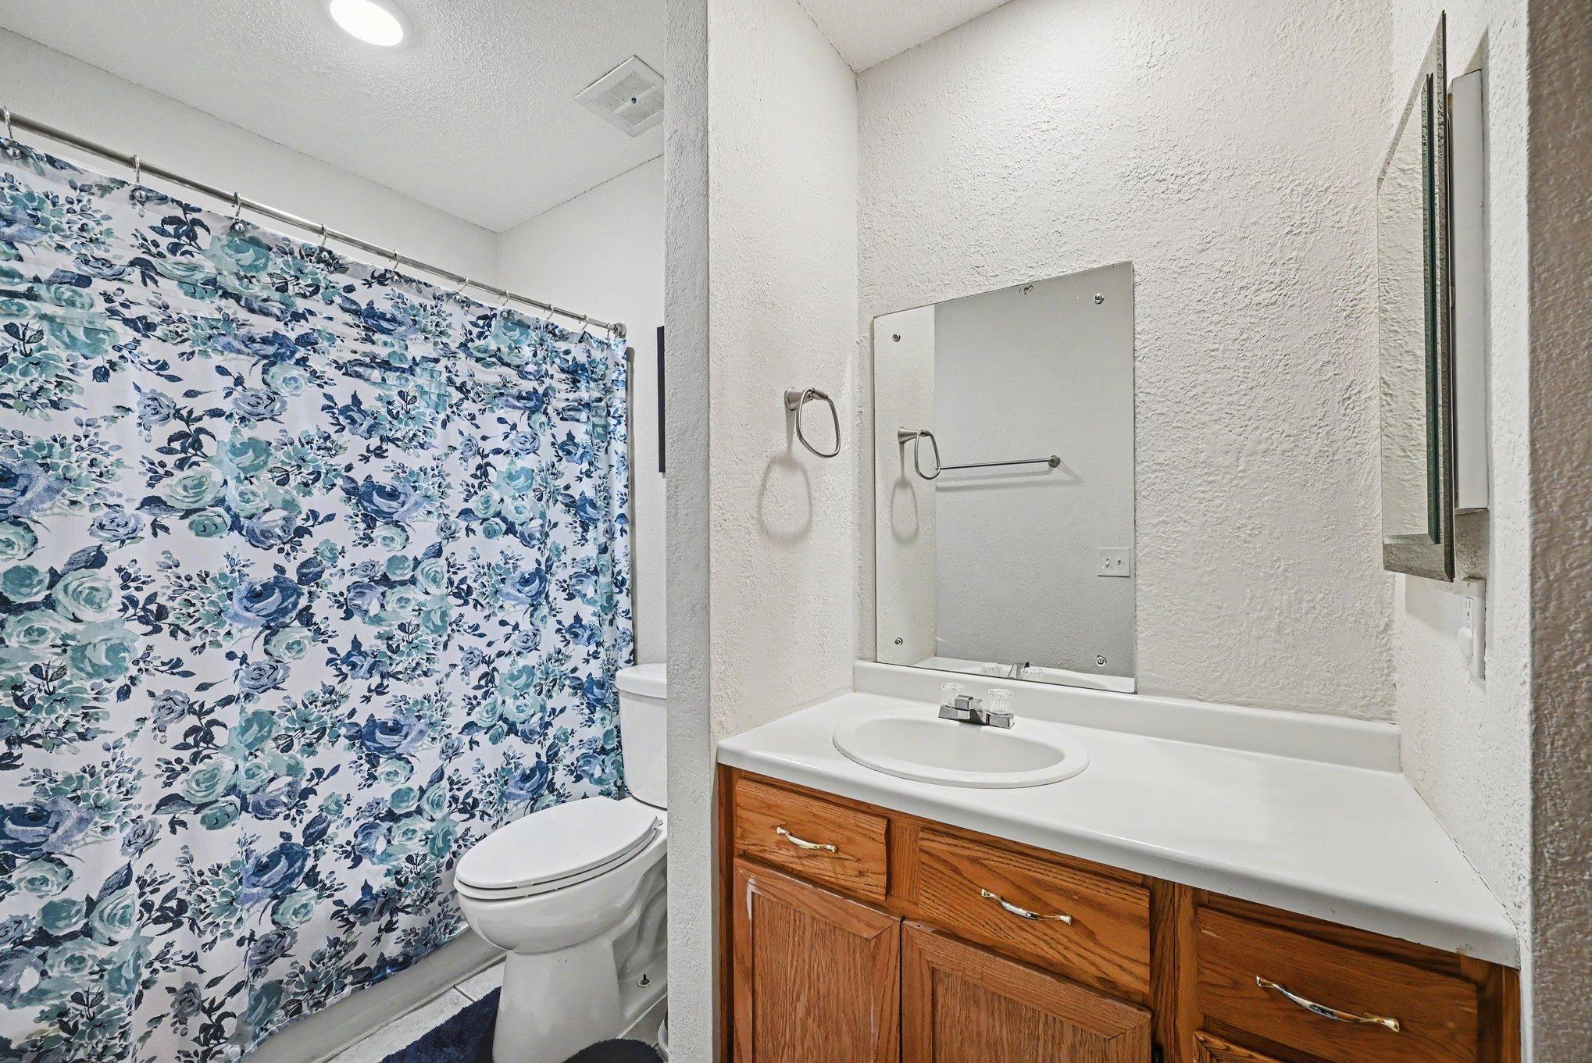
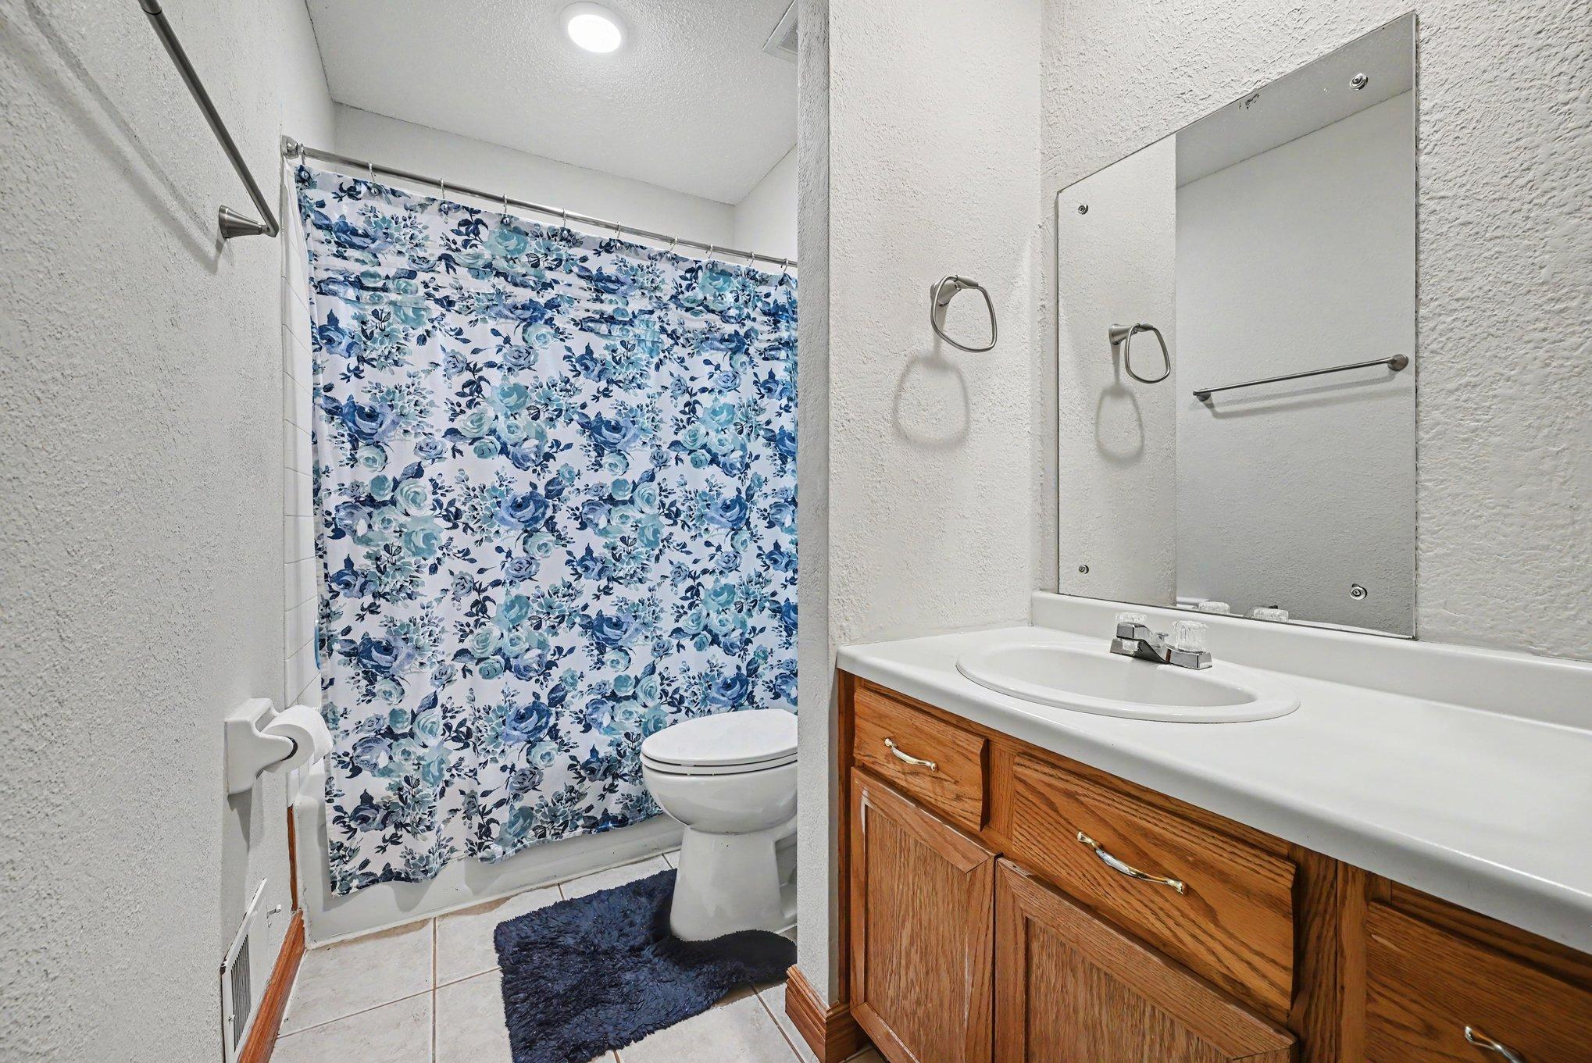
Bath Description: Main Floor 1/2 Bath; Upper Level Full Bath
Construction Status: Previously Owned
Dining Room Description: Informal Dining Room; Living/Dining Room
Electric: Circuit Breakers
Exterior: Vinyl
Foundation: Concrete Block
Fuel: Natural Gas
Heating: Forced Air
Lock Box Type: Supra
Sewer: City Sewer/Connected
Special Search: 3 BR on One Level
Stories: Three Level Split
Townhouse Characteristics: End Unit
Water: City Water/Connected
Room Information
| Room Name | Dimensions | Level |
| Dining Room | 16x10 | Main |
| Family Room | 20x15 | Lower |
| First (1st) Bedroom | 13x11 | Upper |
| Kitchen | 12x8 | Main |
| Living Room | 12x11 | Main |
| Second (2nd) Bedroom | 10x9 | Upper |
| Third (3rd) Bedroom | 11x9 | Upper |
Listing Office: Keller Williams Premier Realty
Last Updated: July - 07 - 2026

The data relating to real estate for sale on this web site comes in part from the Broker Reciprocity SM Program of the Regional Multiple Listing Service of Minnesota, Inc. The information provided is deemed reliable but not guaranteed. Properties subject to prior sale, change or withdrawal. ©2024 Regional Multiple Listing Service of Minnesota, Inc All rights reserved.
Thursday 9th of July 2026 06:26 AM

218-998-4400
Mohagen Real Estate


Let's Connect

Mohagen Real Estate
sue@MohagenRealEstate.com
Office: 218-998-4400
Cell: 218-731-7376

Mohagen Real Estate is licensed in the State of Minnesota