4929 E Sunnyslope Road, Edina, MN 55424 (MLS# 7054428)
$2,995,000
Edina, MN 55424
MLS# 7054428
Status: Closed
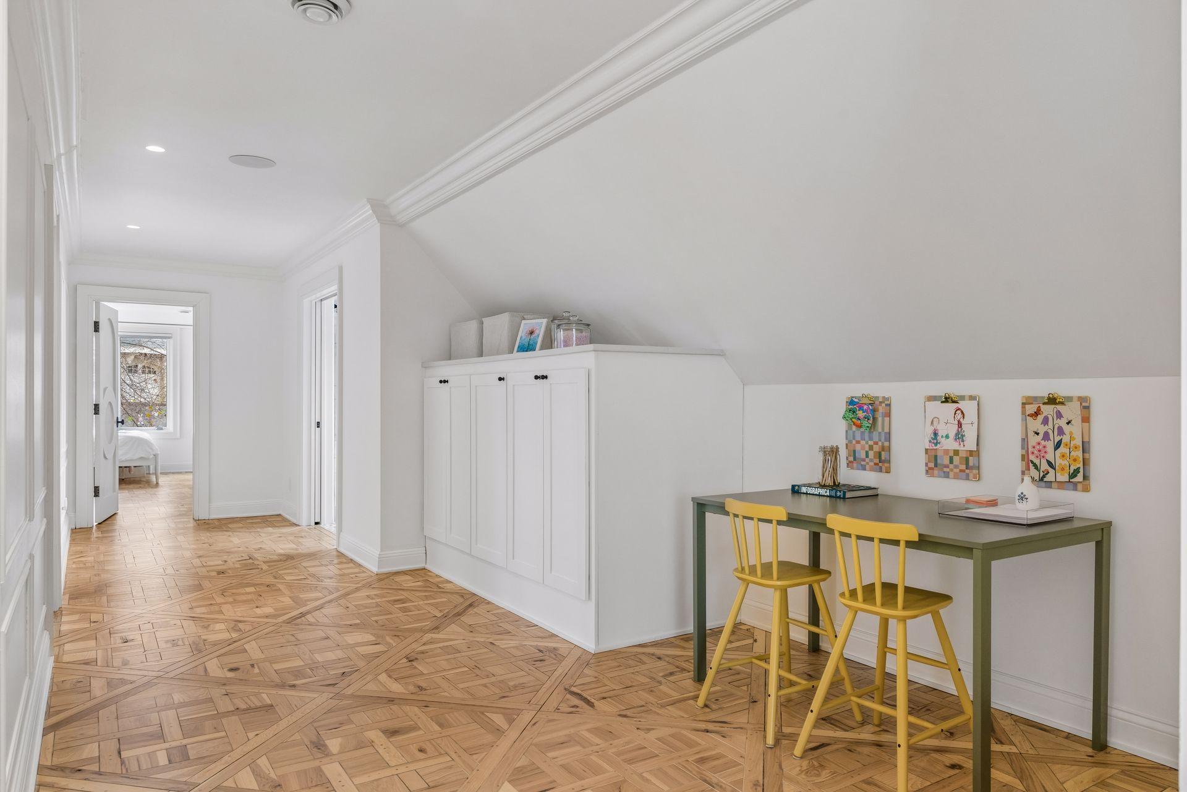
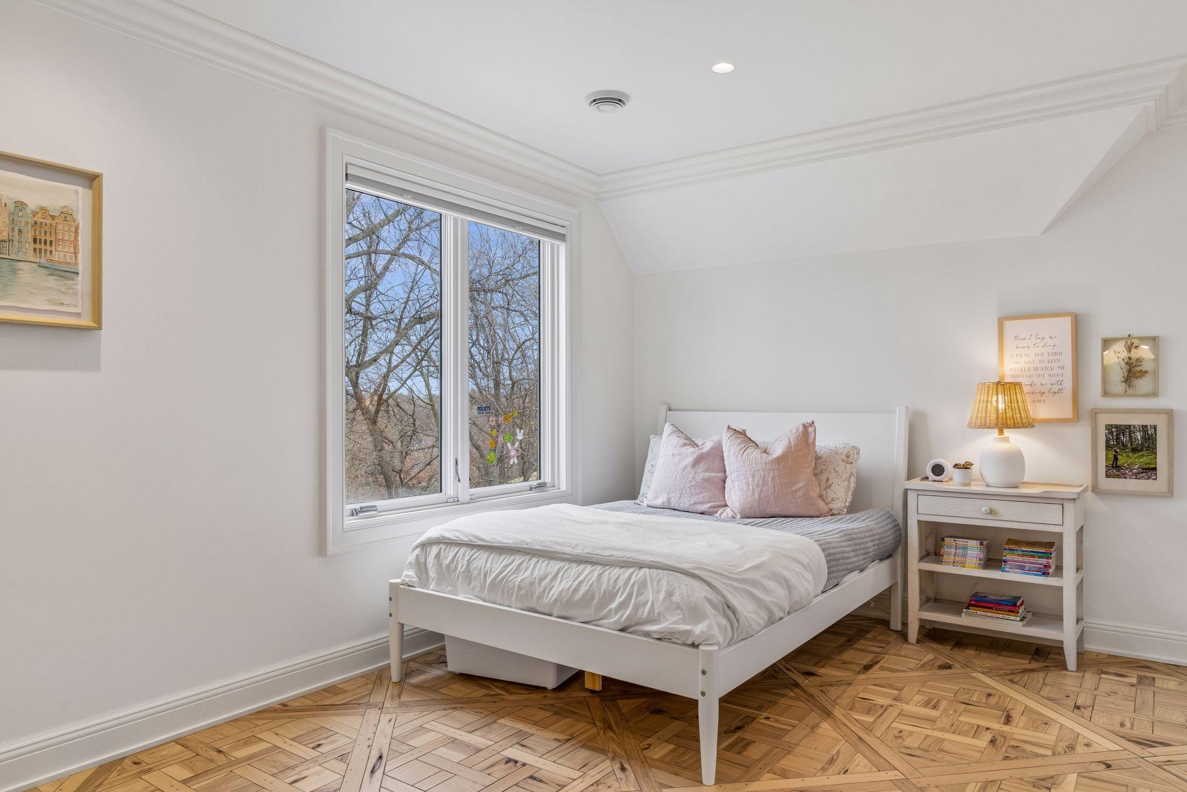
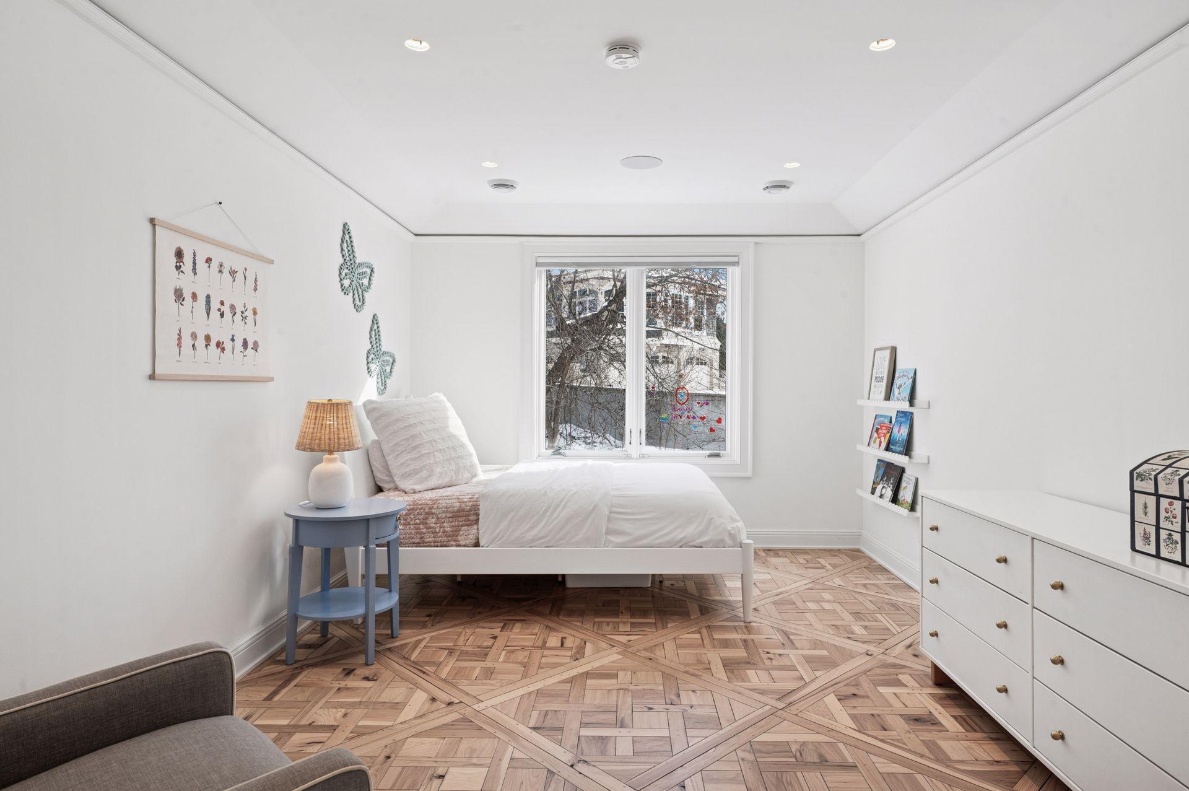
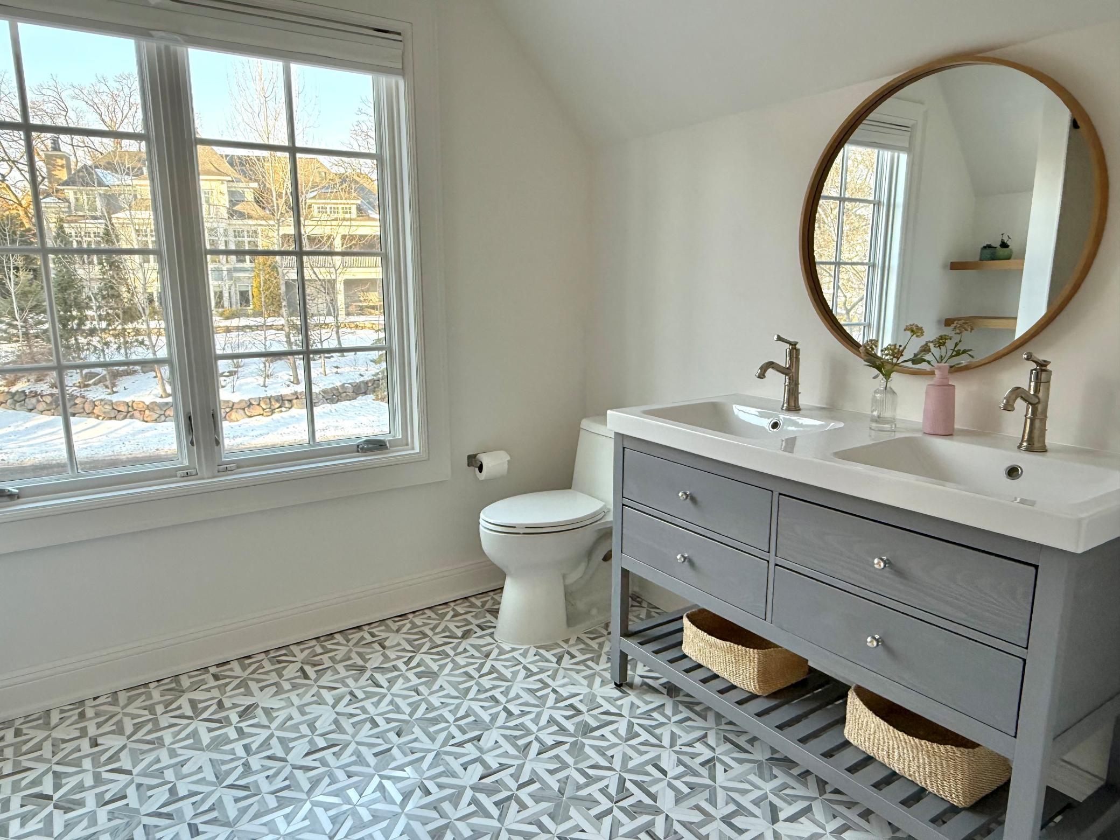
5 beds | 7 baths | 8464 sqft
1 / 45
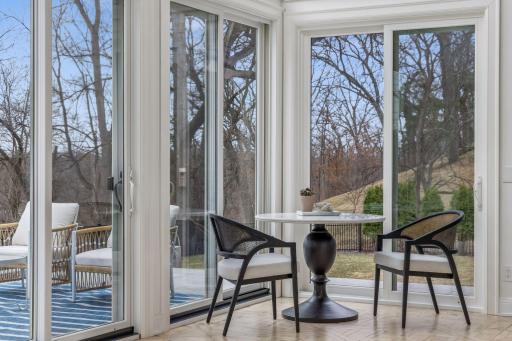

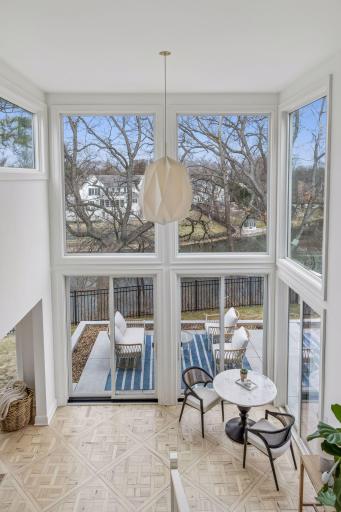
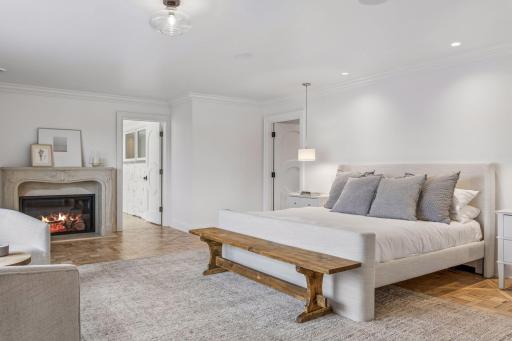
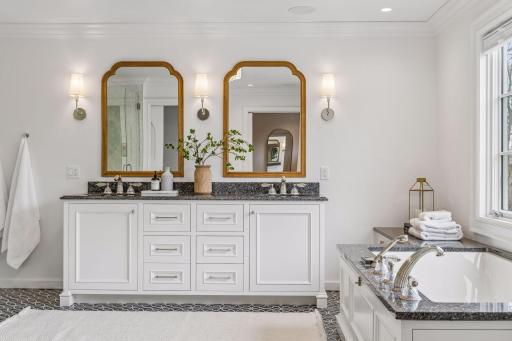
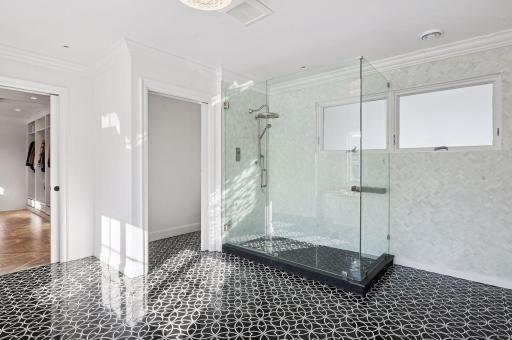
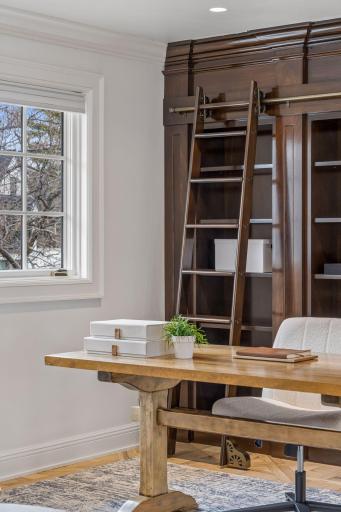
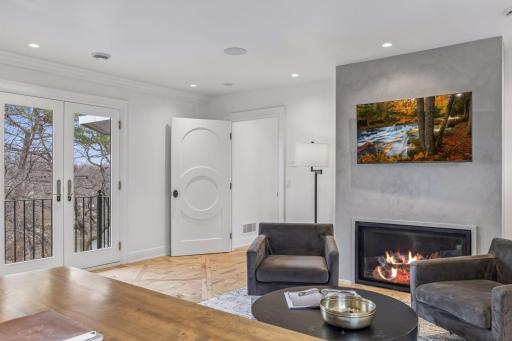
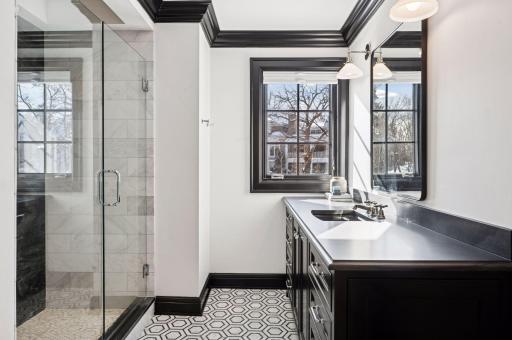
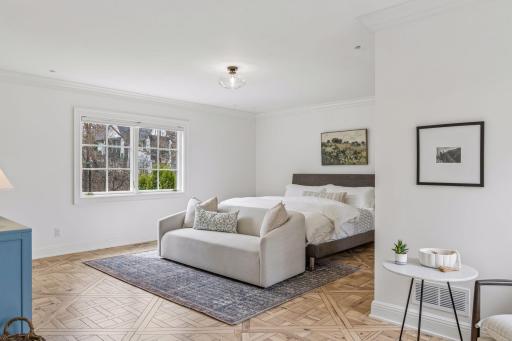
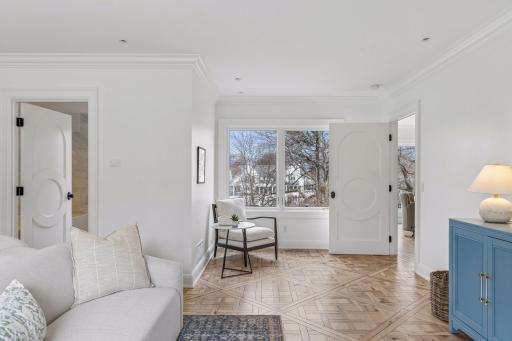
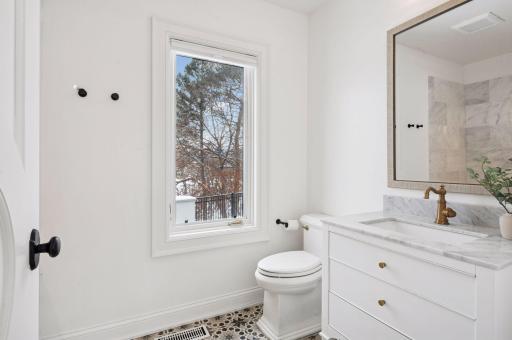
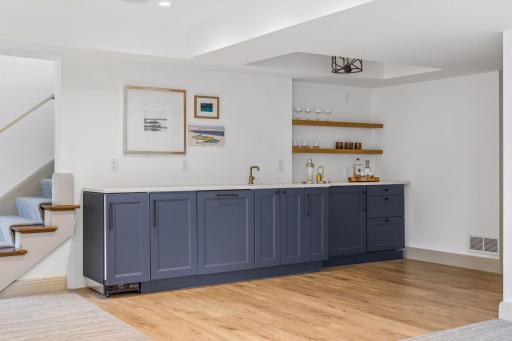
Property Description
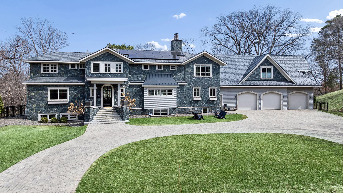
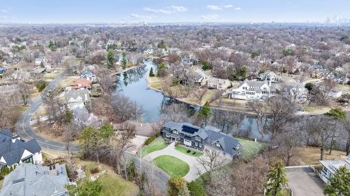
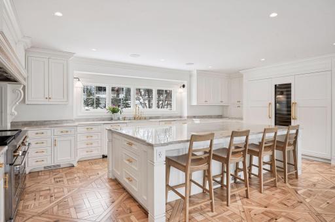
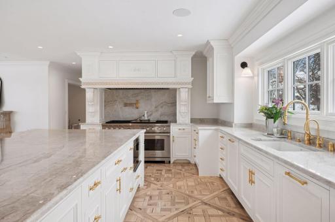
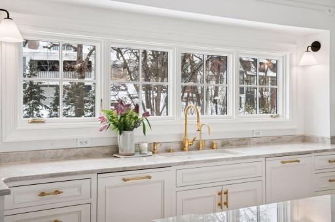
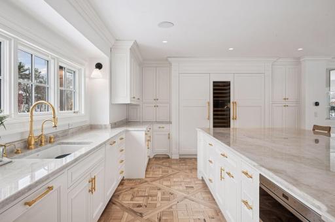
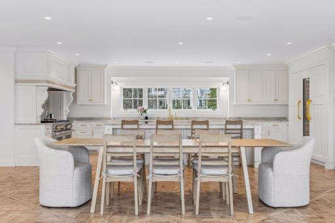
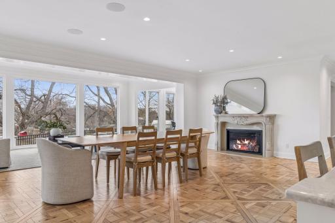
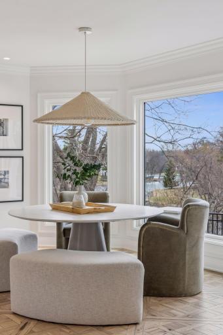
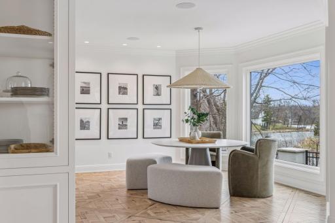
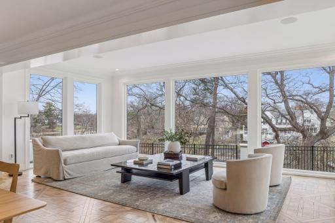
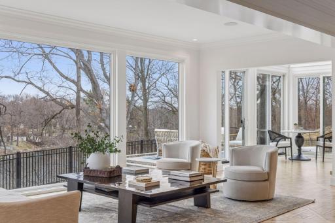
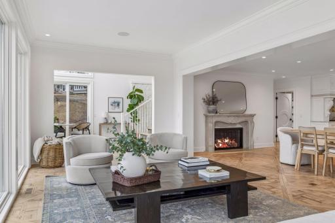
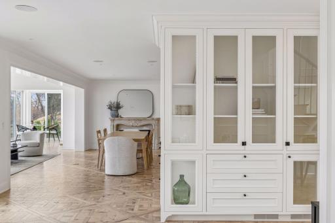
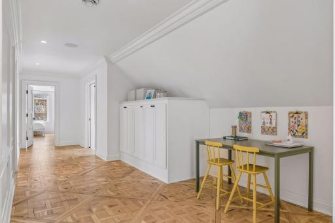
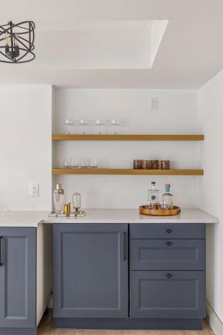
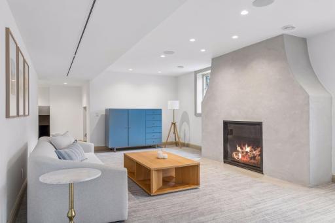
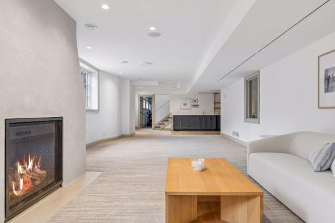
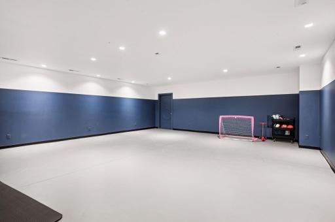
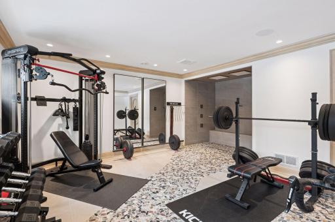
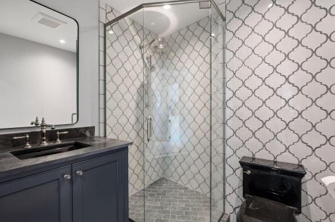
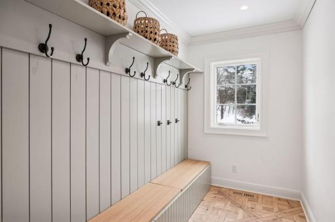
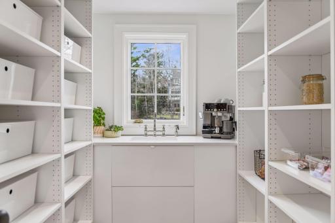
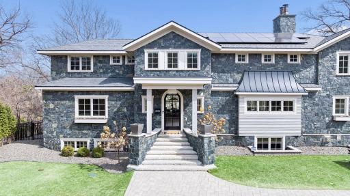
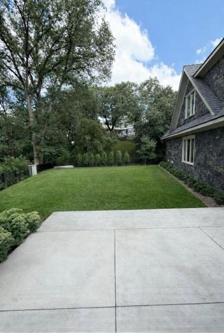
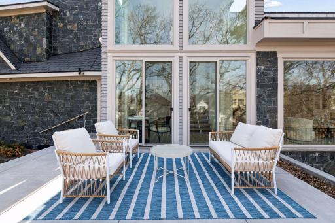
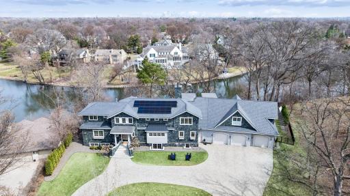
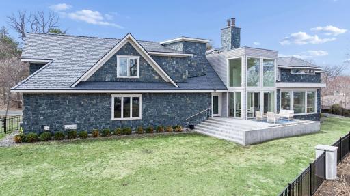
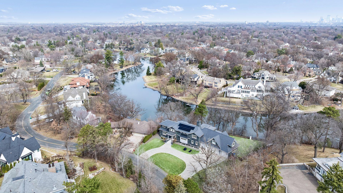
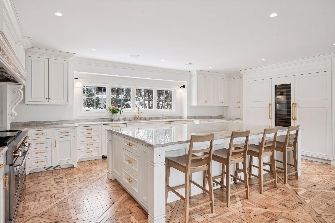
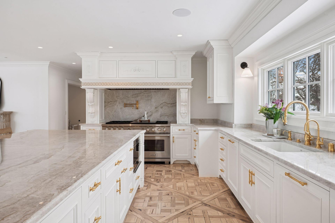
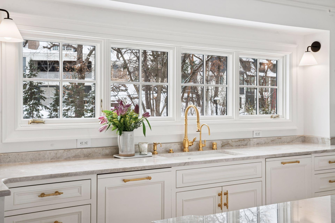
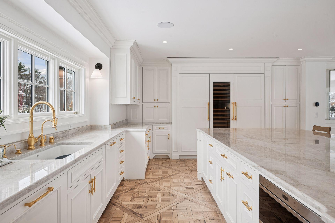
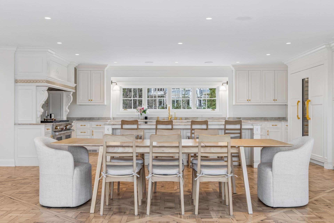
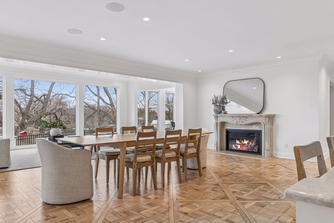
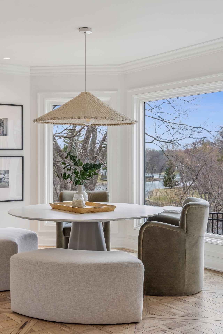
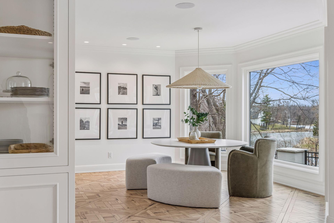
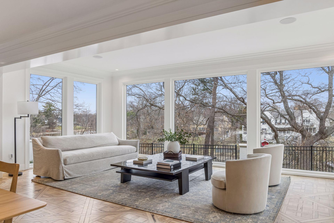
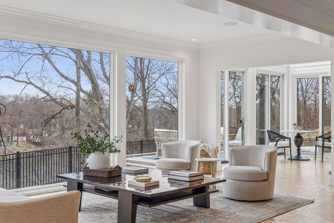
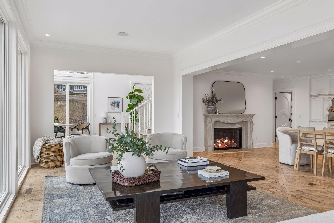
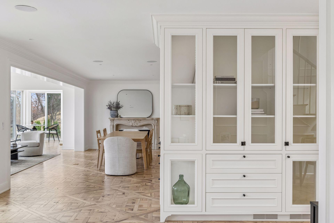
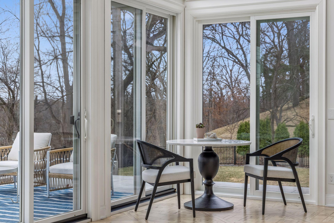
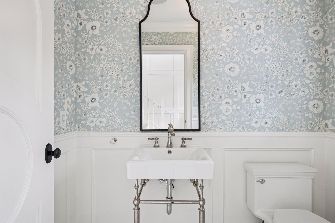
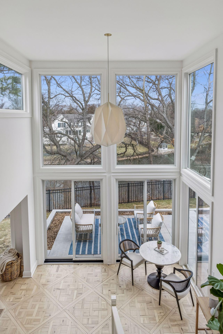
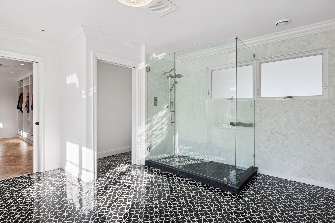
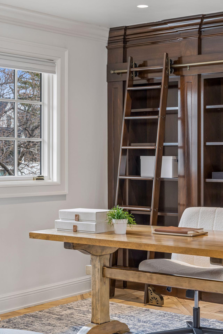
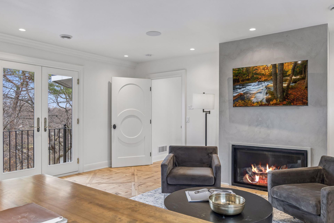
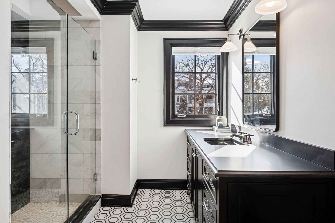
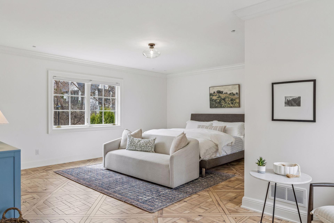
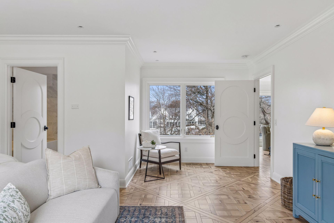
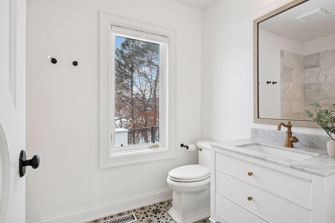
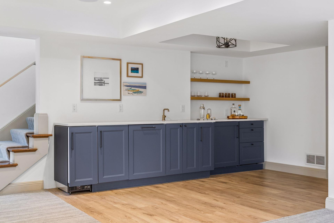

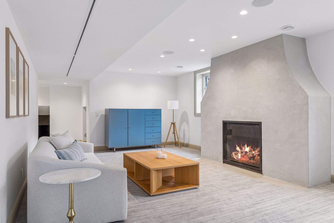
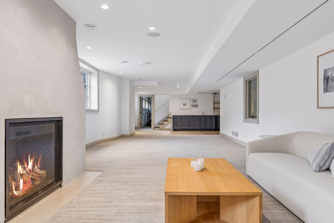
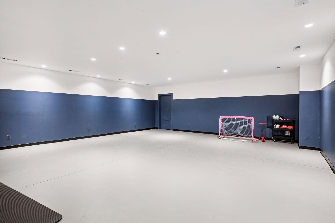
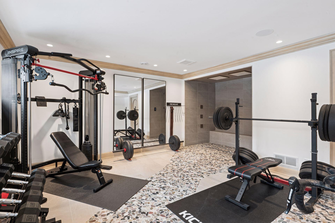
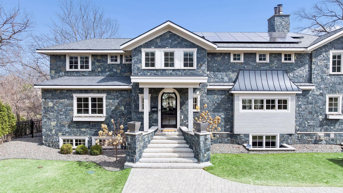
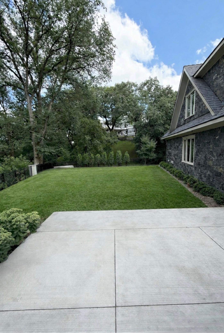
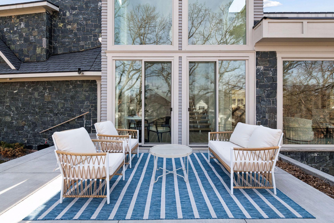
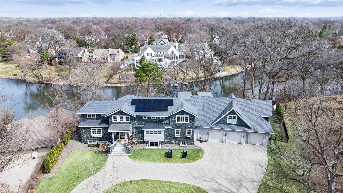
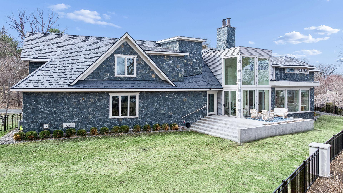
Stunning, fully renovated home in the sought-after Sunnyslope neighborhood, offering expansive views and 150â of frontage along Minnehaha Creek. Thoughtfully designed with exceptional style, function, and high-end finishes throughout, this one-of-a-kind residence delivers both beauty and livability. The expansive main level showcases unbeatable creek views and an oversized chefâs kitchen featuring a statement oversized island, dual Wolf ranges, Sub-Zero pull-out refrigerator drawer, and ice maker. This home is perfectly suited for gatherings both large and intimate. Additional amenities include Sonos sound throughout, a lower-level bar with dishwasher and ice maker, gym, sport court, four fireplaces, and an elevator servicing all three levels. A breezeway between the garage and home offers a three-quarter bath, ideal for future pool plans or seamless indoor-outdoor entertaining. Enjoy year-round activities including kayaking, fishing, and pond hockey. A block from Edina Country Club and just minutes from 50th & France.
Details
Maps
Documents
Contract Information
Status: Closed
Off Market Date: 2026-04-28
Contingency: None
Current Price: 2733000
Closed Date: 2026-06-02
Original List Price: 2995000
Sales Close Price: 2733000
ListPrice: 2995000
List Date: 2026-04-13
Owner is an Agent?: No
Auction?: No
General Property Information
Common Wall: No
Lot Measurement: Acres
Manufactured Home?: No
Multiple PIDs?: No
New Development: No
Number of Fireplaces: 3
Road Btwn WF & Home?: No
Waterfront Frontage: 150
Waterfront YN: Yes
Year Built: 1940
Yearly/Seasonal: Yearly
Zoning: Residential-Single Family
Bedrooms: 5
Baths Total: 7
Bath Full: 3
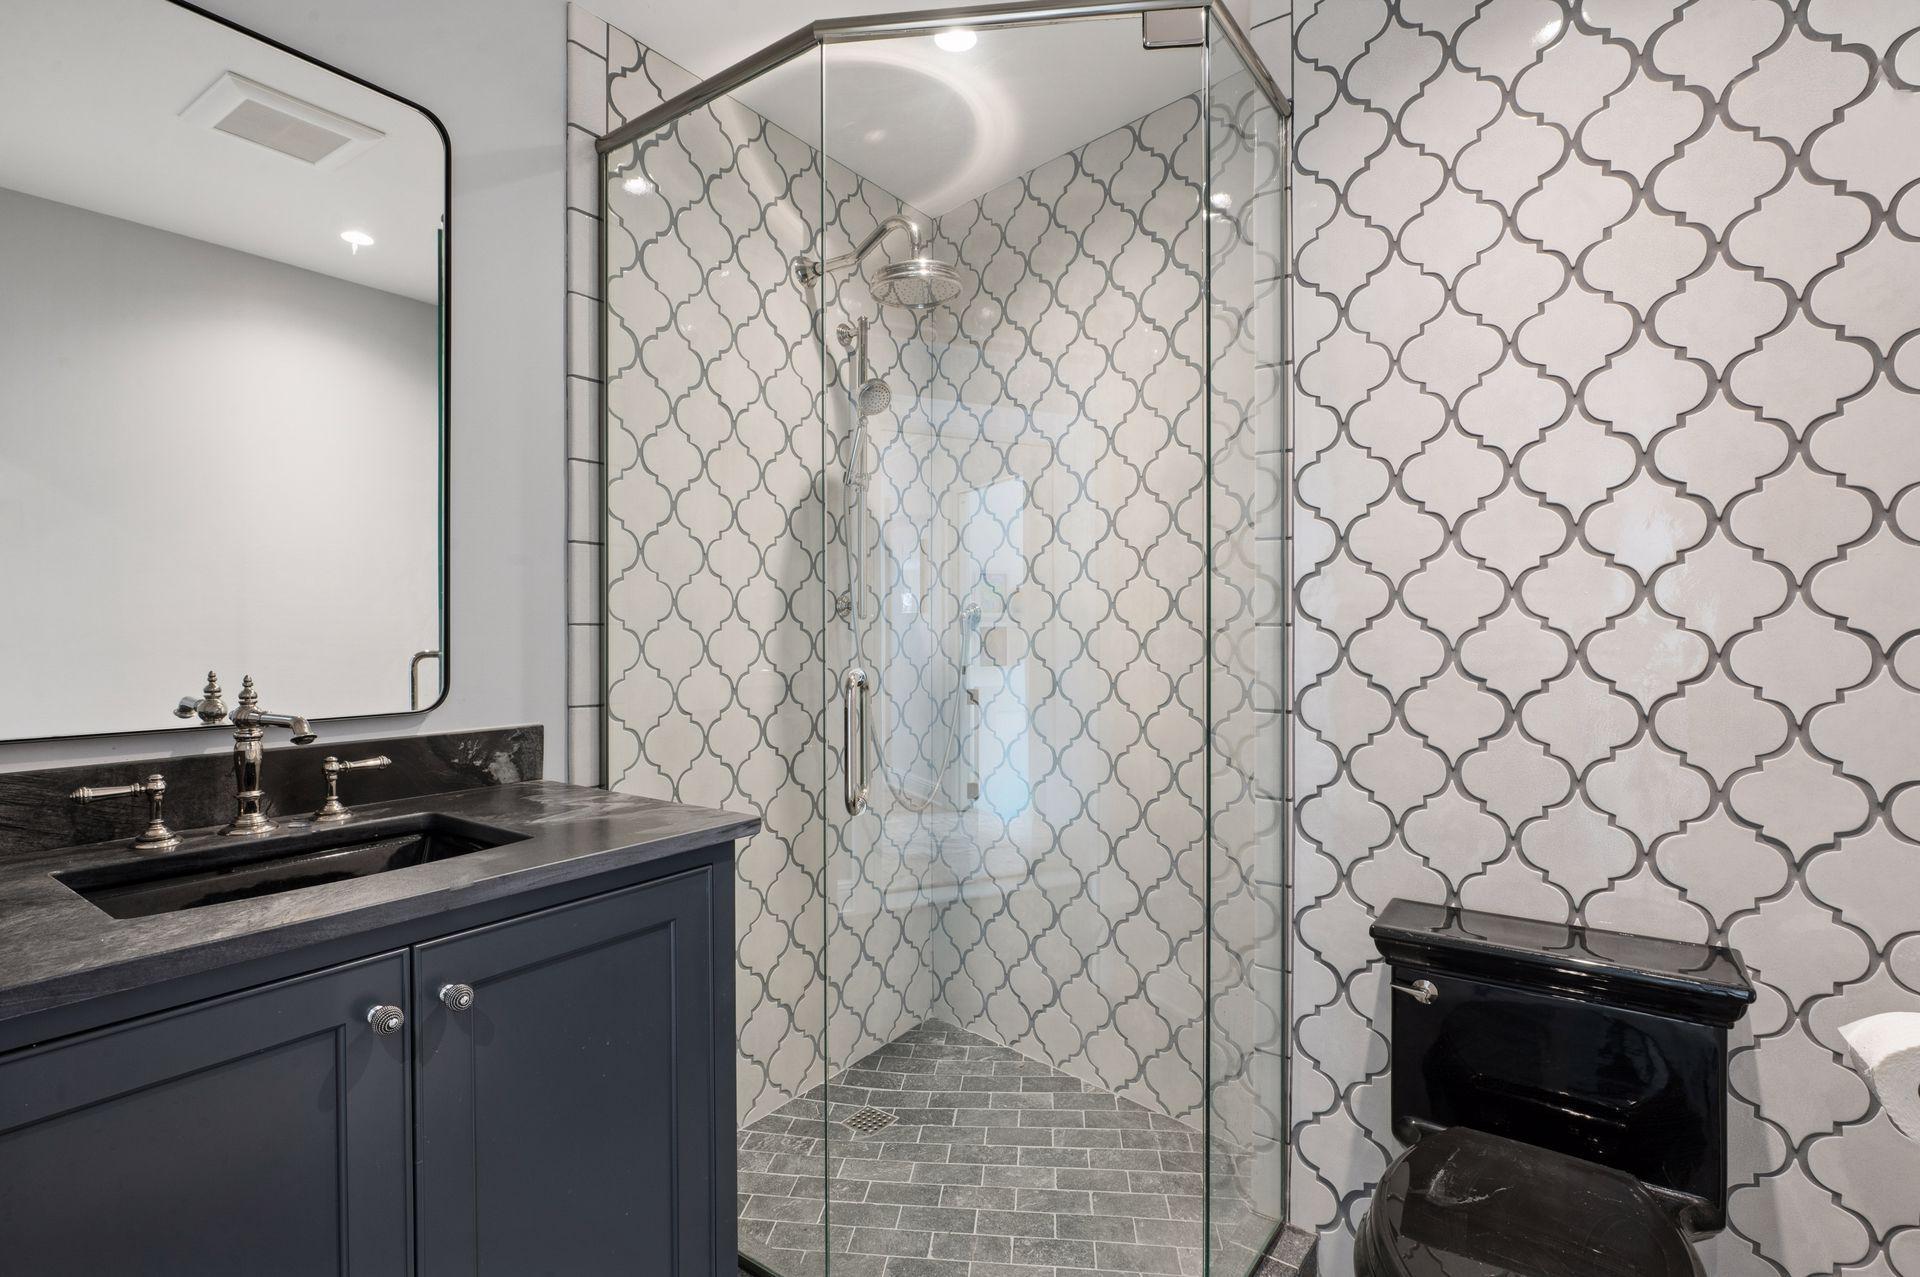
Bath Three Quarters: 3
Bath Half: 1
Main Floor Total SqFt: 2757
Above Grd Total SqFt: 5326
Below Grd Total SqFt: 3138
Total SqFt: 8464
Total Finished Sqft: 7987.00
FireplaceYN: Yes
Lake/Waterfront Name: Minnehaha Creek
Style: (SF) Single Family
Foundation Size: 3138
Garage Stalls: 3
Lot Dimensions: irregular
Acres: 0.58
Assessment Pending: Yes
Location Tax and Other Information
House Number: 4929
Street Direction Prefix: E
Street Name: Sunnyslope
Street Suffix: Road
Postal City: Edina
County: Hennepin
State: MN
Zip Code: 55424
Complex/Dev/Subdivision: Sunny Slope Sec Country Club Dist
Assessments
Assessment Balance: 926.06
Tax With Assessments: 33479.88
Building Information
Finished SqFt Above Ground: 5326
Finished SqFt Below Ground: 2661
Lease Details
Land Leased: Not Applicable
Miscellaneous Information
Homestead: Yes
Ownership
Fractional Ownership: No
Parking Characteristics
Garage Dimensions: 40x25
Garage Square Feet: 1148
Public Survey Info
Range#: 24
Section#: 18
Township#: 28
Property Features
Accessible: None
Air Conditioning: Central Air
Amenities Unit: Exercise Room; French Doors; Hardwood Floors; Indoor Sprinklers; Kitchen Center Island; Kitchen Window; Main Floor Primary Bedroom; Natural Woodwork; Patio; Primary Bedroom Walk-In Closet; Sun Room; Tile Floors; Walk-In Closet; Washer/Dryer Hookup; Wet Bar; Other
Appliances: Air-To-Air Exchanger; Dishwasher; Dryer; Freezer; Microwave; Range; Refrigerator; Washer; Water Filtration System; Wine Cooler
Basement: Egress Windows; Full
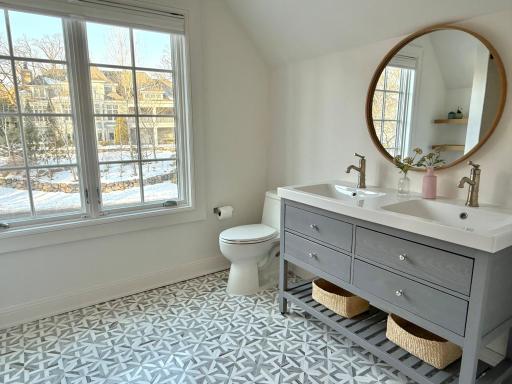
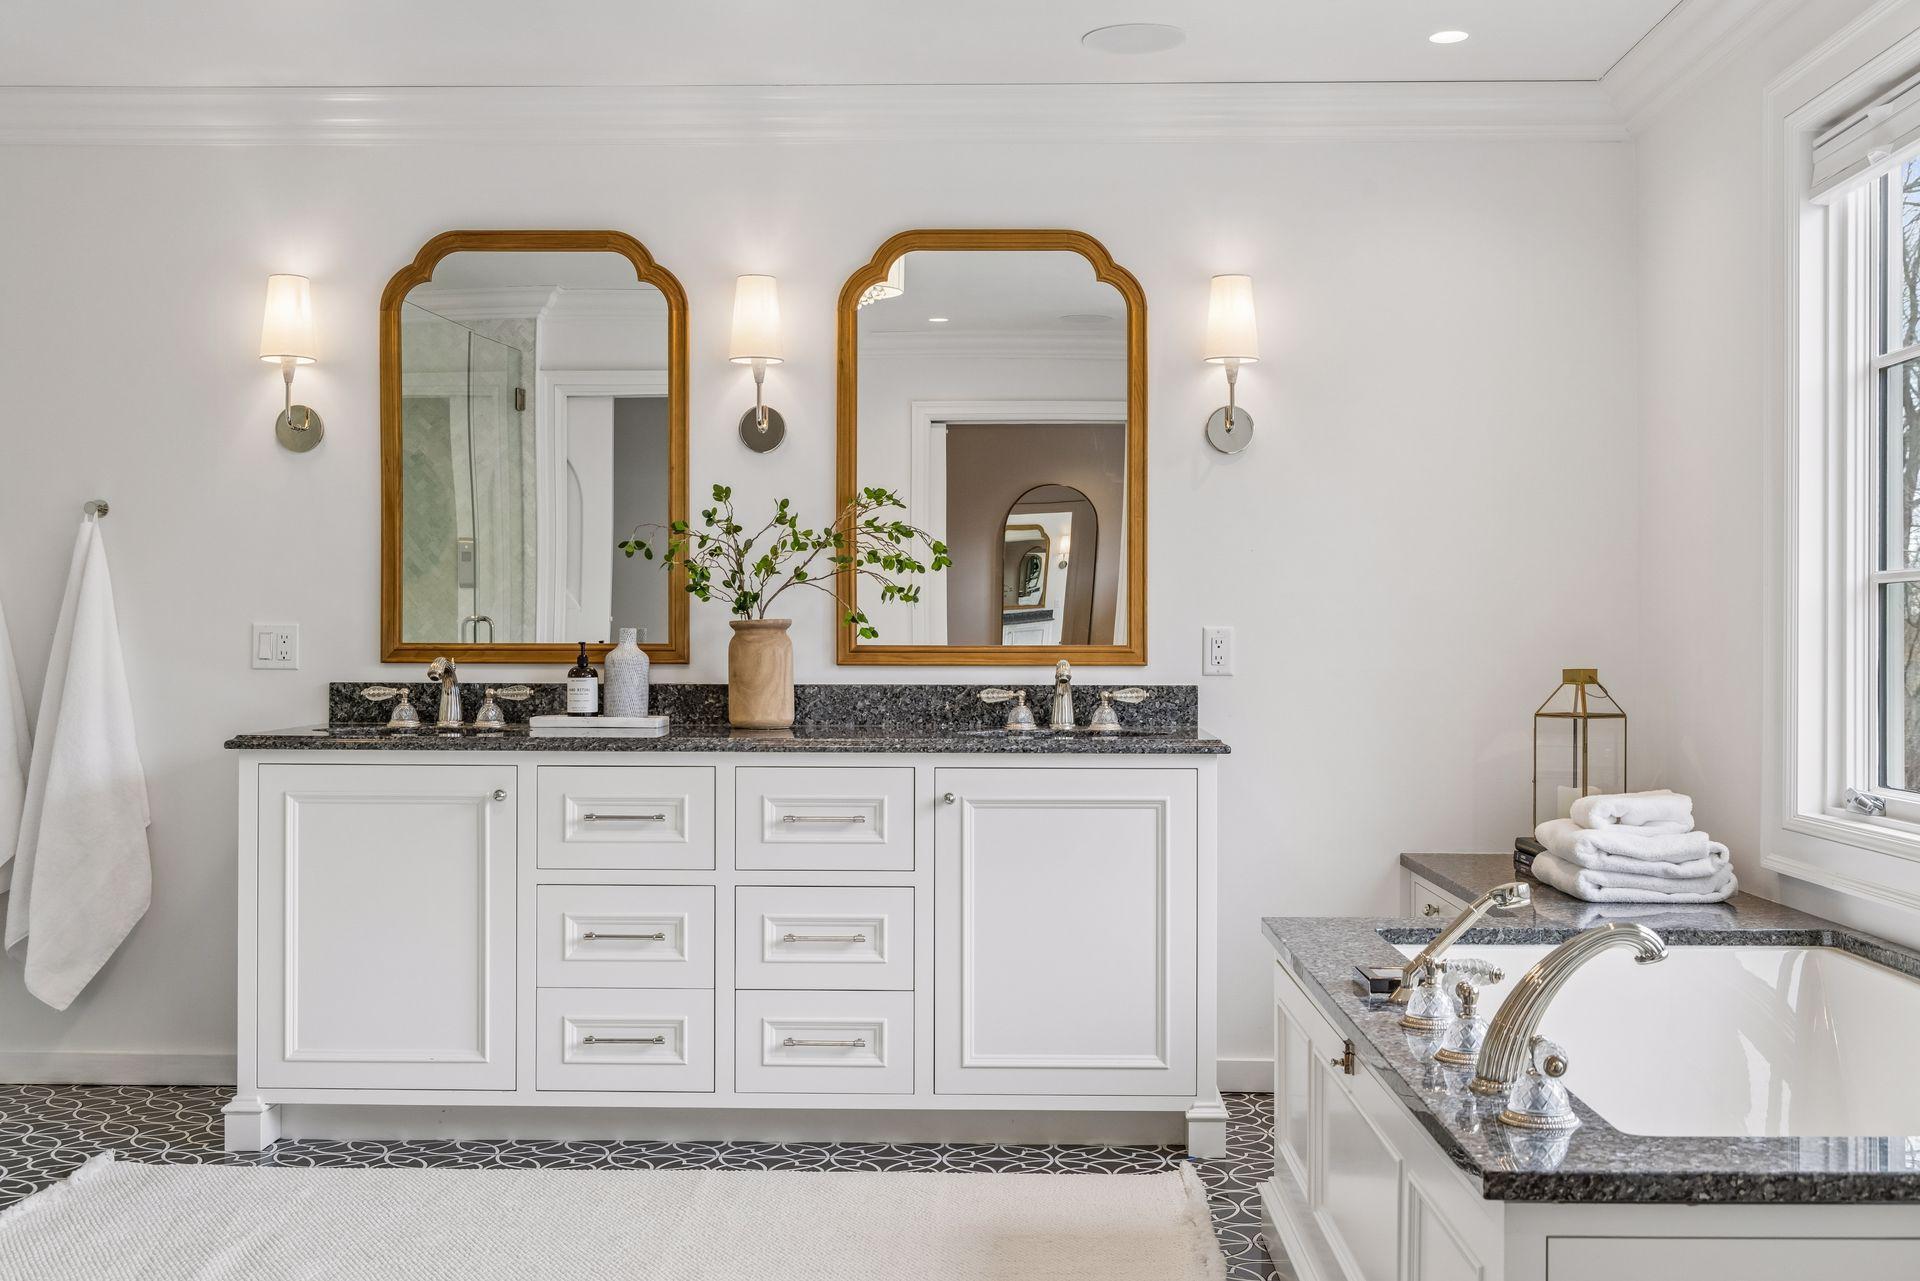
Bath Description: Double Sink; Main Floor 1/2 Bath; Main Floor 3/4 Bath; Upper Level 3/4 Bath; Upper Level Full Bath; Full Primary; Private Primary; 3/4 Basement; Bathroom Ensuite; Separate Tub & Shower
Construction Status: Previously Owned
Dining Room Description: Breakfast Bar; Eat In Kitchen; Informal Dining Room; Kitchen/Dining Room; Living/Dining Room
Exterior: Brick/Stone
Family Room Characteristics: Lower Level
Financing Terms: Conventional
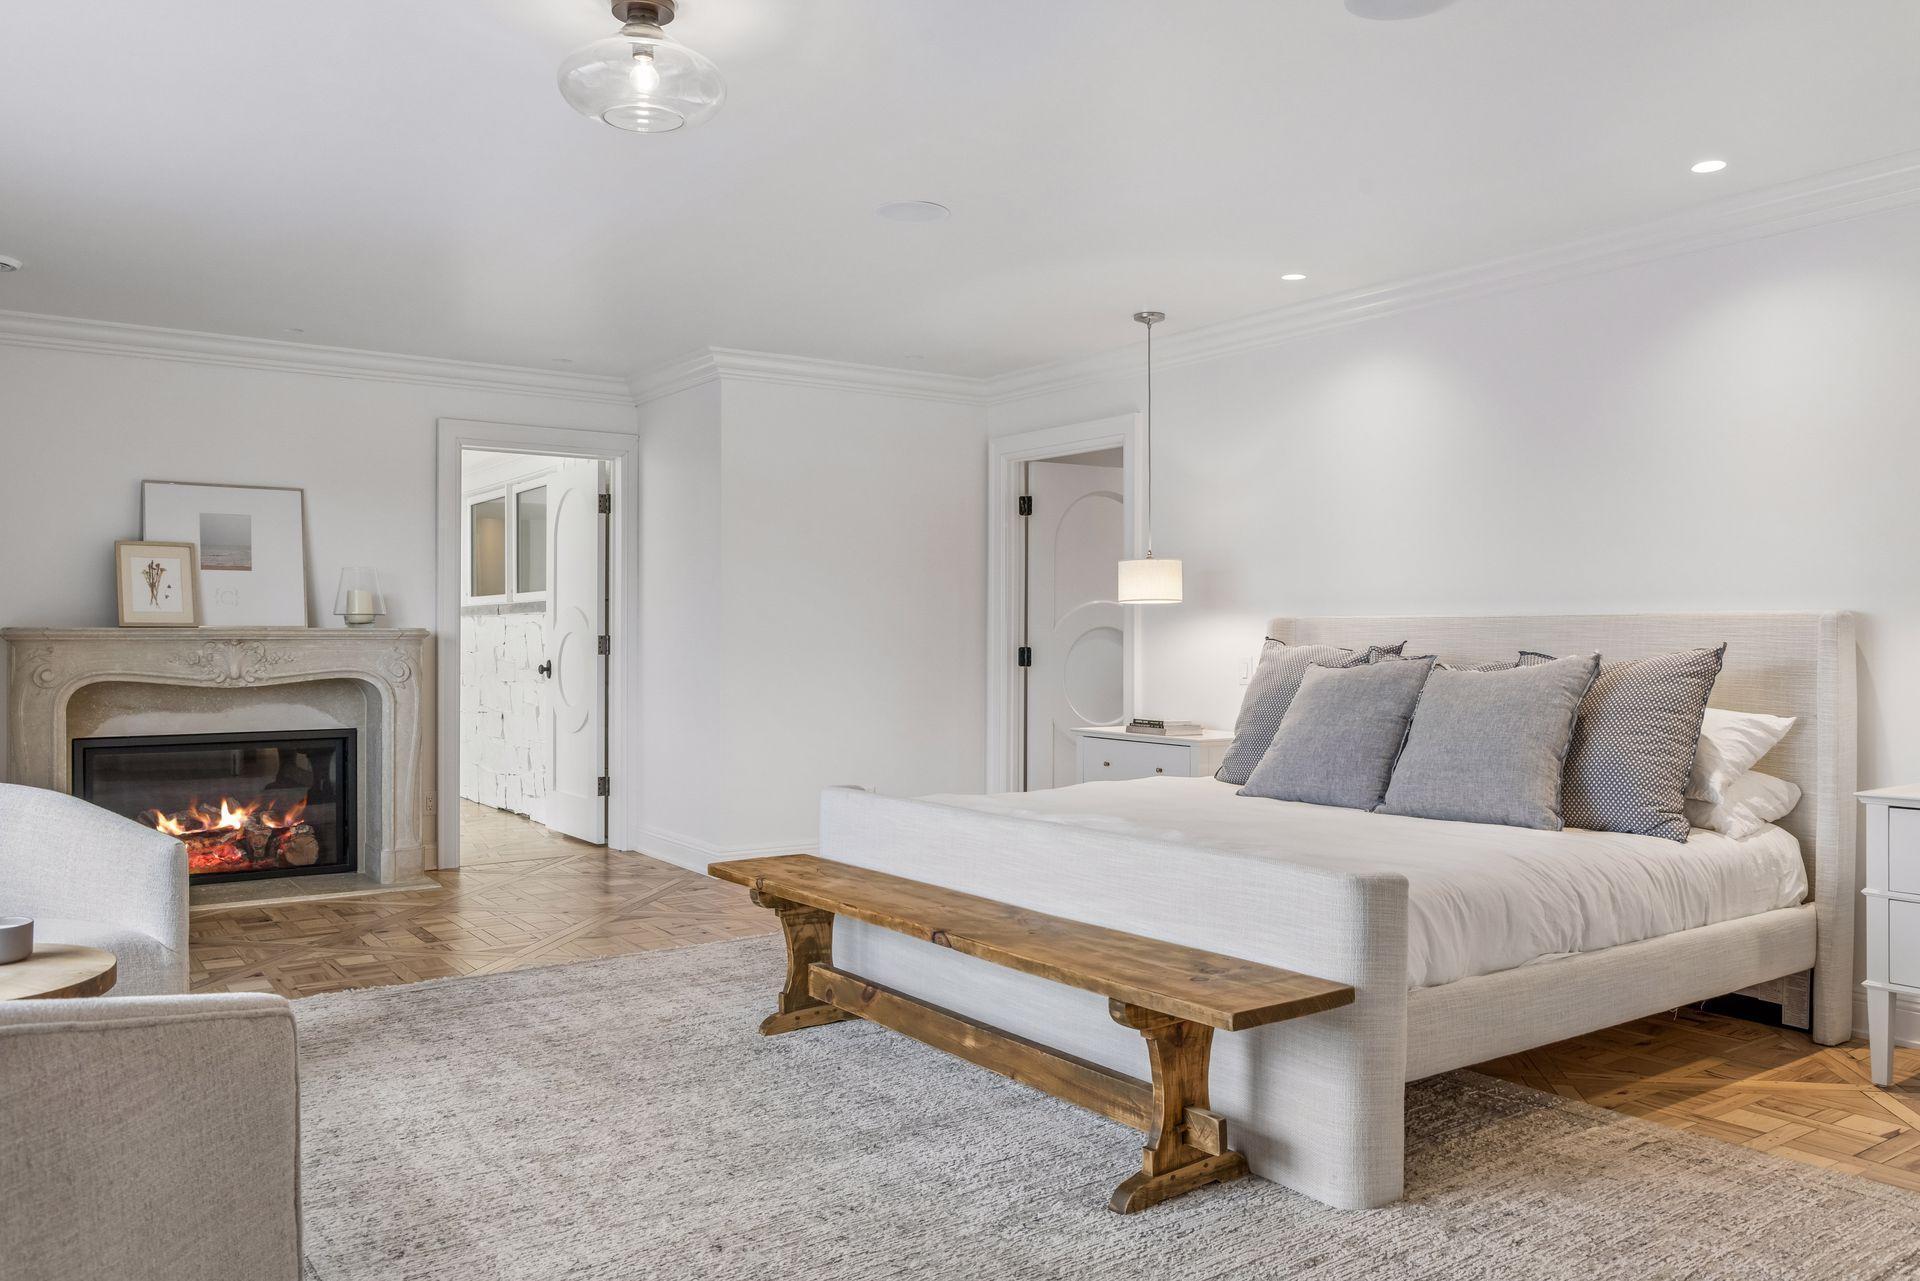
Fireplace Characteristics: Family Room; Gas Burning; Primary Bedroom; Other
Foundation: Other
Fuel: Natural Gas; Solar
Heating: Forced Air; In-Floor Heating
Laundry: Main Level; Upper Level
Lot Description: Tree Coverage - Medium
Parking Characteristics: Finished Garage; Heated Garage; Insulated Garage
Road Frontage: City Street
Road Responsibility: Public Maintained Road
Roof: Age 8 Years or Less
Sewer: City Sewer/Connected
Special Search: 2nd Floor Laundry; Main Floor Bedroom; Main Floor Laundry; Renovated
Stories: Two
Water: City Water/Connected
Waterfront Type: Lake Front; Creek/Stream; Pond
Waterfront View: Panoramic; North; East
Room Information
| Room Name | Dimensions | Level |
| Athletic Court | 30x24 | Lower |
| Bar/Wet Bar Room | 20x09 | Lower |
| Dining Room | 15x14 | Main |
| Exercise Room | 18x14 | Lower |
| Family Room | 17x14 | Lower |
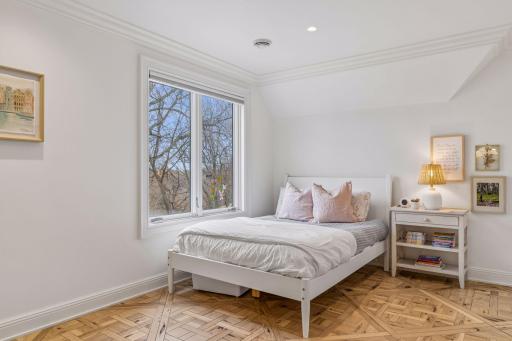
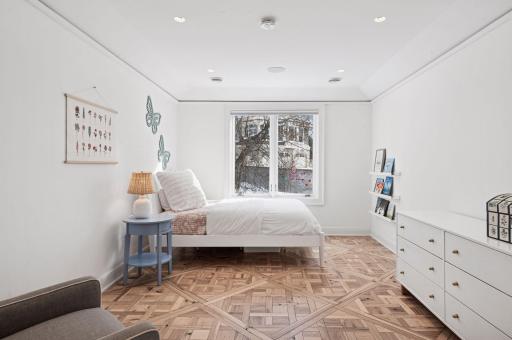
| Fifth (5th) Bedroom | 17x11 | Upper |
| First (1st) Bedroom | 19x14 | Main |
| Fourth (4th) Bedroom | 14x11 | Upper |
| Foyer | 17x07 | Main |
| Game Room | 20x15 | Lower |
| Informal Dining Room | 22x11 | Main |
| Kitchen | 21x16 | Main |
| Living Room | 22x11 | Main |
| Patio | 22x20 | Main |
| Second (2nd) Bedroom | 25x17 | Upper |
| Third (3rd) Bedroom | 19x14 | Upper |
 4929 E. Sunnyslope Road - Seller's Discl
 Listing Office: Lakes Sotheby's International Realty
Last Updated: June - 26 - 2026

The data relating to real estate for sale on this web site comes in part from the Broker Reciprocity SM Program of the Regional Multiple Listing Service of Minnesota, Inc. The information provided is deemed reliable but not guaranteed. Properties subject to prior sale, change or withdrawal. ©2026 Regional Multiple Listing Service of Minnesota, Inc All rights reserved.
Saturday 10th of October 2026 04:18 AM

218-998-4400
Mohagen Real Estate


Let's Connect

Mohagen Real Estate
sue@MohagenRealEstate.com
Office: 218-998-4400
Cell: 218-731-7376

Mohagen Real Estate is licensed in the State of Minnesota