4929 West Lane, Minnetonka, MN 55345 (MLS# 7085760)
$600,000
Minnetonka, MN 55345
MLS# 7085760
4 beds | 4 baths | 2625 sqft
1 / 73
Open House (10/10/2026 - 11:00 am - 1:00 pm)
Property Description
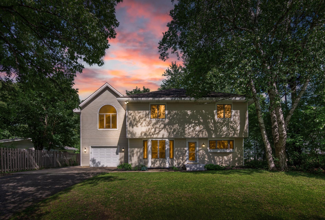
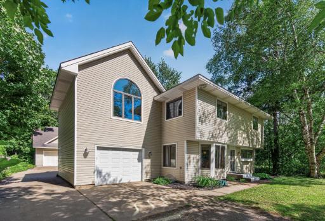
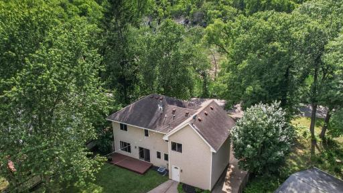
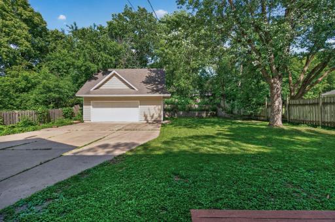
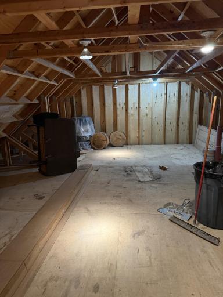
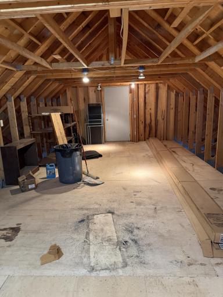
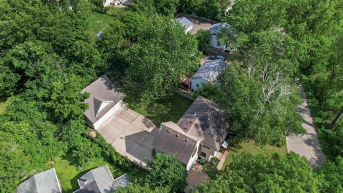
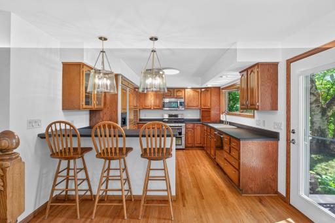
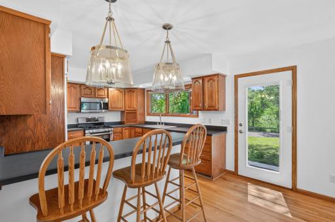
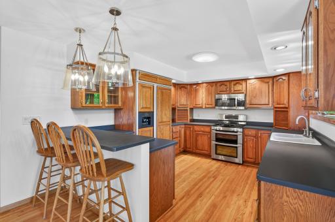
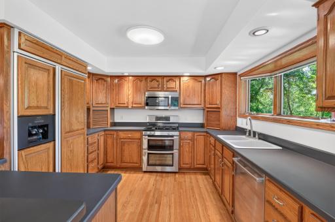
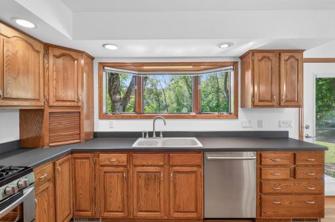
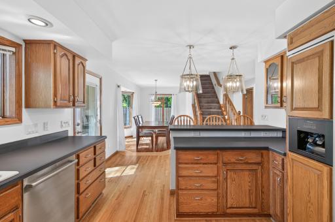
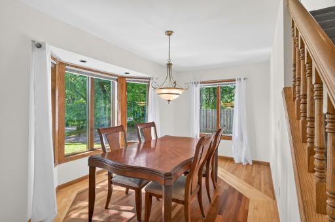
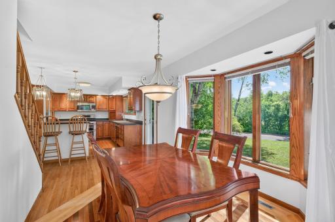
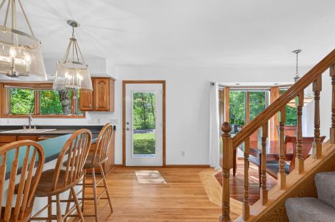
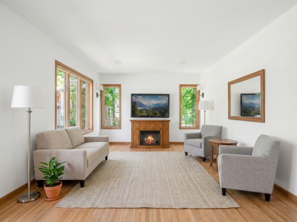
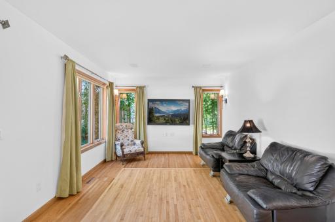
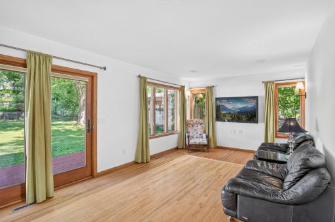
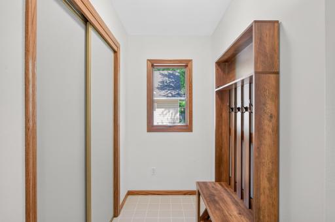
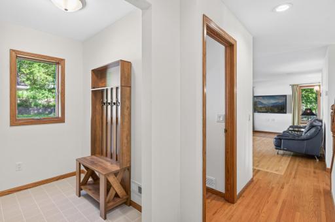
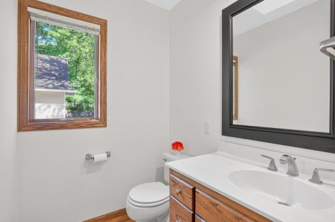
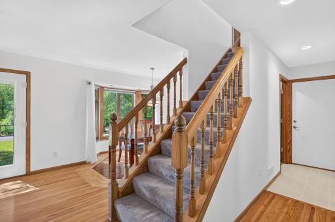
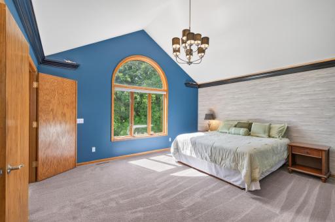
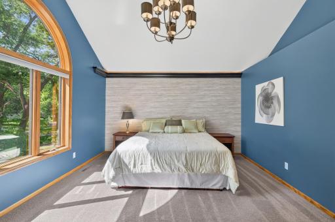
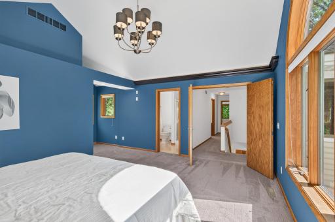
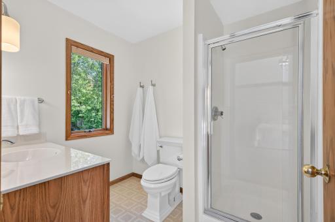
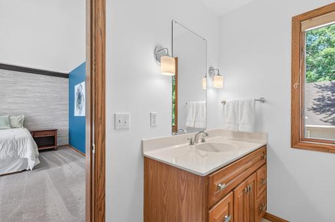
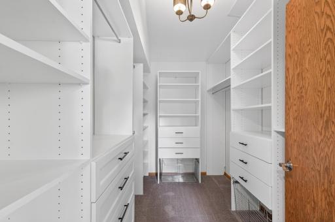
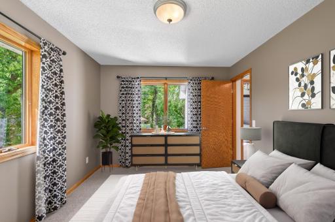
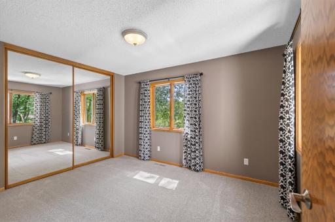
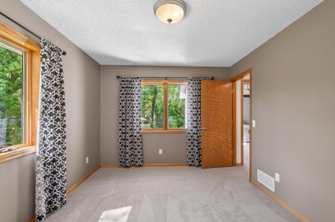
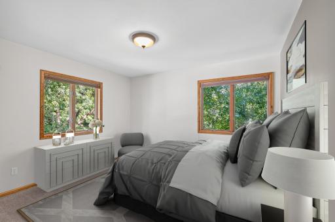
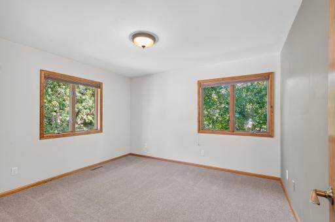
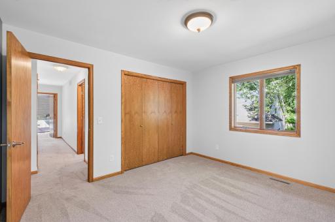
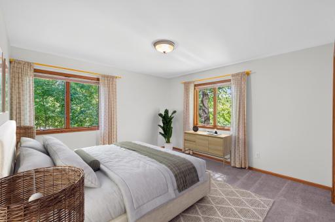
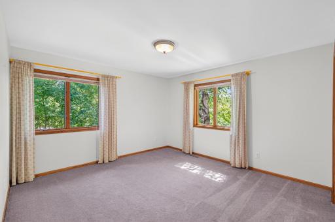
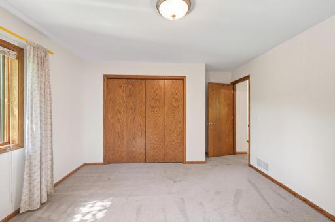
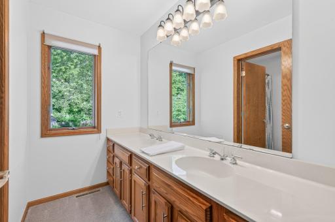
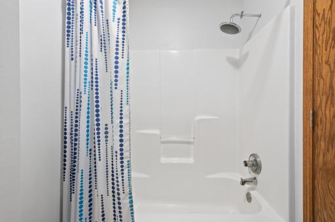
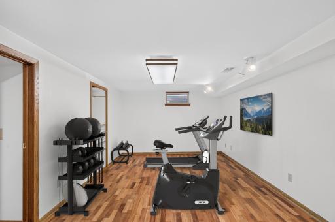
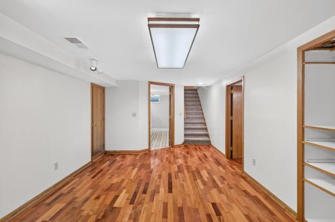
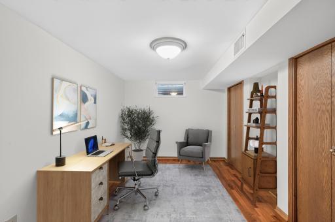
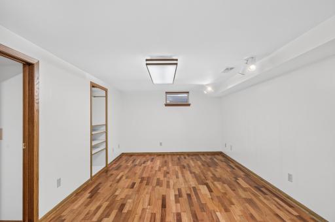
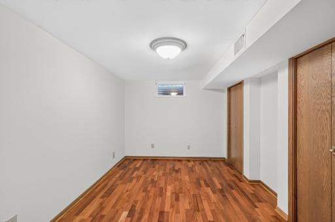
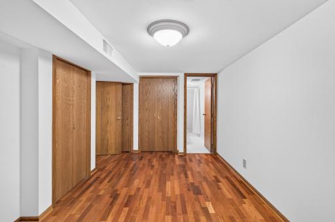
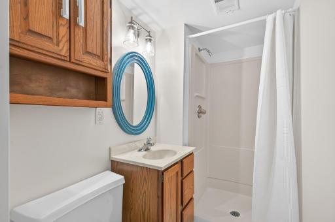
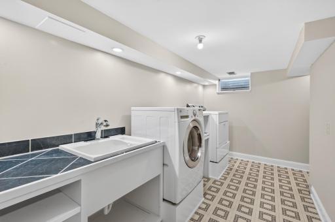
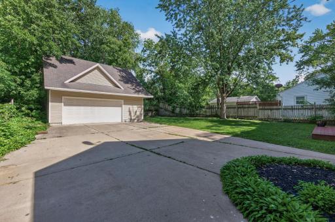
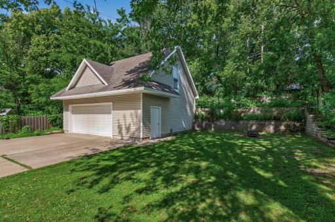
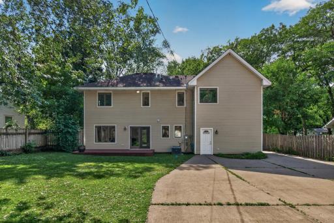
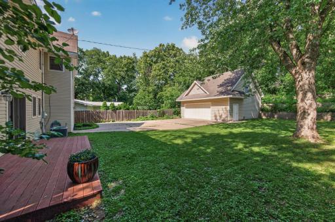
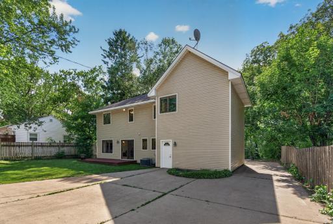
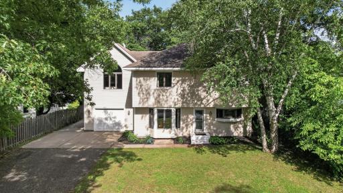
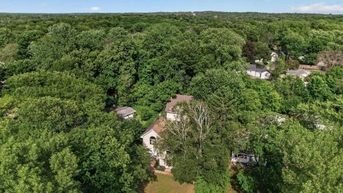
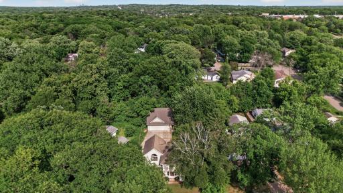
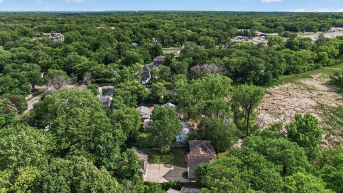
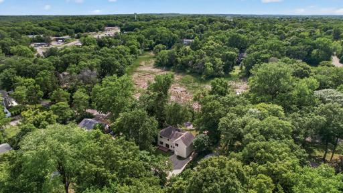
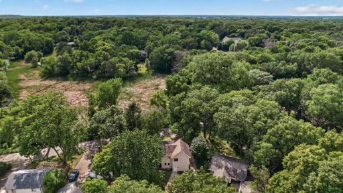
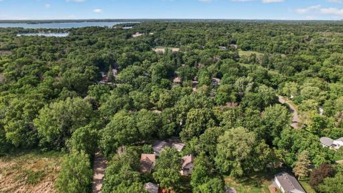
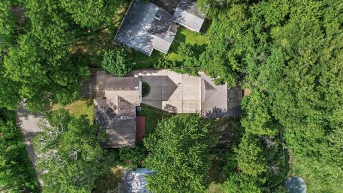
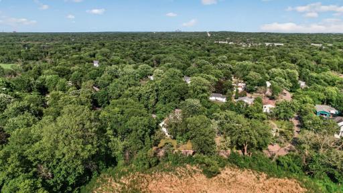
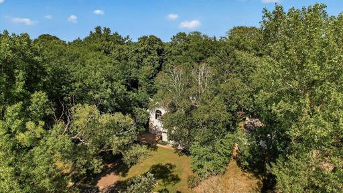
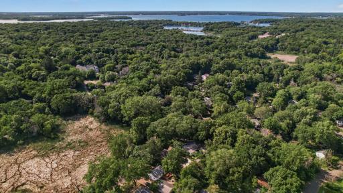
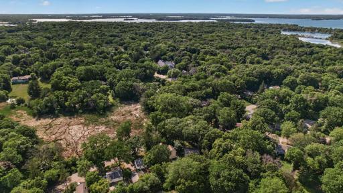
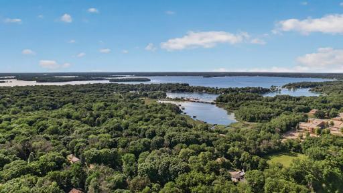
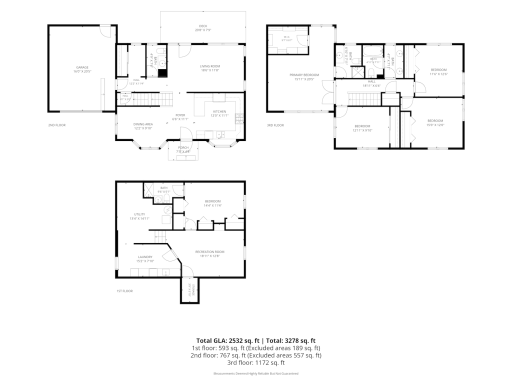
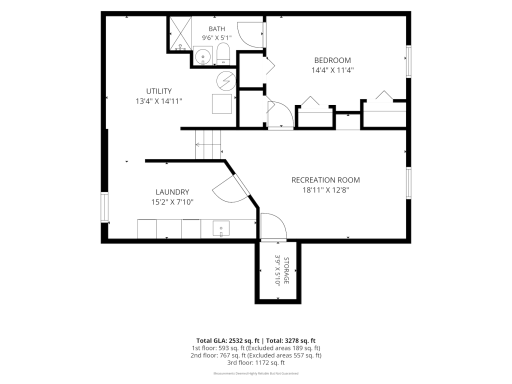
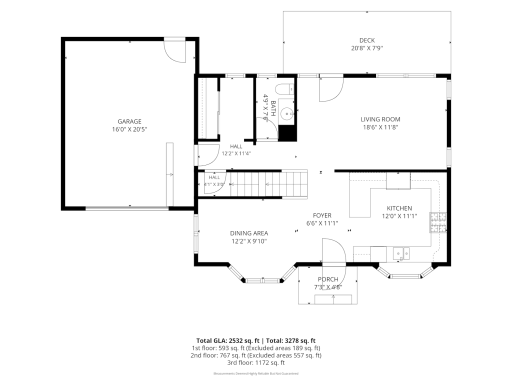
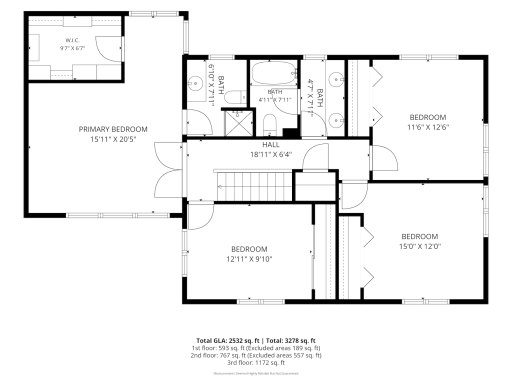
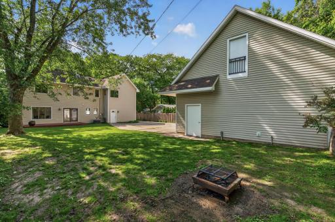
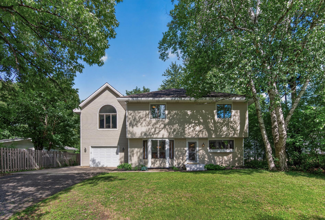
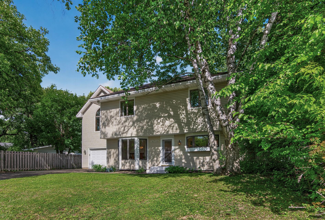
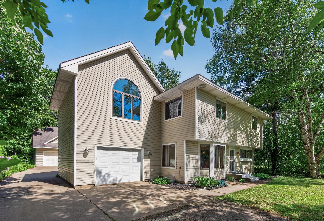
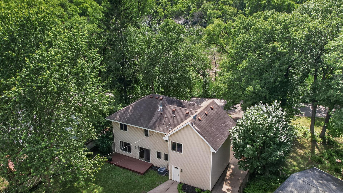
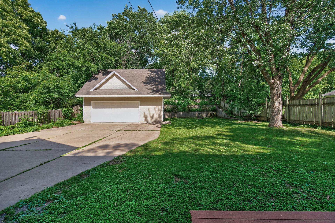
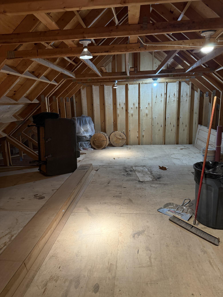
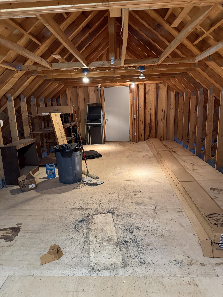
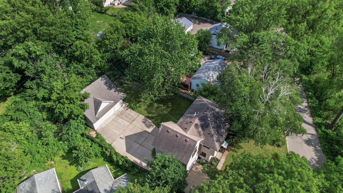
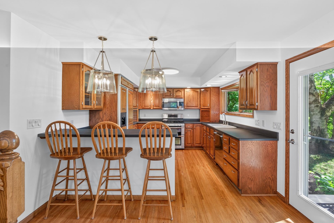
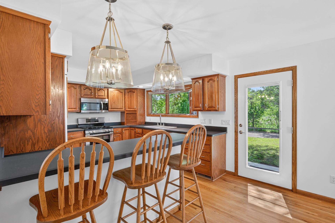
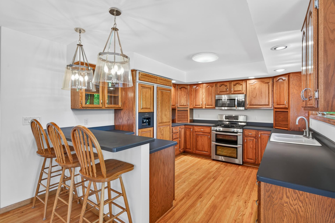
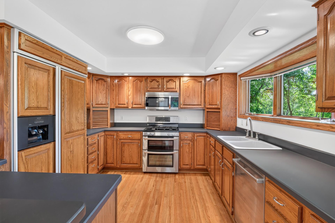
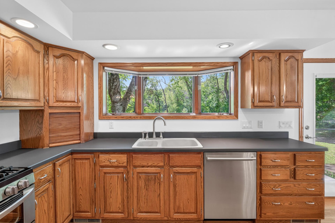
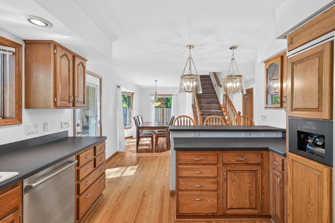
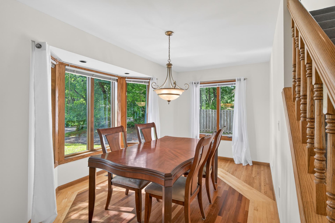
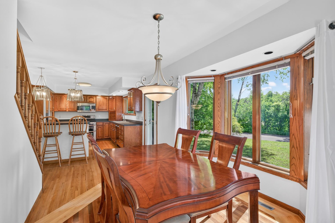
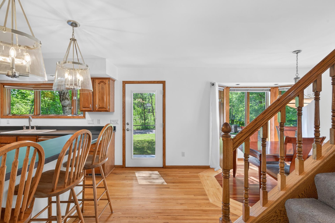
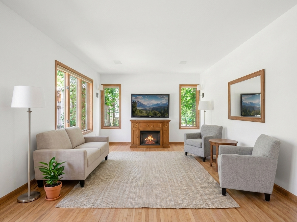
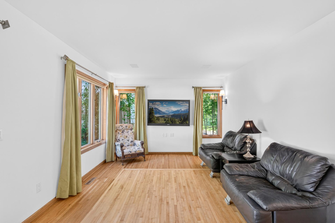
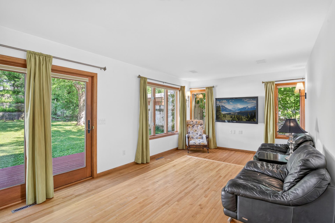
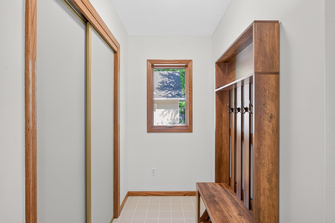
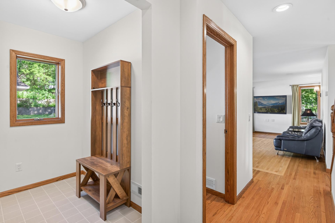
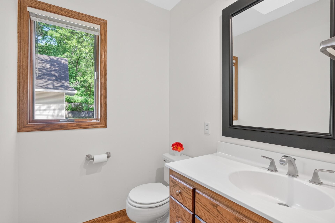
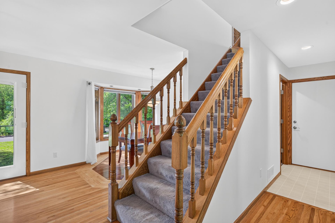
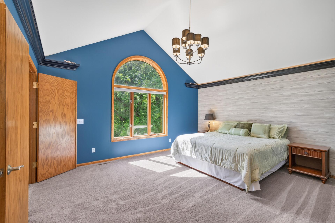
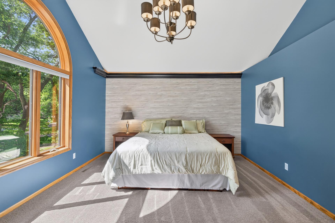
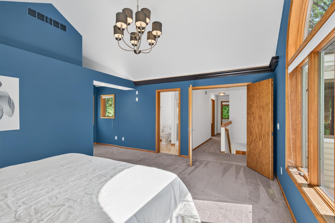
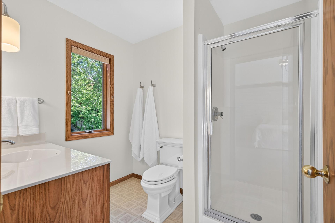
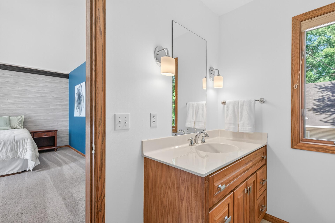
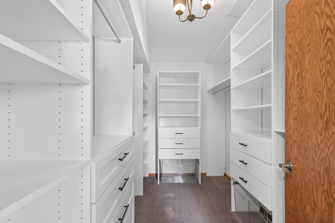
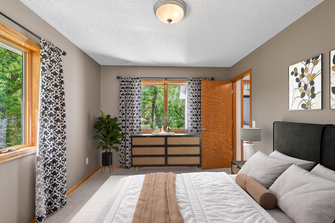
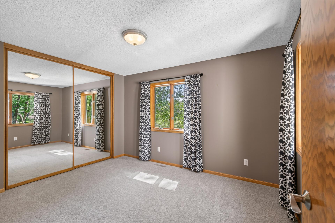
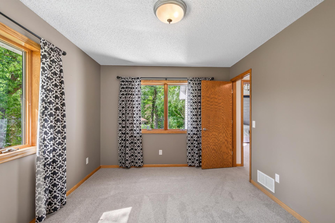
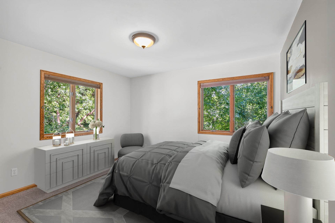
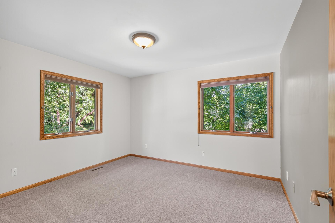
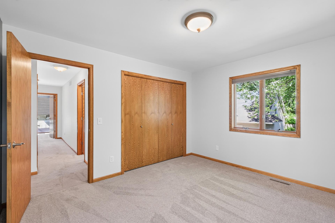
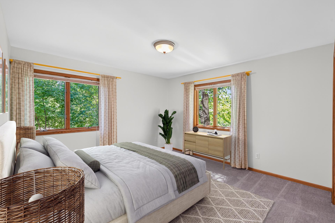
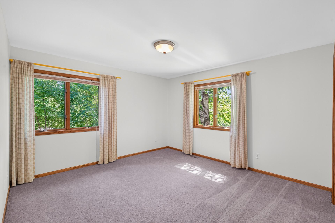
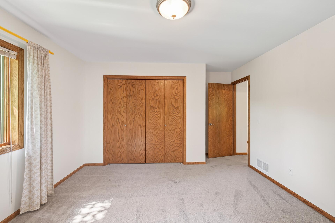
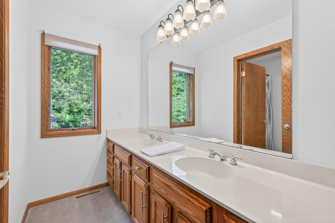
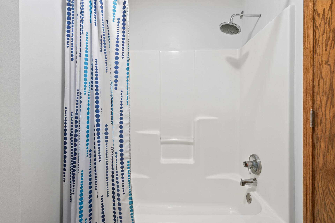
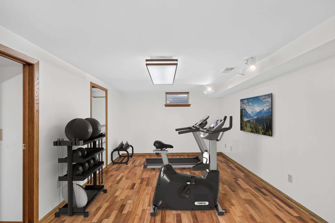
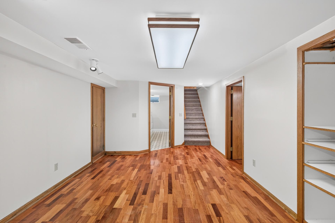
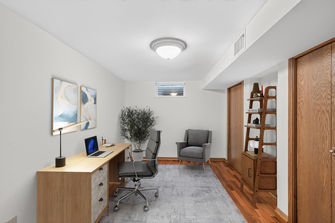
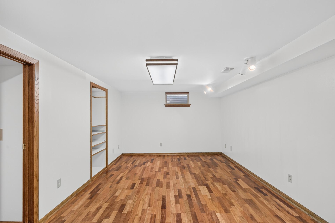
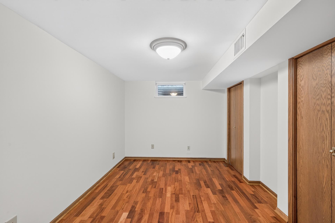
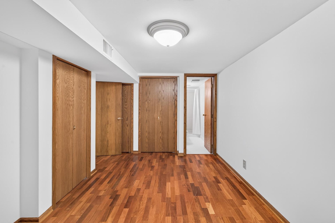
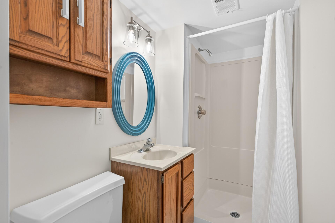
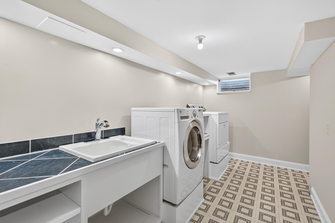
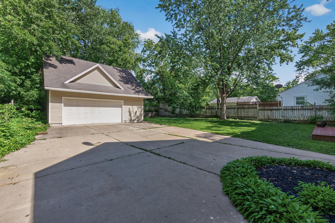
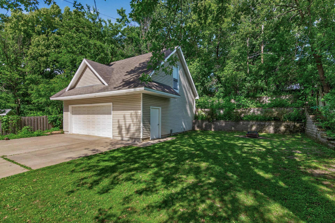
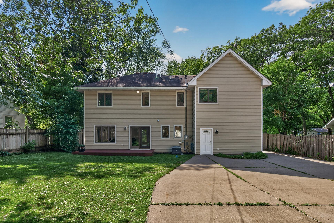
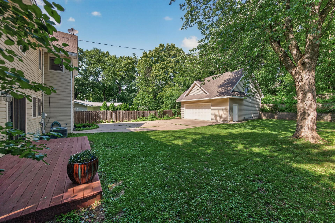
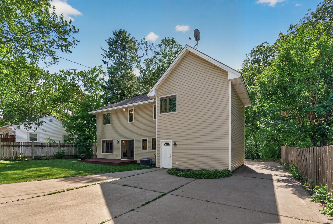
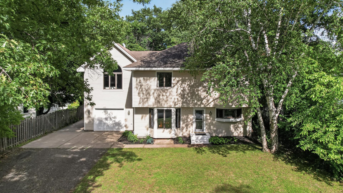
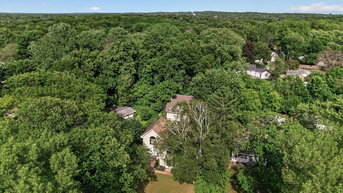
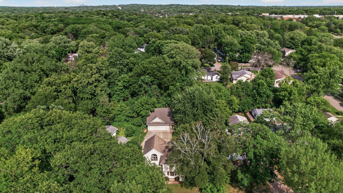
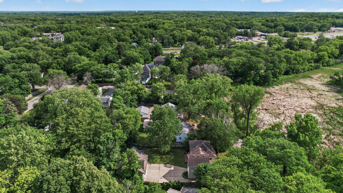
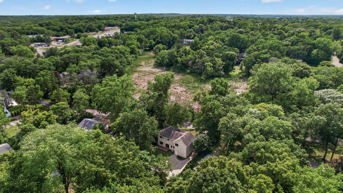
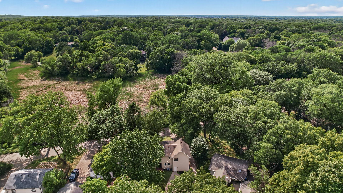
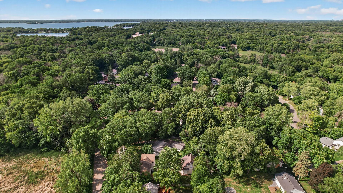
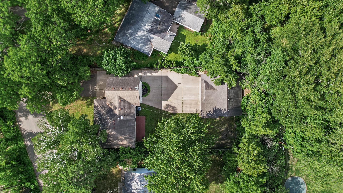
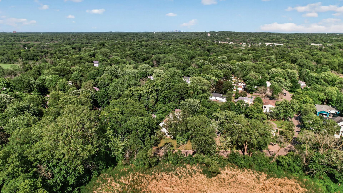
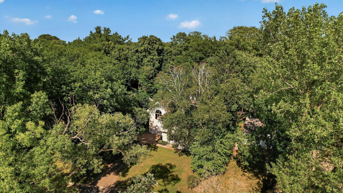
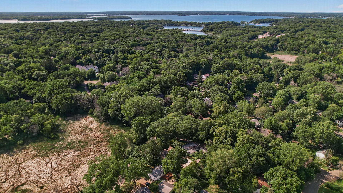
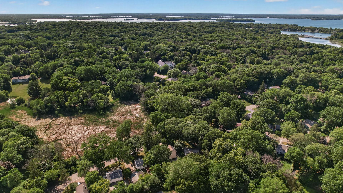
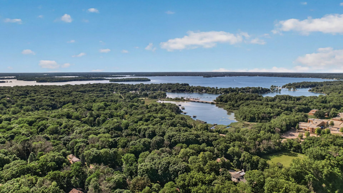
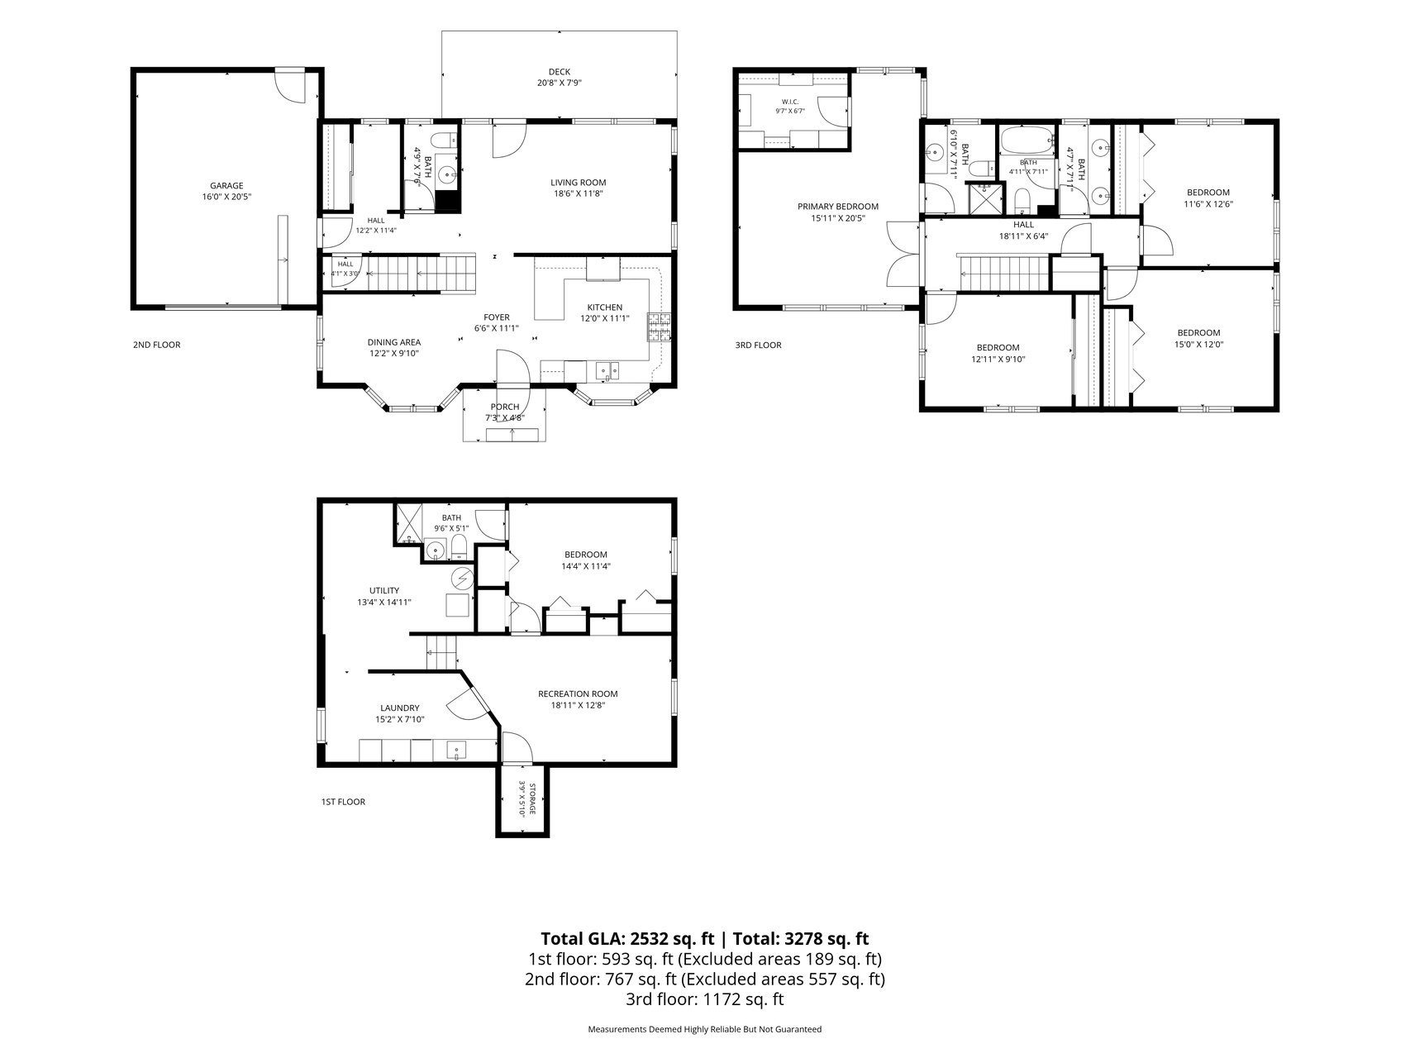
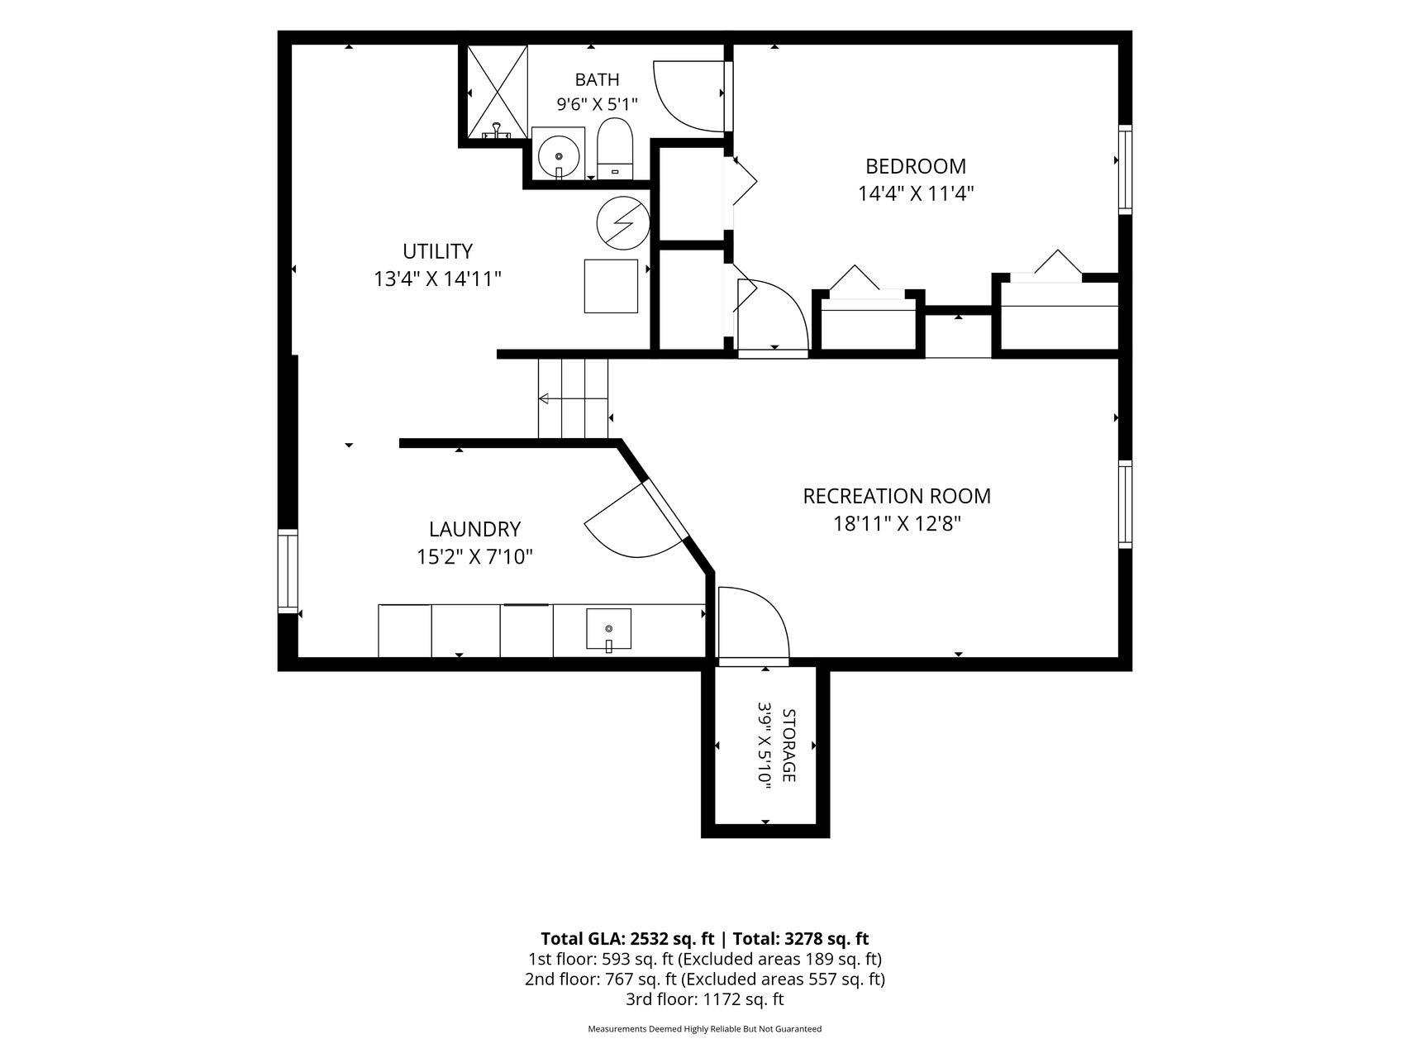
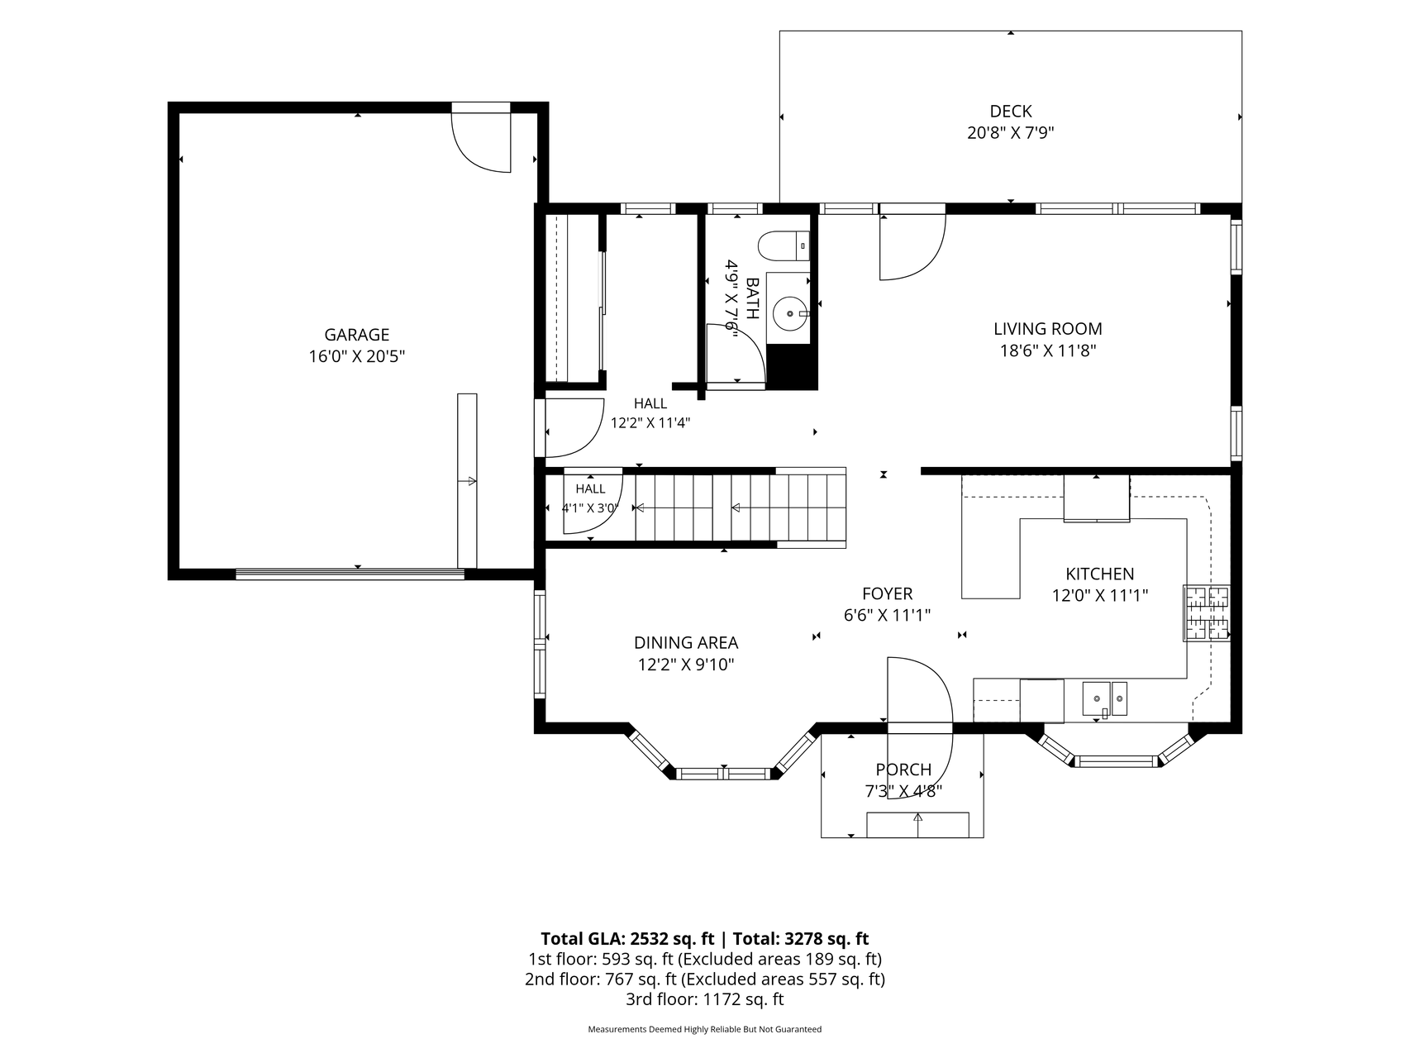
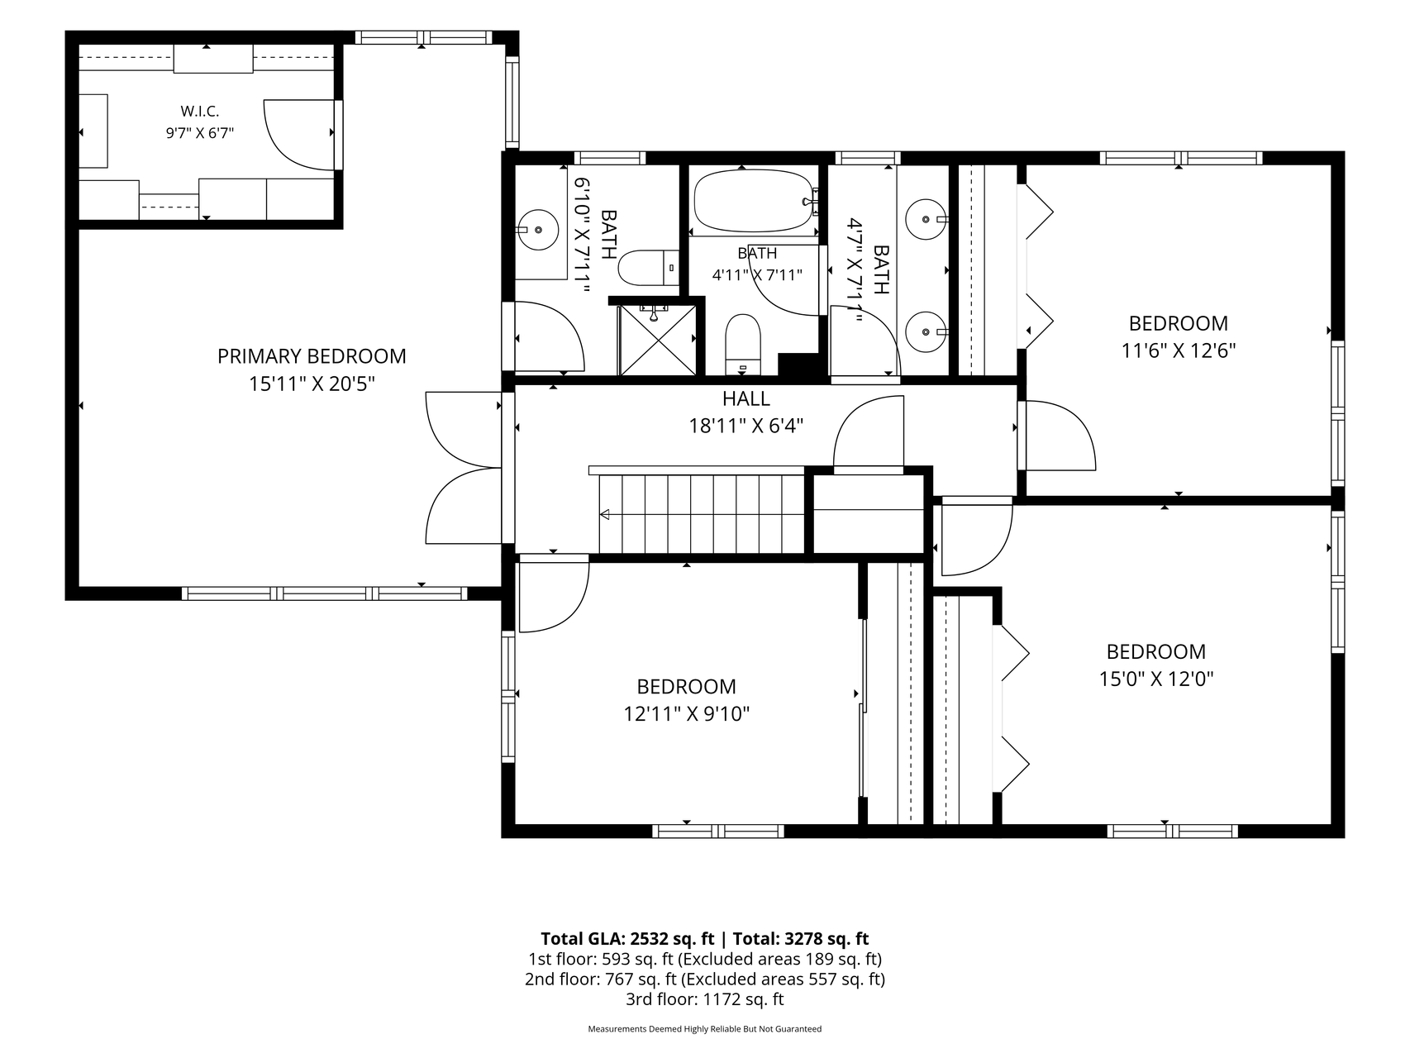
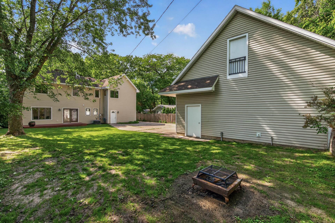
Welcome to 4929 West Lane, Minnetonka, Minnesota Nestled on a quiet street with peaceful wetland views out front and a private yard out back, this beautifully renovated and expanded 4-bedroom home is ready to impress. The heart of the home is a thoughtfully appointed kitchen featuring custom wood cabinetry, a 48" Frigidaire refrigerator with exterior water and ice, stainless steel appliances, a sun-filled bay window, and a snack bar that flows seamlessly into the dining area â where gleaming hardwood floors carry you into the family room and walk out to the deck beyond. A mudroom and half bath off the garage entry keep daily life running smoothly. Home features energy efficient 2 X 6 walls and double pane windows. Upstairs, four spacious bedrooms await, anchored by an owner's retreat with double doors, soaring vaulted ceiling, a private bath, and a walk-in closet with built-in organizer. A well-designed main bath with double vanity and a stool and tub in their own separate room serves the remaining bedrooms beautifully. The finished lower level delivers flexible living spaces â set it up as an exercise room, recreation room, home office, or 5th nonconforming bedroom â plus a finished laundry room with folding counter. And for the hobbyist, the collector, or anyone with serious toys to store: the additional 28 X 30 detached garage is a showstopper, with 12' sidewalls, a 8' X 18' garage door, roughed-in in-floor heat, and 15 X 30 attic storage above, plus concrete driveway. Boats, ATVs, woodworking equipment â there's room for it all. Situated in the highly sought-after Deephaven Elementary District, Minnetonka Middle School East and Minnetonka High School District, plus you're just minutes from Lake Minnetonka's boat launches for endless summer fun , a park nearby with pickleball and basketball courts and a great sledding hill, plus a short drive to the boutiques and waterfront dining of charming downtown Wayzata and Excelsior! You're going to love it here! **Brand new 50 Year Certainteed Timberline Roof Just installed on home and attached garage!
Details
Maps
Contract Information
Status: Active
Contingency: None
Current Price: 600000
Original List Price: 650000
ListPrice: 600000
List Date: 2026-06-18
Owner is an Agent?: No
Auction?: No
General Property Information
Common Wall: No
Lot Measurement: Acres
Manufactured Home?: No
Multiple PIDs?: No
New Development: No
Waterfront YN: No
Year Built: 1955
Yearly/Seasonal: Yearly
Zoning: Residential-Single Family
Bedrooms: 4
Baths Total: 4
Bath Full: 1
Bath Three Quarters: 2
Bath Half: 1
Main Floor Total SqFt: 798
Above Grd Total SqFt: 2032
Below Grd Total SqFt: 593
Total SqFt: 2625
Total Finished Sqft: 2625.00
FireplaceYN: No
Style: (SF) Single Family
Foundation Size: 782
Garage Stalls: 3
Lot Dimensions: 74x173x71x162
Acres: 0.27
Assessment Pending: No
Location Tax and Other Information
House Number: 4929
Street Name: West
Street Suffix: Lane
Postal City: Minnetonka
County: Hennepin
State: MN
Zip Code: 55345
Complex/Dev/Subdivision: Acorn Ridge 2nd Add
Assessments
Tax With Assessments: 5849
Basement
Foundation Dimensions: 32 X 24
Building Information
Finished SqFt Above Ground: 2032
Finished SqFt Below Ground: 593
Lease Details
Land Leased: Not Applicable
Miscellaneous Information
DP Resource: Yes
Homestead: Yes
Ownership
Fractional Ownership: No
Parking Characteristics
Garage Square Feet: 680
Public Survey Info
Range#: 22
Section#: 30
Township#: 117
Property Features
Accessible: None
Air Conditioning: Central Air
Amenities Unit: Hardwood Floors; Kitchen Window; Natural Woodwork; Primary Bedroom Walk-In Closet; Tile Floors; Washer/Dryer Hookup
Appliances: Dishwasher; Double Oven; Microwave; Range; Refrigerator
Basement: Concrete Block; Drain Tiled; Full; Sump Pump
Bath Description: Main Floor 1/2 Bath; Upper Level Full Bath; Full Primary
Construction Materials: Block; Frame
Construction Status: Previously Owned
Dining Room Description: Informal Dining Room
Electric: Circuit Breakers
Existing Financing: Conventional
Exterior: Vinyl
Family Room Characteristics: Entertainment/Media Center; Family Room; Lower Level; Main Level
Fencing: Wood
Foundation: Concrete Block
Fuel: Natural Gas
Heating: Forced Air
Laundry: In Basement
Lock Box Type: Supra
Outbuildings: Additional Garage
Parking Characteristics: Garage Door Opener; Insulated Garage
Road Frontage: City Street
Road Responsibility: Public Maintained Road
Roof: Age 8 Years or Less
Sellers Terms: Cash; Conventional; FHA; VA
Sewer: City Sewer/Connected
Special Search: 3 BR on One Level; 4 BR on One Level
Stories: Two
Water: City Water/Connected
Room Information
| Room Name | Dimensions | Level |
| Deck | 20x7 | Main |
| Dining Room | 12x9 | Main |
| Fifth (5th) Bedroom | 14x11 | Lower |
| First (1st) Bedroom | 20x15 | First |
| Fourth (4th) Bedroom | 12x9 | Upper |
| Kitchen | 12x11 | Main |
| Laundry | 15x7 | Lower |
| Living Room | 18x11 | Main |
| Porch | 7x4 | Main |
| Recreation Room | 18x12 | Lower |
| Second (2nd) Bedroom | 12x11 | Upper |
| Third (3rd) Bedroom | 15x12 | Upper |
Listing Office: Real Broker, LLC
Last Updated: October - 07 - 2026

The data relating to real estate for sale on this web site comes in part from the Broker Reciprocity SM Program of the Regional Multiple Listing Service of Minnesota, Inc. The information provided is deemed reliable but not guaranteed. Properties subject to prior sale, change or withdrawal. ©2026 Regional Multiple Listing Service of Minnesota, Inc All rights reserved.
Thursday 8th of October 2026 03:35 PM

218-998-4400
Mohagen Real Estate


Let's Connect

Mohagen Real Estate
sue@MohagenRealEstate.com
Office: 218-998-4400
Cell: 218-731-7376

Mohagen Real Estate is licensed in the State of Minnesota