4935 34th Avenue S, Minneapolis, MN 55417 (MLS# 7135097)
$3,090
Minneapolis, MN 55417
MLS# 7135097
1 / 34
Property Description
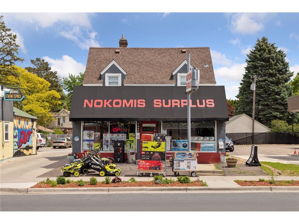
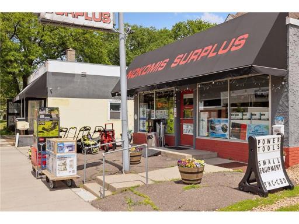
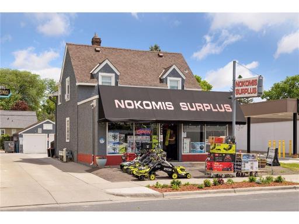
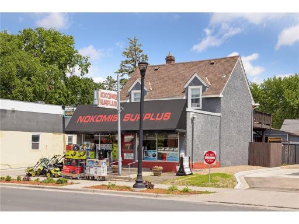
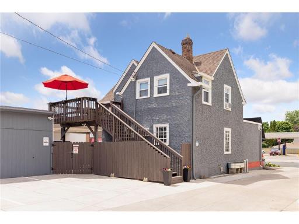
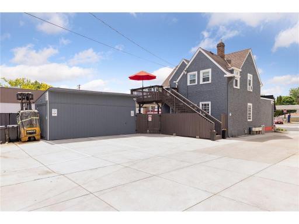
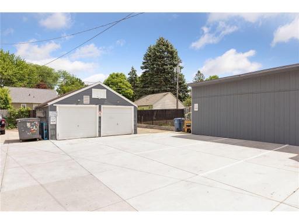
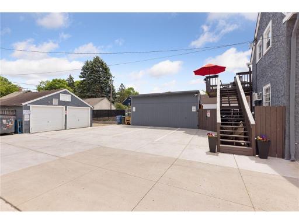
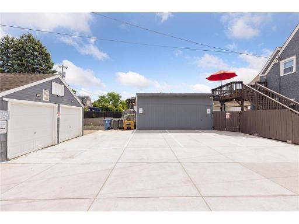
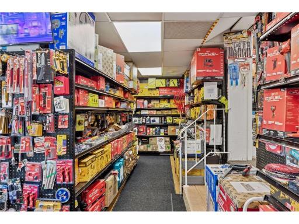
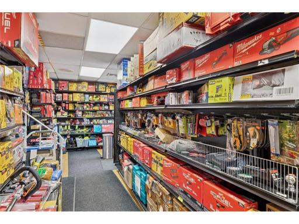
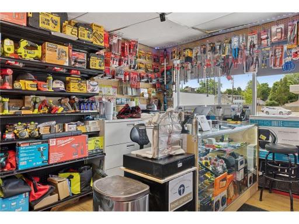
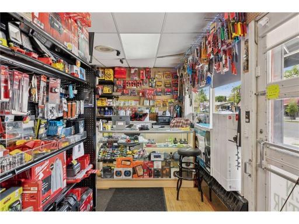
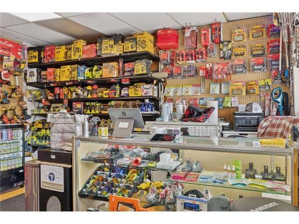
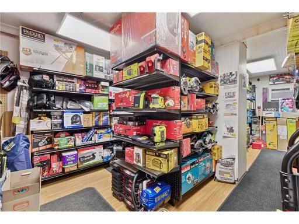
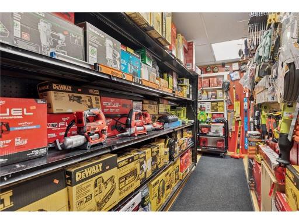
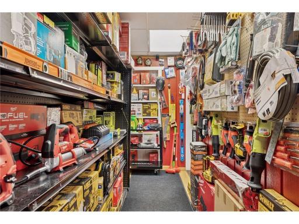
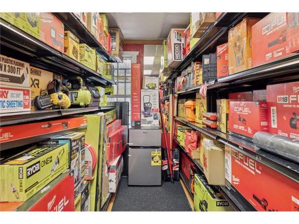
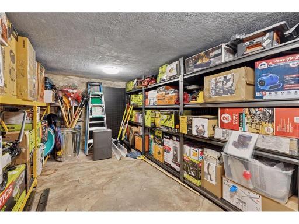
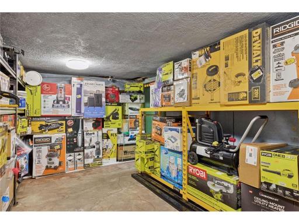
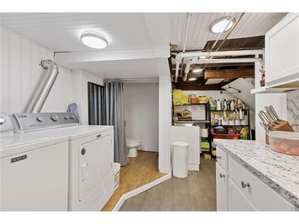
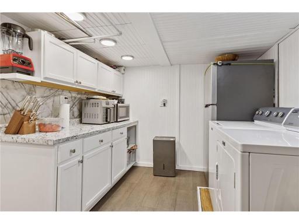
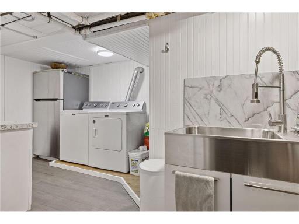
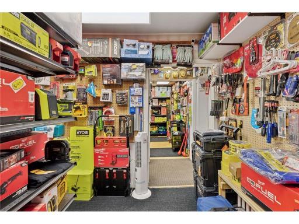
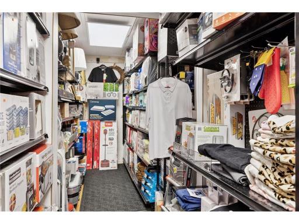
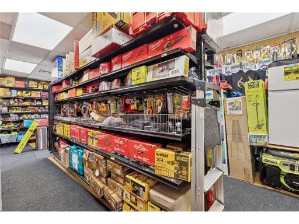
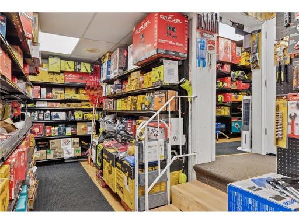
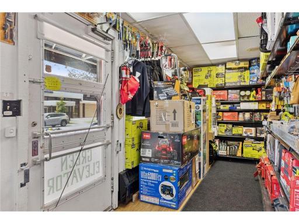
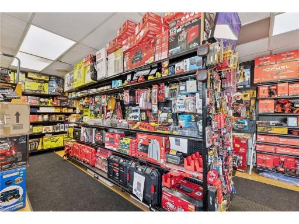
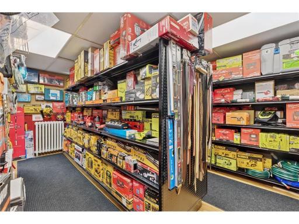
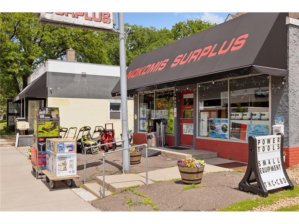
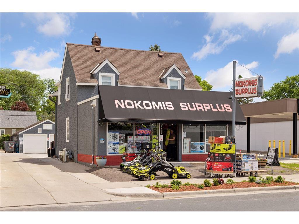
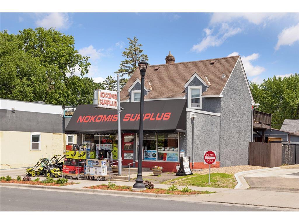
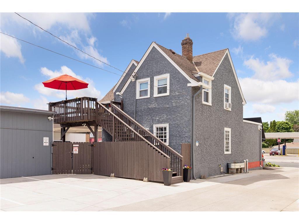
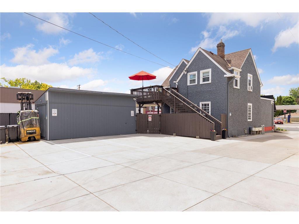
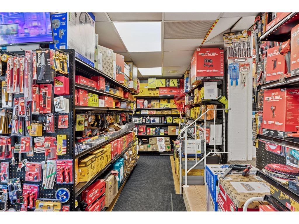
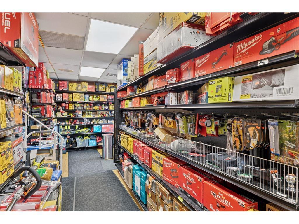
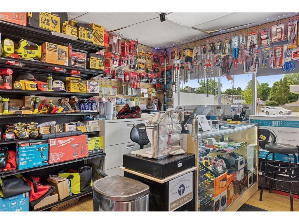
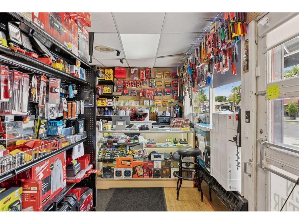
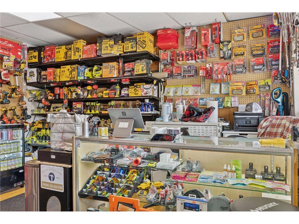
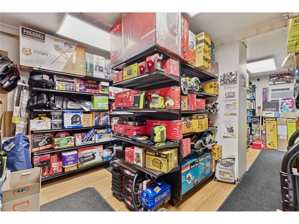
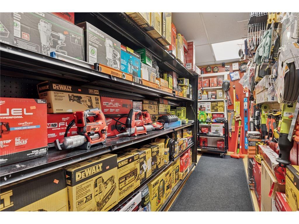
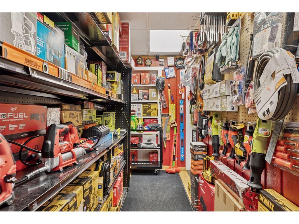
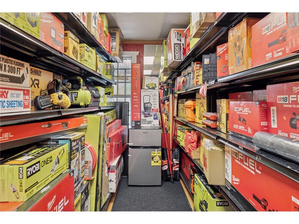
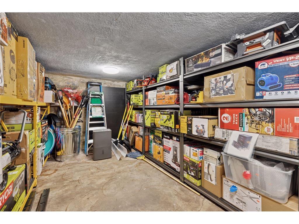
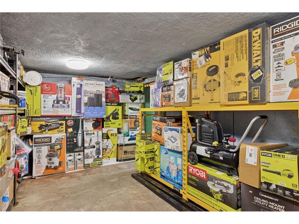
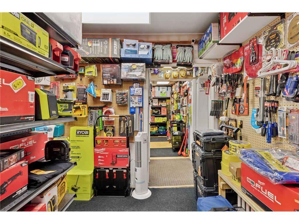
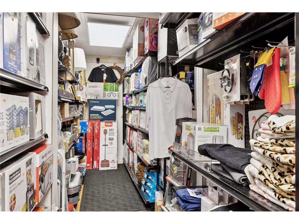
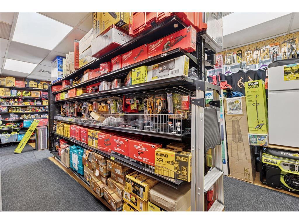
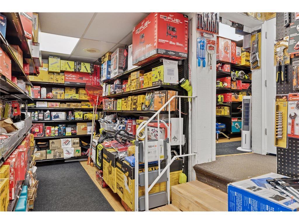
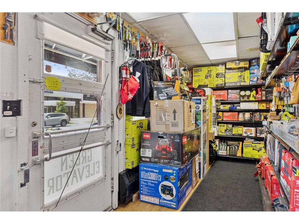
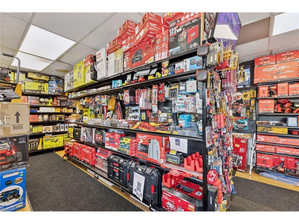
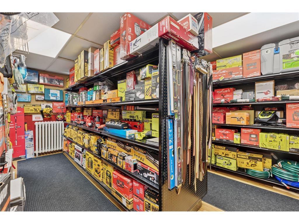
Bring your business to the heart of South Minneapolis! This highly visible main-floor commercial space is located in the established 34th Avenue business district near East 50th Street, Lake Nokomis and Minnehaha Parkway. The space is currently occupied by Nokomis Surplus and offers a flexible storefront layout suitable for a variety of potential uses, including retail, professional services, a showroom, studio, salon, wellness business or neighborhood office. PROPERTY HIGHLIGHTS Approximately 1032 square feet on the main floor and another 1032 in the lower level. Prominent storefront and signage opportunity. Approximately 40 feet of frontage on 34th Avenue. Off-street parking. Convenient public-transit access. Surrounded by established neighborhood businesses. Close to Lake Nokomis, Minnehaha Parkway and nearby residential neighborhoods. Easy access to Highway 62, Hiawatha Avenue and the airport
Details
Maps
Contract Information
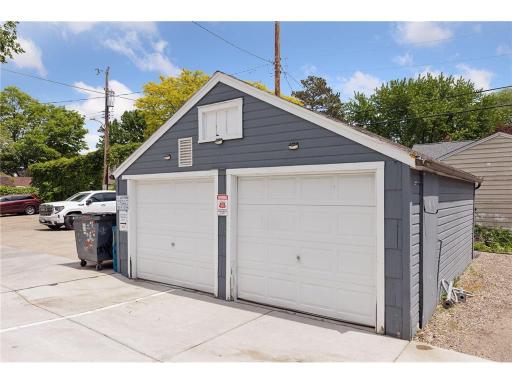
Exclusions: Upper Level unit. Garage
Status: Active
Current Price: 3090
Original List Price: 3090
Contingency: None
ListPrice: 3090
List Date: 2026-08-28
Owner is an Agent?: Yes
Auction?: No
General Property Information
Lot Measurement: Acres
Multiple PIDs?: No
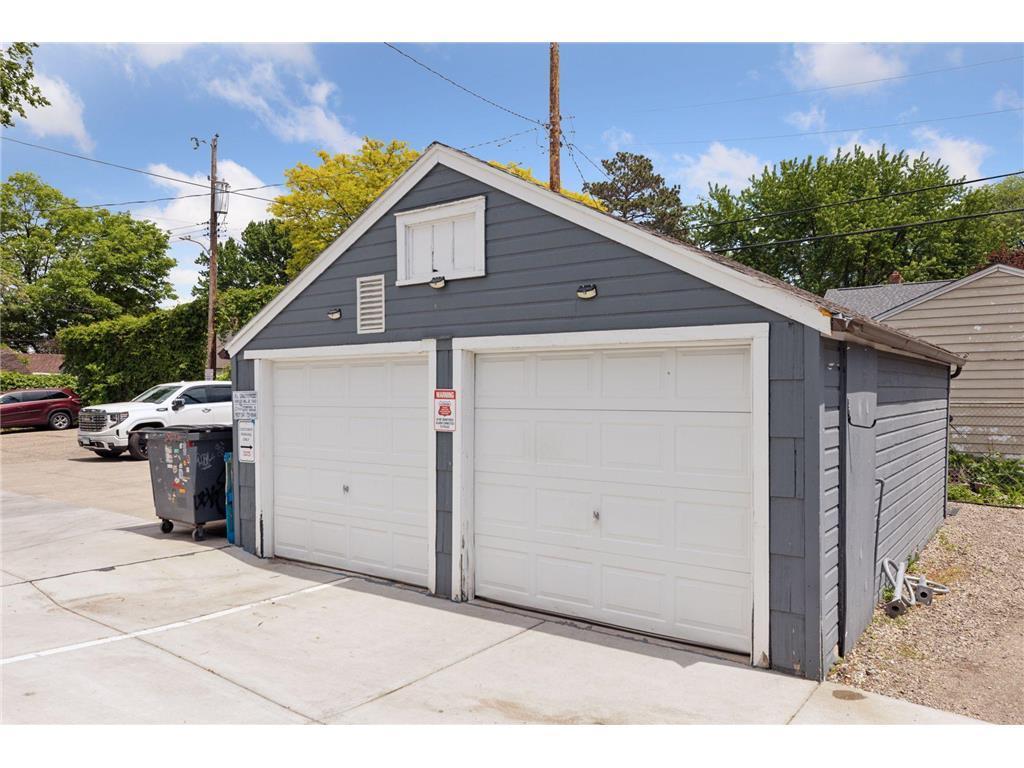
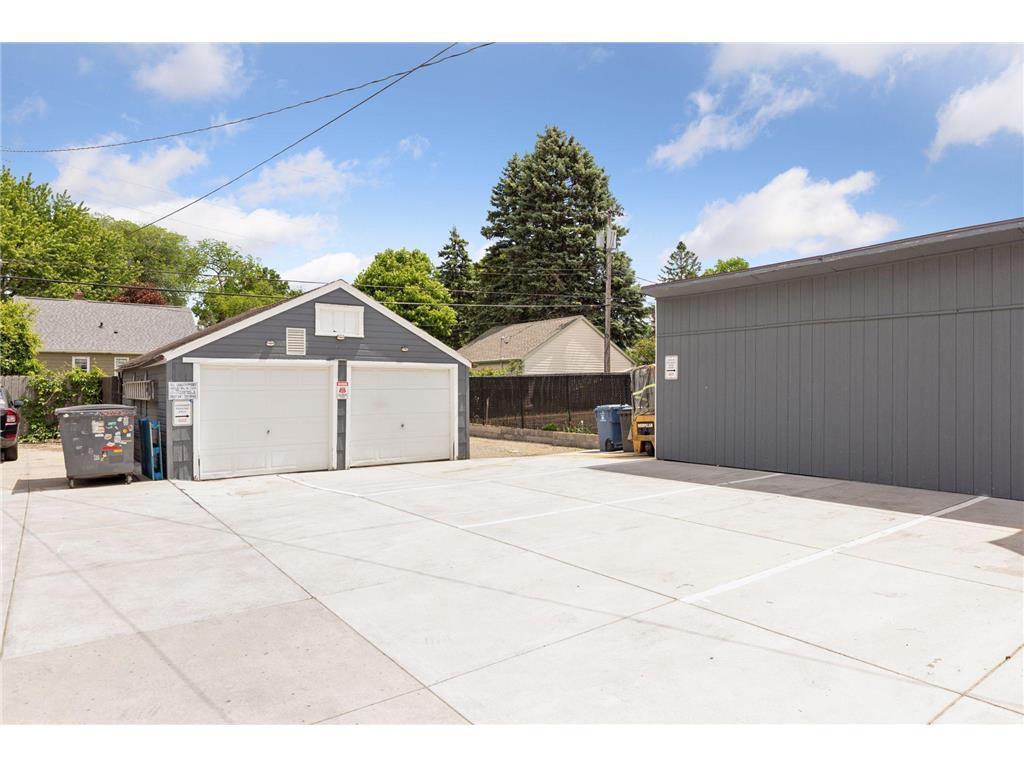
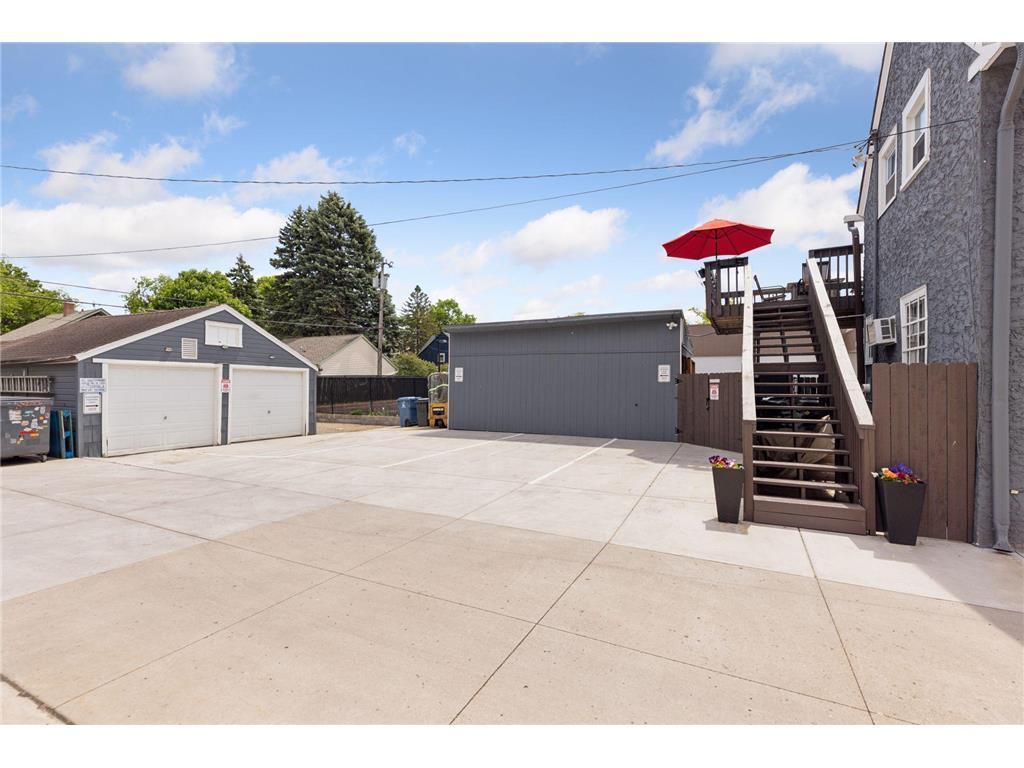
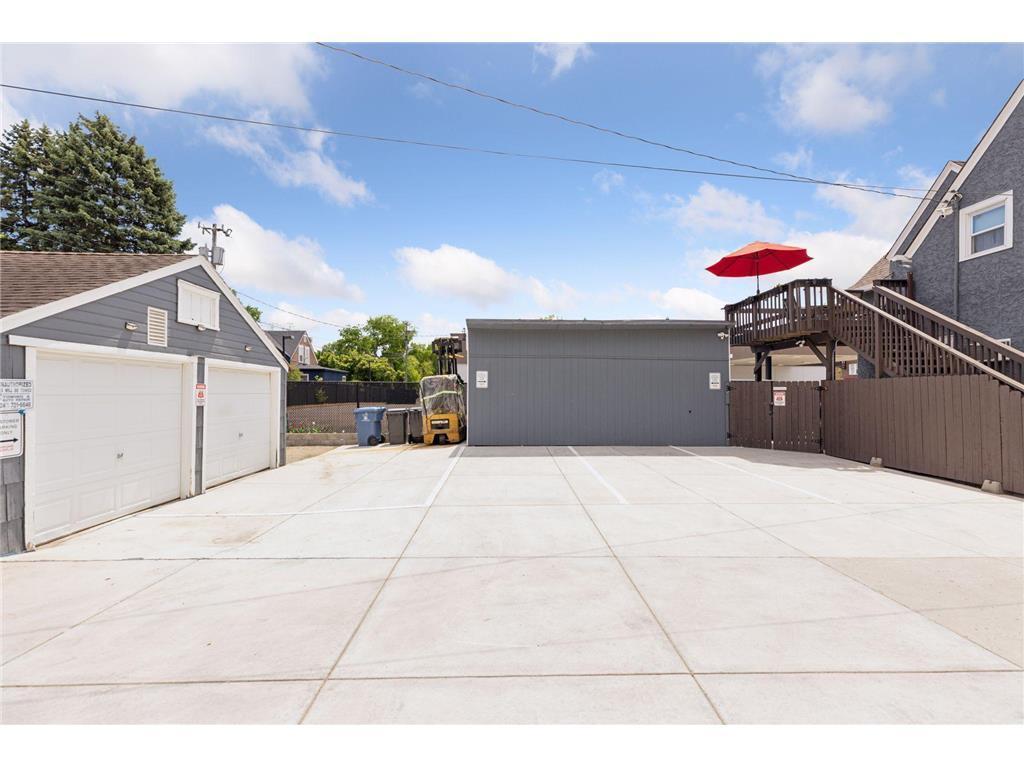
Other Parking Spaces: 4
Owner Occupied: No
Waterfront YN: No
Year Built: 1923
Yearly/Seasonal: Yearly
Zoning: Business/Commercial
Foundation Size: 1032
Garage Stalls: 2
For Sale or Lease: For Lease
Acres: 0.12
Lot Dimensions: 40x134
Assessment Pending: No
Location Tax and Other Information
House Number: 4935
Street Name: 34th Avenue
Street Direction Suffix: S
Postal City: Minneapolis
County: Hennepin
State: MN
Zip Code: 55417
Complex/Dev/Subdivision: Minnehaha Park Add
Assessments
Assessment Balance: 1138.28
Tax With Assessments: 10906.18
Building Information
Building Finished SqFt: 2256
Ceiling Height: 8-10
Lease Details
Land Leased: Not Applicable
Lease Amount Type: Monthly
Miscellaneous Information
Homestead: No
Ownership
Fractional Ownership: No
Public Survey Info
Range#: 23
Section#: 18
Township#: 28
Sale Options
Sale Includes: Other
Unit 1
Unit Number: 1
Level: Main Level
Leased?: No
Unit Details
Total Units: 1
Property Features
Accessible: Doors 36"+
Air Conditioning: Central Air
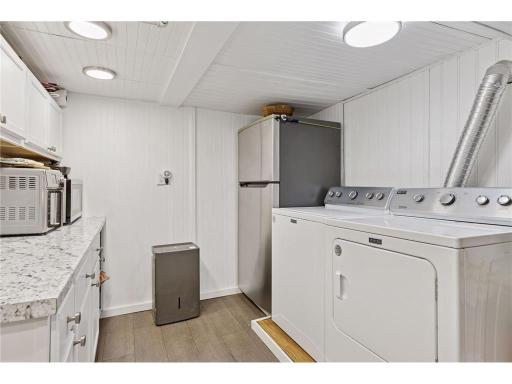
Amenities Unit: Hardwood Floors; Washer/Dryer Hookup
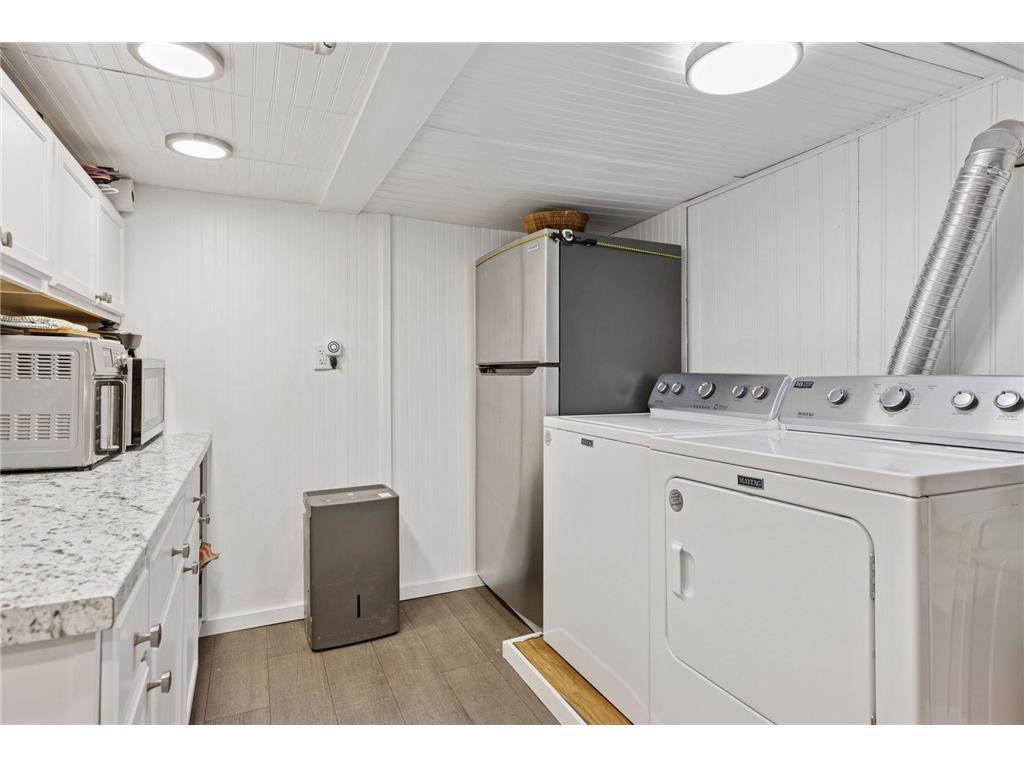
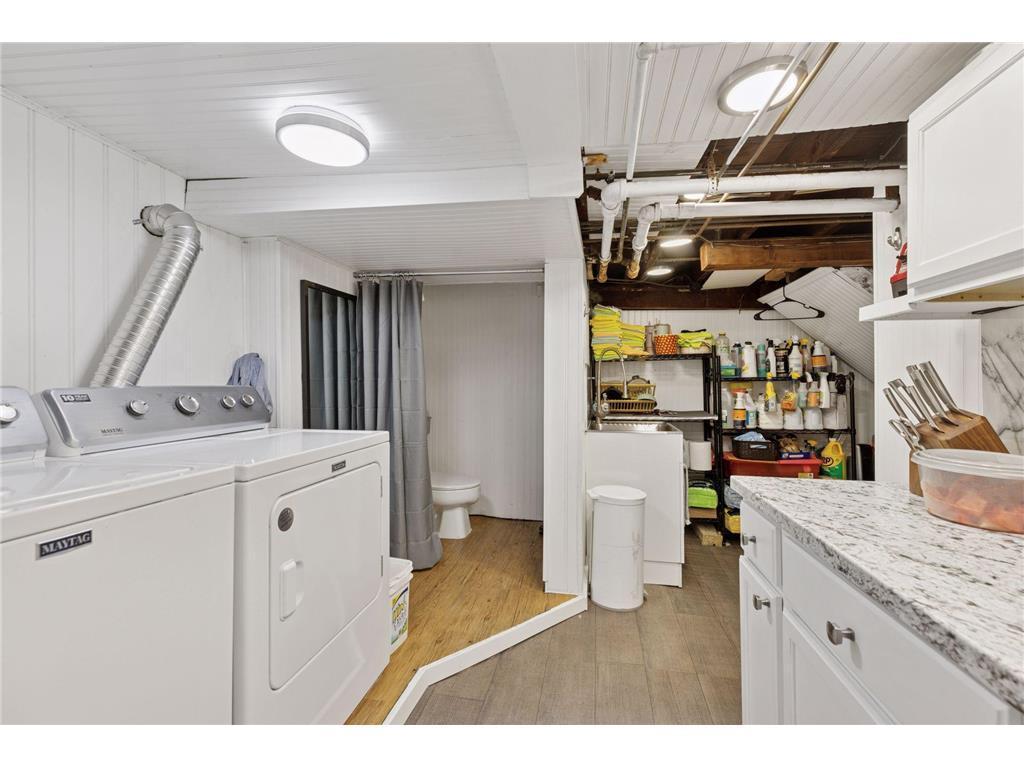
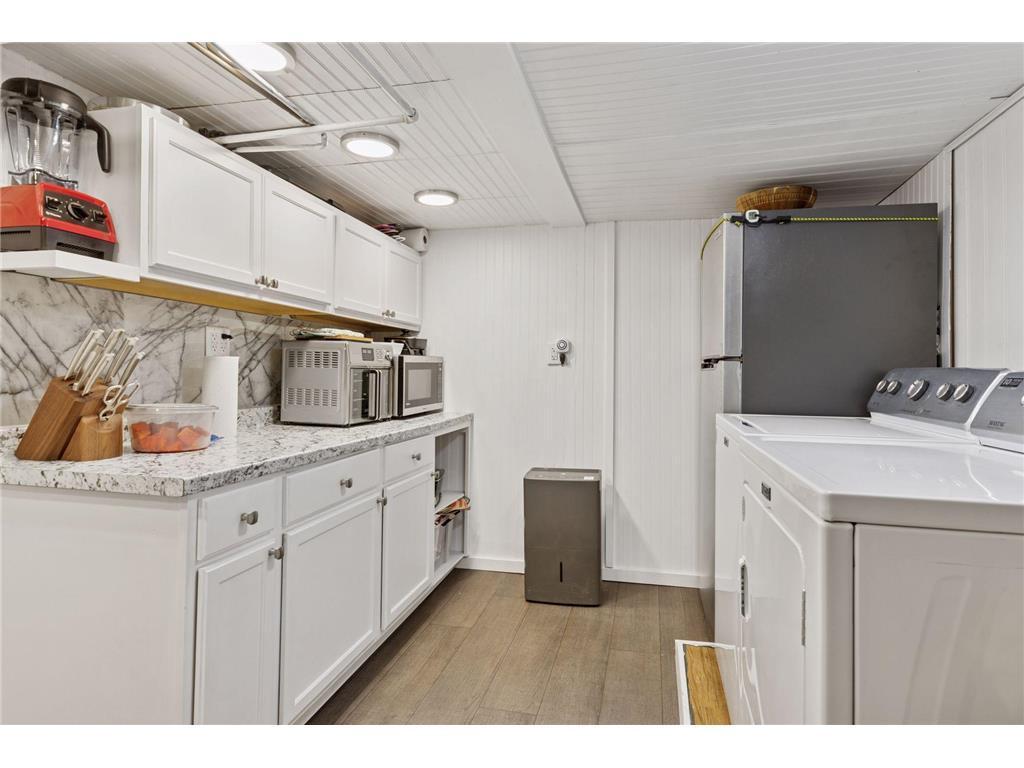
Appliances: Dryer; Microwave; Refrigerator; Washer
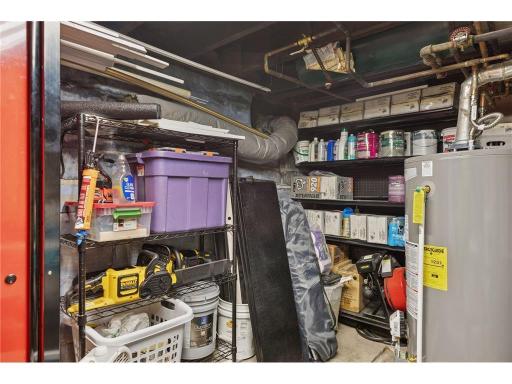
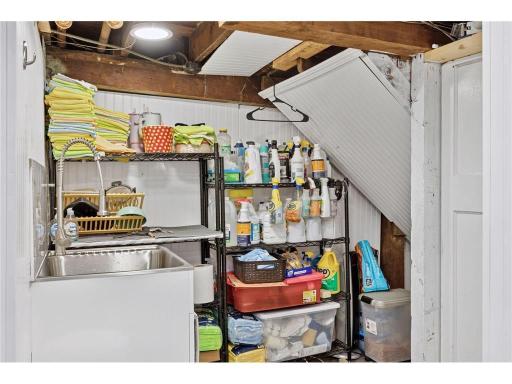
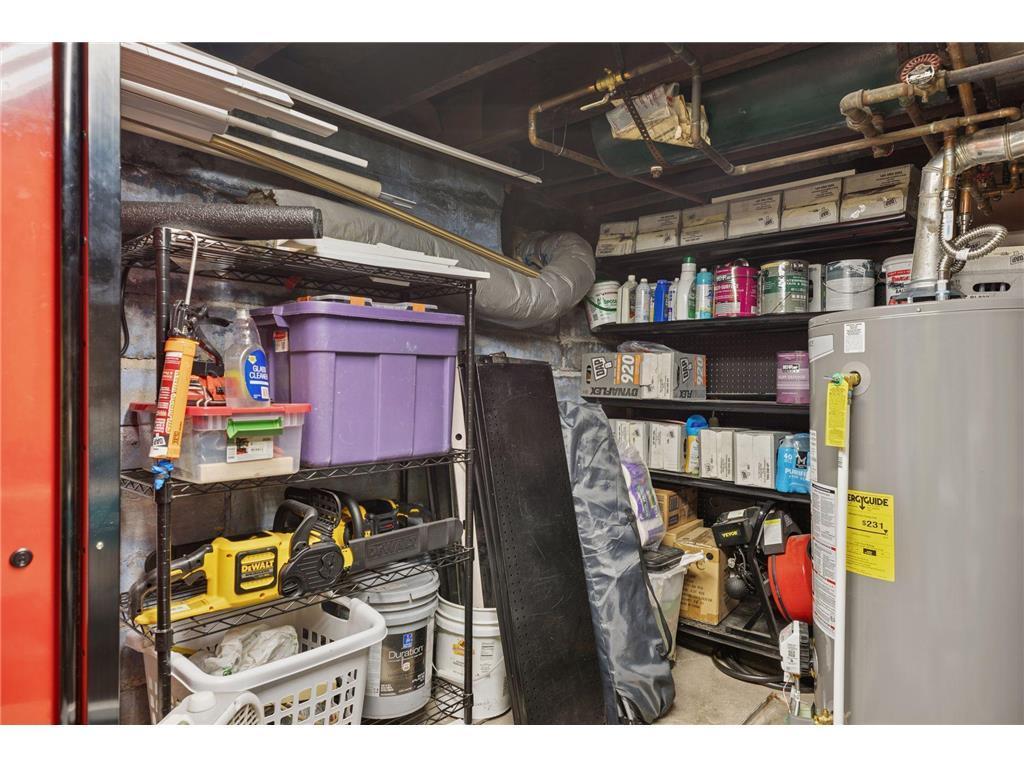
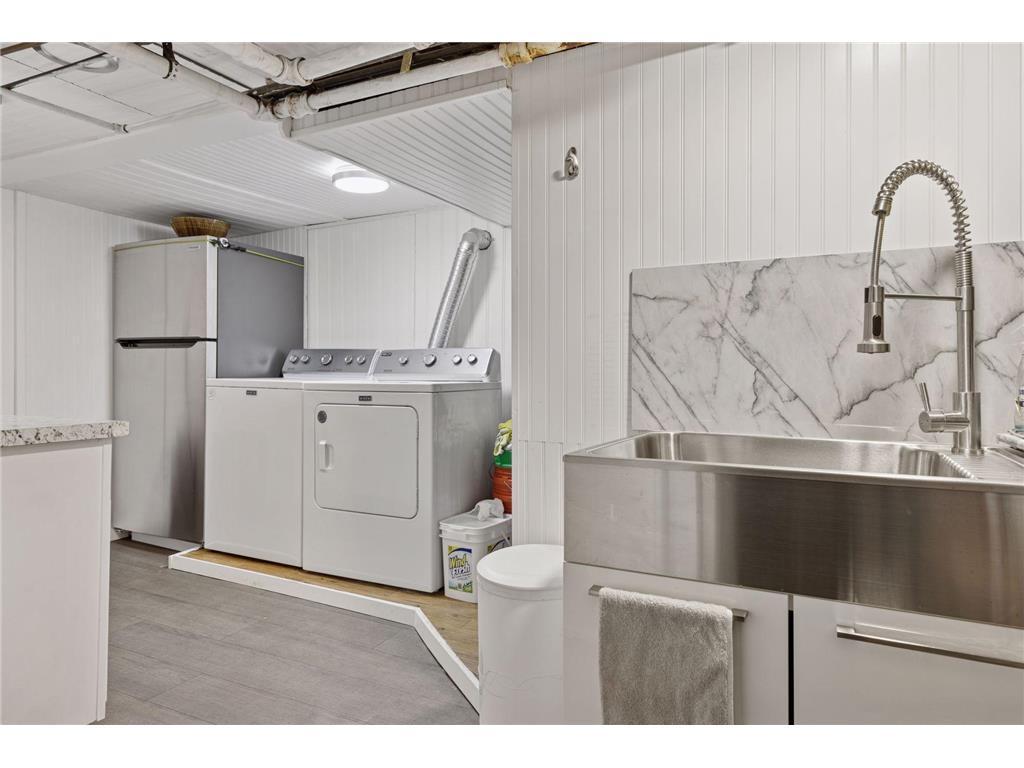
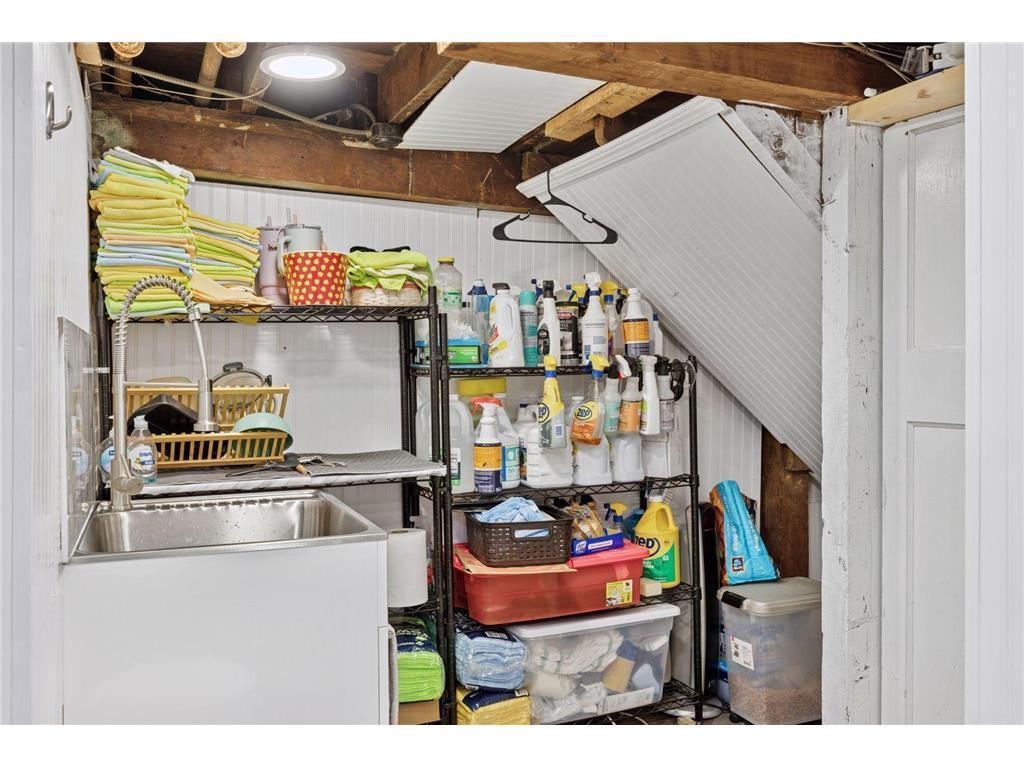
Basement: Storage Space
CMU Style: Business Opportunity; Mixed Use; Retail/Shopping Center
Construction Materials: Frame
Construction Status: Previously Owned
Current Use: Business Service; Commercial; Retail
Exterior: Stucco
Flooring: Wood
Foundation: Concrete Block
Fuel: Natural Gas
Heating: Radiator
Internet Options: Fiber Optic
Lease Details: Gross
Loan Terms: Cash
Location Description: Other/See Remarks
Lot Description: Infill Lot
On Site Utilities: Electric Separate; Heating Separate; Hot Water Separate; None Available
Owner Pays: See Remarks
Parking Characteristics: Parking Lot
Pool Description: None
Potential Use: Grocery; Office; Other; Professional; Retail; Shop
Rent Rate per Foot: Gross; Per Month
Road Frontage: City Street
Road Responsibility: Public Maintained Road
Roof: Asphalt Shingles; Rubber
Sewer: City Sewer/Connected
Stories: One
Tenant Pays: All Utilities; Electricity; Gas; Trash Collection
Wall Description: Drywall
Water: City Water/Connected
Window Features: Bay Window(s)
Listing Office: eXp Realty
Last Updated: October - 23 - 2026

The data relating to real estate for sale on this web site comes in part from the Broker Reciprocity SM Program of the Regional Multiple Listing Service of Minnesota, Inc. The information provided is deemed reliable but not guaranteed. Properties subject to prior sale, change or withdrawal. ©2026 Regional Multiple Listing Service of Minnesota, Inc All rights reserved.
Friday 23rd of October 2026 11:49 PM

218-998-4400
Mohagen Real Estate


Let's Connect

Mohagen Real Estate
sue@MohagenRealEstate.com
Office: 218-998-4400
Cell: 218-731-7376

Mohagen Real Estate is licensed in the State of Minnesota