4936 Bluehill Circle, South Haven, MN 55382 (MLS# 6751753)
$275,000
South Haven, MN 55382
MLS# 6751753
Status: Closed
4 beds | 2 baths | 1920 sqft
1 / 21
Property Description
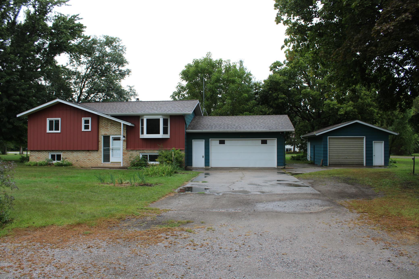
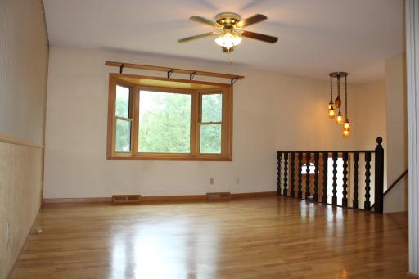
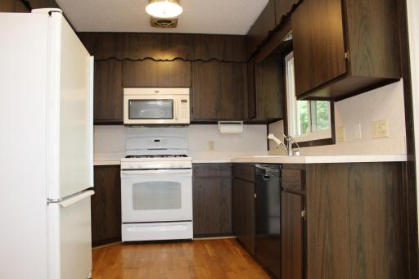
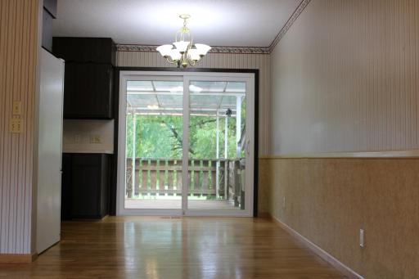
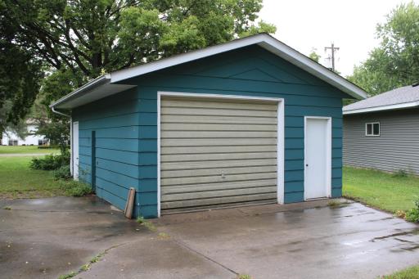
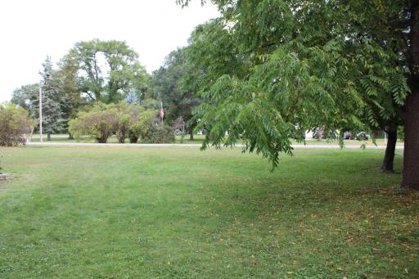
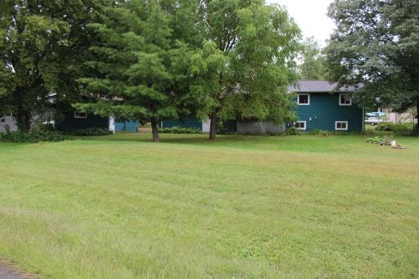
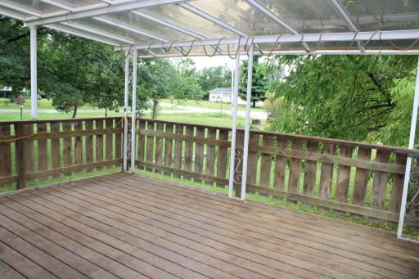
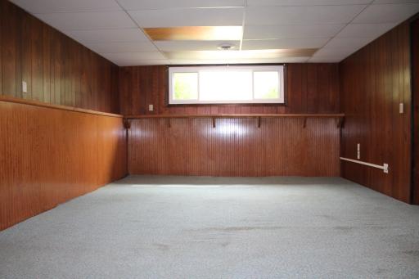
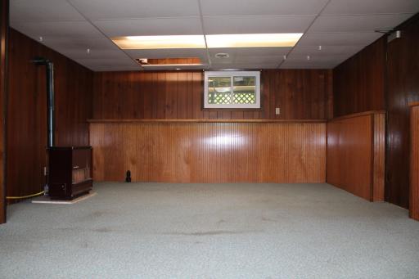
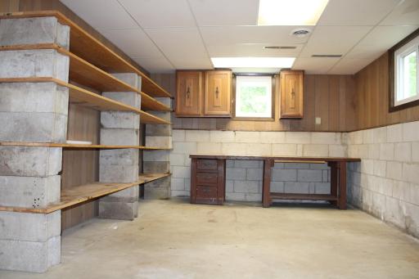
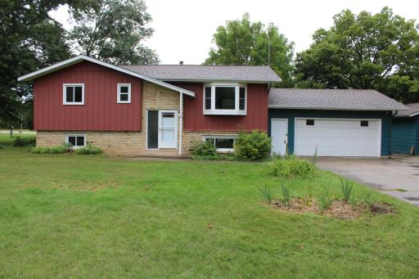
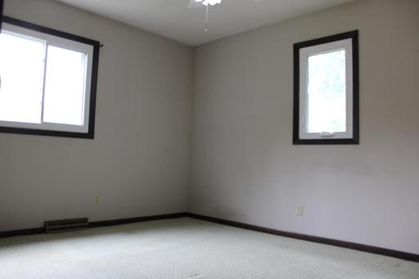
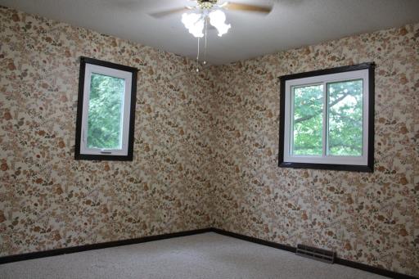
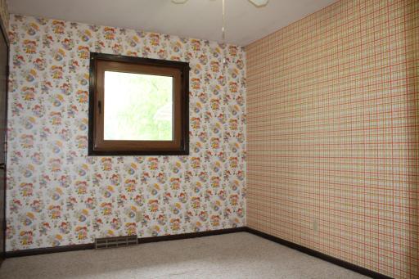
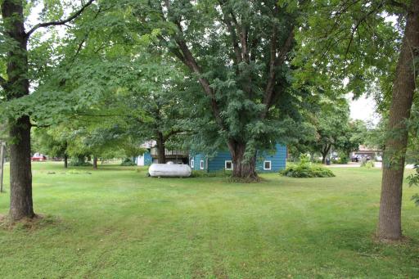
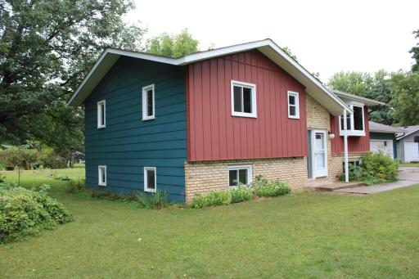
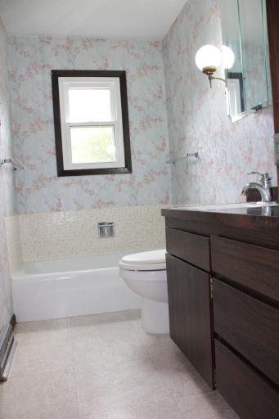
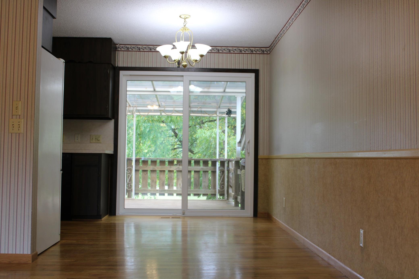
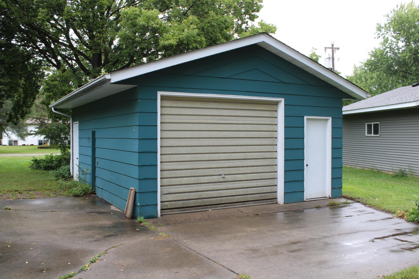
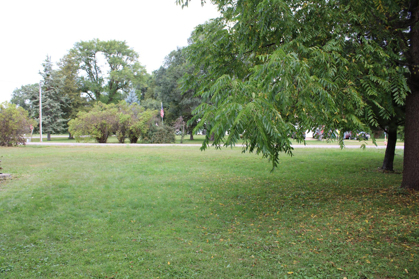
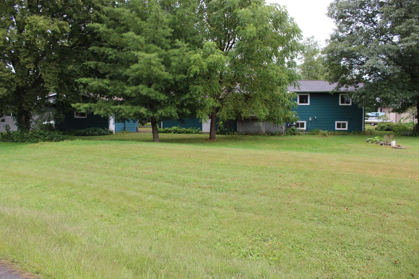
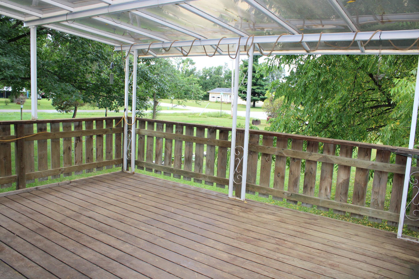
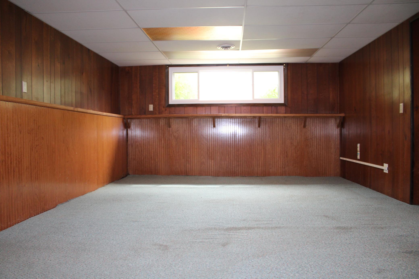
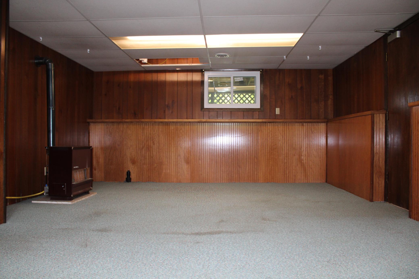
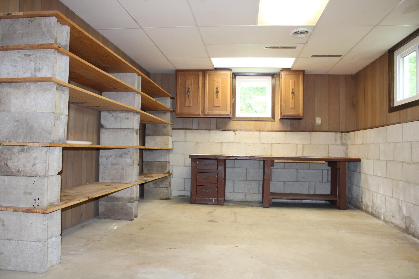
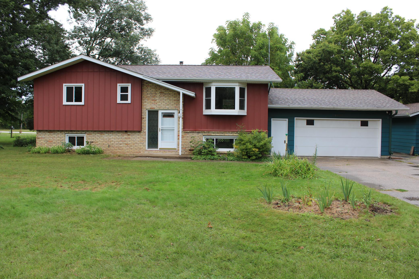
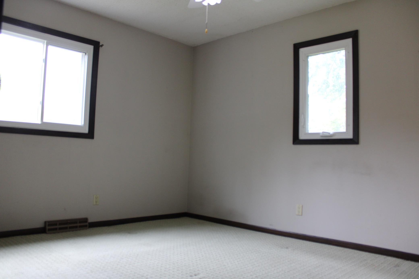
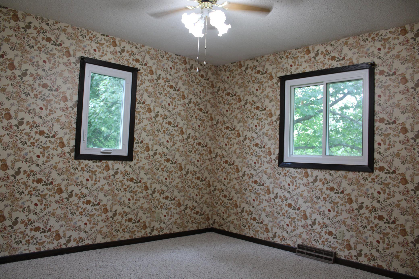
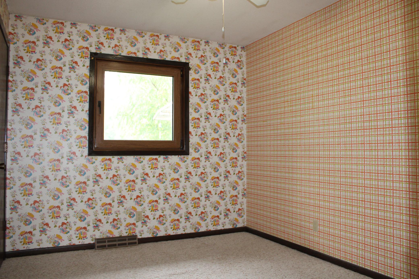
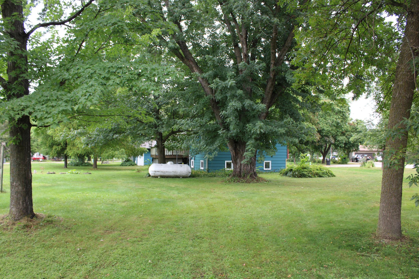
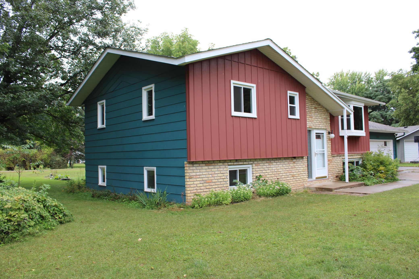
Awesome Country Setting with Room to Roam! Tucked away in a peaceful rural cul-de-sac just Northeast of Kimball on County Road 44, this well-maintained one-owner home offers the best of both worlds: Serene country living with a quick commute to St. Cloud or the Metro! Featuring 4 Bedrooms, 2 Baths, and 3 Garage Stalls; including a 2-Car Attached Garage and a spacious 18x24 Detached Garage/Shop. The Shop is perfect for your tools, toys, or workshop space. Inside, you'll love the 23x14 Family Room with a cozy supplemental heat source and a dedicated 18x12 Hobby/Craft Room, complete with shelving. Step out to the Covered Deck and enjoy peaceful mornings and sunsets in your own backyard retreat. Note, Huge Mature Trees in your large Backyard are Beautiful and something rarely seen... All are a short distance to the Fair Haven Mill Dam, on the Clearwater River. Enjoy the efficiency of Off-Peak Electric and a newer, low-profile Mound Septic System. All this for only $275,000 â a fantastic value in todayâs market!
Details
Maps
Contract Information
Status: Closed
Off Market Date: 2025-09-08
Contingency: None
Current Price: 270000
Closed Date: 2025-10-10
Original List Price: 275000
Sales Close Price: 270000
ListPrice: 275000
List Date: 2025-09-03
Owner is an Agent?: No
Auction?: No
General Property Information
Assoc Mgmt Co. Phone #: 300-000-0020
Association Fee Frequency: Annually
Association Mgmt Co. Name: N/A
Common Wall: No
Lot Measurement: Acres
Manufactured Home?: No
Multiple PIDs?: No
New Development: No
Number of Fireplaces: 1
Waterfront YN: No
Year Built: 1973
Yearly/Seasonal: Yearly
Zoning: Residential-Single Family
Bedrooms: 4
Baths Total: 2
Bath Three Quarters: 2
Main Floor Total SqFt: 960
Above Grd Total SqFt: 960
Below Grd Total SqFt: 960
Total SqFt: 1920
Total Finished Sqft: 1552.00
FireplaceYN: Yes
Style: (SF) Single Family
Foundation Size: 960
Power Company: Wright-Hennepin Cooperative
Association Fee: 400
Garage Stalls: 3
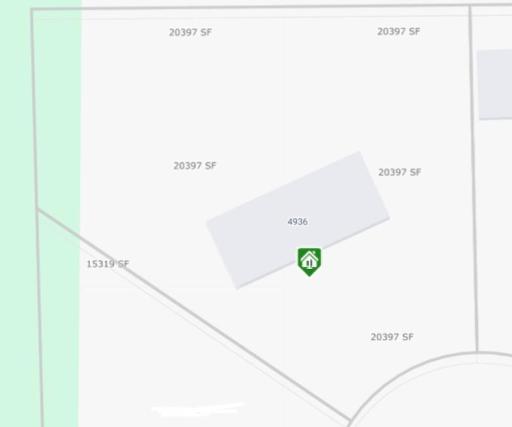
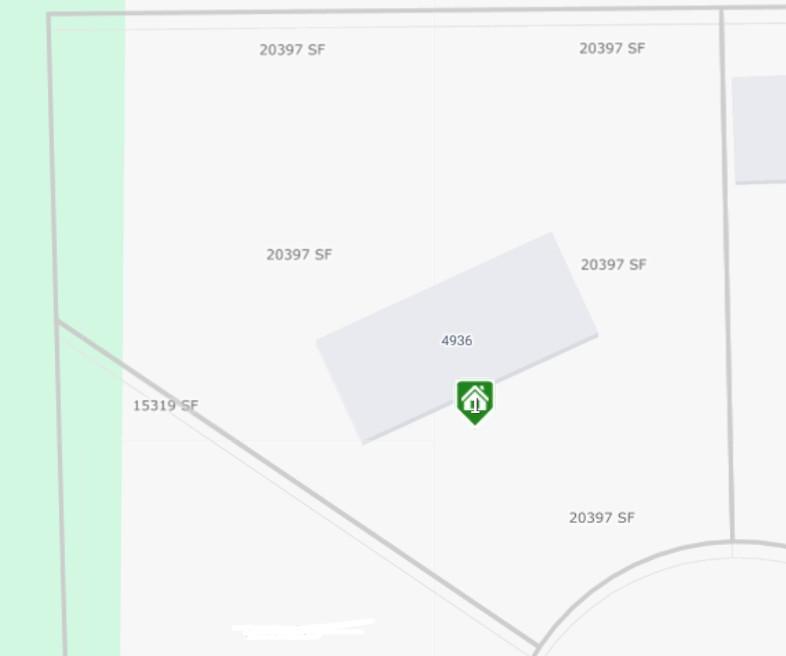
Lot Dimensions: Pie Shaped in Cul-De-Sac
Acres: 0.47
Assessment Pending: No
Location Tax and Other Information
House Number: 4936
Street Name: Bluehill
Street Suffix: Circle
Postal City: South Haven
County: Stearns
State: MN
Zip Code: 55382
Complex/Dev/Subdivision: Haven Estates
Assessments
Assessment Balance: 8
Tax With Assessments: 1904
Basement
Foundation Dimensions: 24x40
Building Information
Finished SqFt Above Ground: 960
Finished SqFt Below Ground: 592
Insurance Fee
Insurance Fee Frequency: N/A
Lease Details
Land Leased: Not Applicable
Miscellaneous Information
DP Resource: Yes
Homestead: Yes
Ownership
Fractional Ownership: No
Parking Characteristics
Garage Dimensions: 24x24,24x18
Garage Door Height: 7
Garage Door Width: 16
Garage Square Feet: 1008
Public Survey Info
Range#: 28
Section#: 4
Township#: 121
Property Features
Accessible: None
Air Conditioning: Central Air
Amenities Unit: Ceiling Fan(s); Deck; Hardwood Floors; Kitchen Window; Main Floor Primary Bedroom
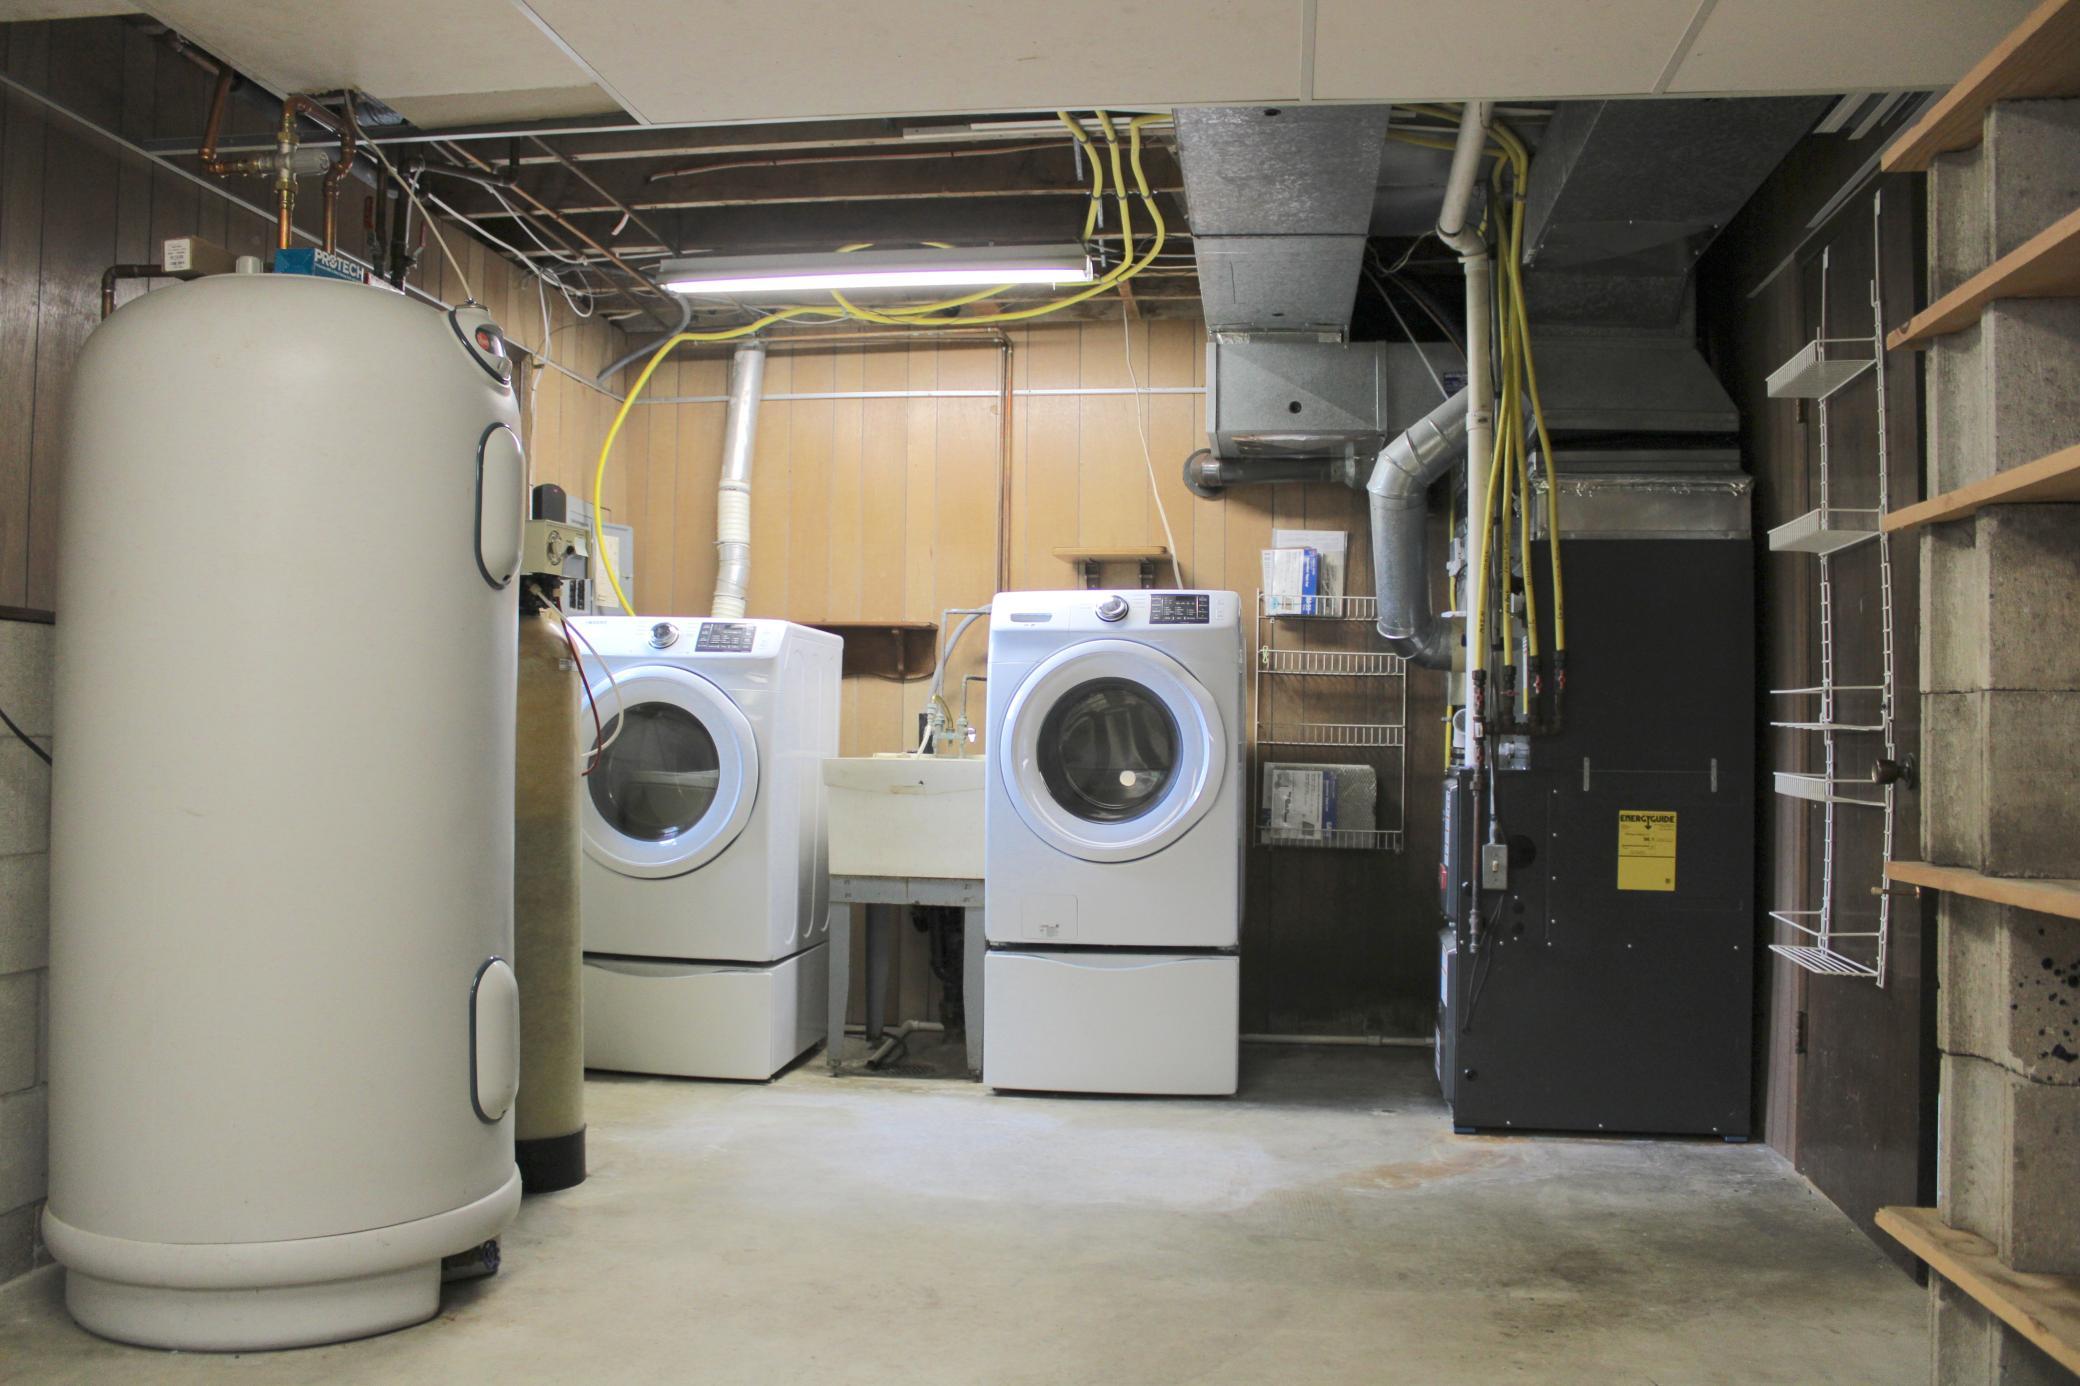
Appliances: Dishwasher; Dryer; Microwave; Range; Refrigerator; Washer; Water Filtration System
Association Fee Includes: Water
Basement: Concrete Block; Full
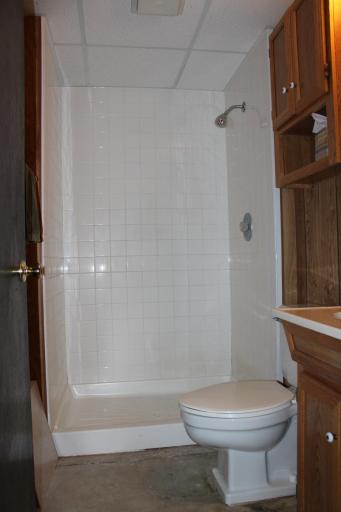
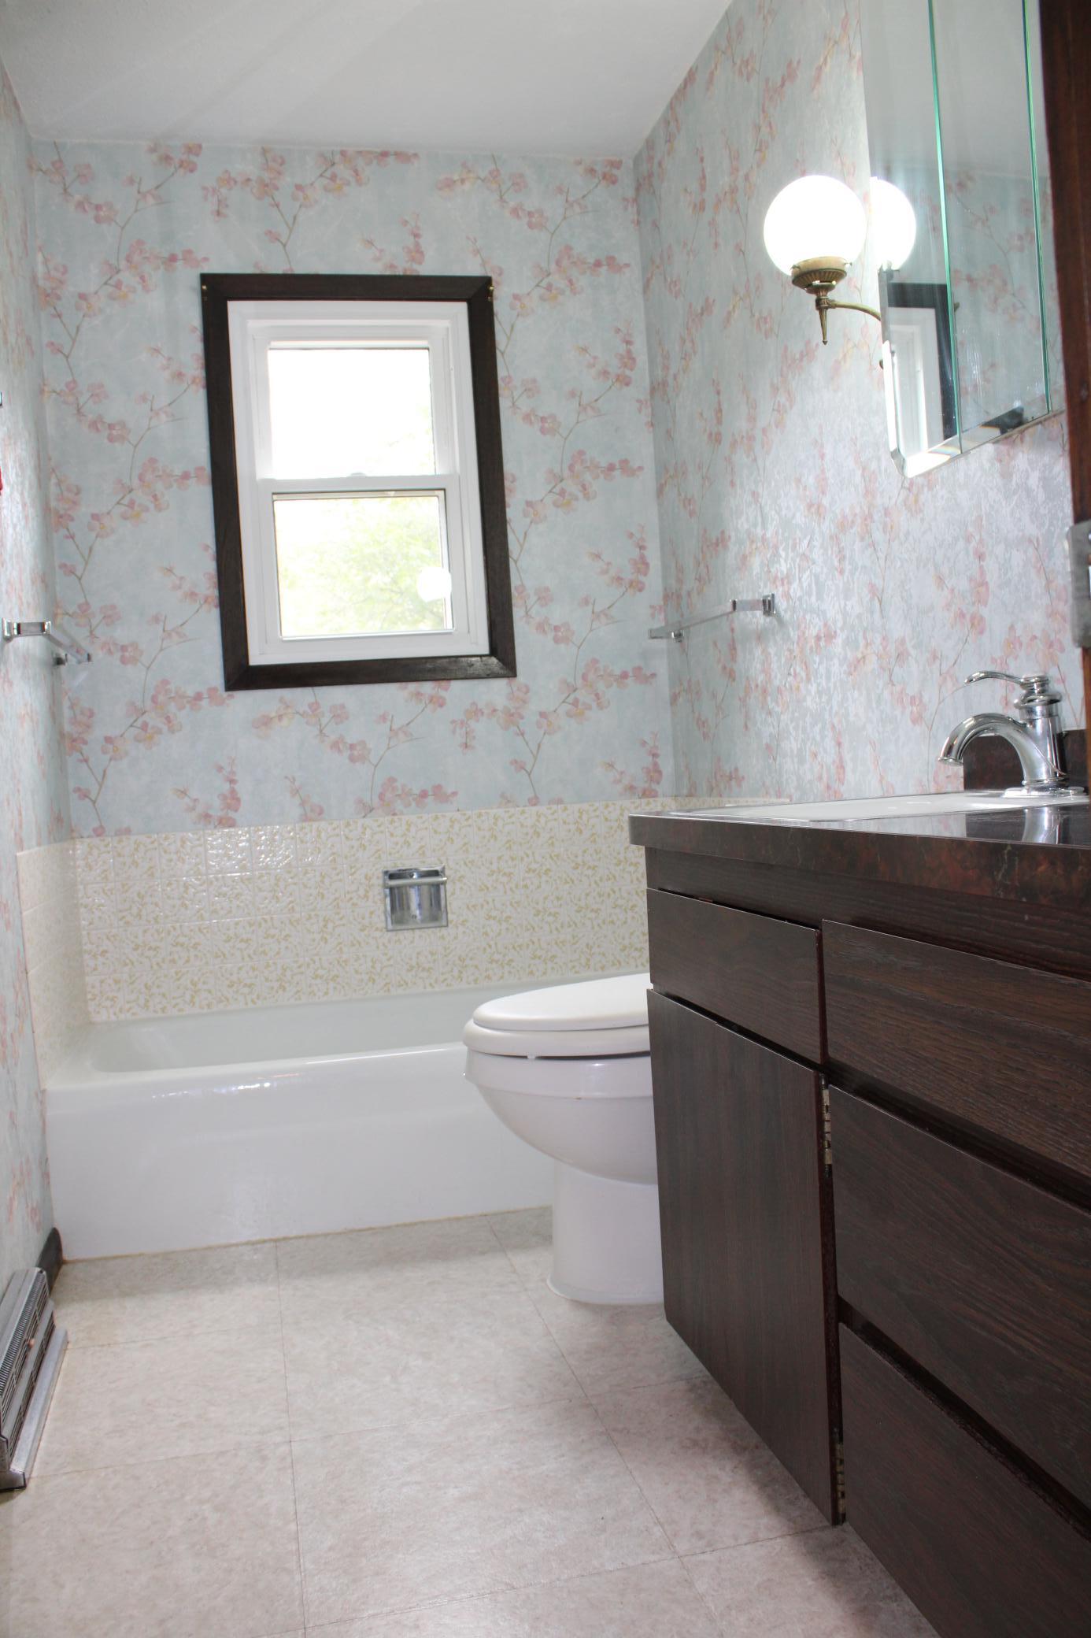
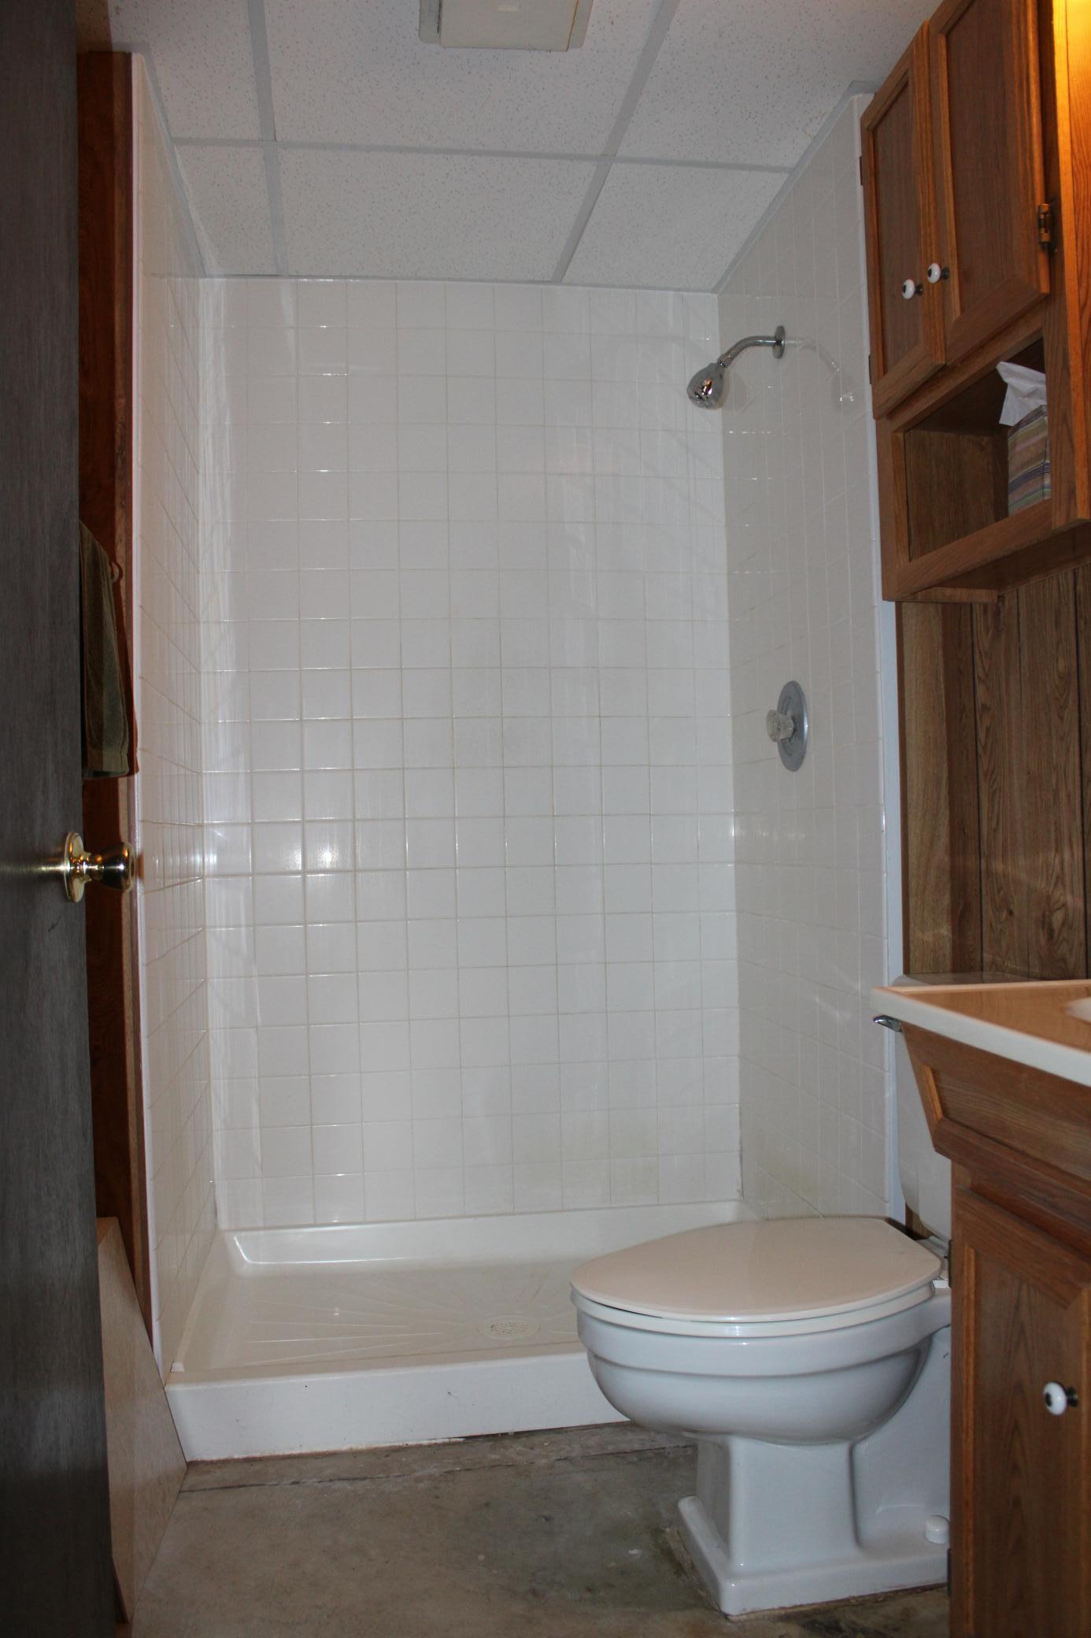
Bath Description: Main Floor 3/4 Bath; 3/4 Basement
Construction Materials: Block; Frame
Construction Status: Previously Owned
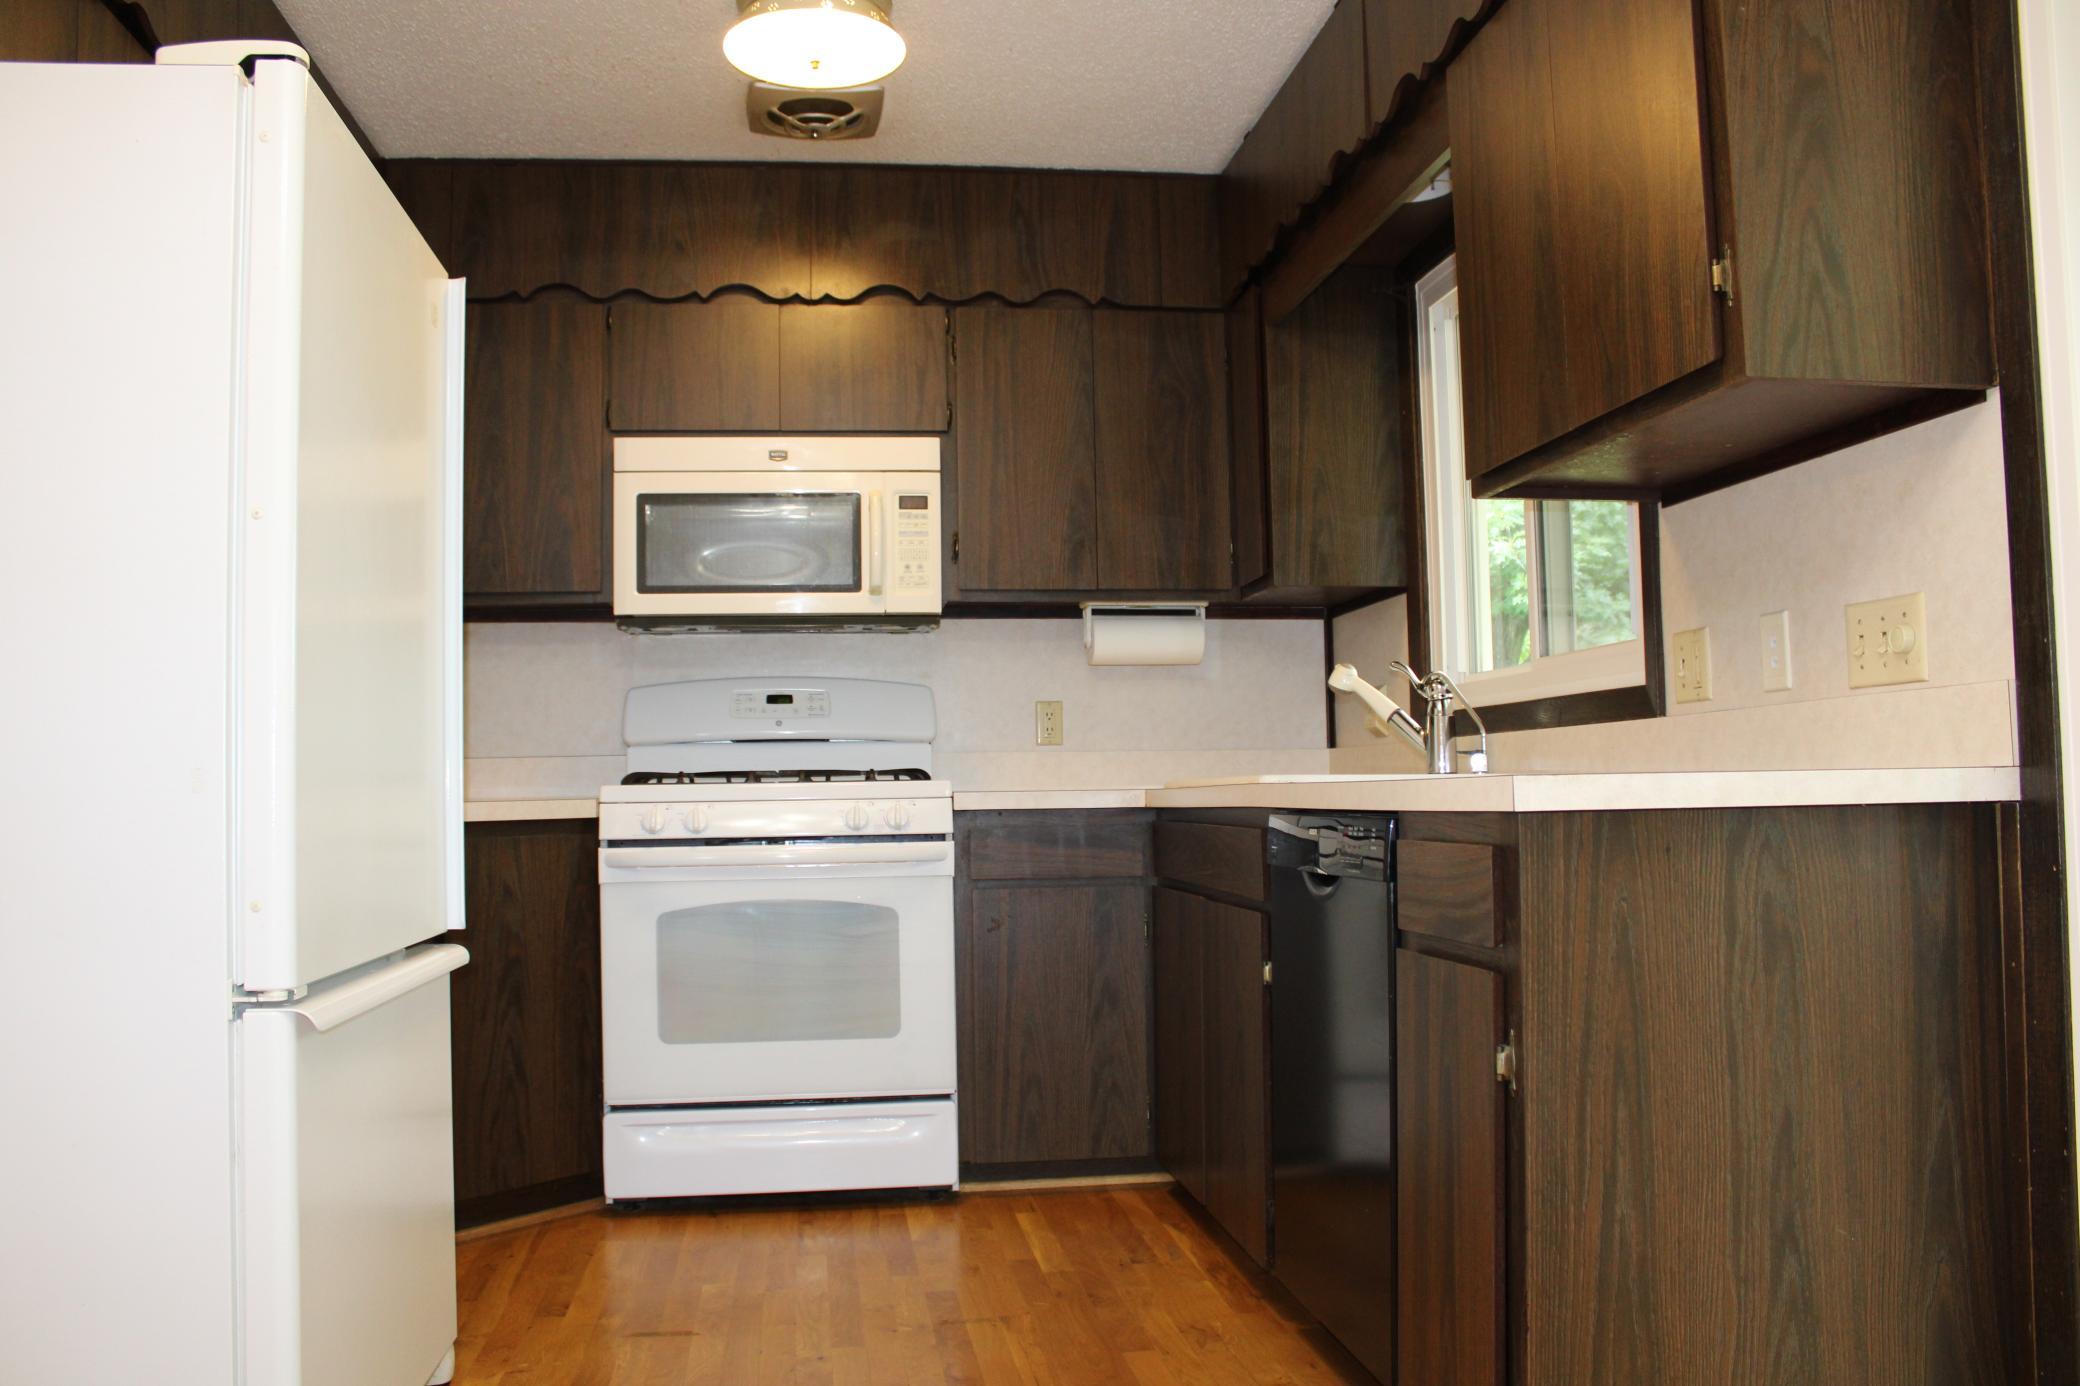
Dining Room Description: Eat In Kitchen; Informal Dining Room
Electric: 100 Amp Service; Circuit Breakers
Existing Financing: Free and Clear
Exterior: Fiber Board
Family Room Characteristics: Family Room; Lower Level
Fencing: None
Financing Terms: FHA
Foundation: Concrete Block
Fuel: Propane
Heating: Dual Fuel/Off Peak; Forced Air
Internet Options: Fiber Optic; Satellite
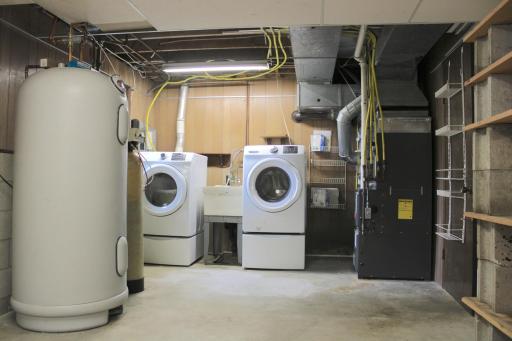
Laundry: Common Area; Lower Level
Lock Box Type: Combo
Lot Description: Irregular Lot; Tree Coverage - Medium
Outbuildings: Additional Garage; Workshop
Parking Characteristics: Finished Garage; Garage Door Opener; Heated Garage; Insulated Garage
Pool Description: None
Property Subtype: Rural Residential
Road Frontage: County Road; Paved Streets
Road Responsibility: Public Maintained Road
Roof: Asphalt Shingles
Sellers Terms: Cash; Conventional; FHA; Rural Development; VA
Sewer: Mound Septic; Septic System Compliant - Yes
Special Search: 3 BR on One Level; Main Floor Bedroom
Stories: Bi-Level
Water: Shared System
Room Information
| Room Name | Dimensions | Level |
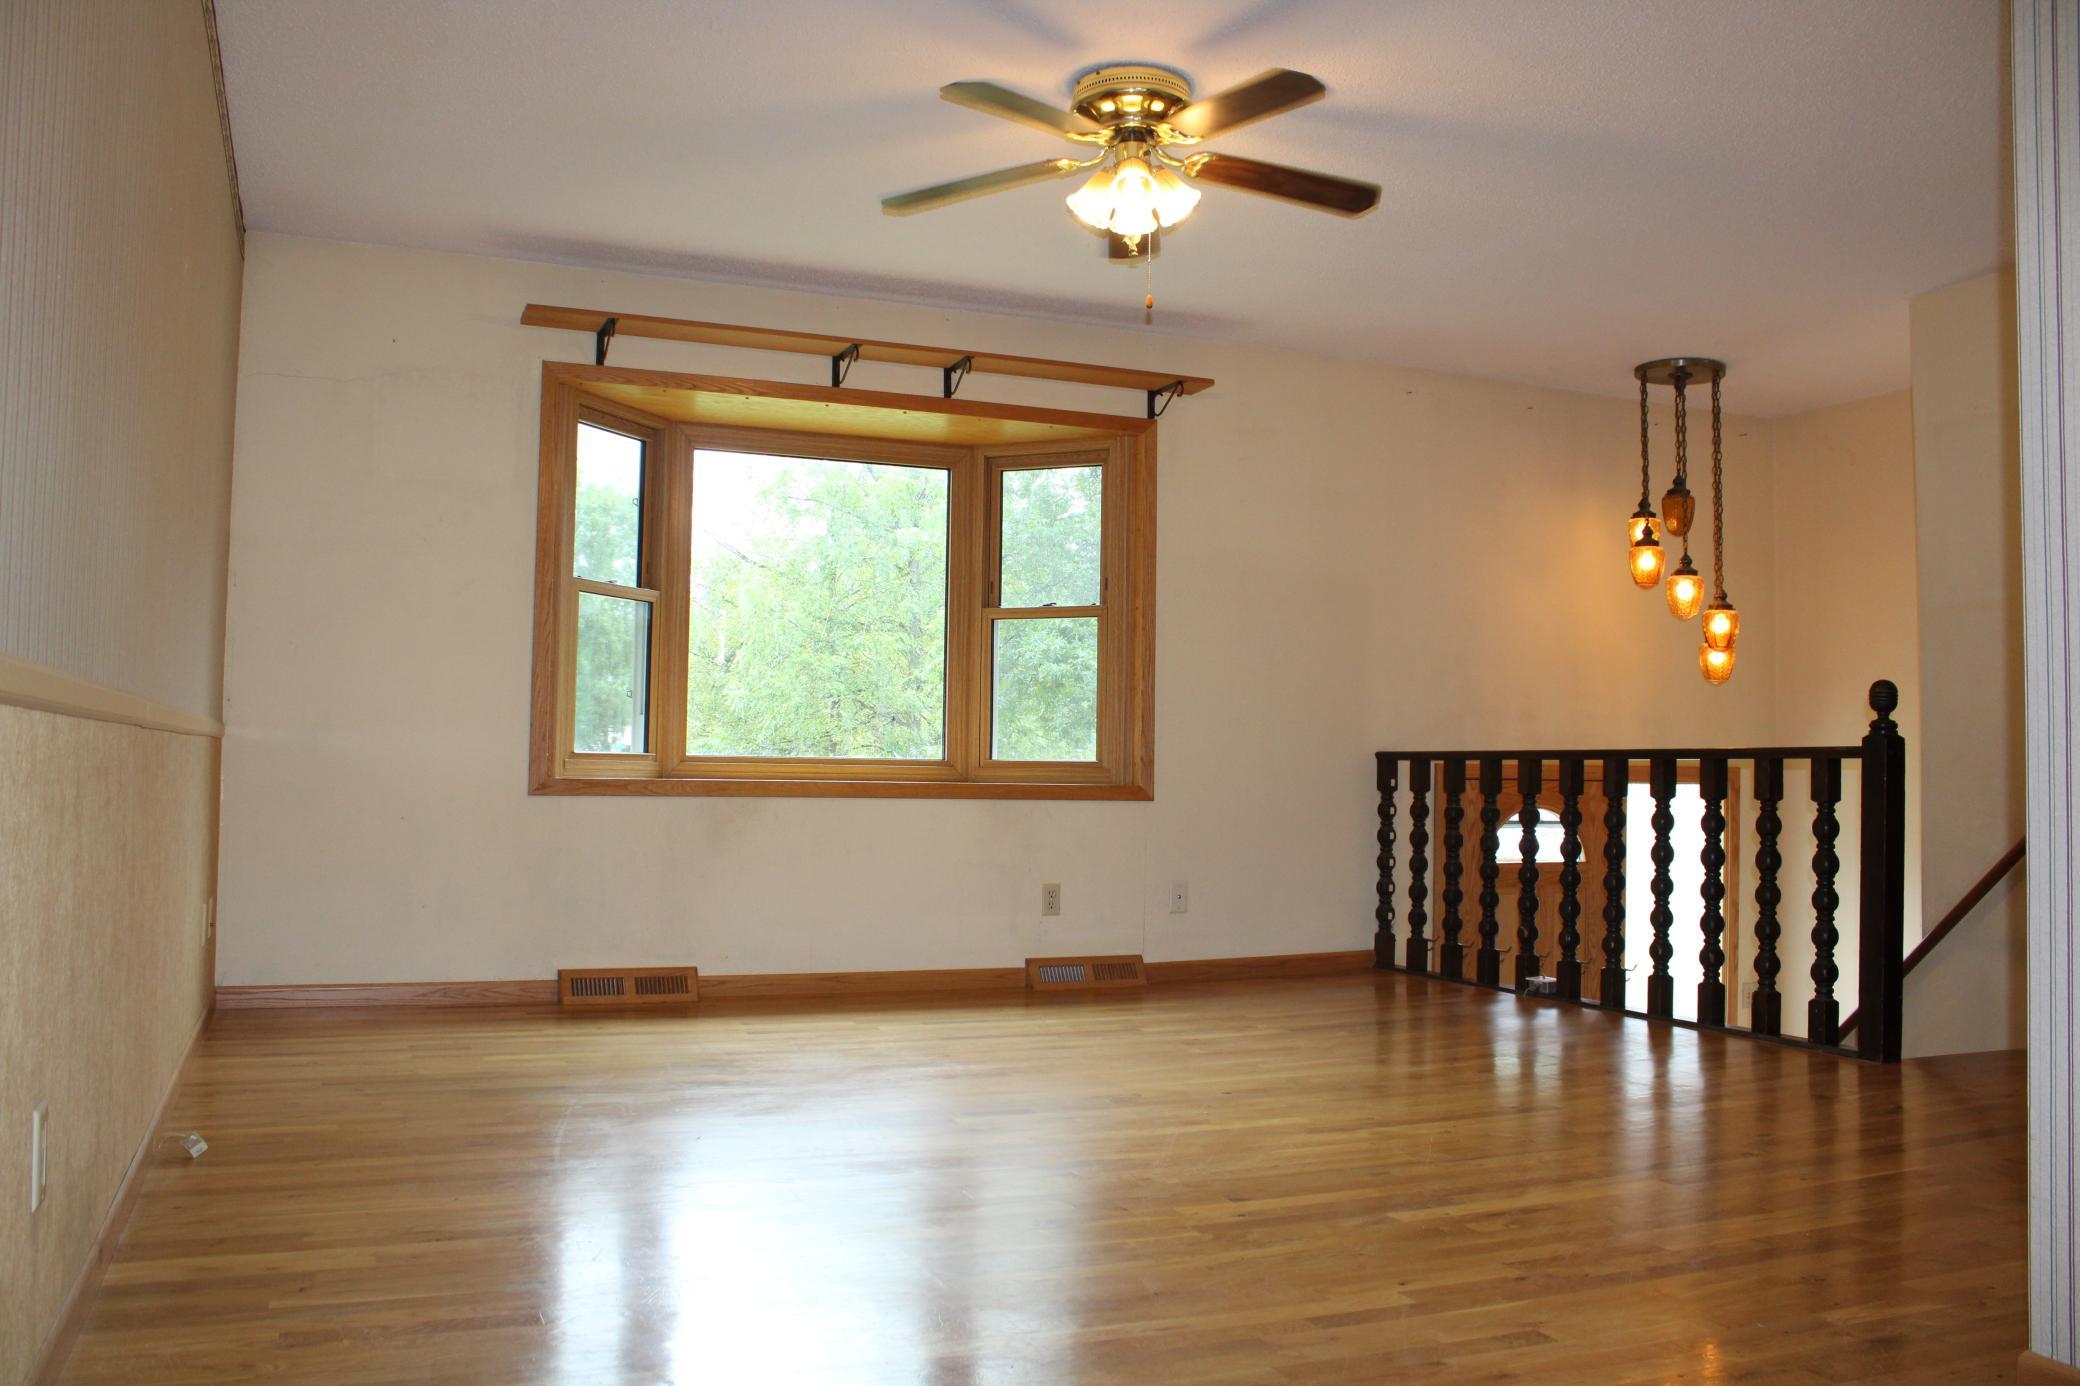
| Living Room | 14x13 | Main |
| Kitchen | 9x9 | Main |
| First (1st) Bedroom | 12x11 | Main |
| Dining Room | 9x8 | Main |
| Third (3rd) Bedroom | 12x9 | Main |
| Second (2nd) Bedroom | 12x11 | Main |
| Family Room | 23x14 | Lower |
| Fourth (4th) Bedroom | 11x10 | Lower |
| Hobby Room | 18x12 | Lower |
| Garage | 24x24 | Main |
| Garage | 24x18 | Main |
| Deck | 15x12 | Main |
Listing Office: RE/MAX Results
Last Updated: October - 12 - 2026

The data relating to real estate for sale on this web site comes in part from the Broker Reciprocity SM Program of the Regional Multiple Listing Service of Minnesota, Inc. The information provided is deemed reliable but not guaranteed. Properties subject to prior sale, change or withdrawal. ©2026 Regional Multiple Listing Service of Minnesota, Inc All rights reserved.
Wednesday 14th of October 2026 01:23 PM

218-998-4400
Mohagen Real Estate


Let's Connect

Mohagen Real Estate
sue@MohagenRealEstate.com
Office: 218-998-4400
Cell: 218-731-7376

Mohagen Real Estate is licensed in the State of Minnesota