49363 Morrison Line Road, Motley, MN 56466 (MLS# 7123117)
$360,000
Motley, MN 56466
MLS# 7123117
3 beds | 2 baths | 1436 sqft
1 / 45
Property Description
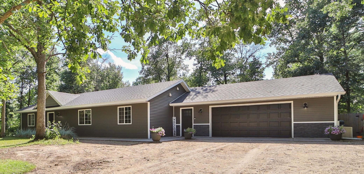
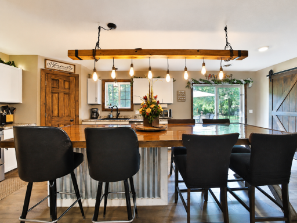
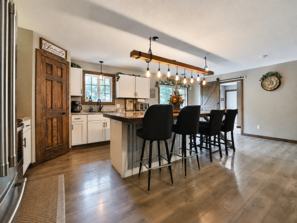
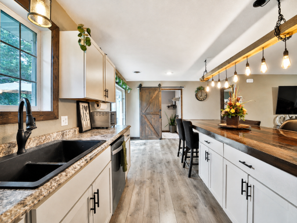
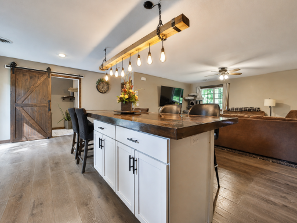
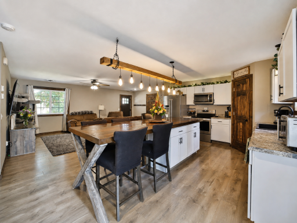
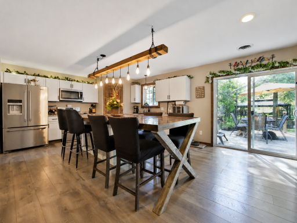
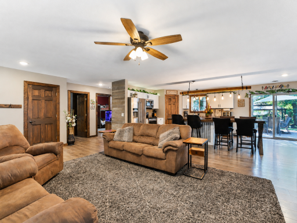
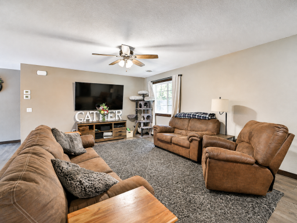
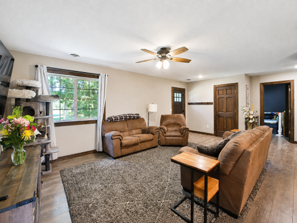
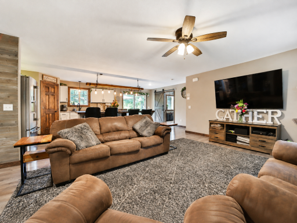
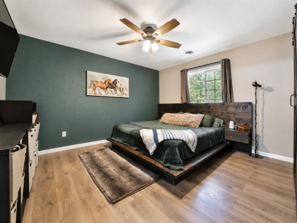
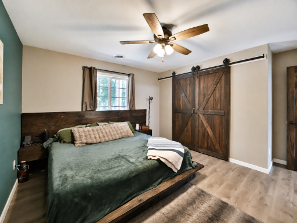
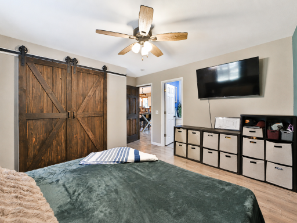
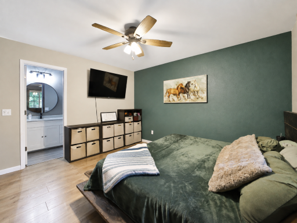
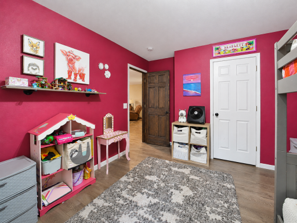
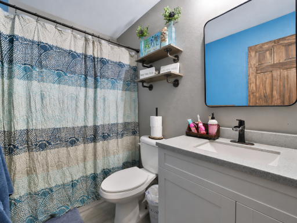
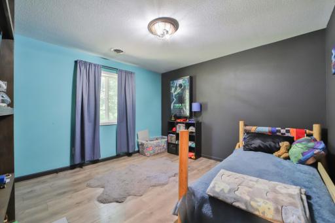
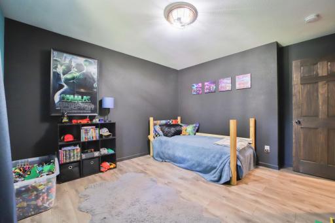
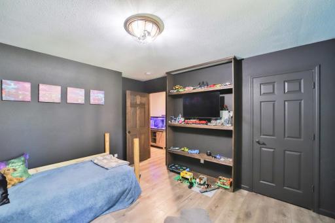
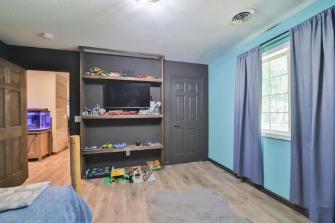
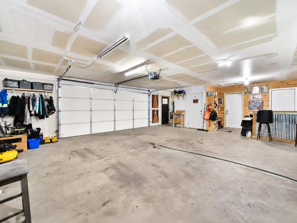
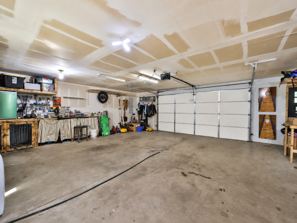
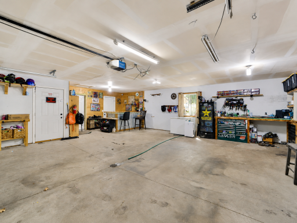
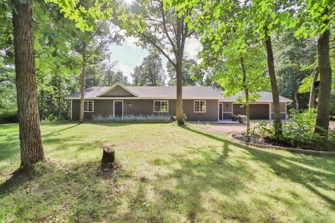
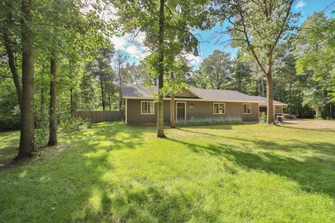
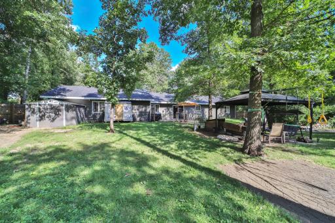
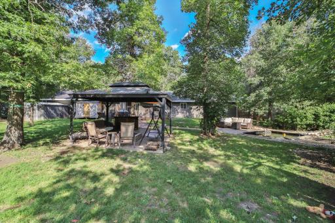
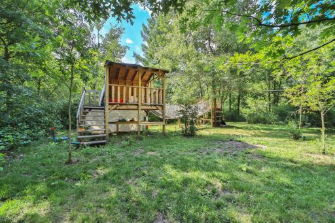
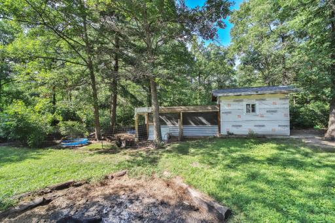
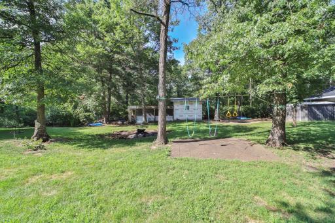
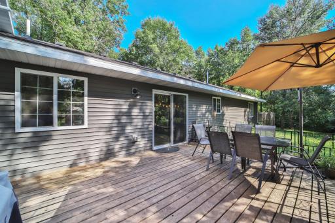
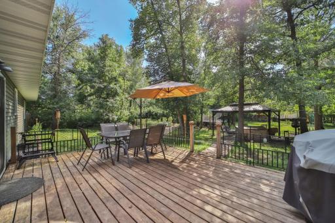
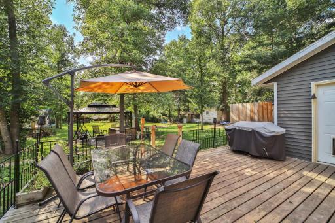
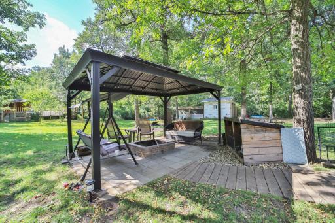
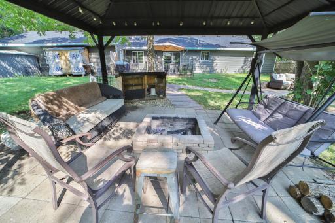
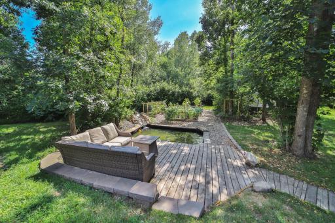
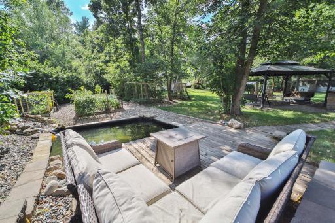
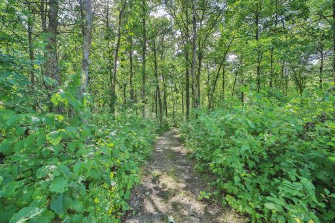
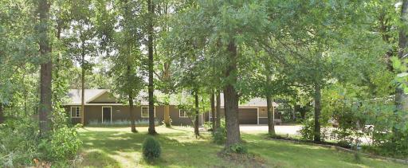
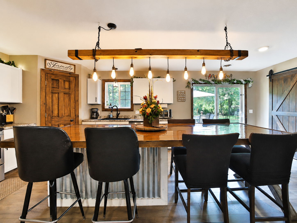
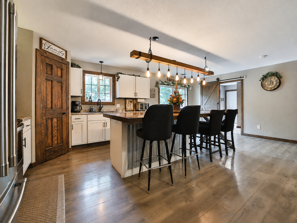
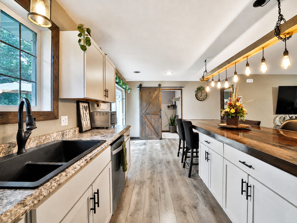
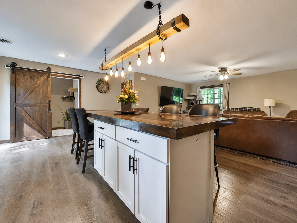
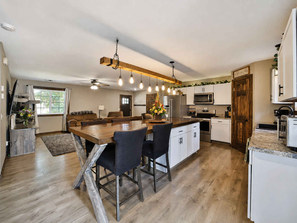
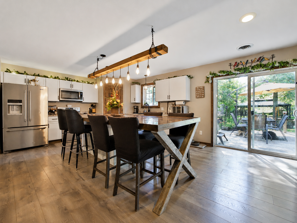
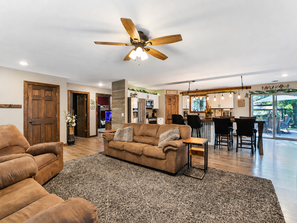
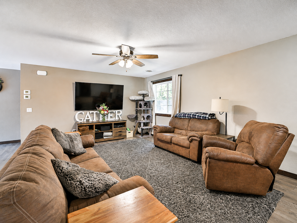

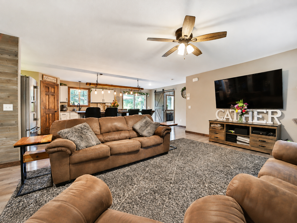
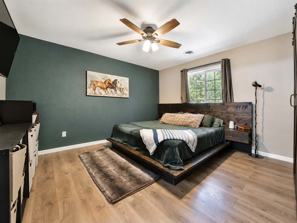
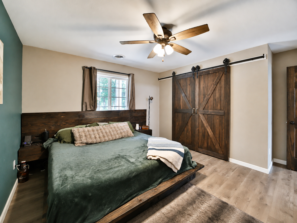
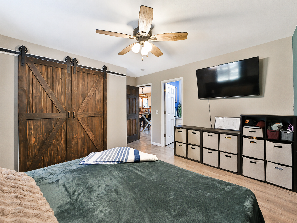
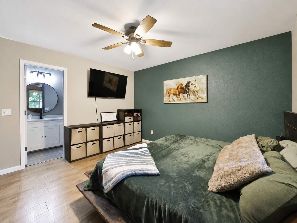
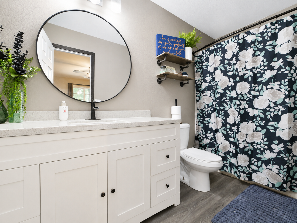
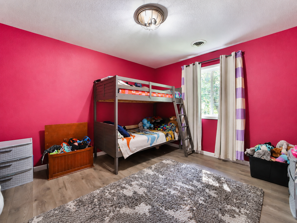
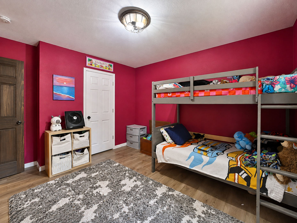
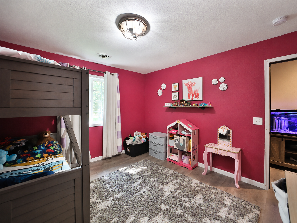
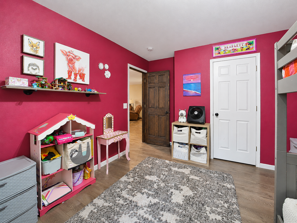
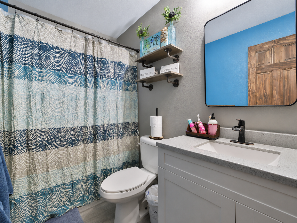
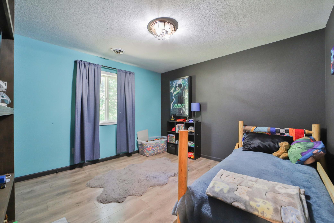
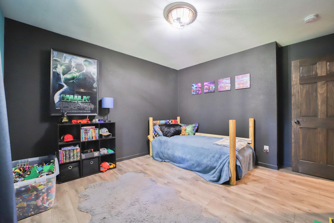
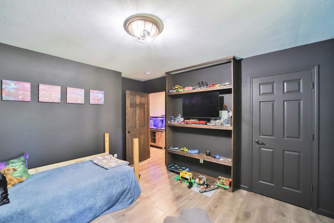
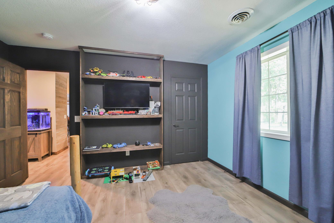
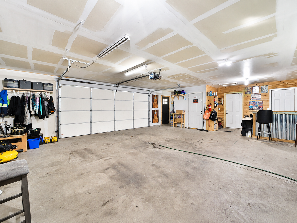
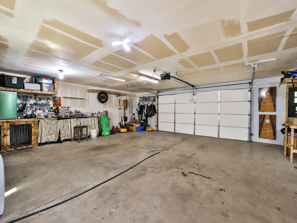
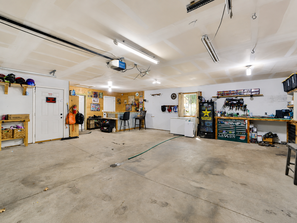
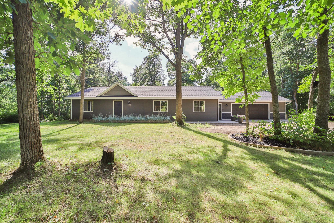
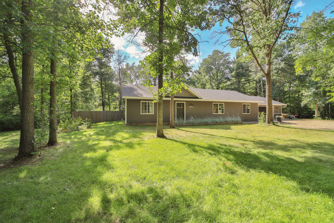
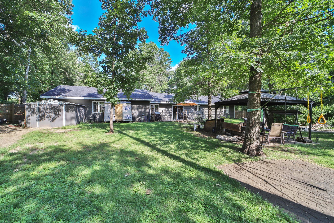
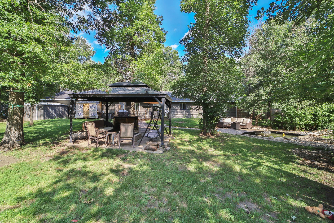
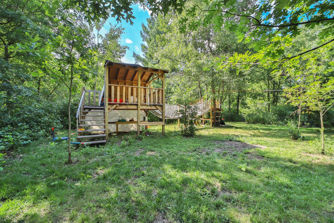
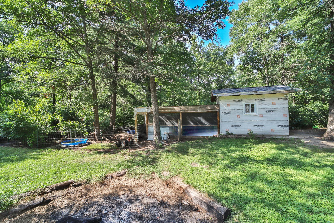
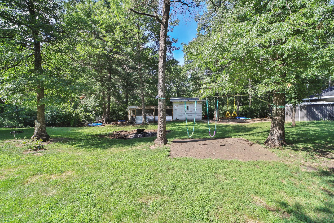
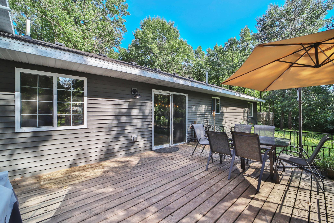
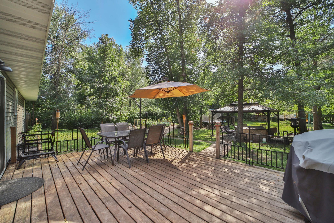
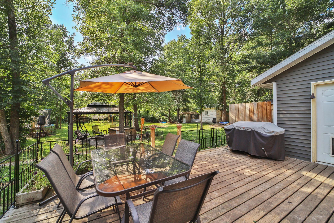
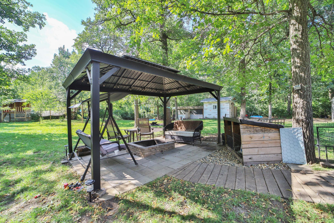
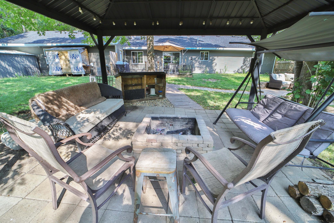
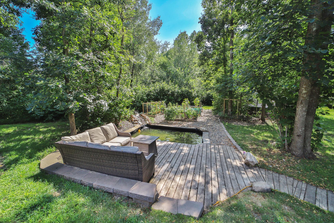
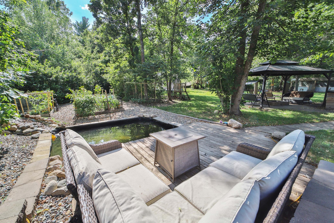
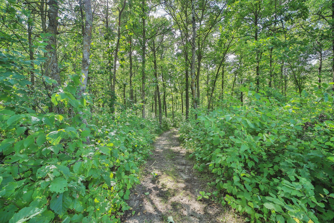
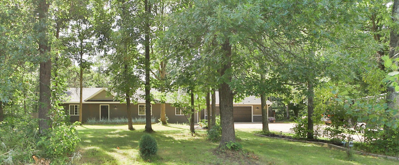
Built in 2021, this Charming Single Level 3-bedroom 2 bath home sits on a private 3-acre parcel just outside Motley. Enjoy privacy and convince of country living with privacy fenced in back yard. In-floor heat keeps it cozy and energy efficient. Central air keeps it comfortable in the summer. Hard surface flooring throughout. The owners of this home have invested in the outdoors but now they are relocating to another state. Sellers wish to make a deal on most of the bigger items in the house. Garage is insulated and heated and even has a mini bar to entertain. Natural gas has been brought to the house as an option but house is still hooked up to propane. An extra deck overlooks the water feature, and the ducks keep you occupied. Great opportunity for a couple or family just starting out. Chickens and ducks will be rehomed if buyer is not interested. Seller owns the lot to the south that may be sold with the right offer. Not currently listed so consider acquiring to keep your privacy or choose your neighbors. Book a showing today.
Details
Maps
Contract Information
Status: Active
Contingency: None
Current Price: 360000
Original List Price: 395900
ListPrice: 360000
List Date: 2026-08-07
Owner is an Agent?: No
Auction?: No
General Property Information
Common Wall: No
Lot Measurement: Acres
Manufactured Home?: No
Multiple PIDs?: No
New Development: No
Waterfront YN: No
Year Built: 2021
Yearly/Seasonal: Yearly
Zoning: Residential-Single Family
Bedrooms: 3
Baths Total: 2
Bath Full: 2
Main Floor Total SqFt: 1456
Above Grd Total SqFt: 1436
Total SqFt: 1436
Total Finished Sqft: 1456.00
FireplaceYN: No
Style: (SF) Single Family
Foundation Size: 1456
Garage Stalls: 2
Lot Dimensions: 369x452x233x432
Acres: 2.99
Assessment Pending: No
Location Tax and Other Information
House Number: 49363
Street Name: Morrison Line
Street Suffix: Road
Postal City: Motley
County: Todd
State: MN
Zip Code: 56466
Complex/Dev/Subdivision: Oxbow Estates
Assessments
Tax With Assessments: 2864
Basement
Foundation Dimensions: 54x28
Building Information
Finished SqFt Above Ground: 1456
Lease Details
Land Leased: Not Applicable
Lock Box Type
Lock Box Source: GLAR
Miscellaneous Information
DP Resource: Yes
Homestead: Yes
Ownership
Fractional Ownership: No
Parking Characteristics
Garage Dimensions: 32x25
Garage Square Feet: 896
Property Features
Accessible: None
Air Conditioning: Central Air
Amenities Unit: Cable; Deck; Kitchen Center Island; Main Floor Primary Bedroom; Paneled Doors
Appliances: Air-To-Air Exchanger; Cooktop; Dishwasher; Dryer; Energy Star Appliances; Microwave; Range; Refrigerator; Washer
Assumable Loan: Not Assumable
Basement: None
Bath Description: Main Floor Full Bath; Full Primary; Private Primary
Construction Materials: Frame
Construction Status: Previously Owned
Dining Room Description: Kitchen/Dining Room
Electric: 200+ Amp Service
Existing Financing: Conventional
Exterior: Vinyl
Fencing: Chain Link; Full; Privacy; Wire; Wood
Foundation: Slab
Fuel: Electric; Natural Gas; Propane
Heating: Forced Air; Hot Water; In-Floor Heating
Internet Options: DSL
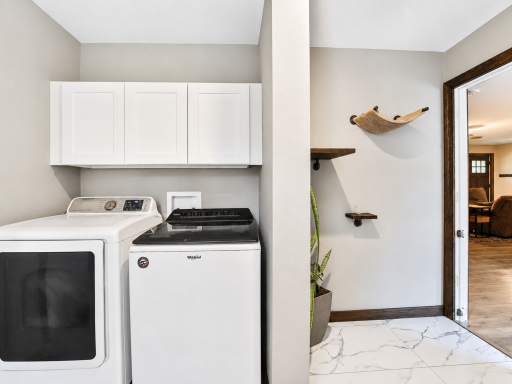
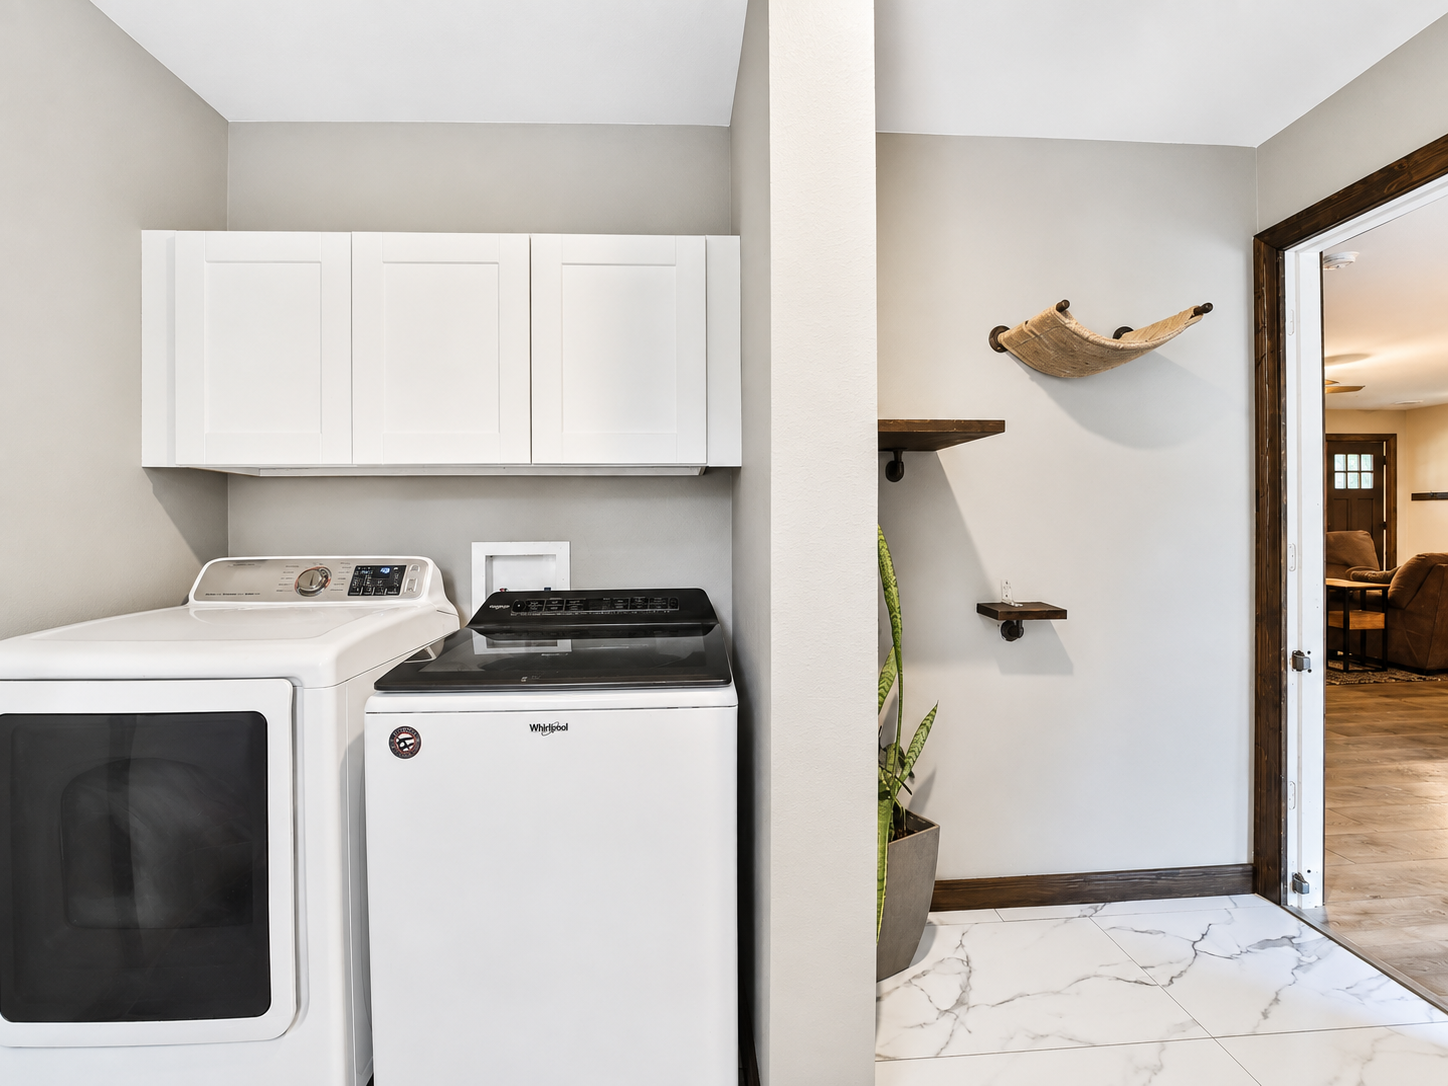
Laundry: Main Level
Lock Box Type: SentriLock
Lot Description: Additional Land Available; Irregular Lot; Tree Coverage - Medium; Underground Utilities
Outbuildings: Chicken Coop/Barn
Parking Characteristics: Heated Garage; Insulated Garage
Property Subtype: Patio Home
Road Frontage: County Road
Road Responsibility: Public Maintained Road
Roof: Age 8 Years or Less; Asphalt Shingles
Sellers Terms: Cash; Conventional; FHA; VA
Sewer: Private Sewer; Tank with Drainage Field
Special Search: 3 BR on One Level; Main Floor Bedroom; Main Floor Laundry; Main Floor Primary; Primary Bdr Suite
Stories: One
Water: 4-Inch Submersible; Drilled
Room Information
| Room Name | Dimensions | Level |
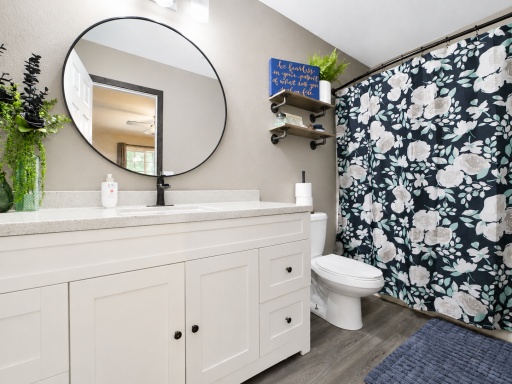
| Bathroom | 11x5 | Main |
| Bathroom | 9x5 | Main |
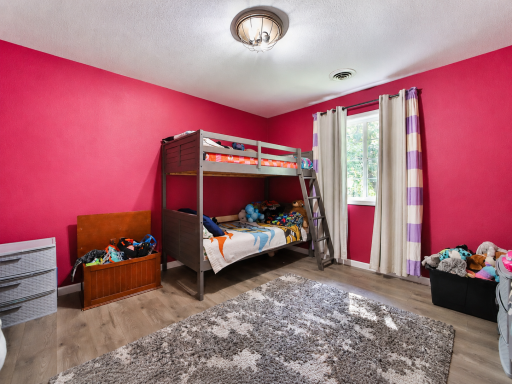
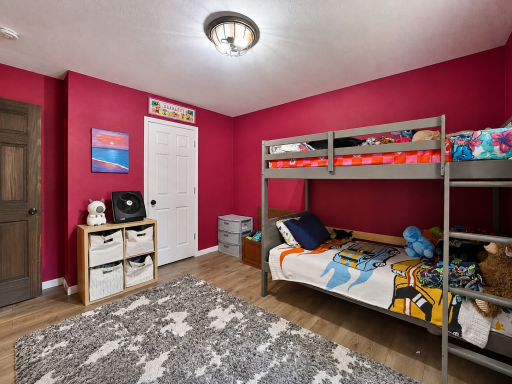
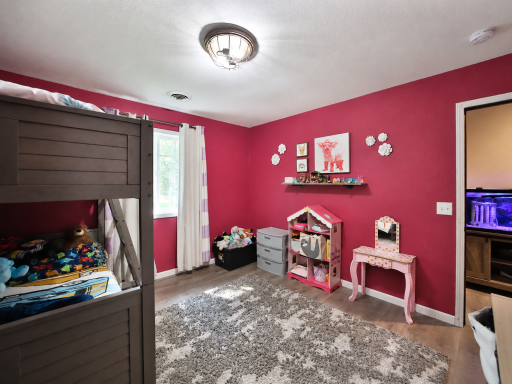
| First (1st) Bedroom | 14x13 | Main |
| Kitchen | 22x14 | Main |
| Laundry | 11x8 | Main |
| Living Room | 22x13 | Main |
| Second (2nd) Bedroom | 13x12 | Main |
| Third (3rd) Bedroom | 13x11 | Main |
Listing Office: eXp Realty
Last Updated: October - 10 - 2026

The data relating to real estate for sale on this web site comes in part from the Broker Reciprocity SM Program of the Regional Multiple Listing Service of Minnesota, Inc. The information provided is deemed reliable but not guaranteed. Properties subject to prior sale, change or withdrawal. ©2026 Regional Multiple Listing Service of Minnesota, Inc All rights reserved.
Monday 12th of October 2026 10:22 AM

218-998-4400
Mohagen Real Estate


Let's Connect

Mohagen Real Estate
sue@MohagenRealEstate.com
Office: 218-998-4400
Cell: 218-731-7376

Mohagen Real Estate is licensed in the State of Minnesota