4937 Clinton Avenue, Minneapolis, MN 55419 (MLS# 7061199)
$3,250
Minneapolis, MN 55419
MLS# 7061199
4 beds | 2 baths | 2560 sqft
1 / 23
Property Description
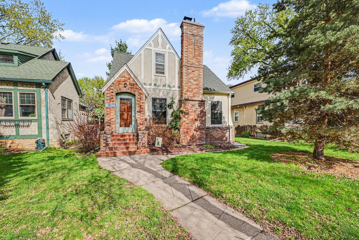
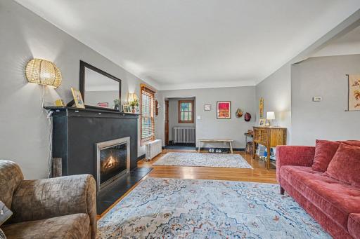
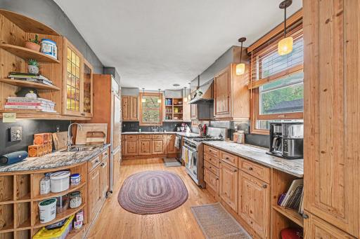
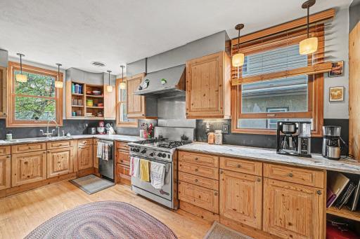
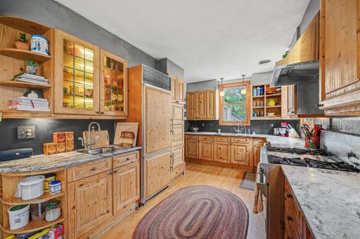
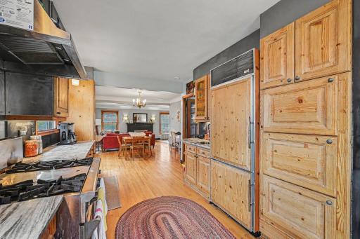
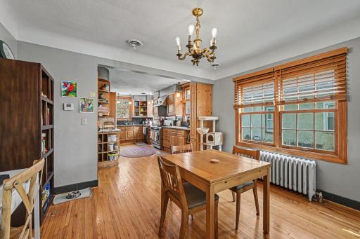
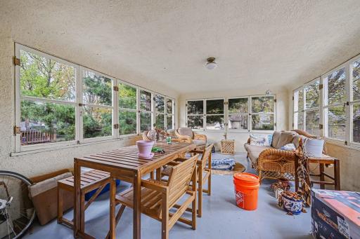
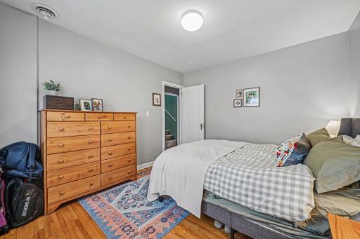
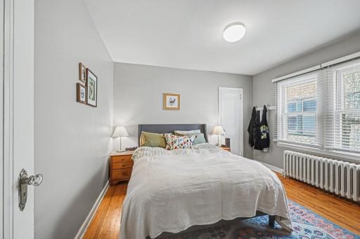
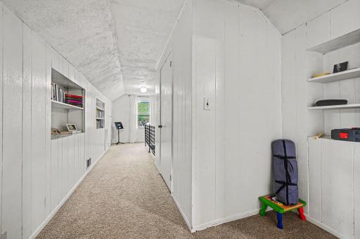
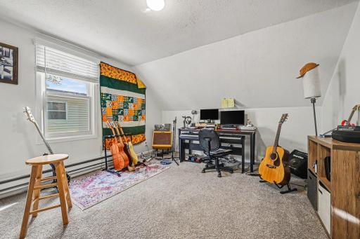
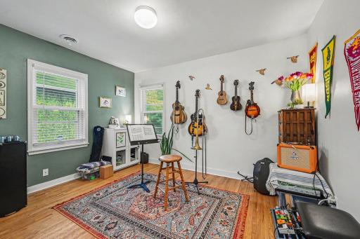
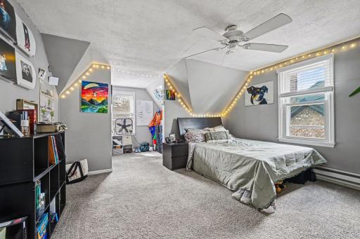
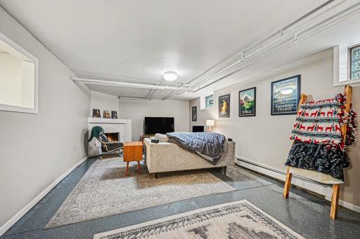
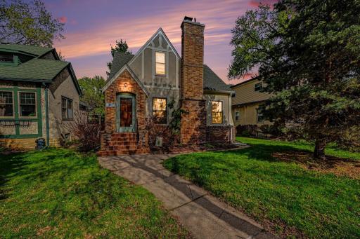
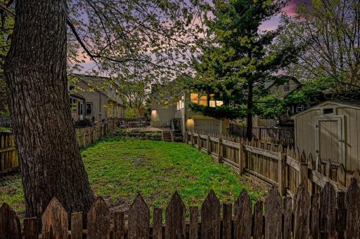
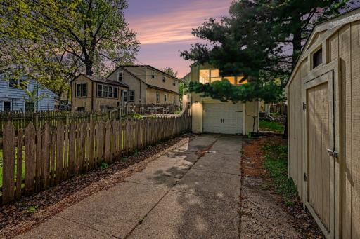
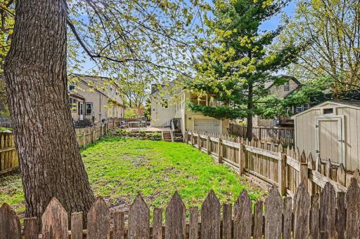
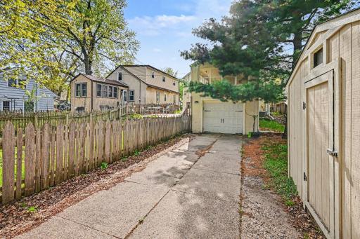
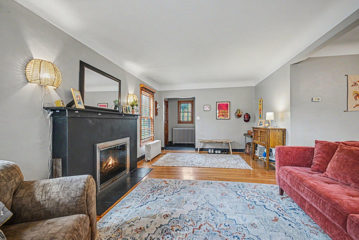
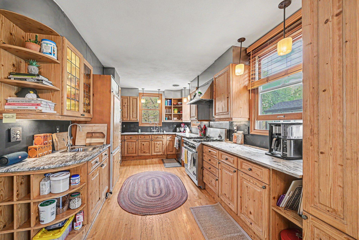
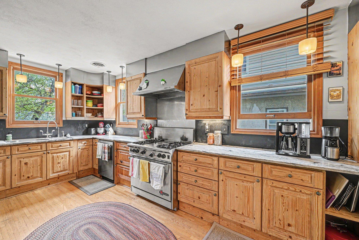
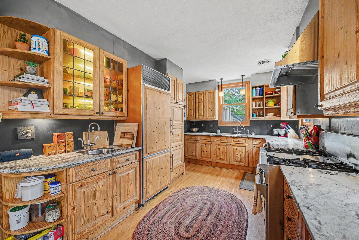
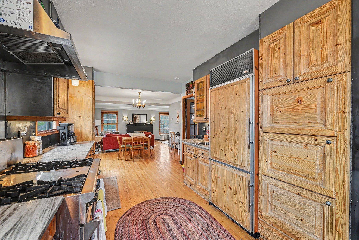
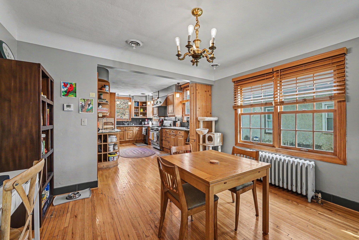
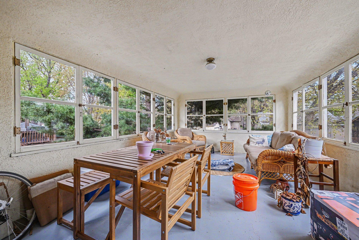
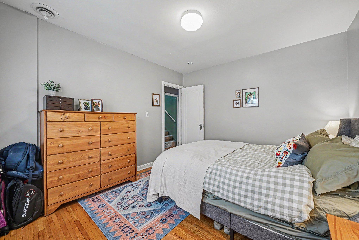
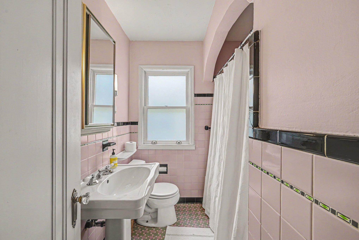
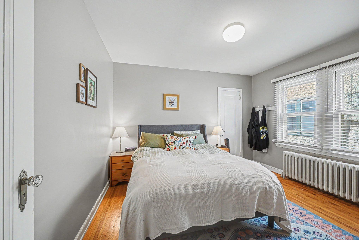
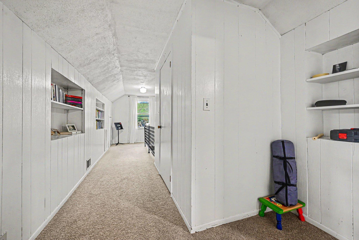
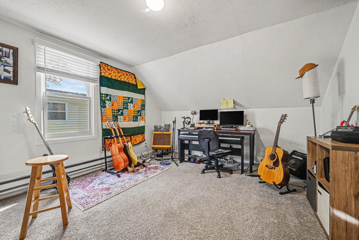
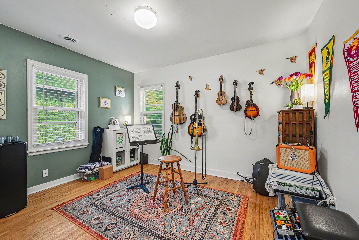
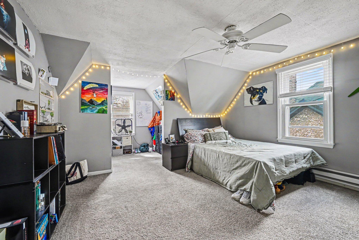
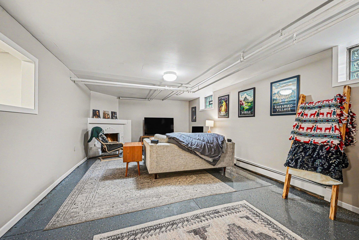
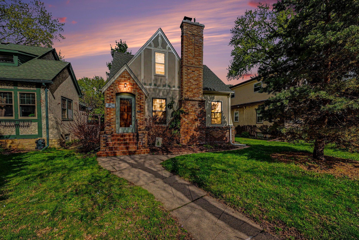
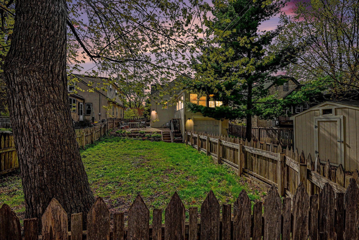
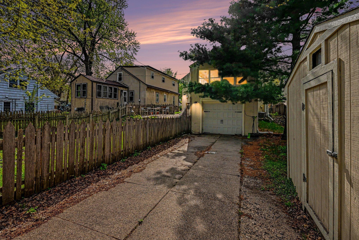
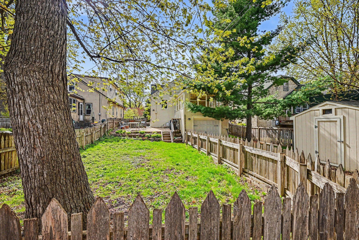
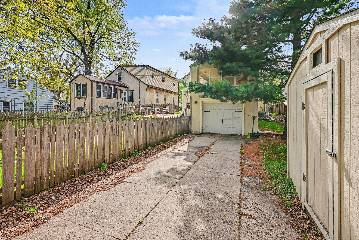
Fantastic Rental Opportunity in a Prime Location! Step into the timeless charm of this beautiful Tudor home, where classic details blend seamlessly with modern updates. The lovely open floor plan is perfect for both everyday living and entertaining, while the remodeled kitchen shines with contemporary finishes, ideal for cooking enthusiasts. With two bedrooms on the main floor and two on the upper level, this home offers a flexible layout for families, professionals, or those needing extra space for a home office. The large finished lower level is a perfect retreat, complete with a cozy family room and a wet bar, making it the ultimate space for movie nights or hosting guests. When the warm weather arrives, enjoy your mornings with coffee on the huge back porch, or gather friends for summer BBQs on the adjoining patioâall within the privacy of a fenced-in yard. The attached garage adds convenience, especially in winter months. Nestled just steps from Minnehaha Parkway and its picturesque creek, youâll have instant access to scenic walking and biking trails, perfect for outdoor enthusiasts. Plus, with an abundance of local coffee shops, restaurants, and boutique shopping within walking or biking distance, youâll love the vibrant, community-driven lifestyle this home offers. 2+ year lease preferred.
Details
Maps
Contract Information
Current Price: 3250
List Date: 2026-05-10
ListPrice: 3250
Status: Active
Contingency: Application Received
Owner is an Agent?: No
Auction?: No
General Property Information
Common Wall: No
Lot Measurement: Acres
Manufactured Home?: No
Multi-Unit Development: No
Multiple PIDs?: No
Number of Fireplaces: 1
Waterfront Present: No
Year Built: 1934
Yearly/Seasonal: Yearly
Zoning: Residential-Single Family
Bedrooms: 4
Baths Total: 2
Bath Full: 1
Bath Three Quarters: 1
Main Floor Total SqFt: 1000
Above Grd Total SqFt: 1560
Below Grd Total SqFt: 1000
Total SqFt: 2560
Total Finished Sqft: 2360.00
FireplaceYN: Yes
Power Company: Xcel Energy
Style: (SF) Single Family
Garage Stalls: 1
Lot Dimensions: 43 x 128
Acres: 0.13
Foundation Size: 1000
Location Tax and Other Information
House Number: 4937
Street Name: Clinton
Street Suffix: Avenue
Postal City: Minneapolis
County: Hennepin
State: MN
Zip Code: 55419
Complex/Dev/Subdivision: Starings Minnehaha Blvd Add
Building Information
Application Fee: 100
Available Date: 2026-07-04
Background Check Req: Yes
Finished SqFt Above Ground: 1560
Finished SqFt Below Ground: 800
Furnished: Unfurnished
Other Deposits Fees: Pet Deposit
Pre Paid Rent: No
Security Deposit: 1500
Smoking Permitted: No
Lease Details
Land Leased: Not Applicable
Min Lease Months: 24 Months
Original Monthly Rent: 3500
Rent Monthly Prior: 3500
Miscellaneous Information
Homestead: No
Parking Characteristics
Garage Square Feet: 180
Public Survey Info
Range#: 24
Section#: 15
Township#: 28
Ownership
Fractional Ownership: No
Property Features
Accessible: None
Air Conditioning: Central Air
Amenities Unit: French Doors; Hardwood Floors; Kitchen Window; Natural Woodwork; Paneled Doors; Patio; Porch; Washer/Dryer Hookup
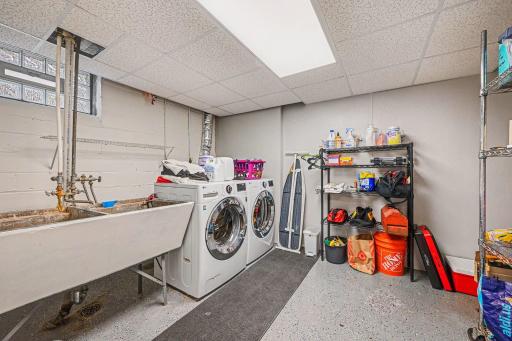
Appliances: Dishwasher; Dryer; Range; Refrigerator; Washer
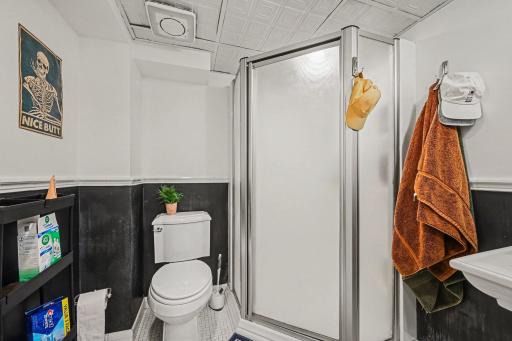
Basement: Full; Storage Space; Tile Shower
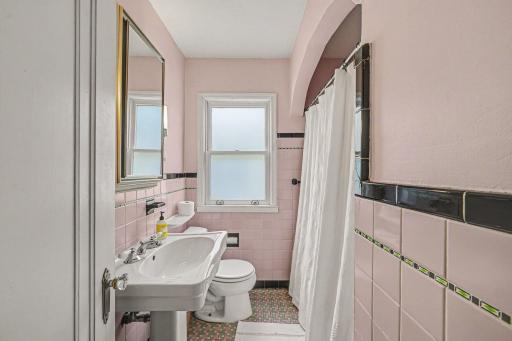
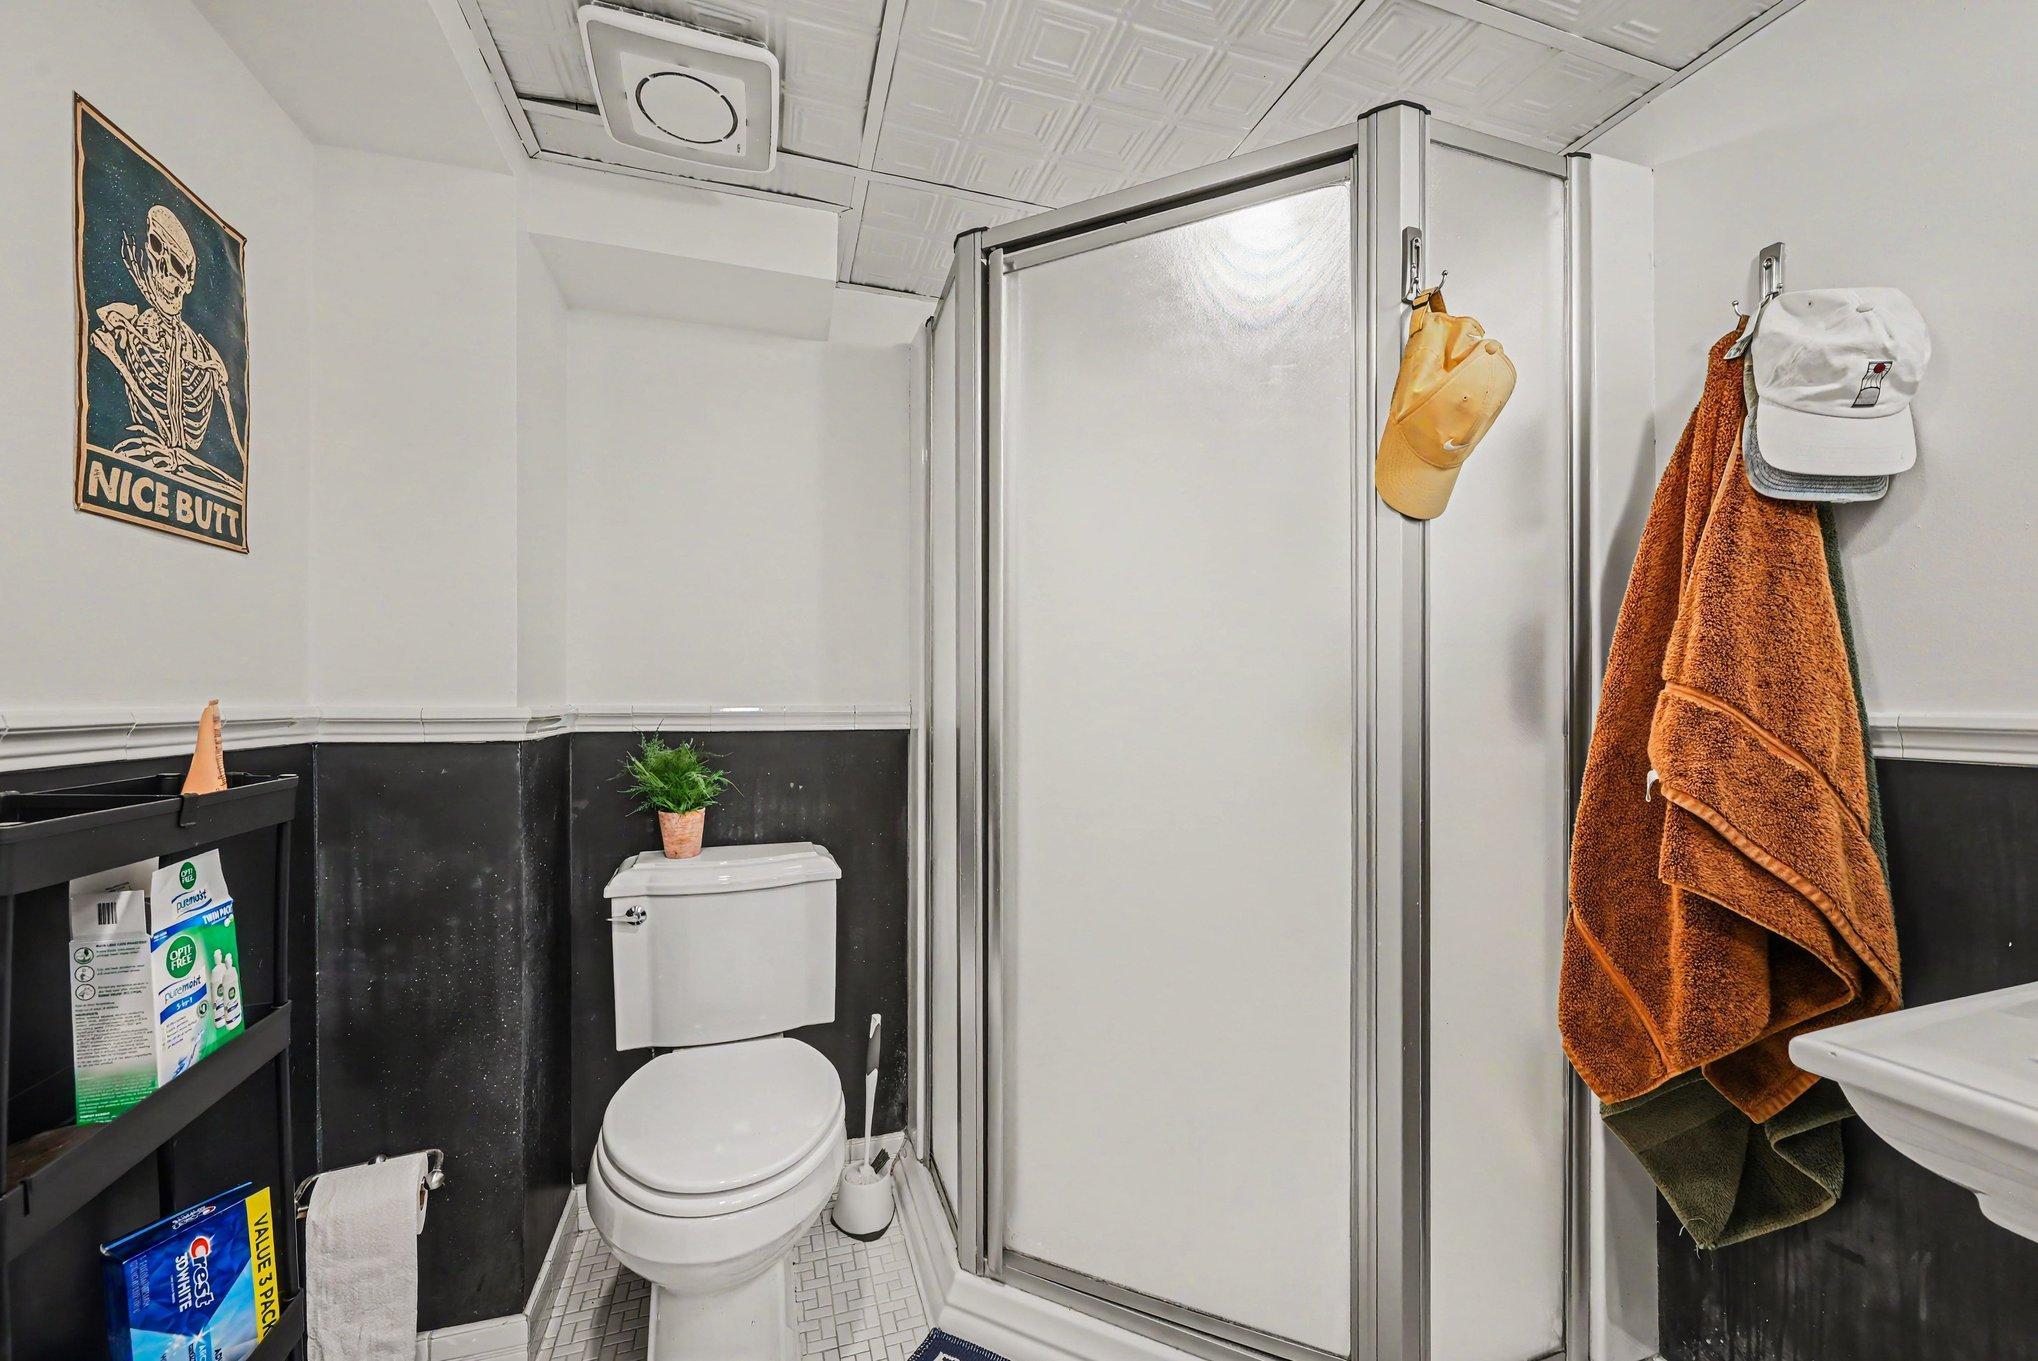
Bath Description: Main Floor Full Bath; 3/4 Basement
Construction Status: Previously Owned
Dining Room Description: Kitchen/Dining Room; Living/Dining Room
Electric: 100 Amp Service; Circuit Breakers
Exterior: Brick/Stone; Stucco
Family Room Characteristics: Lower Level
Fencing: Full; Wood
Fireplace Characteristics: Living Room; Wood Burning
Foundation: Concrete Block
Fuel: Natural Gas
Heating: Boiler
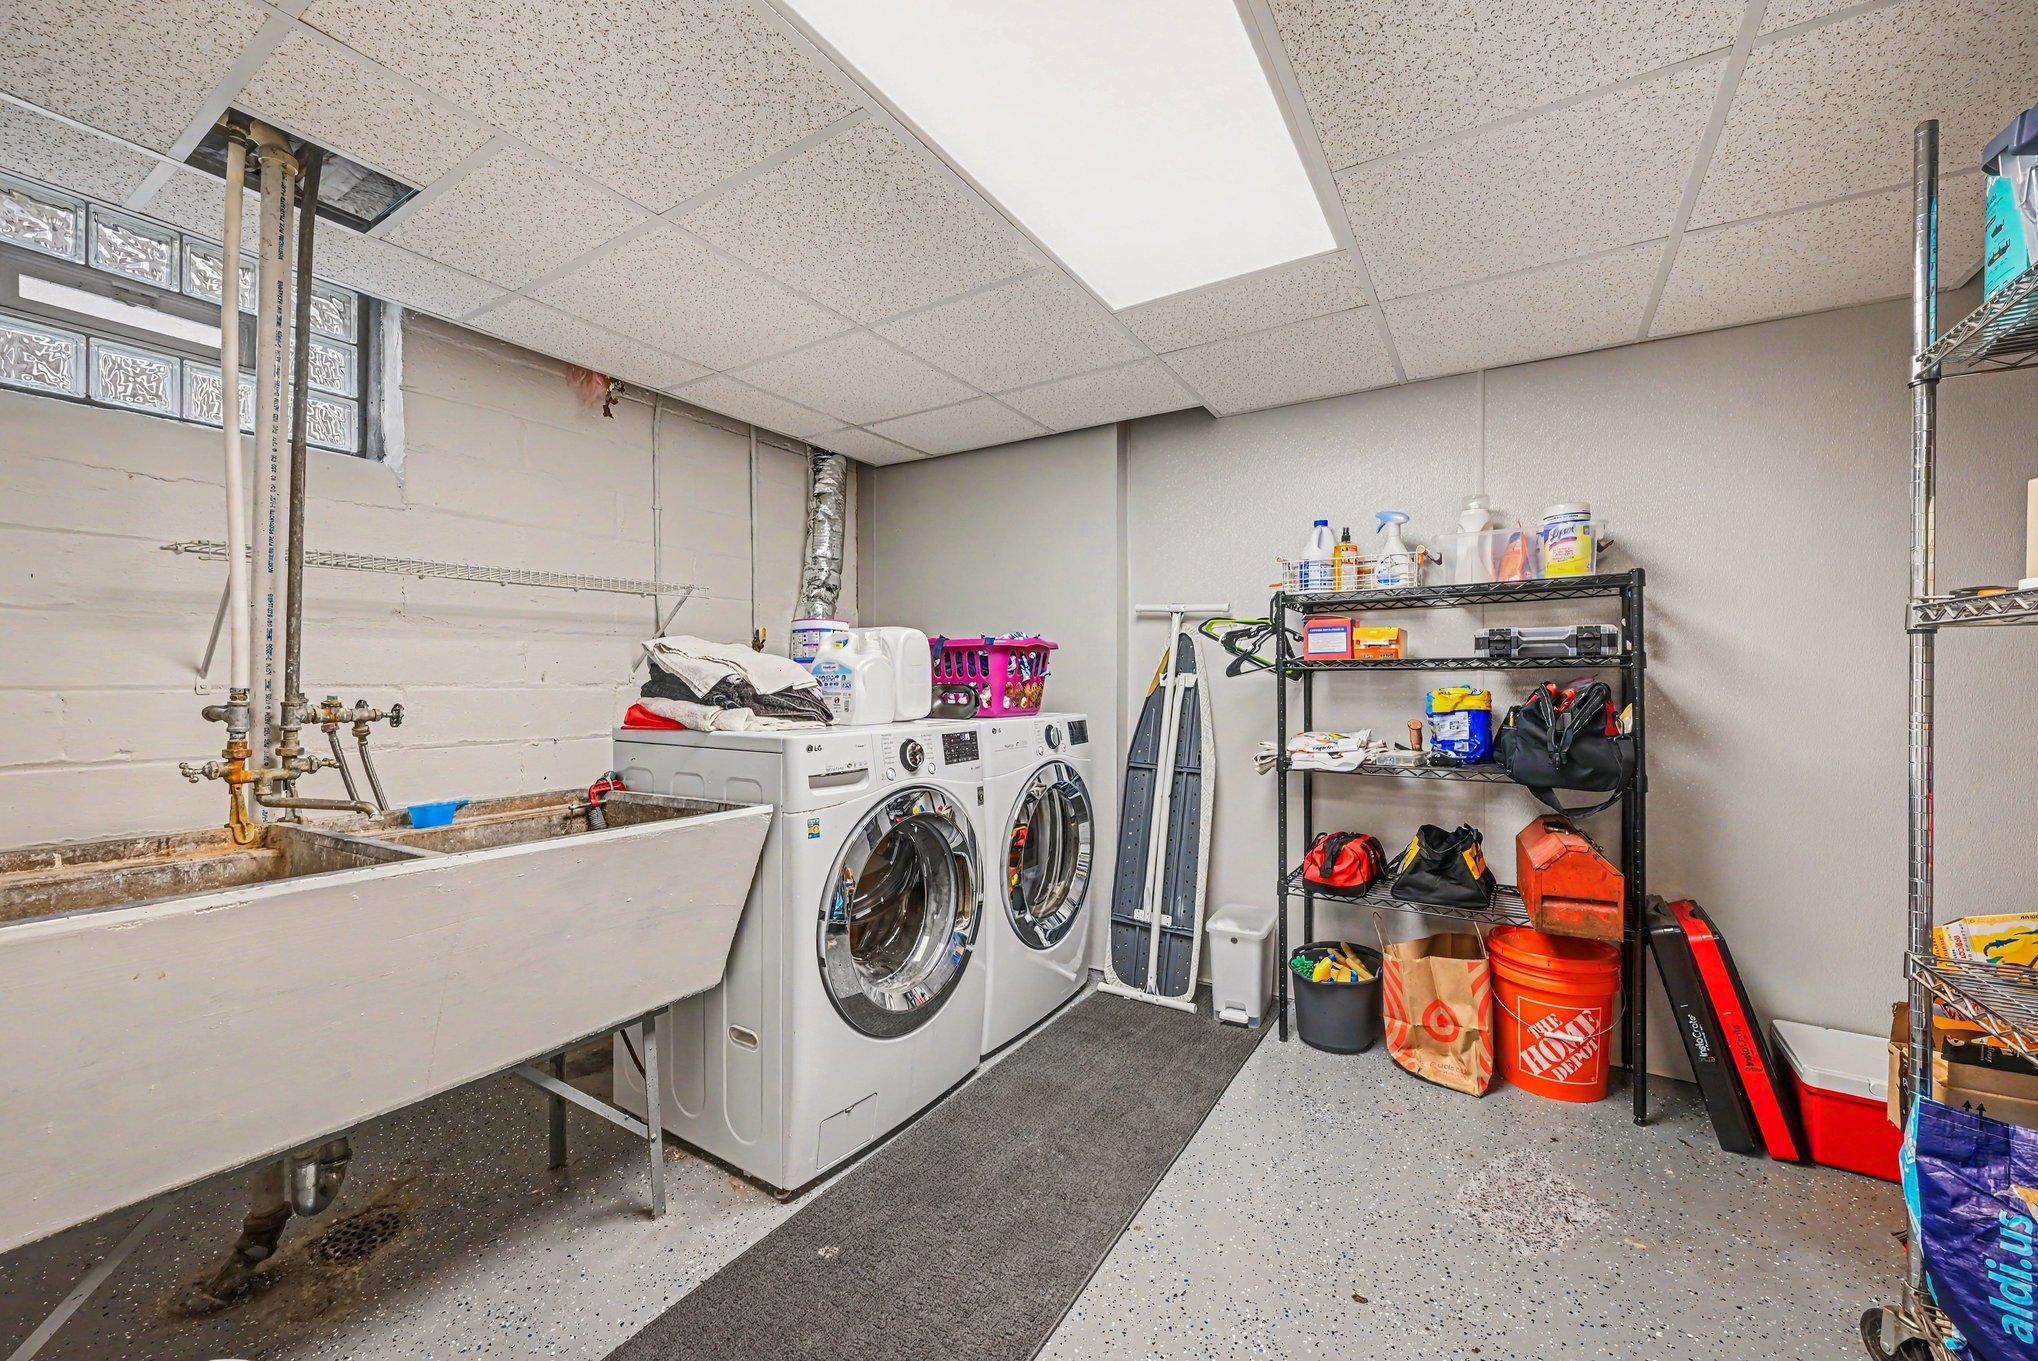
Laundry: In Basement
Lot Description: Public Transit (w/in 6 blks); Tree Coverage - Light
Owner Pays: Repairs
Parking Characteristics: Garage Door Opener; Tuckunder Garage
Pool Description: None
Road Frontage: City Street; Curbs; Paved Streets; Sidewalks; Street Lights
Road Responsibility: Public Maintained Road
Sewer: City Sewer/Connected
Special Search: Main Floor Bedroom
Stories: One and One Half
Tenant Pays: All Utilities
Water: City Water/Connected
Room Information
| Room Name | Dimensions | Level |
| Dining Room | 13 x 11 | Main |
| Family Room | 15 x 10 | Lower |
| (1st) Bedroom | 13 x 10 | Main |
| (4th) Bedroom | 13 x 11 | Upper |
| Kitchen | 17 x 10 | Main |
| Living Room | 20 x 12 | Main |
| Porch | 20 x 12 | Main |
| (2nd) Bedroom | 12 x 11 | Main |
| (3rd) Bedroom | 13 x 12 | Upper |
Listing Office: Coldwell Banker Realty - Southwest Regional
Last Updated: May - 28 - 2026

The data relating to real estate for sale on this web site comes in part from the Broker Reciprocity SM Program of the Regional Multiple Listing Service of Minnesota, Inc. The information provided is deemed reliable but not guaranteed. Properties subject to prior sale, change or withdrawal. ©2024 Regional Multiple Listing Service of Minnesota, Inc All rights reserved.
Sunday 31st of May 2026 04:04 AM

218-998-4400
Mohagen Real Estate


Let's Connect

Mohagen Real Estate
sue@MohagenRealEstate.com
Office: 218-998-4400
Cell: 218-731-7376

Mohagen Real Estate is licensed in the State of Minnesota