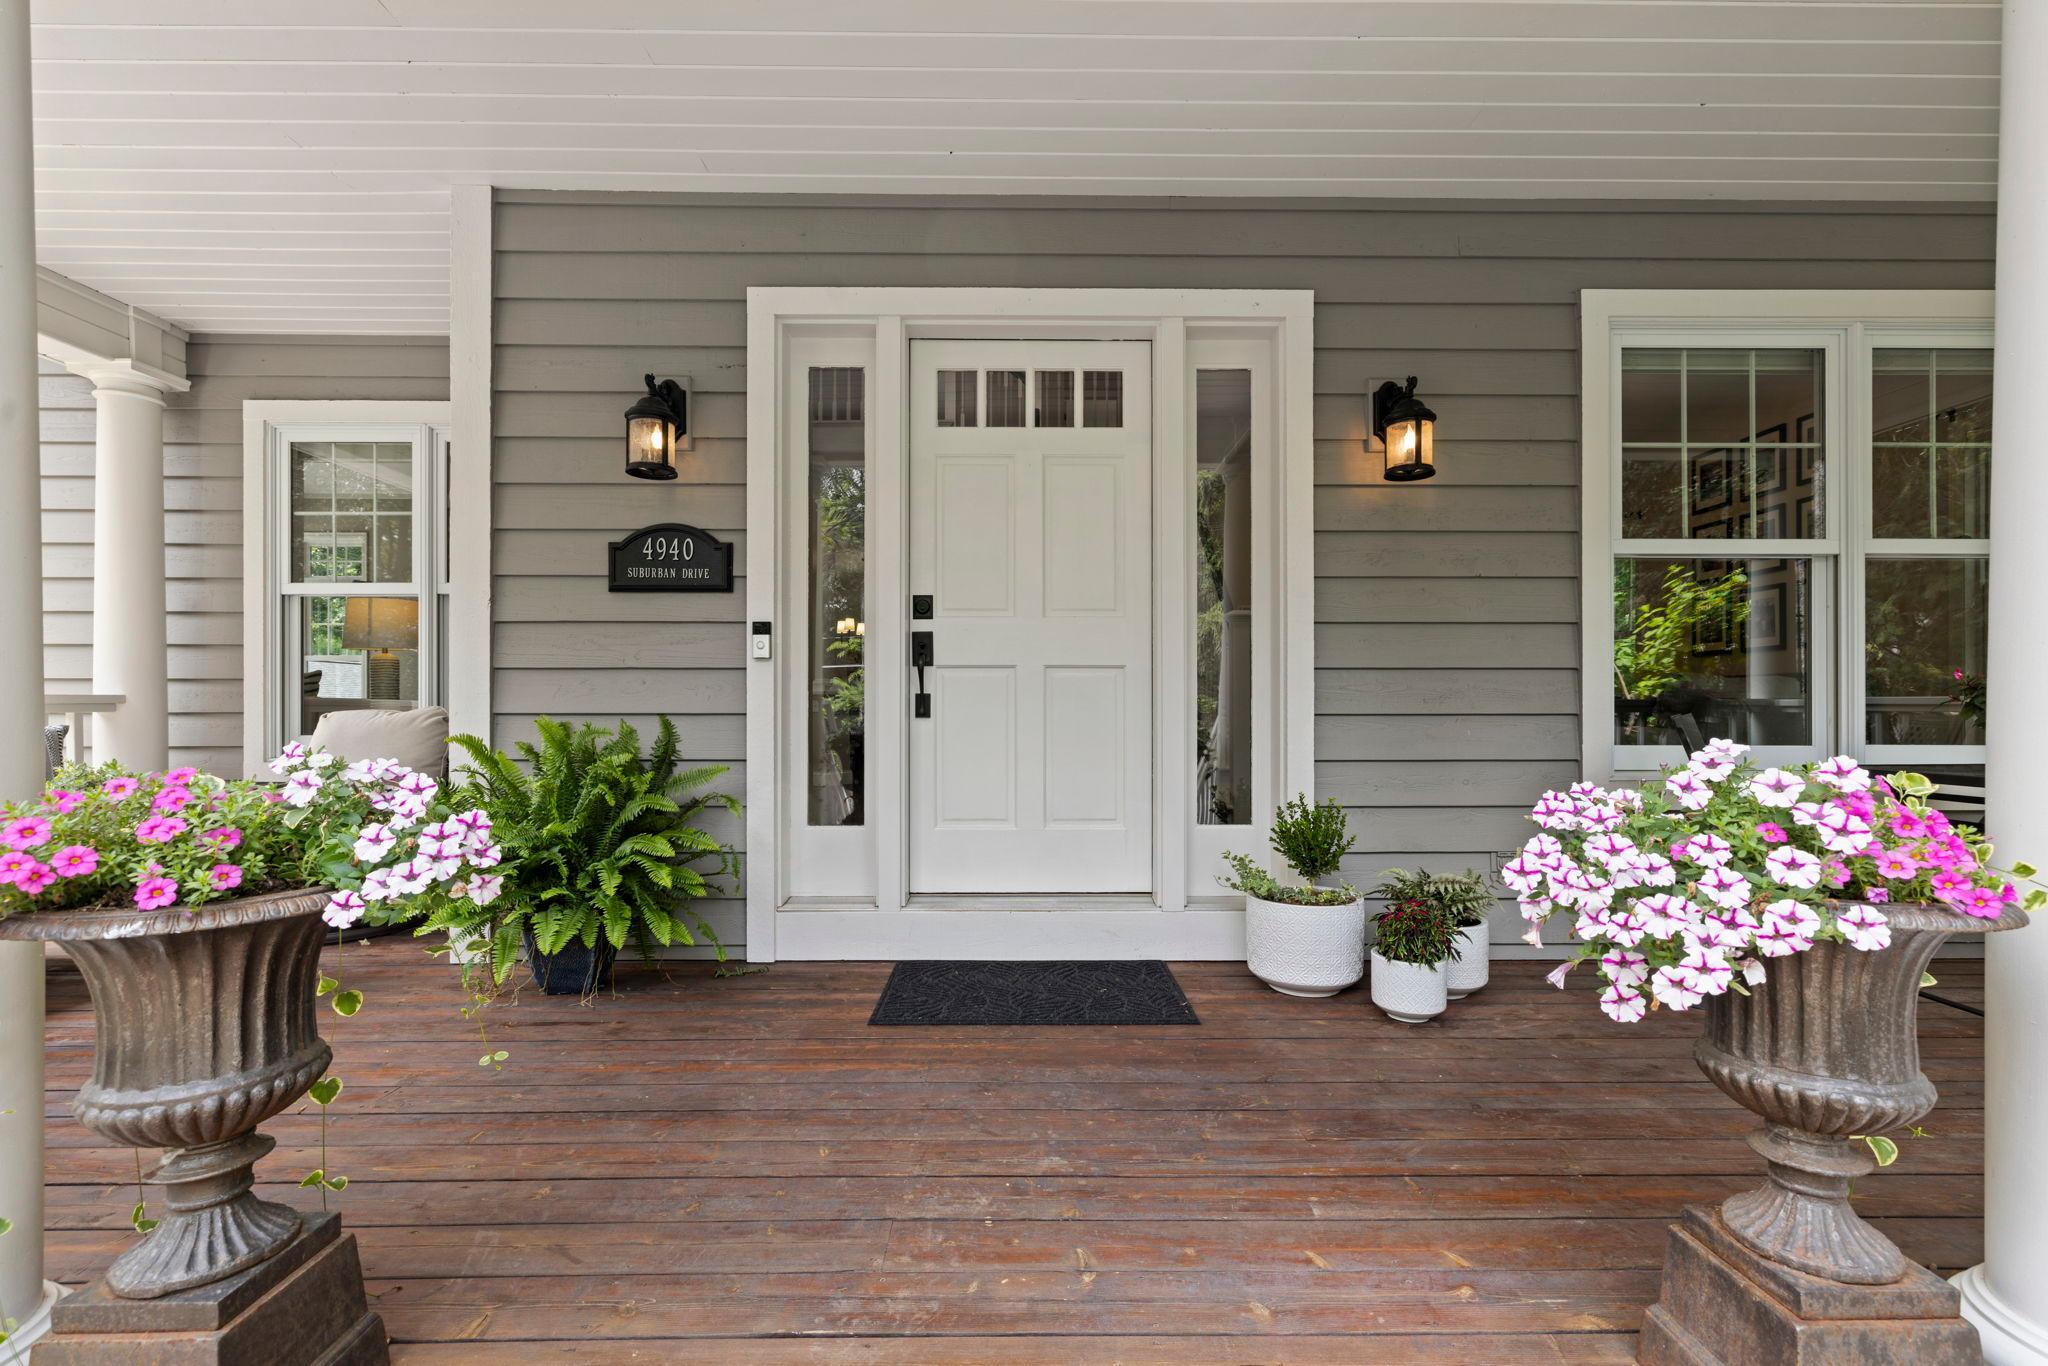
4940 Suburban Drive, Excelsior, MN 55331 (MLS# 7104029)
$1,699,000
Excelsior, MN 55331
MLS# 7104029
Status: Closed
4 beds | 4 baths | 3897 sqft
1 / 122
Property Description
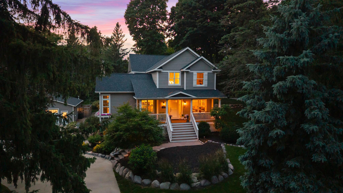
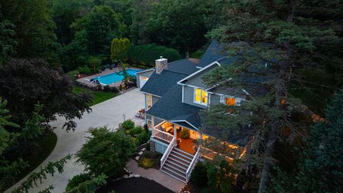
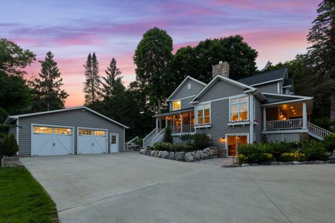
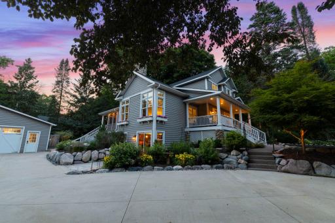
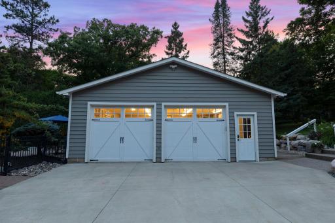
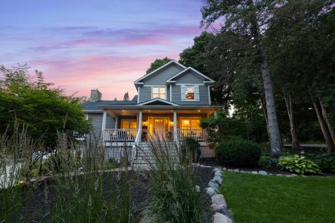
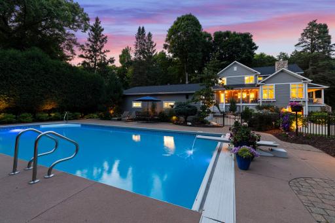
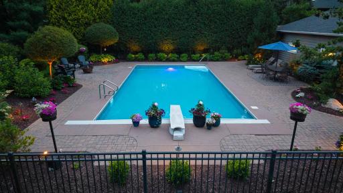
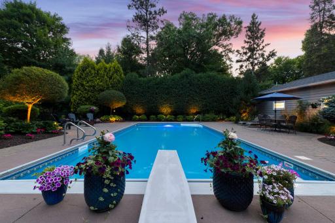
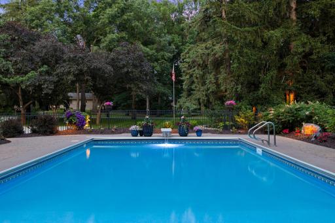
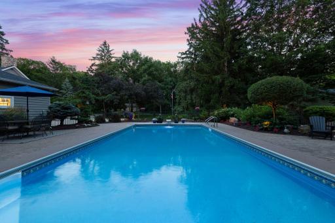
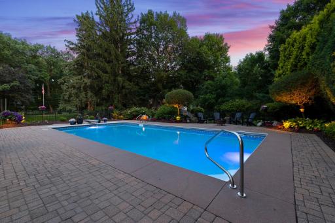
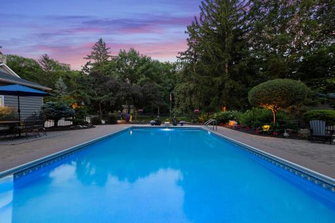
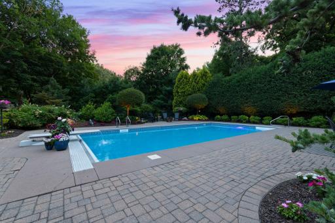
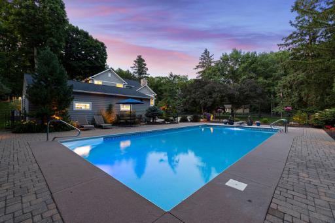
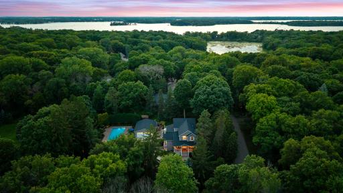
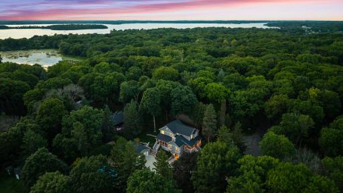
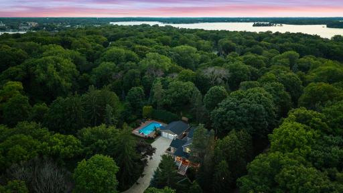
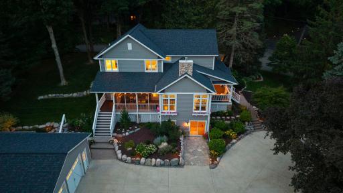
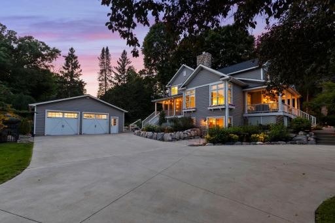
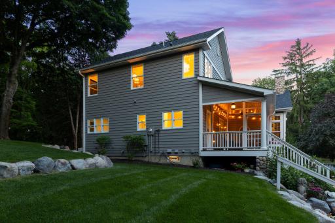
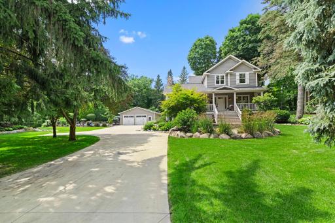
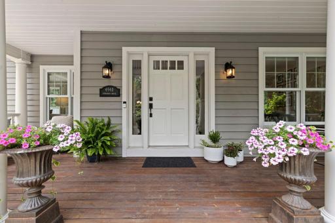
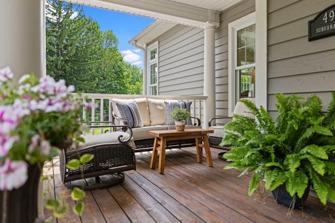
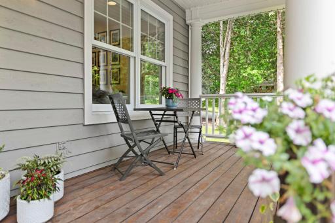
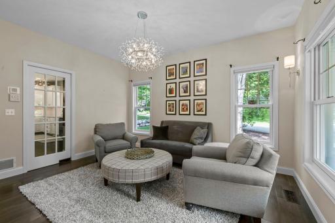
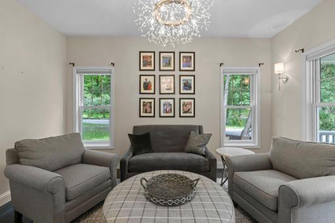
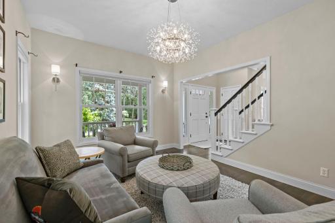
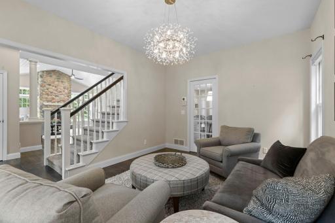
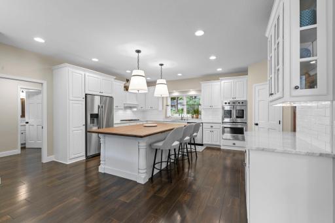
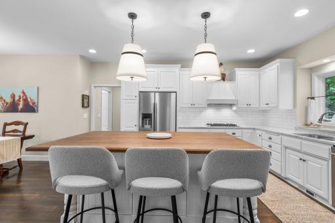
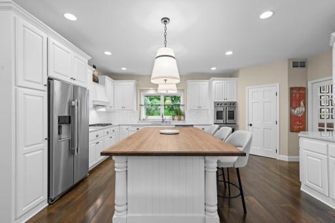
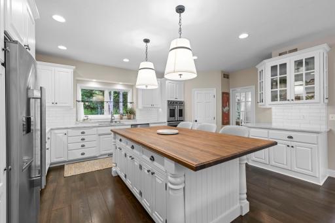
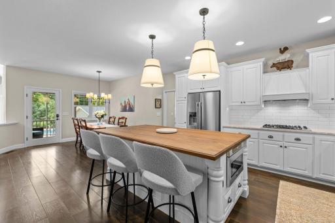
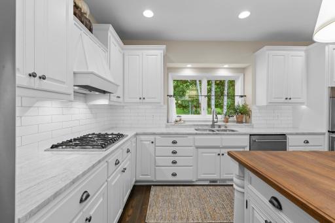
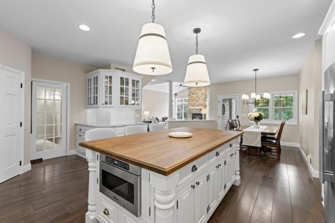
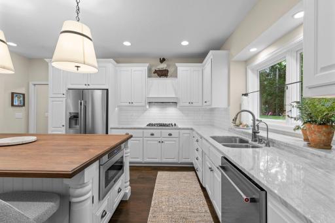
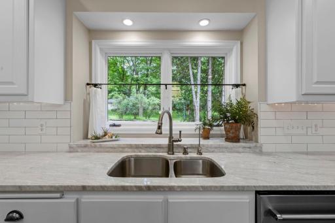
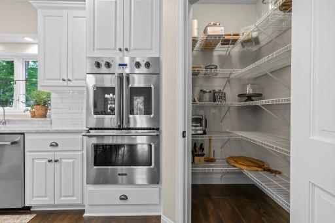
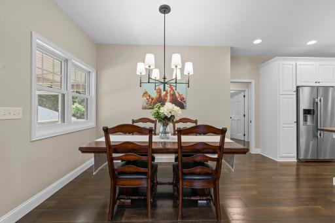
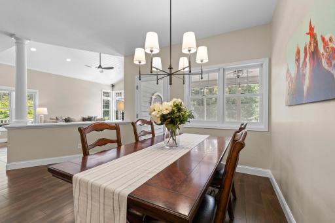
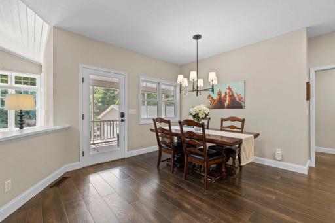
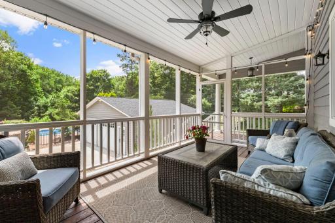
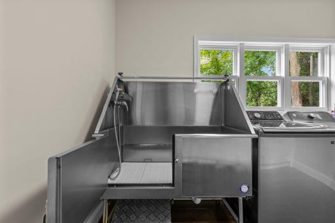
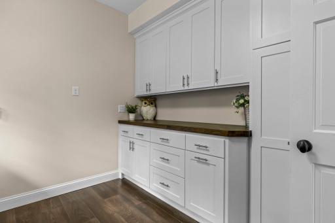
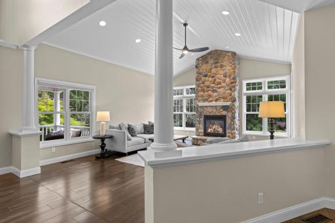
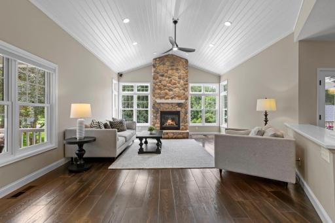
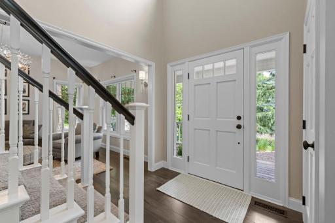
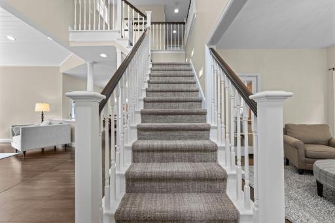
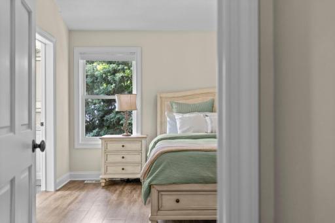
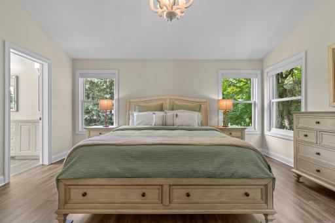
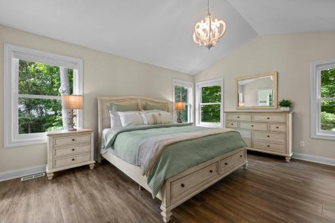
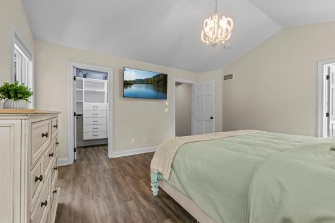
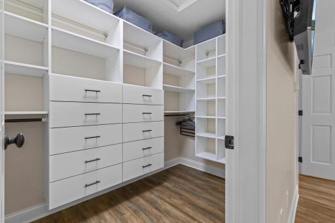
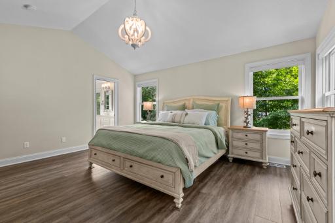
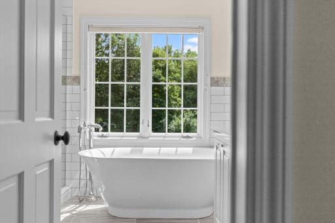
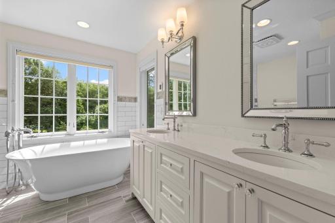
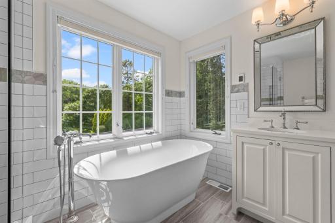
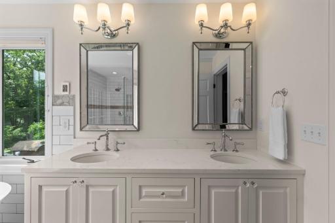
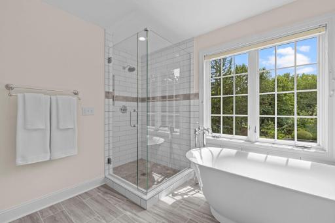
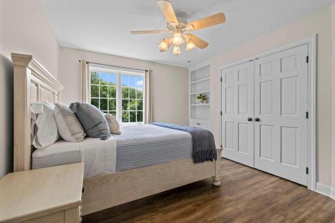
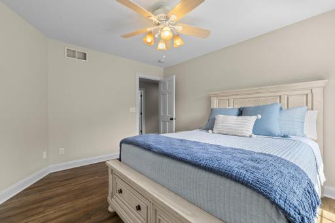
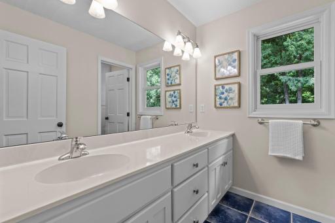
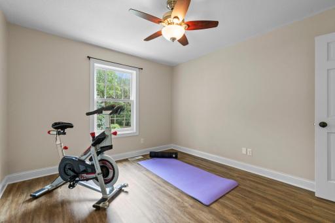
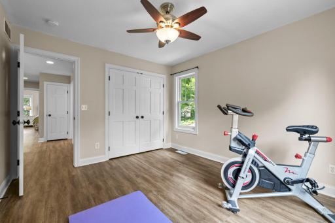
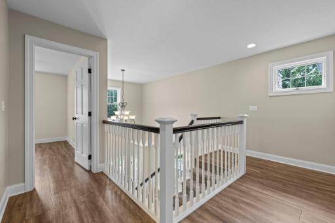
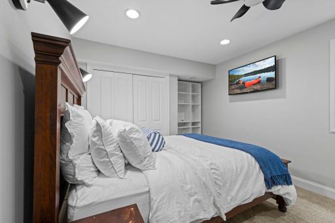
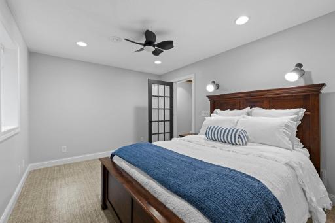
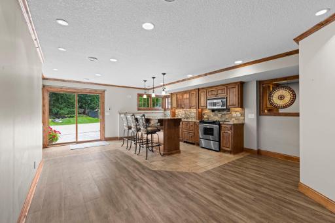
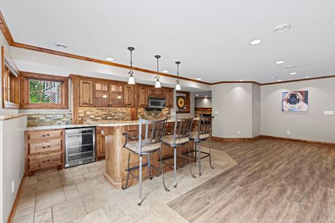
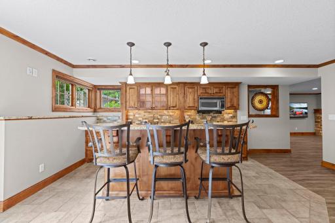
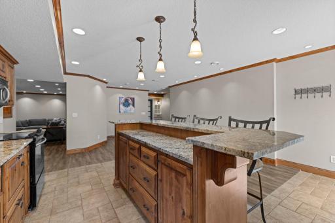
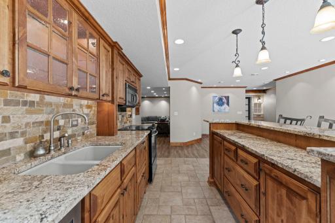
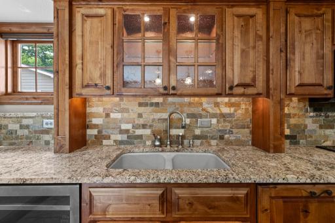
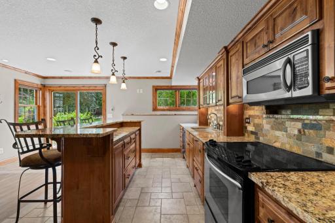
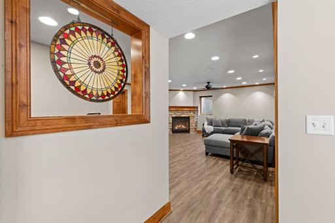
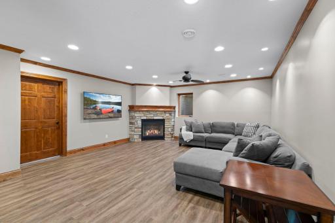
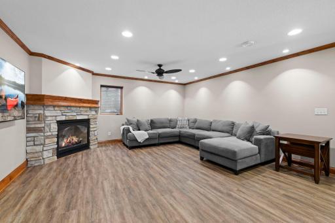
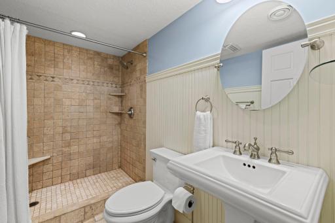
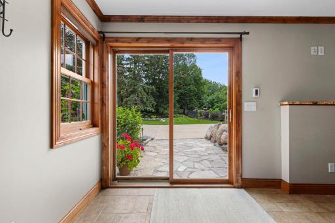
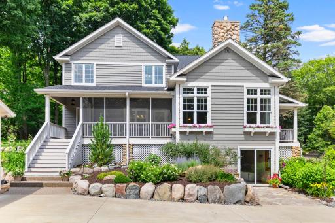
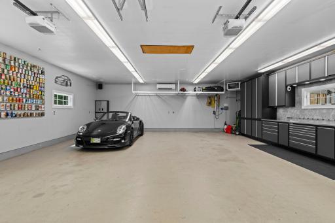
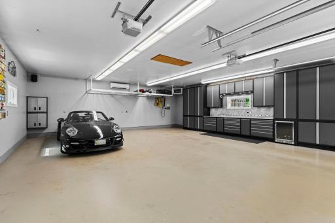
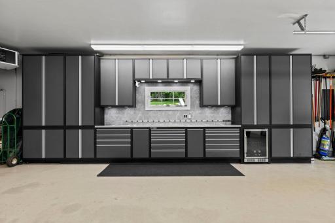
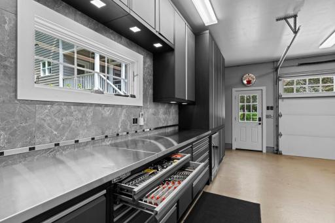
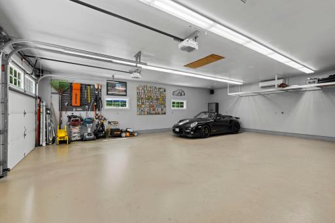
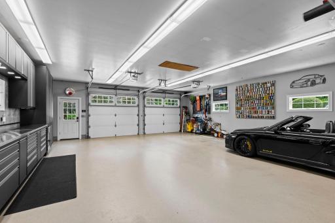
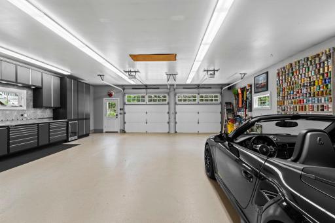
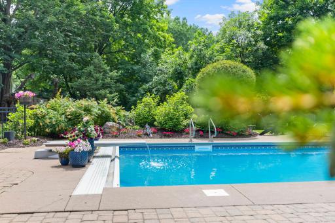
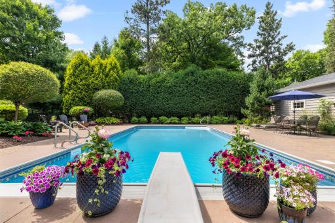
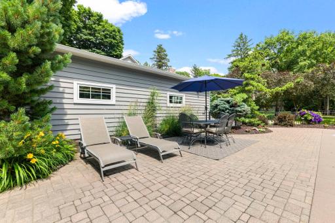
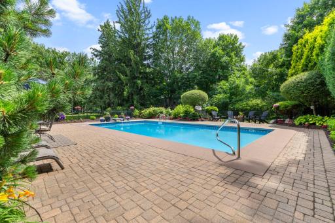
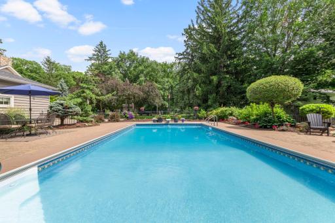
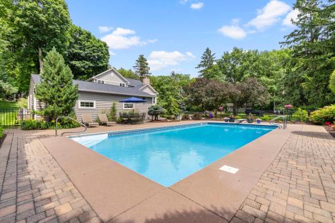
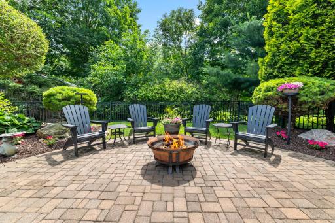
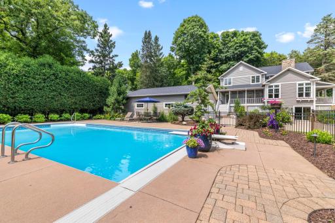
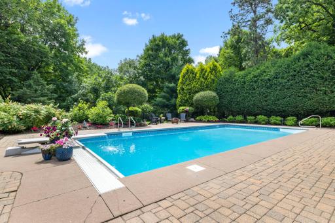
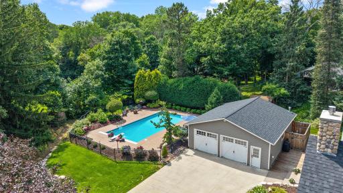
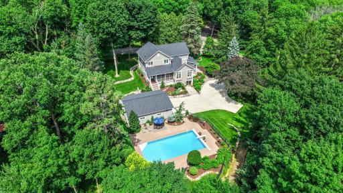
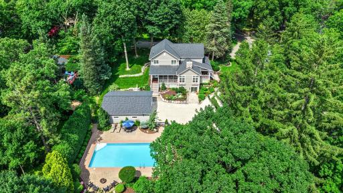
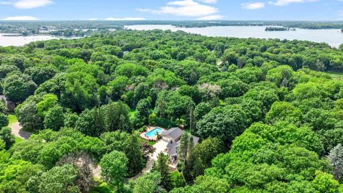
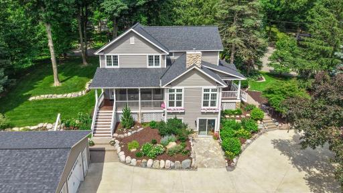
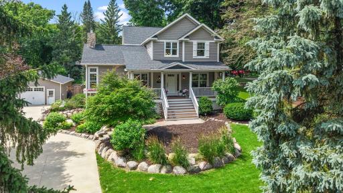
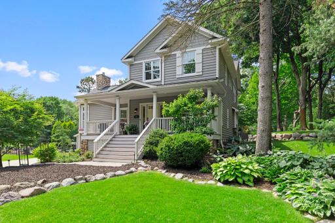
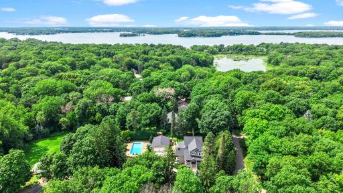
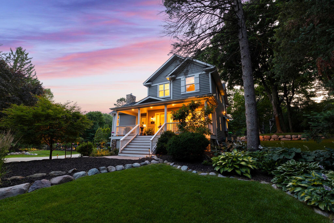
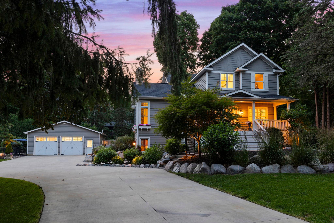
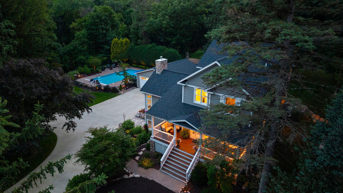
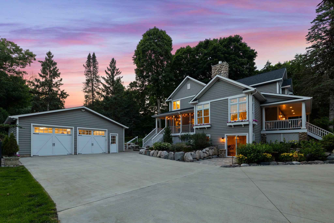
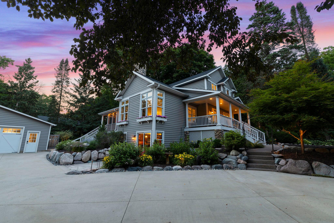
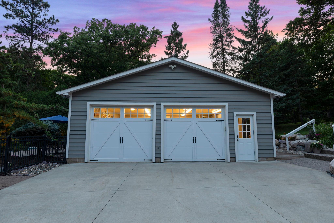
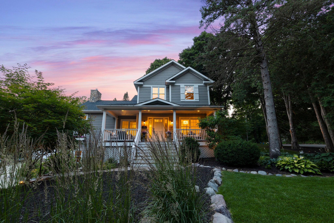
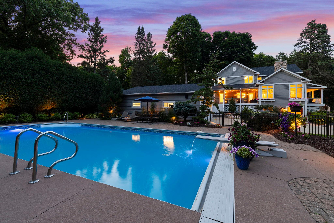
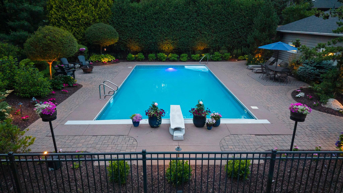
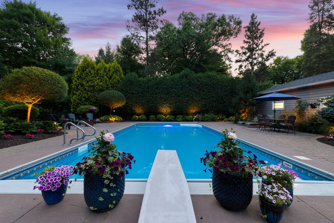
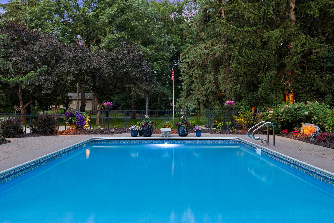
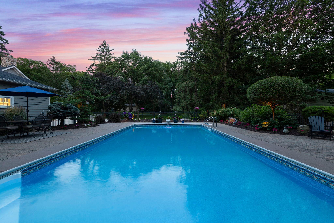
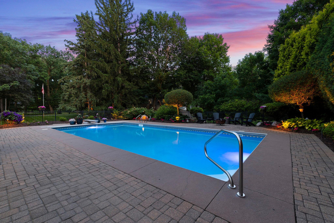
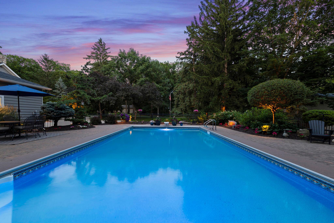
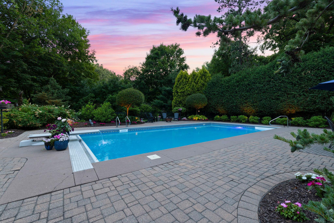
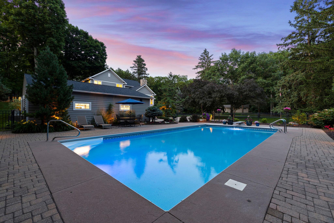
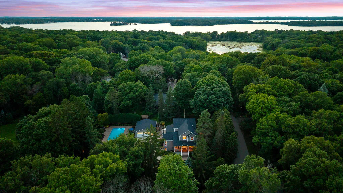
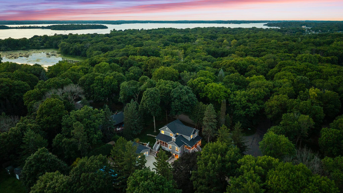
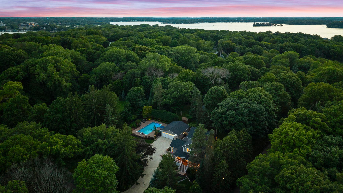
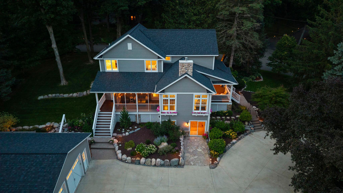
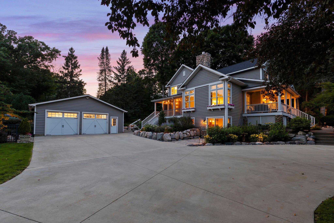
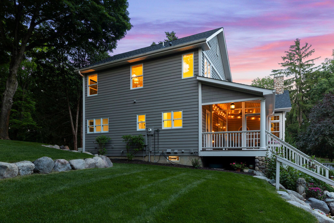
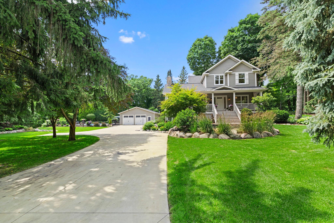
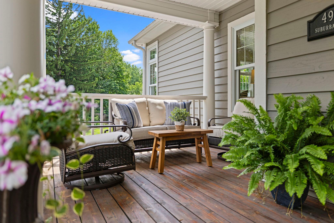
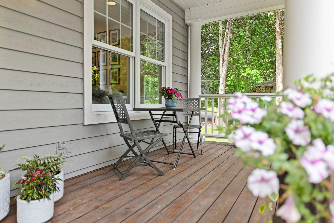
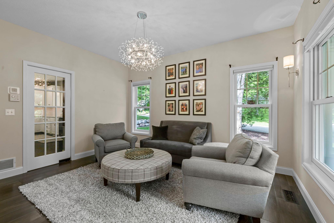
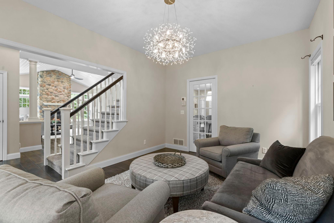
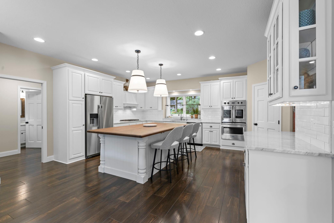
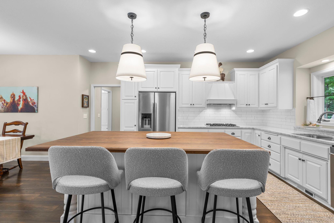
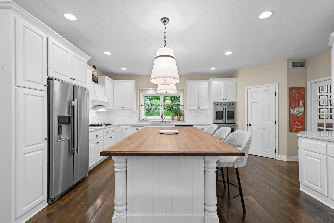
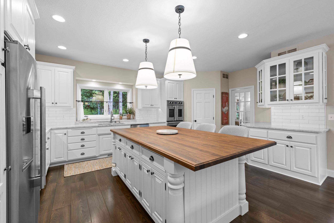
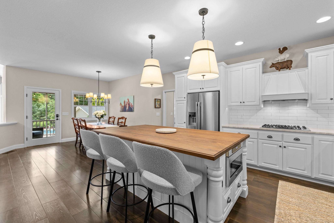
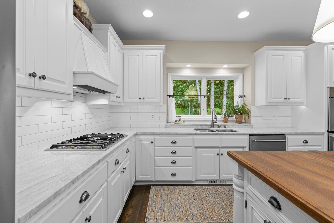
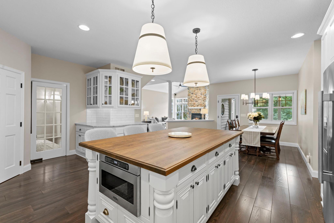
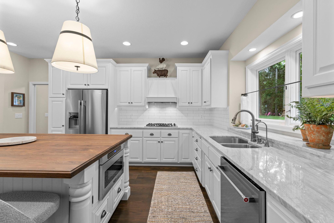
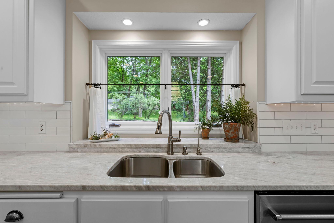
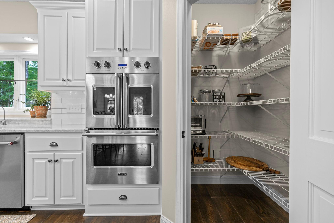
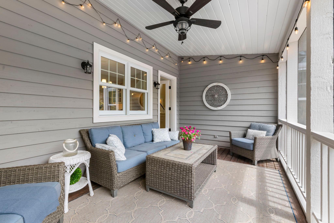
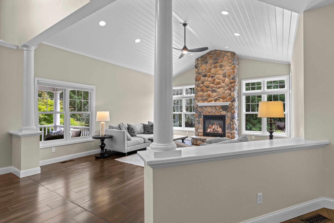
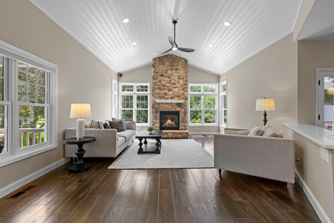
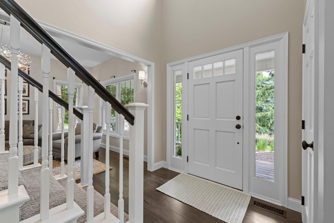
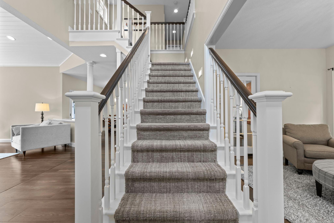
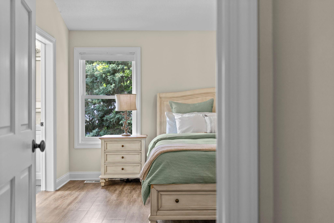
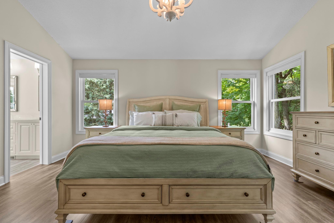
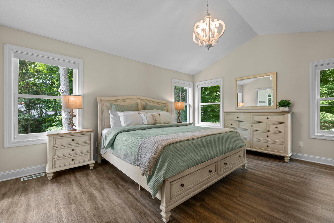
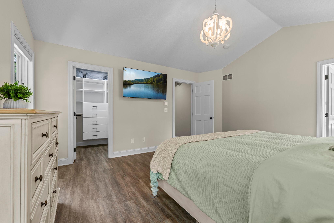
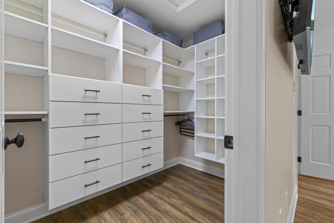
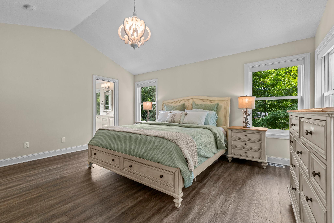
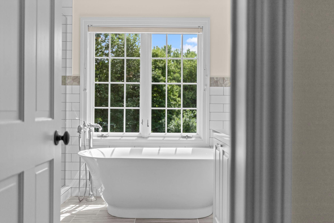
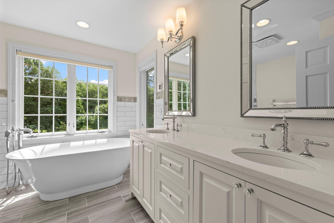
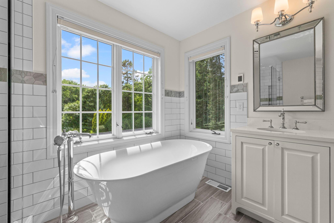
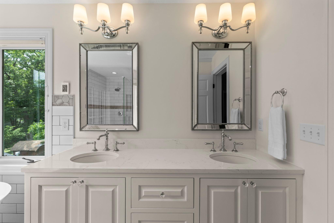
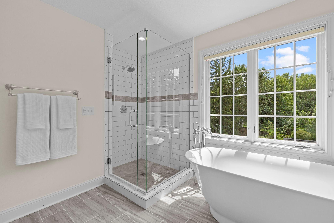
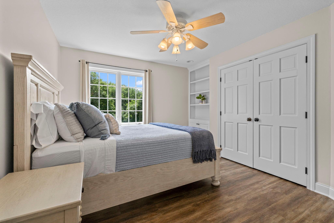
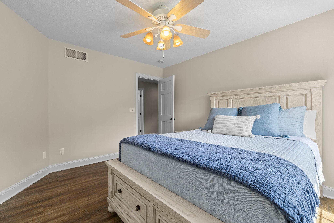
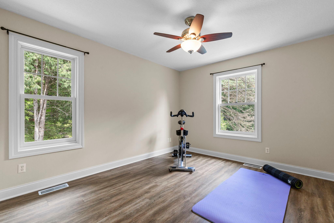
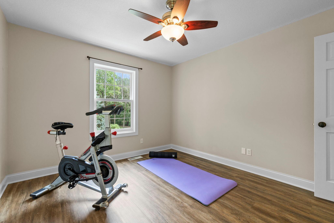
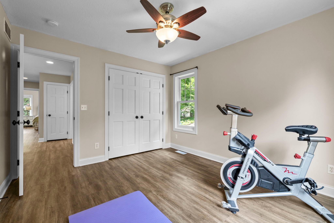
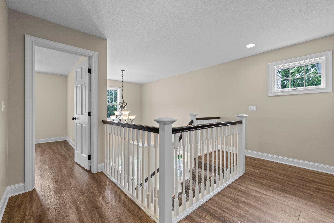
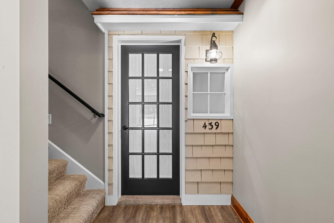
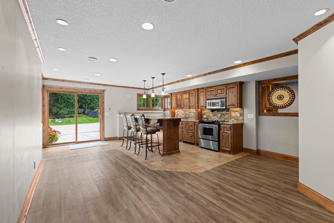
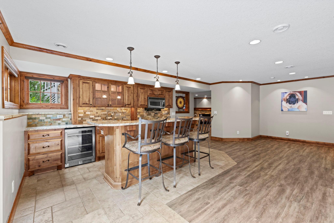
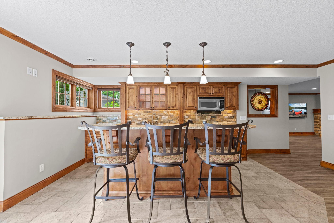
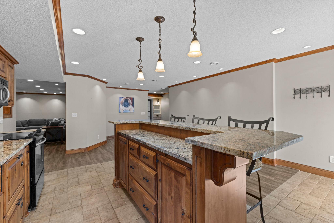
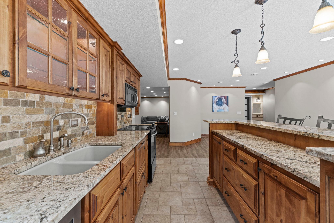
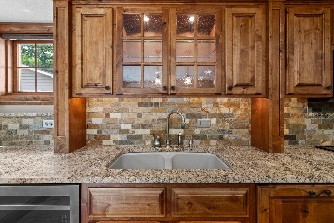
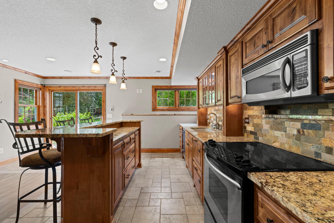
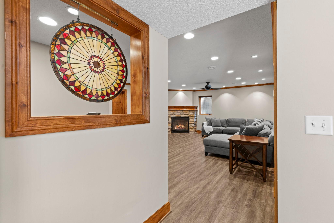
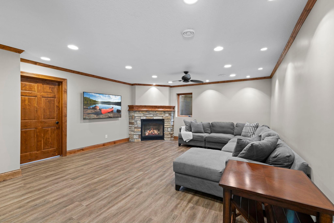
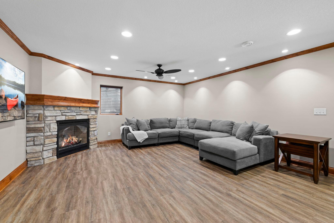
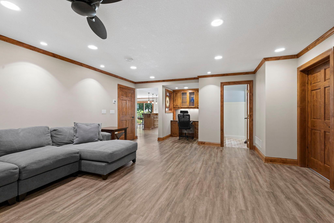
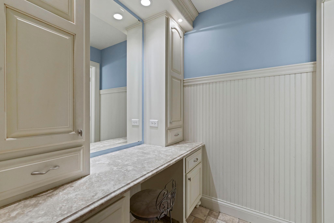
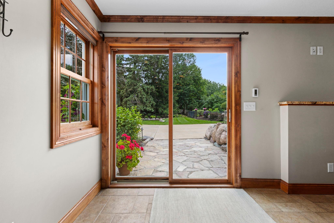
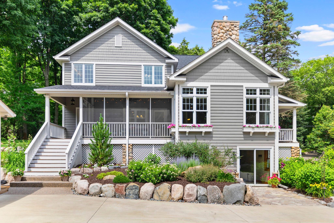
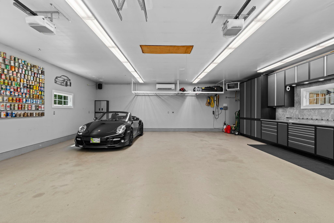
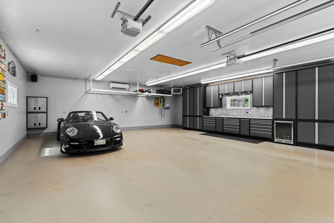
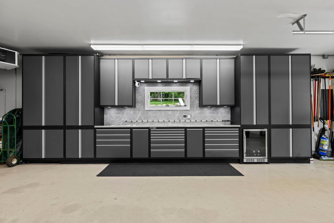
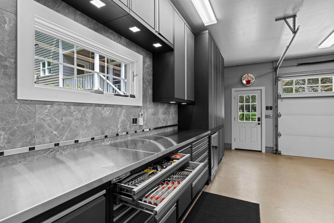
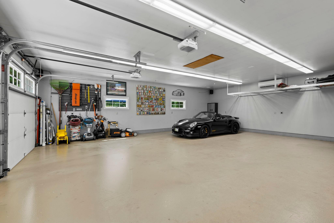
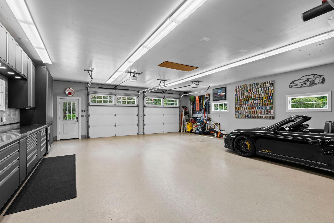
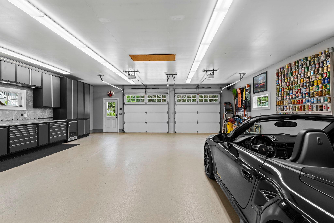
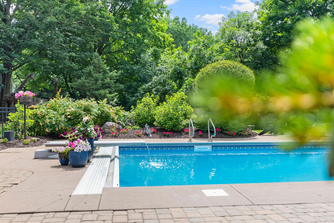
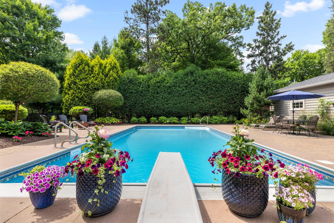
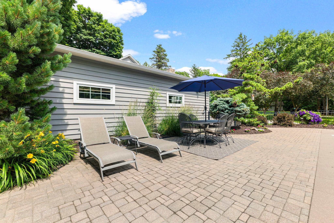
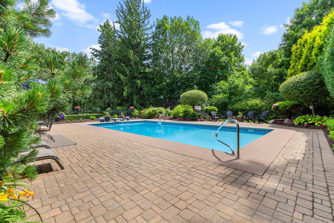
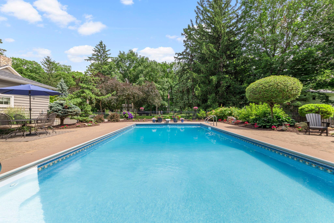
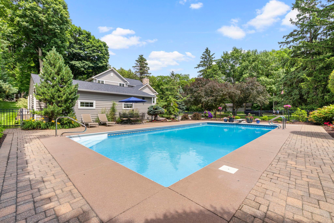
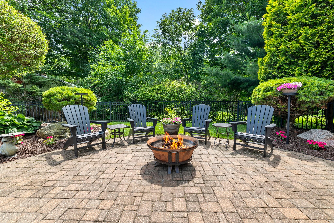
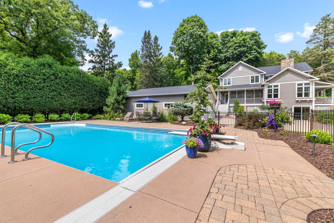
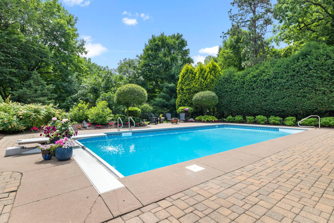
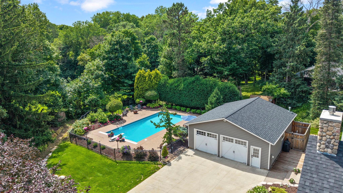
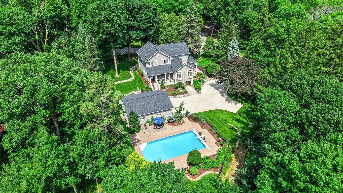
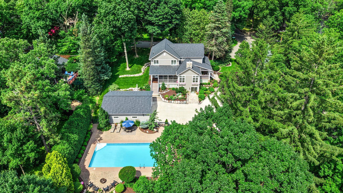
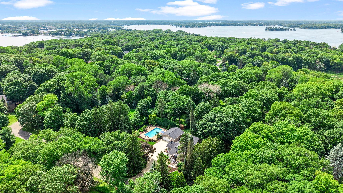
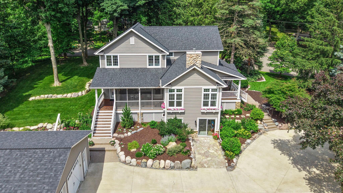
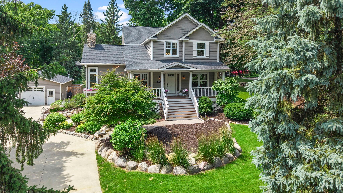
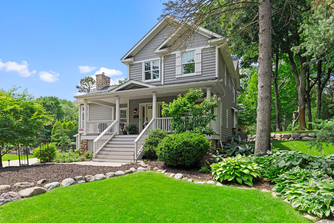
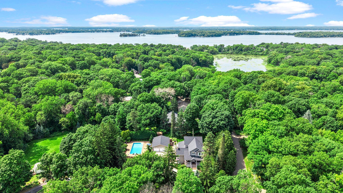
Welcome to 4940 Suburban Drive, a beautifully maintained one-owner home nestled on a .67 acre lot in the heart of Deephaven. Offering the perfect blend of comfort, charm, and privacy, this exceptional property is your own private oasis. The meticulously landscaped grounds feature a professionally manicured lawn, mature trees, and a sparkling in-ground pool, creating an ideal setting for relaxing or entertaining all summer long. Car enthusiasts and hobbyists will appreciate the oversized two-car garage, complete with heating, air conditioning, epoxy floors, and premium built-in cabinetry for year-round comfort and organization. Inside, the open-concept gourmet kitchen is designed for gathering, showcasing high-end cabinetry and a stunning walnut center island that serves as the heart of the home. The spacious layout flows effortlessly into the main living areas, making it perfect for everyday living and entertaining. Upstairs, you'll find three bedrooms on the same level, including a spacious primary suite with a walk-in closet featuring custom built-in cabinetry. The recently remodeled ensuite bath offers luxurious in-floor heat, a large soaking tub, and peaceful views of the beautifully landscaped backyard. The walkout lower level includes a full wet bar and kitchenette, making it the perfect space for entertaining guests or serving refreshments during poolside gatherings. Lovingly cared for by its original owner, this charming Deephaven home offers timeless appeal, thoughtful updates, and an unbeatable setting. Come experience everything 4940 Suburban Drive has to offer!
Details
Maps
Documents
Contract Information
Status: Closed
Off Market Date: 2026-07-18
Contingency: None
Current Price: 1740000
Closed Date: 2026-08-06
Original List Price: 1699000
Sales Close Price: 1740000
ListPrice: 1699000
List Date: 2026-07-05
Owner is an Agent?: No
Auction?: No
General Property Information
Common Wall: No
Lot Measurement: Acres
Manufactured Home?: No
Multiple PIDs?: No
New Development: No
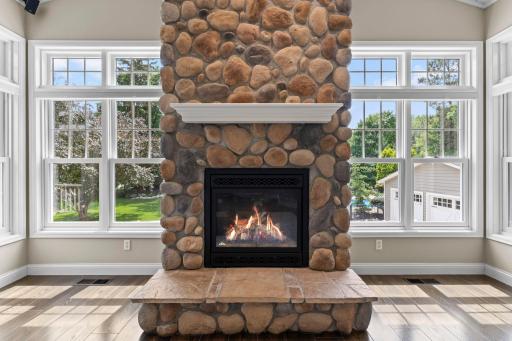
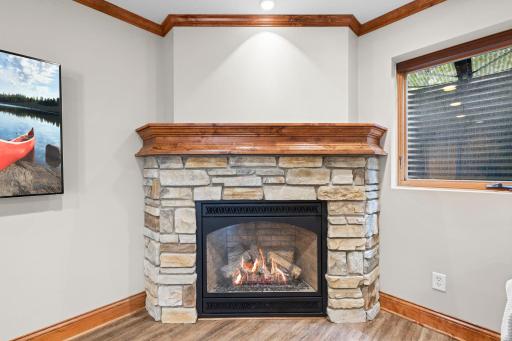
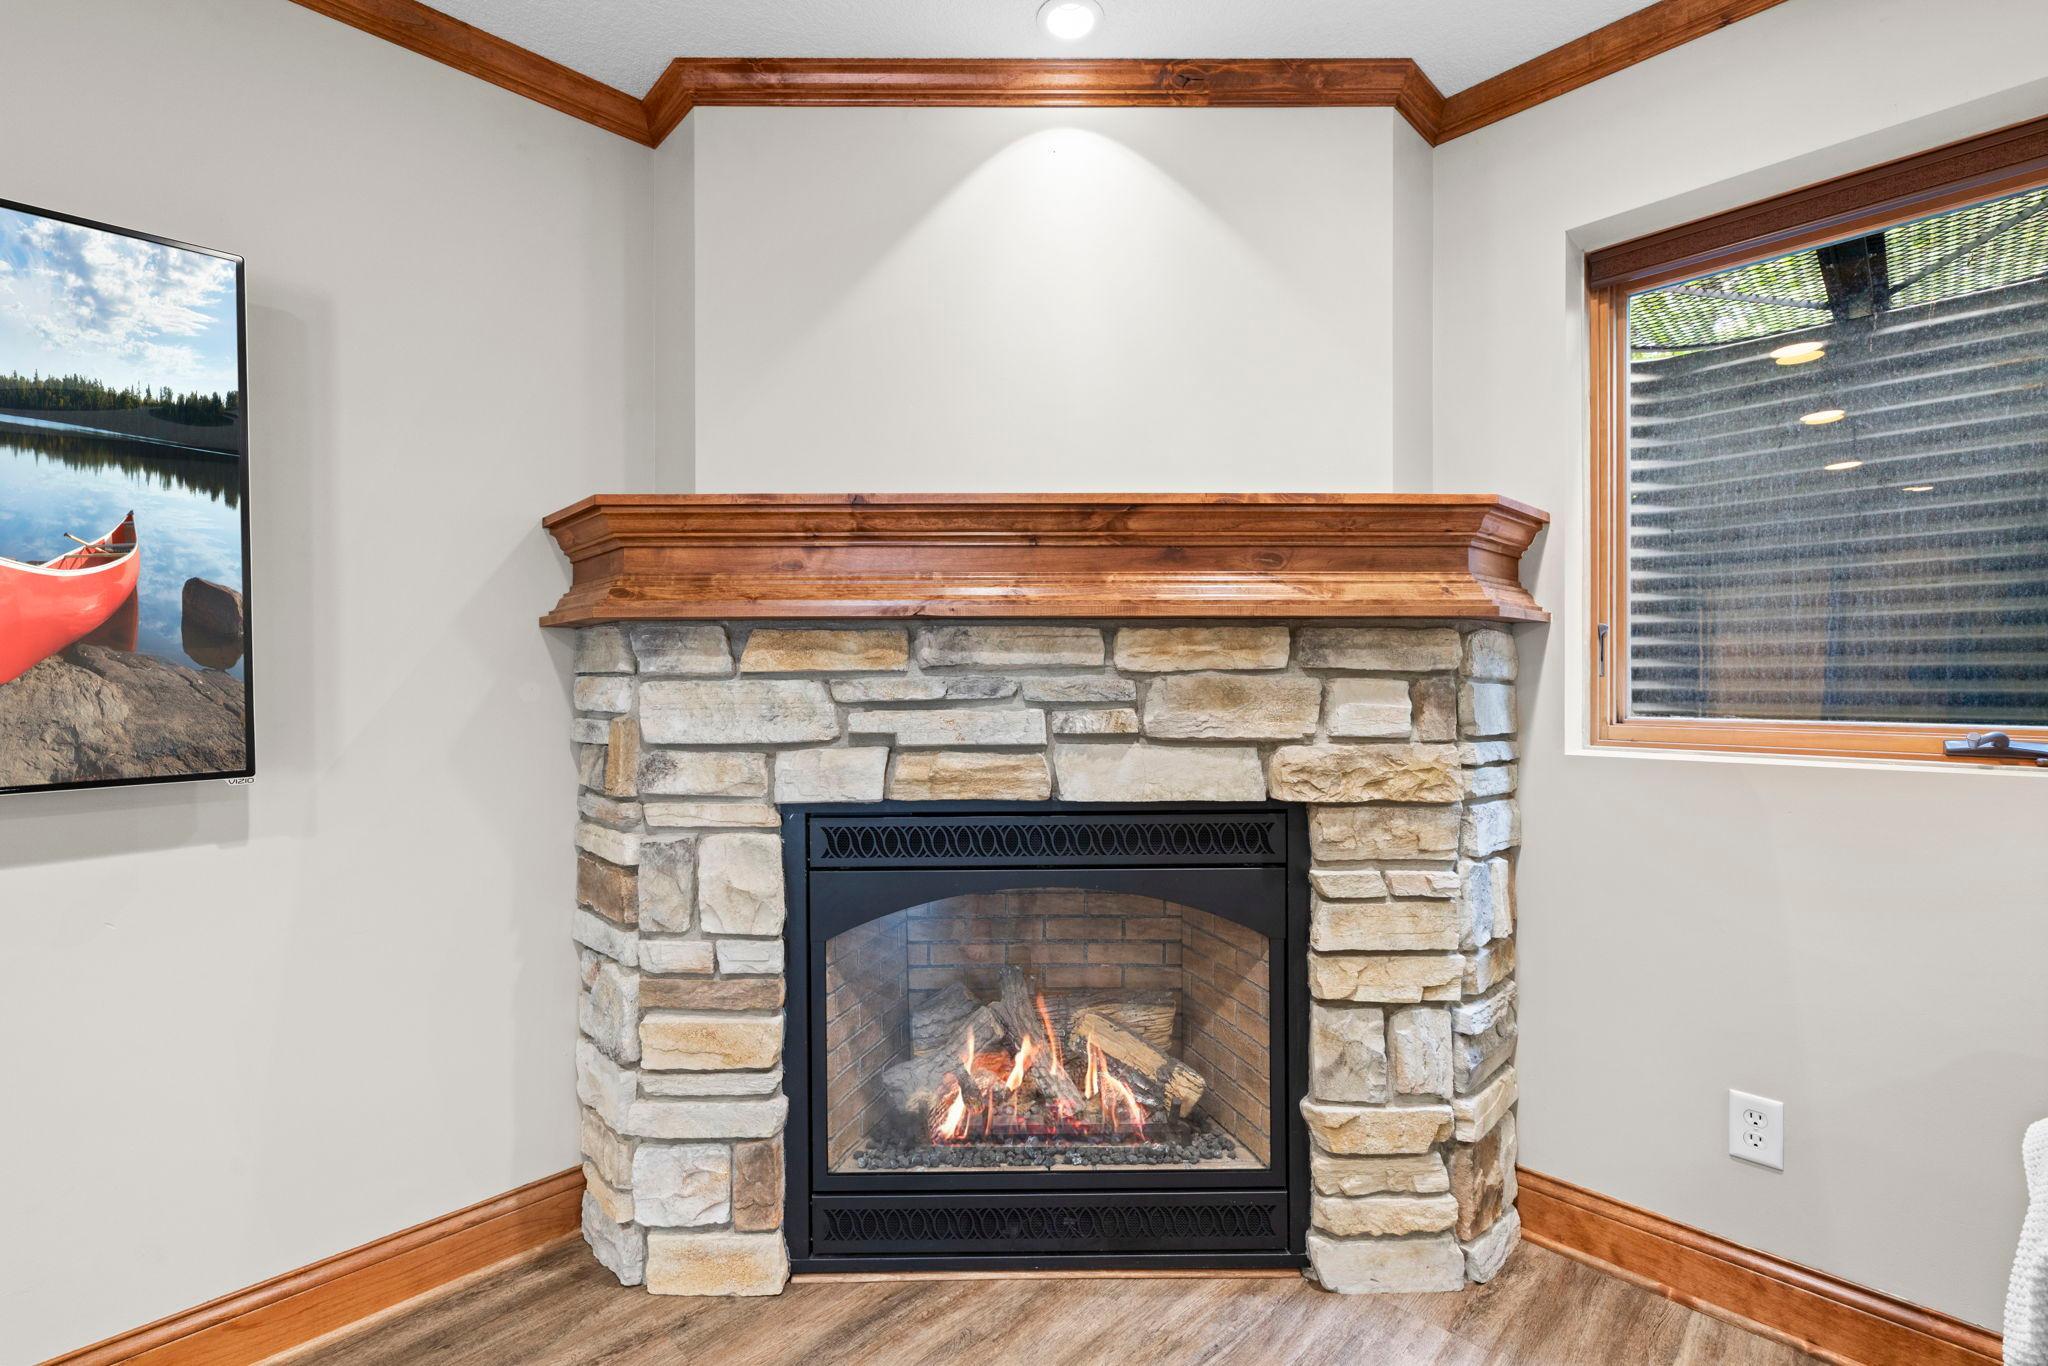
Number of Fireplaces: 2
Waterfront YN: No
Year Built: 2000
Yearly/Seasonal: Yearly
Zoning: Residential-Single Family
Bedrooms: 4
Baths Total: 4
Bath Full: 2
Bath Three Quarters: 1
Bath Half: 1
Main Floor Total SqFt: 1516
Above Grd Total SqFt: 2381
Below Grd Total SqFt: 1516
Total SqFt: 3897
Total Finished Sqft: 3938.00
FireplaceYN: Yes
Style: (SF) Single Family
Foundation Size: 2024
Garage Stalls: 2
Lot Dimensions: 197x146x195x150
Acres: 0.67
Assessment Pending: No
Location Tax and Other Information
House Number: 4940
Street Name: Suburban
Street Suffix: Drive
Postal City: Excelsior
County: Hennepin
State: MN
Zip Code: 55331
Complex/Dev/Subdivision: Minnetonka Manor
Assessments
Tax With Assessments: 10520
Basement
Foundation Dimensions: 44x46
Building Information
Finished SqFt Above Ground: 3032
Finished SqFt Below Ground: 906
Lease Details
Land Leased: Not Applicable
Miscellaneous Information
Homestead: Yes
Ownership
Fractional Ownership: No
Parking Characteristics
Garage Dimensions: 28x33
Garage Door Height: 8
Garage Square Feet: 924
Public Survey Info
Range#: 23
Section#: 25
Township#: 117
Property Features
Accessible: None
Air Conditioning: Central Air
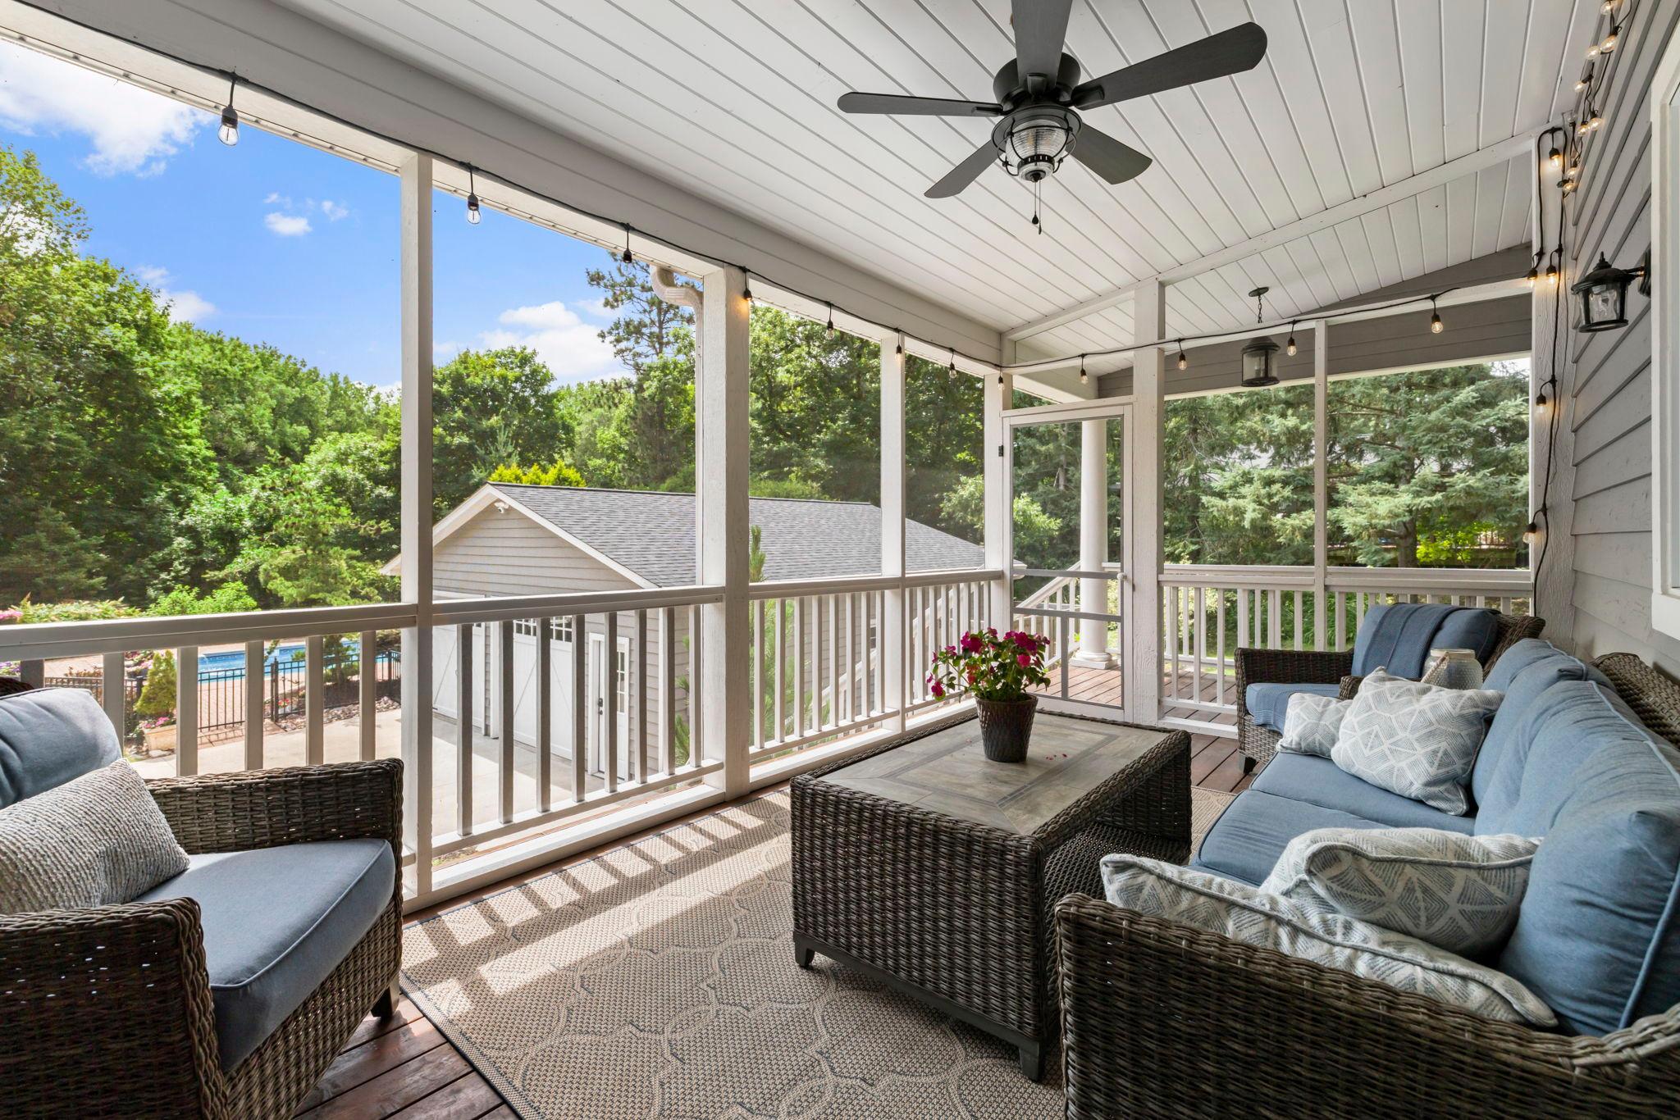
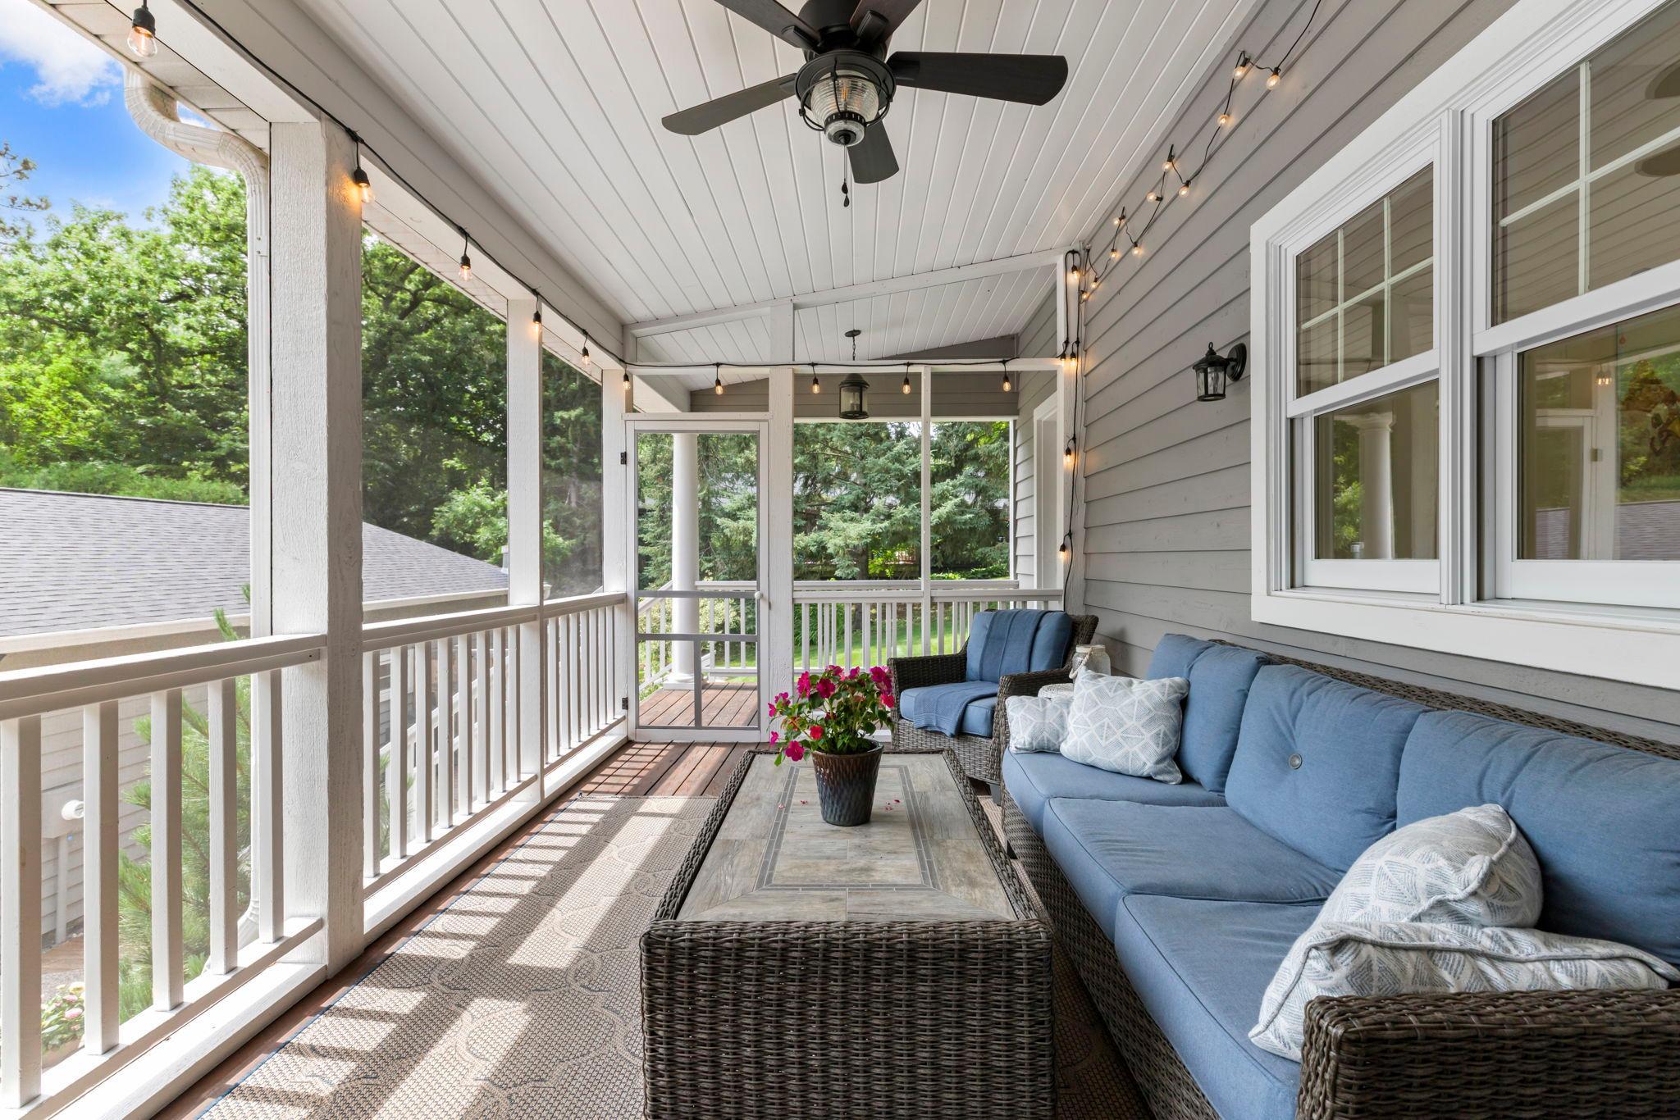
Amenities Unit: Ceiling Fan(s); Deck; In-Ground Sprinkler; Kitchen Center Island; Kitchen Window; Natural Woodwork; Patio; Porch; Primary Bedroom Walk-In Closet; Tile Floors; Vaulted Ceiling(s); Walk-In Closet; Washer/Dryer Hookup; Wet Bar
Appliances: Air-To-Air Exchanger; Cooktop; Dishwasher; Disposal; Double Oven; Dryer; Microwave; Range; Refrigerator; Washer; Water Filtration System
Assumable Loan: Not Assumable
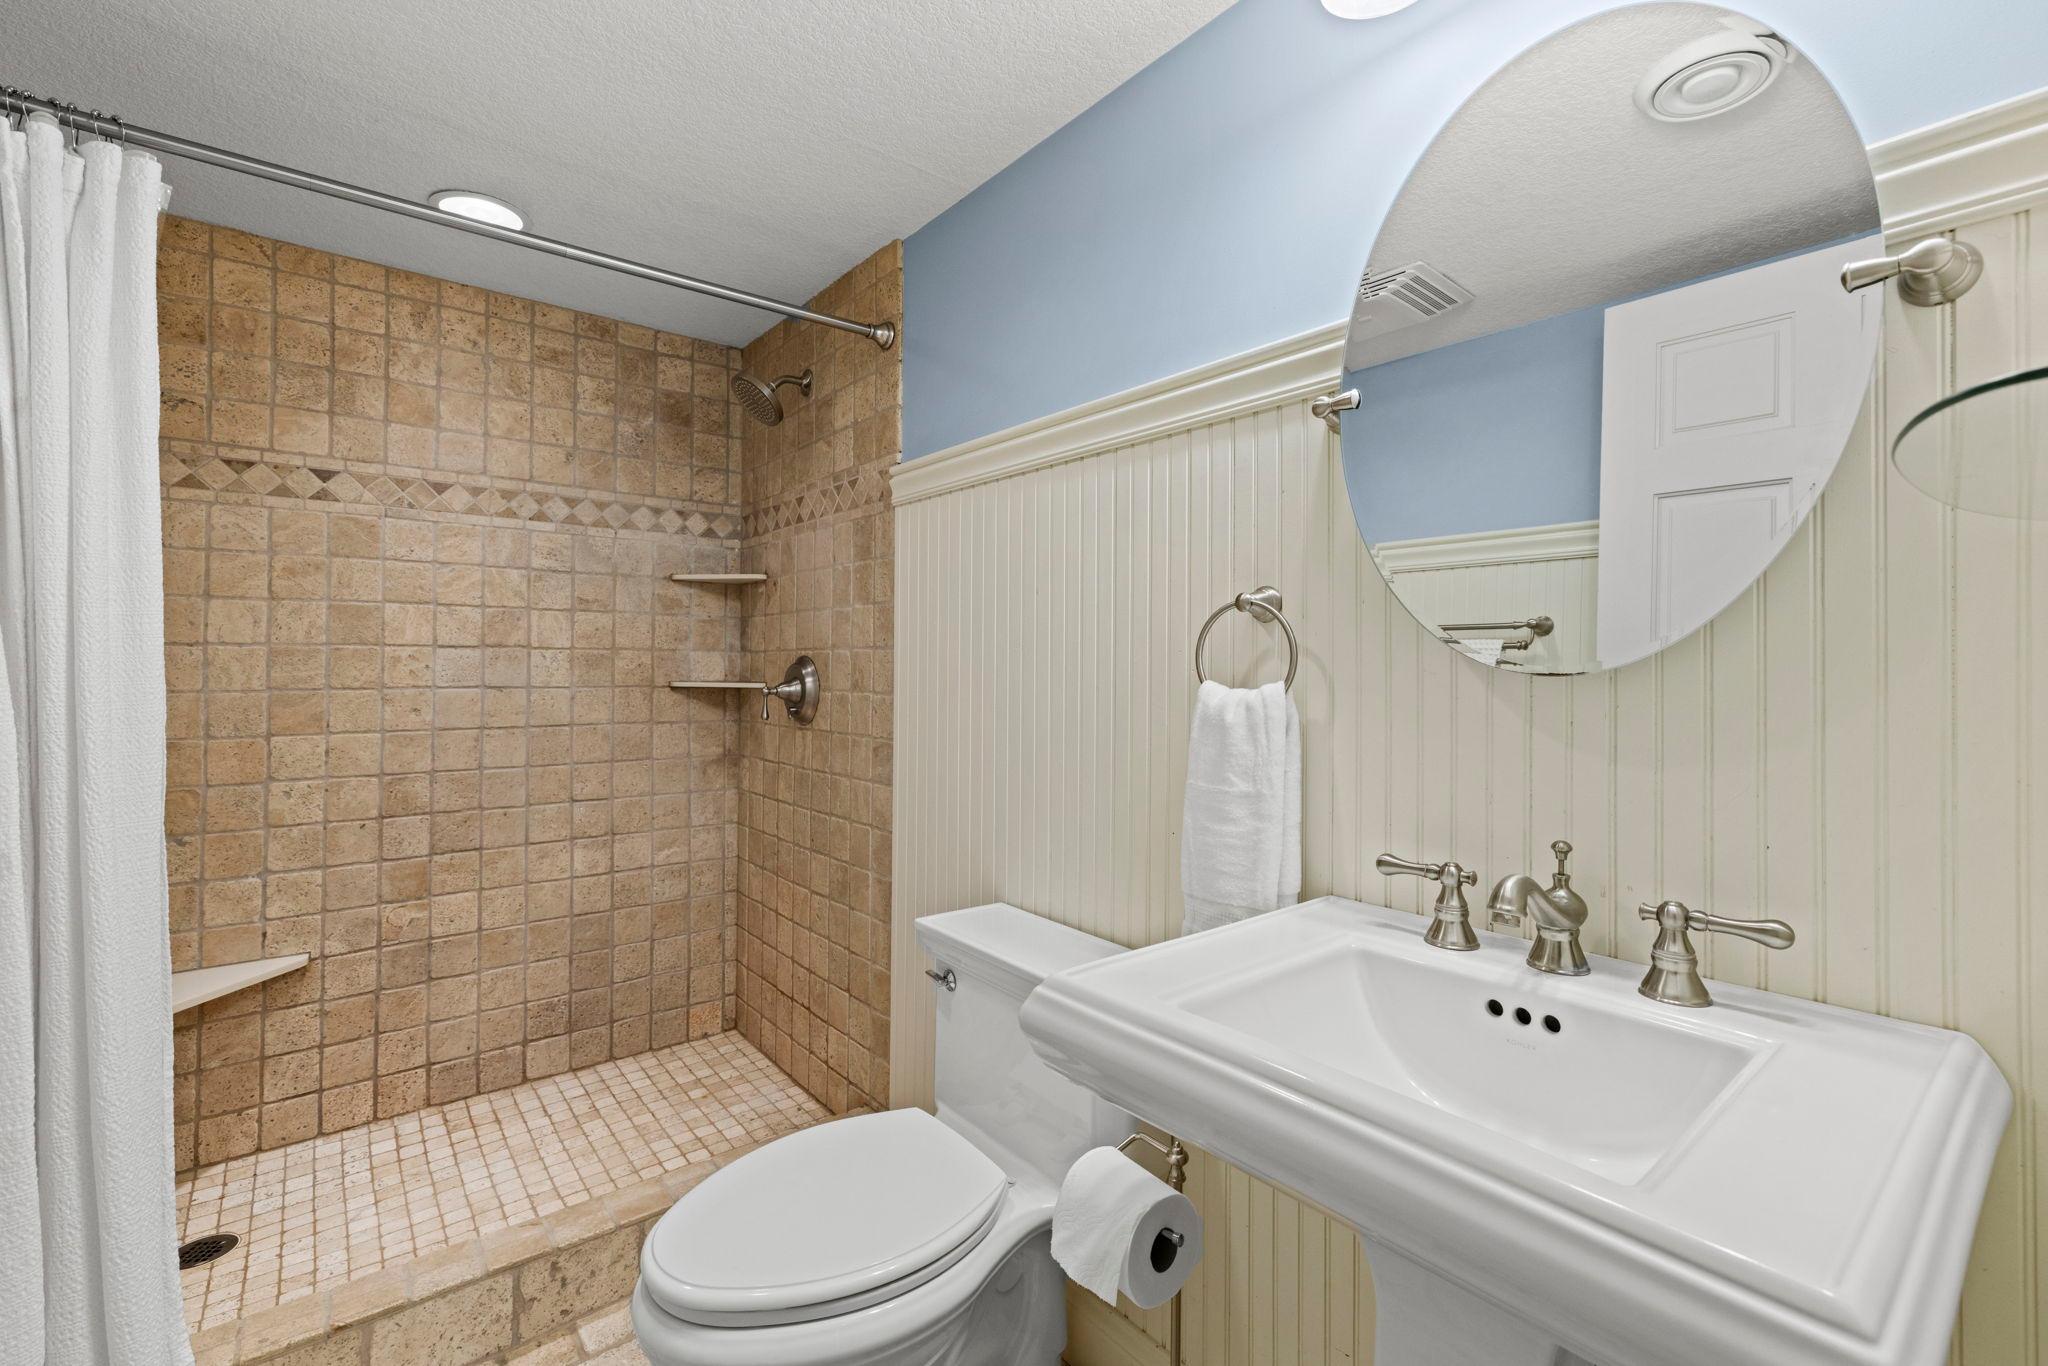
Basement: Tile Shower
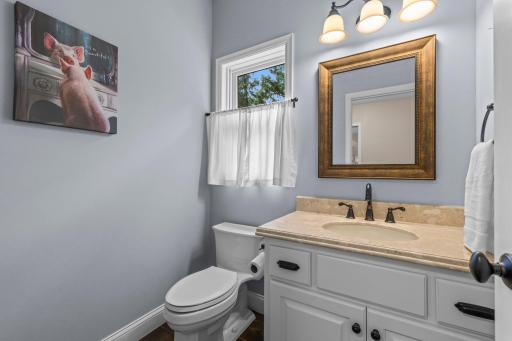
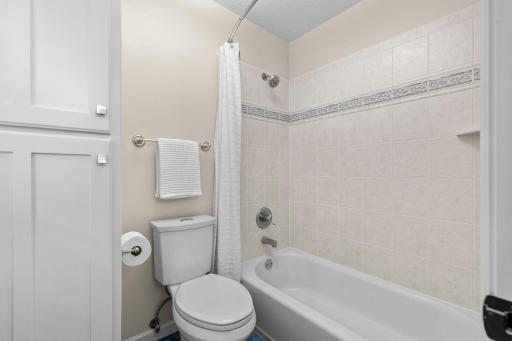
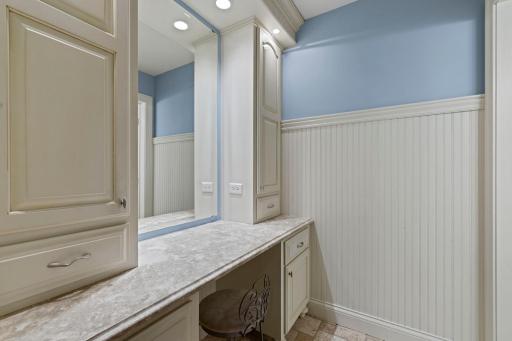
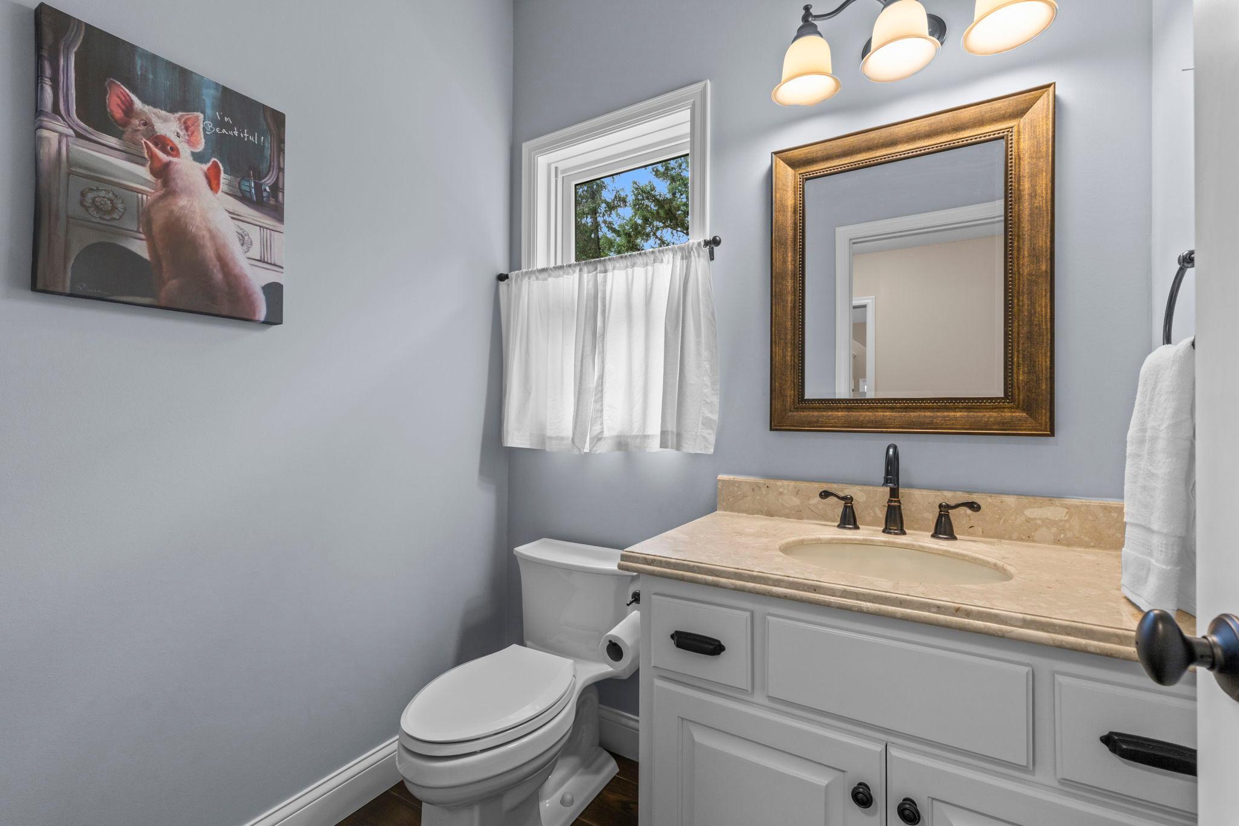
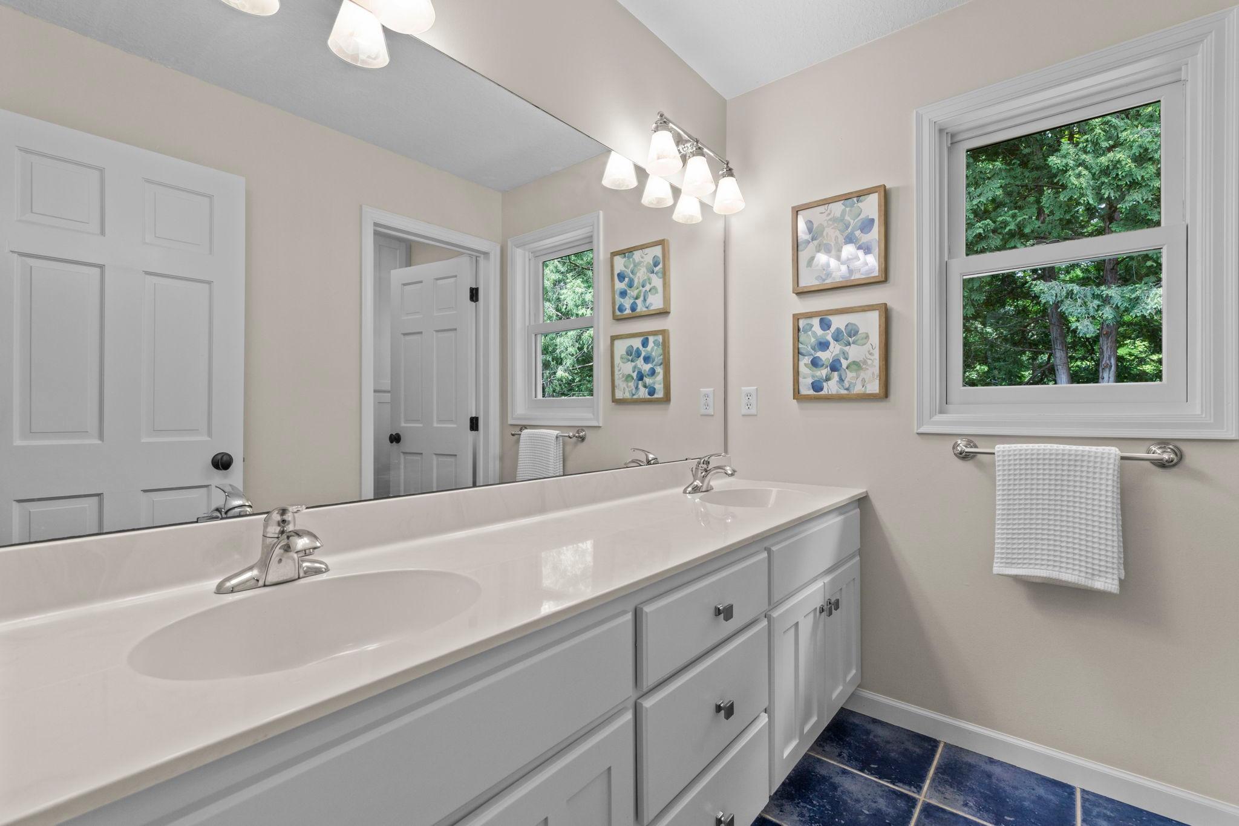
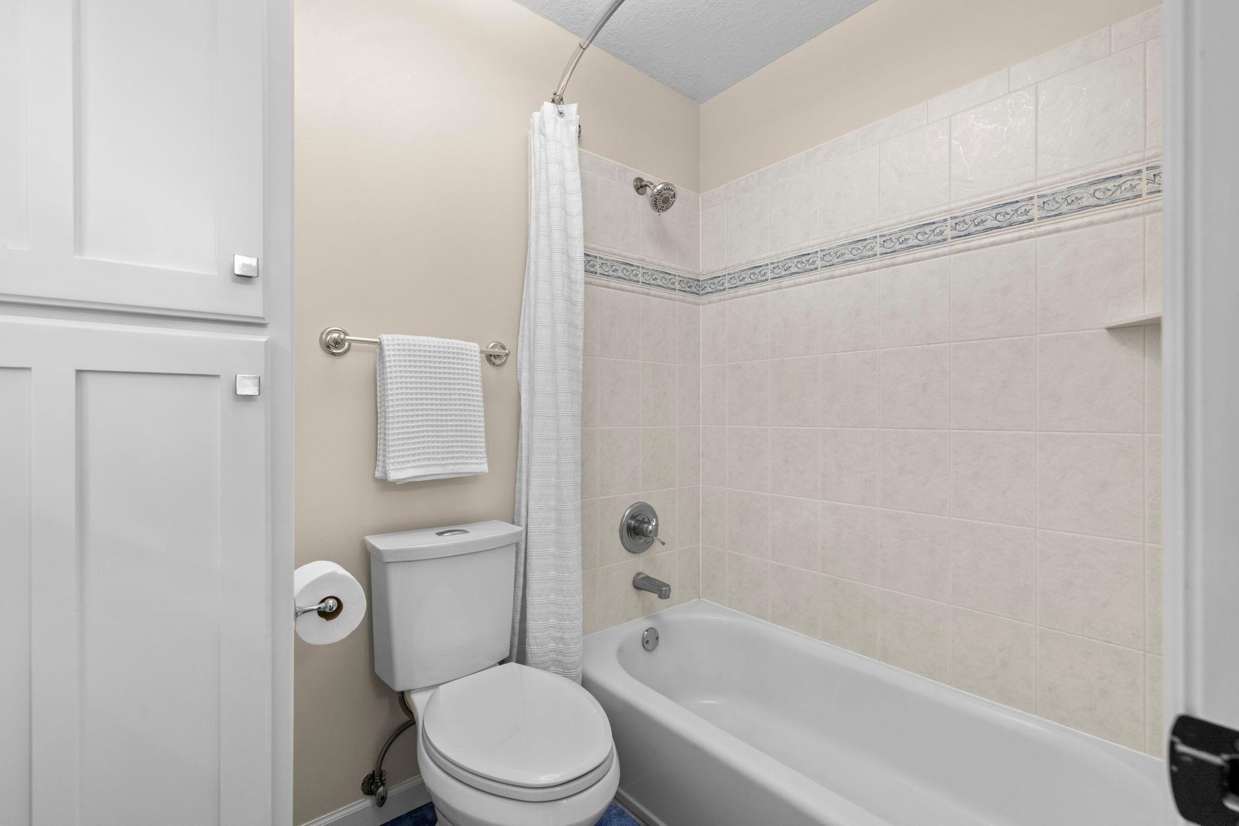
Bath Description: Main Floor 1/2 Bath; Upper Level Full Bath; Full Primary; 3/4 Basement; Bathroom Ensuite
Construction Materials: Concrete
Construction Status: Previously Owned
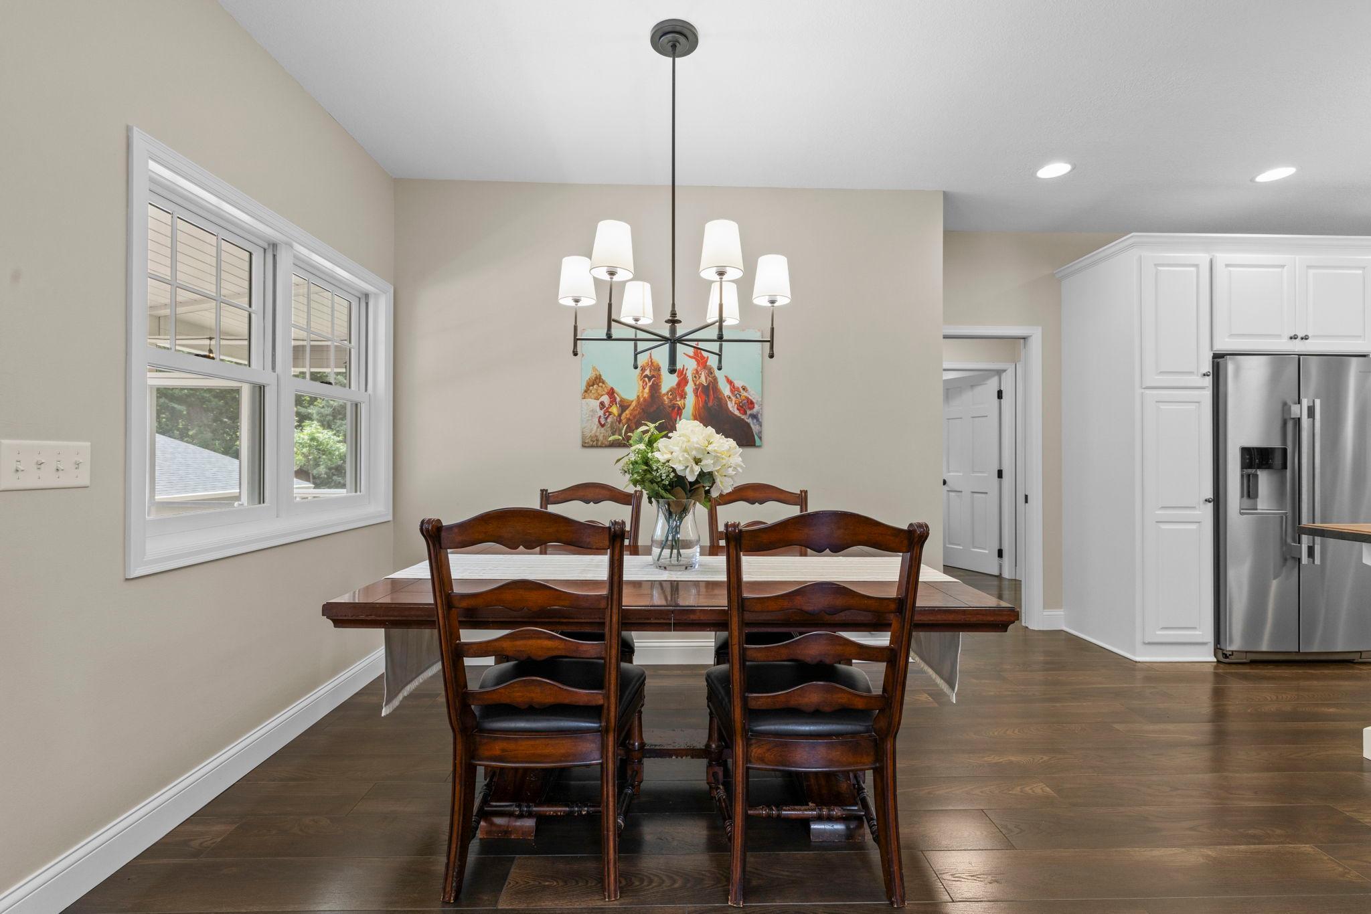
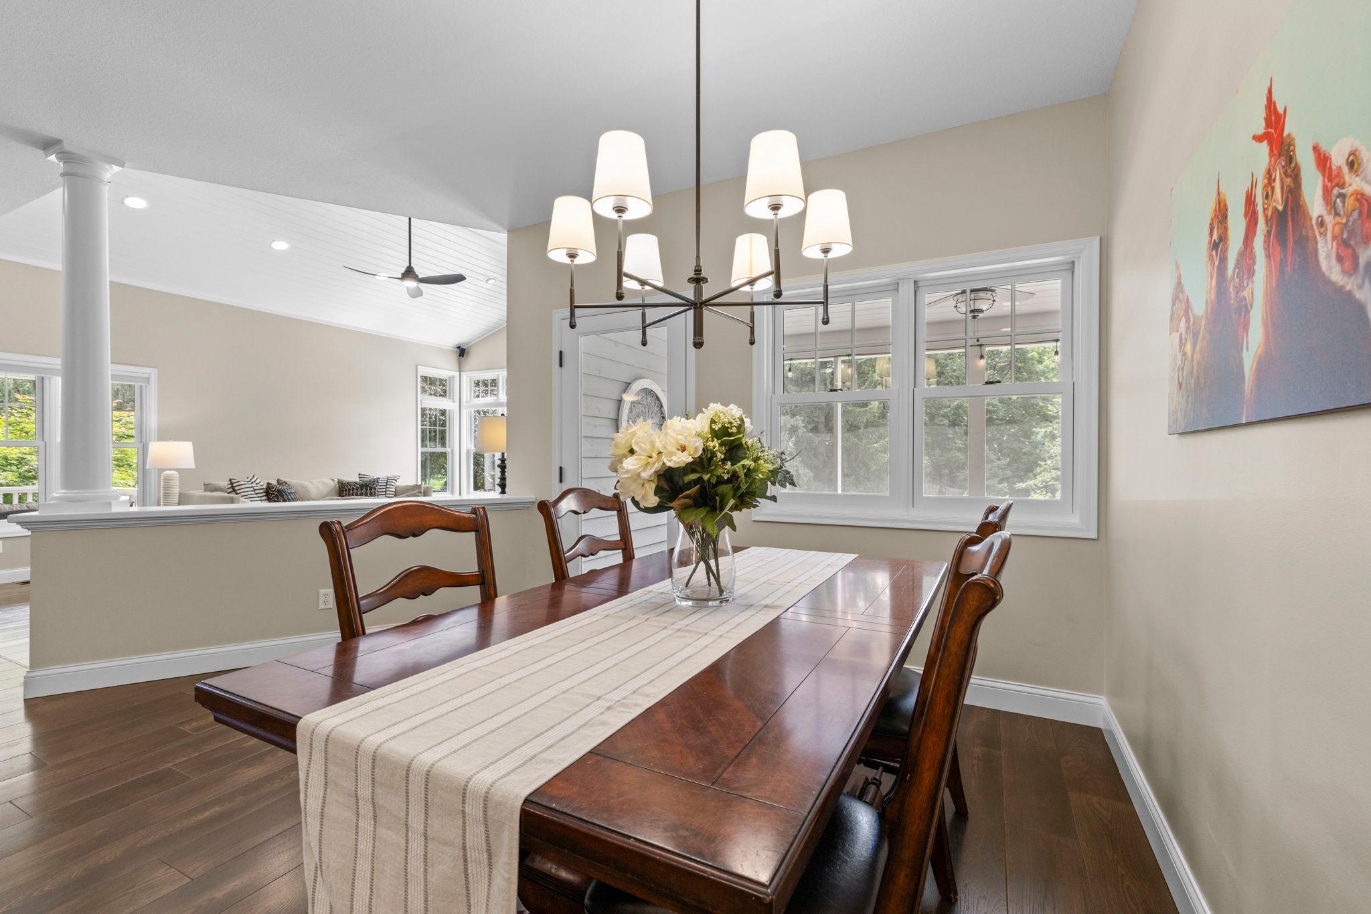
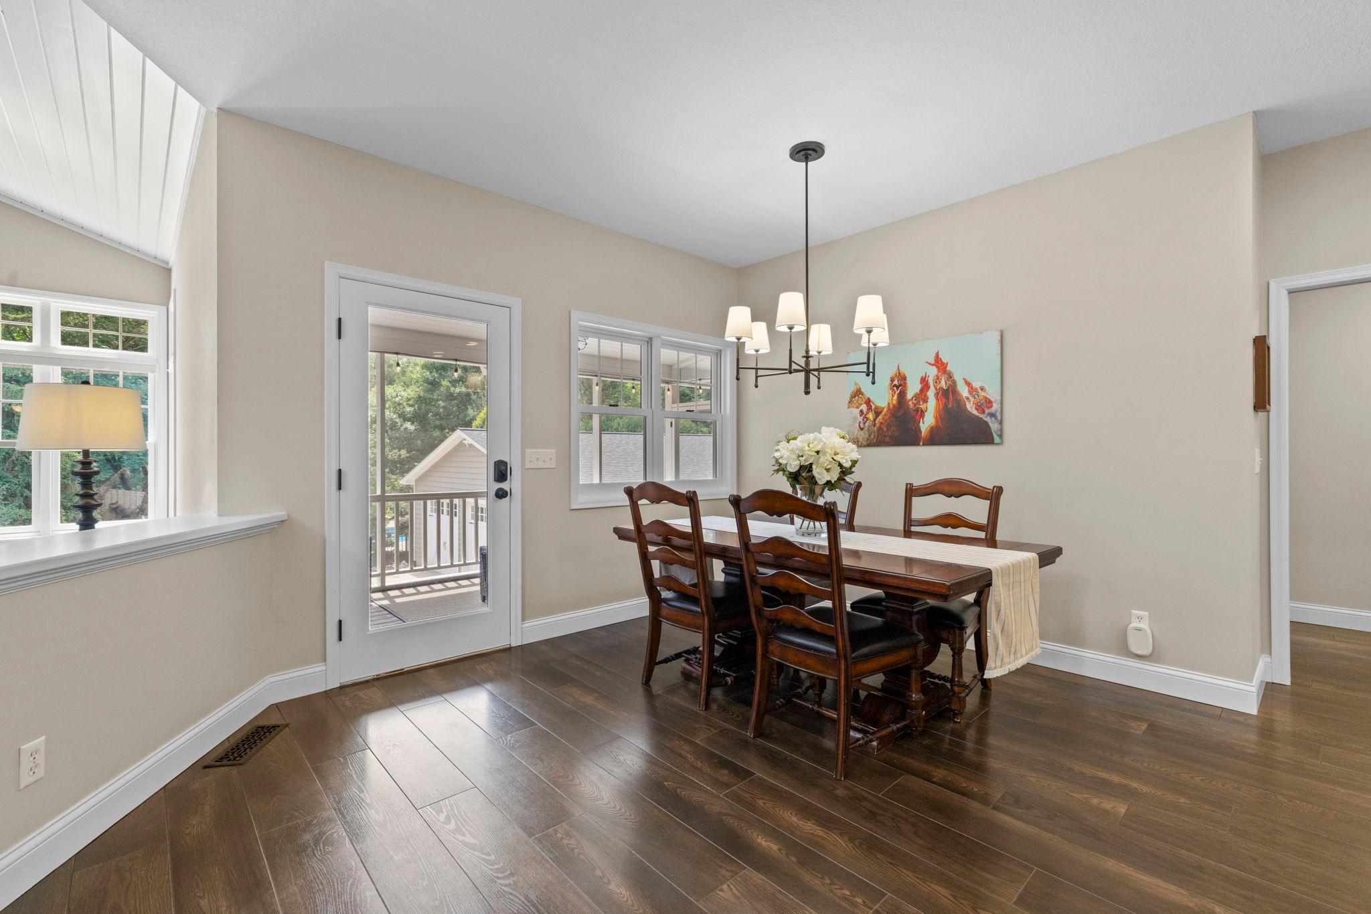
Dining Room Description: Informal Dining Room; Kitchen/Dining Room
Electric: Circuit Breakers
Exterior: Wood
Family Room Characteristics: Family Room; Main Level
Fencing: Invisible
Financing Terms: Conventional
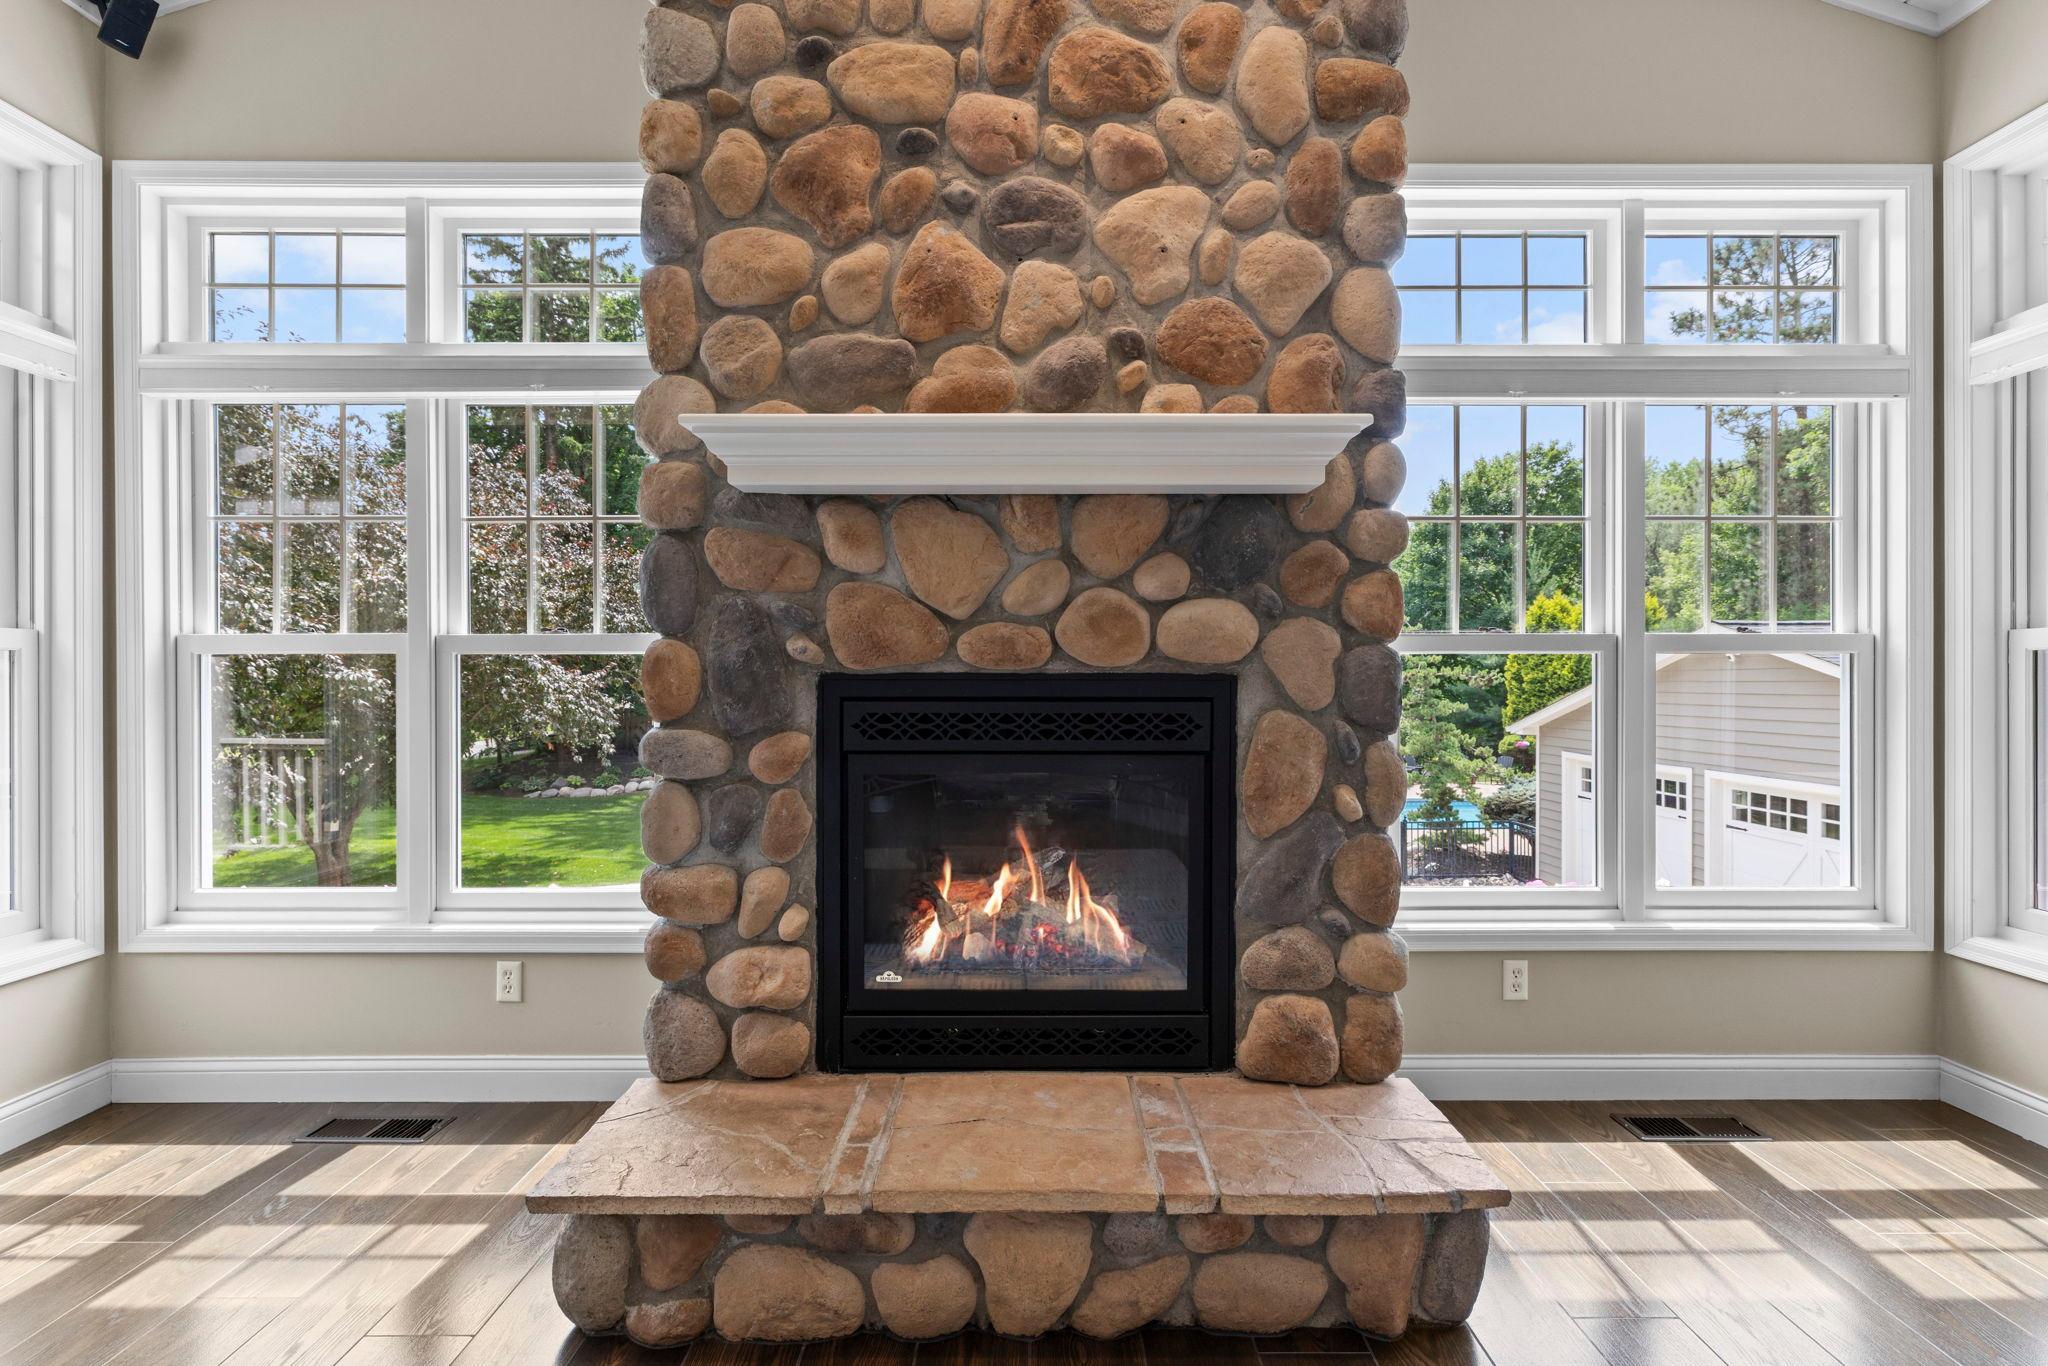
Fireplace Characteristics: Gas Burning; Stone
Foundation: Poured Concrete
Fuel: Natural Gas
Heating: Forced Air; In-Floor Heating
Lot Description: Corner Lot; Tree Coverage - Medium
Parking Characteristics: Finished Garage; Heated Garage; Insulated Garage
Pool Description: Below Ground; Heated
Road Frontage: Paved Streets
Road Responsibility: Public Maintained Road
Roof: Age 8 Years or Less; Asphalt Shingles
Sellers Terms: Cash; Conventional; FHA; VA
Sewer: City Sewer/Connected
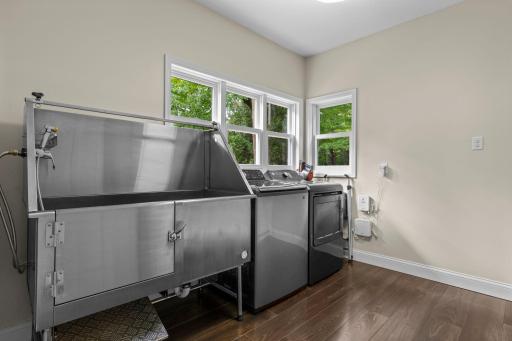
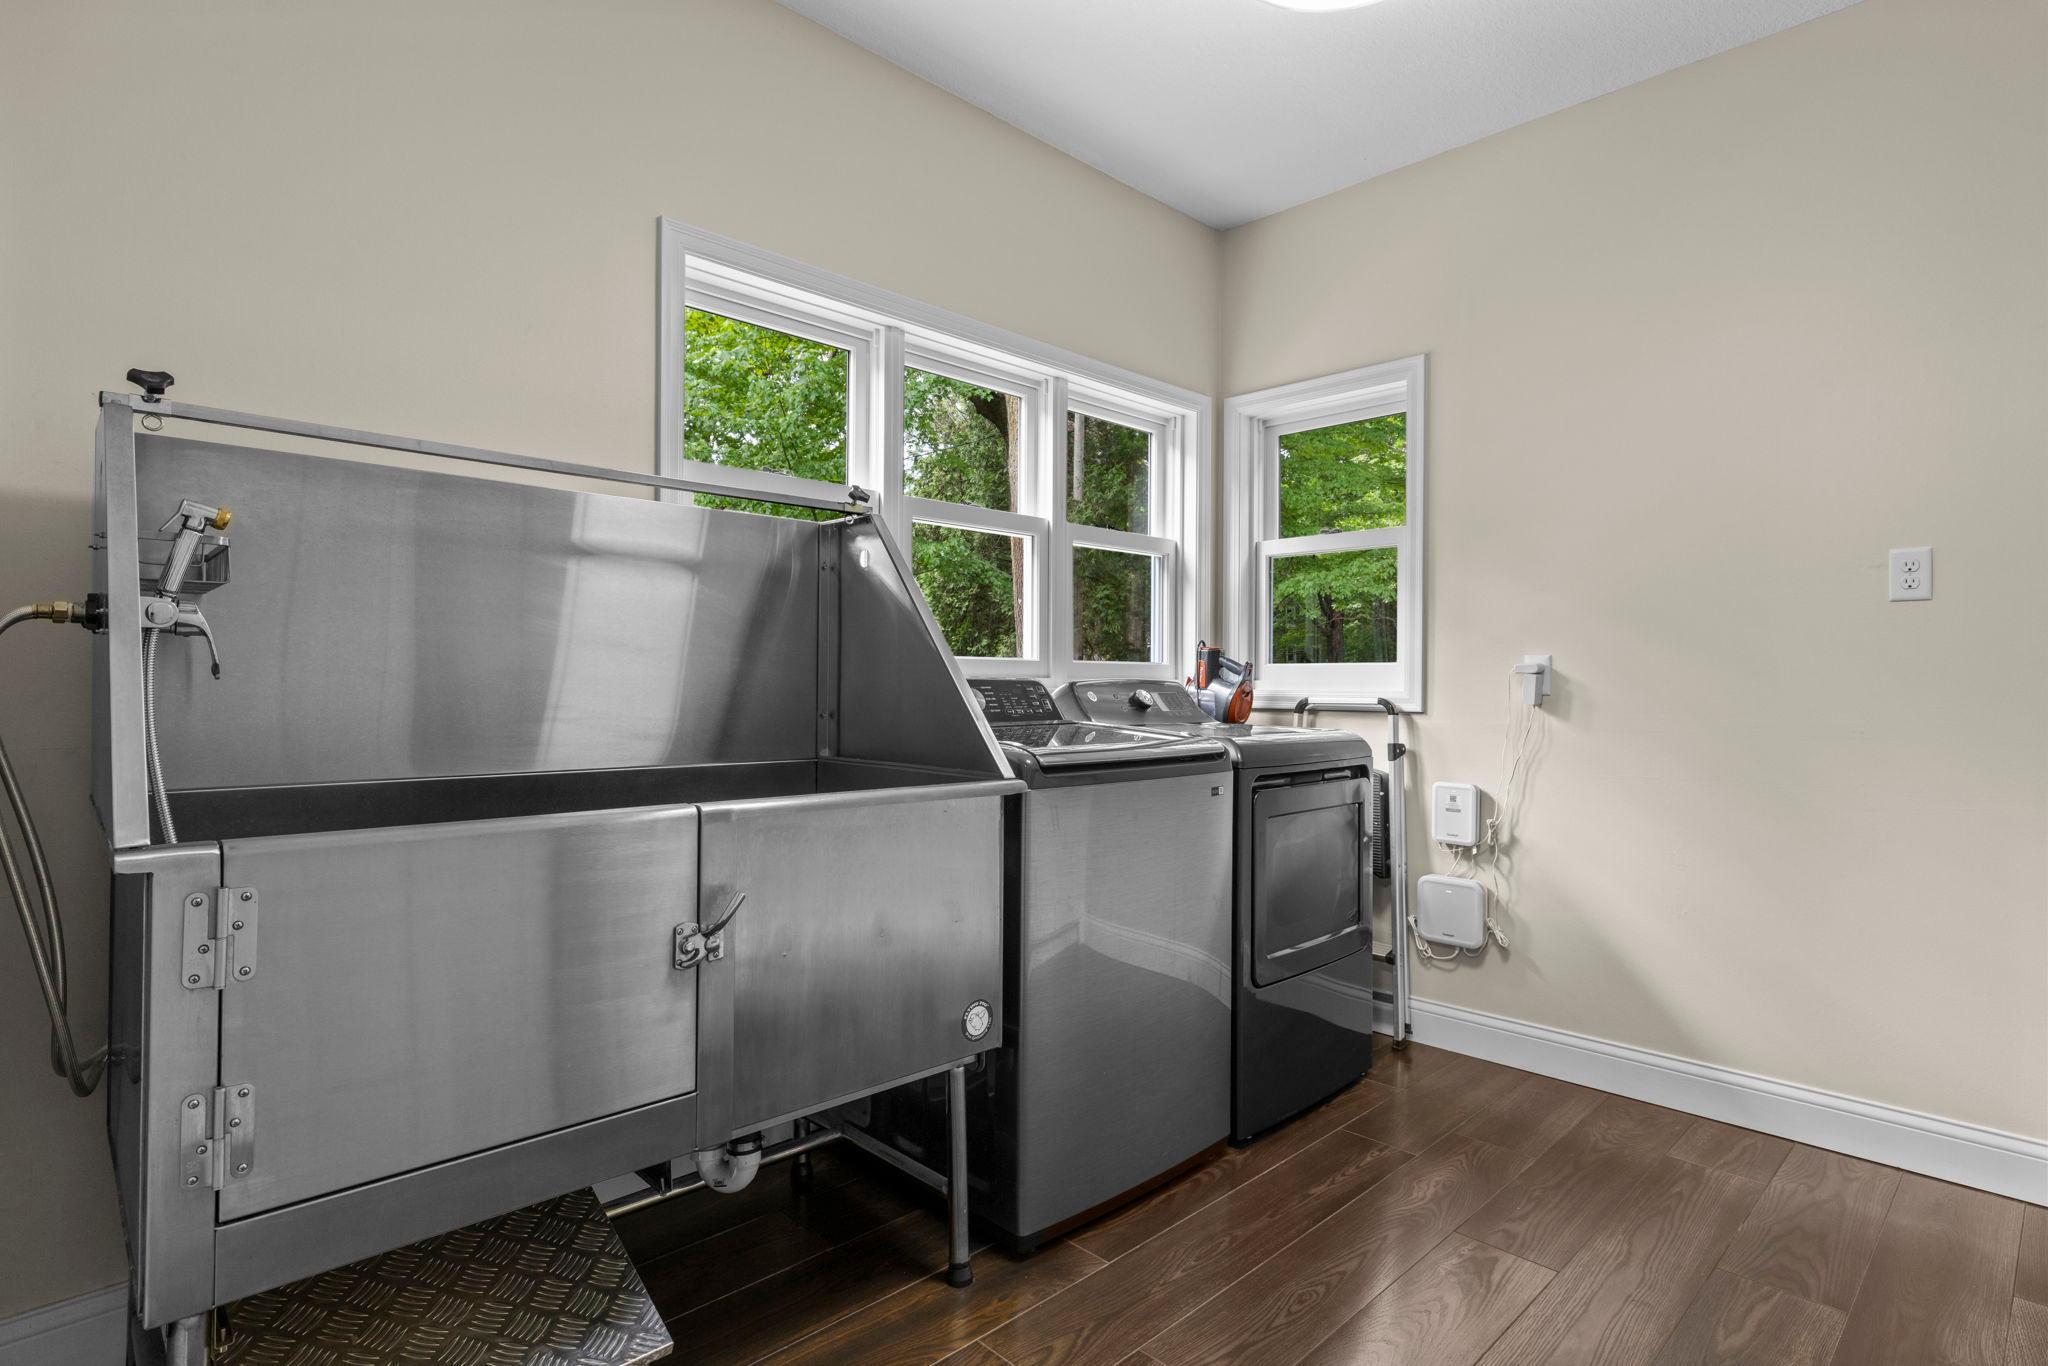
Special Search: 3 BR on One Level; Main Floor Laundry; Primary Bdr Suite
Stories: Two
Water: Drilled; Well
Room Information
| Room Name | Dimensions | Level |
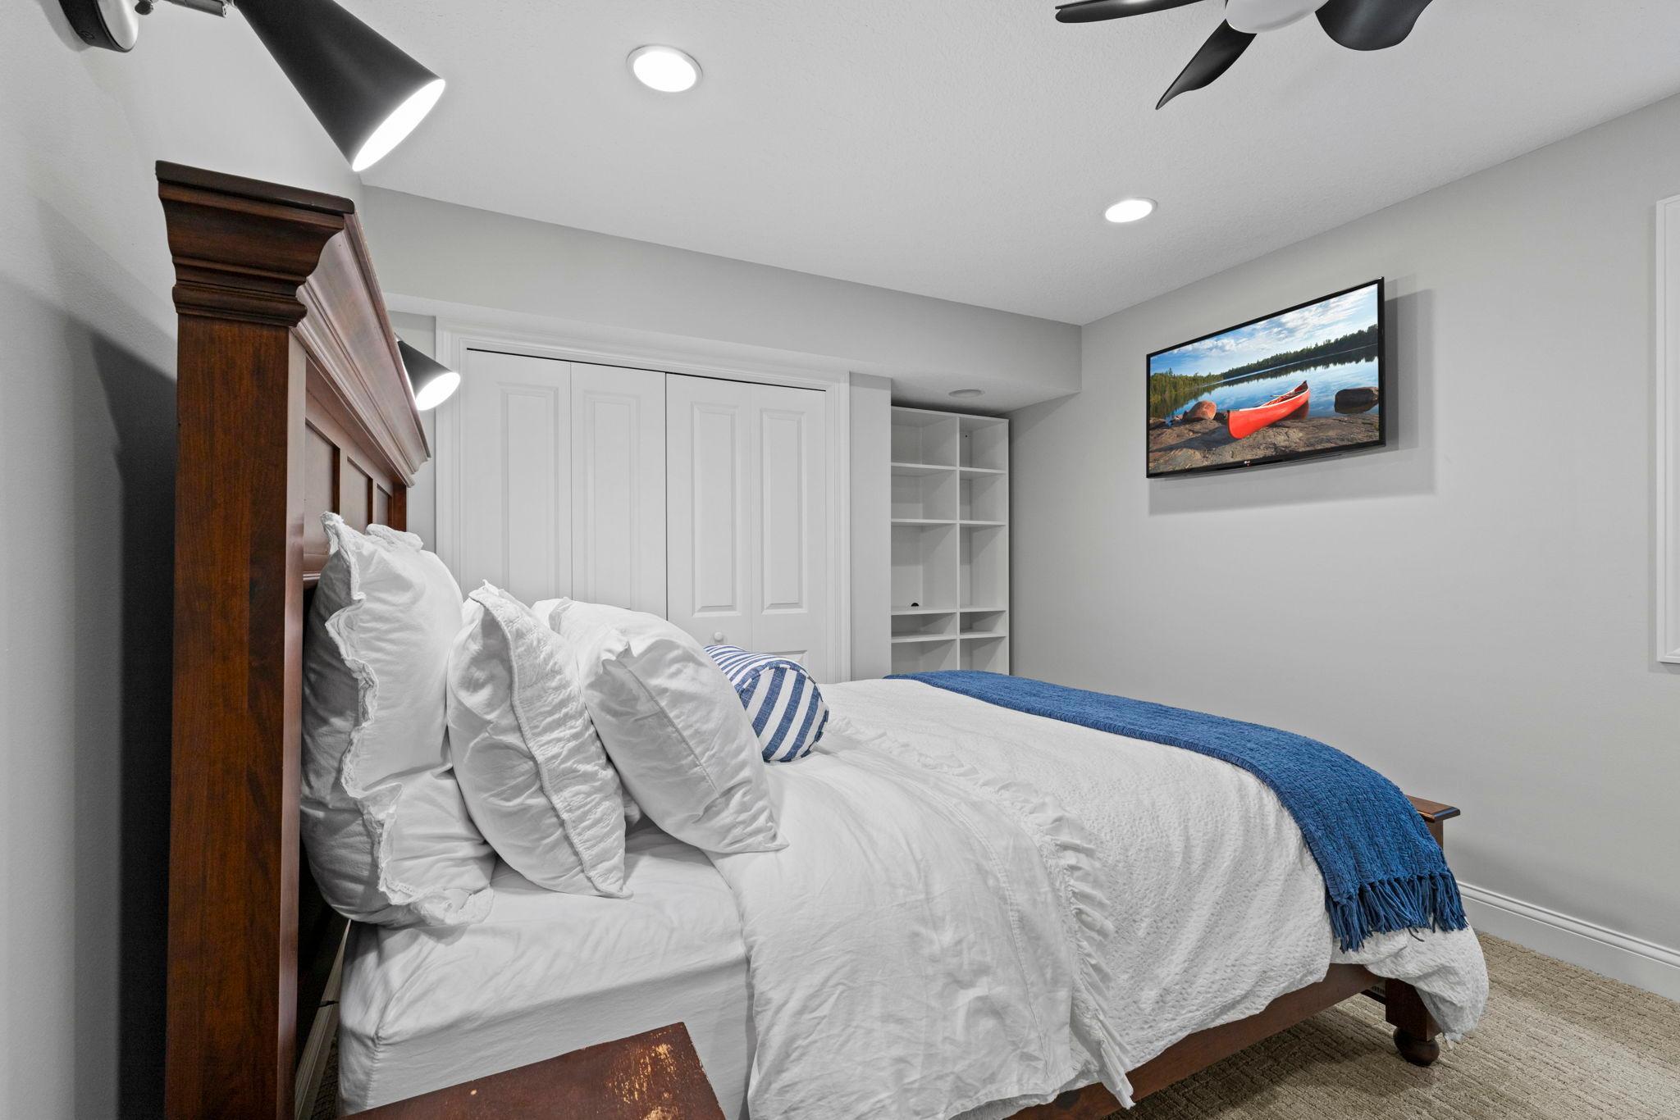
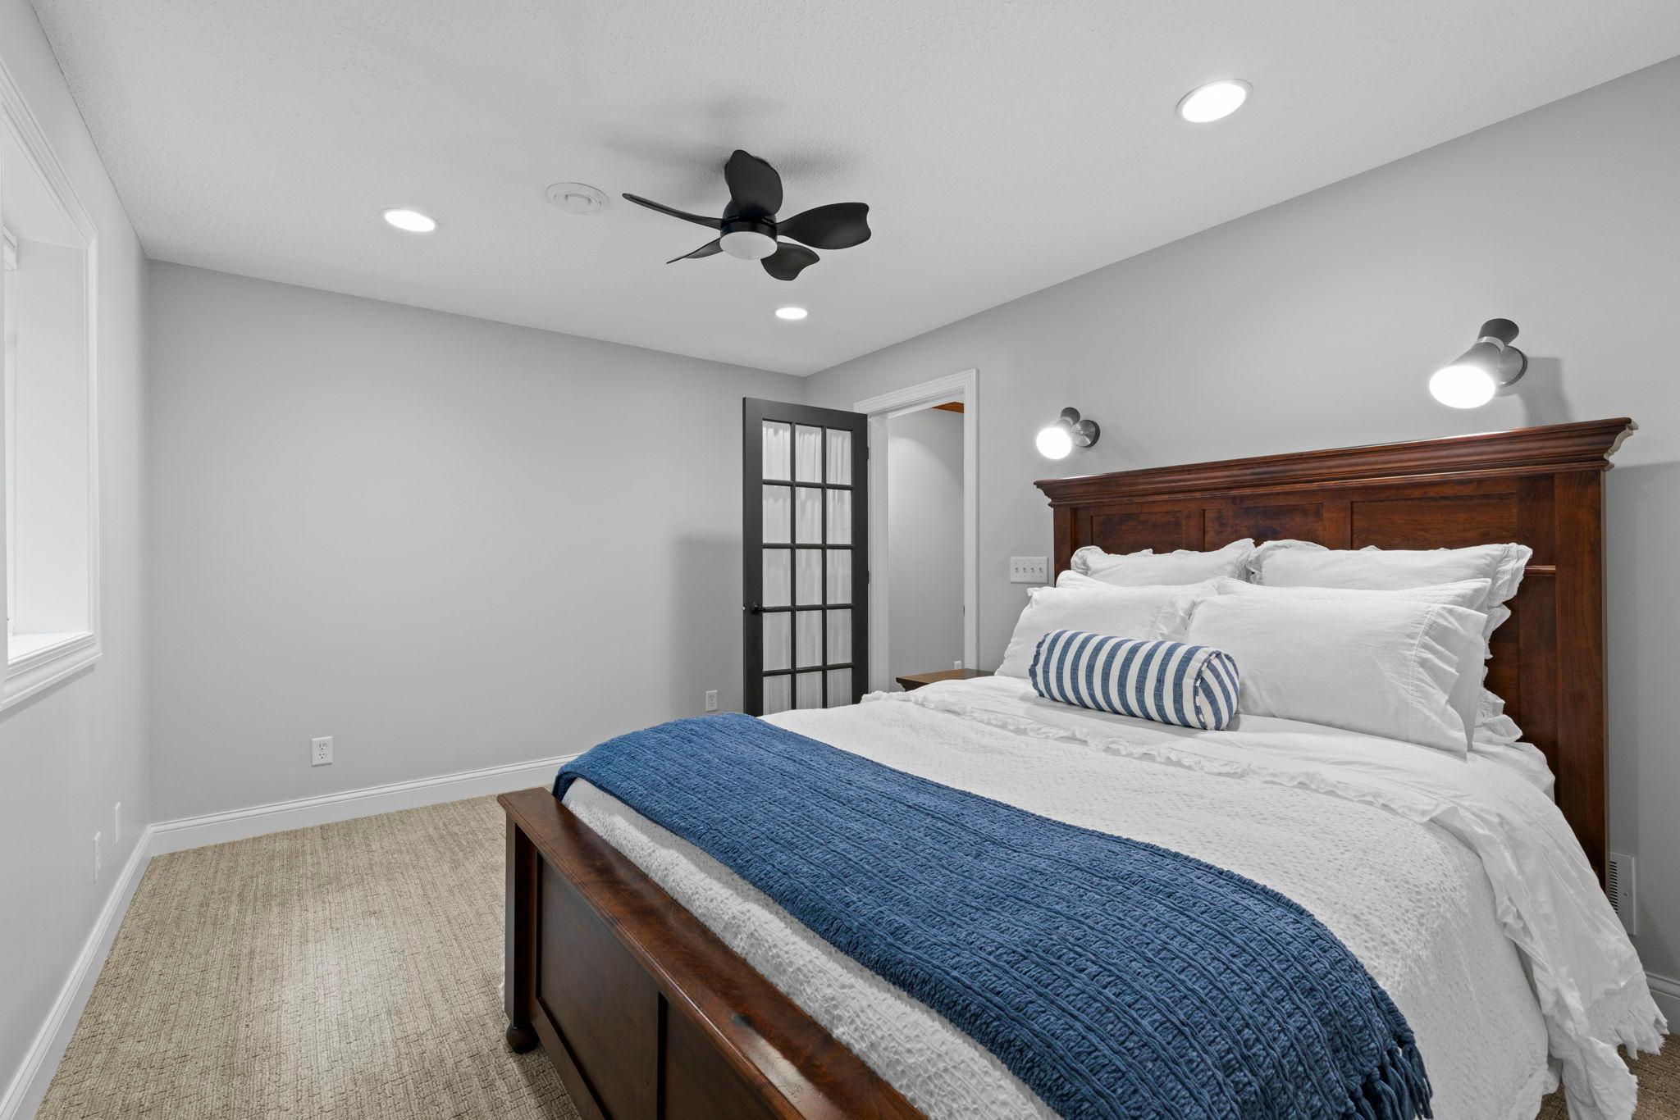
| Bar/Wet Bar Room | 29x16.2 | Lower |
| Dining Room | 12.8x16.11 | Main |
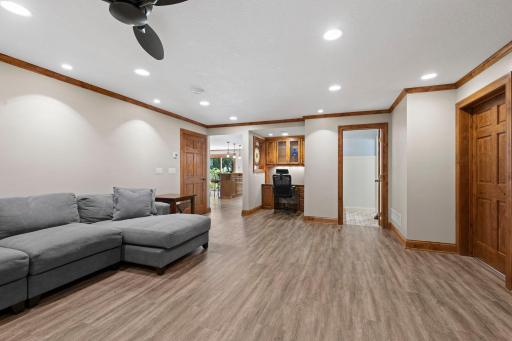
| Family Room | 25.10x16.9 | Lower |
| First (1st) Bedroom | 16x14.5 | Upper |
| Fourth (4th) Bedroom | 10.1x16.8 | Lower |
| Kitchen | 14x19.9 | Main |
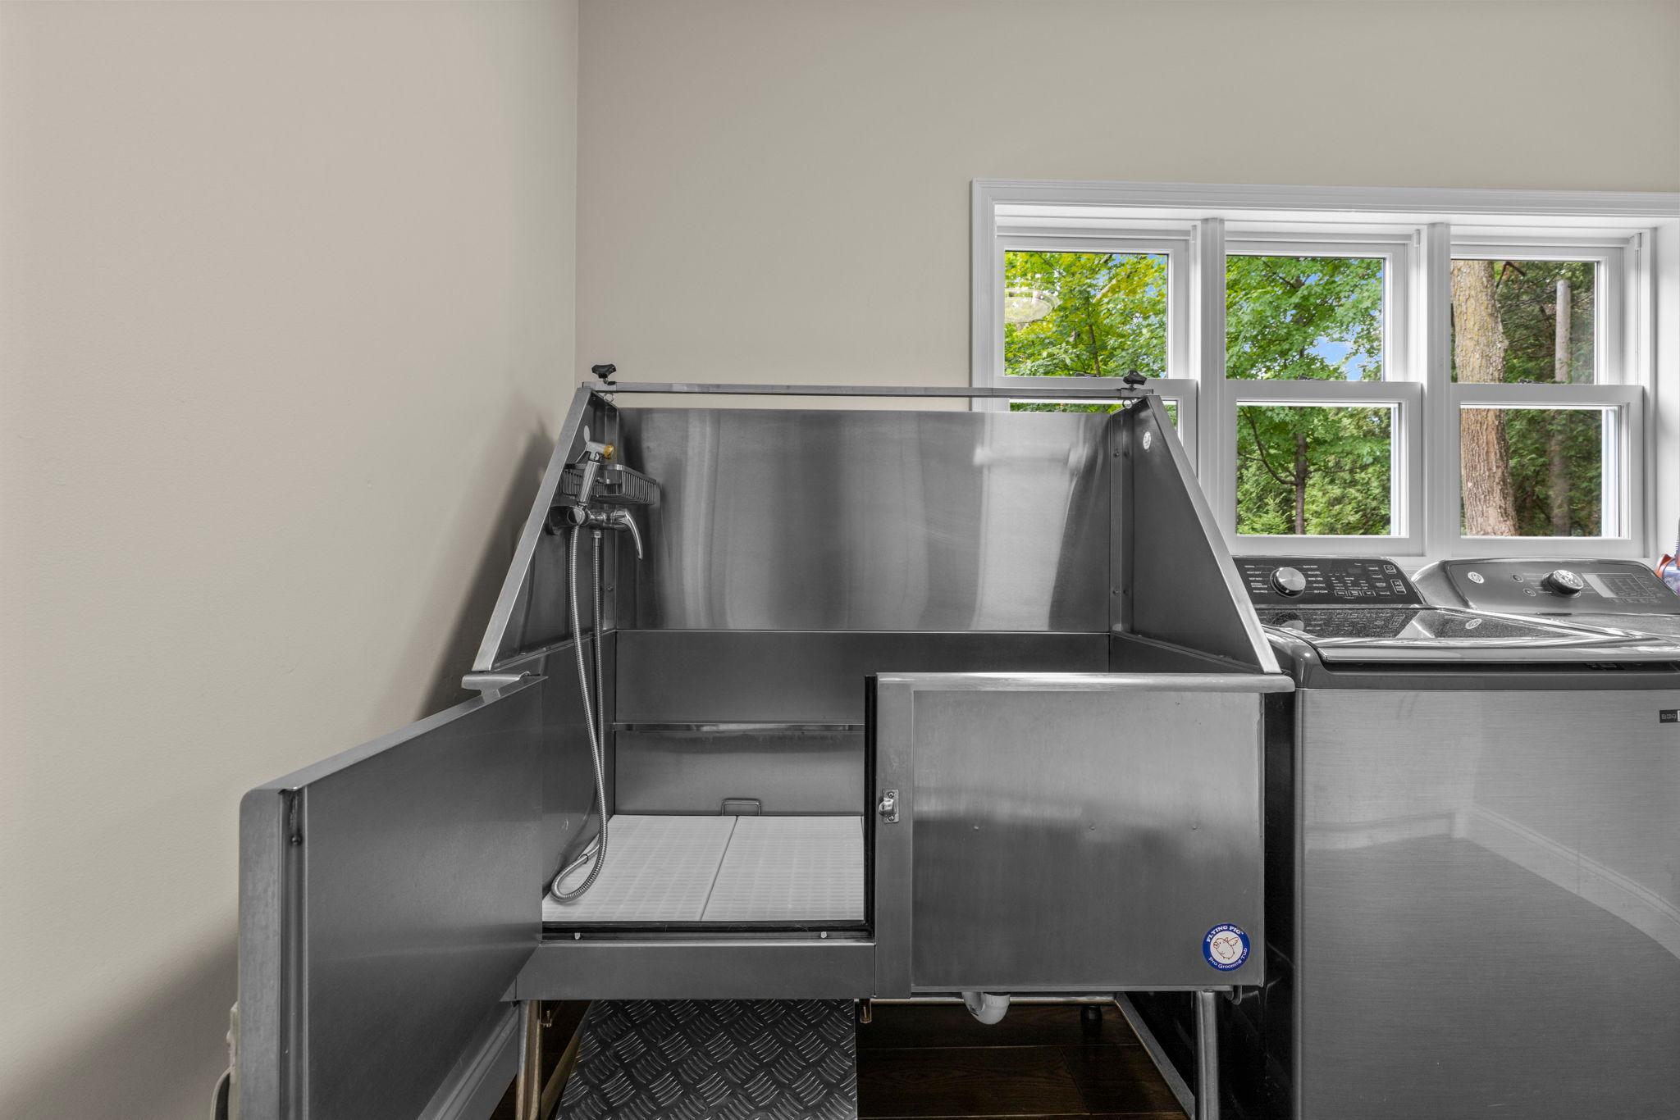
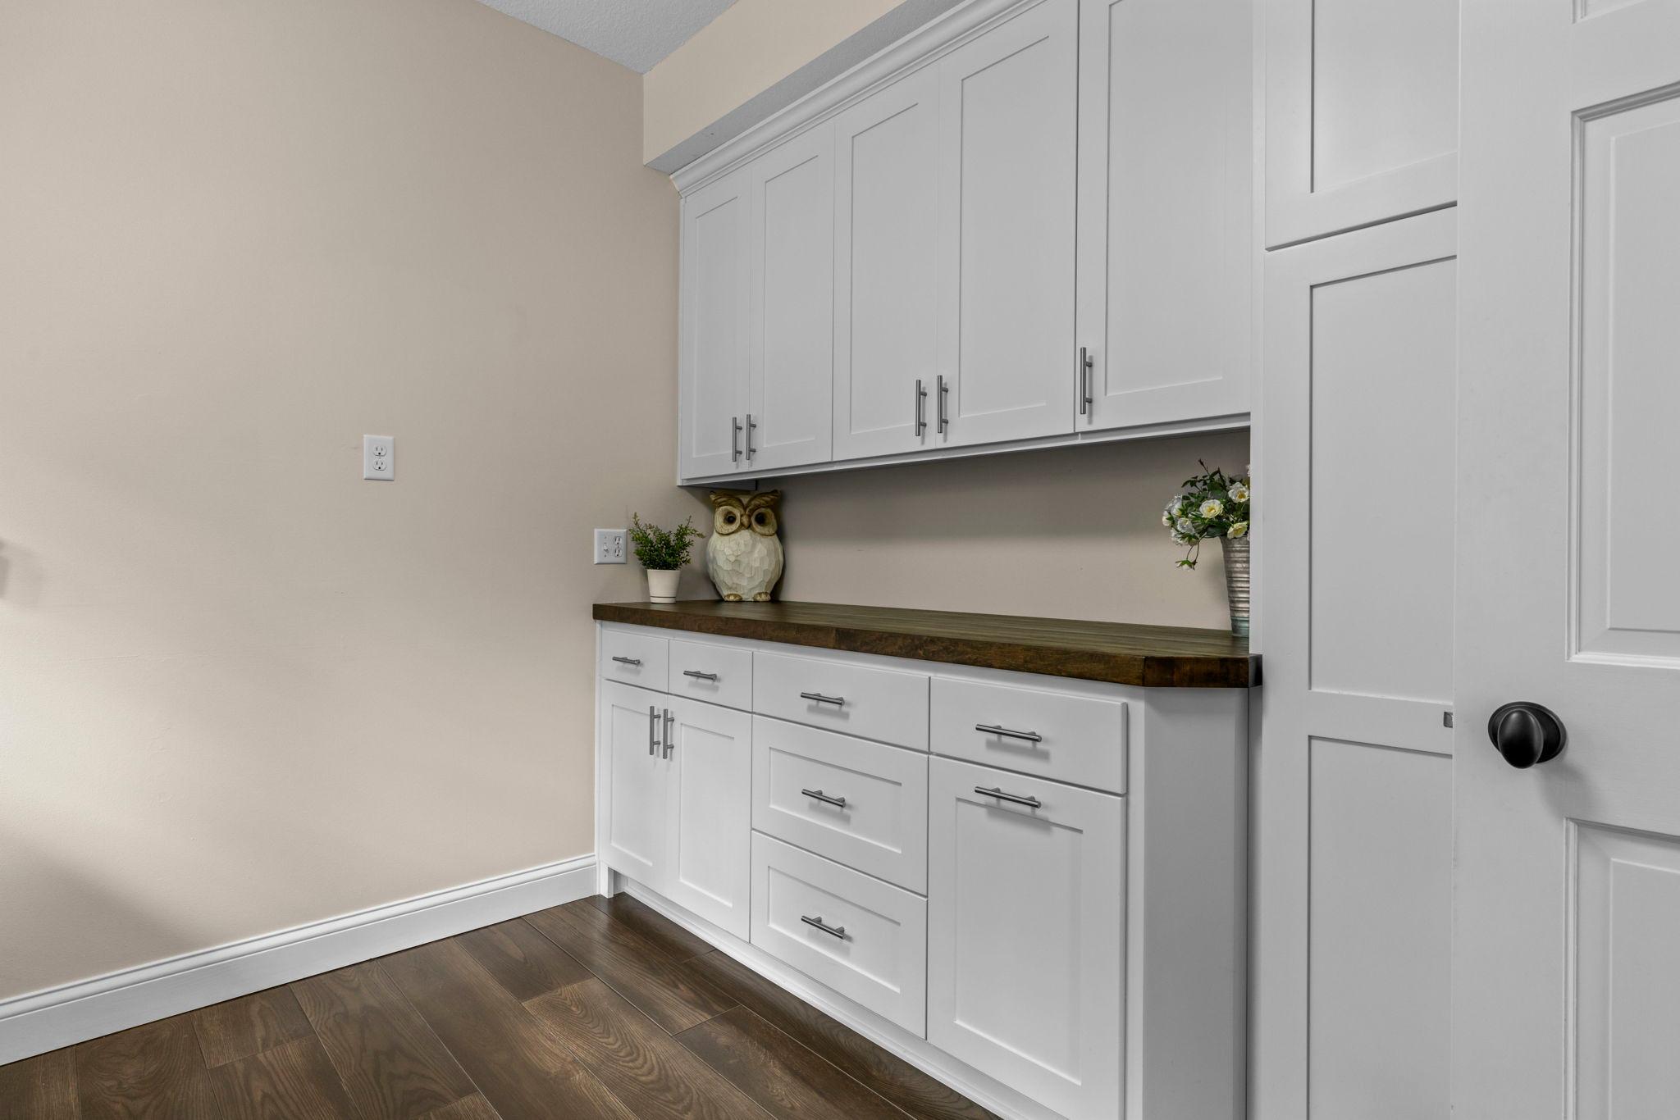
| Laundry | 10.2x10.4 | Main |
| Living Room | 29x16.9 | Main |
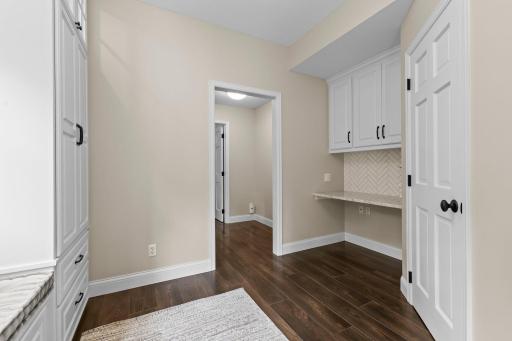
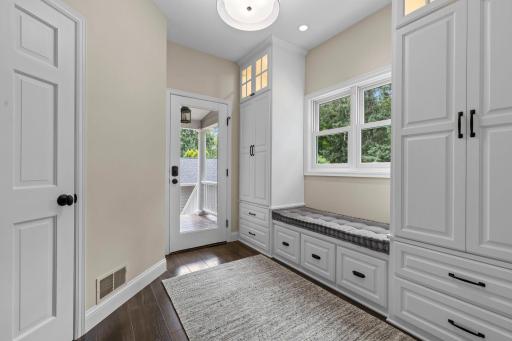
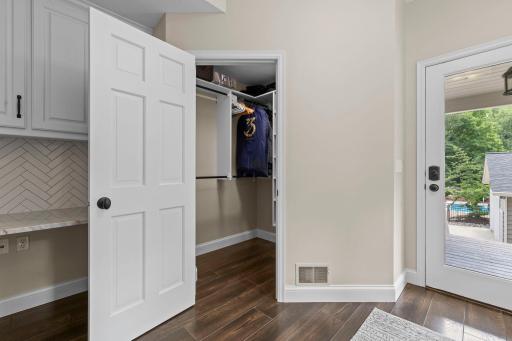
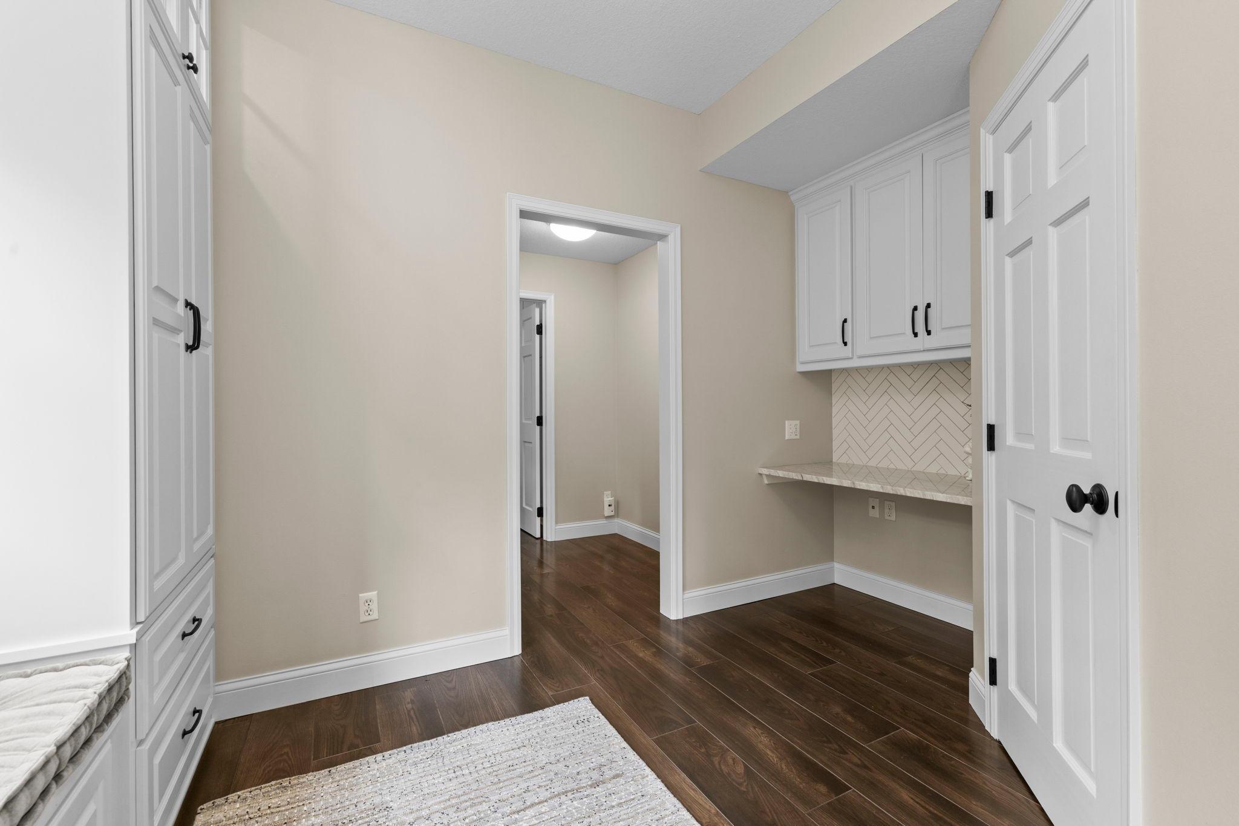
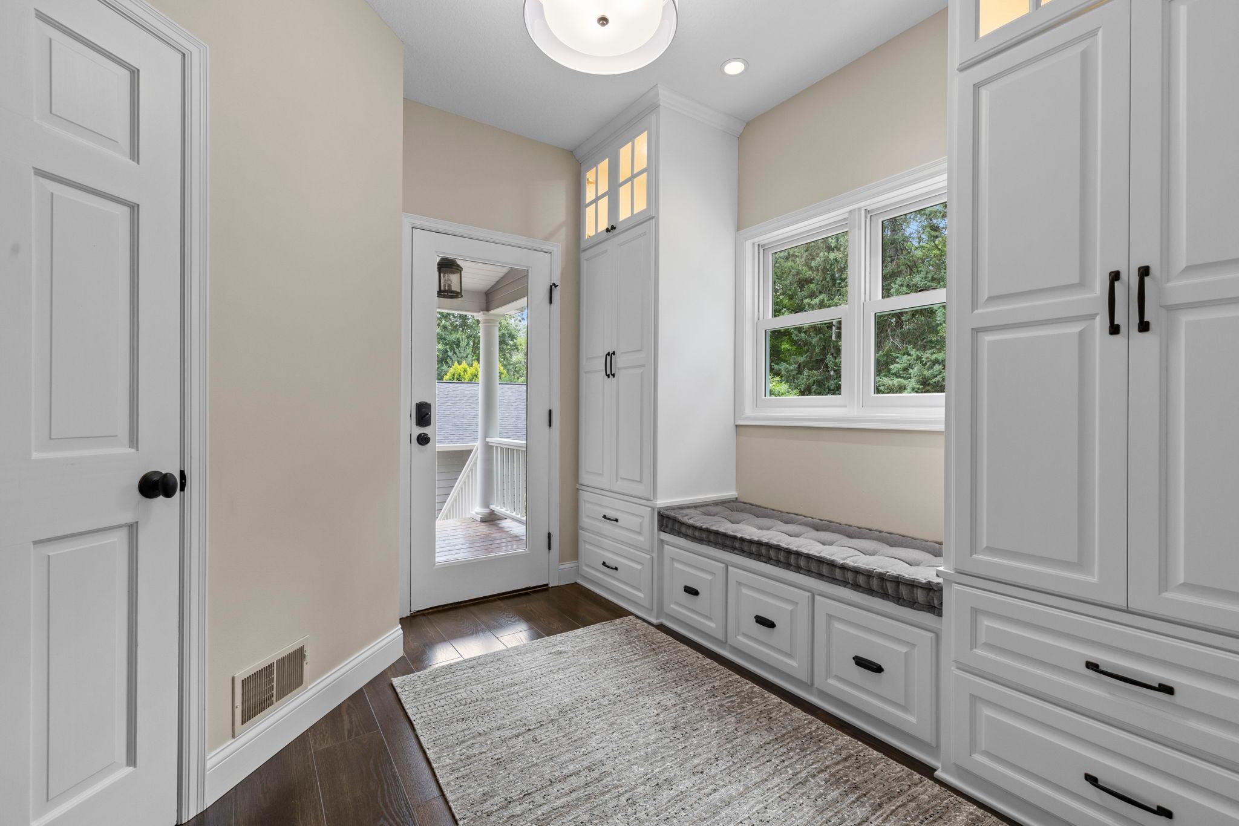
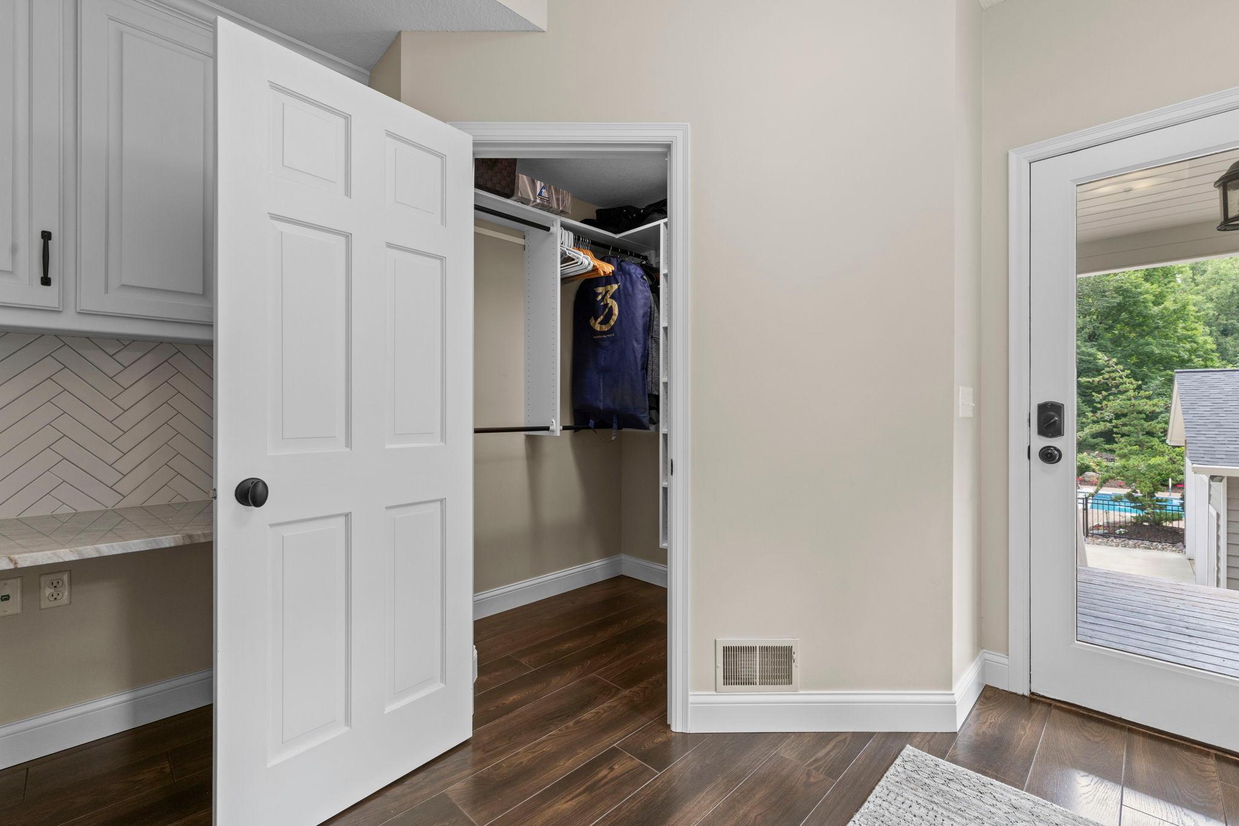
| Mud Room | 10x12.4 | Main |
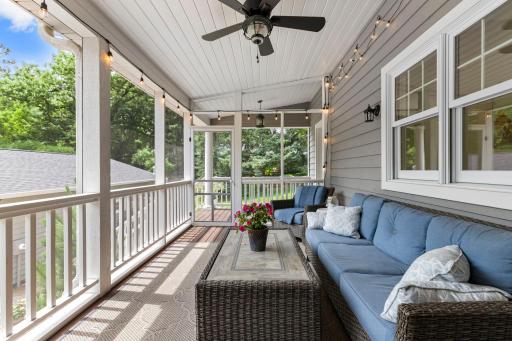
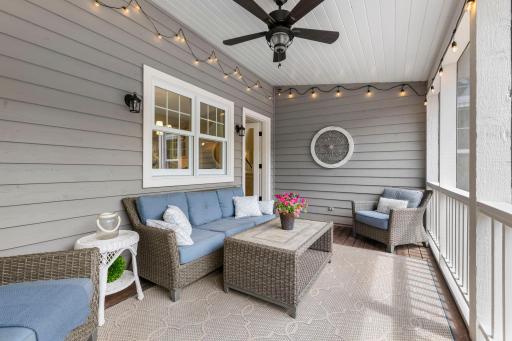
| Screened Porch | 9.5x17.1 | Main |
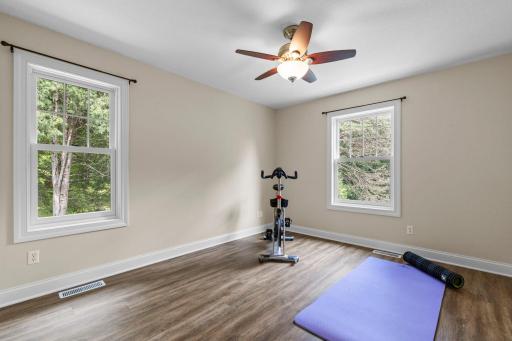
| Second (2nd) Bedroom | 12.10x11.5 | Upper |
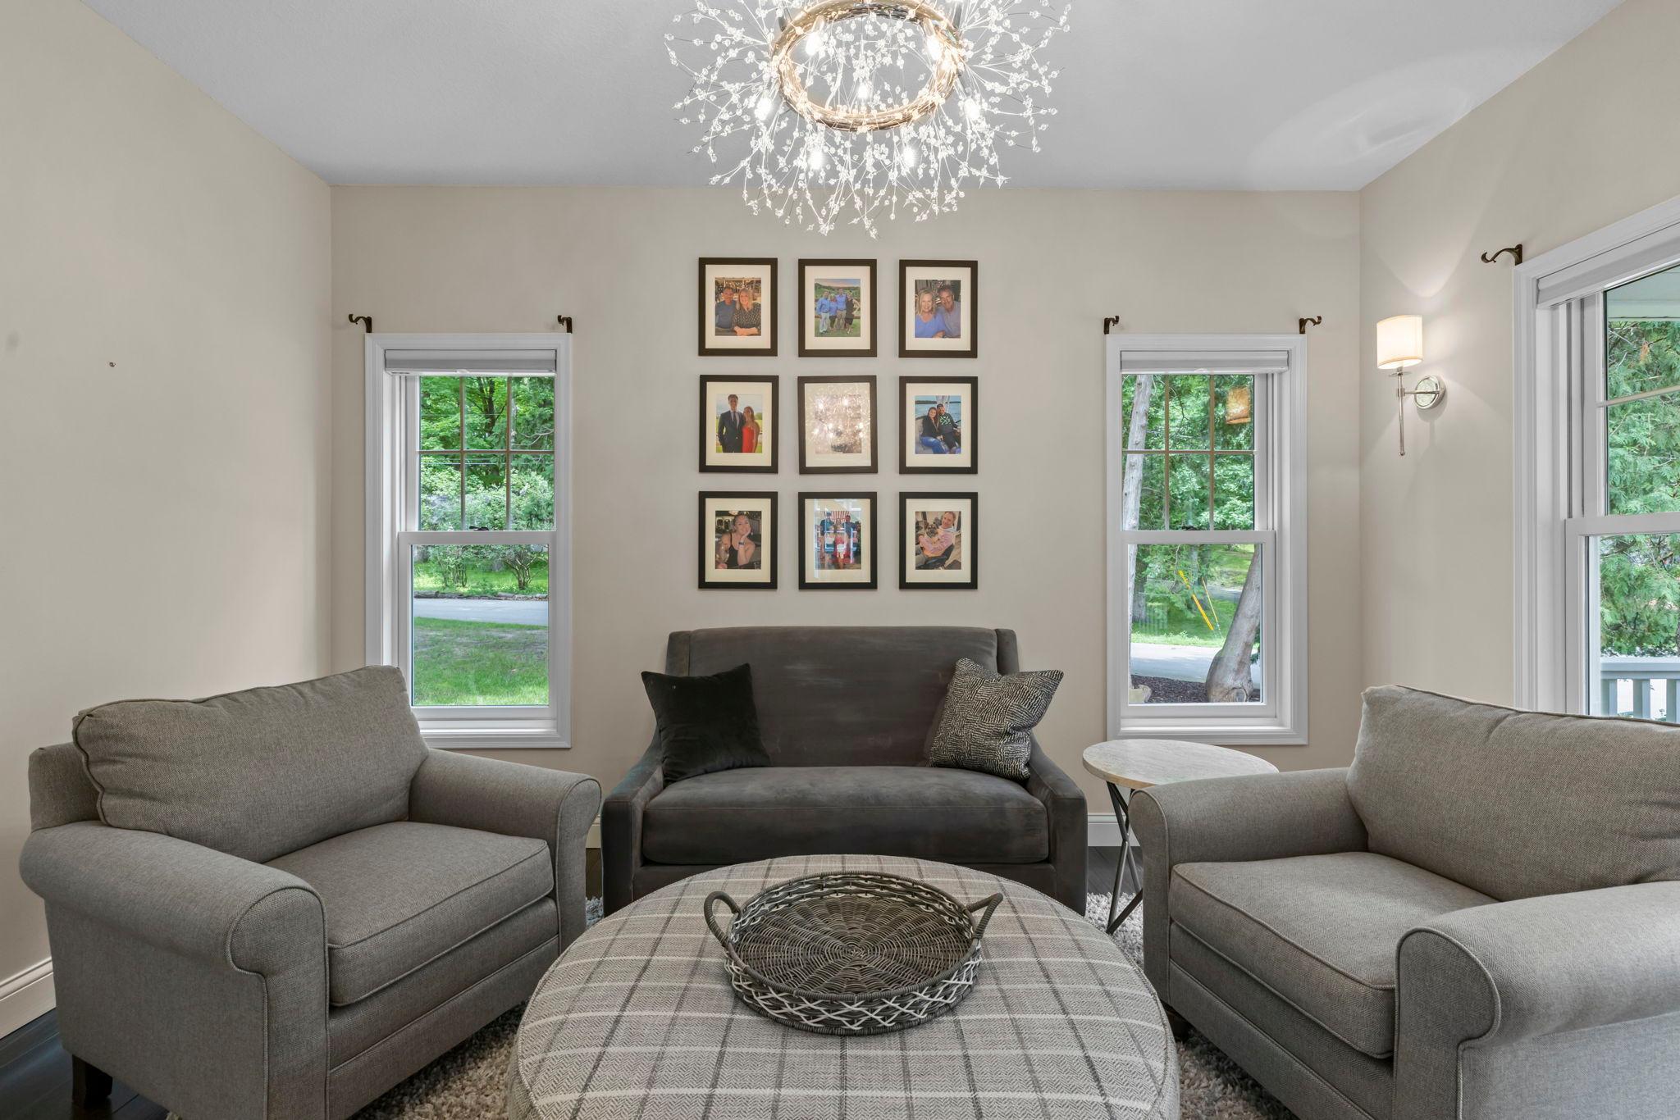
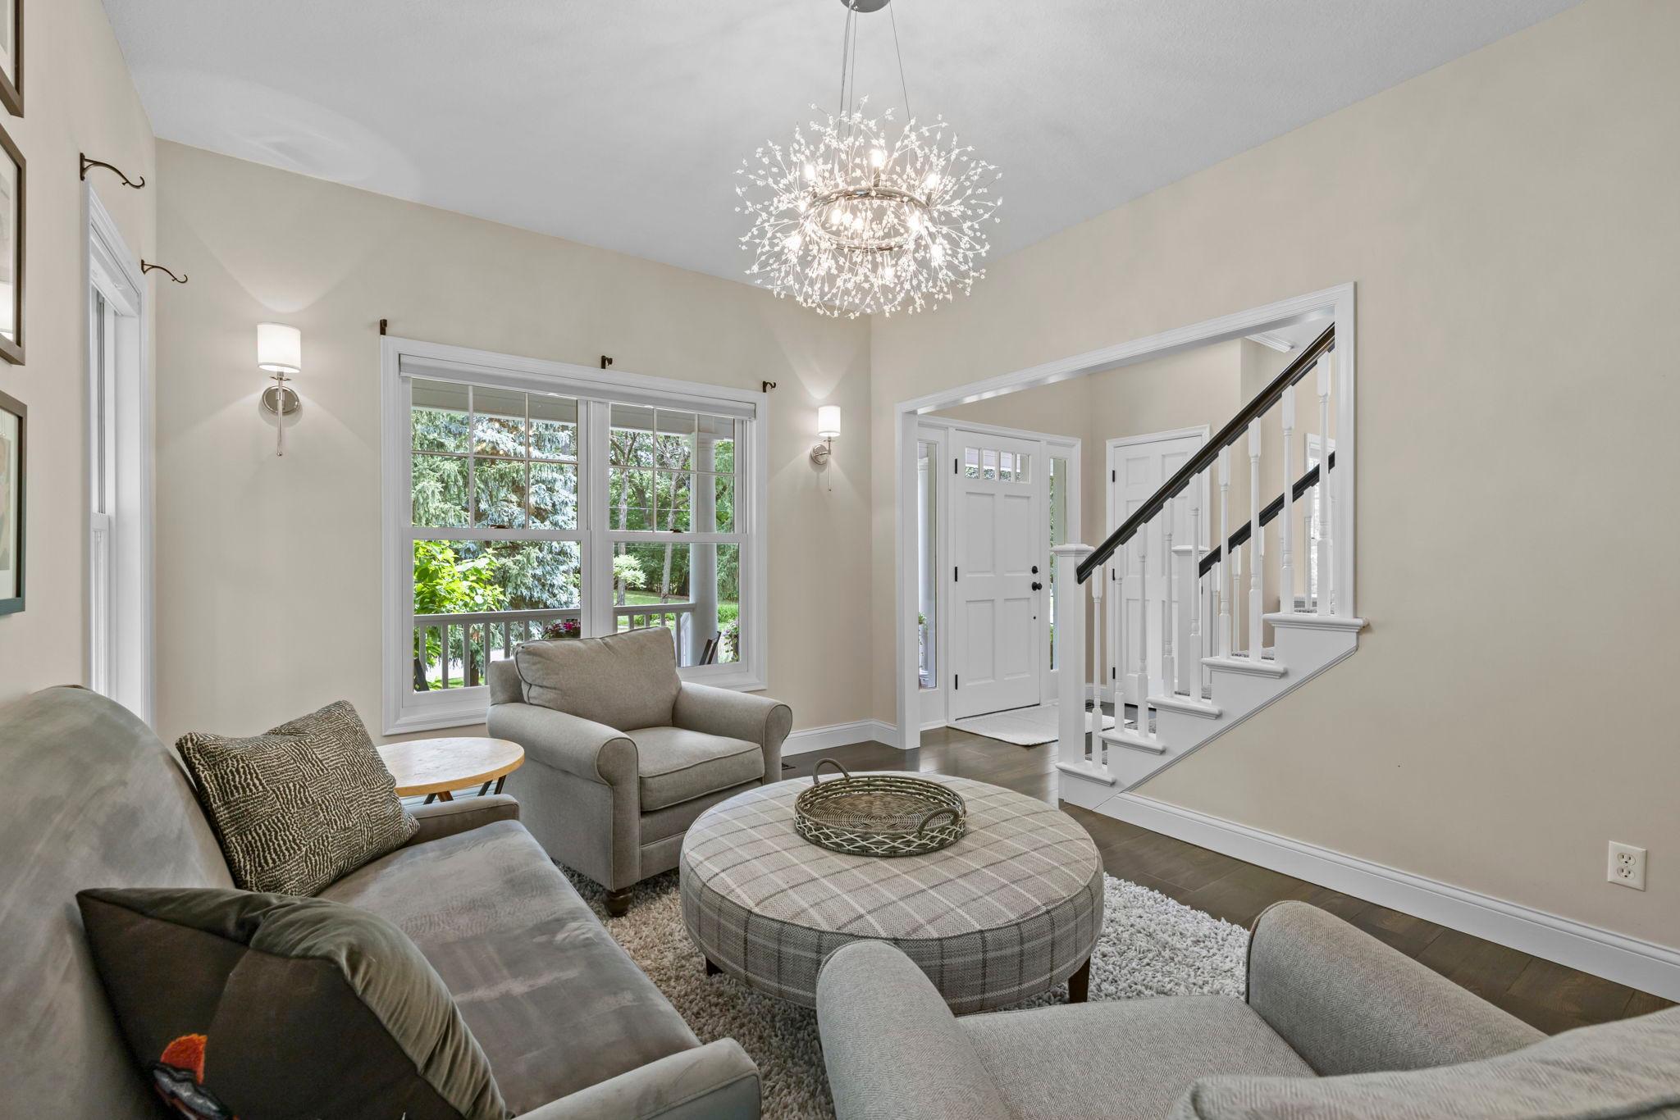
| Sitting Room | 10.11x13.10 | Main |
| Third (3rd) Bedroom | 10.11x12.4 | Upper |
 4940 Suburban Drive Updates - Schmidt.pd
 Listing Office: LPT Realty, LLC
Last Updated: August - 07 - 2026

The data relating to real estate for sale on this web site comes in part from the Broker Reciprocity SM Program of the Regional Multiple Listing Service of Minnesota, Inc. The information provided is deemed reliable but not guaranteed. Properties subject to prior sale, change or withdrawal. ©2026 Regional Multiple Listing Service of Minnesota, Inc All rights reserved.
Friday 16th of October 2026 07:32 PM

218-998-4400
Mohagen Real Estate


Let's Connect

Mohagen Real Estate
sue@MohagenRealEstate.com
Office: 218-998-4400
Cell: 218-731-7376

Mohagen Real Estate is licensed in the State of Minnesota