4941 Island View Drive, Mound, MN 55364 (MLS# 7123391)
$6,000
Mound, MN 55364
MLS# 7123391
3 beds | 4 baths | 4028 sqft
1 / 48


Property Description
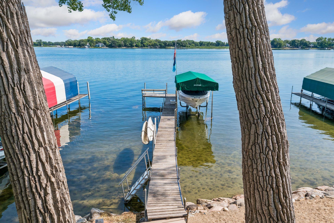
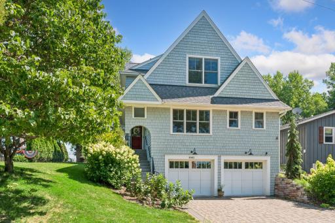
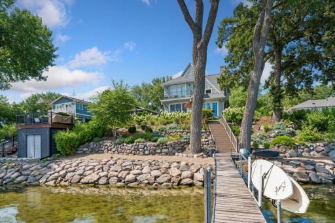
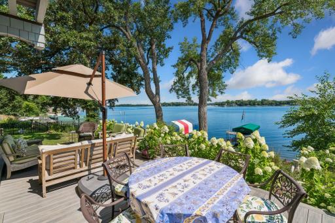
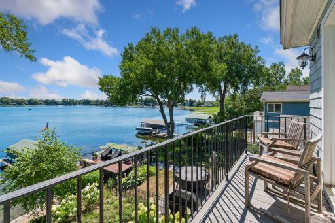
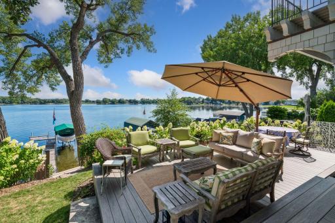
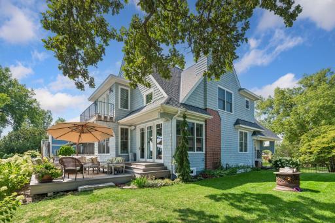
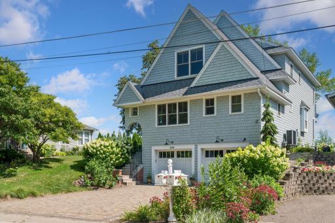
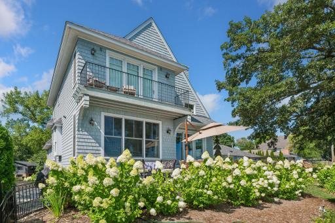
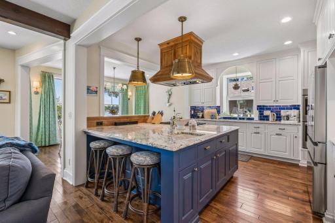
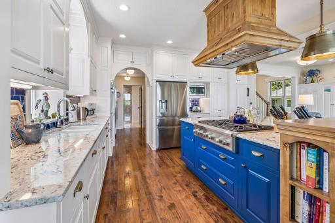
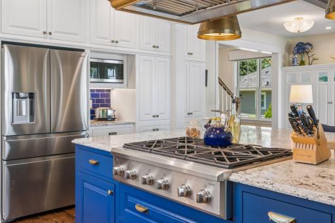
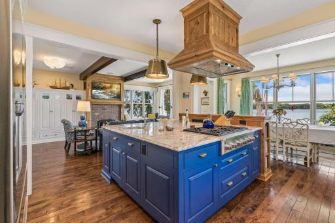
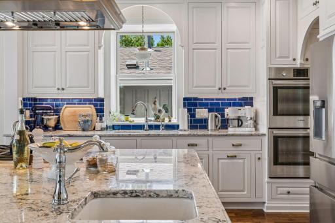
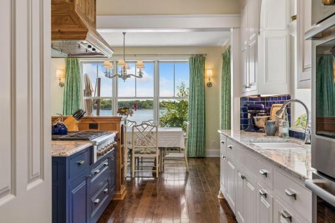
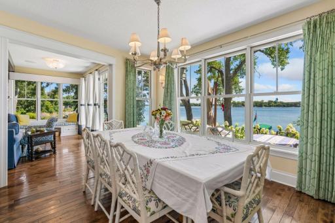
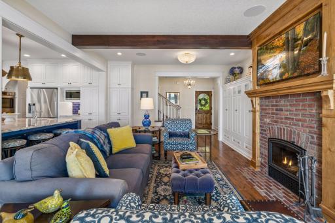
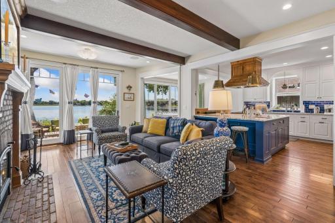
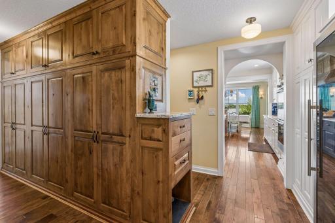
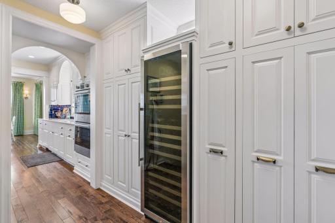
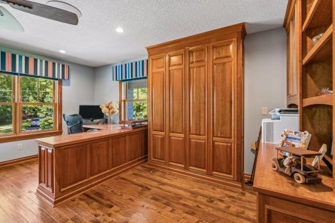
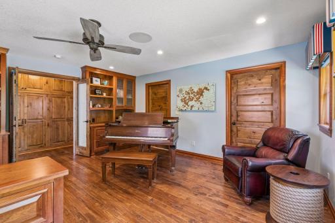
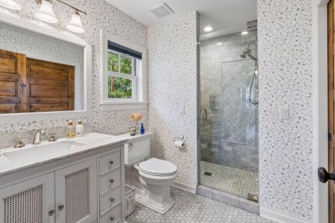
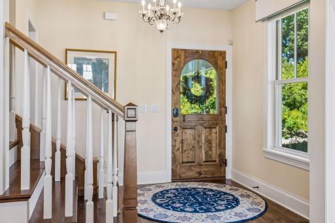
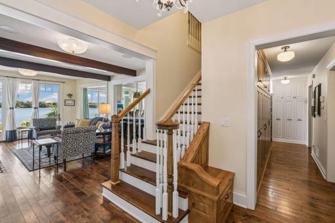
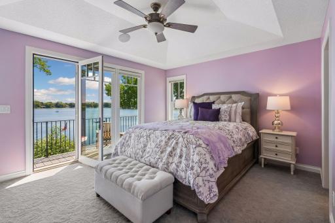
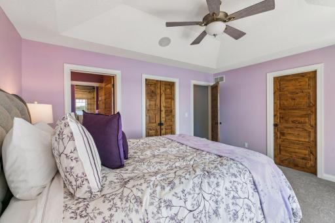
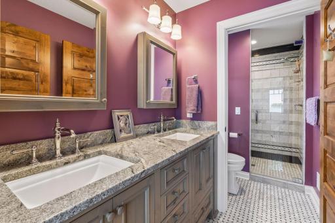
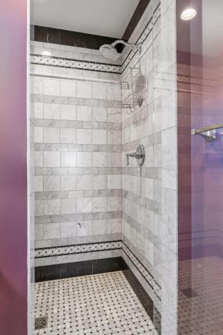
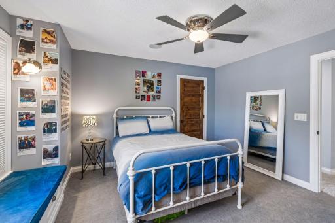
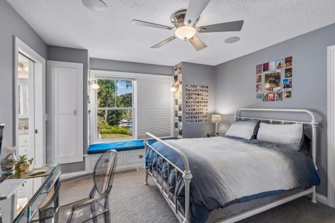
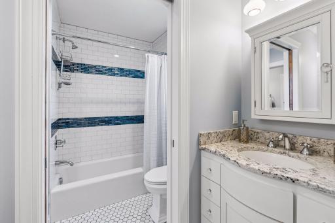
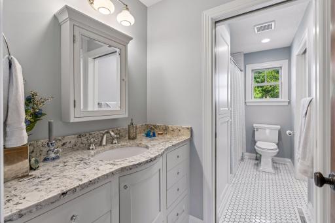
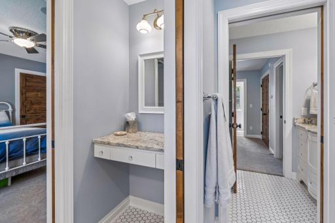
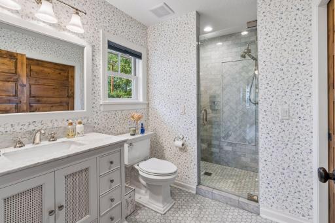
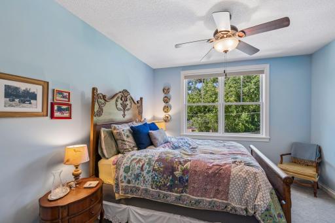
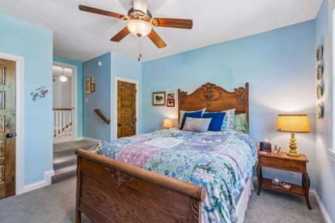
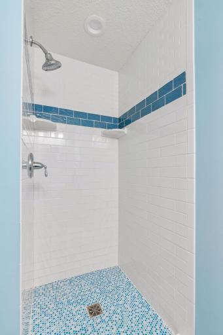
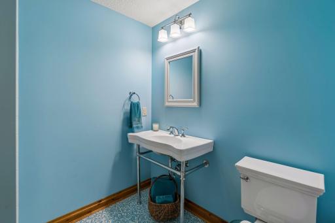
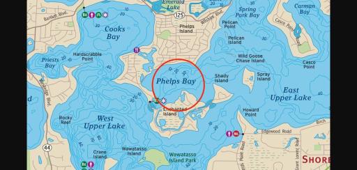
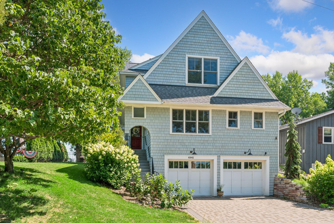
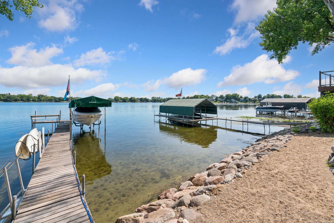
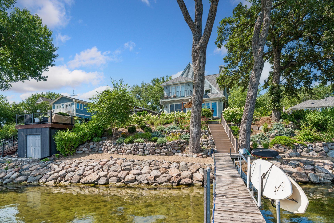
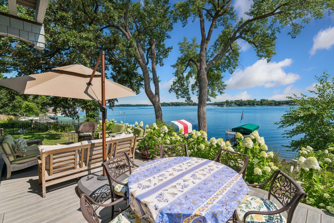
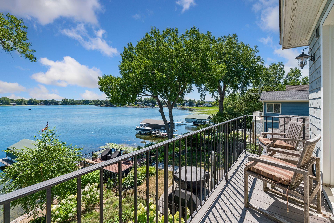
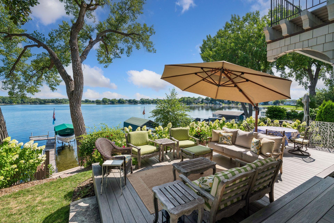
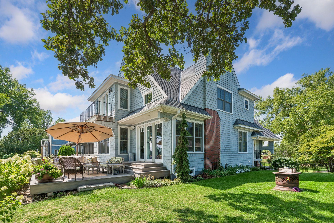
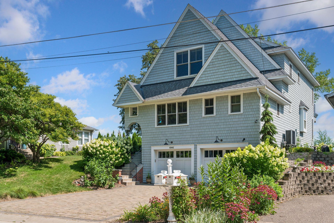
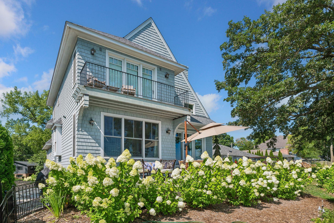
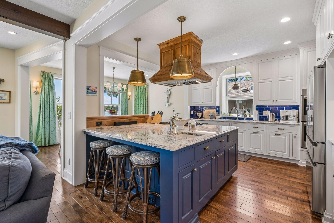
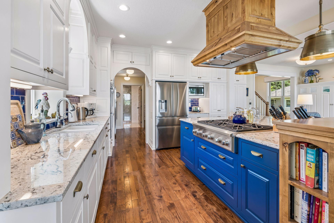
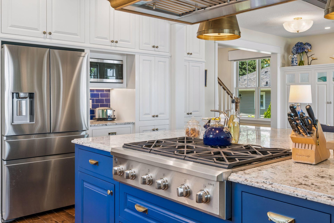
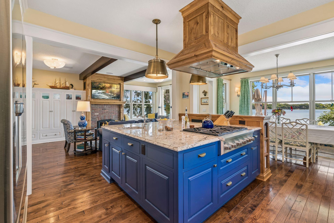
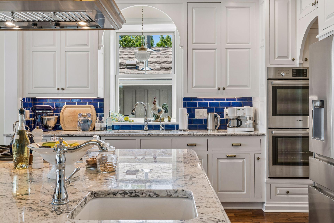
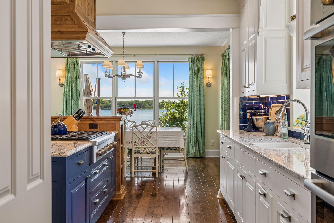
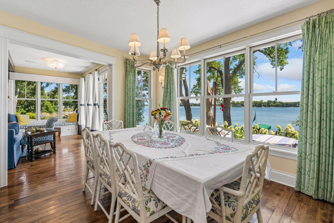
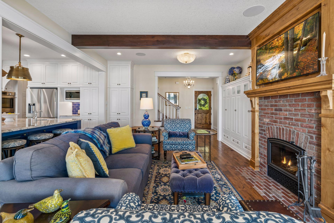
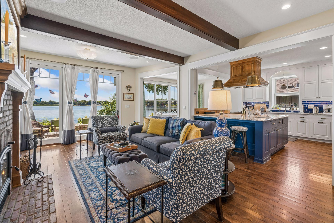
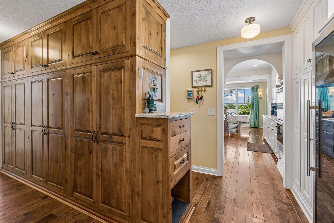
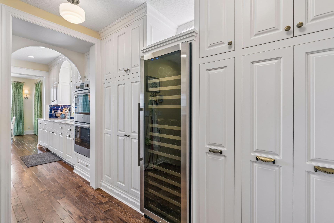
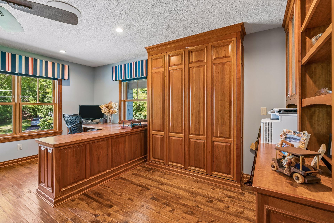
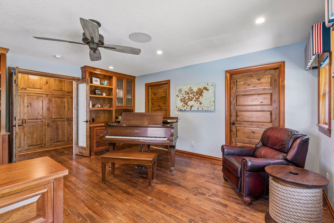
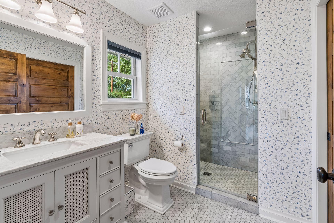
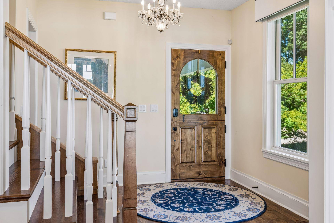
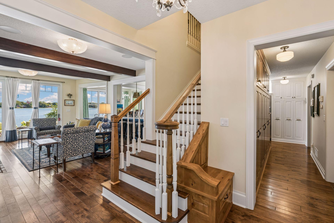
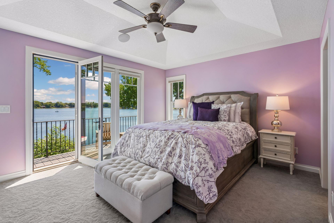
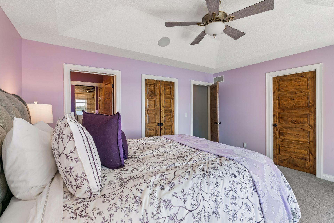
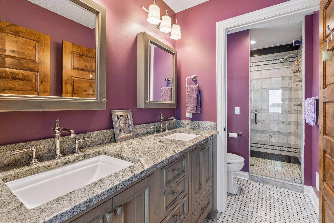
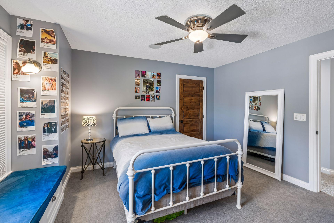
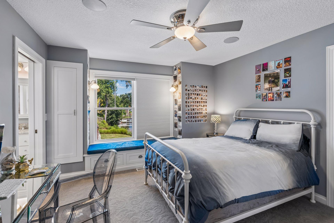
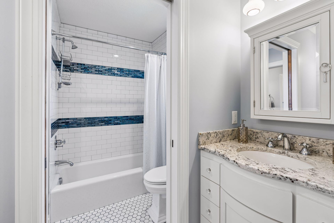
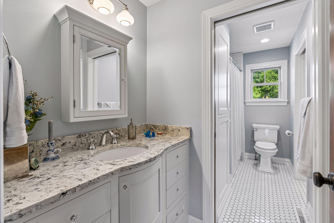
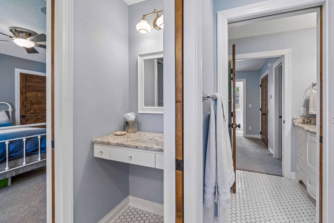
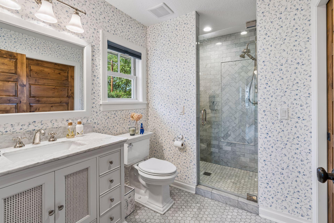
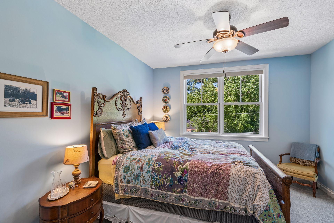
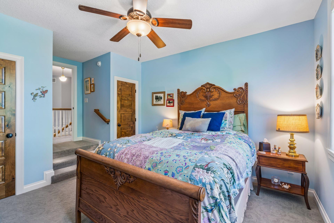
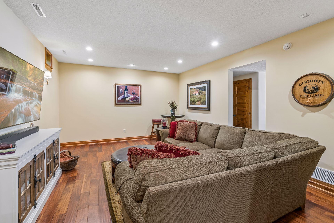
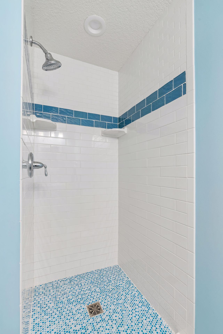
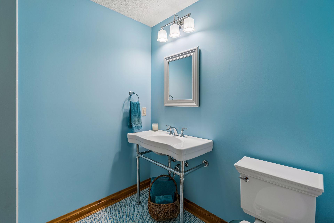
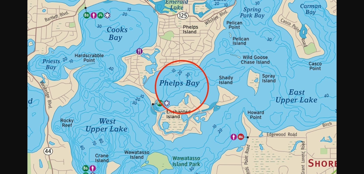
Welcome to your completely furnished Lake Minnetonka home away from home! Custom built architecture blends timeless design with south facing views of Enchanted Island. Main Floor is open with gourmet eat-in kitchen, dining room and living room that includes a wood burning fireplace. Enjoy a cozy winter evening watching the snow fall! Spacious office includes a Murphy bed with access to 3/4 bath. Three bedrooms including master are upstairs with one 3/4 bath and one full bath. Abundant natural lighting and lake views throughout the home. The sunrises are spectacular! A short walk down to the lake brings you to your favorite winter activities. Peaceful walks, cross country skiing, ice skating or try your luck at ice fishing on Phelps Bay. Welcome home to your beautiful three season oasis!
Details
Maps
Contract Information
Current Price: 6000
Exclusions: Wine cooler
List Date: 2026-08-07
ListPrice: 6000
Status: Active
Contingency: None
Owner is an Agent?: No
Auction?: No
General Property Information
Common Wall: No
Lot Measurement: Square Feet
Manufactured Home?: No
Multi-Unit Development: No
Multiple PIDs?: No
Number of Fireplaces: 1
Road Btwn WF & Home?: No
Waterfront Frontage: 41
Waterfront YN: Yes
Year Built: 2017
Yearly/Seasonal: Yearly
Zoning: Residential-Single Family
Bedrooms: 3
Baths Total: 4
Bath Full: 1
Bath Three Quarters: 3
Lake/Waterfront Name: Minnetonka
Main Floor Total SqFt: 1420
Above Grd Total SqFt: 2608
Below Grd Total SqFt: 1420
Total SqFt: 4028
Total Finished Sqft: 3318.00
Lot Size SqFt: 0.09
FireplaceYN: Yes
Power Company: Xcel Energy
Style: (SF) Single Family
Garage Stalls: 2
Lot Dimensions: 41x100
Foundation Size: 1420
Location Tax and Other Information
House Number: 4941
Street Name: Island View
Street Suffix: Drive
Postal City: Mound
County: Hennepin
State: MN
Zip Code: 55364
Complex/Dev/Subdivision: Devon
Building Information
Application Fee: 100
Available Date: 2026-11-01
Background Check Req: Yes
Finished SqFt Above Ground: 2608
Finished SqFt Below Ground: 710
Furnished: Furnished
Other Deposits Fees: $500 per pet - only 2 - not over 50#
Pre Paid Rent: Yes
Security Deposit: 6400
Smoking Permitted: No
Elevation Highpoint to Waterfront Feet
Elevation Highpoint Waterfront Feet: 26-40
Lake Details
Lake Acres: 14205
Lake Depth: 113
Lease Details
Land Leased: Not Applicable
Min Lease Months: 6 Months
Original Monthly Rent: 6400
Rent Monthly Prior: 6400
Lock Box Type
Lock Box Source: MAAR
Parking Characteristics
Garage Dimensions: 23x22
Garage Door Height: 7
Garage Door Width: 16
Garage Square Feet: 485
Ownership
Fractional Ownership: No
Property Features
Accessible: None
Air Conditioning: Central Air; Dual; Zoned
Amenities Unit: Deck; Dock; French Doors; Hardwood Floors; Kitchen Center Island; Kitchen Window; Local Area Network; Natural Woodwork; Paneled Doors; Panoramic View; Primary Bedroom Walk-In Closet; Security Lights; Security System; Tile Floors; Walk-In Closet; Washer/Dryer Hookup
Appliances: Air-To-Air Exchanger; Cooktop; Dryer; Electronic Air Filter; Energy Star Appliances; Freezer; Microwave; Refrigerator; Washer; Water Filtration System
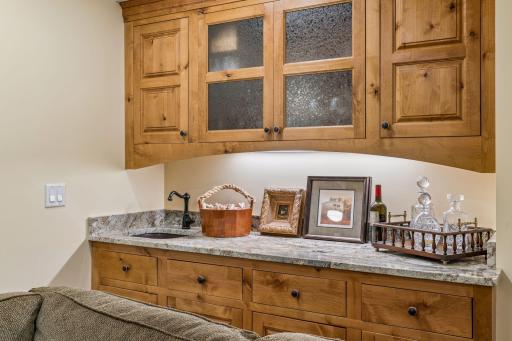
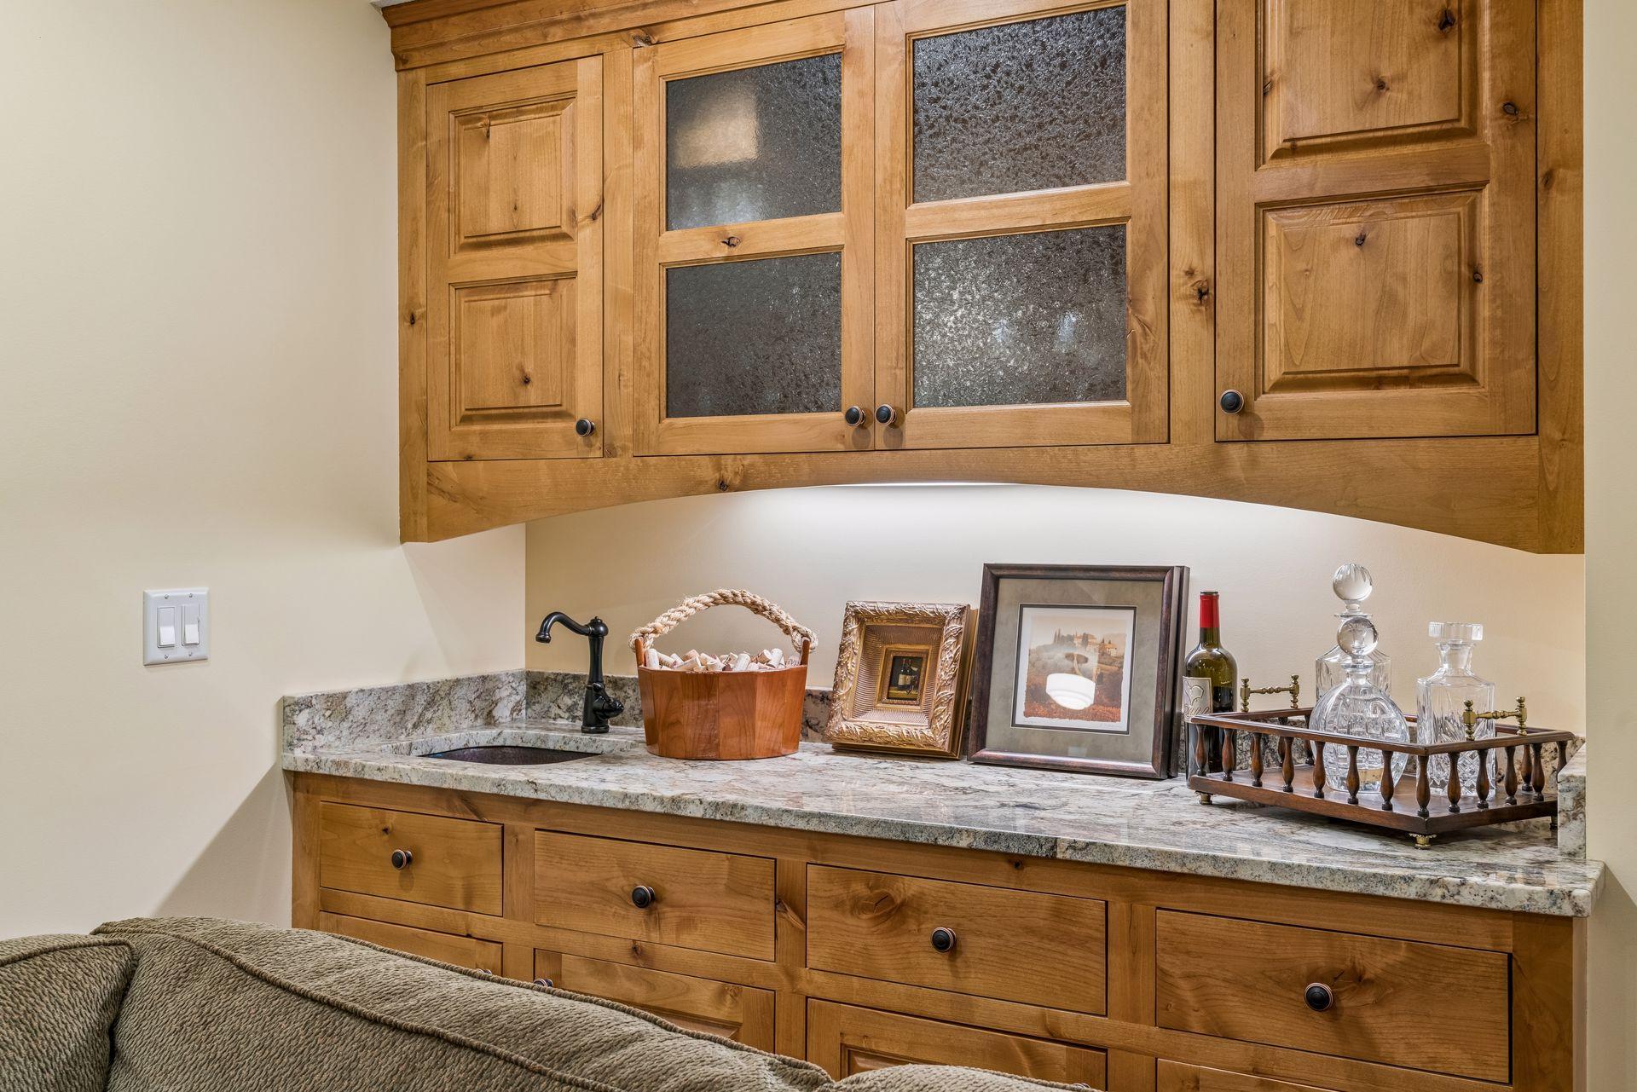
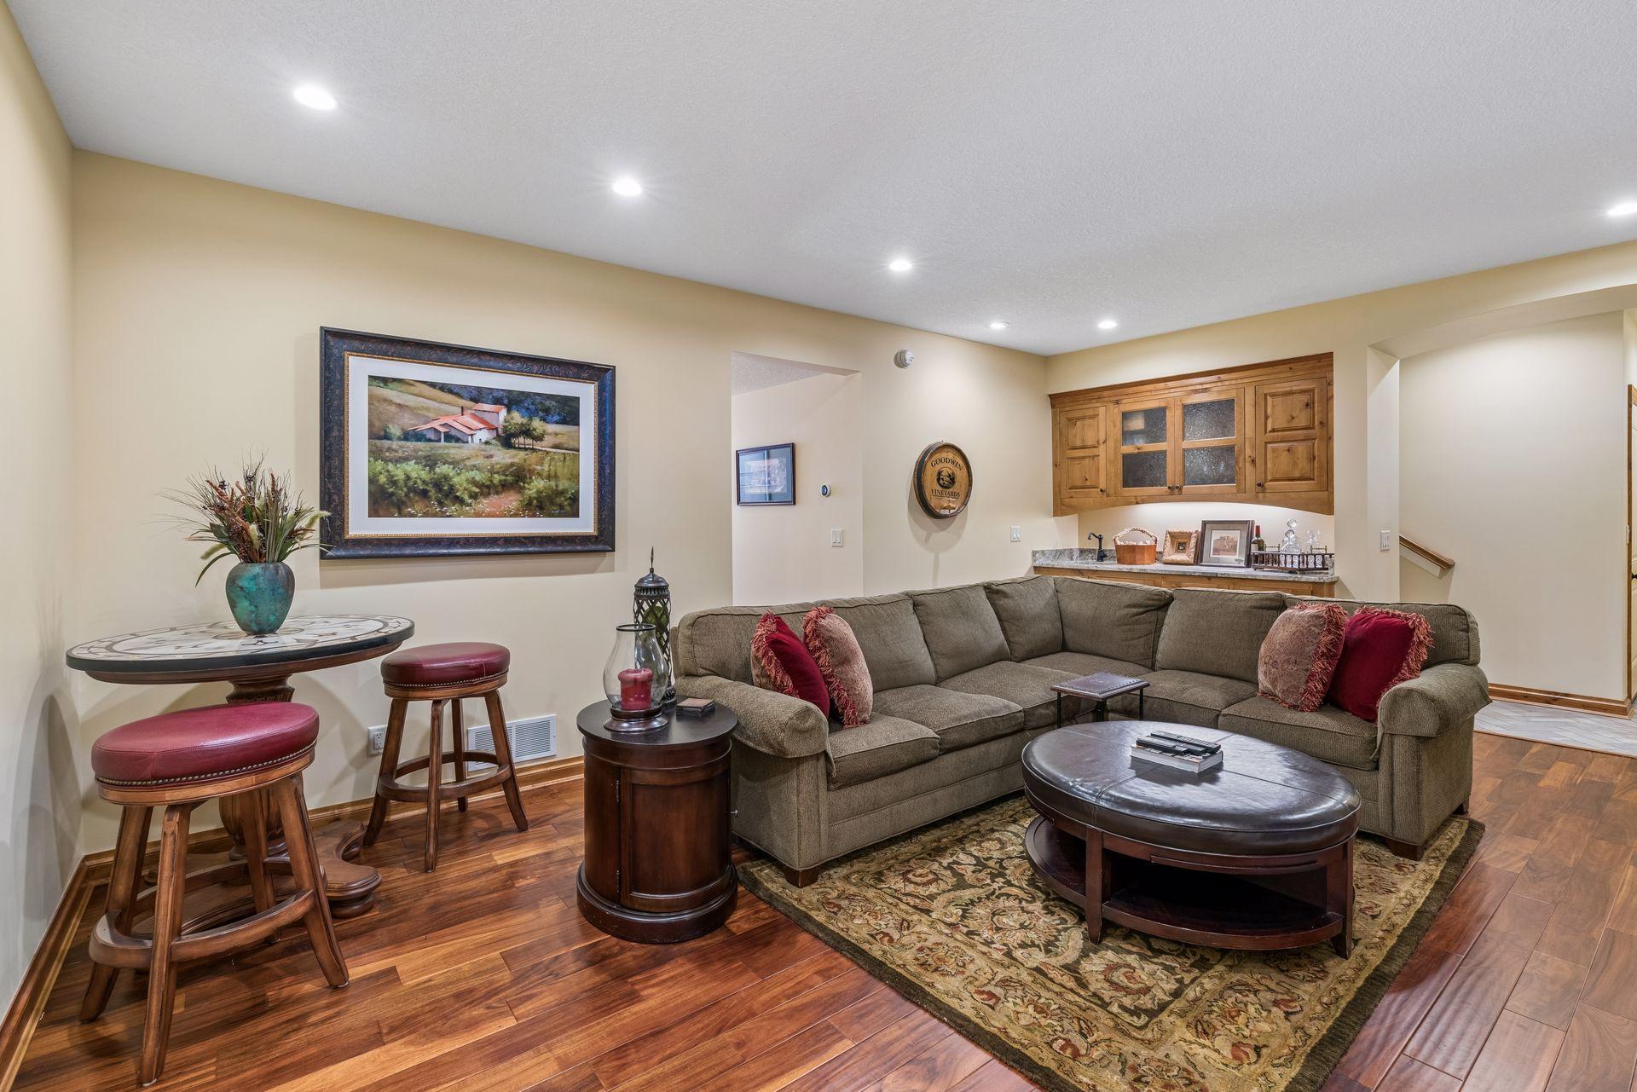
Basement: Drain Tiled; Kitchenette; Partially Finished; Sump Pump
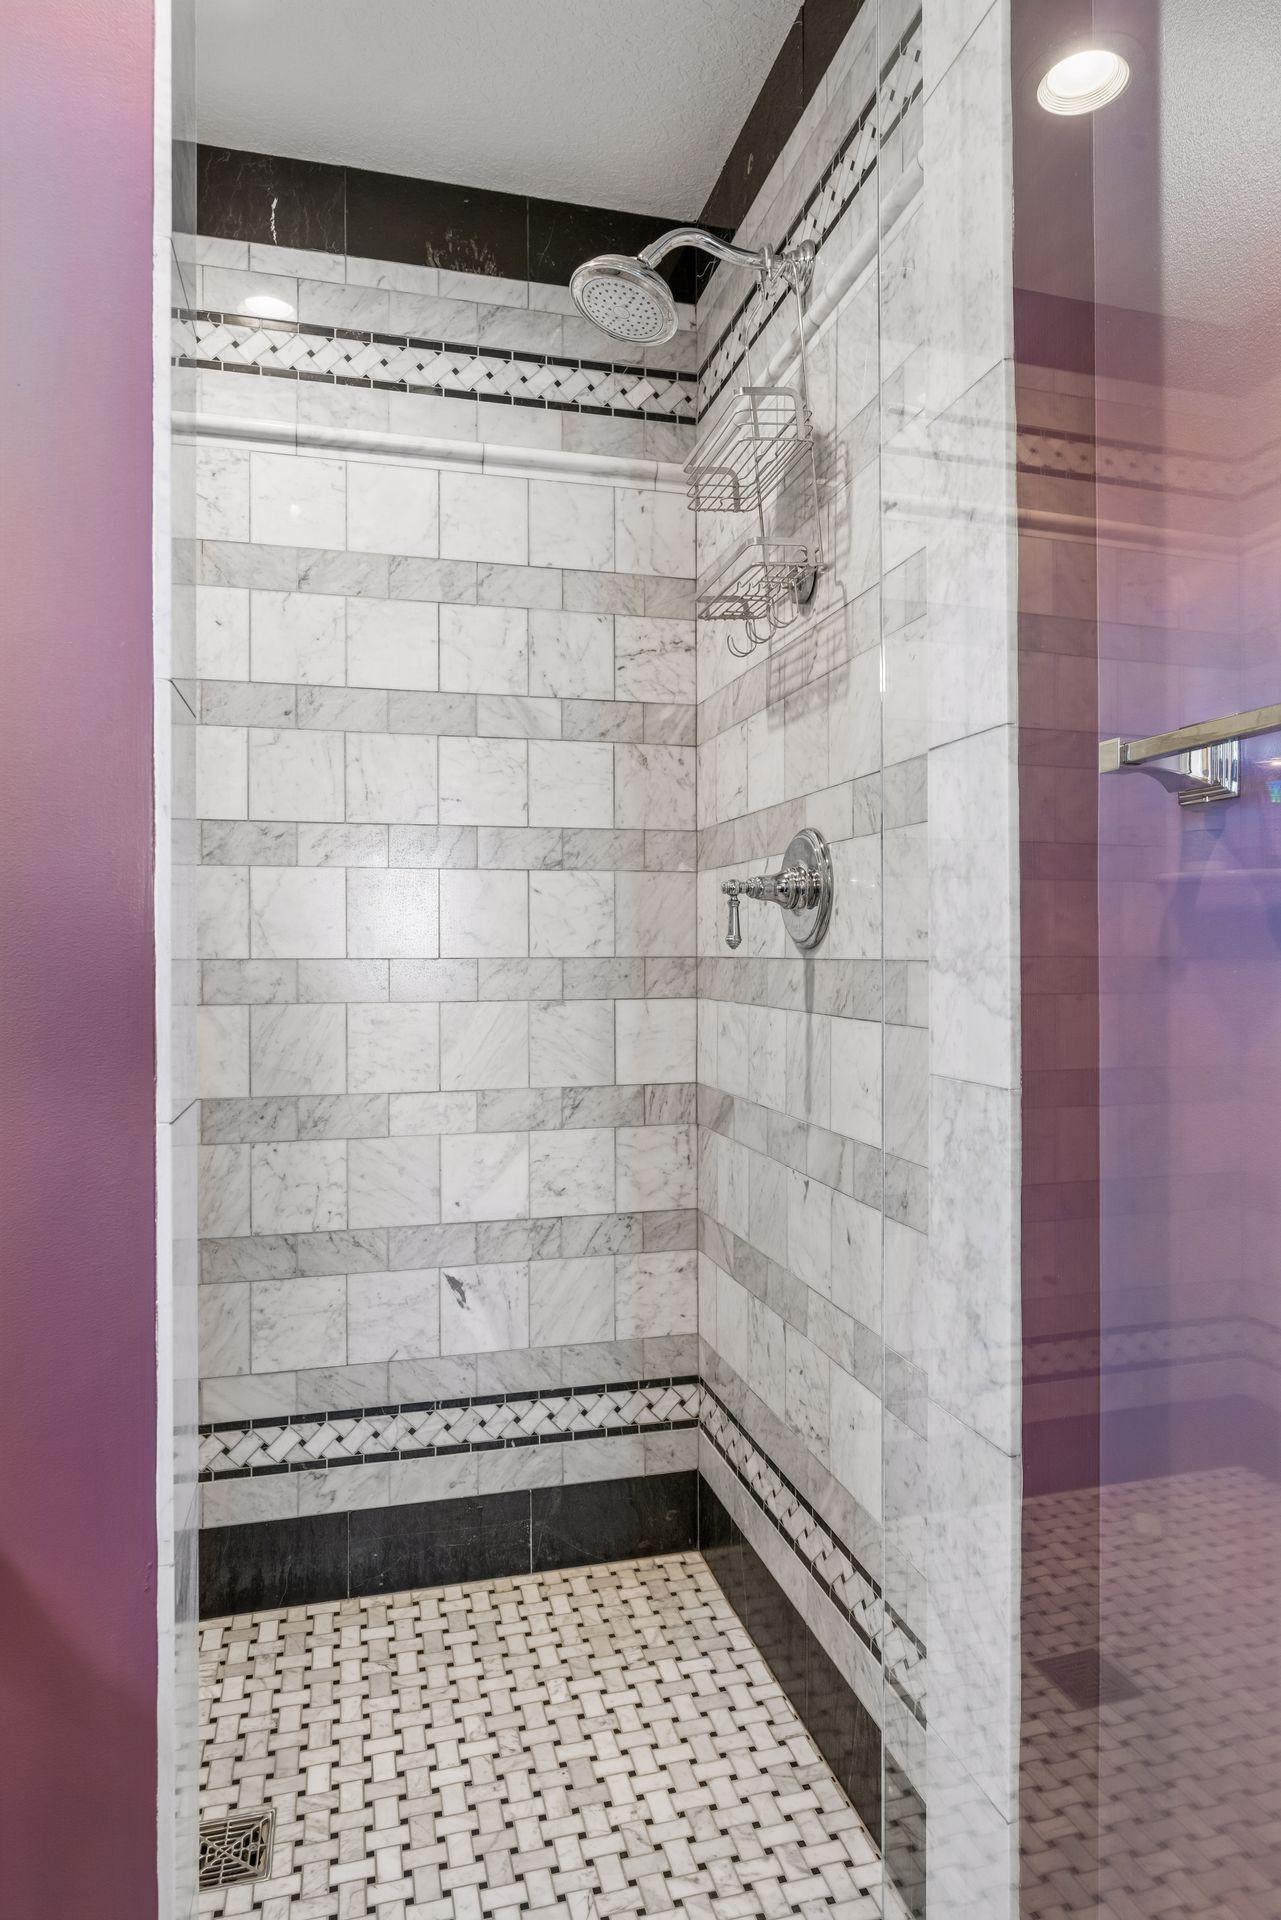
Bath Description: Main Floor 3/4 Bath; Upper Level Full Bath; 3/4 Primary; 3/4 Basement
Construction Materials: Concrete; Frame
Construction Status: Previously Owned
Dining Room Description: Eat In Kitchen; Informal Dining Room
Electric: 200+ Amp Service; Circuit Breakers
Elevation Highpoint to Waterfront Slope: Gradual
Existing Financing: Conventional
Exterior: Cedar
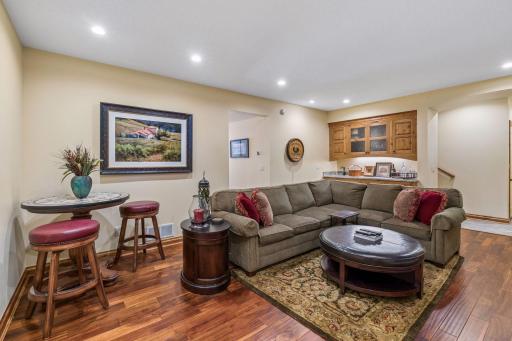
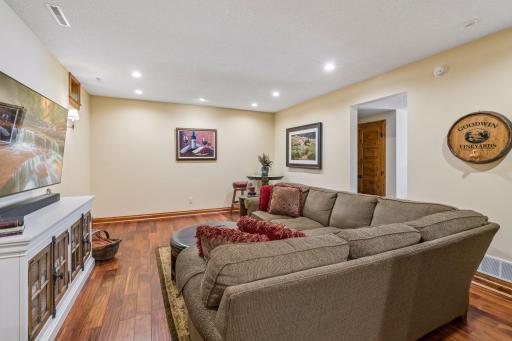
Family Room Characteristics: Lower Level
Fencing: Partial; Split Rail
Fireplace Characteristics: Living Room; Wood Burning
Foundation: Poured Concrete
Fuel: Natural Gas
Green Energy Efficient: Appliances; Construction; Doors; HVAC; Insulation; Thermostat; Water Heater; Windows
Green Indoor Air Quality: Active Radon Mitigation System
Green Water Conservation: Efficient Hot Water Distribution
Heating: Forced Air
Internet Options: Fiber Optic
Lake Details: Excellent Sand
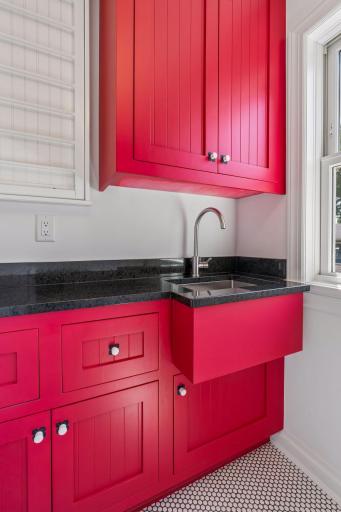
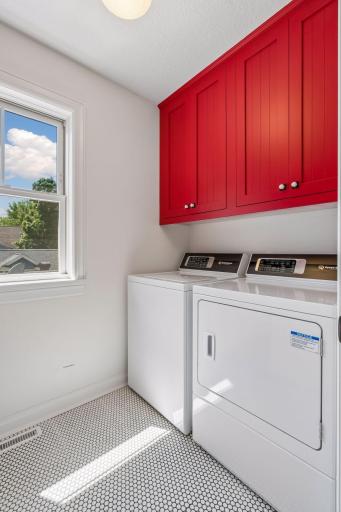
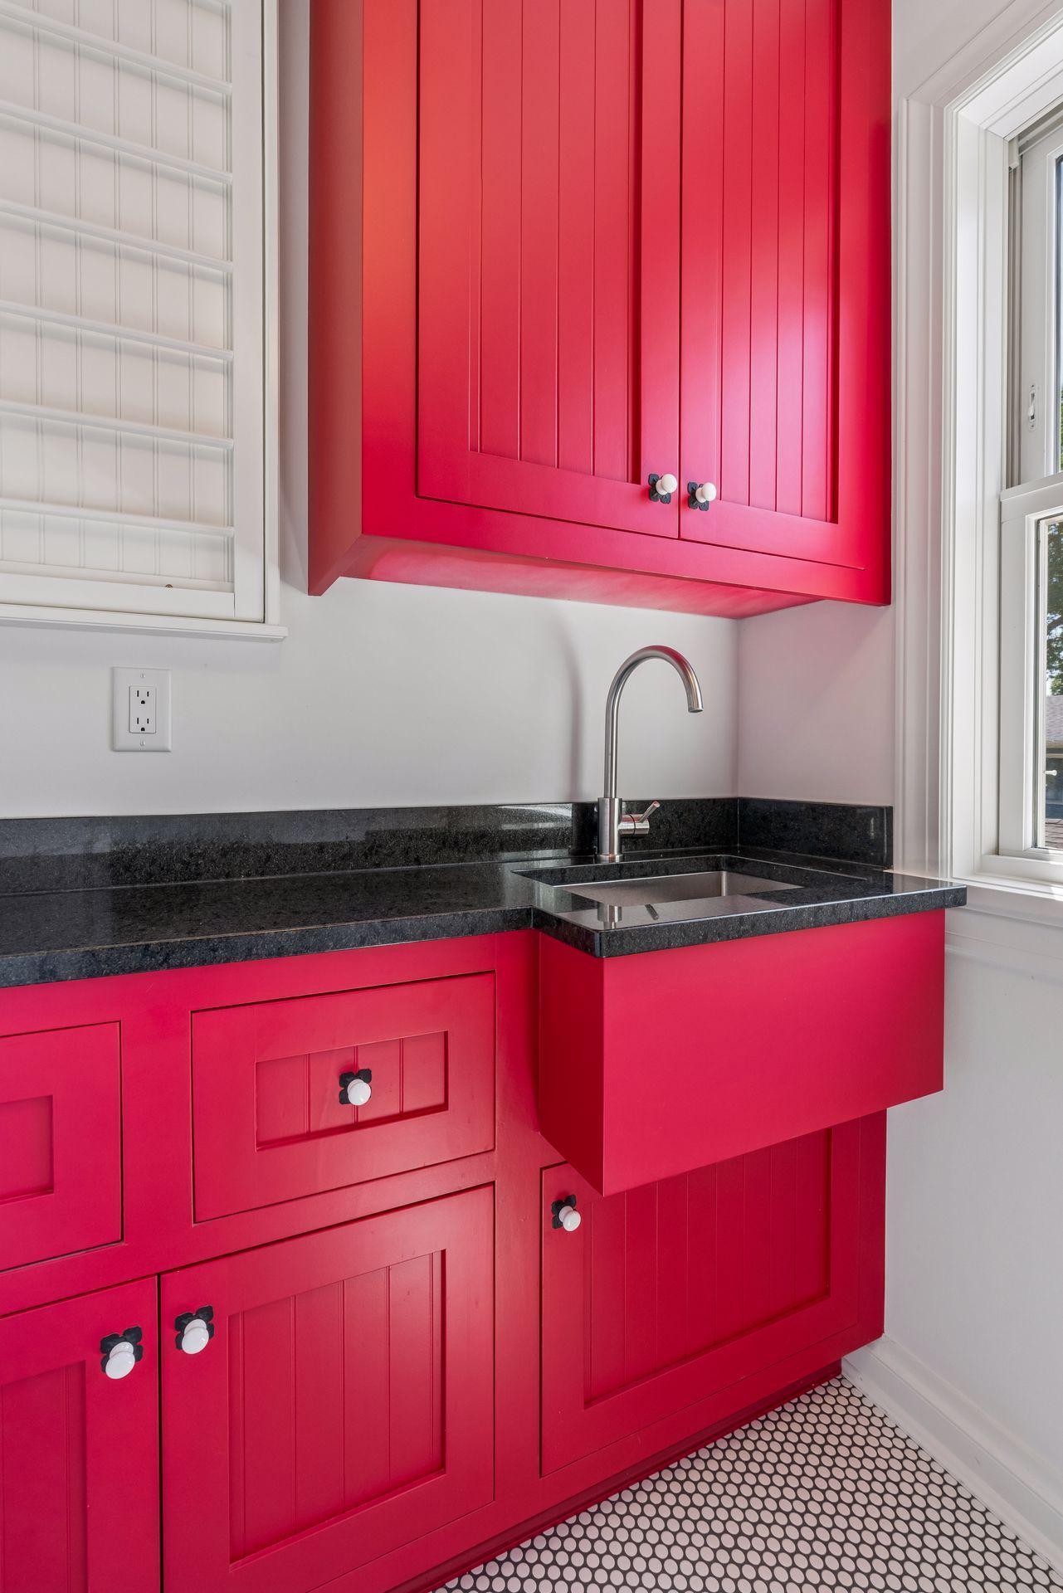
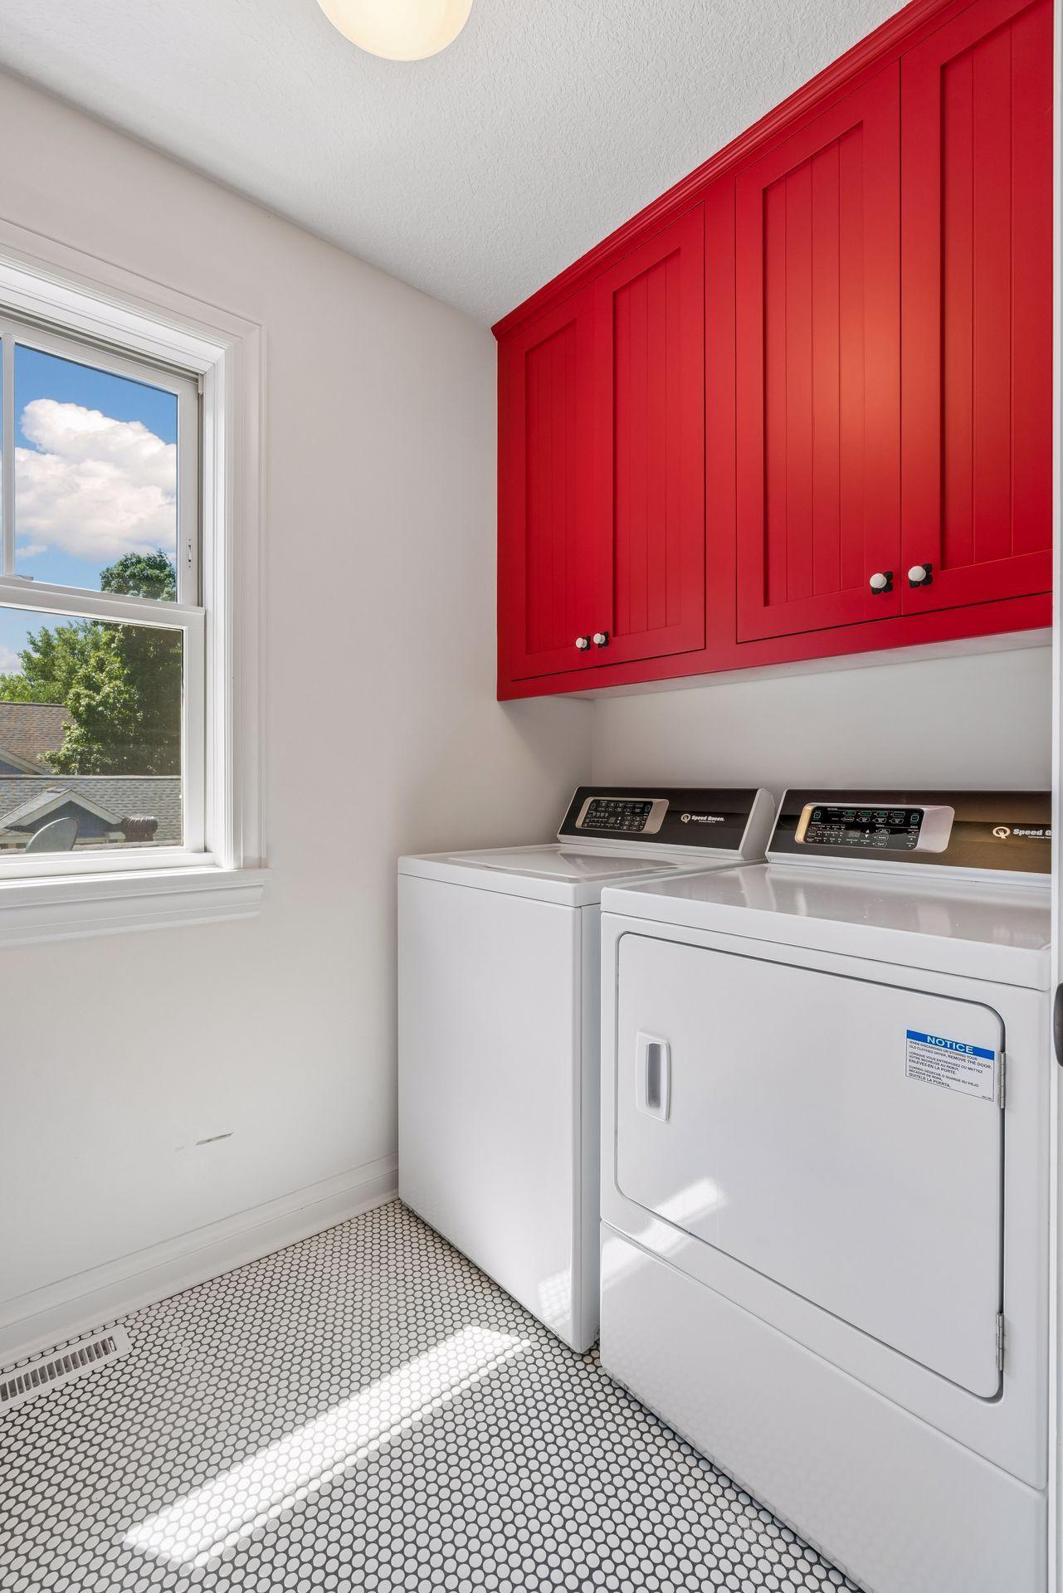
Laundry: Gas Dryer Hookup; Laundry Room; Upper Level
Lot Description: Accessible Shoreline; Tree Coverage - Light
Owner Pays: Exterior Maintenance; Grounds Care; HVAC Maintenance; Insurance; Lawn; Maintenance/Repair; Pest Control; Repairs; Roof Maintenance; Security; Snow Removal; Taxes
Parking Characteristics: Garage Door Opener; Heated Garage; Insulated Garage; Tuckunder Garage
Pool Description: None
Rental License Type: Standard
Road Frontage: City Street; Paved Streets; Storm Sewer
Road Responsibility: Public Maintained Road
Roof: Age Over 8 Years
Sewer: City Sewer - In Street
Special Search: 2nd Floor Laundry; 3 BR on One Level
Tenant Pays: Cable TV; Electricity; Gas; Heat; Sewer; Water
Water: City Water/Connected
Waterfront Type: Lake Front
Waterfront View: Bay; Panoramic
Room Information
| Room Name | Dimensions | Level |
| Deck | 26x12 | Main |
| Family Room | 20.6x13.8 | Lower |
| (1st) Bedroom | 14.8x12.5 | Upper |
| Informal Dining Room | 13.4x11.2 | Main |
| Kitchen | 13.8x12.2 | Main |
| Living Room | 21x13.6 | Main |
| Office | 17x16.9 | Main |
| (2nd) Bedroom | 12x11.6 | Upper |
| (3rd) Bedroom | 14x12.2 | Upper |
Listing Office: Carriage House Rentals&Realty
Last Updated: October - 13 - 2026

The data relating to real estate for sale on this web site comes in part from the Broker Reciprocity SM Program of the Regional Multiple Listing Service of Minnesota, Inc. The information provided is deemed reliable but not guaranteed. Properties subject to prior sale, change or withdrawal. ©2026 Regional Multiple Listing Service of Minnesota, Inc All rights reserved.
Friday 16th of October 2026 04:10 AM

218-998-4400
Mohagen Real Estate




Let's Connect

Mohagen Real Estate
sue@MohagenRealEstate.com
Office: 218-998-4400
Cell: 218-731-7376

Mohagen Real Estate is licensed in the State of Minnesota