4941 Obsidian Way, Victoria, MN 55386 (MLS# 7094732)
$700,000
Victoria, MN 55386
MLS# 7094732
Status: Pending
4 beds | 4 baths | 5277 sqft
1 / 70
Property Description
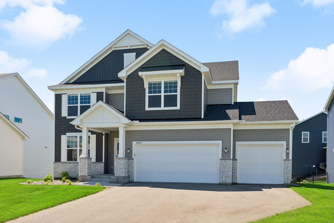
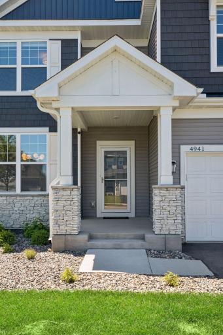
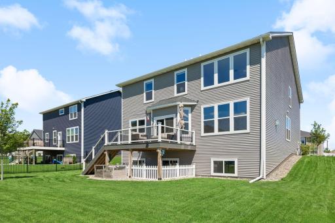
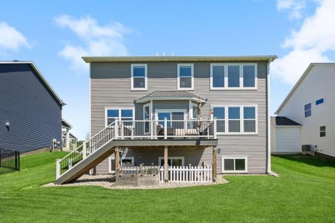
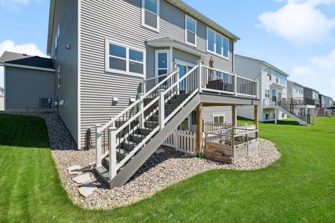
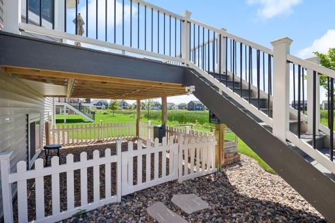
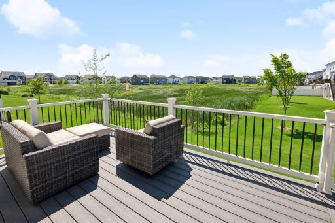
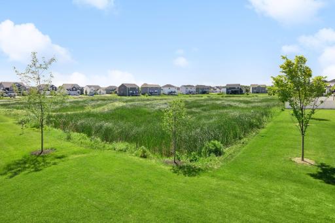
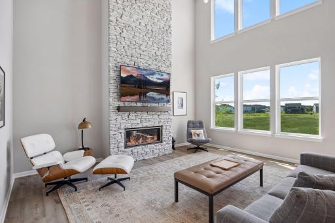
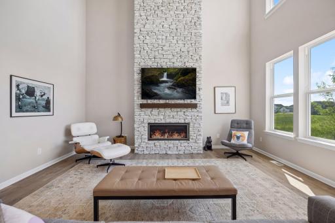
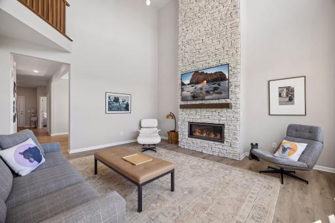
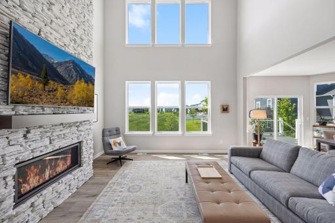
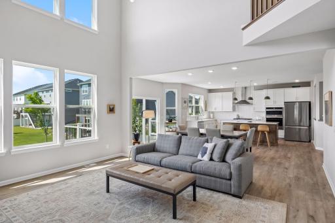
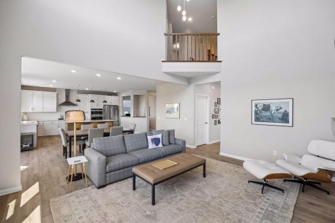
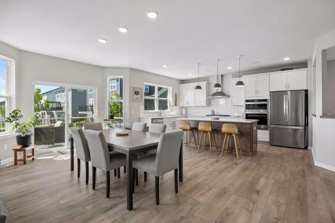
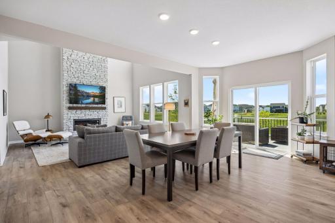
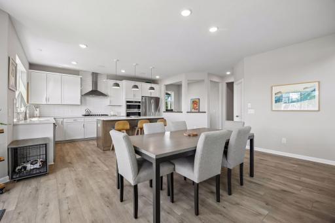
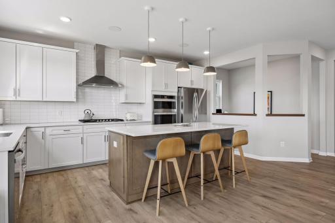
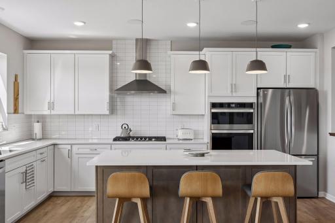
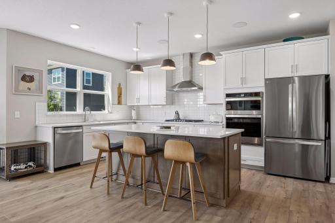
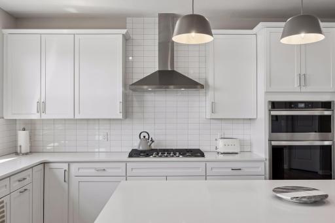
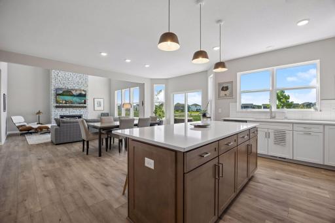
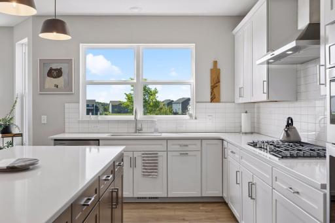
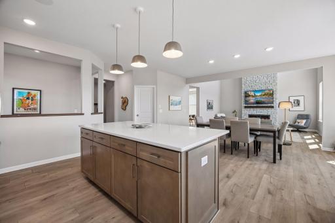
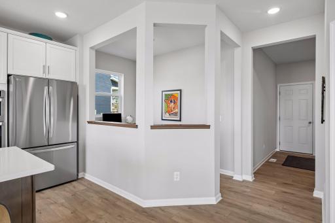
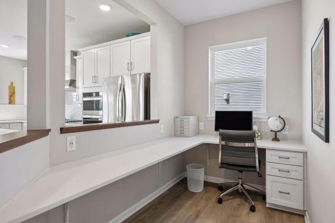
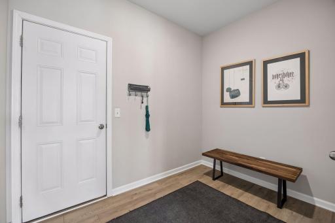
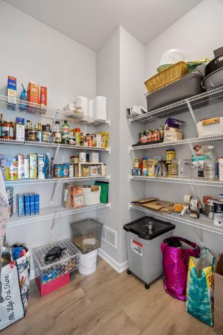
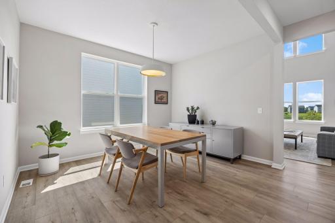
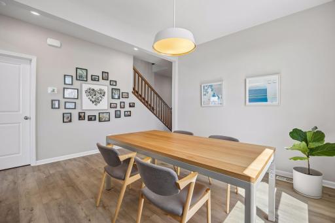
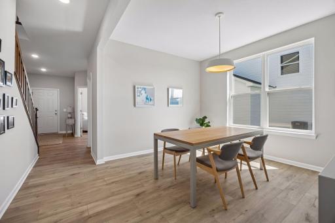
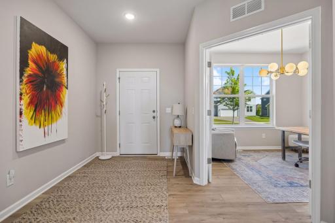
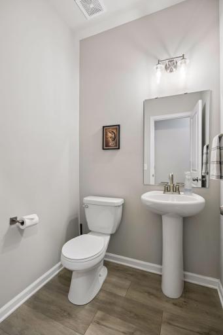
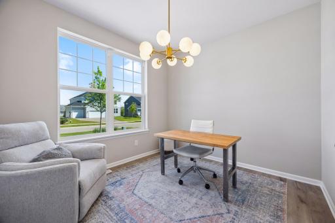
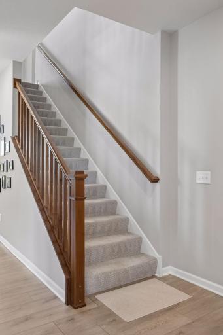
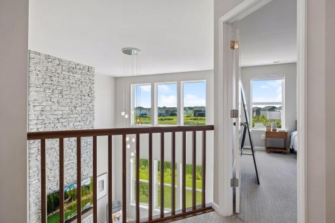
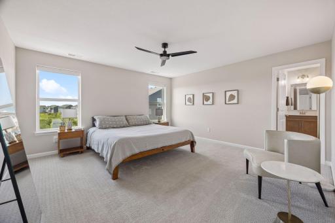
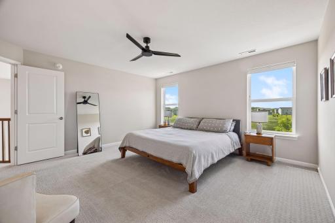
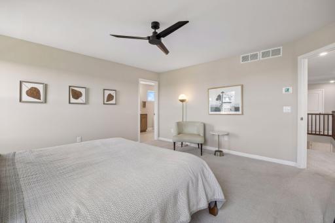
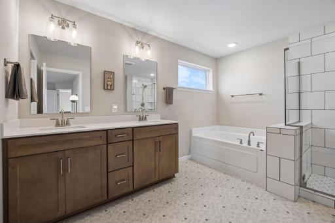
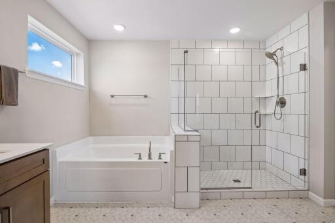
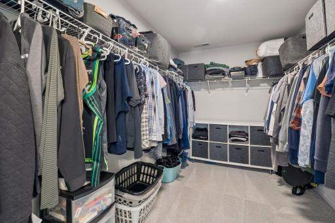
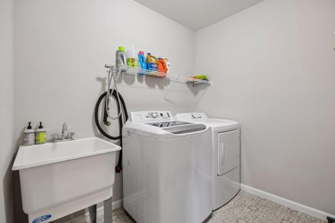
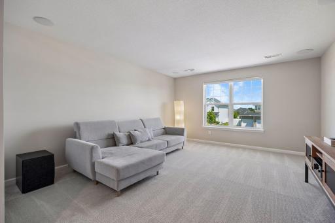
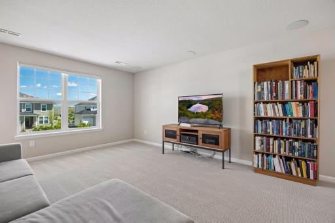
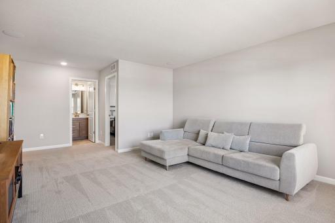
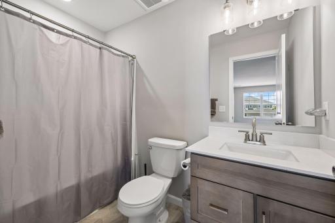
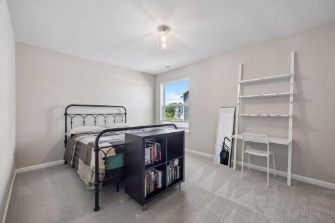
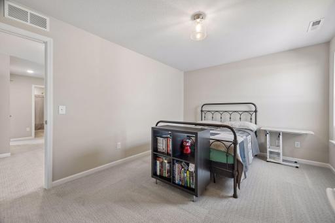
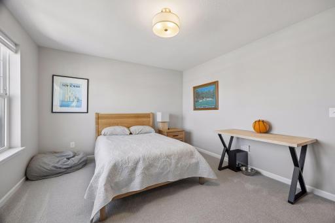
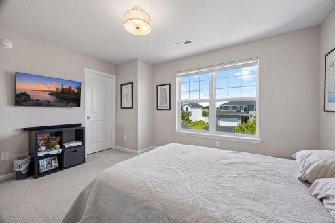
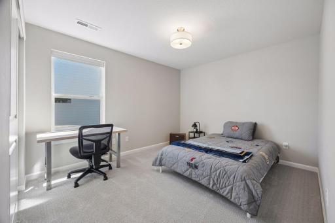
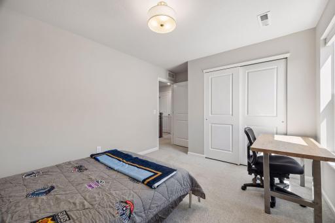
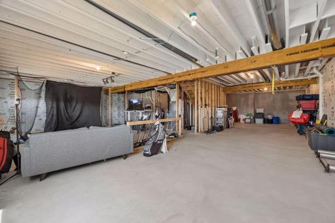
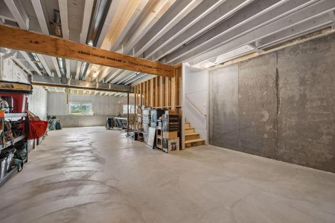
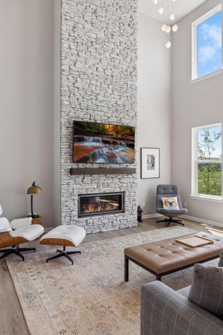
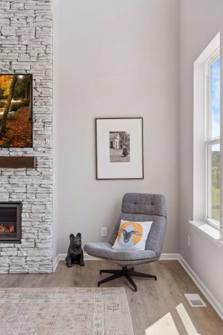
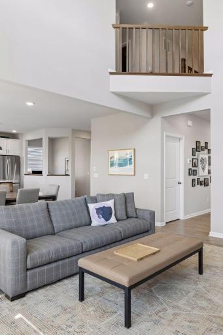
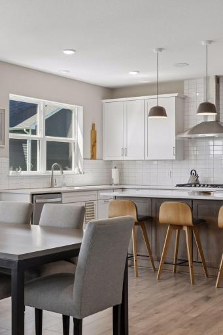
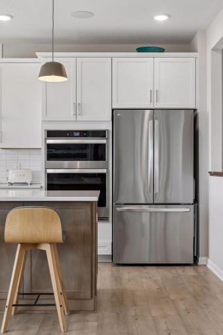
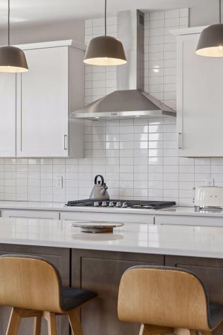
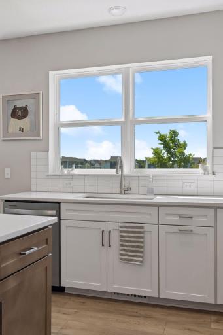
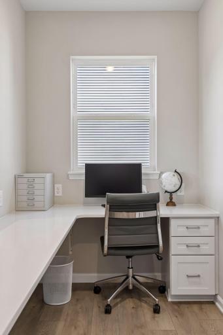
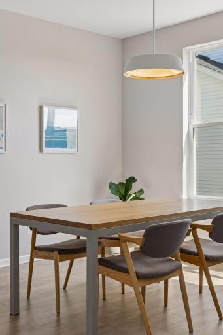
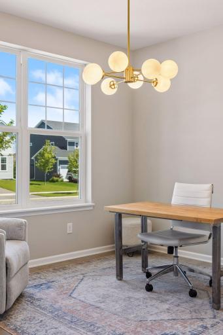
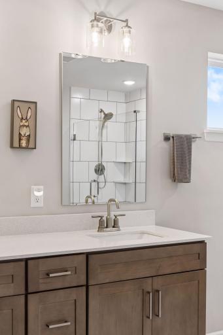
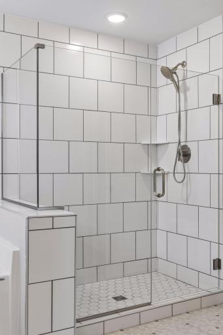
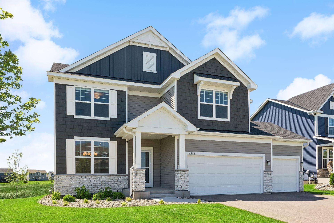
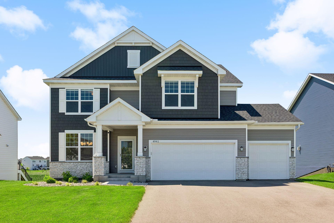
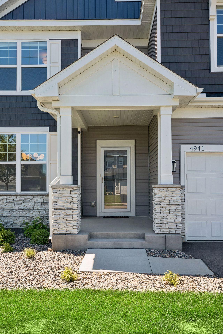
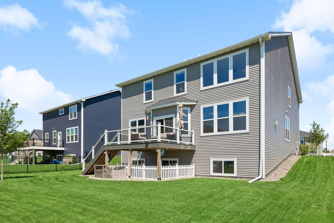
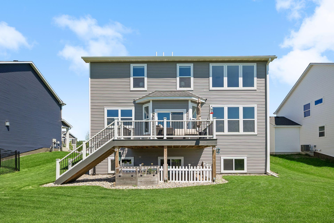
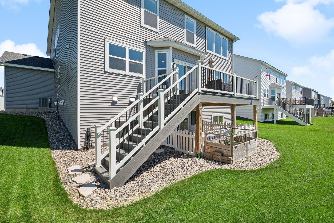
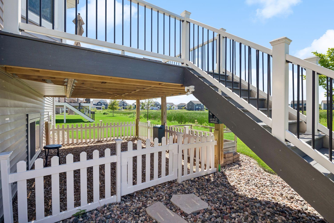
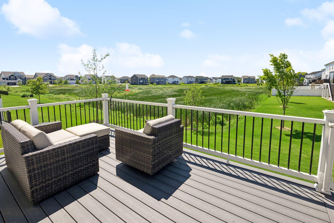
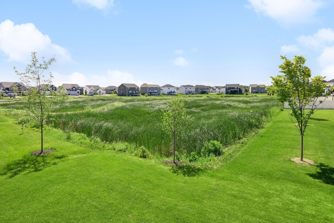
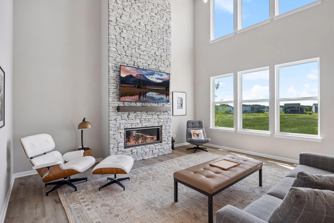
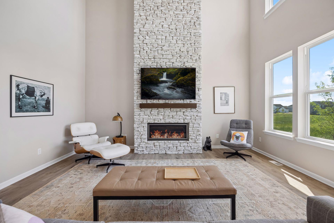
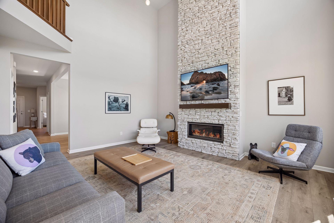
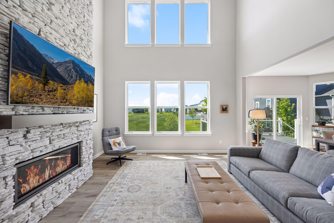
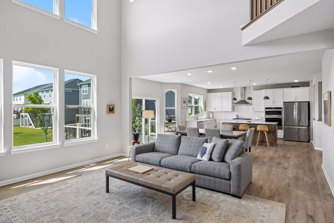
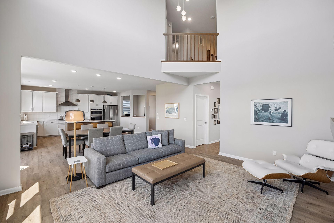
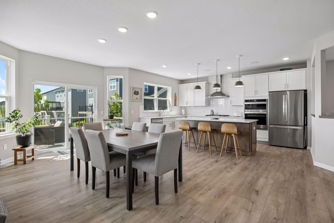
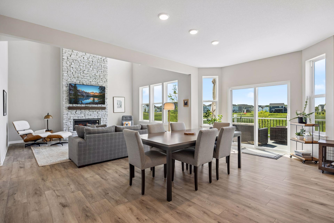
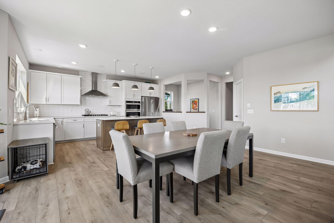
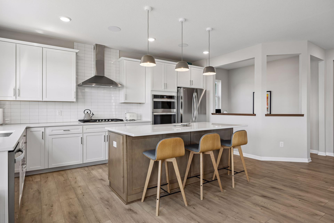
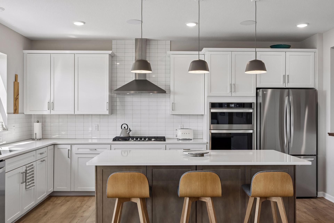
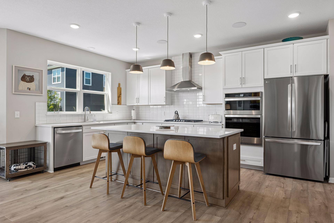
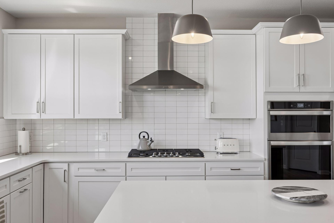
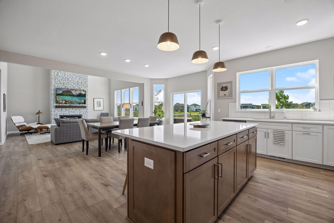
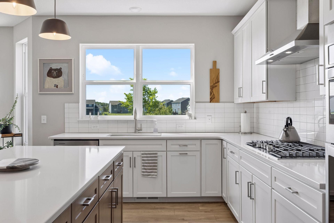
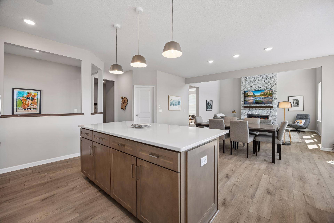
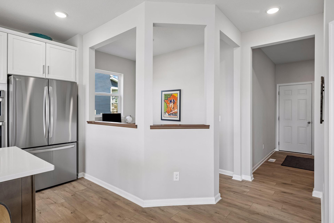
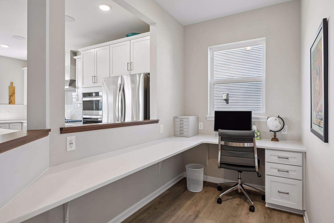
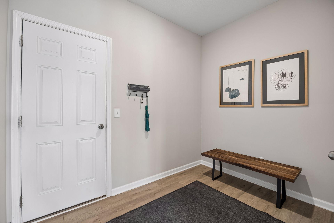
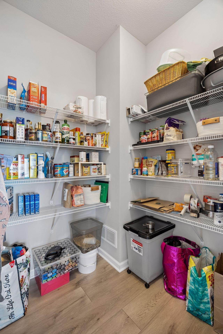
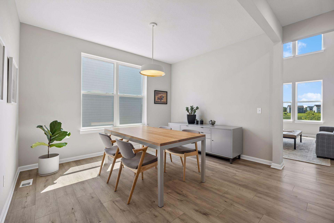
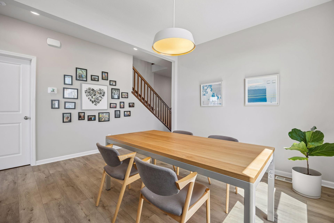
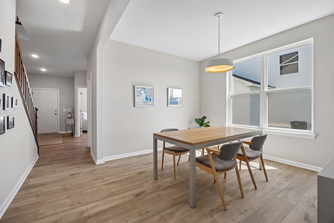
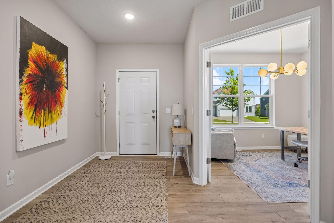
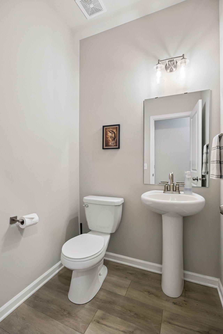
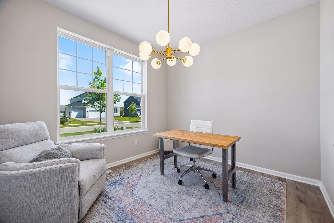
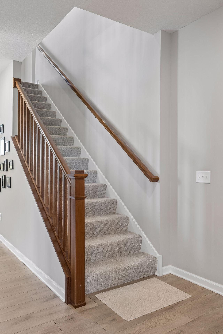
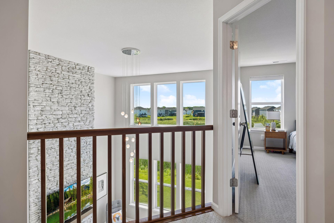
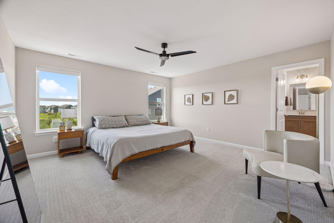
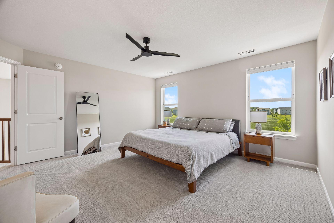
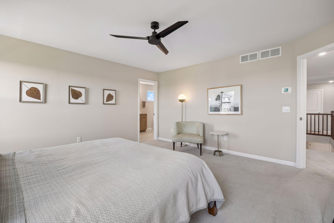
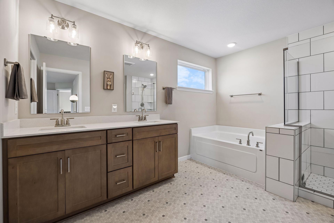
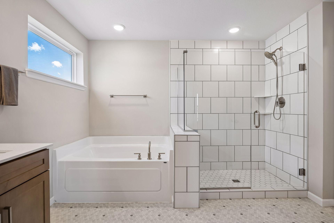
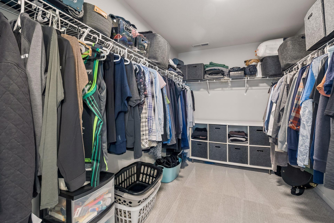
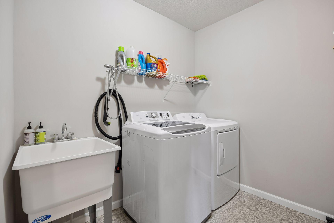
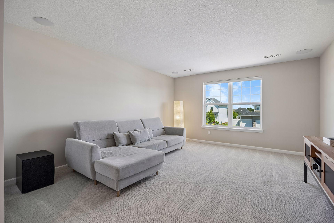
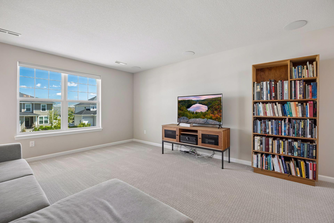
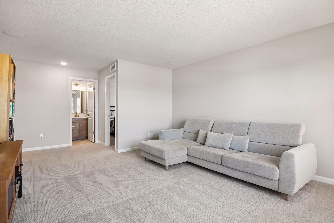
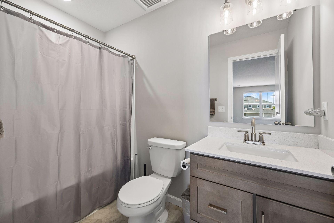
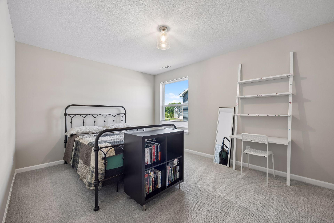
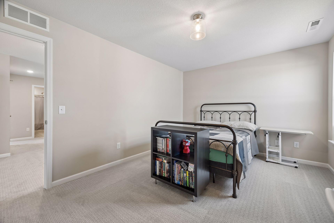
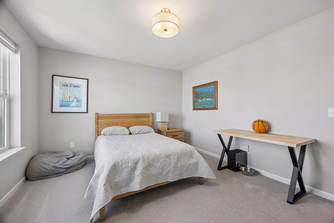
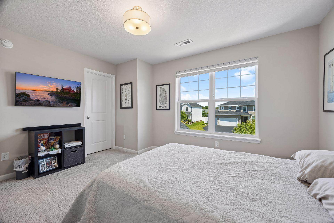
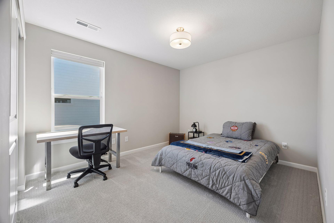
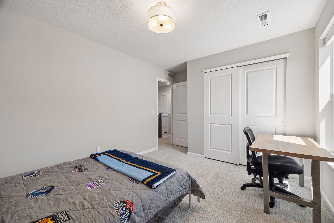
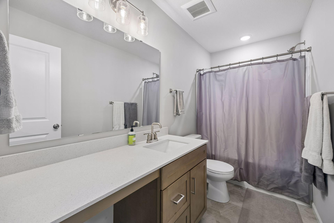
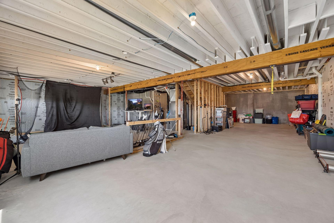
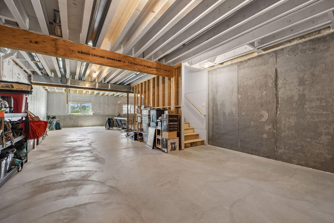
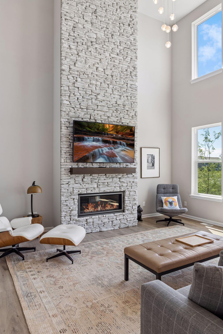
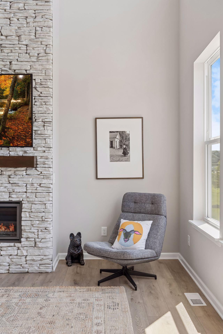
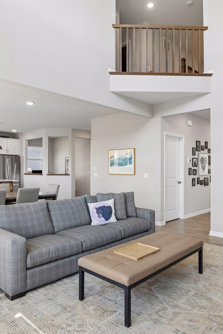
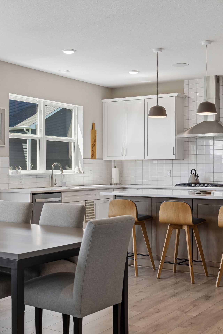
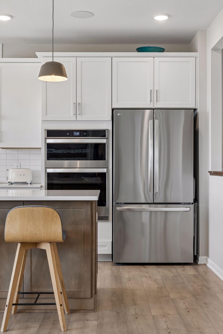
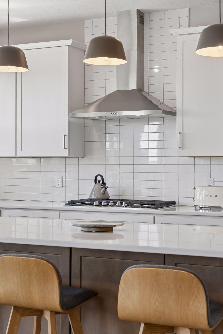
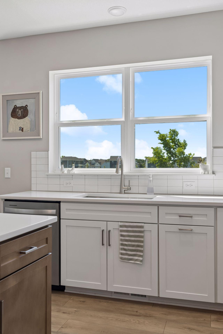
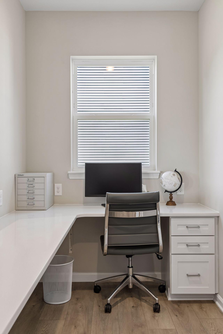
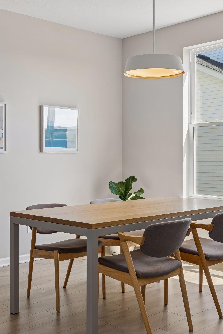
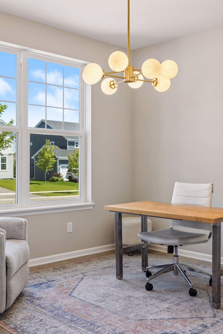
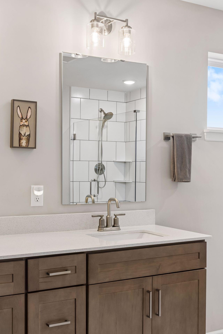
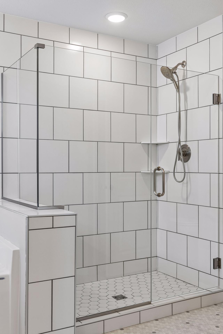
Completed in 2023 as new construction in the Madelyn Trail community of Victoria, this 4 bedroom, 4 bath home offers one of the best lots in the neighborhood with views backing to a natural setting with abundant wildlife and no neighboring homes directly behind. This essentially new home offers very low maintenance in a recently completed community with no construction noise or the wait to build new. Offered as one of the largest floor plans in the community, this home was extensively upgraded with higher quality finishes throughout the home, inside and out- additional exterior elements, landscaping and an irrigation system were also included. The main floor offers a large and open concept primary living area with vaulted ceilings and two-story windows in the family room that fill the entire space with natural light and views. A large stone gas fireplace is the focal point of the living room, which flows seamlessly into a dining space and a large and well appointed kitchen with upgraded stainless steel appliances including a vent hood, tile back splash, large island and a pantry- absolutely perfect for daily life or entertaining. The main floor also includes a enclosed office/den, a second work from home space off of the kitchen, a mudroom and a 1/2 bath. There is also a large maintenance free deck off of the kitchen and dining area with a fenced pet area below. The 3 car garage is attached. The upper level features a luxurious owner's suite with privacy and views that includes a separate walk in shower and soaking tub, dual vanity and a large walk-in closet. Three additional bedrooms, twp full baths, a comfortable living room and a laundry room complete the second floor. The unfinished lower level includes look out views to the natural setting behind the home and high ceilings- the ceiling height is even sufficient for a golf simulator. It offers the potential to add considerable space and value to the home if desired. An additional bedroom, bathroom and family room or amusement room could easily be added. The ongoing construction project on Hwy 5 includes connecting this community to the front entrance of the U of M Arboretum, direct access to the regional recreation trails, Stieger Lake and the ability to walk downtown without having to cross or use the highway!
Details
Maps
Contract Information
Status: Pending
Off Market Date: 2026-10-10
Contingency: None
Current Price: 700000
Original List Price: 825000
ListPrice: 700000
List Date: 2026-06-16
Owner is an Agent?: No
Auction?: No
General Property Information
Common Wall: No
Lot Measurement: Acres
Manufactured Home?: No
Multiple PIDs?: No
New Development: No
Number of Fireplaces: 1
Waterfront YN: No
Year Built: 2023
Yearly/Seasonal: Yearly
Zoning: Residential-Single Family
Bedrooms: 4
Baths Total: 4
Bath Full: 3
Bath Half: 1
Main Floor Total SqFt: 1665
Above Grd Total SqFt: 3552
Below Grd Total SqFt: 1725
Total SqFt: 5277
Total Finished Sqft: 3552.00
FireplaceYN: Yes
Style: (SF) Single Family
Foundation Size: 1725
Power Company: Minnesota Valley Electric Co-op
Garage Stalls: 3
Lot Dimensions: 69x130
Acres: 0.2
Assessment Pending: No
Location Tax and Other Information
House Number: 4941
Street Name: Obsidian
Street Suffix: Way
Postal City: Victoria
County: Carver
State: MN
Zip Code: 55386
Complex/Dev/Subdivision: Madelyn Trail
Assessments
Tax With Assessments: 9264
Building Information
Finished SqFt Above Ground: 3552
Lease Details
Land Leased: Not Applicable
Lock Box Type
Lock Box Source: MAAR
Miscellaneous Information
DP Resource: Yes
Homestead: Yes
Ownership
Fractional Ownership: No
Parking Characteristics
Garage Dimensions: 32x30
Garage Square Feet: 801
Property Features
Accessible: None
Air Conditioning: Central Air
Amenities Unit: Ceiling Fan(s); Deck; In-Ground Sprinkler; Kitchen Center Island; Kitchen Window; Porch; Primary Bedroom Walk-In Closet; Tile Floors; Vaulted Ceiling(s); Walk-In Closet; Washer/Dryer Hookup
Appliances: Cooktop; Dishwasher; Disposal; Double Oven; Energy Star Appliances; Microwave; Refrigerator; Washer
Assumable Loan: Not Assumable
Basement: Drain Tiled; Egress Windows; Full; Storage Space; Unfinished
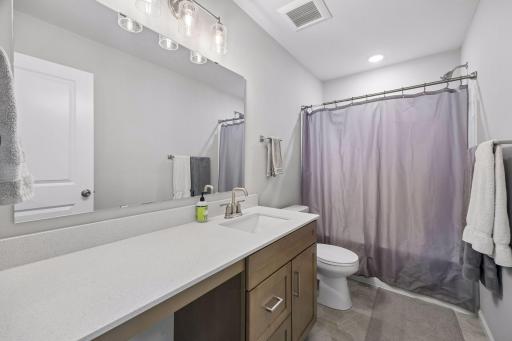
Bath Description: Double Sink; Main Floor 1/2 Bath; Upper Level Full Bath; Full Primary; Private Primary; Bathroom Ensuite; Separate Tub & Shower; Walk-In Shower Stall
Construction Materials: Concrete; Frame
Construction Status: Previously Owned
Dining Room Description: Eat In Kitchen; Separate/Formal Dining Room
Electric: Circuit Breakers
Exterior: Vinyl
Fireplace Characteristics: Gas Burning; Living Room; Stone
Foundation: Poured Concrete
Fuel: Natural Gas
Heating: Forced Air
Laundry: Laundry Room; Sink; Upper Level
Lock Box Type: Supra
Lot Description: Tree Coverage - Light; Underground Utilities
Parking Characteristics: Garage Door Opener; Secured; Storage
Pool Description: None
Road Frontage: City Street
Road Responsibility: Public Maintained Road
Roof: Age 8 Years or Less; Architectural Shingle; Asphalt Shingles
Sellers Terms: Cash; Conventional; VA
Sewer: City Sewer/Connected
Special Search: 2nd Floor Laundry; 3 BR on One Level; Primary Bdr Suite
Stories: Two
Water: City Water/Connected
Room Information
| Room Name | Dimensions | Level |
| Deck | Main | |
| Den | 10x11 | Main |
| Dining Room | 19x12 | Main |
| Family Room | 22x14 | Upper |
| First (1st) Bedroom | 14x15 | Upper |
| Fourth (4th) Bedroom | 12x13 | Upper |
| Kitchen | 17x11 | Main |
| Living Room | 17x15 | Main |
| Primary Bath | 12x15 | Upper |
| Mud Room | 16x9 | Main |
| Office | 6x10 | Main |
| Second (2nd) Bedroom | 14x12 | Upper |
| Third (3rd) Bedroom | 14x10 | Upper |
Listing Office: Compass
Last Updated: October - 10 - 2026

The data relating to real estate for sale on this web site comes in part from the Broker Reciprocity SM Program of the Regional Multiple Listing Service of Minnesota, Inc. The information provided is deemed reliable but not guaranteed. Properties subject to prior sale, change or withdrawal. ©2026 Regional Multiple Listing Service of Minnesota, Inc All rights reserved.
Monday 12th of October 2026 06:25 AM

218-998-4400
Mohagen Real Estate


Let's Connect

Mohagen Real Estate
sue@MohagenRealEstate.com
Office: 218-998-4400
Cell: 218-731-7376

Mohagen Real Estate is licensed in the State of Minnesota