495 W 1st Street, Rush City, MN 55069 (MLS# 7152024)
$339,900
Rush City, MN 55069
MLS# 7152024
4 beds | 3 baths | 3047 sqft
1 / 34
Property Description
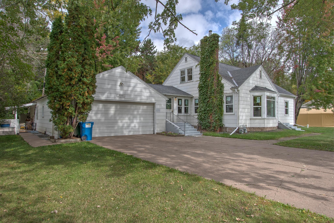
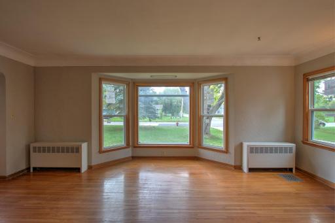
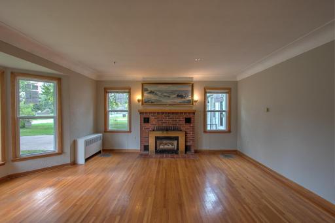
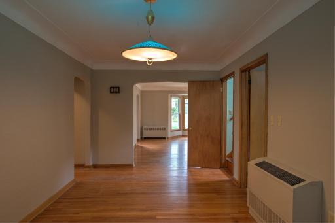
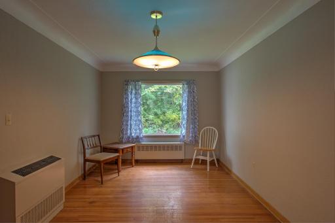
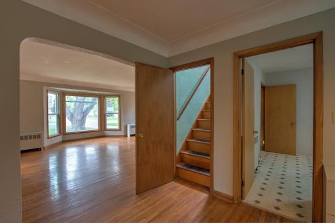
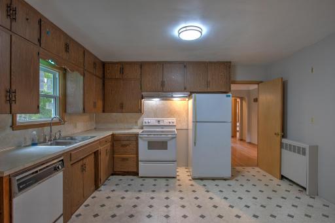
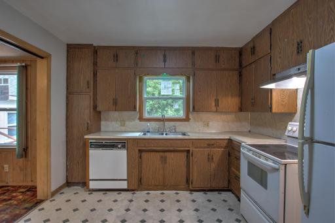
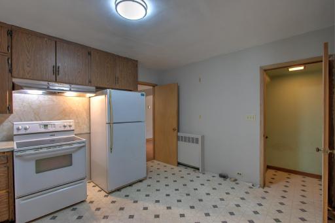
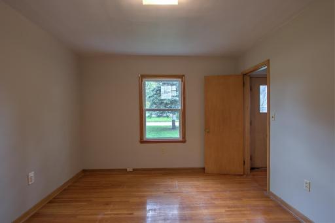
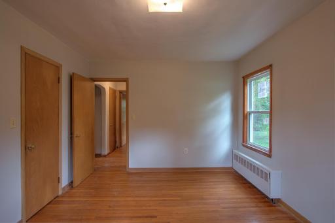
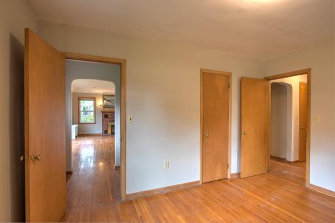
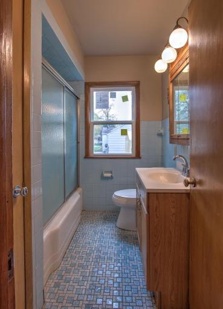
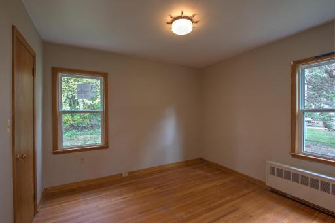
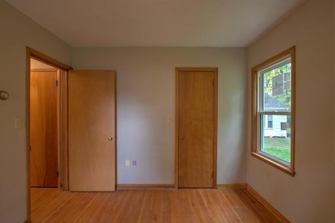
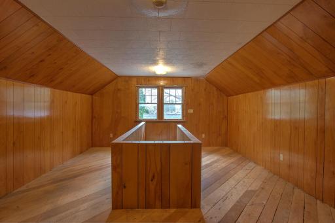
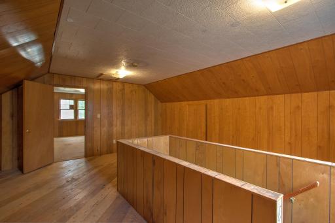
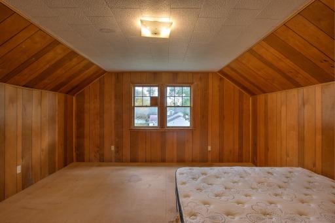
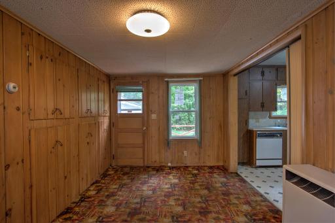
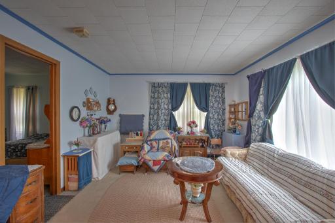
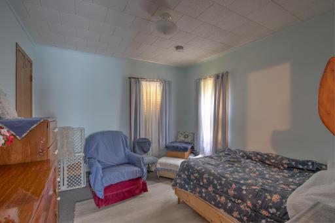
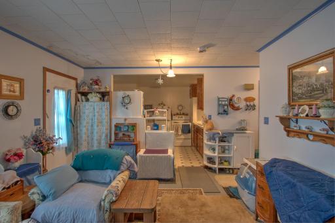
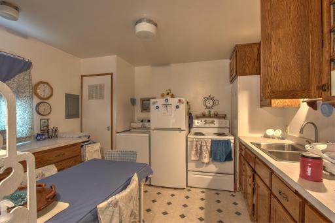
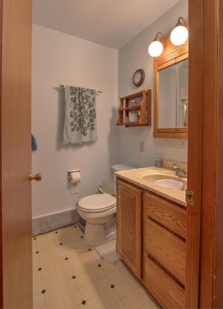
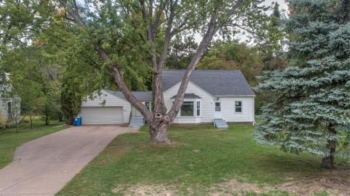
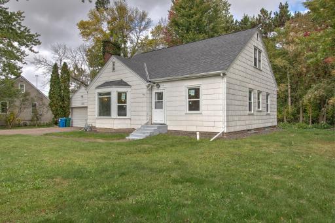
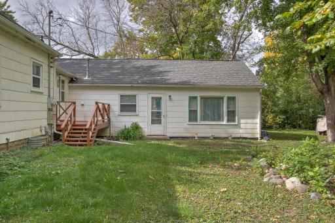
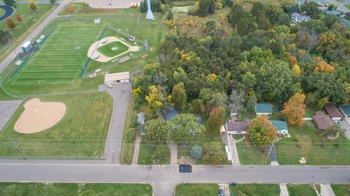
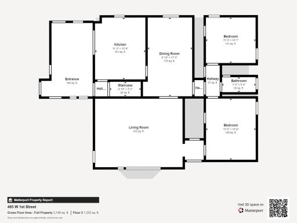
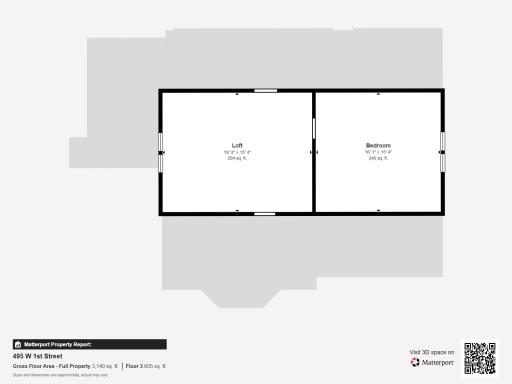
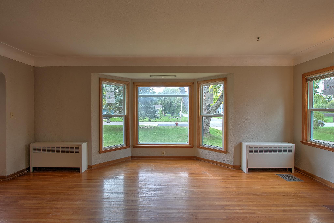
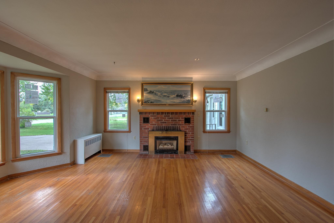
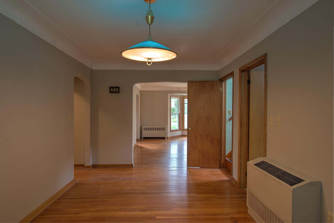
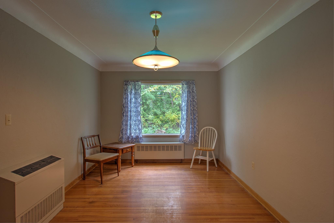
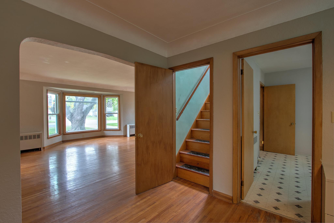
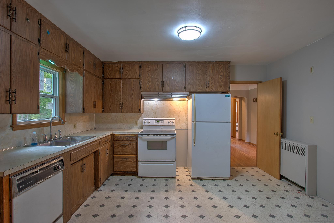
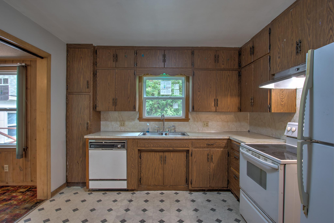
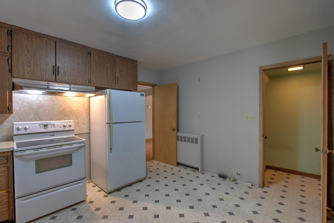
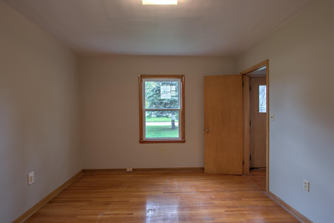
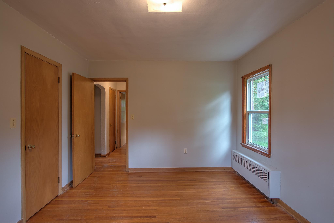
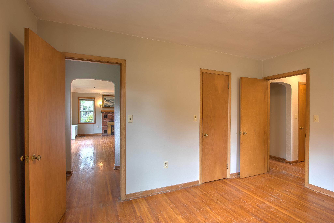
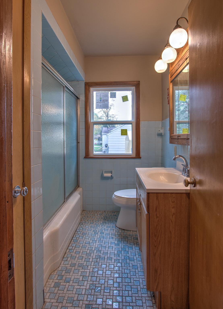
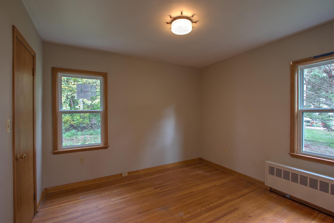
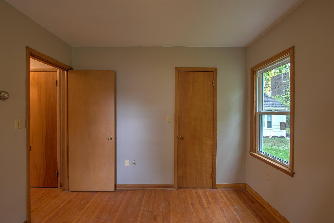
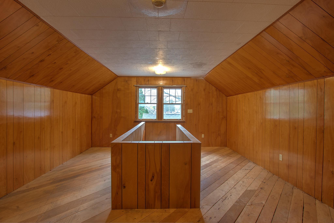
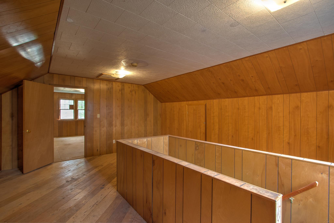
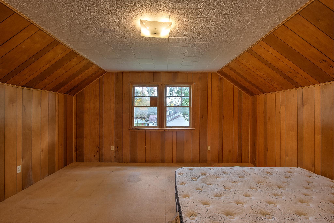
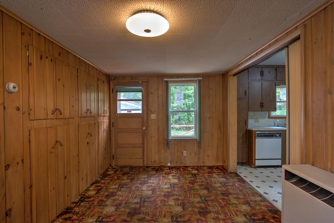
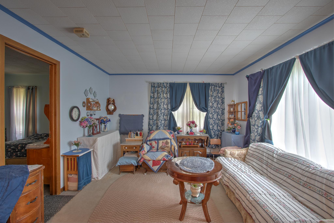
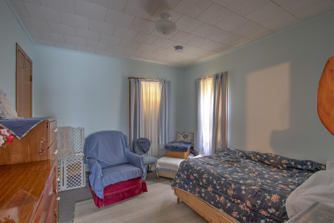
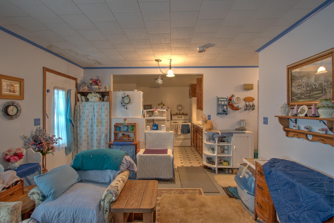
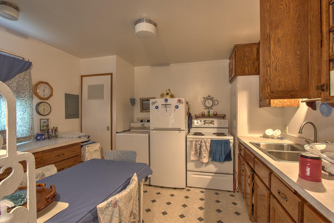
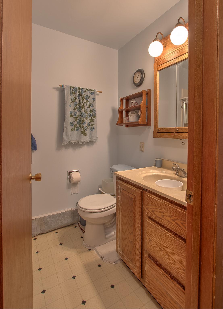
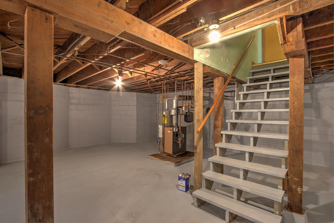
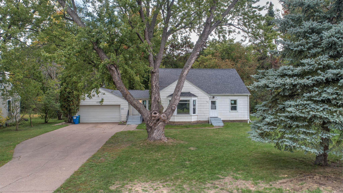
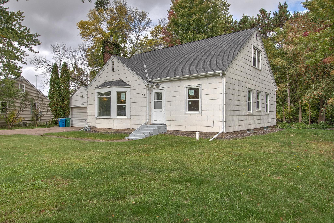
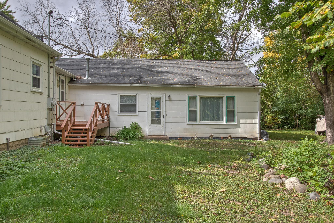
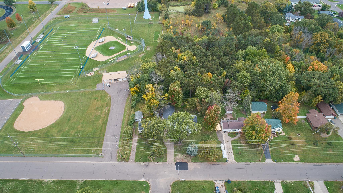
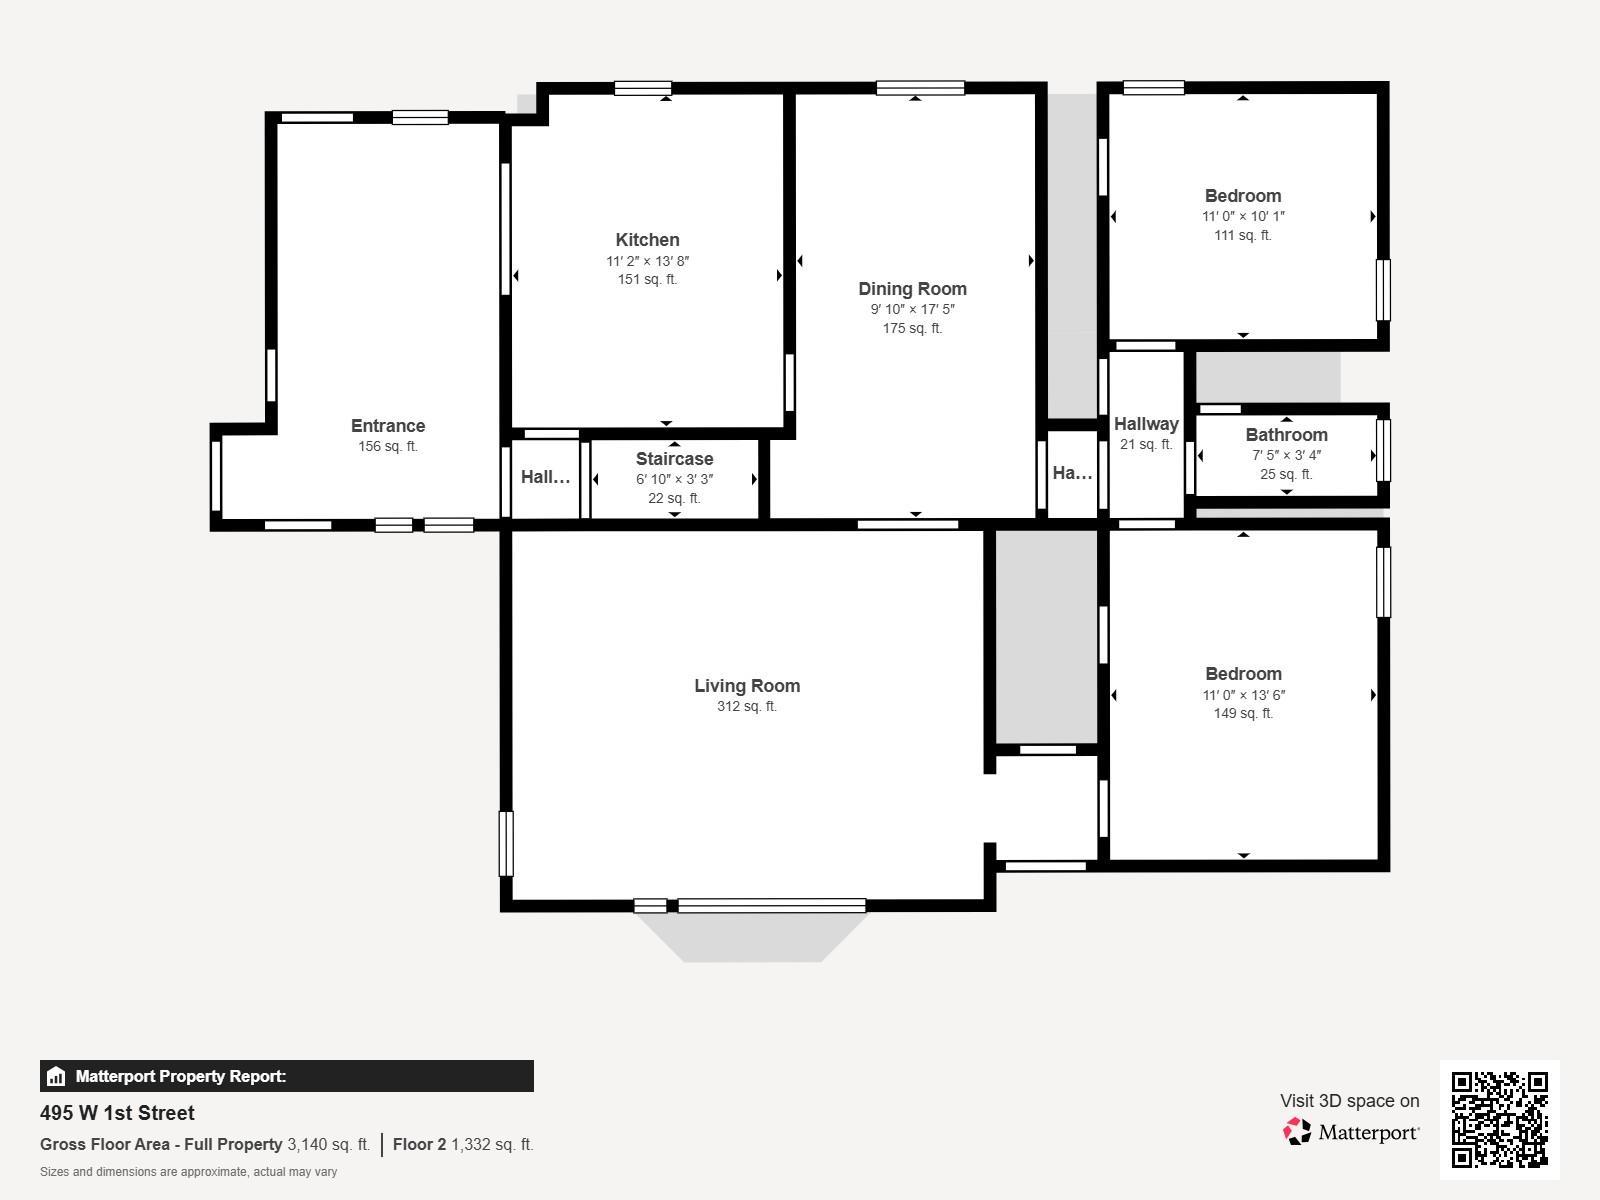
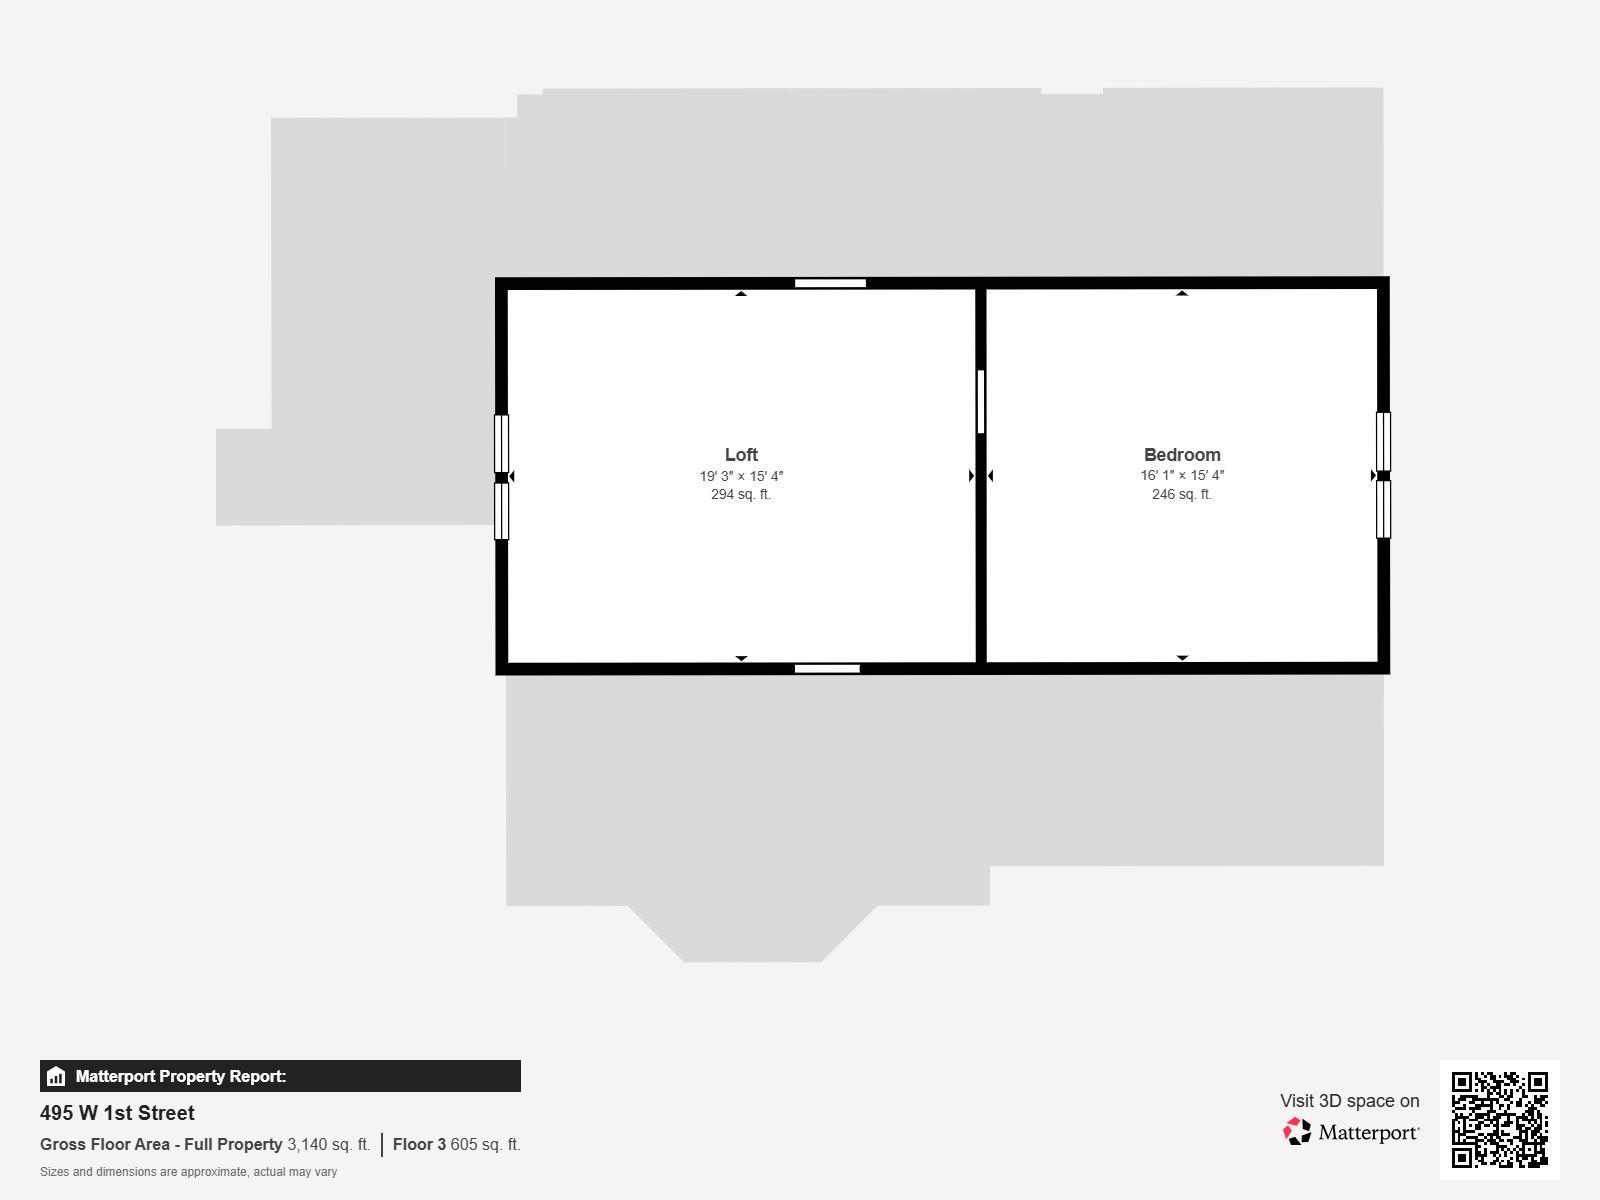
Investment Opportunity Meets Small-Town Charm! Have you ever dreamed of owning a home that can help pay its own bills? Hereâs your opportunity to turn that dream into reality where investment meets the quaint small town of Rush City! Welcome to a charming property in the heart of Rush City offering built-in income potential, room to build equity, and plenty of creative space to make it your own. The main home is an adorable 1.5-story residence featuring 2 bedrooms and 1 bathroom, with the potential for convenient main-floor living. The inviting open layout provides a blank canvas for your vision, making it easy to bring your ideas and personal style to life. Several updates are already underway, including 13 new windows and fresh interior paint, giving you a great head start. Even better, the existing tenant provides rental income to help offset expenses while you plan and complete your improvements. Location adds even more appeal! Situated in the heart of Rush City, you'll be within walking distance of the city water park, the renowned Rush City Bakery, and local sporting events. Enjoy the easy freeway access for commuting to/from work and surrounding communities. Whether you're looking for an investment property, a home with income potential, or a project where you can create instant sweat equity, this one offers an exciting opportunity to make your vision a reality! Please enjoy the Matterport so you can view every detail you desire!
Details
Maps
Contract Information
Status: Active
Contingency: None
Current Price: 339900
Original List Price: 339900
ListPrice: 339900
List Date: 2026-10-02
Owner is an Agent?: No
Auction?: No
General Property Information
Lot Measurement: Acres
Multiple PIDs?: No
Owner Occupied: No
Waterfront YN: No
Year Built: 1948
Yearly/Seasonal: Yearly
Zoning: Residential-Multi-Family
Bedrooms: 4
Baths Total: 3
Main Floor Total SqFt: 1307
Above Ground SqFt: 1823
Below Grd Total SqFt: 1224
Total SqFt: 3047
Foundation Size: 1224
Style: (MF) Duplex Other
Total Finished Sqft: 1823.00
Power Company: East Central Energy
Garage Stalls: 2
Lot Dimensions: 125x150x126x150
Acres: 0.43
Assessment Pending: No
Location Tax and Other Information
House Number: 495
Street Direction Prefix: W
Street Name: 1st
Street Suffix: Street
Postal City: Rush City
County: Chisago
State: MN
Zip Code: 55069
Assessments
Assessment Installment: 17
Tax With Assessments: 2626
Basement
Foundation Dimensions: 36x32
Building Information
Finished SqFt Above Ground: 1823
Income and Expenses
Annual Gross Expenses: 5859
Annual Gross Income: 12000
Annual Insurance Expense: 1681
Annual Maintenance Expense: 500
Annual Net Income: 6141
Annual Repair Expense: 500
Annual Trash Expense: 552
Total Annual Expenses: 5859
Lease Details
Land Leased: Not Applicable
Miscellaneous Information
DP Resource: Yes
Homestead: No
Ownership
Fractional Ownership: No
Parking Characteristics
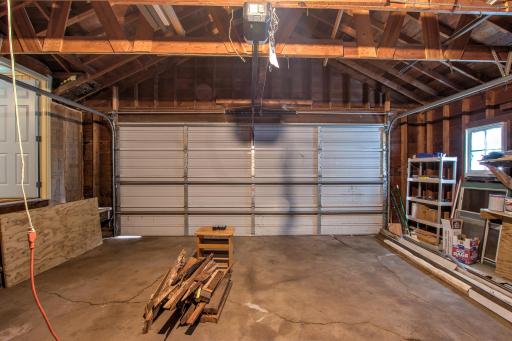
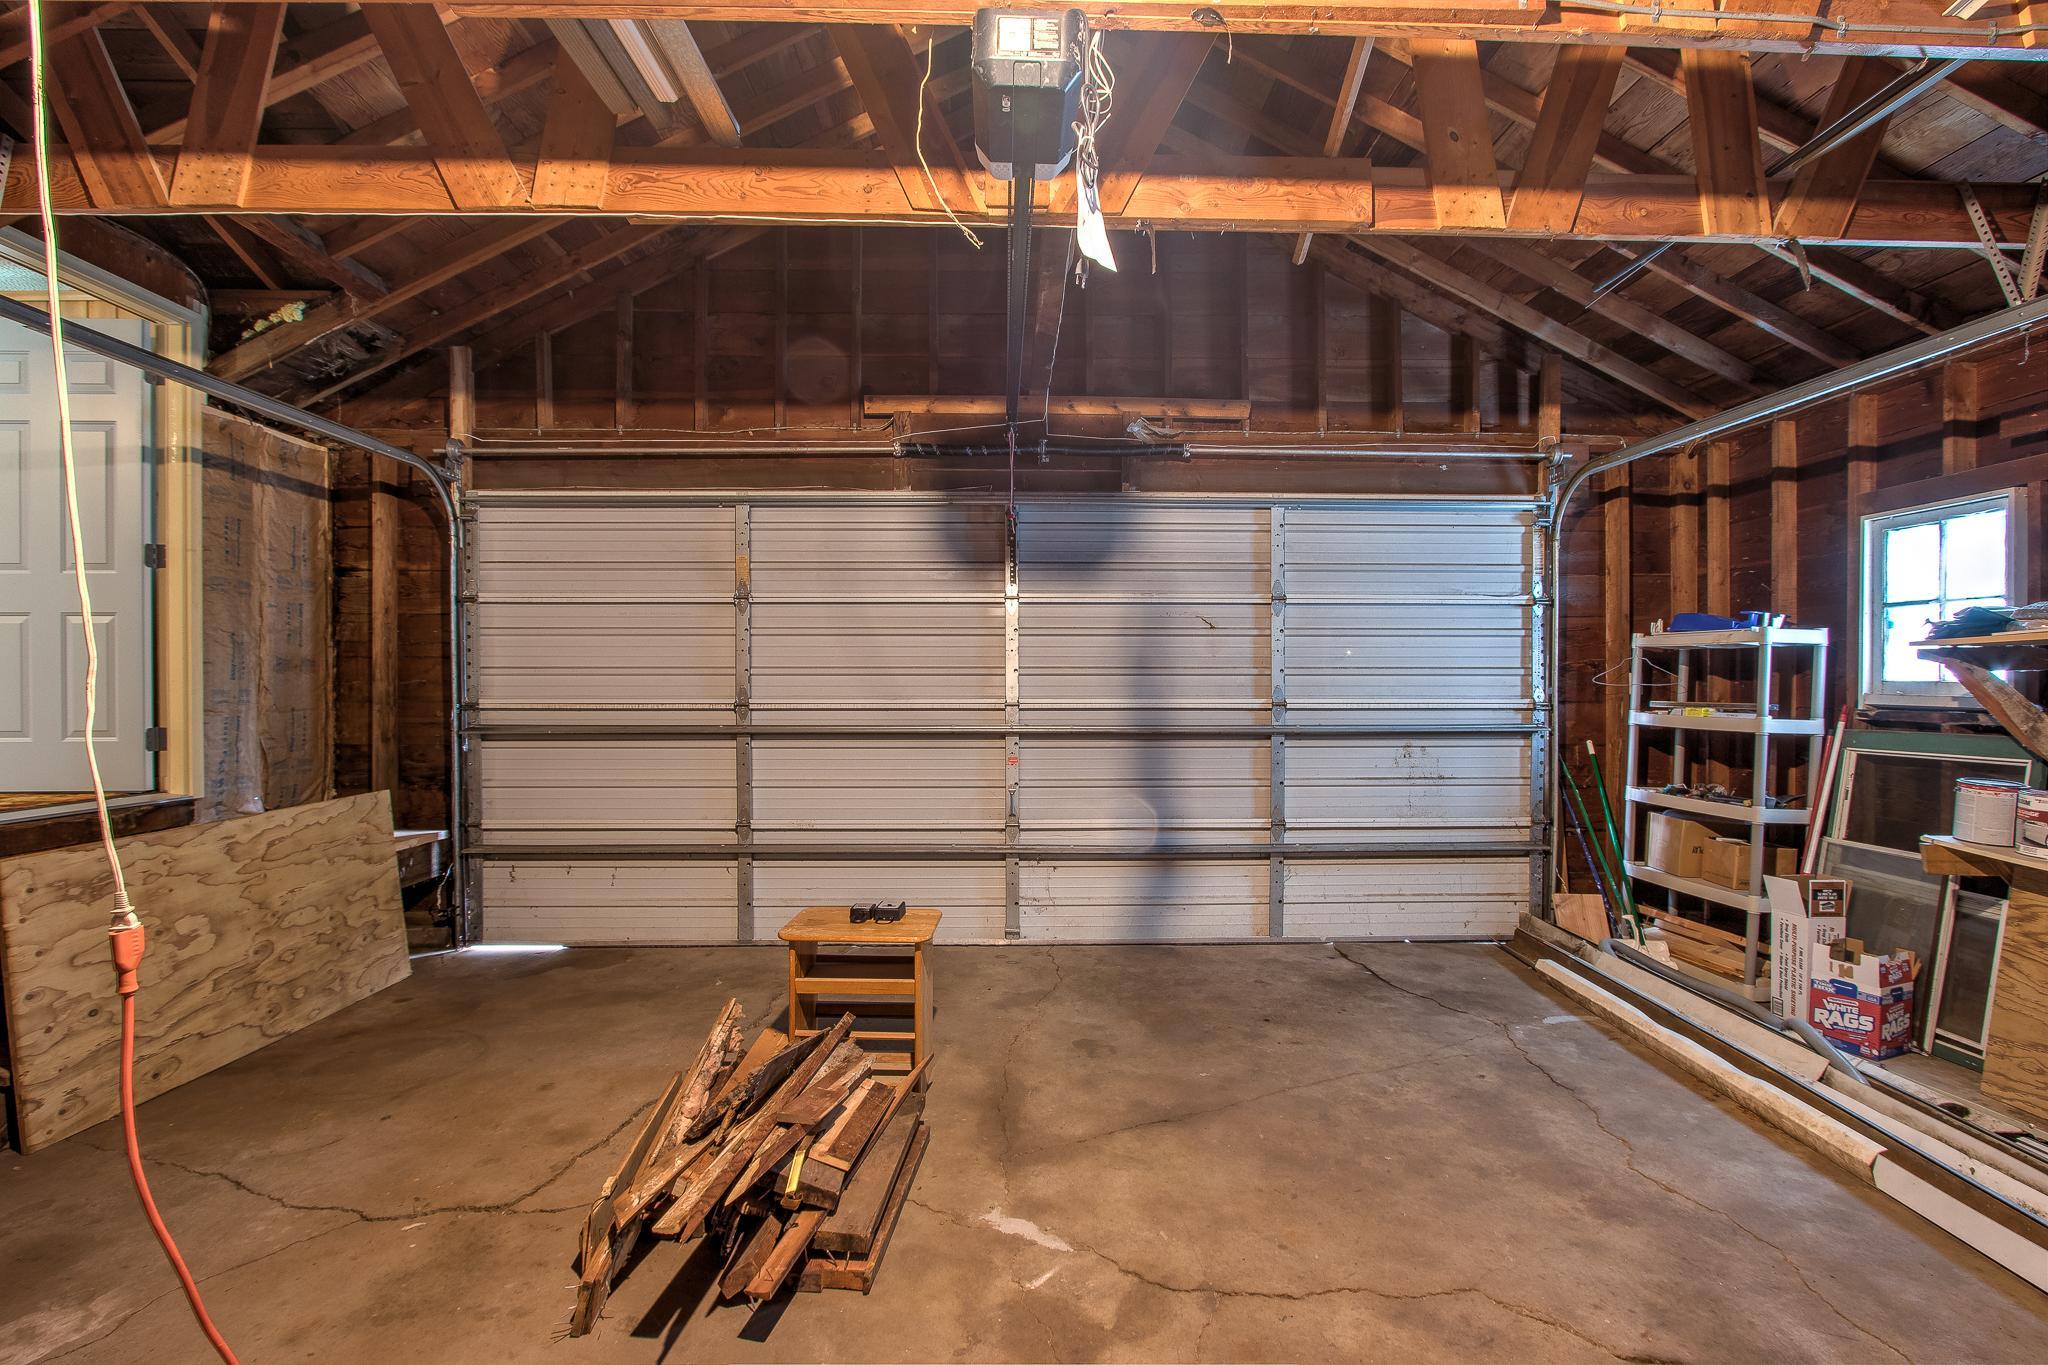
Garage Dimensions: 24x22
Garage Square Feet: 528
Public Survey Info
Range#: 21
Section#: 16
Township#: 37
Unit 1
Furnished?: No
Leased?: No
Unit Number: 1
# of Fireplaces: 1
1/4 Baths: 1
Finished SqFt: 1823
Full Baths: 1
No. of Units Like This: 1
Total Baths: 2
Total Bedrooms: 3
Total Rooms: 6
Unit 2
Furnished?: No
Lease Expiration Date: 2027-07-31
Leased?: Yes
Level: Main Level
Unit Number: 2
3/4 Baths: 1
Annual Rent: 12000
Finished SqFt: 720
Monthly Expense: 552
Monthly Rent: 1000
No. of Units Like This: 1
Total Baths: 1
Total Bedrooms: 1
Total Rooms: 4
Unit Details
Total Units: 2
Property Features
Accessible: None
Assumable Loan: Not Assumable
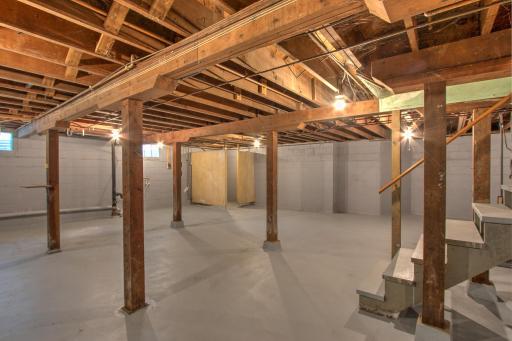
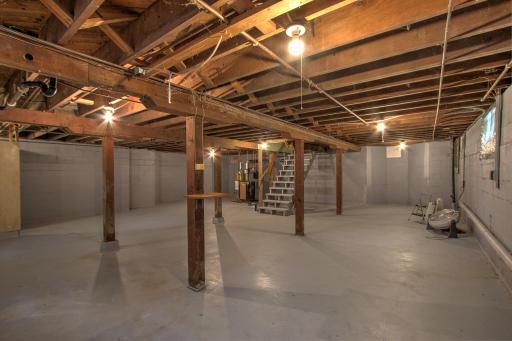
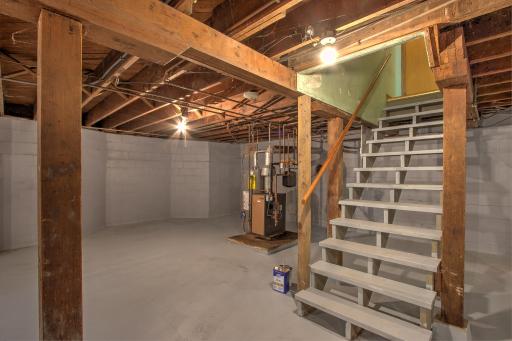
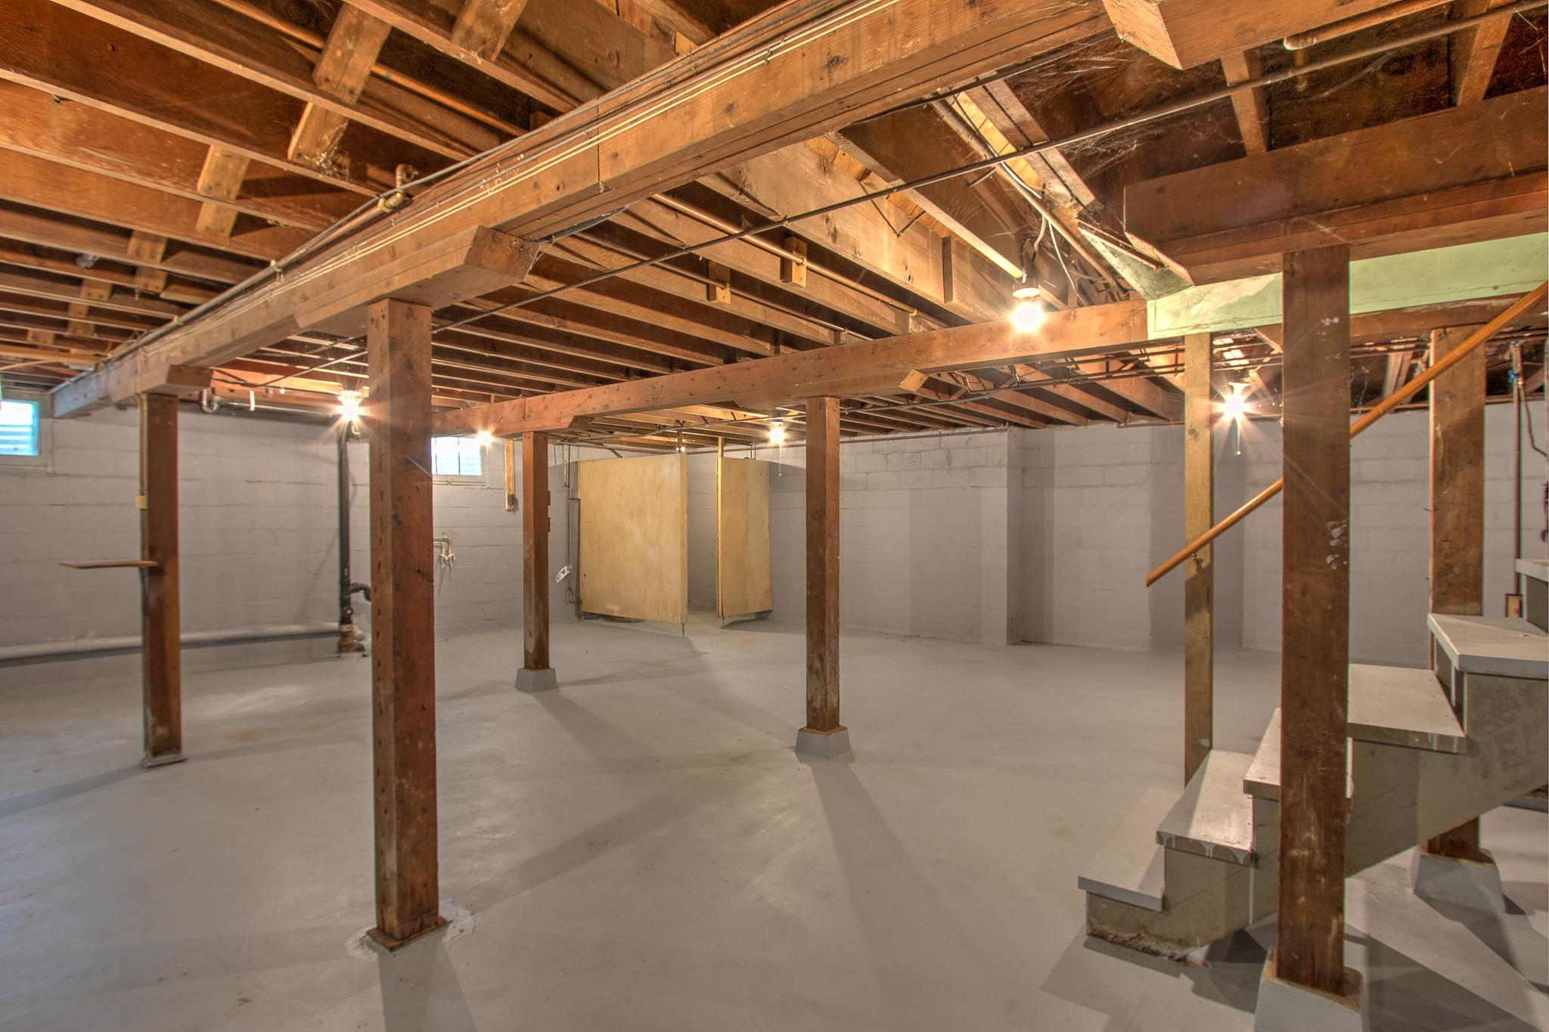
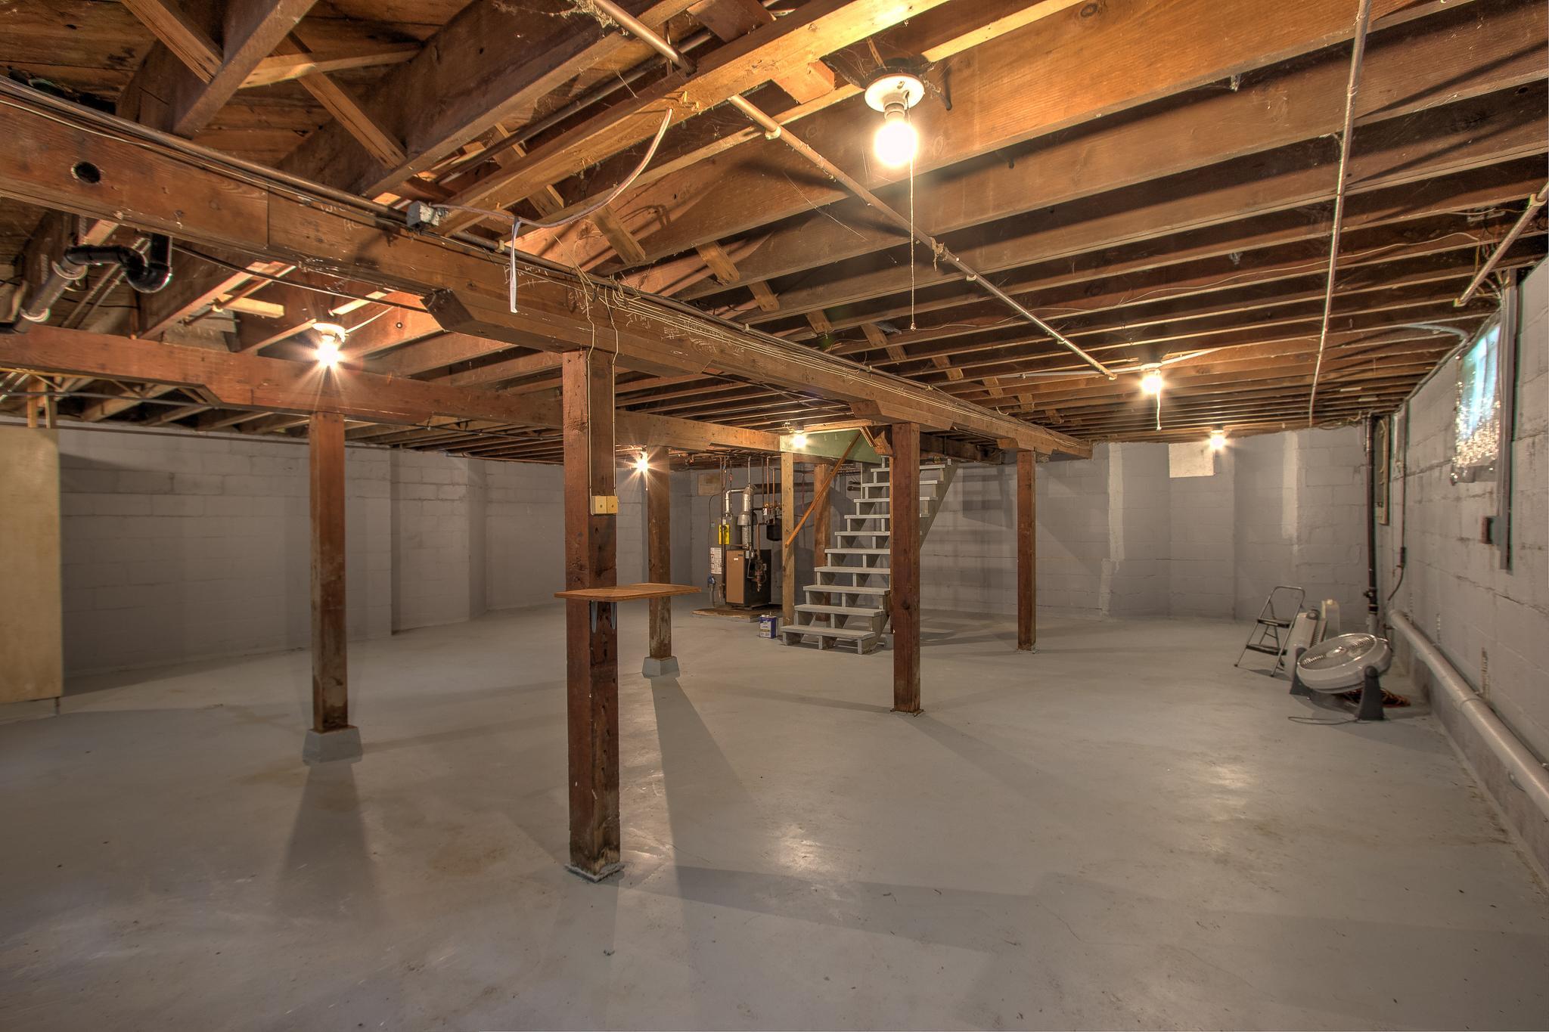
Basement: Concrete Block; Unfinished
Construction Materials: Block; Frame
Construction Status: Previously Owned
Electric: 150 Amp Service
Existing Financing: Free and Clear
Exterior: Cement Board
Fencing: None
Foundation: Concrete Block
Fuel: Electric
Heating: Boiler
Laundry: Electric Dryer Hookup; Main Level
Lock Box Type: Combo
Lot Description: Tree Coverage - Medium
Owner Pays: Insurance; Trash Collection
Parking Characteristics: Garage Door Opener
Pool Description: None
Road Frontage: City Street; Paved Streets; Storm Sewer
Road Responsibility: Public Maintained Road
Roof: Age Over 8 Years
Sellers Terms: Cash; Conventional; Conventional Rehab
Sewer: City Sewer/Connected
Stories: One and One Half
Tenant Pays: Electricity; Gas; Heat; Sewer; Snow Removal; Water
Unit 1 Amenities: Kitchen Window
Unit 1 Appliances: Dishwasher; Range; Refrigerator
Unit 1 Bath Description: 1/2 Basement; Main Floor Full Bath
Unit 1 Dining Room Description: Informal Dining Room
Unit 1 Family Room Characteristics: Main Level
Unit 1 Fireplace Char: Brick; Family Room
Unit 2 Amenities: Kitchen Window
Unit 2 Appliances: Dishwasher; Dryer; Range; Refrigerator
Unit 2 Bath Description: Main Floor 3/4 Bath
Unit 2 Dining Room Description: Informal Dining Room
Unit 2 Family Room Characteristics: Main Level
Unit 2 Special Search: Main Floor Laundry
Water: City Water/Connected
Listing Office: Century 21 Moline Realty Inc
Last Updated: October - 03 - 2026

The data relating to real estate for sale on this web site comes in part from the Broker Reciprocity SM Program of the Regional Multiple Listing Service of Minnesota, Inc. The information provided is deemed reliable but not guaranteed. Properties subject to prior sale, change or withdrawal. ©2026 Regional Multiple Listing Service of Minnesota, Inc All rights reserved.
Saturday 3rd of October 2026 11:25 AM

218-998-4400
Mohagen Real Estate


Let's Connect

Mohagen Real Estate
sue@MohagenRealEstate.com
Office: 218-998-4400
Cell: 218-731-7376

Mohagen Real Estate is licensed in the State of Minnesota