4950 Sleepy Hollow Road, Excelsior, MN 55331 (MLS# 6722143)
$1,775,000
Excelsior, MN 55331
MLS# 6722143
Status: Closed
5 beds | 4 baths | 4497 sqft
1 / 27
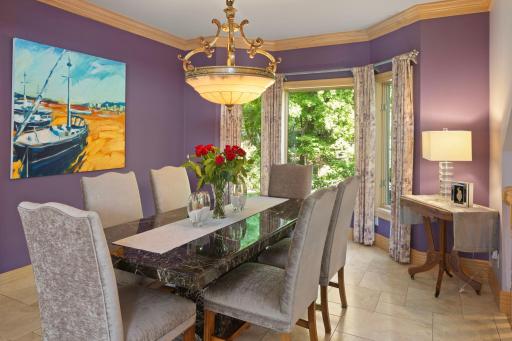
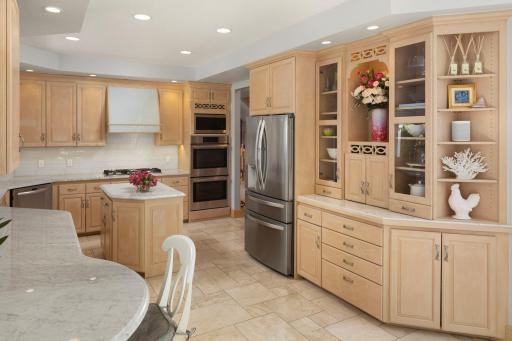
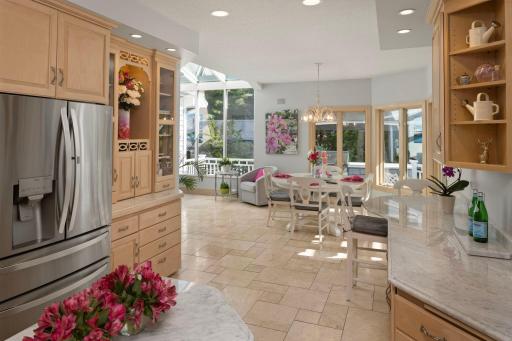
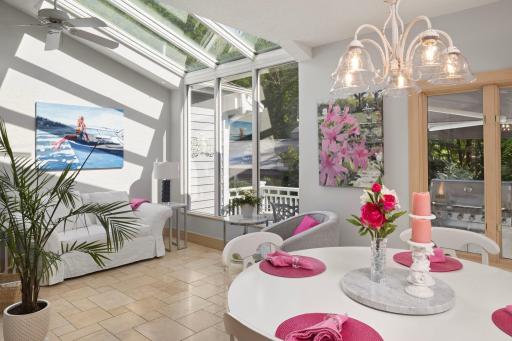
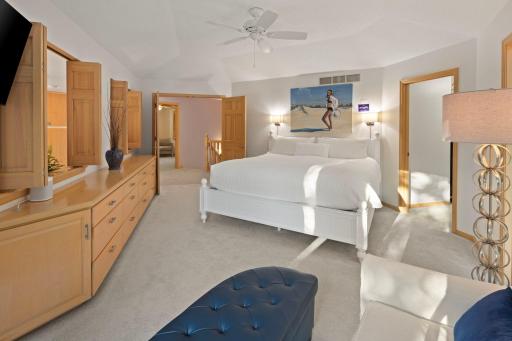
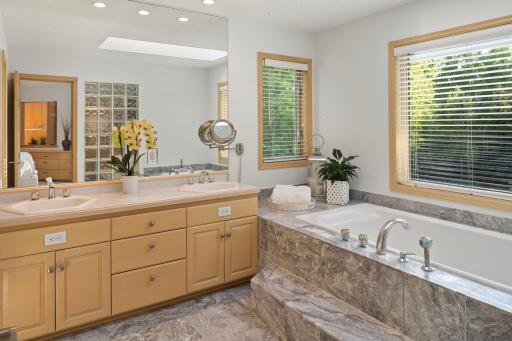
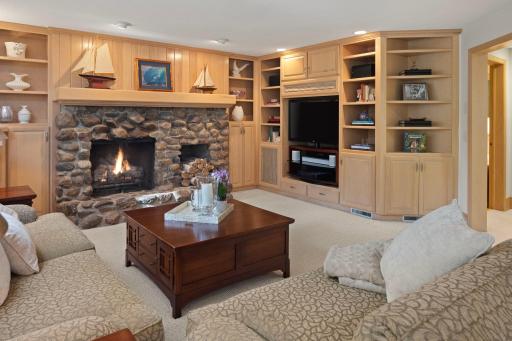
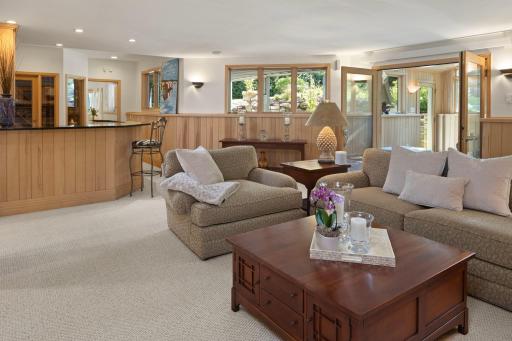
Property Description
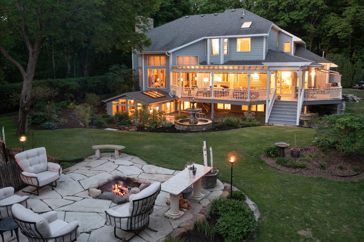
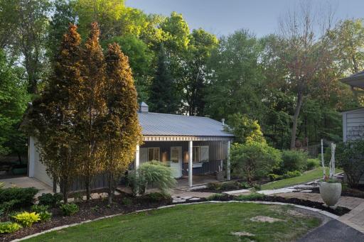
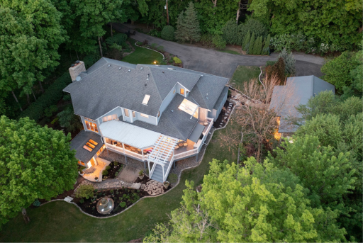
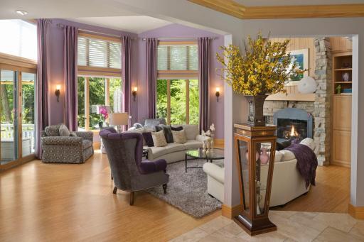
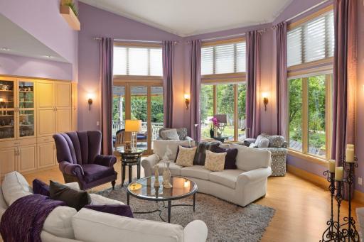
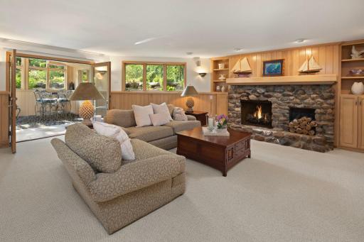
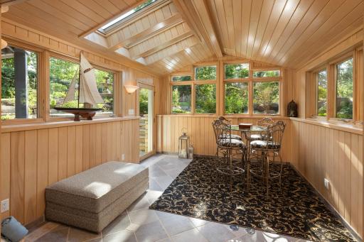
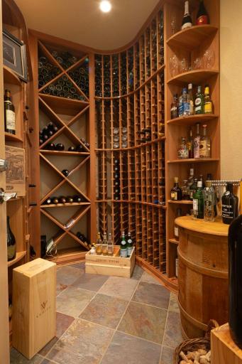
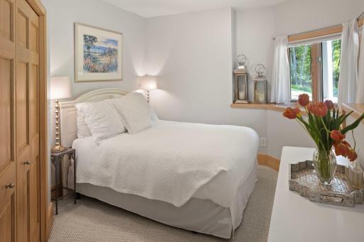
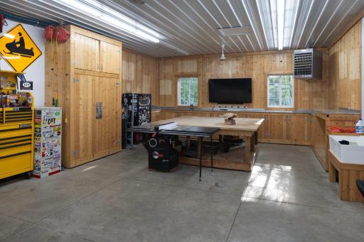
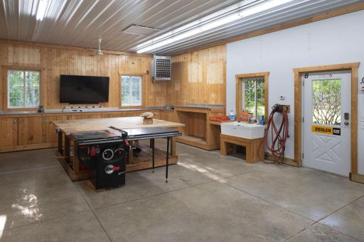
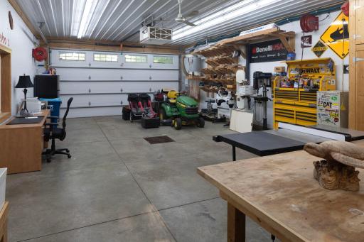
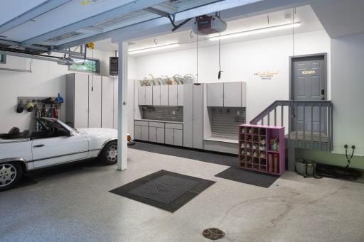
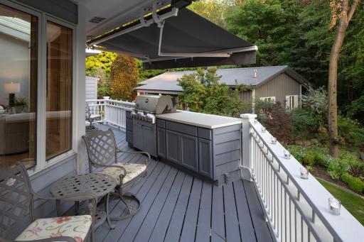
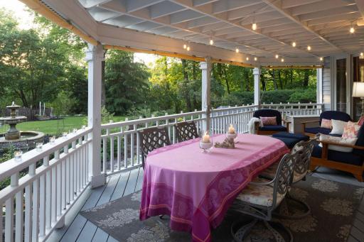
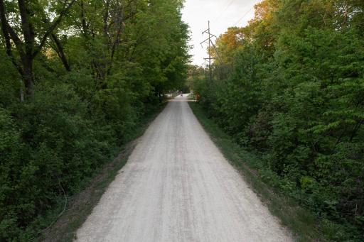
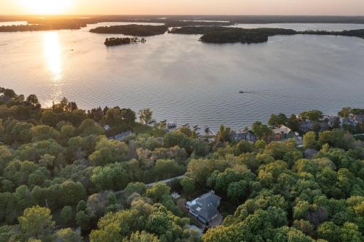
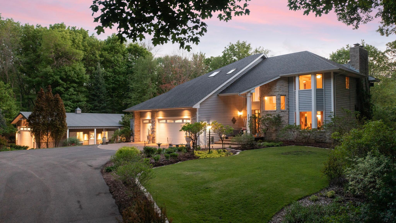
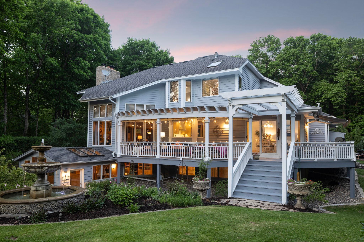
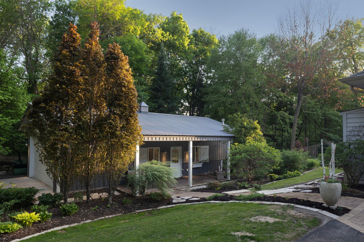
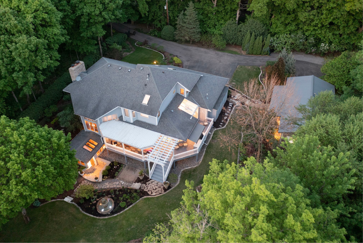
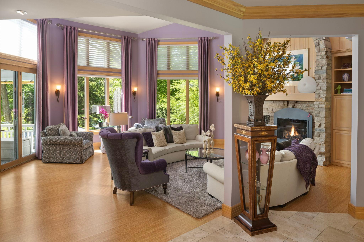
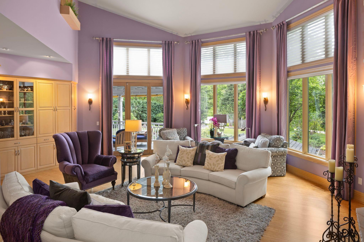
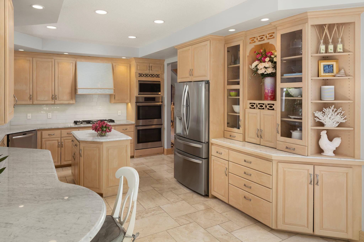
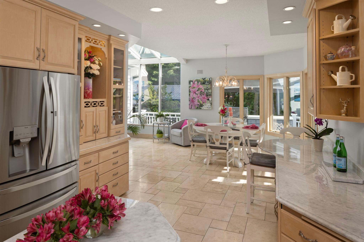
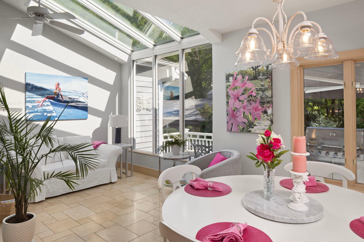
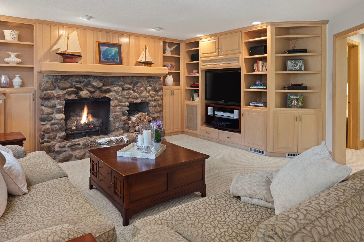
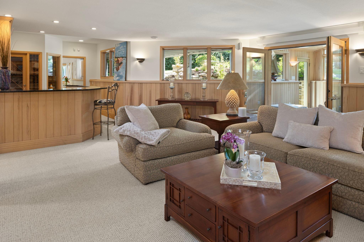
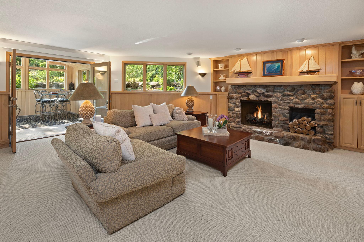
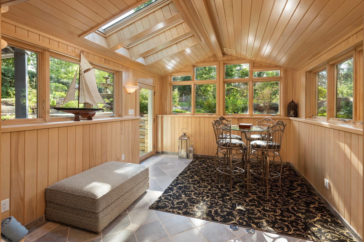
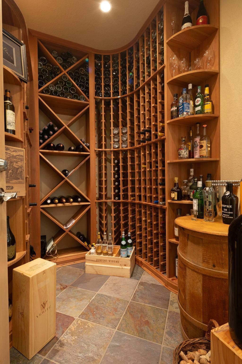
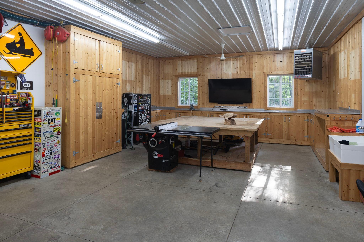
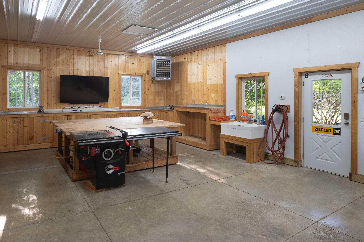
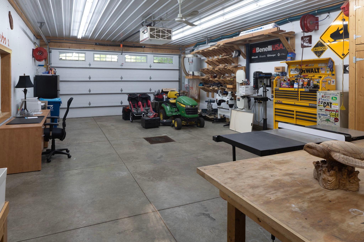
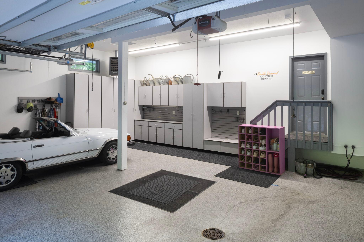
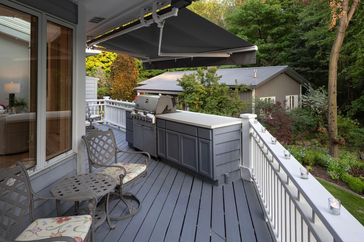
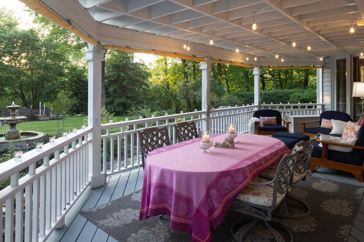
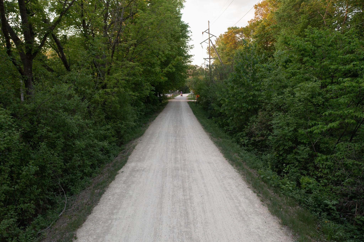
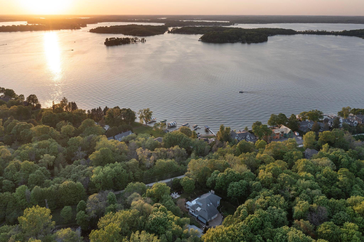
Welcome to this rare mini estate in the heart of Greenwood. Surrounded by mature trees and stunning award-winning landscaping, this custom home offers a blend of sophistication, privacy, and functionality. Some of the home highlights include: heated Travertine flooring with five zones, bamboo hardwood floors, solid birch millwork, soaring 18-foot ceilings, two statement wood-burning fireplaces, Carrera Marble counters, new carpet, and fresh paint. The lower level walkout features a light-filled spa room, a full bar, a custom climate-controlled wine cellar holding up to 630 bottles, and a beautifully finished entertaining space. Lovely outdoor spaces include a spacious 700 square-foot covered deck with a built-in grill station, an inviting front porch, and a custom fire pit. Stealing the spotlight is the remarkable approximately 1,000-square-foot outbuildingâfully insulated and equipped with hot and cold water, plus dedicated 150-amp electrical service. Perfect for the car enthusiast in need of a four-car garage, or envisioning a workshop, studio, gym; this versatile space offers endless possibilites. Walking distance to downtown Excelsior, Greenwoodâs municipal docks, and easy access to the LRT trail. Located within top-rated Minnetonka School District. Enjoy the Lake Minnetonka lifestyle!
Details
Maps
Contract Information
Status: Closed
Off Market Date: 2025-07-11
Contingency: None
Current Price: 1550000
Closed Date: 2025-07-07
Original List Price: 1775000
Sales Close Price: 1550000
ListPrice: 1775000
List Date: 2025-05-19
Owner is an Agent?: No
Auction?: No
General Property Information
Common Wall: No
Lot Measurement: Acres
Manufactured Home?: No
Multiple PIDs?: No
New Development: No
Number of Fireplaces: 2
Waterfront YN: No
Year Built: 1992
Yearly/Seasonal: Yearly
Zoning: Residential-Single Family
Bedrooms: 5
Baths Total: 4
Bath Full: 2
Bath Three Quarters: 1
Bath Half: 1
Main Floor Total SqFt: 1701
Above Grd Total SqFt: 2904
Below Grd Total SqFt: 1593
Total SqFt: 4497
Total Finished Sqft: 4497.00
FireplaceYN: Yes
Style: (SF) Single Family
Foundation Size: 1887
Garage Stalls: 3
Lot Dimensions: 174x163x130x50x88x122
Acres: 0.85
Assessment Pending: No
Location Tax and Other Information
House Number: 4950
Street Name: Sleepy Hollow
Street Suffix: Road
Postal City: Excelsior
County: Hennepin
State: MN
Zip Code: 55331
Complex/Dev/Subdivision: Auditors Sub 141
Assessments
Tax With Assessments: 12219
Building Information
Finished SqFt Above Ground: 2904
Finished SqFt Below Ground: 1593
Lease Details
Land Leased: Not Applicable
Lock Box Type
Lock Box Source: MAAR
Miscellaneous Information
Homestead: Yes
Ownership
Fractional Ownership: No
Parking Characteristics
Garage Door Height: 8
Garage Door Width: 16
Garage Square Feet: 821
Public Survey Info
Range#: 23
Section#: 26
Township#: 117
Property Features
Accessible: None
Air Conditioning: Central Air
Amenities Unit: Ceiling Fan(s); Deck; In-Ground Sprinkler; Kitchen Center Island; Kitchen Window; Porch; Primary Bedroom Walk-In Closet; Security System; Skylight; Sun Room; Tile Floors; Vaulted Ceiling(s); Walk-In Closet; Washer/Dryer Hookup; Wet Bar
Appliances: Air-To-Air Exchanger; Dishwasher; Disposal; Double Oven; Dryer; Microwave; Range; Refrigerator; Washer
Basement: Egress Windows; Full; Storage Space

Bath Description: Main Floor 1/2 Bath; Full Primary; Private Primary; Full Basement
Construction Status: Previously Owned
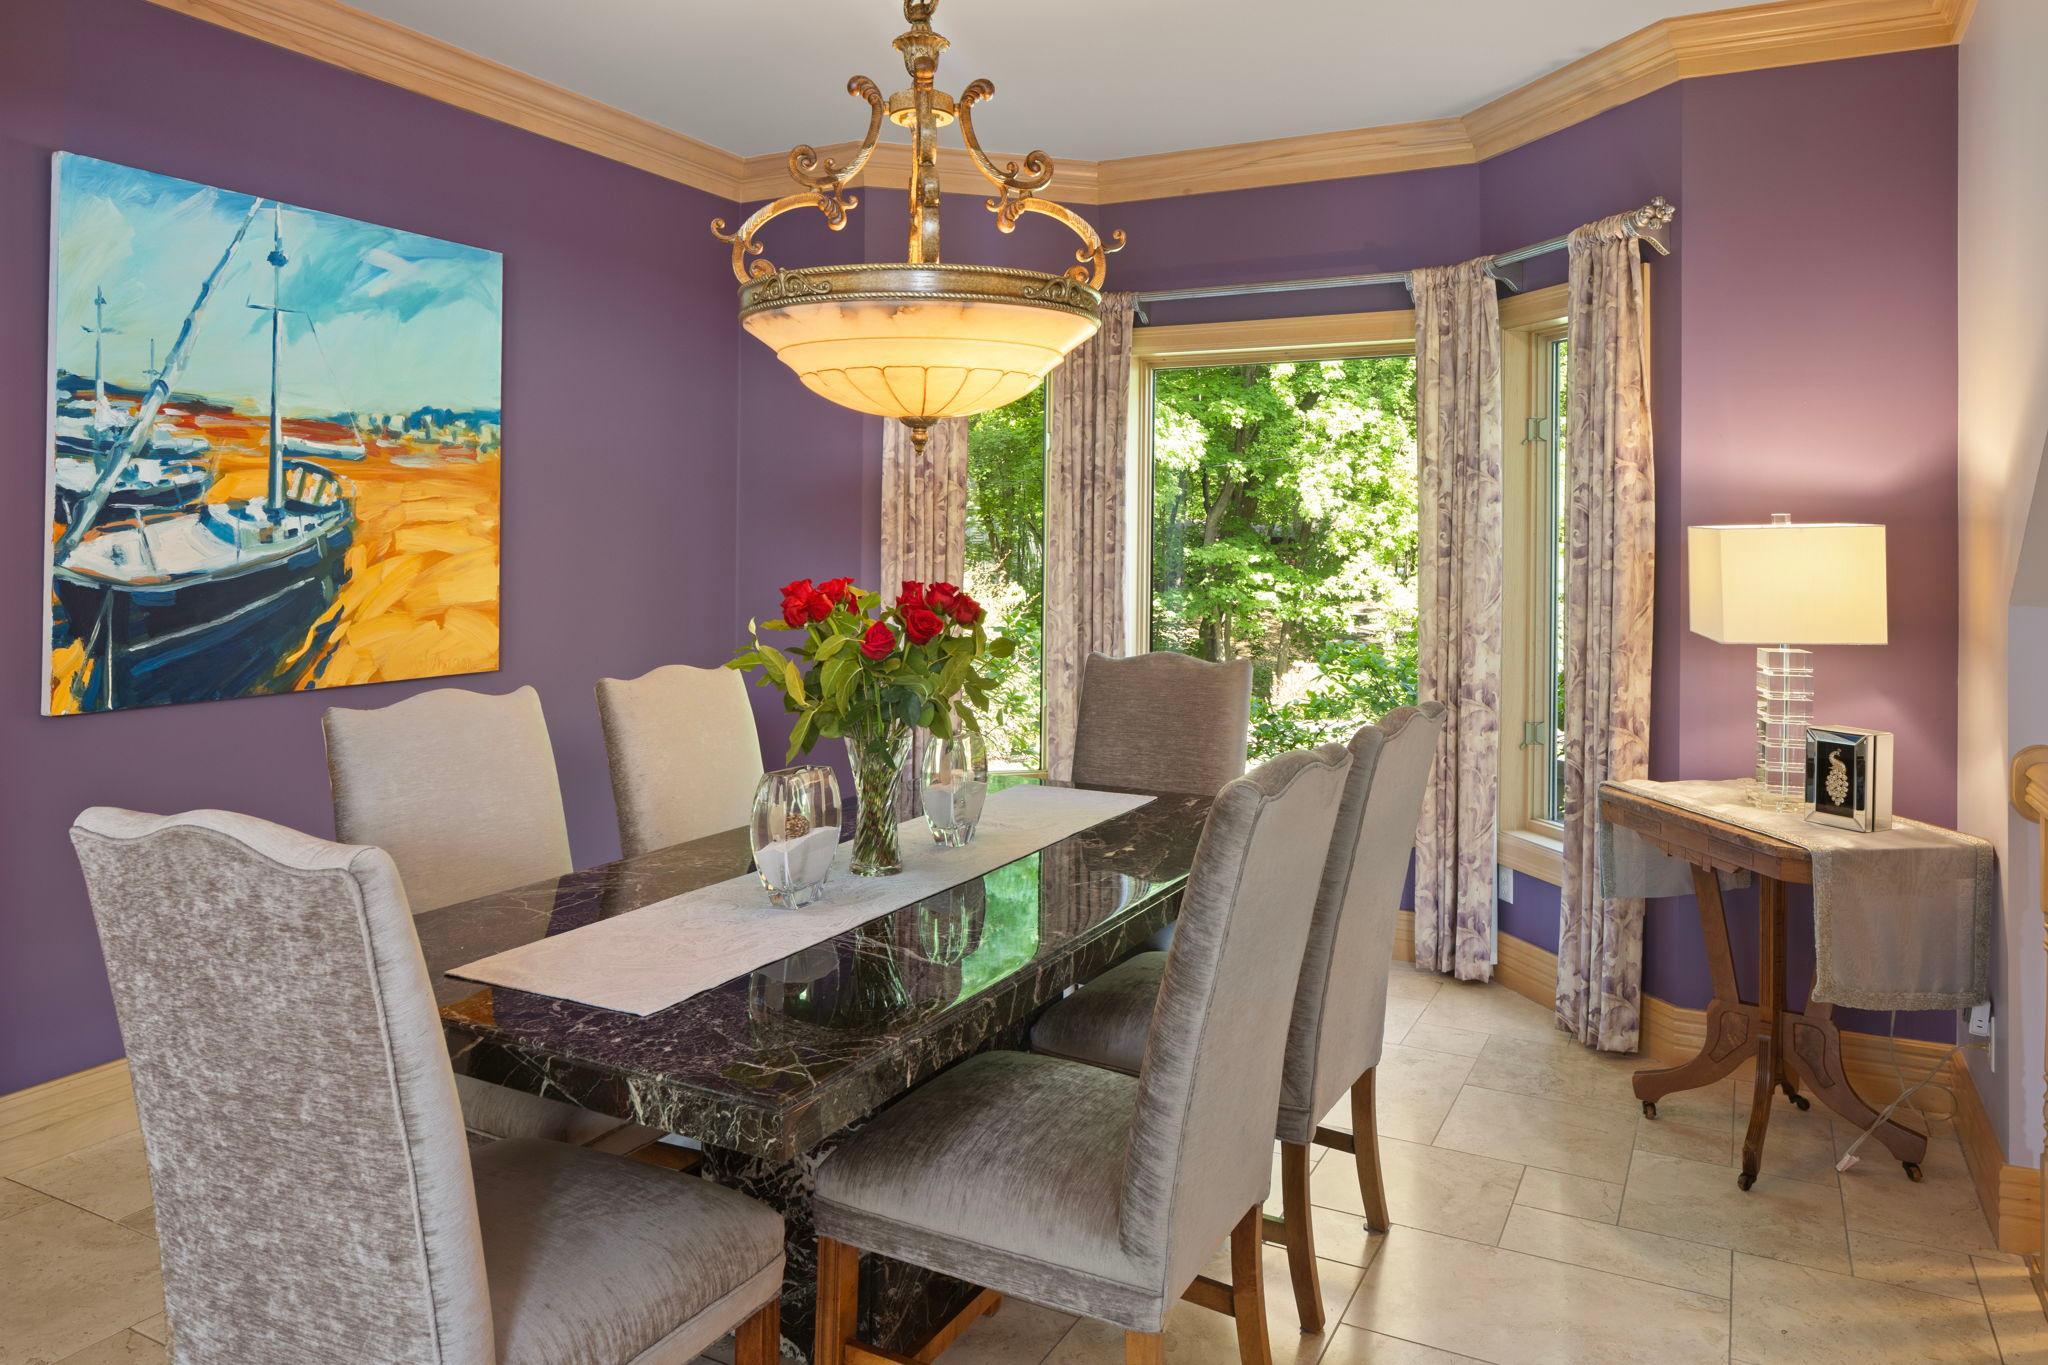
Dining Room Description: Eat In Kitchen; Informal Dining Room; Kitchen/Dining Room; Separate/Formal Dining Room
Exterior: Wood
Family Room Characteristics: 2 Story/High/Vaulted Ceilings; Family Room; Great Room; Lower Level; Main Level
Financing Terms: Conventional
Fireplace Characteristics: Family Room; Living Room; Wood Burning
Foundation: Other
Fuel: Electric
Heating: Forced Air; In-Floor Heating
Laundry: Laundry Room; Main Level
Lock Box Type: Supra
Lot Description: Tree Coverage - Medium
Outbuildings: Additional Garage
Parking Characteristics: Finished Garage; Multiple Garages; Garage Door Opener; Heated Garage; Storage
Roof: Age Over 8 Years
Sellers Terms: Adj. Rate/Gr Payment; Cash; Conventional
Sewer: City Sewer/Connected
Special Search: 3 BR on One Level; Main Floor Laundry; Primary Bdr Suite
Stories: Two
Water: Well
Room Information
| Room Name | Dimensions | Level |
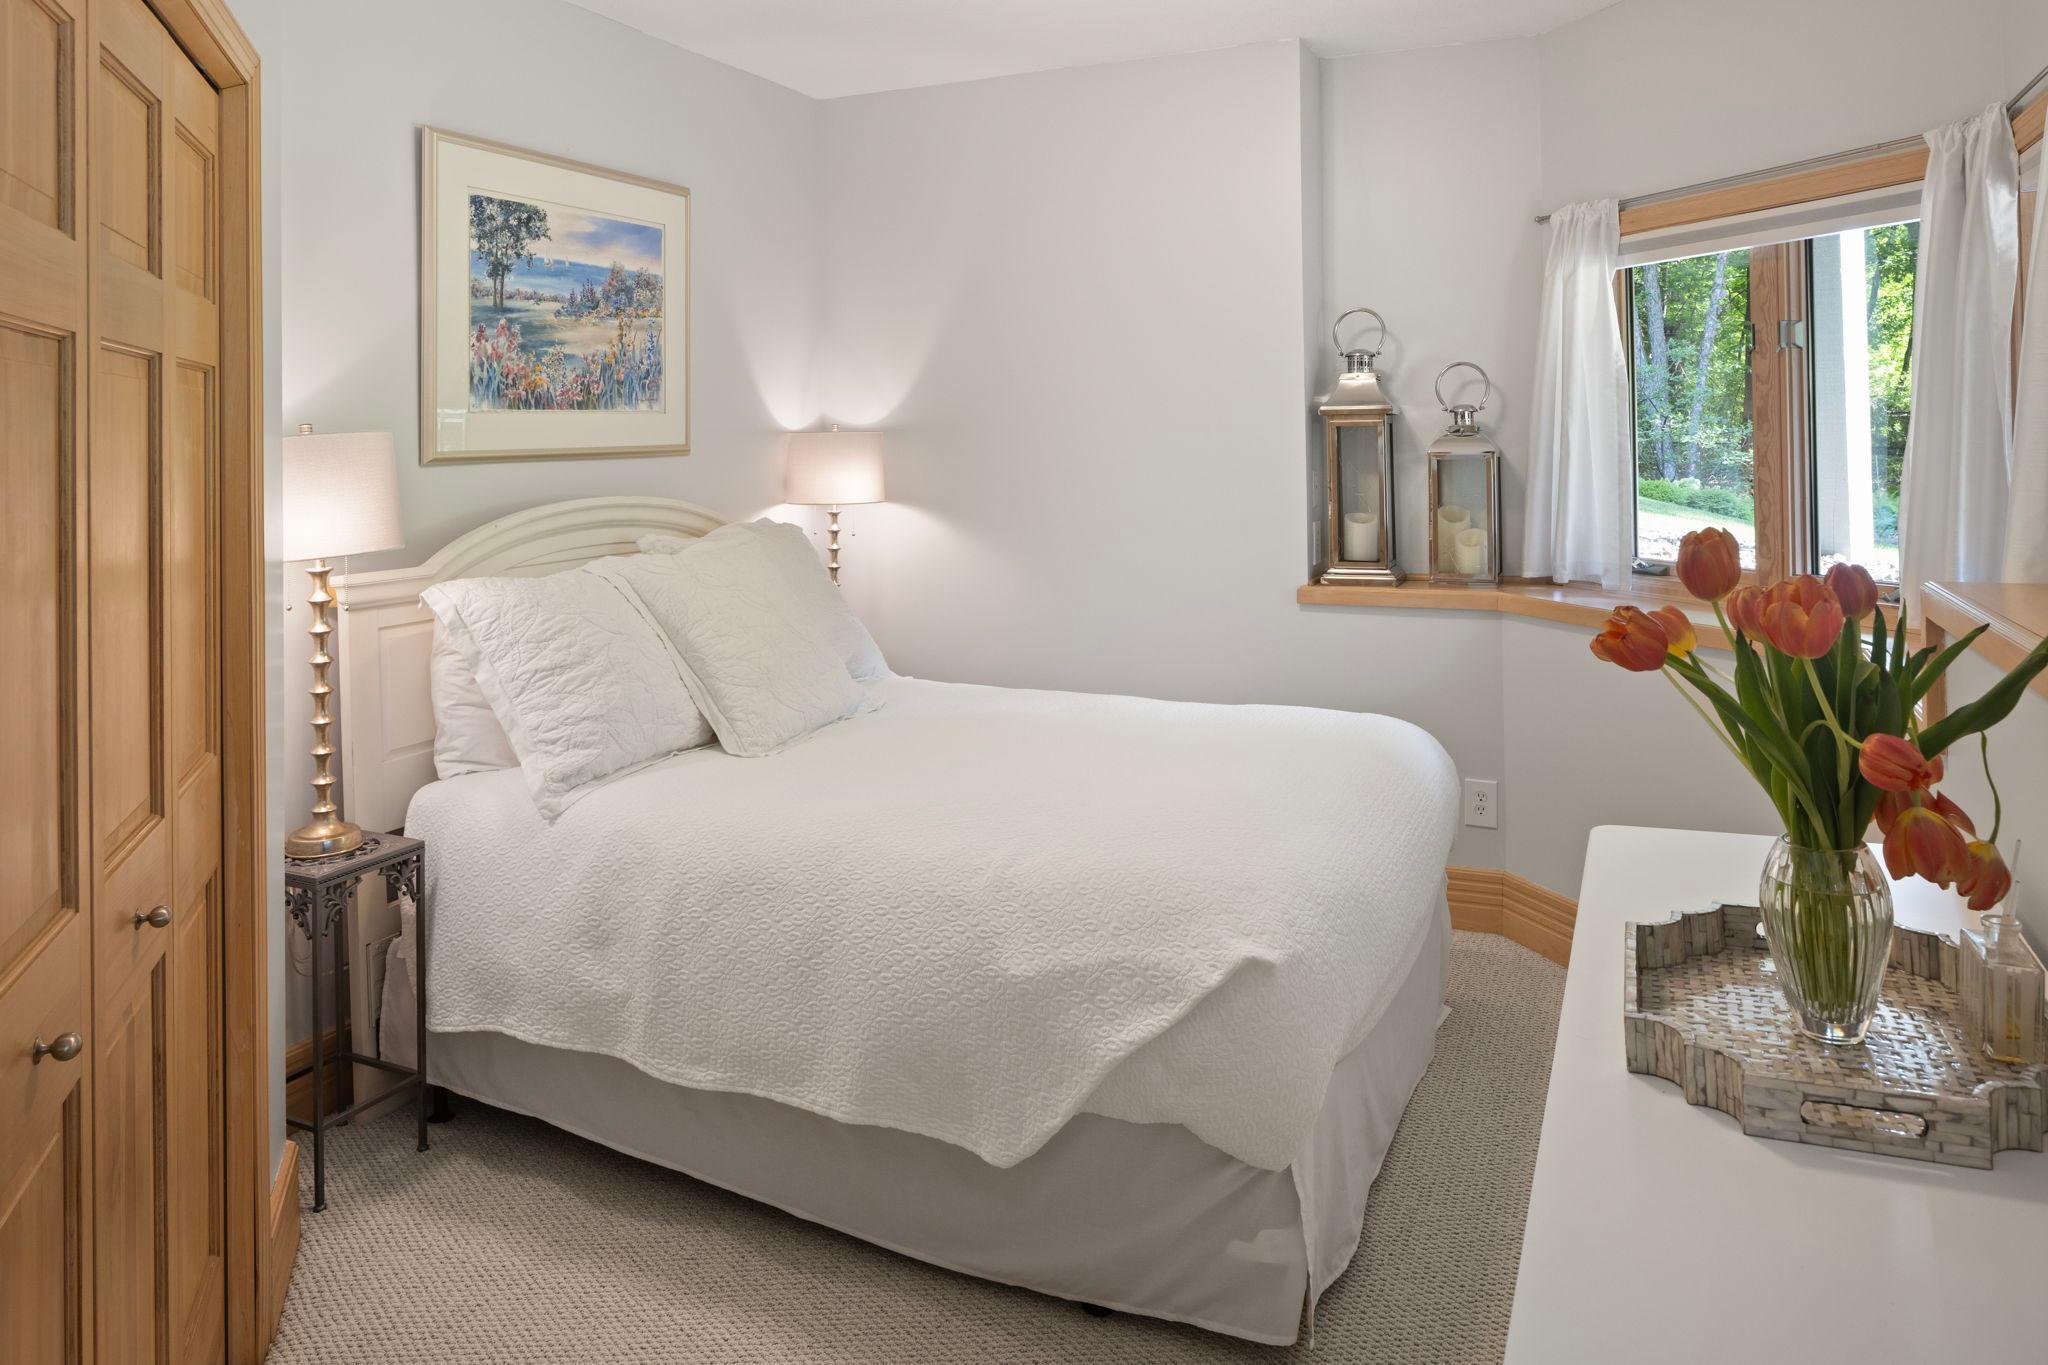
| Fifth (5th) Bedroom | 11 x 13 | Lower |
| Recreation Room | 22 x 17 | Lower |
| Third (3rd) Bedroom | 13 x 13 | Upper |
| Fourth (4th) Bedroom | 11 x 13 | Lower |
| Second (2nd) Bedroom | 15 x 13 | Upper |
| Deck | 38 x 13 | Main |
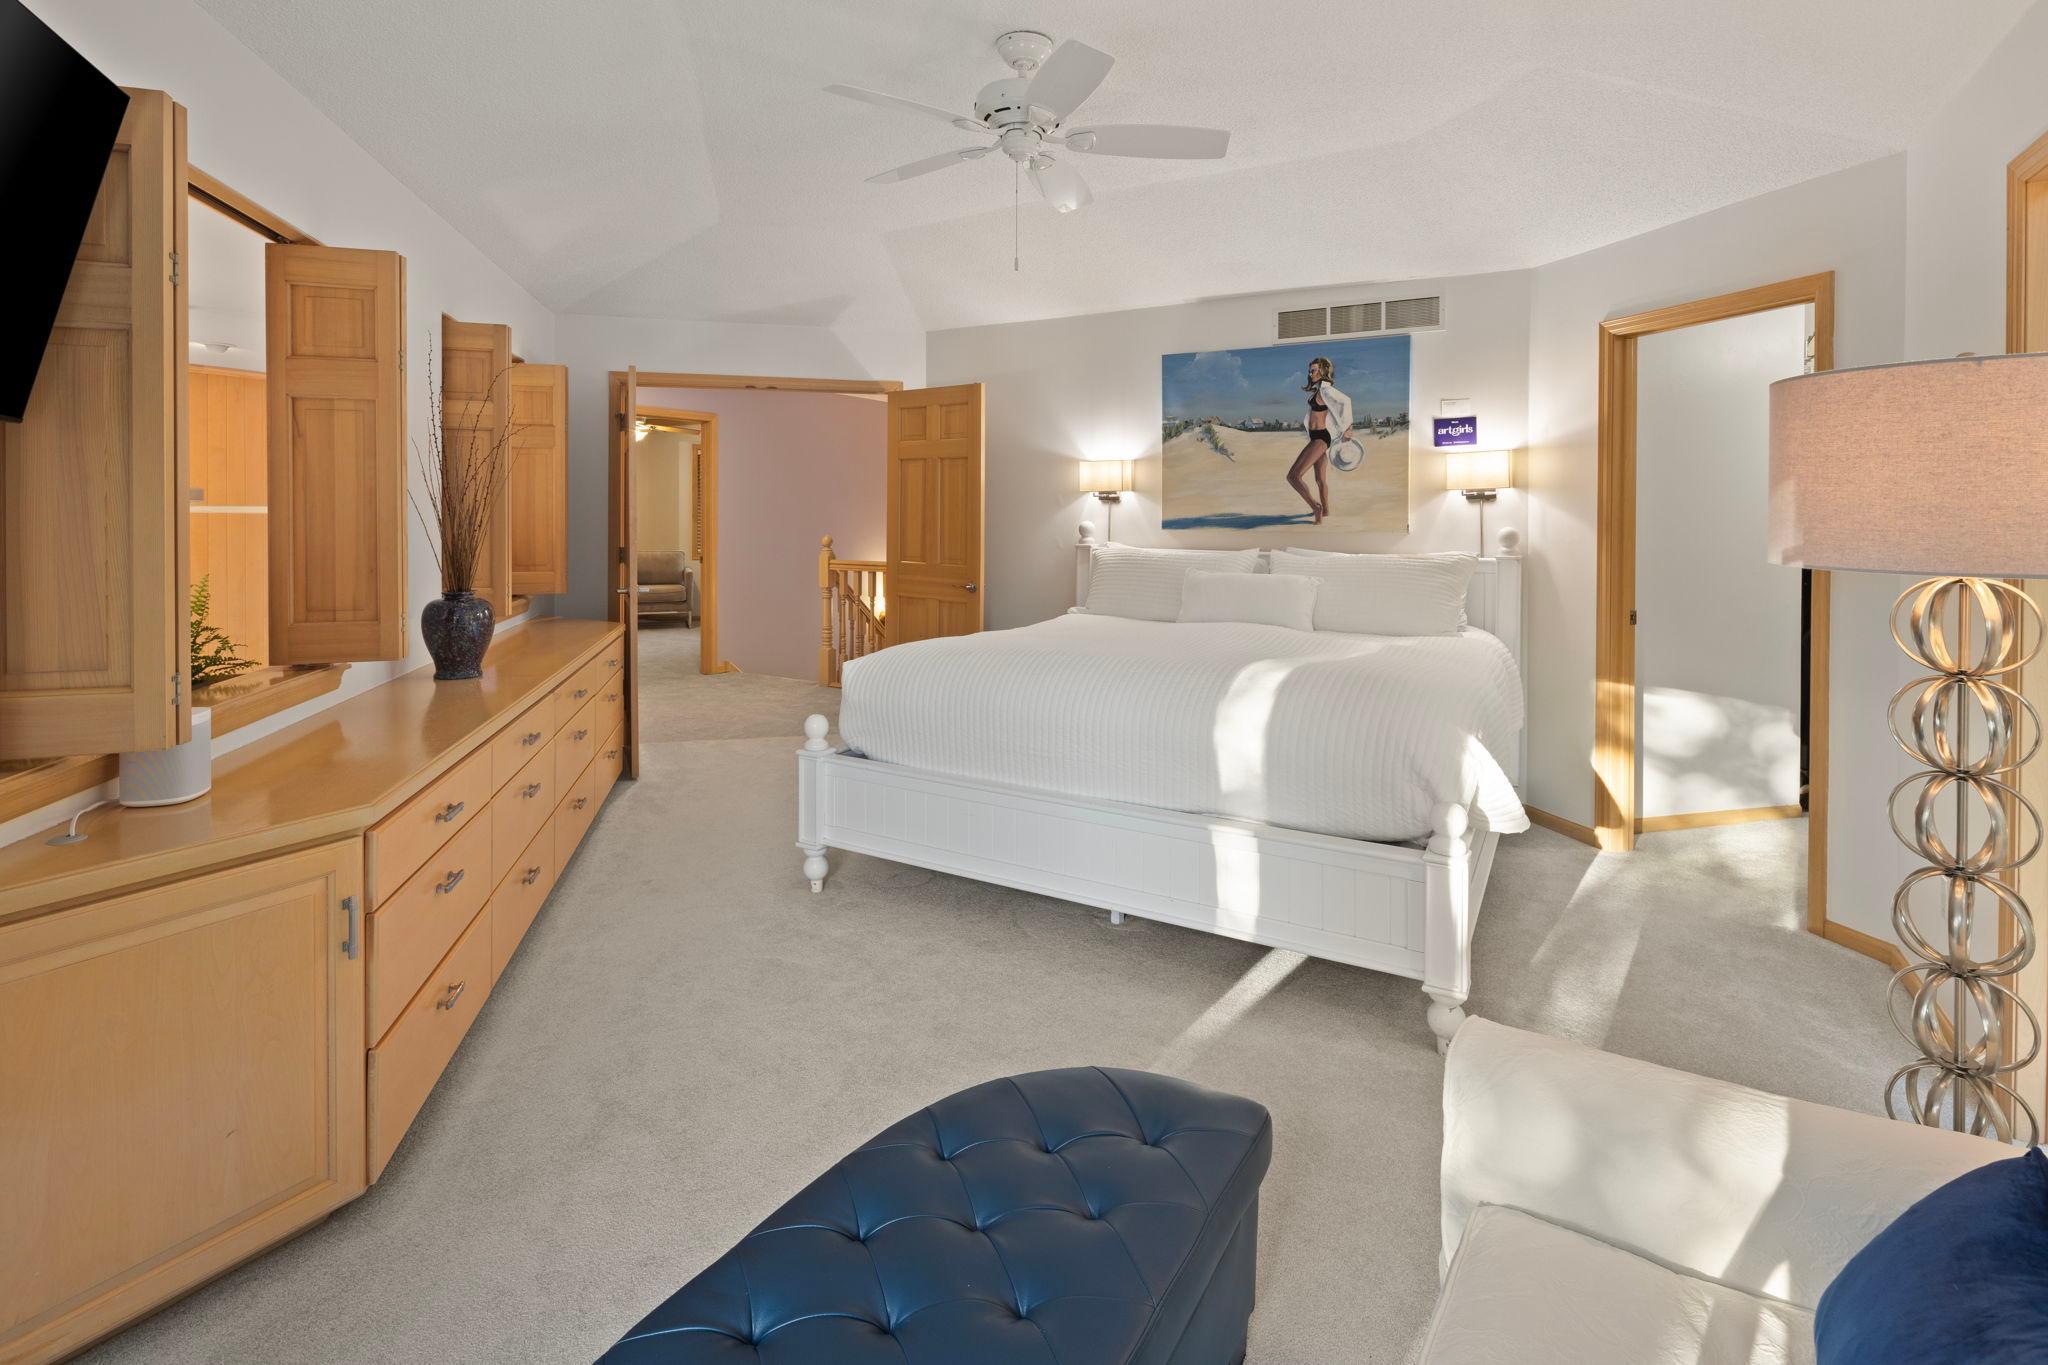
| First (1st) Bedroom | 19 x 19 | Upper |
| Laundry | 5 x 10 | Main |
| Porch | 11 x 16 | Main |
| Kitchen | 18 x 13 | Main |
| Family Room | 11 x 10 | Main |
| Living Room | 27 x 23 | Main |
| Dining Room | 12 x 14 | Main |
| Foyer | 17 x 10 | Main |
| Bar/Wet Bar Room | 17 x 15 | Lower |
Listing Office: Coldwell Banker Realty
Last Updated: July - 12 - 2026

The data relating to real estate for sale on this web site comes in part from the Broker Reciprocity SM Program of the Regional Multiple Listing Service of Minnesota, Inc. The information provided is deemed reliable but not guaranteed. Properties subject to prior sale, change or withdrawal. ©2026 Regional Multiple Listing Service of Minnesota, Inc All rights reserved.
Friday 16th of October 2026 04:48 AM

218-998-4400
Mohagen Real Estate


Let's Connect

Mohagen Real Estate
sue@MohagenRealEstate.com
Office: 218-998-4400
Cell: 218-731-7376

Mohagen Real Estate is licensed in the State of Minnesota