4972 Bridgevine Way, Independence, MN 55359 (MLS# 7038598)
$3,150,000
Independence, MN 55359
MLS# 7038598
4 beds | 4 baths | 5473 sqft
1 / 52
Property Description
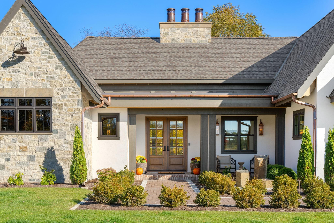
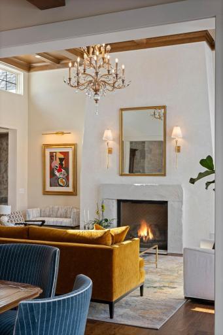
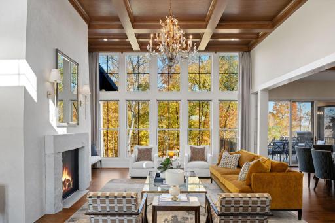
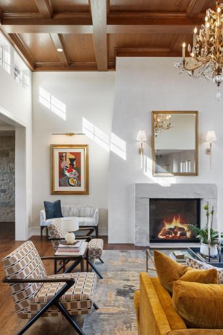
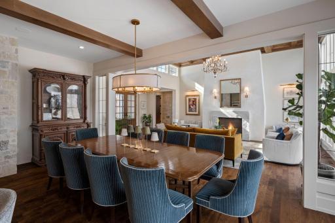
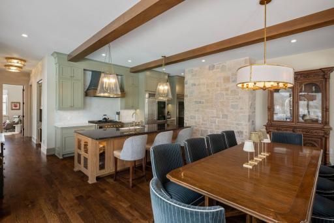
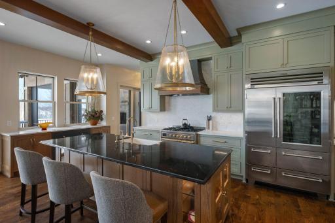
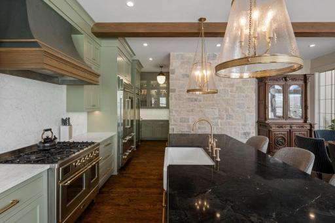

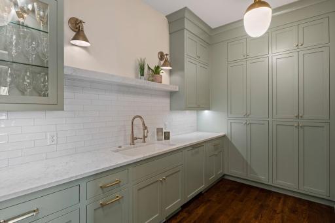
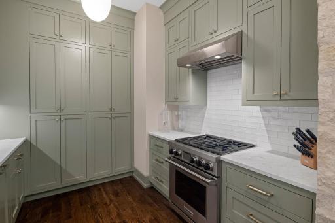

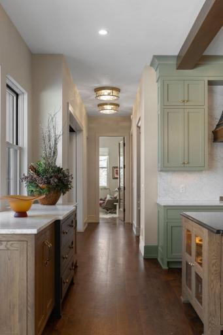
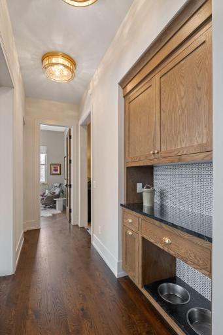
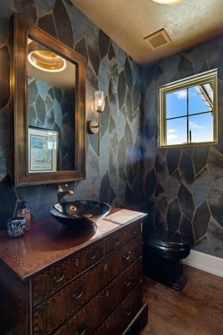
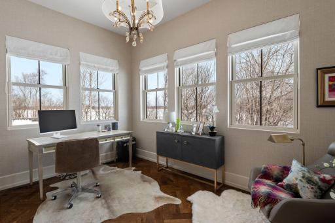
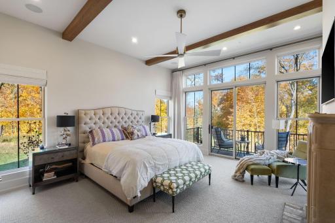
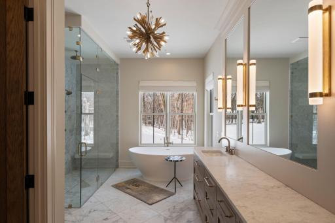
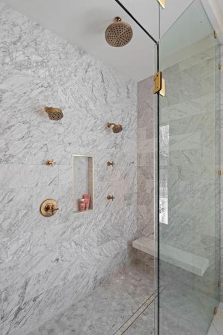

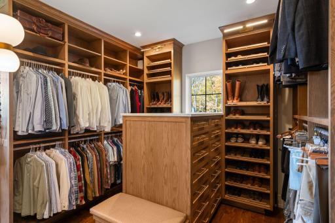
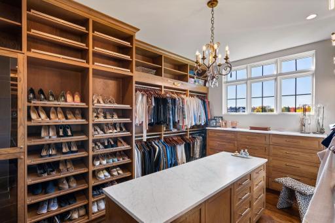
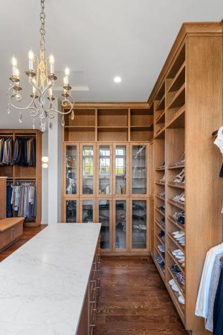
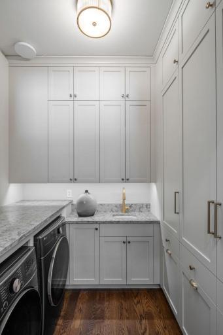
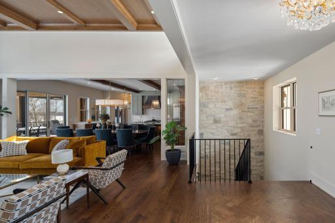
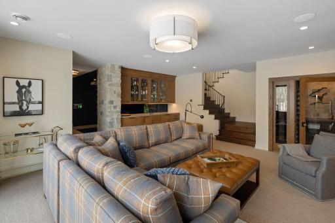

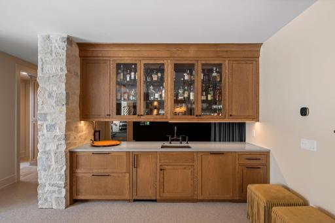
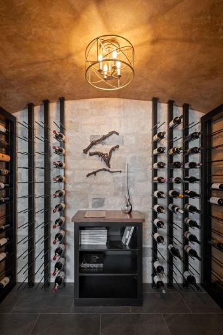
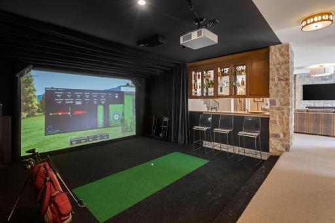
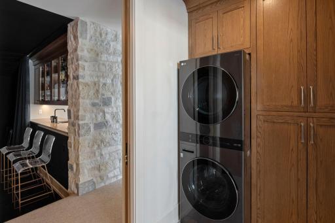
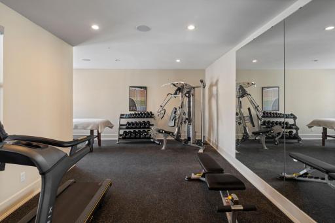
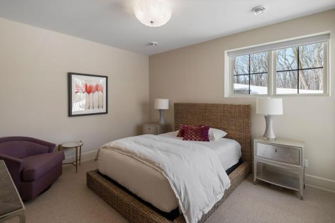
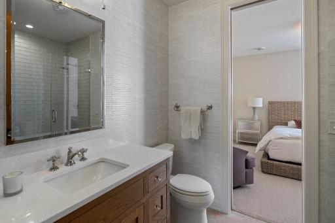
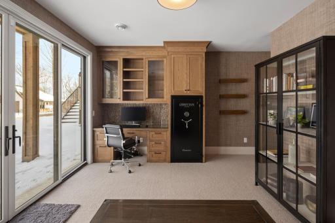
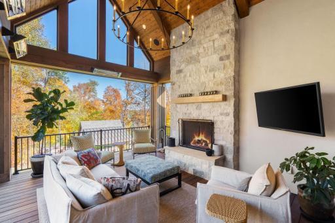
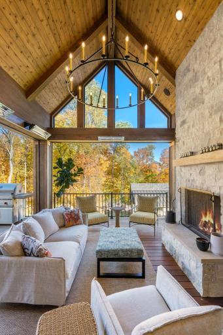
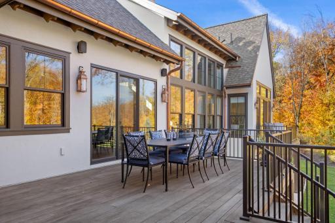
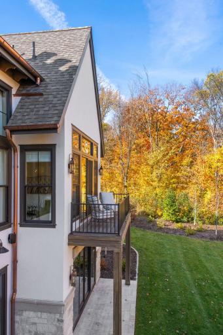
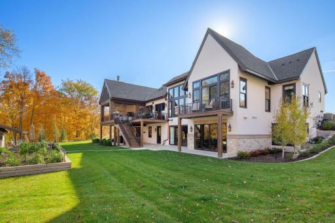
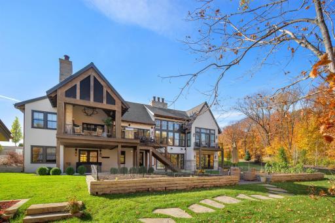
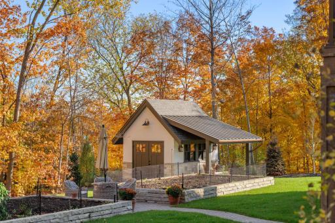
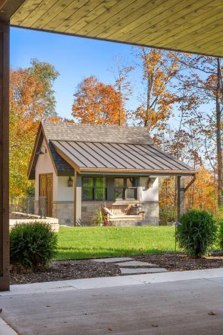

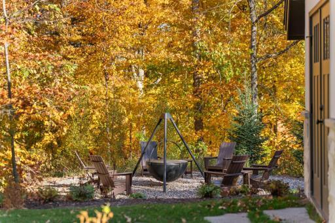
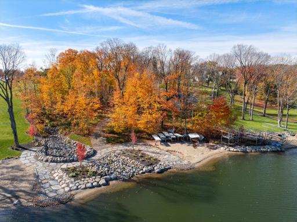
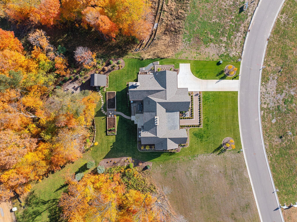
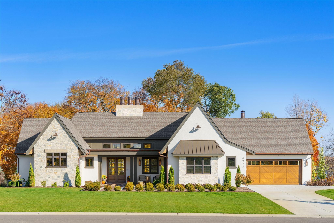
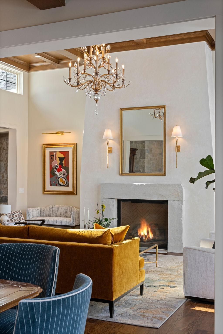
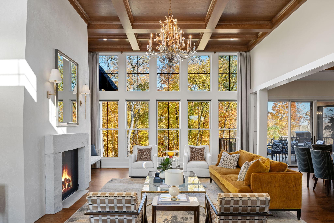

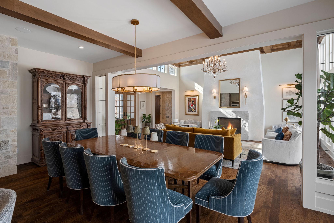
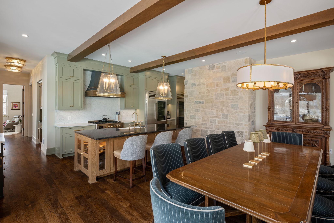
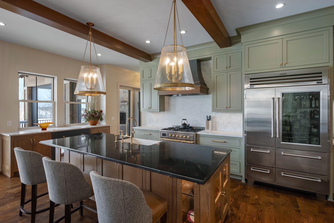
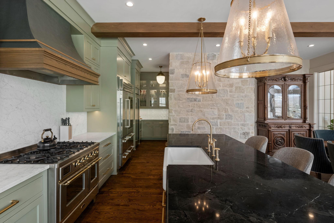

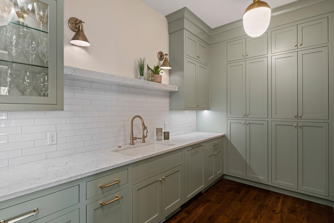
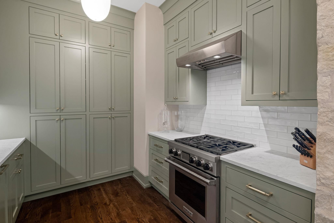

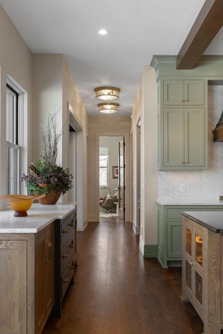
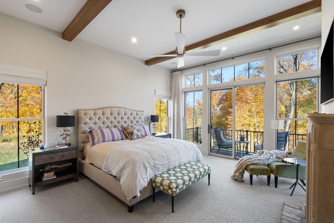
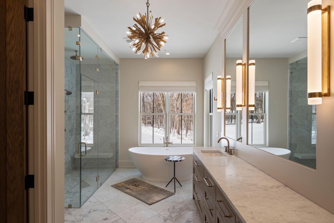
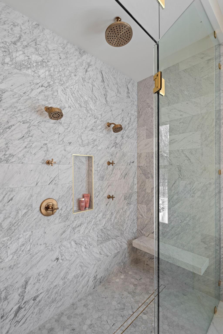
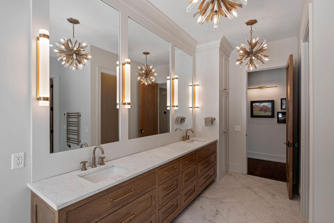
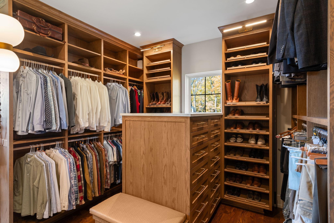
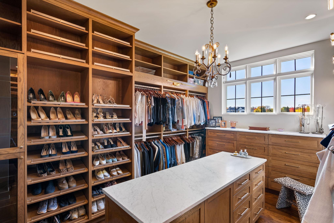

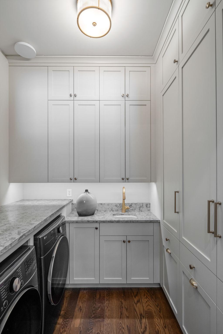
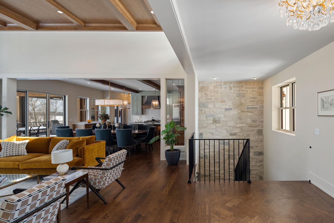
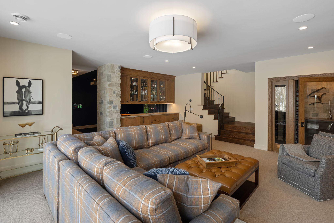
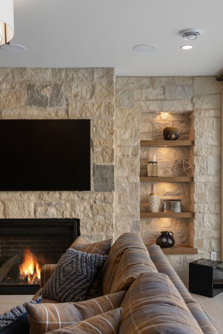
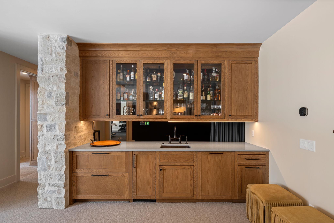
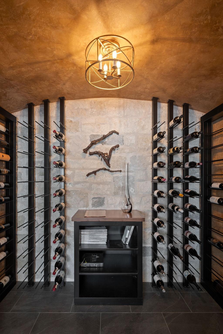
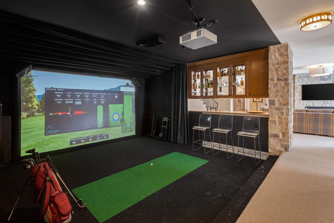
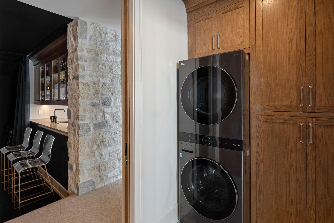
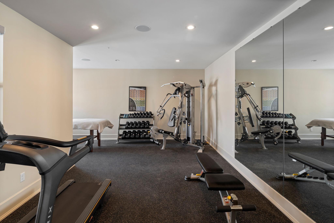
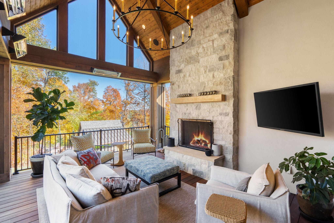
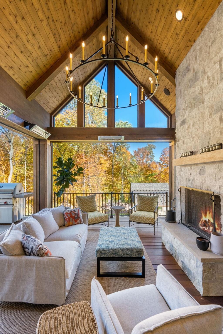
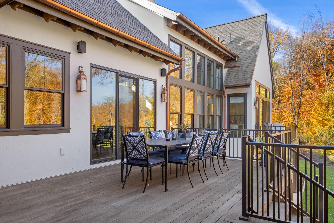
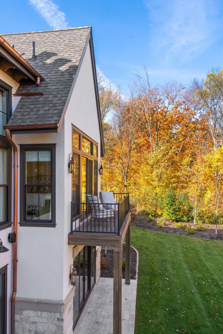
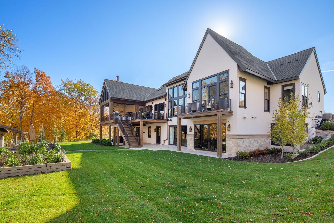
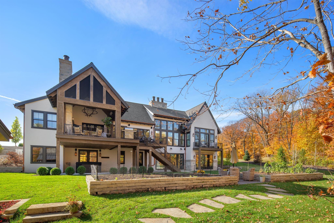
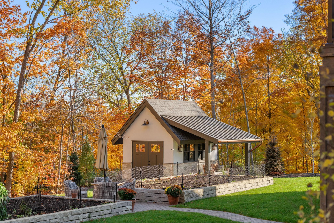
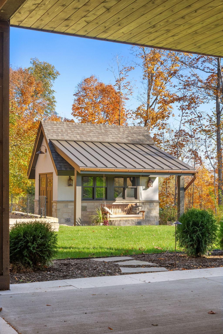
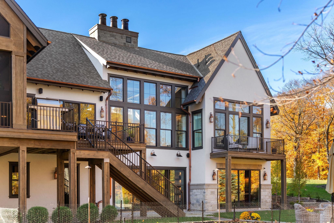
A true statement in architectural design, the home's exterior blends refined materials and clean lines to create a bold and elegant presence. The inspiring great room showcases detailed coffered ceilings with rich woodwork setting the stage, complimented by a statement chandelier and expansive floor-to-ceiling windows that flood the space with natural light. The stone fireplace serves as a warm focal point, creating an inviting atmosphere perfect for both everyday living and entertaining. Where design meets function- the kitchen is built to gather. An expansive island invites conversation, while layered textures- from the stone wall to the custom cabinetry and warm wood beams- create a space that is elevated yet engaging. A well-appointed scullery is a hidden surprise. The primary suite is expansive, with no expense spared, featuring floor-to-ceiling windows and a gas fireplace in the bedroom, a spa-like bath with rich marble and soaking tub as the focal point surrounded by serene natural views, in-unit laundry, and an oversized custom closet designed to accommodate even the most extensive wardrobe. Exceptional three season porch featuring a dramatic vaulted wood ceiling, statement chandelier, infrared heating system, and a full-height stone fireplace. Additional amenities elevate the home's lifestyle appeal, including a fully equipped lower level with wet bar, golf simulator, home gym, and dedicated massage area, complemented by a custom wine room, outdoor hot tub, raised stone vegetable garden, and a charming potting shed. Located within the award winning Orono school district.
Details
Maps
Contract Information
Status: Active
Contingency: None
Current Price: 3150000
Original List Price: 3150000
ListPrice: 3150000
List Date: 2026-03-19
Owner is an Agent?: No
Auction?: No
General Property Information
Assoc Mgmt Co. Phone #: 763-225-6400
Association Fee Frequency: Monthly
Association Mgmt Co. Name: Associa Minnesota
Common Wall: No
Lot Measurement: Acres
Manufactured Home?: No
Multiple PIDs?: No
New Development: No
Number of Fireplaces: 4
Road Btwn WF & Home?: No
Waterfront Frontage: 700
Waterfront Present: No
Year Built: 2023
Yearly/Seasonal: Yearly
Zoning: Residential-Single Family
Bedrooms: 4
Baths Total: 4
Bath Full: 1
Bath Three Quarters: 2
Bath Half: 1
Main Floor Total SqFt: 2785
Above Grd Total SqFt: 2785
Below Grd Total SqFt: 2688
Total SqFt: 5473
Total Finished Sqft: 4980.00
FireplaceYN: Yes
Lake/Waterfront Name: Independence
Style: (SF) Single Family
Foundation Size: 3853
Association Fee: 272
Garage Stalls: 3
Lot Dimensions: 111.46, 314.31, 233.27, 374.27
Acres: 1.3
Assessment Pending: No
Location Tax and Other Information
House Number: 4972
Street Name: Bridgevine Way
Postal City: Independence
County: Hennepin
State: MN
Zip Code: 55359
Assessments
Tax With Assessments: 26386
Building Information
Finished SqFt Above Ground: 2785
Finished SqFt Below Ground: 2195
Lake Details
Lake Acres: 832
Lake Depth: 58
Lease Details
Land Leased: Not Applicable
Miscellaneous Information
Homestead: No
Ownership
Fractional Ownership: No
Parking Characteristics
Garage Door Height: 8
Garage Square Feet: 1185
Property Features
Accessible: Other
Air Conditioning: Central Air
Amenities Unit: Balcony; Deck; Exercise Room; French Doors; Hardwood Floors; Hot Tub; In-Ground Sprinkler; Kitchen Center Island; Kitchen Window; Main Floor Primary Bedroom; Natural Woodwork; Paneled Doors; Patio; Porch; Primary Bedroom Walk-In Closet; Security System; Sun Room; Tile Floors; Walk-In Closet; Wet Bar
Appliances: Air-To-Air Exchanger; Dishwasher; Disposal; Dryer; Freezer; Microwave; Range; Refrigerator; Washer; Wine Cooler; Other
Association Fee Includes: Beach Access; Dock; Hazard Insurance; Professional Mgmt; Shared Amenities; Snow Removal; Other
Assumable Loan: Not Assumable
Basement: Drainage System; Full; Storage Space; Sump Pump
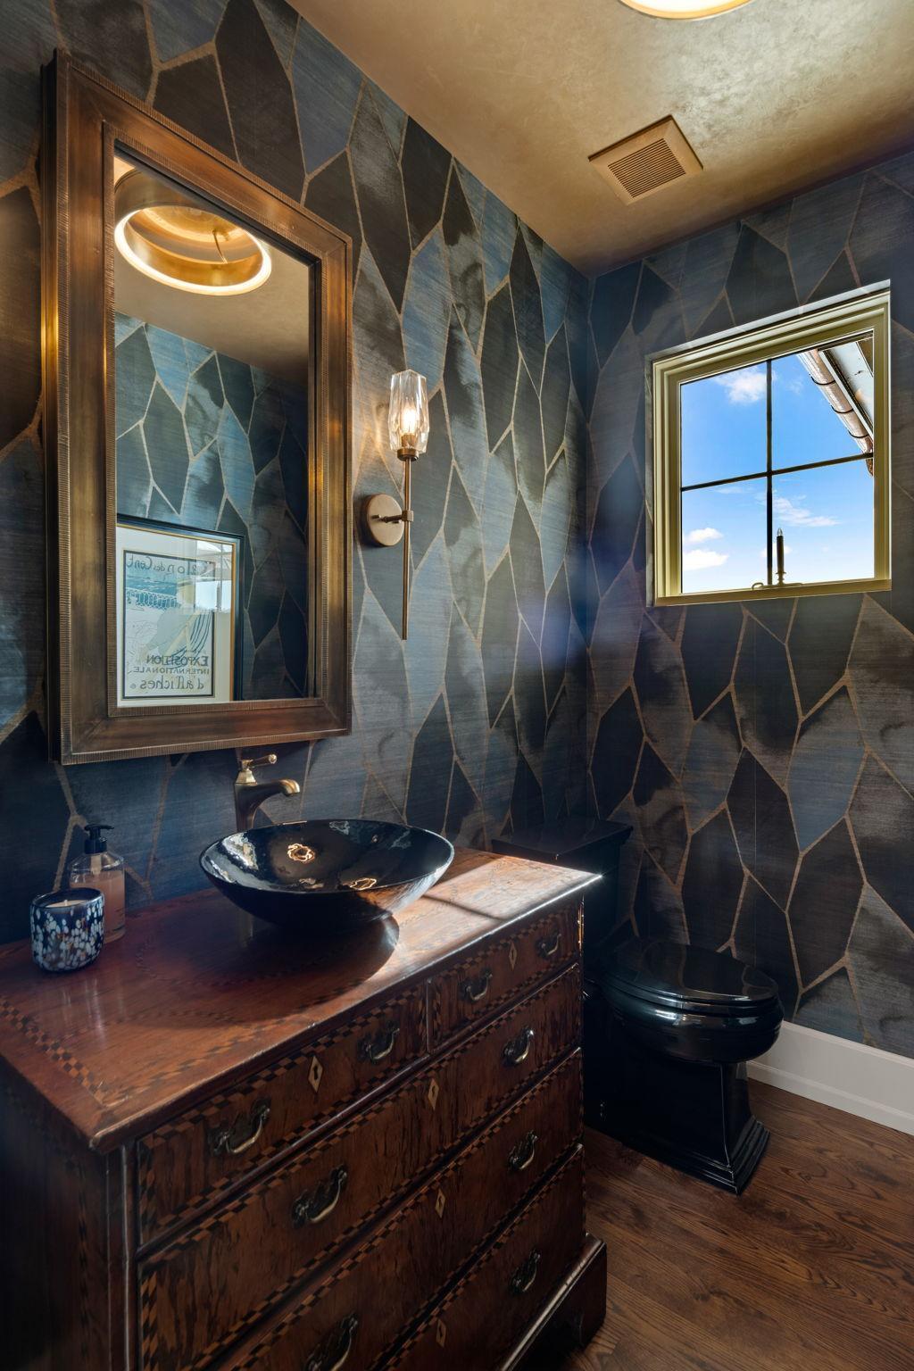
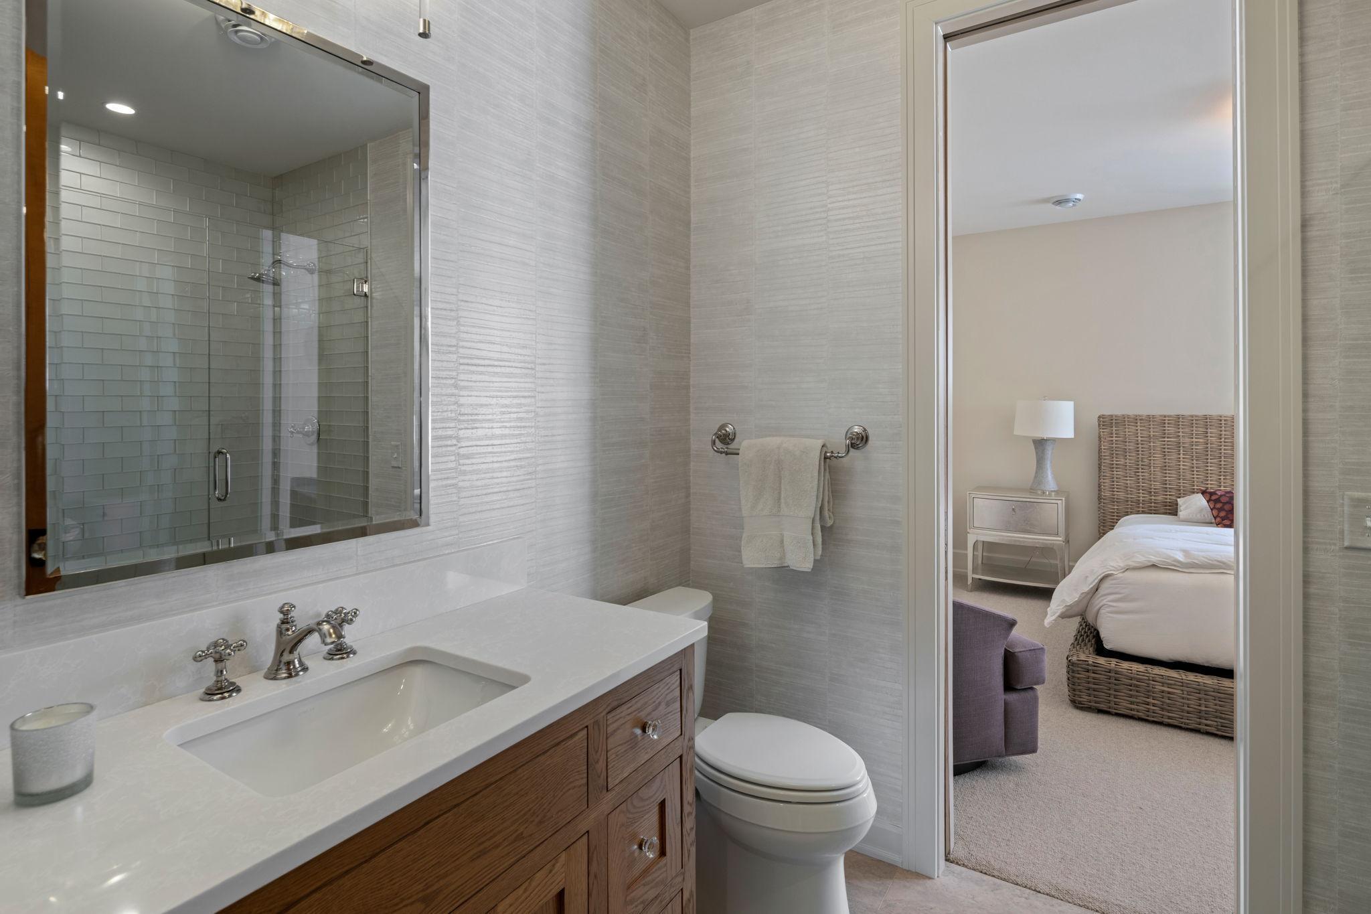
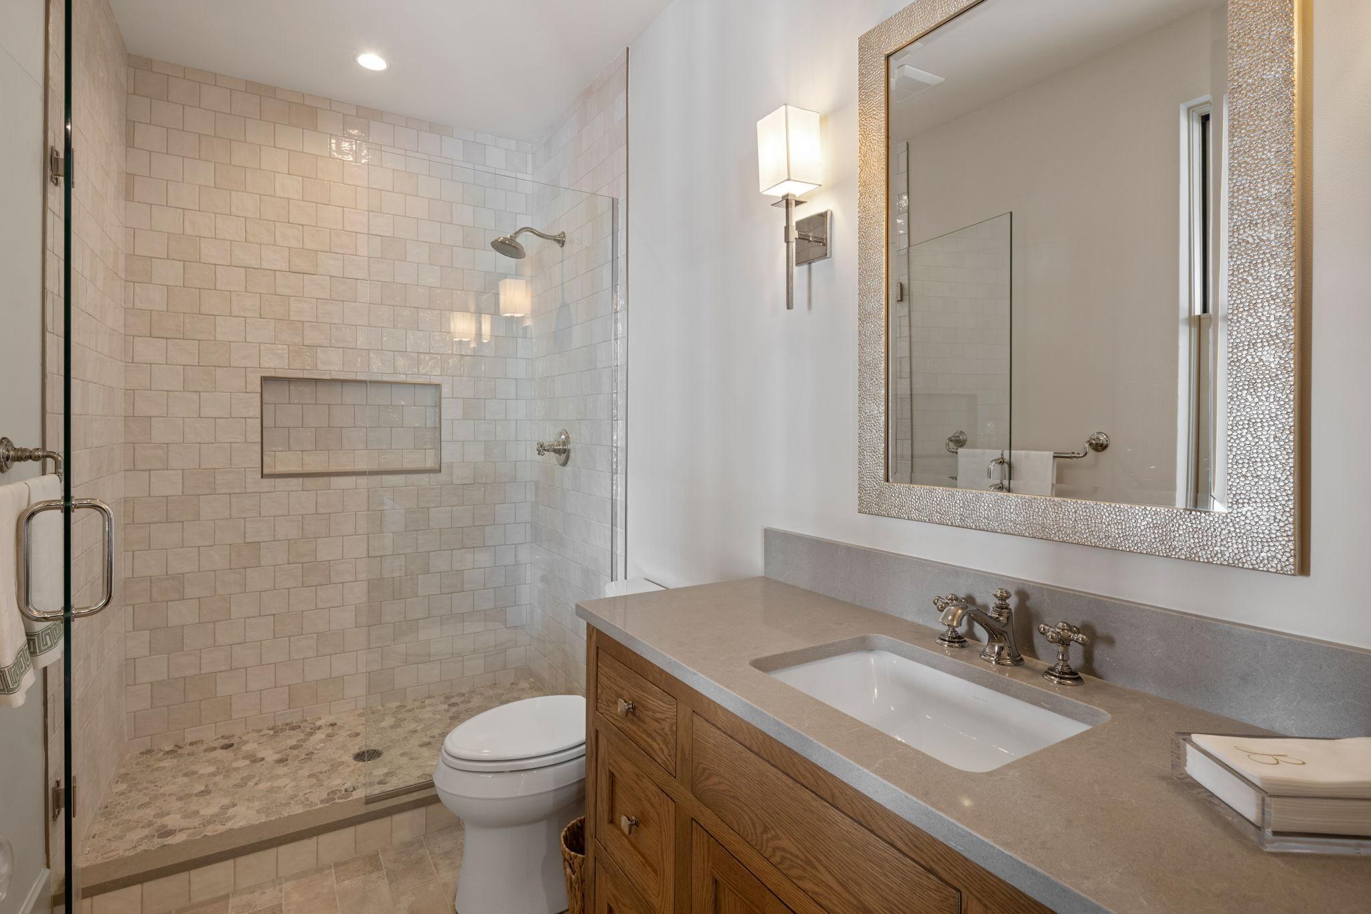
Bath Description: Double Sink; Shower Only; Main Floor 1/2 Bath; Main Floor Full Bath; Full Primary; Private Primary; 3/4 Basement; Two Basement Baths; Bathroom Ensuite; Separate Tub & Shower
Construction Materials: Concrete; Frame
Construction Status: Previously Owned
Dining Room Description: Eat In Kitchen; Informal Dining Room; Kitchen/Dining Room
Electric: 200+ Amp Service; Circuit Breakers
Exterior: Brick/Stone; Cedar; Stucco; Wood
Family Room Characteristics: Entertainment/Media Center; Great Room; Main Level
Fireplace Characteristics: Brick; Family Room; Gas Burning; Living Room; Primary Bedroom; Stone; Wood Burning
Fuel: Electric; Natural Gas
Heating: Forced Air; Humidifier; In-Floor Heating; Radiant; Space Heater
Internet Options: Cable
Lake Details: Hard; Sand
Laundry: In Basement; Laundry Room; Lower Level; Main Level; Sink
Lot Description: Tree Coverage - Medium
Parking Characteristics: Finished Garage; Multiple Garages; Floor Drain; Garage Door Opener; Heated Garage; Insulated Garage; Storage
Property Subtype: Acreage
Road Frontage: Curbs; Paved Streets; Private Road
Road Responsibility: Private Maintained Road
Roof: Age 8 Years or Less; Architectural Shingle; Asphalt Shingles; Flat; Pitched; Rubber
Sellers Terms: Cash; Conventional; Other
Sewer: City Sewer/Connected
Special Search: All Living Facilities on One Level; Main Floor Bedroom; Main Floor Laundry
Stories: One
Water: Private; Well
Room Information
| Room Name | Dimensions | Level |
| Bathroom | 6.9x9.7 | Lower |
| Bathroom | 5.4x10.8 | Lower |
| Family Room | 22x26.8 | Lower |
| Game Room | 17x16.5 | Lower |
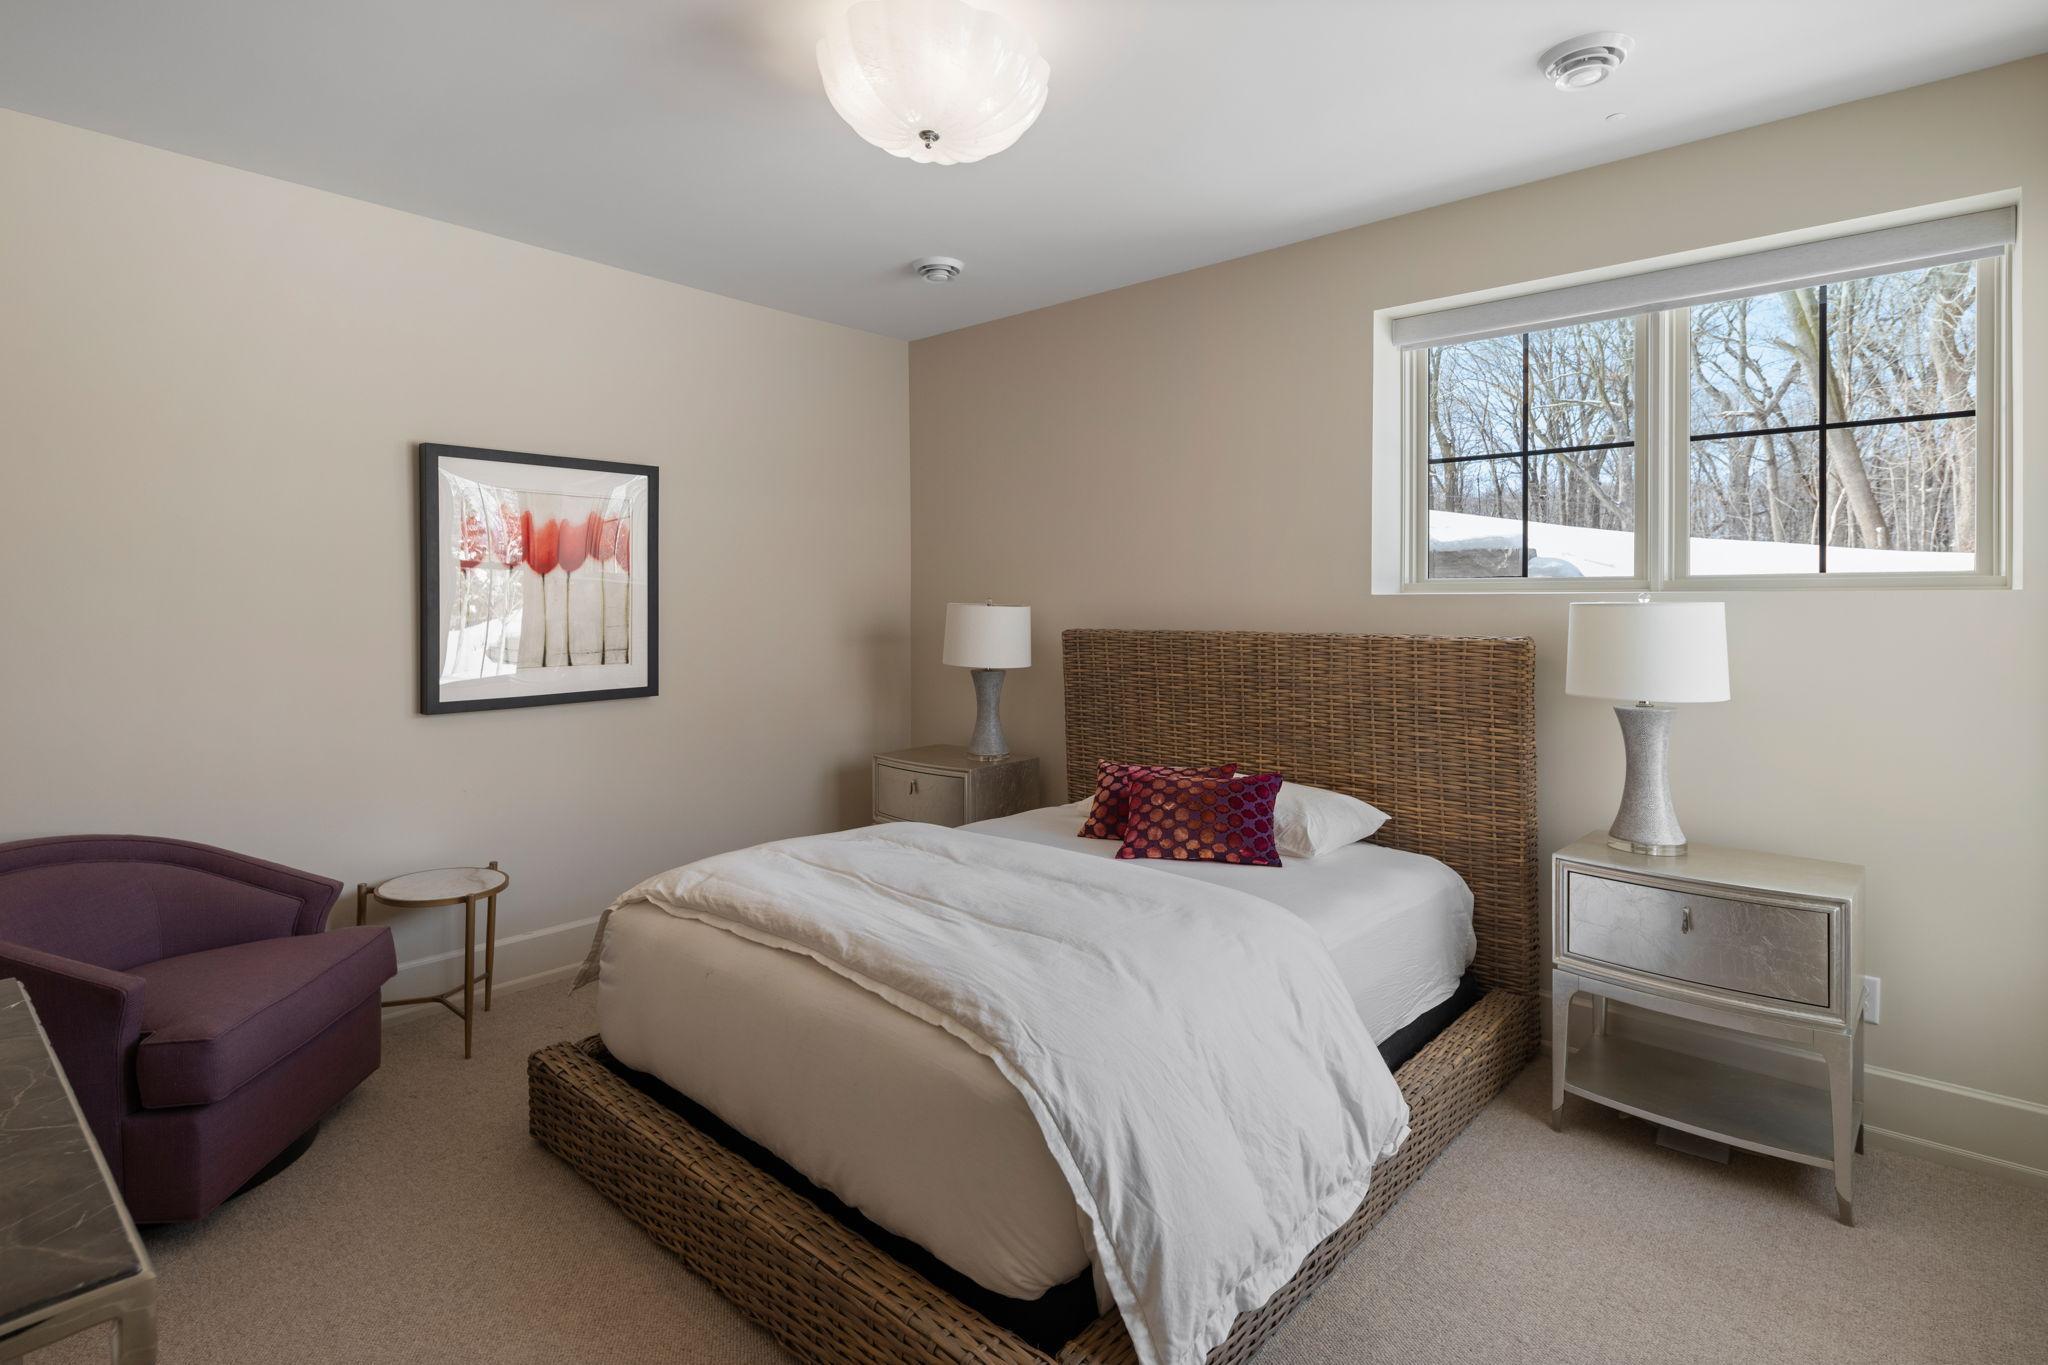
| Second (2nd) Bedroom | 12x13 | Lower |
| Third (3rd) Bedroom | 12x16.6 | Lower |
| Bathroom | 5.4x7.4 | Main |
| Deck | 13x20 | Main |
| Dining Room | 9x20 | Main |
| First (1st) Bedroom | 17.6x16.6 | Main |
| Kitchen | 13x20 | Main |
| Living Room | 18x21.8 | Main |
| Primary Bath | 10x18.6 | Main |
| Fourth (4th) Bedroom | 12x13.8 | Lower |
Listing Office: Compass
Last Updated: May - 20 - 2026

The data relating to real estate for sale on this web site comes in part from the Broker Reciprocity SM Program of the Regional Multiple Listing Service of Minnesota, Inc. The information provided is deemed reliable but not guaranteed. Properties subject to prior sale, change or withdrawal. ©2024 Regional Multiple Listing Service of Minnesota, Inc All rights reserved.
Monday 25th of May 2026 10:48 AM

218-998-4400
Mohagen Real Estate


Let's Connect

Mohagen Real Estate
sue@MohagenRealEstate.com
Office: 218-998-4400
Cell: 218-731-7376

Mohagen Real Estate is licensed in the State of Minnesota