4974 Interlachen Drive NE, Alexandria, MN 56308 (MLS# 6766001)
$1,395,000
Alexandria, MN 56308
MLS# 6766001
Status: Closed
6 beds | 4 baths | 4948 sqft

1 / 86









Property Description
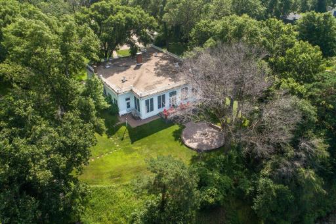
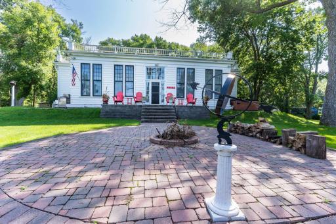
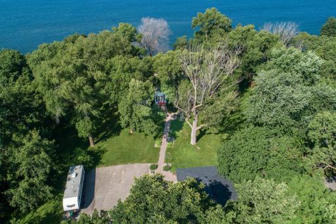
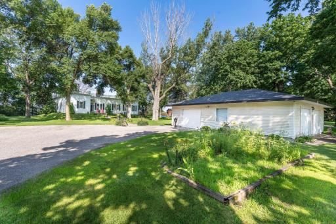
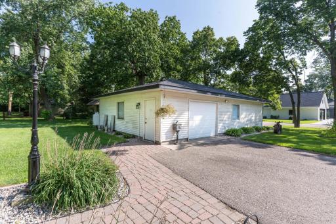
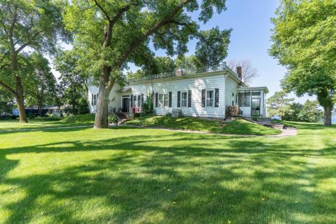
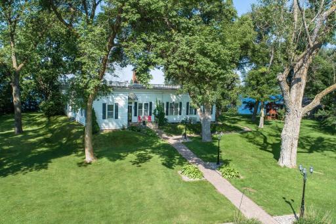
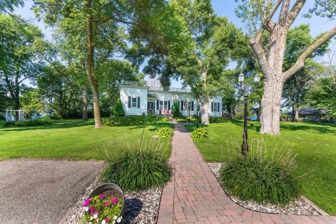
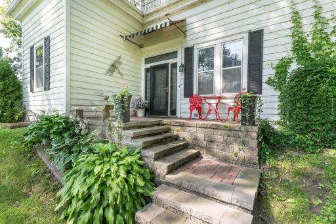
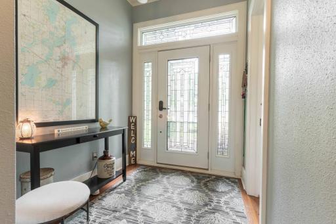
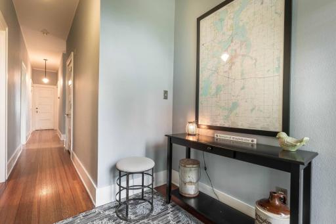
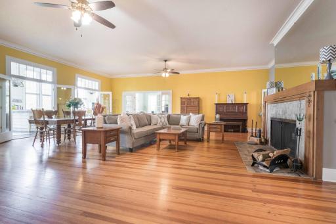
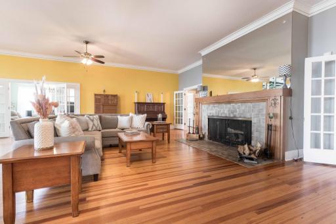
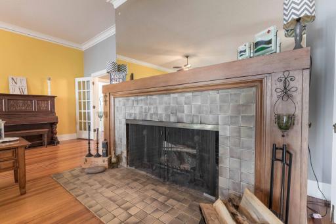
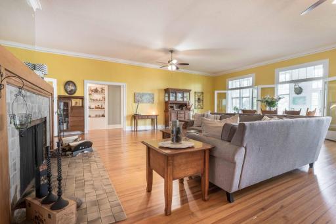
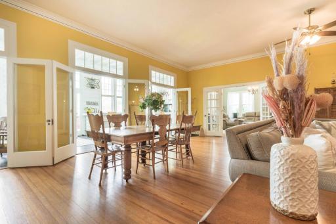
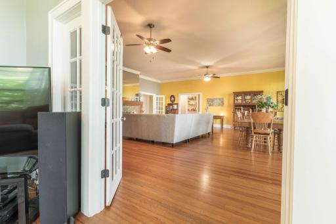
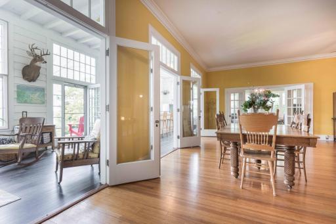
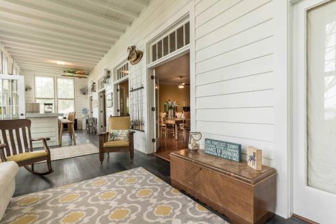
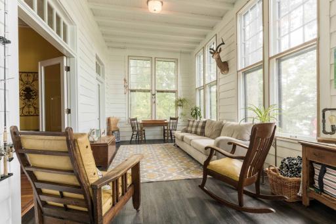
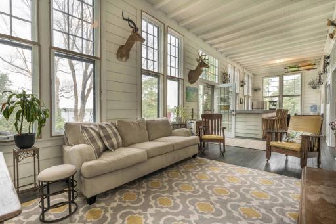
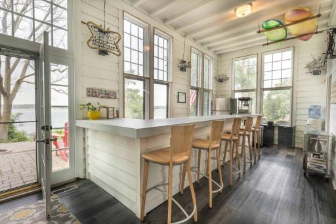
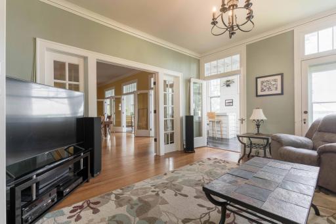
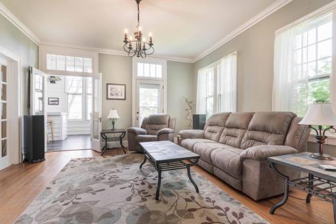
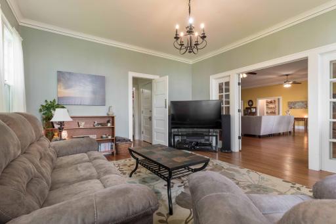
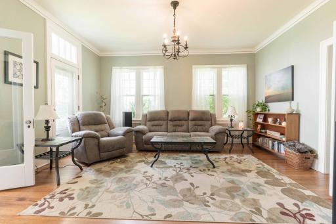
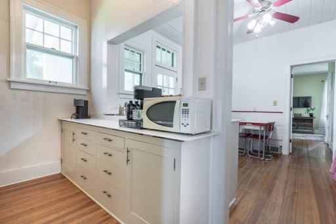
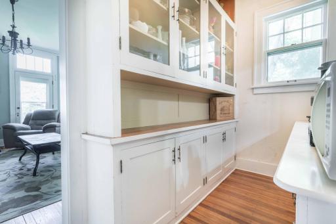
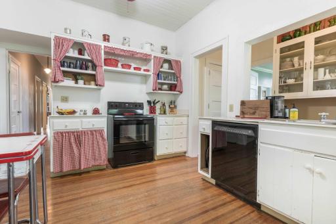
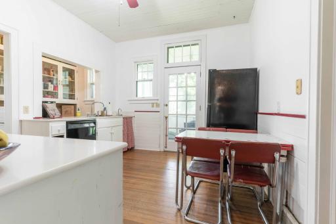
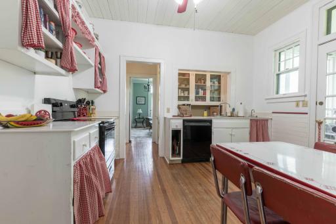
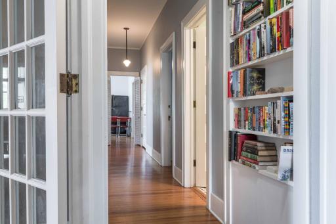
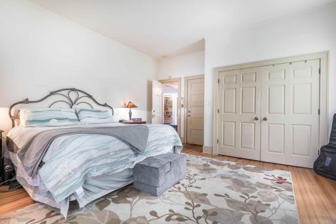
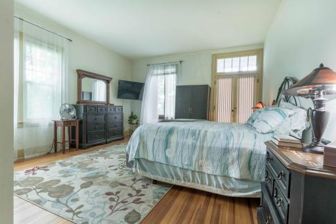
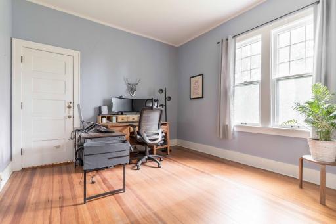
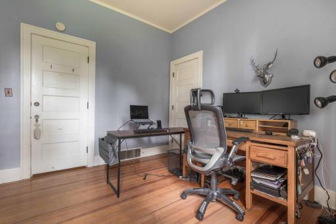
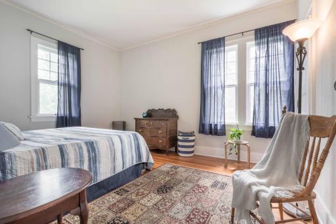
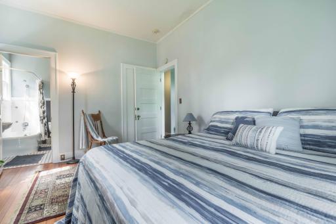
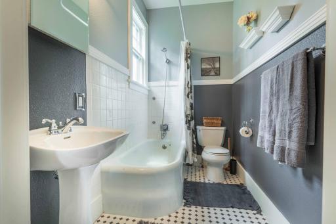
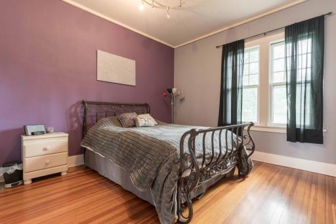
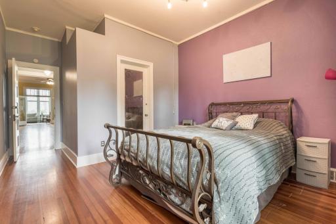
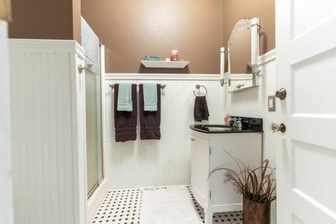
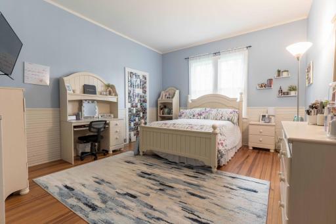
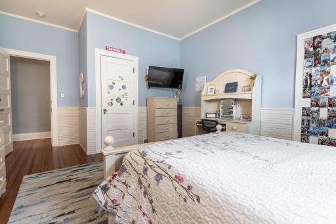
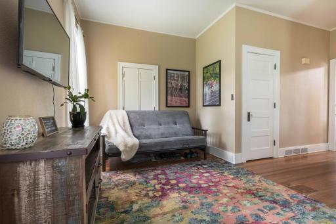
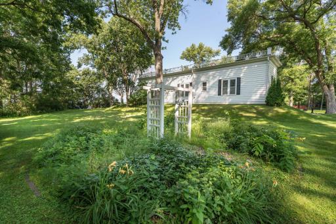
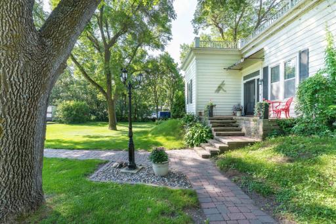
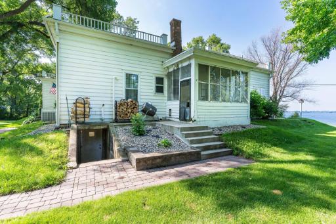
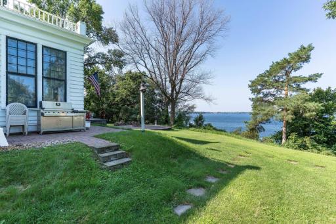
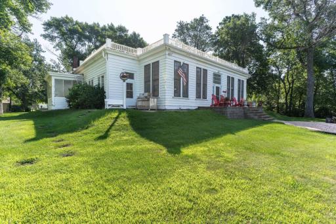
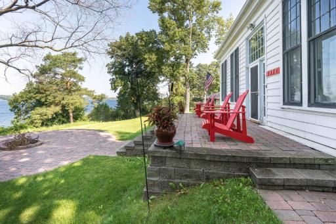
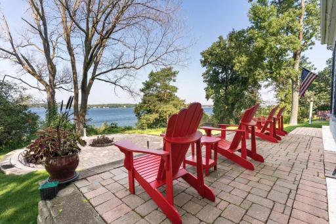
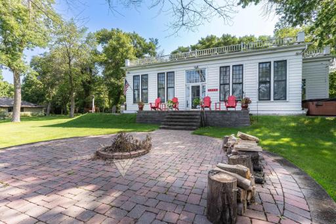
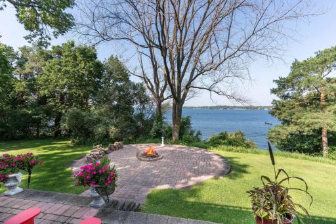
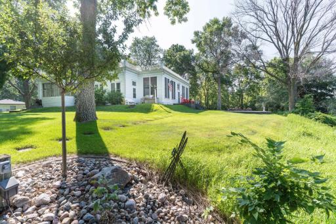
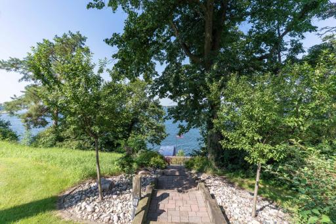
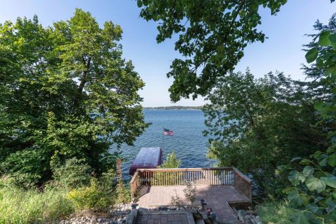
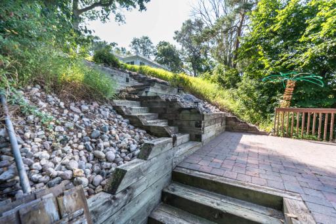
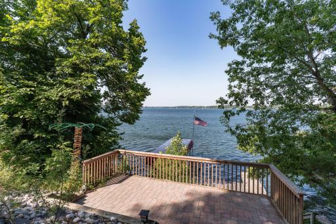
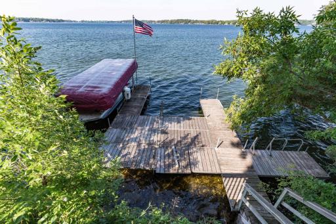
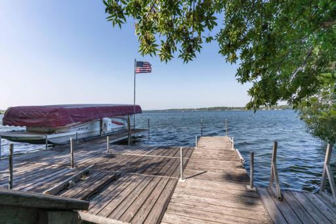
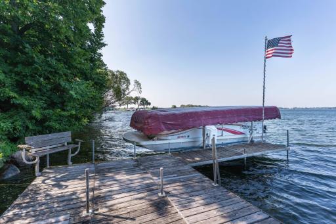
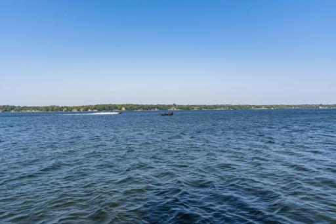
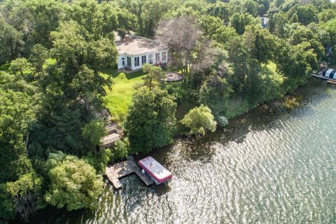
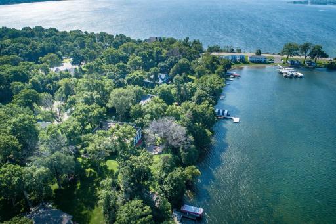
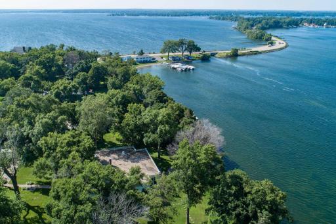
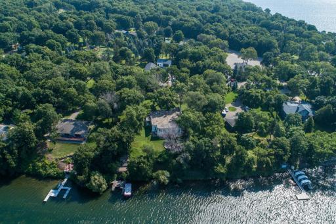
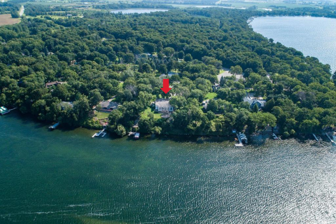
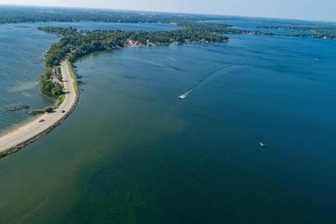
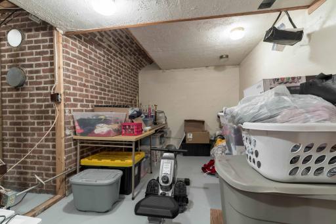
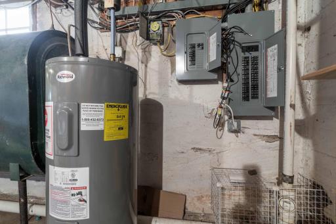
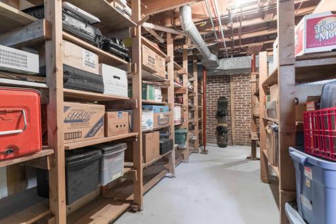
Charming Historic Lake Carlos Estate â A Rare Piece of Alexandria History --Step into a timeless lakeside retreat with this breathtaking 1911 estate, nestled on 1.28 private acres along the pristine, spring-fed shores of Lake Carlosâthe largest and deepest lake on the renowned Alexandria Chain of Lakes. With direct access to over a half dozen connected lakes, this location offers unparalleled boating, fishing, and water recreation in one of Minnesotaâs most desirable lake communities. Your summers full of memories awaits from your dock, which is included in the sale. This sprawling, single-level 6-bedroom, 4-bath home spans more than 4,000 sq ft and is rich with authentic period details that reflect its century-old heritage. From original hardwood floors and vintage moldings to antique light fixtures, solid wood doors, and ornate built-ins, the craftsmanship is evident at every turn. Tall windows, 11-foot ceilings, and intricate woodwork fill each room with natural light and character, creating a warm and welcoming ambiance. At the heart of the home is a magnificent 900 sq ft great room with a floor-to-ceiling wood-burning brick fireplace, 30x30 layout, and soaring ceilings perfect for both intimate nights and large gatherings. Just beyond, a four-season porch stretches across the west side of the home, offering breathtaking panoramic views of Lake Carlos and spectacular evening sunsets from every angle. Step outside to enjoy over 700 sq ft of elevated patio space, ideal for entertaining, relaxing, or soaking up the sun and lake breeze. The hard-bottom shoreline is ideal for swimming, and with room for docks and watercraft, you'll be set for endless lake adventures. Inside, a well-appointed kitchen and butlerâs pantry pair vintage charm with everyday function, while each of the six generously sized bedrooms features its own distinctive character, many with original built-ins, en suites, or Jack-and-Jill bath access. Storage is abundant, and the heated garage accommodates four vehicles and more. Detached garage has new shingles as of this Summer. Located just minutes from Alexandriaâs shops, restaurants, and recreation, yet tucked into a private, park-like setting, this rare estate is more than a homeâitâs a legacy. Donât miss the chance to own a true piece of Lake Carlos history. Schedule your private showing today and experience the charm, nostalgia, and magic this one-of-a-kind property has to offer.
Details
Maps
Documents
Contract Information
Status: Closed
Off Market Date: 2025-11-12
Contingency: None
Current Price: 1200000
Closed Date: 2025-12-09
Original List Price: 1395000
Sales Close Price: 1200000
ListPrice: 1395000
List Date: 2025-08-06
Owner is an Agent?: No
Auction?: No
General Property Information
Common Wall: No
Lot Measurement: Acres
Manufactured Home?: No
Multiple PIDs?: No
New Development: No
Number of Fireplaces: 1
Other Parking Spaces: 4
Road Btwn WF & Home?: No
Waterfront Frontage: 161
Waterfront YN: Yes
Year Built: 1911
Yearly/Seasonal: Yearly
Zoning: Shoreline, Residential-Single Family
Bedrooms: 6
Baths Total: 4
Bath Full: 1
Bath Three Quarters: 3
Main Floor Total SqFt: 3928
Above Grd Total SqFt: 3928
Below Grd Total SqFt: 1020
Total SqFt: 4948
Total Finished Sqft: 3928.00
FireplaceYN: Yes
Lake/Waterfront Name: Carlos
Style: (SF) Single Family
Foundation Size: 3576
Garage Stalls: 3
Lot Dimensions: 161 322 201 317
Acres: 1.28
Location Tax and Other Information
House Number: 4974
Street Name: Interlachen
Street Suffix: Drive
Street Direction Suffix: NE
Postal City: Alexandria
County: Douglas
State: MN
Zip Code: 56308
Complex/Dev/Subdivision: Carlos Add To Interlachen Prcl
Acreage Information
Pasture Acres: 201
Assessments
Tax With Assessments: 7012
Building Information
Finished SqFt Above Ground: 3928
Elevation Highpoint to Waterfront Feet
Elevation Highpoint Waterfront Feet: 15-26
Lake Details
Lake Acres: 2605
Lake Chain Acreage: 7404
Lake Chain Name: Alexandria
Lake Depth: 163
Lease Details
Land Leased: Not Applicable
Lock Box Type
Lock Box Source: ALEX
Miscellaneous Information
Homestead: Yes
Ownership
Fractional Ownership: No
Parking Characteristics
Garage Dimensions: 28x40
Garage Door Height: 7
Garage Door Width: 9
Garage Square Feet: 1120
Public Survey Info
Range#: 37
Section#: 32
Township#: 129
Property Features
Accessible: None
Air Conditioning: Central Air
Amenities Unit: Ceiling Fan(s); Dock; French Doors; Hardwood Floors; In-Ground Sprinkler; Main Floor Primary Bedroom; Natural Woodwork; Paneled Doors; Panoramic View; Patio; Porch; Sun Room; Tile Floors; Walk-In Closet
Appliances: Dishwasher; Dryer; Fuel Tank - Owned; Range; Refrigerator; Washer
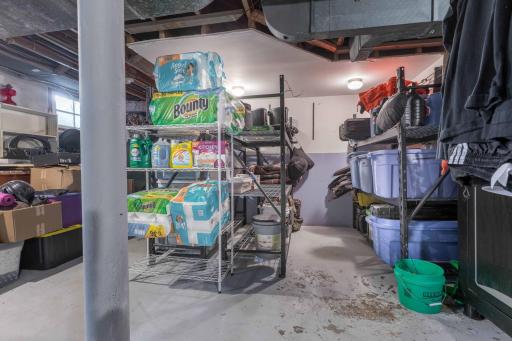
Basement: Crawl Space; Partial
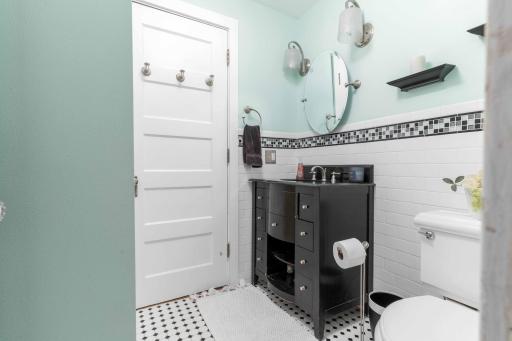
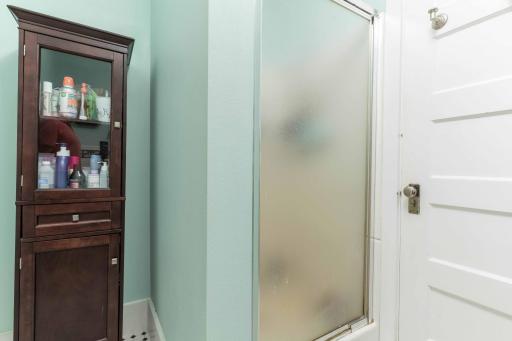
Bath Description: 3/4 Jack & Jill; Main Floor 3/4 Bath; Main Floor Full Bath; 3/4 Primary; Bathroom Ensuite; Rough In
Construction Materials: Concrete; Frame
Construction Status: Previously Owned
Dining Room Description: Eat In Kitchen; Living/Dining Room
Electric: Circuit Breakers; Other
Elevation Highpoint to Waterfront Slope: Steep
Exterior: Fiber Board
Family Room Characteristics: 2 or More; Great Room; Main Level
Financing Terms: Cash
Fireplace Characteristics: Brick; Fireplace Footings; Living Room; Wood Burning
Foundation: Poured Concrete
Fuel: Natural Gas
Heating: Forced Air
Internet Options: Fiber Optic
Lake Details: Excellent Sand
Laundry: Laundry Room; Main Level
Lock Box Type: Supra
Lot Description: Accessible Shoreline
Parking Characteristics: Heated Garage
Pool Description: None
Road Frontage: Paved Streets; Township
Road Responsibility: Public Maintained Road
Roof: Age Over 8 Years; Asphalt-Rolled
Sewer: City Sewer/Connected
Special Search: All Living Facilities on One Level; Main Floor Laundry
Stories: One
Water: 4-Inch Submersible; Well
Waterfront View: Bay; Panoramic; West
Room Information
| Room Name | Dimensions | Level |
| Pantry (Walk-In) | 5x10.5 | Main |
| Laundry | 5.5x8 | Main |
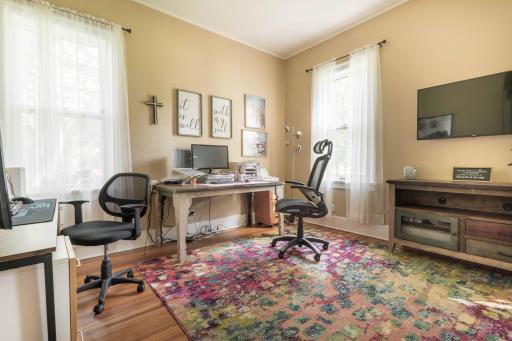
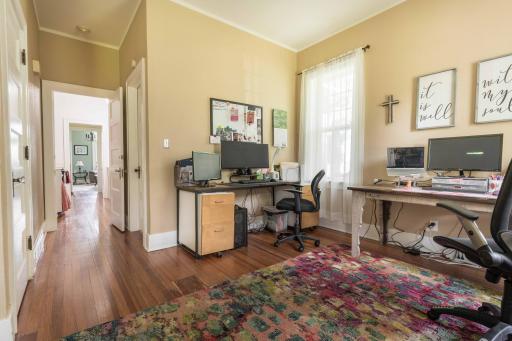
| Office | 12.5x16 | Main |
| Four Season Porch | 11.5x43.5 | Main |
| Exercise Room | 8x15 | Lower |
| Foyer | 6.5x7.5 | Main |
| Living Room | 30x30 | Main |
| Second (2nd) Bedroom | 12x12 | Main |
| Kitchen | 12x13 | Main |
| First (1st) Bedroom | 15x16 | Main |
| Fourth (4th) Bedroom | 12x12.5 | Main |
| Fifth (5th) Bedroom | 13x18.5 | Main |
| Third (3rd) Bedroom | 11.5x14 | Main |
 HOME HIGHLIGHTS.pdf
Listing Office: RE/MAX Results
Last Updated: January - 27 - 2026

The data relating to real estate for sale on this web site comes in part from the Broker Reciprocity SM Program of the Regional Multiple Listing Service of Minnesota, Inc. The information provided is deemed reliable but not guaranteed. Properties subject to prior sale, change or withdrawal. ©2026 Regional Multiple Listing Service of Minnesota, Inc All rights reserved.
Thursday 22nd of October 2026 05:54 AM

218-998-4400
Mohagen Real Estate


Let's Connect

Mohagen Real Estate
sue@MohagenRealEstate.com
Office: 218-998-4400
Cell: 218-731-7376

Mohagen Real Estate is licensed in the State of Minnesota