49760 202nd Place, Mcgregor, MN 55760 (MLS# 7116016)
$1,400,000
Mcgregor, MN 55760
MLS# 7116016
4 beds | 4 baths | 3940 sqft
1 / 69
Property Description
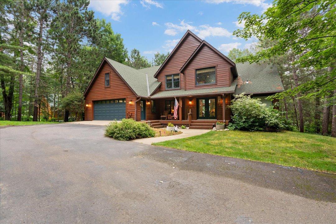
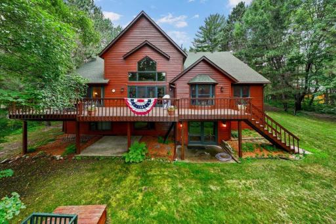
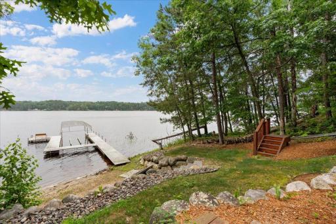
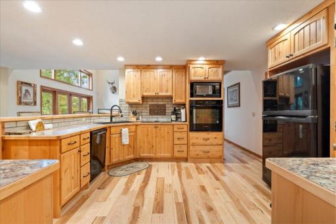
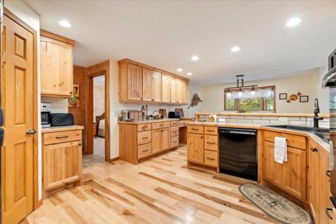
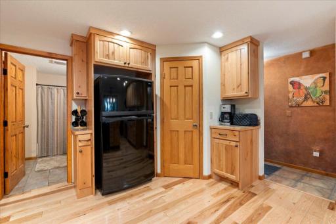
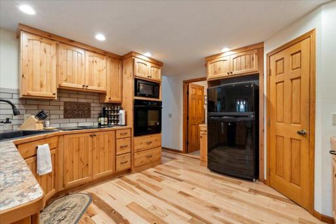
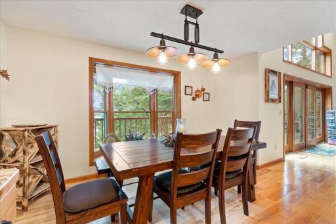
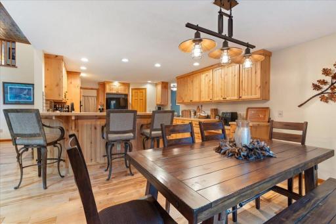
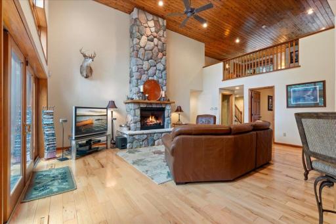
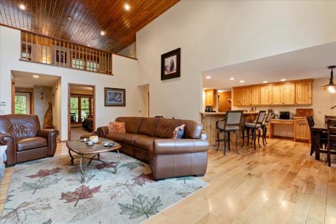
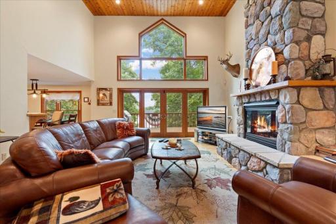
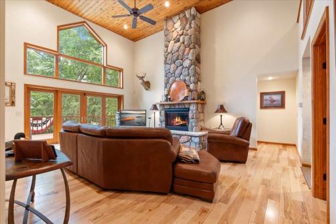
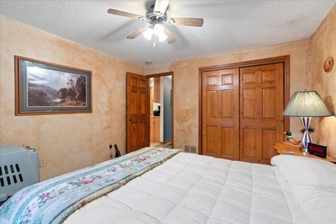
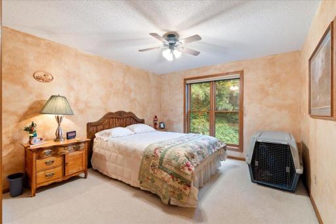
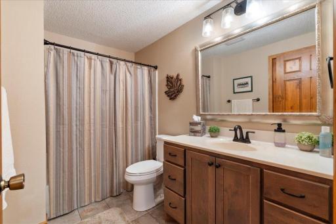
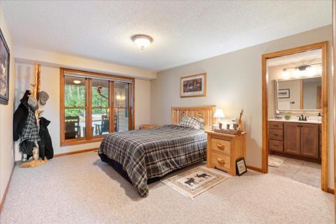
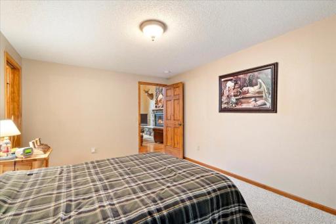
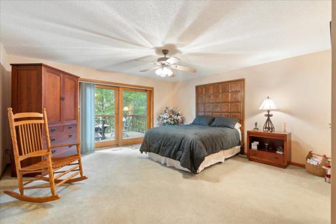
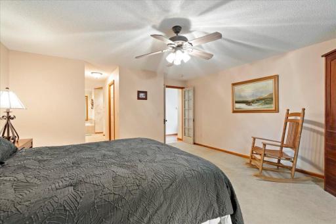
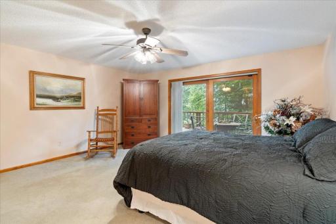
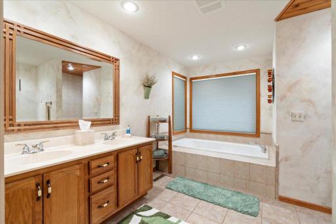
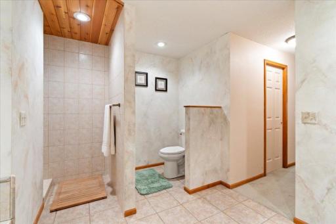
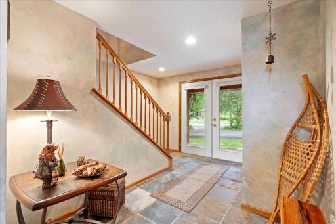
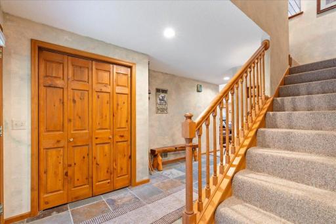
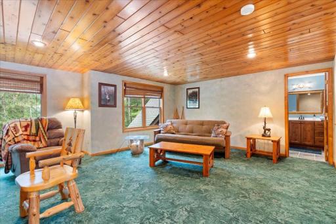
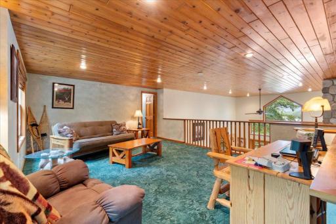
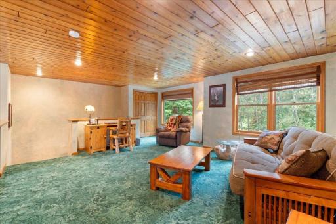
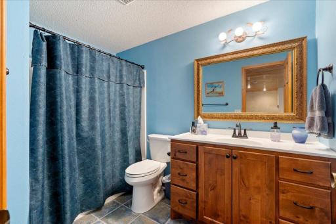
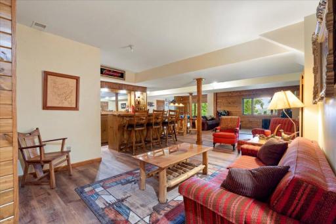
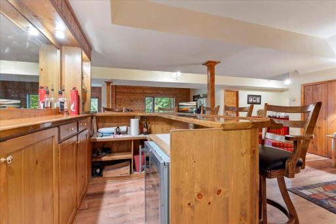
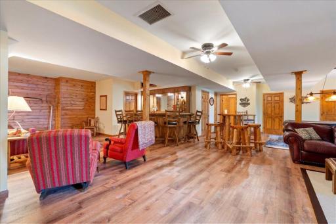
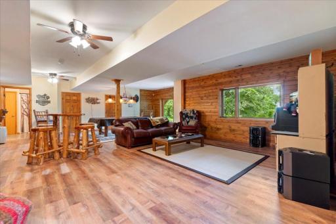
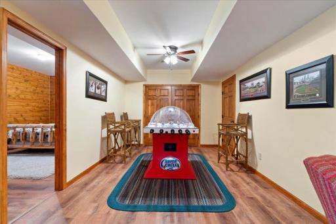
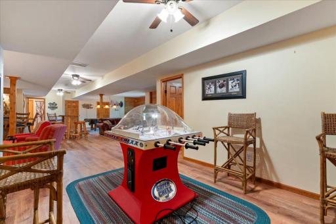
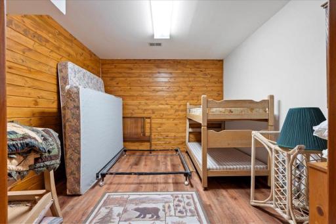
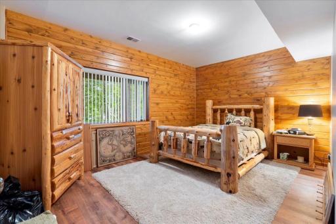
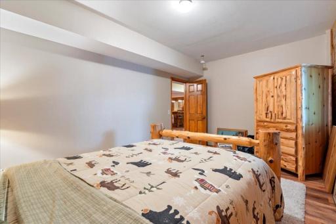
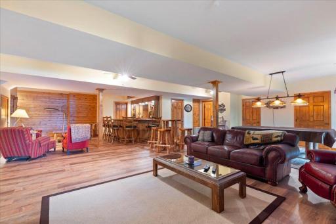
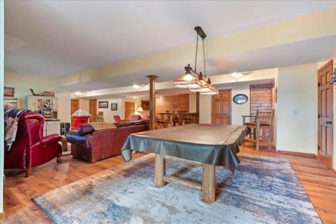
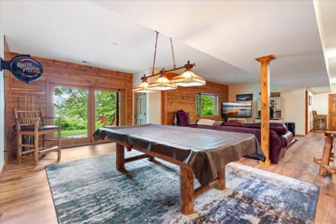
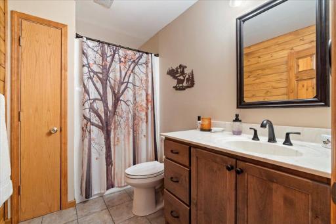
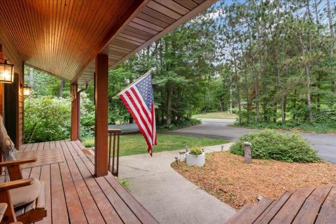
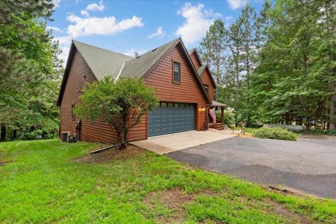
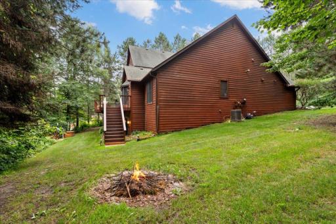
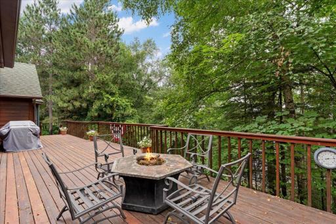
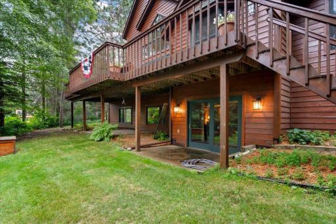
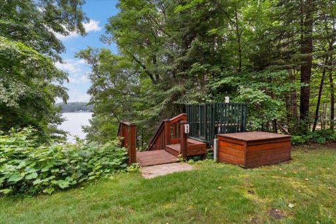
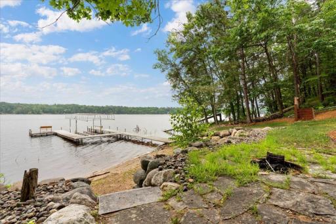
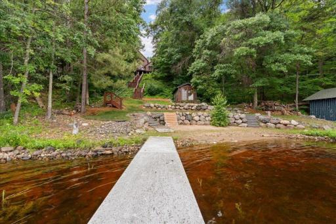
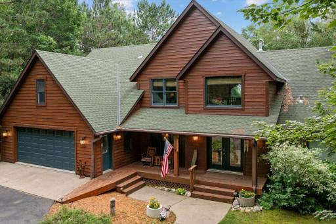
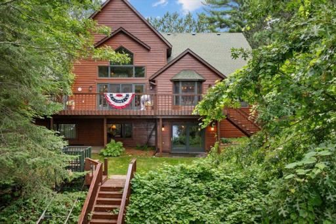
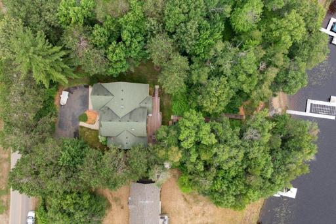
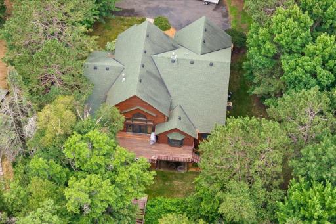
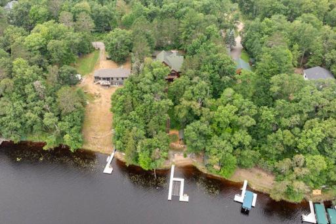
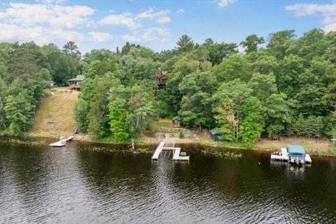
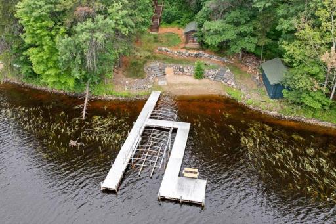
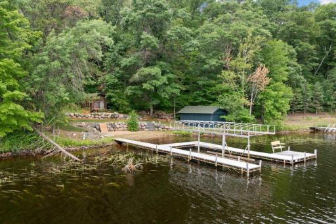
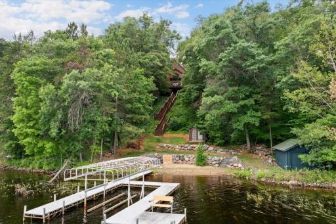
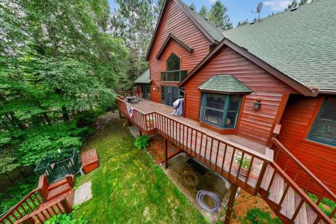
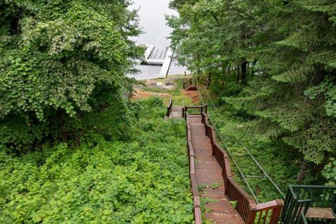
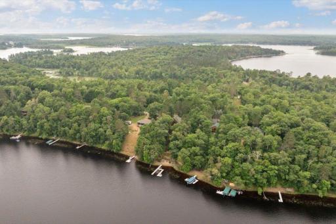
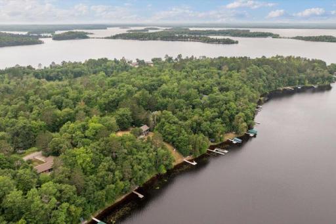
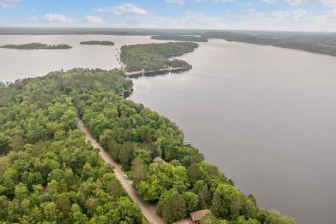
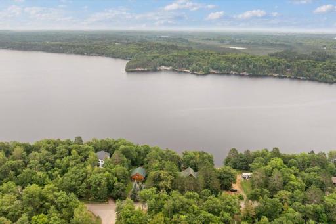
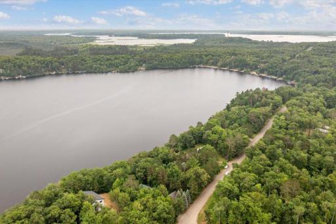
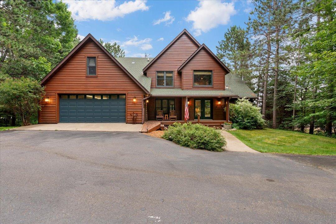
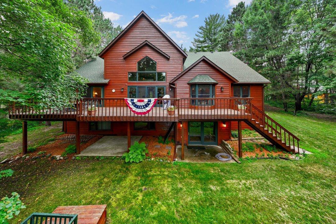
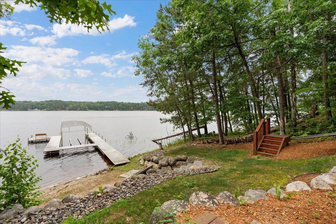
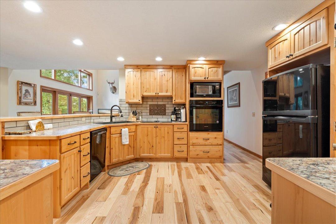
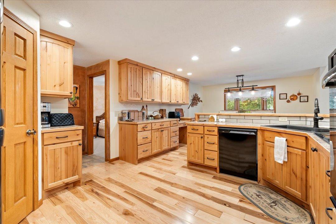
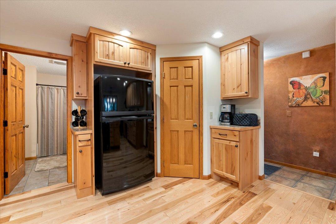
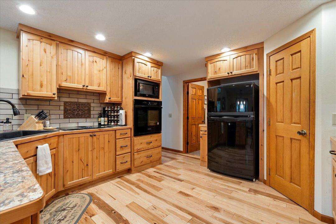
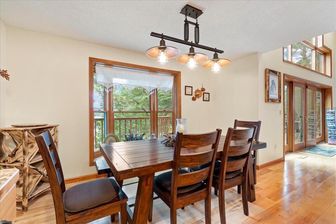
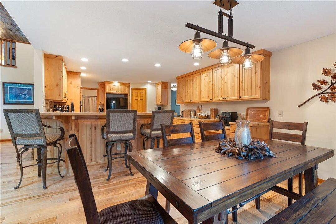
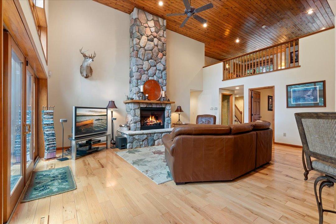
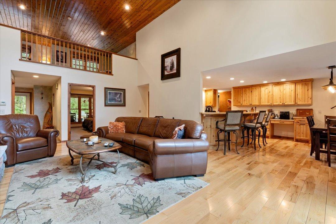
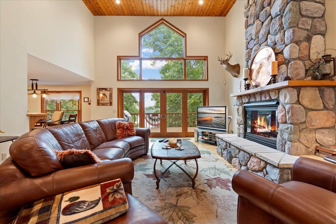
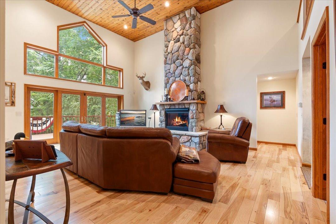
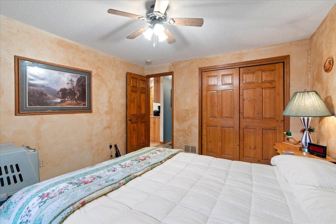
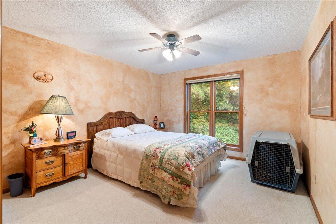
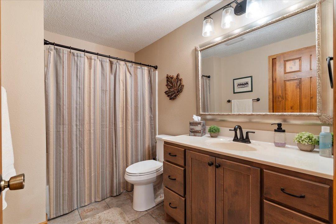
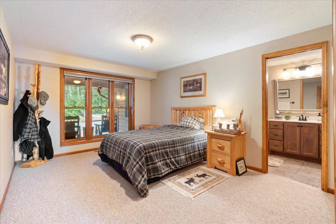
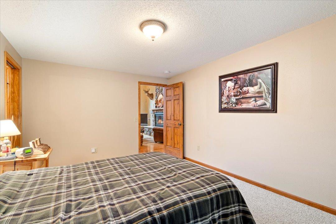
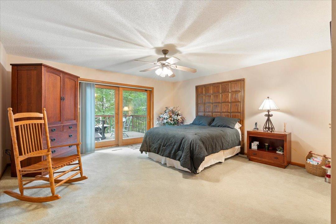
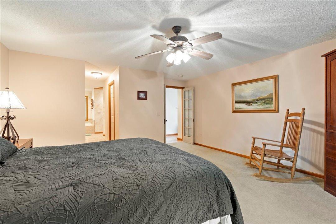
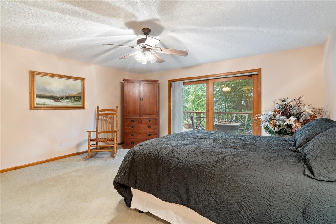
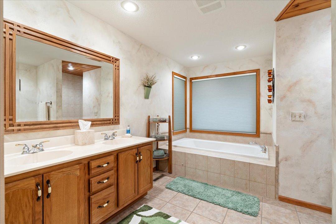
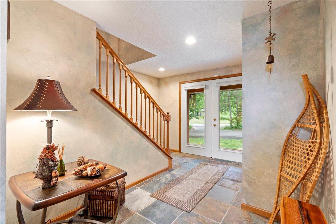
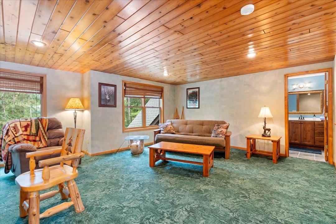
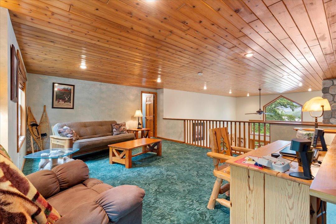
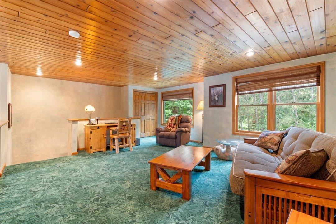
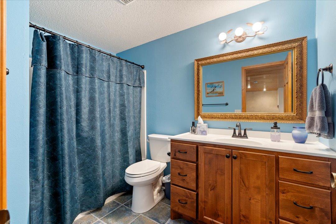
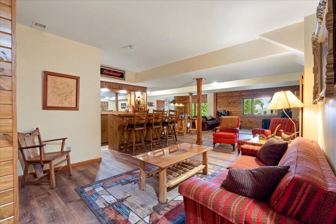
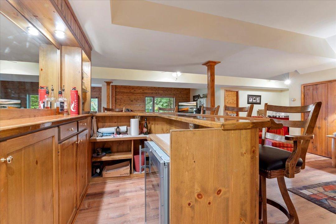
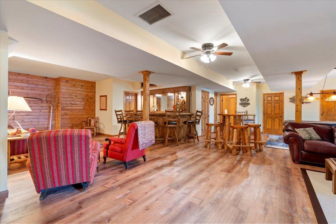
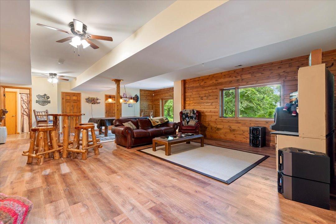
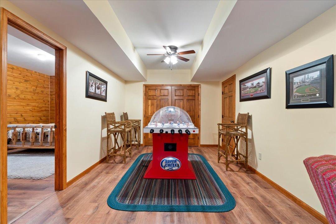
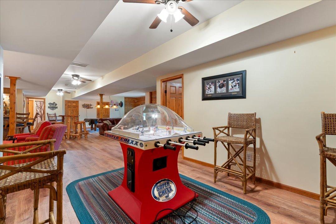
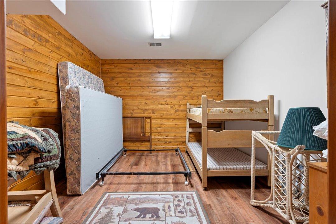
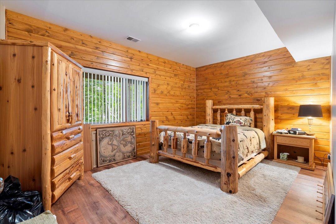
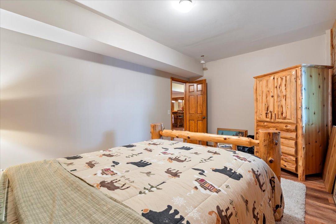
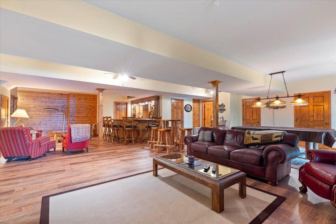
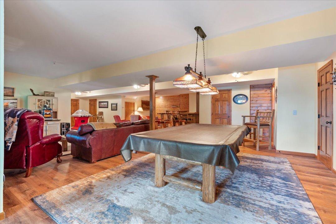
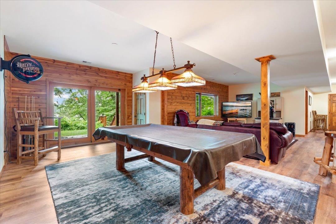
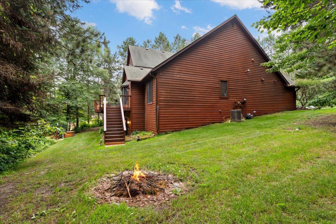
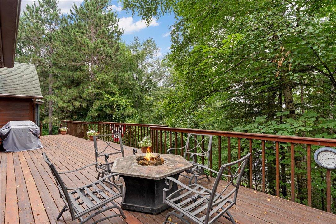
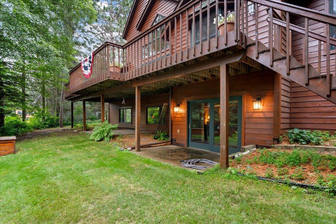
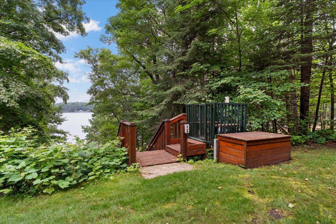
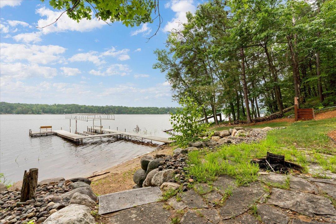
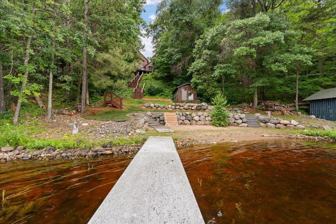
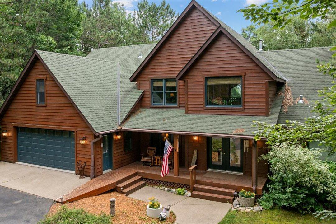
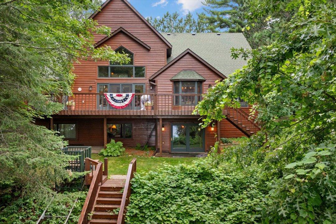
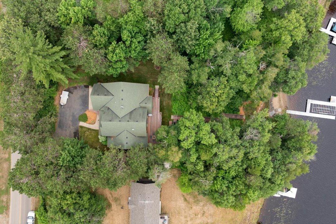
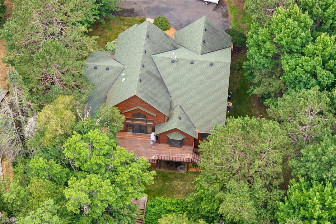
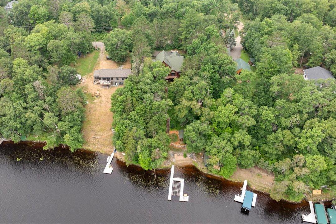
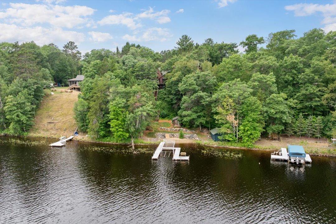
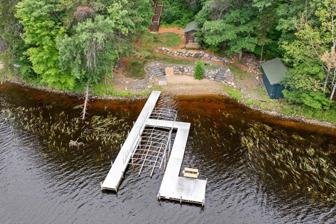
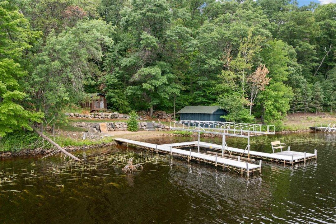
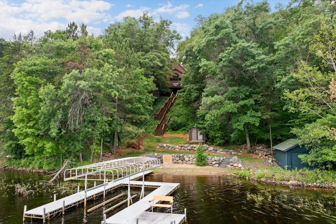
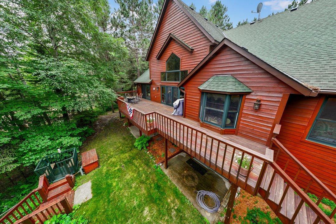
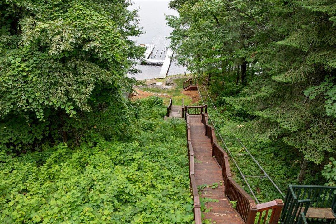
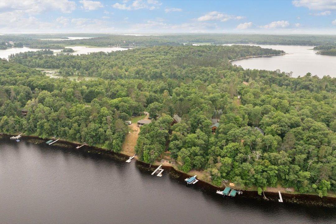
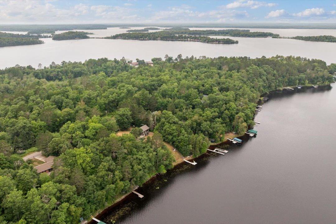
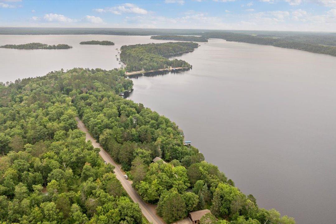
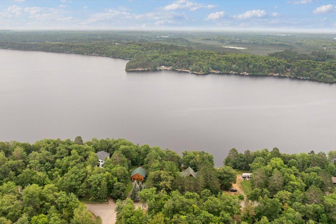
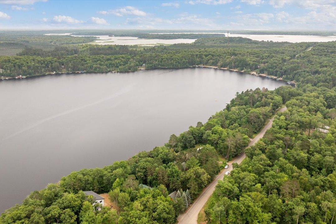
Luxurious Year-Round Lake Home on Billhorn Bay, Big Sandy Lake with 150 feet of pristine sandy shoreline. Discover your dream waterfront retreat! This stunning, fully furnished 4-bedroom plus loft home sits on the pristine shores of Billhorn Bay on Big Sandy Lake. Offering exceptional craftsmanship and breathtaking panoramic lake views, this luxurious property is perfect for year-round living and unforgettable family gatherings. Step inside the dramatic main level featuring soaring vaulted ceilings, a magnificent gas-burning stone fireplace, and expansive windows that frame the sparkling water. The gourmet kitchen is a chefâs delight, complemented by beautiful new wood flooring throughout. Three spacious bedrooms and two full baths provide comfort and convenience on this level, while the open layout flows seamlessly to the large lakeside deck â ideal for entertaining, sunset dinners, or simply relaxing with a view. The lower level is an entertainerâs paradise with a custom wet bar, expansive family room showcasing higher-end woodwork and finishes, and massive amounts of storage. A walkout lower level design brings you directly to the stunning scenery. Additional highlights include a custom professional pool table with custom high-top chairs and a bubble hockey game â ready for hours of fun with family and friends. The property comes completely turn-key, fully furnished on all levels with quality high end furniture, all appliances, wall décor, and equipment. No detail has been overlooked. Outside, enjoy 150 feet of pristine sandy shoreline with your own personal electronic tram leading to the water and your own personal boathouse. Additional features include a private detached bunk house and garage with a dedicated entertaining area complete with stainless steel appliances and ample shelving â perfect for tailgating or hobby space. This is truly a must-see property that offers the perfect blend of luxury, comfort, and recreation. Whether you're looking for a primary residence or a spectacular lake home, this turn-key gem on Big Sandy Lake is ready for you to make lifelong memories
Details
Maps
Contract Information
Status: Active
Contingency: None
Current Price: 1400000
Original List Price: 1450000
ListPrice: 1400000
List Date: 2026-07-28
Owner is an Agent?: No
Auction?: No
General Property Information
Common Wall: No
Lot Measurement: Acres
Manufactured Home?: No
Multiple PIDs?: No
New Development: No
Number of Fireplaces: 1
Road Btwn WF & Home?: No
Waterfront Frontage: 150
Waterfront YN: Yes
Year Built: 1999
Yearly/Seasonal: Yearly
Zoning: Residential-Single Family
Bedrooms: 4
Baths Total: 4
Bath Full: 3
Bath Three Quarters: 1
Main Floor Total SqFt: 2260
Above Grd Total SqFt: 1680
Below Grd Total SqFt: 2260
Total SqFt: 3940
Total Finished Sqft: 4940.00
FireplaceYN: Yes
Lake/Waterfront Name: Big Sandy
Style: (SF) Single Family
Foundation Size: 2260
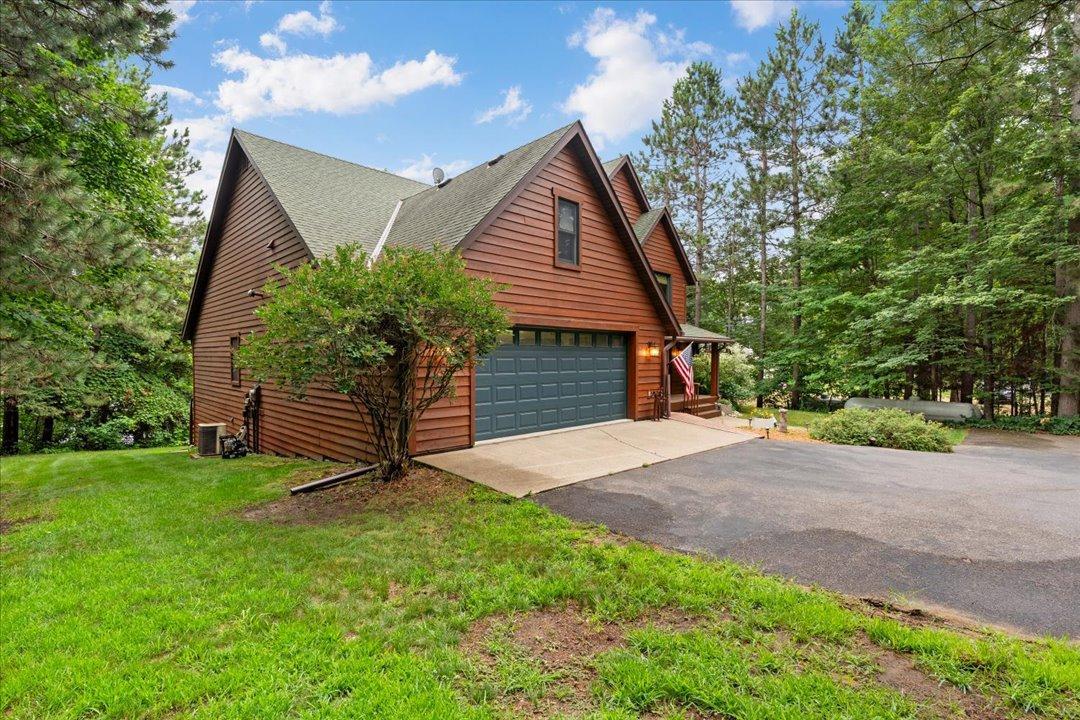
Garage Stalls: 2
Lot Dimensions: 150x260
Acres: 0.92
Assessment Pending: No
Location Tax and Other Information
House Number: 49760
Street Name: 202nd
Street Suffix: Place
Postal City: Mcgregor
County: Aitkin
State: MN
Zip Code: 55760
Complex/Dev/Subdivision: Sandy Lake
Assessments
Tax With Assessments: 5506
Building Information
Finished SqFt Above Ground: 2680
Finished SqFt Below Ground: 2260
Elevation Highpoint to Waterfront Feet
Elevation Highpoint Waterfront Feet: 26-40
Lake Details
Lake Acres: 9380
Lake Depth: 80
Lease Details
Land Leased: Not Applicable
Miscellaneous Information
Homestead: No
Ownership
Fractional Ownership: No
Parking Characteristics
Garage Dimensions: 25x28
Garage Square Feet: 612
Public Survey Info
Range#: 23
Section#: 17
Township#: 49
Property Features
Accessible: None
Air Conditioning: Central Air
Amenities Unit: Balcony; Ceiling Fan(s); Deck; Dock; Hardwood Floors; Kitchen Window; Local Area Network; Main Floor Primary Bedroom; Natural Woodwork; Panoramic View; Patio; Porch; Primary Bedroom Walk-In Closet; Satellite Dish; Security Lights; Security System; Tile Floors; Vaulted Ceiling(s); Walk-In Closet; Washer/Dryer Hookup
Appliances: Air-To-Air Exchanger; Cooktop; Dishwasher; Dryer; Fuel Tank - Rented; Microwave; Range; Refrigerator; Washer; Water Filtration System; Wine Cooler
Basement: Concrete Block; Egress Windows; Full; Sump Pump; Wood
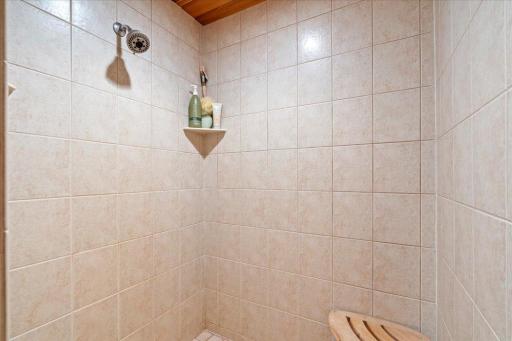
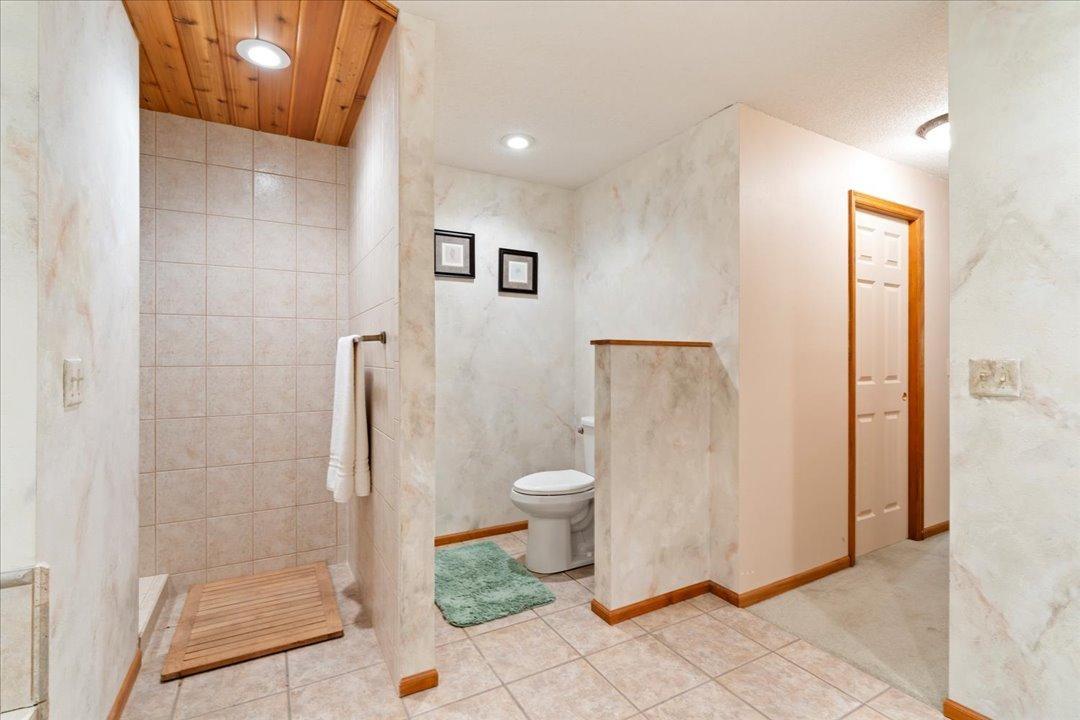
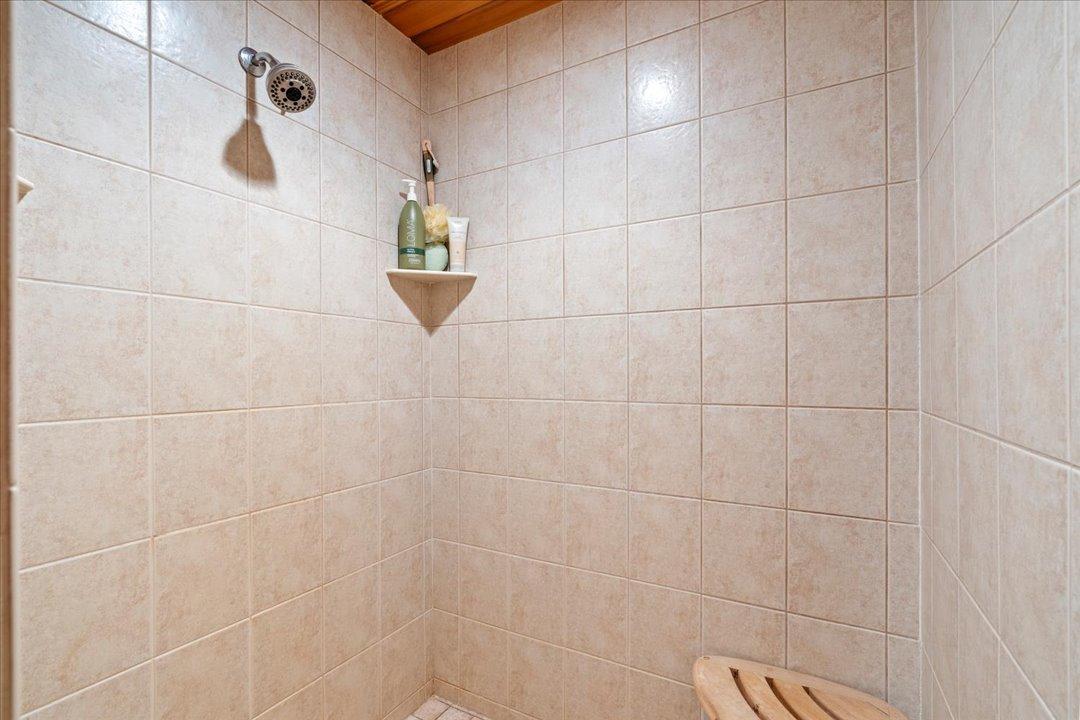
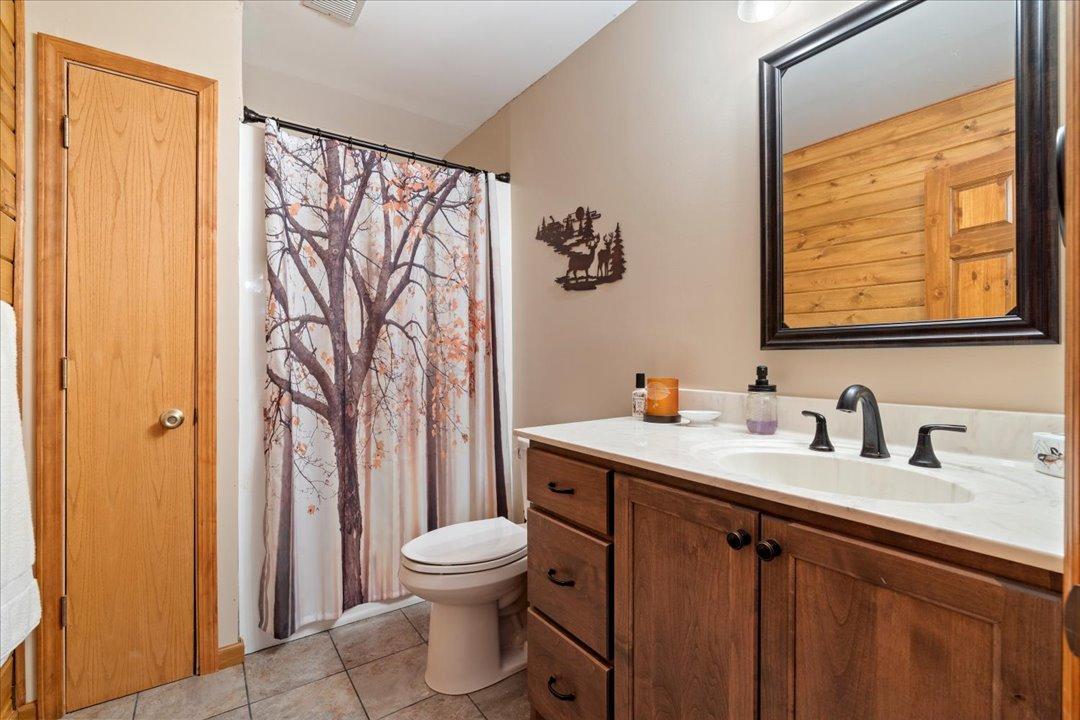
Bath Description: His and Her Closets; Main Floor Full Bath; Upper Level Full Bath; Full Primary; 3/4 Basement; Jetted Tub
Construction Materials: Frame
Construction Status: Previously Owned
Dining Room Description: Breakfast Area; Eat In Kitchen; Informal Dining Room; Living/Dining Room
Electric: 200+ Amp Service; Circuit Breakers
Elevation Highpoint to Waterfront Slope: Steep
Exterior: Cedar; Wood
Family Room Characteristics: 2 or More; Family Room; Great Room; Lower Level; Main Level
Fencing: None
Fireplace Characteristics: Family Room; Gas Burning; Stone
Foundation: Concrete Block
Fuel: Propane
Heating: Forced Air
Lake Details: Hard; Sand
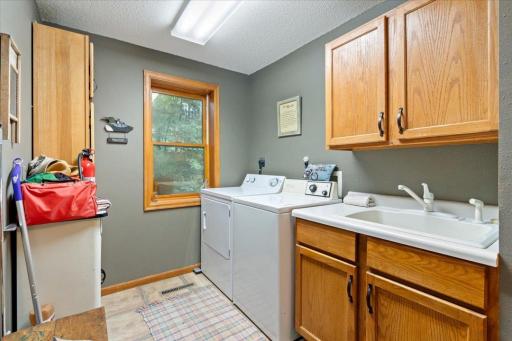
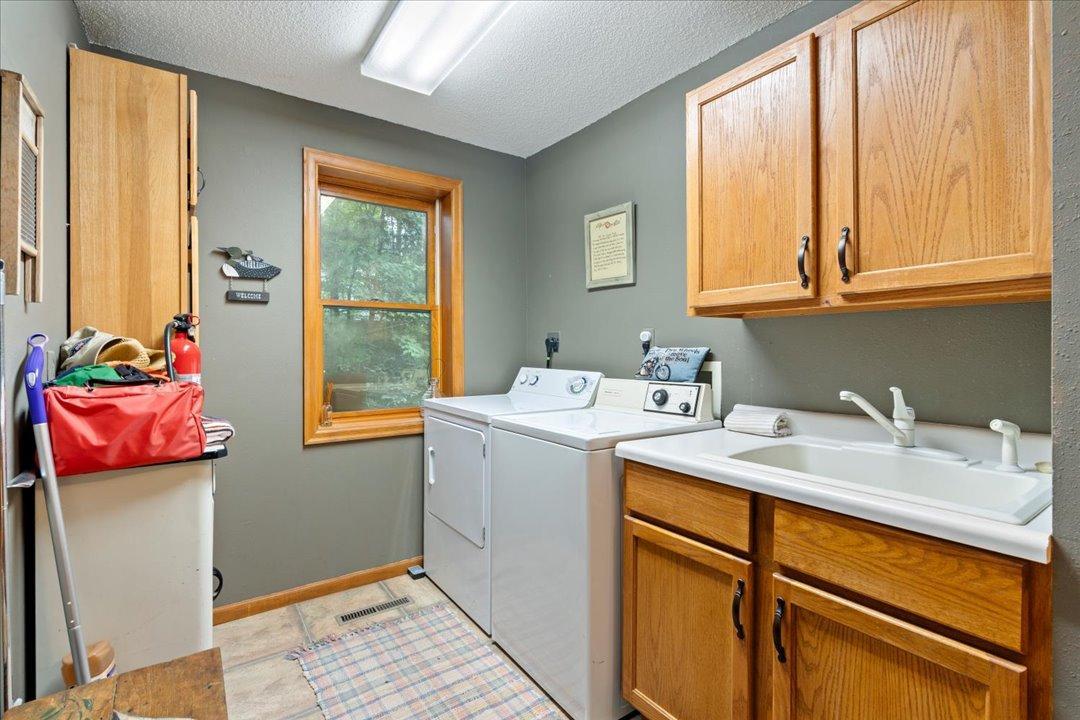
Laundry: Electric Dryer Hookup; Laundry Room; Main Level; Washer Hookup
Lot Description: Accessible Shoreline; Tree Coverage - Heavy; Tree Coverage - Medium
Outbuildings: Additional Garage; Boat House; Bunk House
Parking Characteristics: Finished Garage; Garage Door Opener; Heated Garage; Insulated Garage
Pool Description: None
Road Frontage: Township
Road Responsibility: Public Maintained Road
Roof: Age Over 8 Years; Asphalt Shingles
Sellers Terms: Cash; Conventional
Sewer: Private Sewer; Septic System Compliant - Yes; Tank with Drainage Field
Special Search: 3 BR on One Level; All Living Facilities on One Level; Main Floor Bedroom; Main Floor Laundry; Main Floor Primary
Stories: One and One Half
Water: 4-Inch Submersible; Drilled; Well
Waterfront Type: Lake Front; Lake View; Dock
Waterfront View: Lake; Panoramic; East
Room Information
| Room Name | Dimensions | Level |
| Deck | 19x15 | Main |
| Deck | 12x15 | Main |
| Deck | 8x15 | Main |
| Dining Room | 14x16 | Main |
| Family Room | 42x40 | Lower |
| First (1st) Bedroom | 16x16 | Main |
| Fourth (4th) Bedroom | 16x11 | Lower |
| Great Room | 25x20 | Main |
| Kitchen | 28x13 | Main |
| Loft | 17x20 | Upper |
| Second (2nd) Bedroom | 15x12 | Main |
| Third (3rd) Bedroom | 13x12 | Main |
Listing Office: RE/MAX Advantage Plus
Last Updated: September - 01 - 2026

The data relating to real estate for sale on this web site comes in part from the Broker Reciprocity SM Program of the Regional Multiple Listing Service of Minnesota, Inc. The information provided is deemed reliable but not guaranteed. Properties subject to prior sale, change or withdrawal. ©2026 Regional Multiple Listing Service of Minnesota, Inc All rights reserved.
Wednesday 21st of October 2026 06:06 AM

218-998-4400
Mohagen Real Estate


Let's Connect

Mohagen Real Estate
sue@MohagenRealEstate.com
Office: 218-998-4400
Cell: 218-731-7376

Mohagen Real Estate is licensed in the State of Minnesota