49812 Long Lake Trail, Bigfork, MN 56628 (MLS# 7157394)
$165,000
Bigfork, MN 56628
MLS# 7157394
Status: Pending
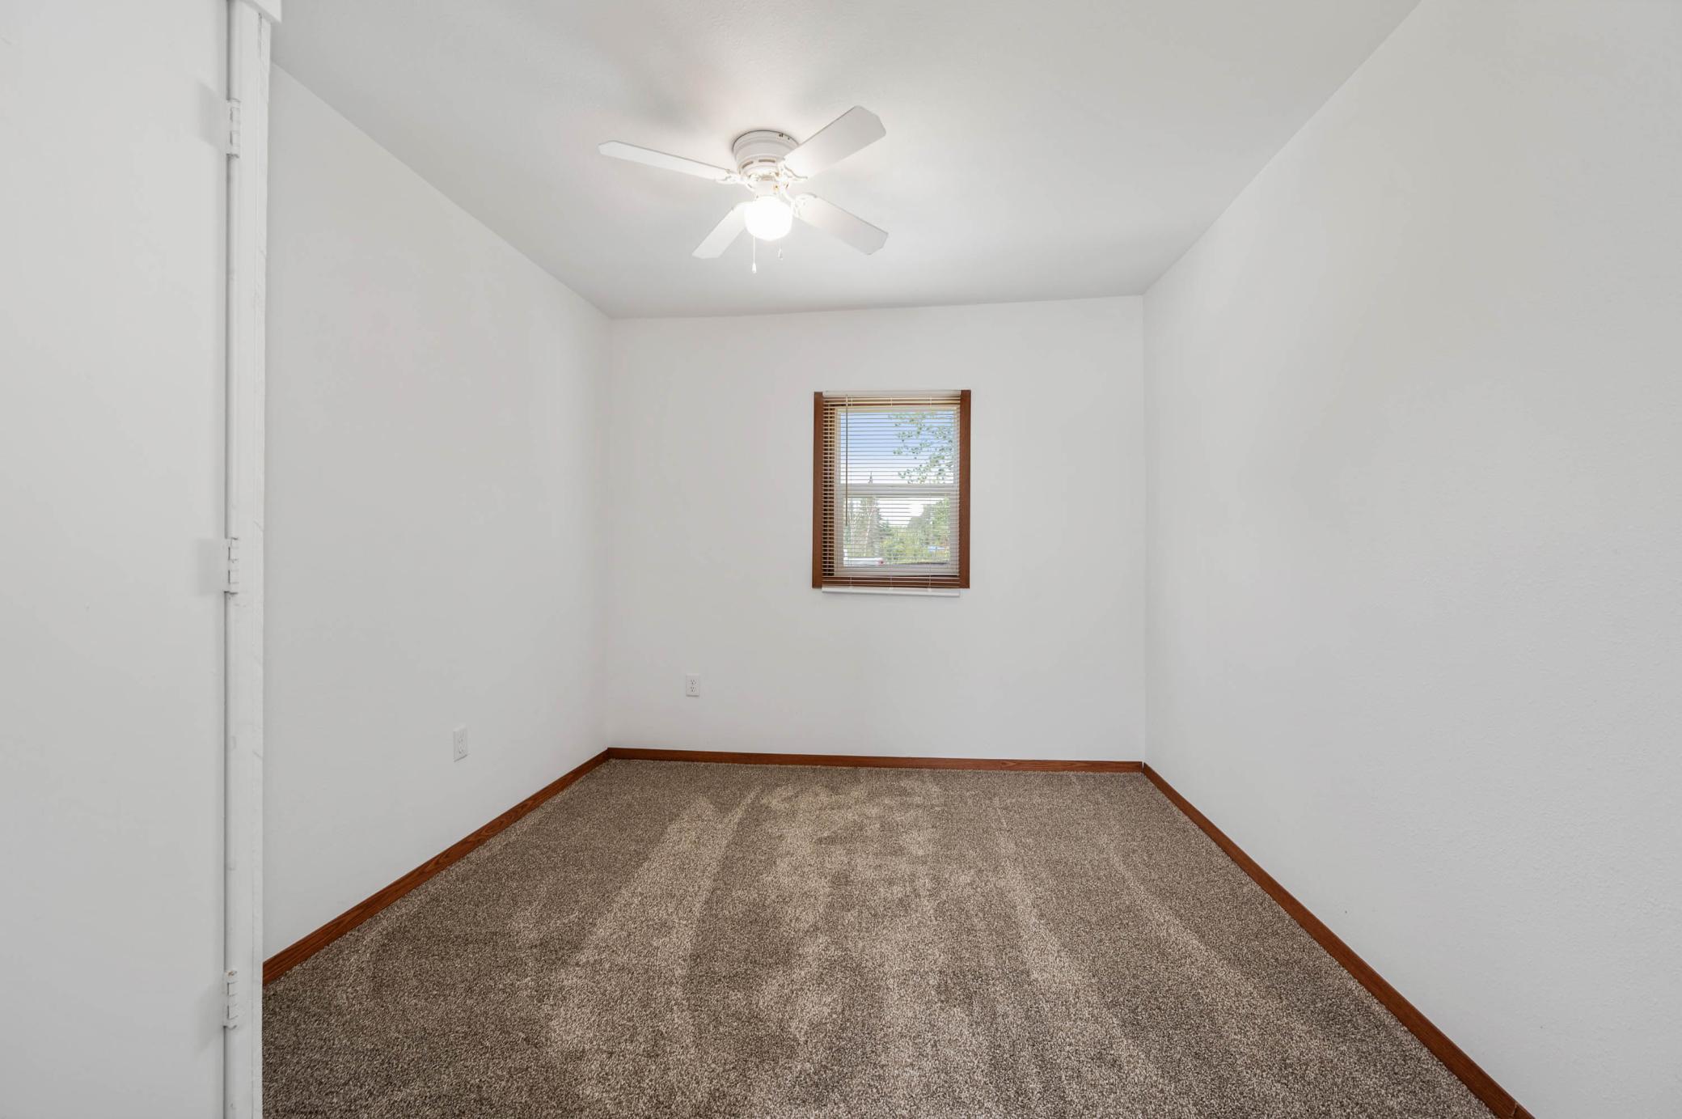
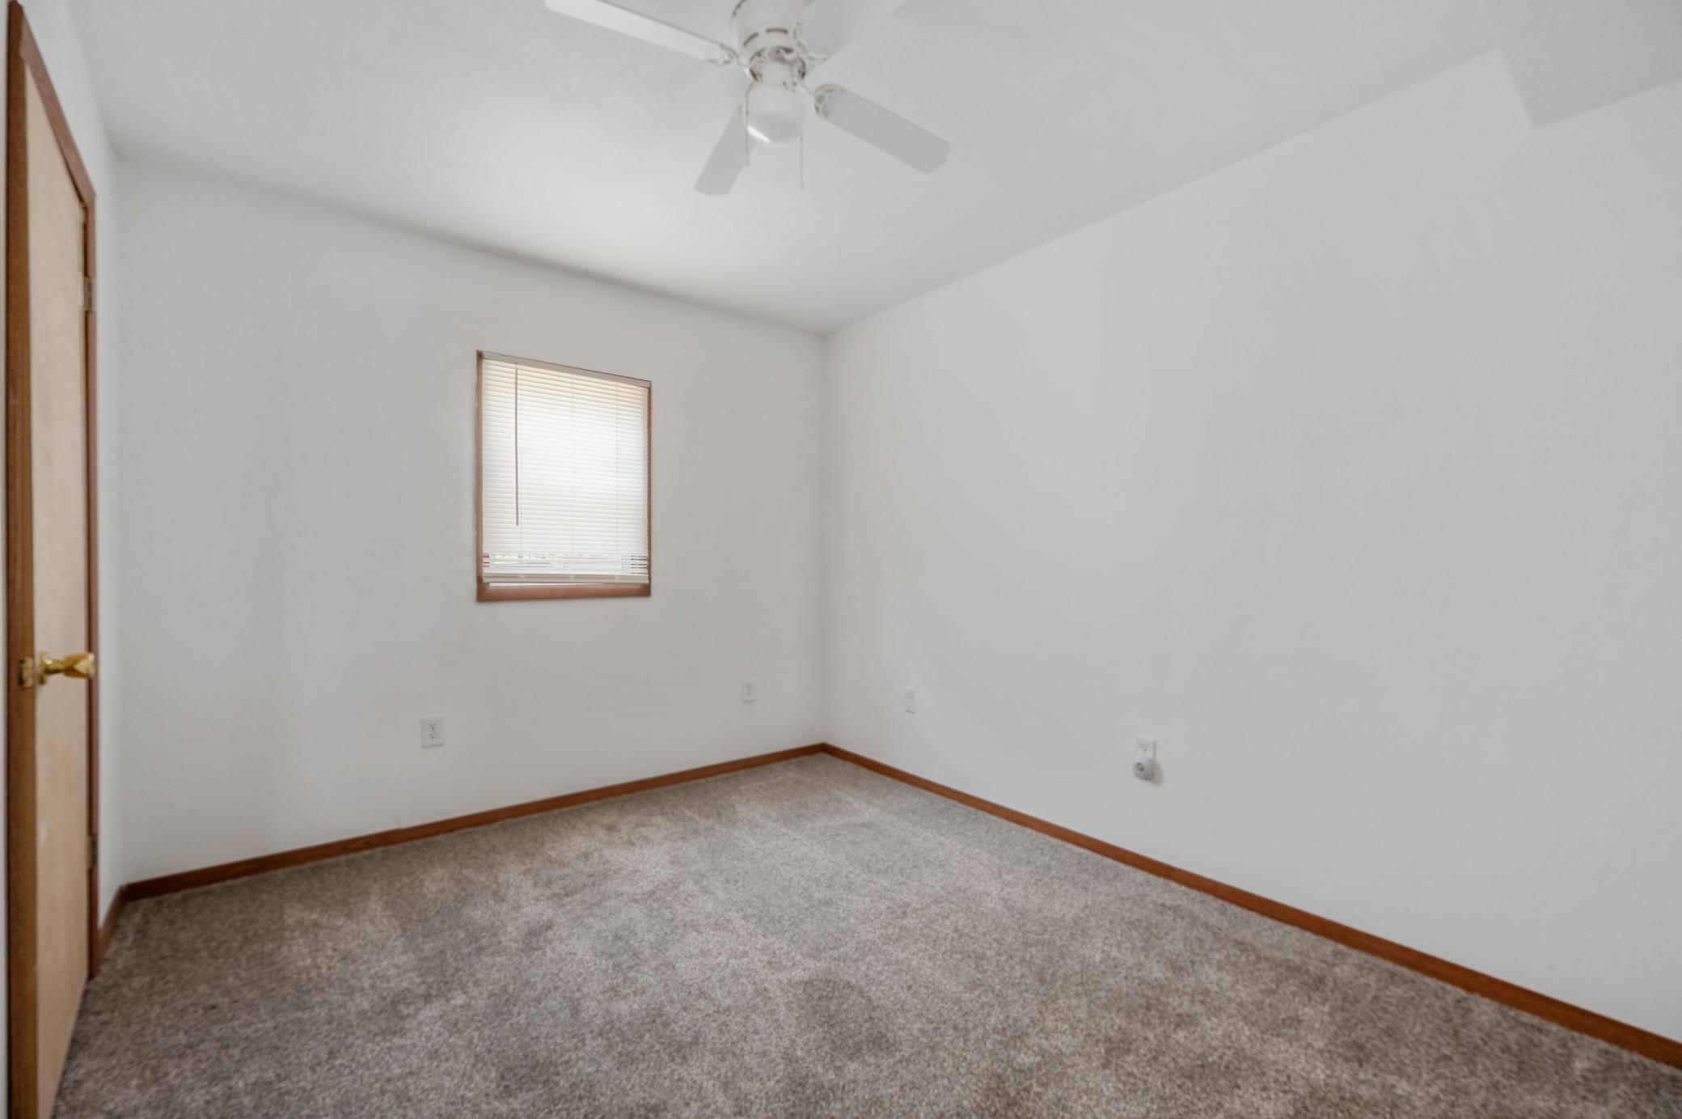
2 beds | 1 baths | 768 sqft
1 / 22
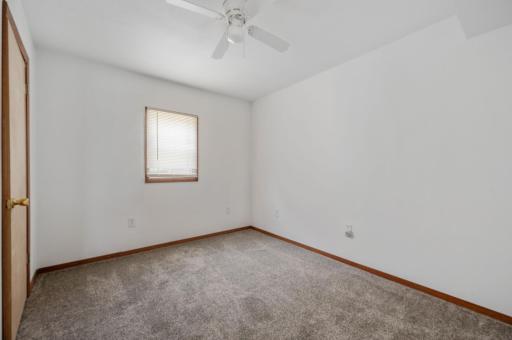
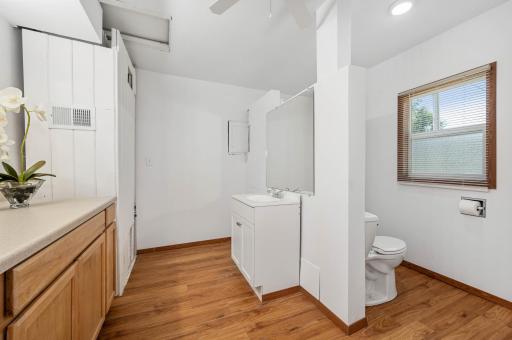
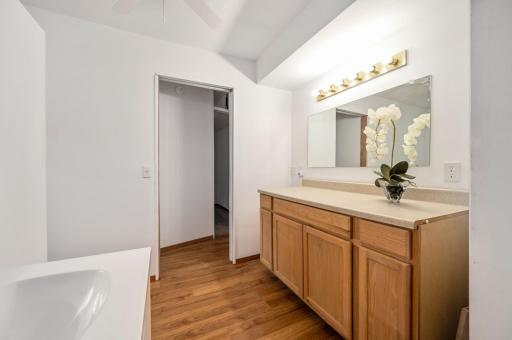
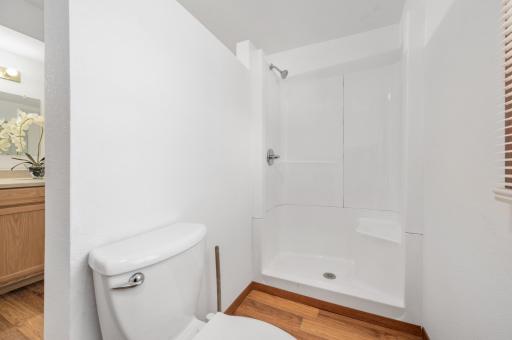
Property Description
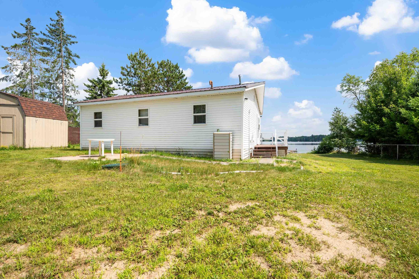
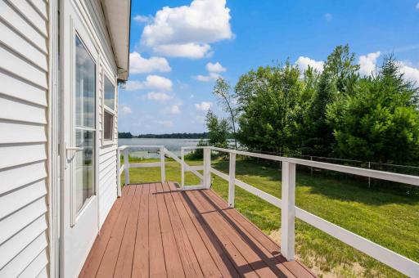
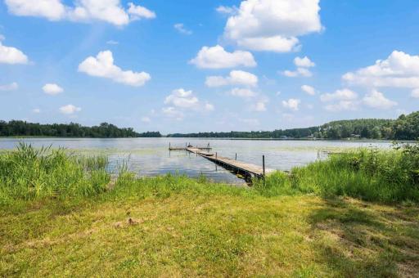
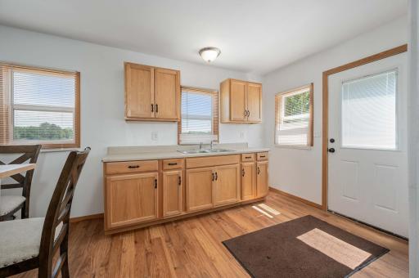
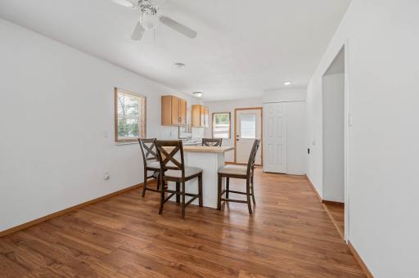
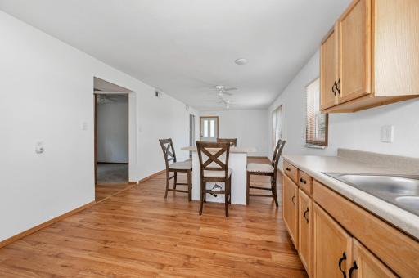
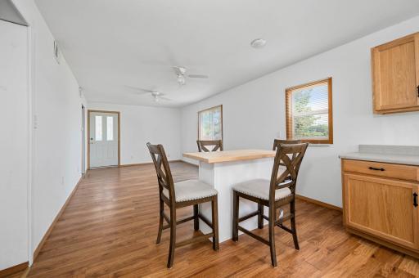
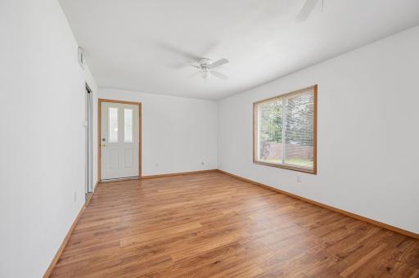
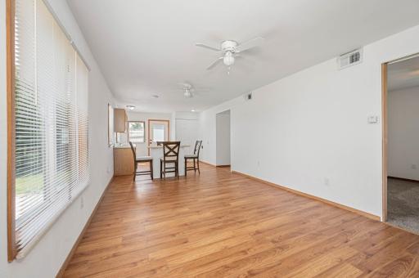
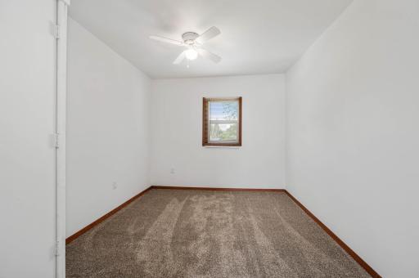
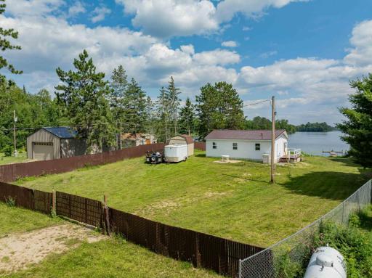
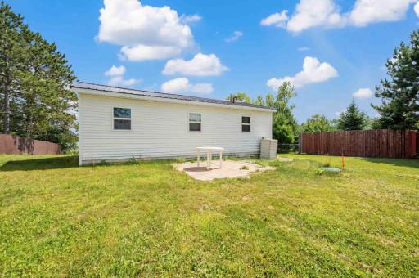
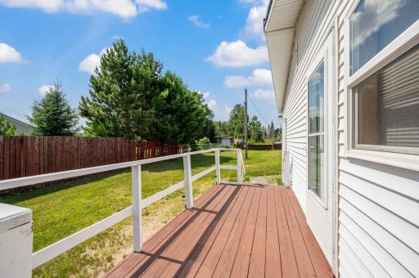
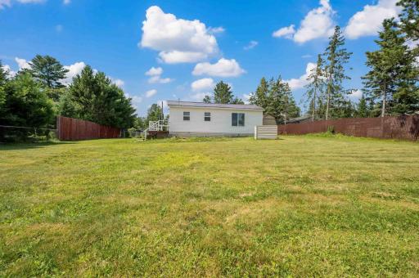
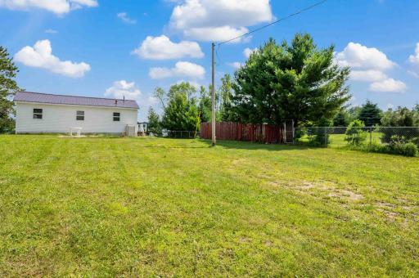
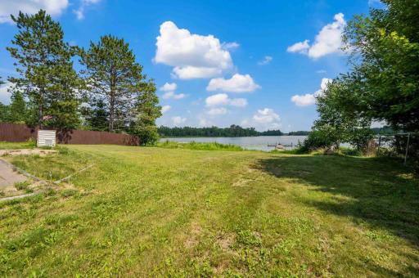
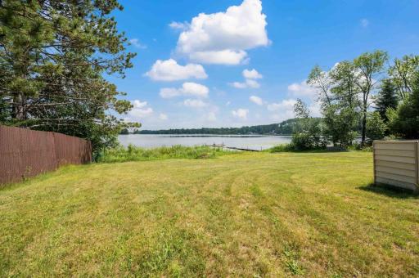
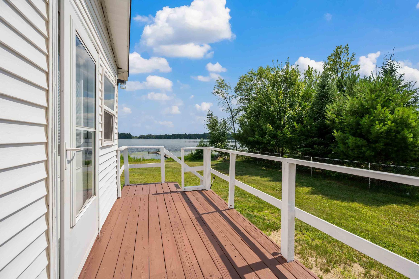
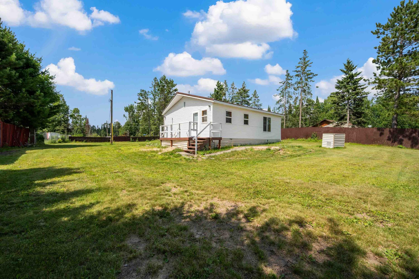
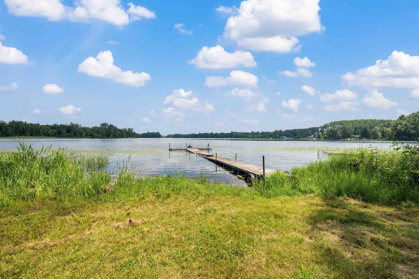
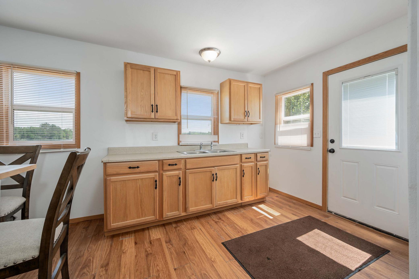
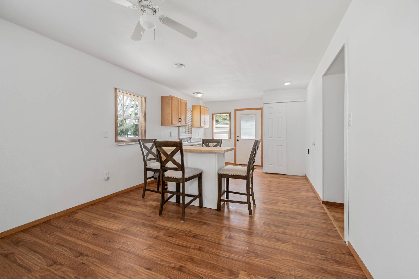
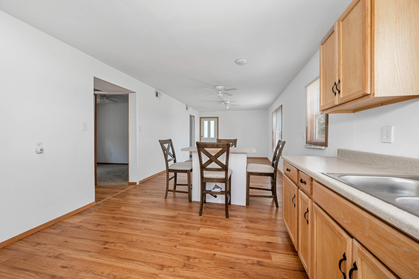
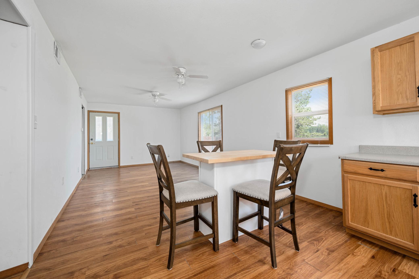
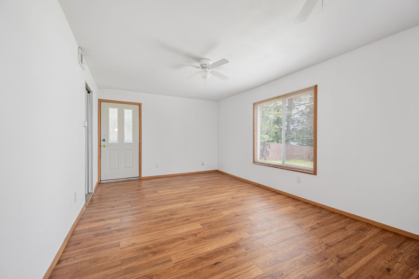
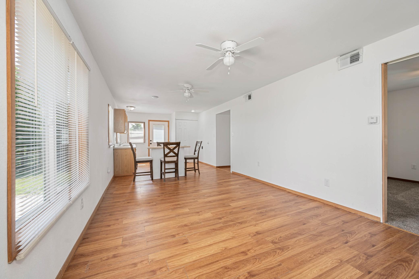
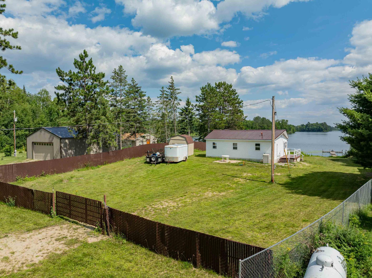
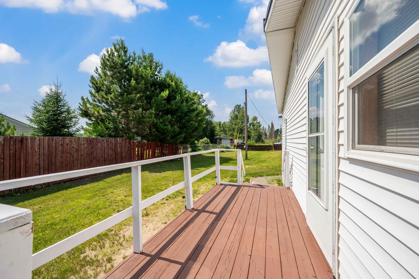
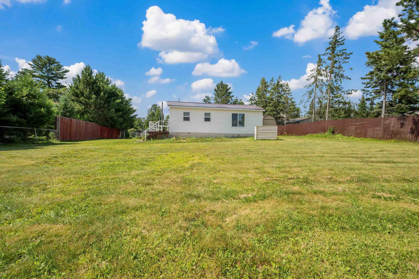
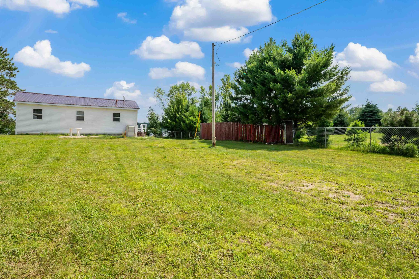
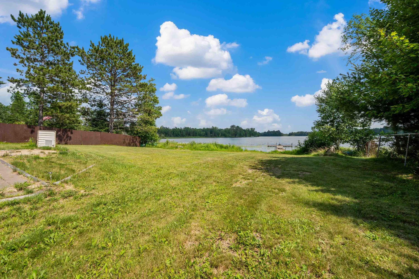
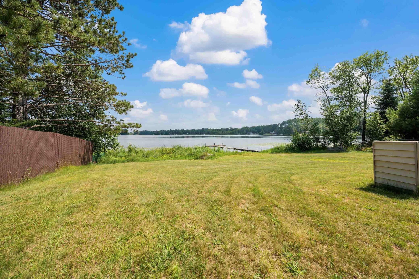
Escape to the lake! This charming 2 bedroom, 0.75 bath seasonal cabin offers 106 feet of shoreline on Long Lake. Nestled on a level lot with just under a half acre, there's plenty of space for a garage or future addition. Inside, enjoy an open-concept eat-in kitchen and living room with windows that embrace the lake views. Whether you're sipping your morning coffee on the deck or spending the day on the water, this property invites you to make all the memories at your own slice of Up North paradise.
Details
Maps
Contract Information
Status: Pending
Off Market Date: 2026-10-08
Contingency: None
Current Price: 165000
Original List Price: 165000
ListPrice: 165000
List Date: 2026-10-07
Owner is an Agent?: No
Auction?: No
General Property Information
Common Wall: No
Lot Measurement: Acres
Manufactured Home?: No
Multiple PIDs?: No
New Development: No
Road Btwn WF & Home?: No
Waterfront Frontage: 106
Waterfront YN: Yes
Year Built: 1975
Yearly/Seasonal: Seasonal
Zoning: Shoreline
Bedrooms: 2
Baths Total: 1
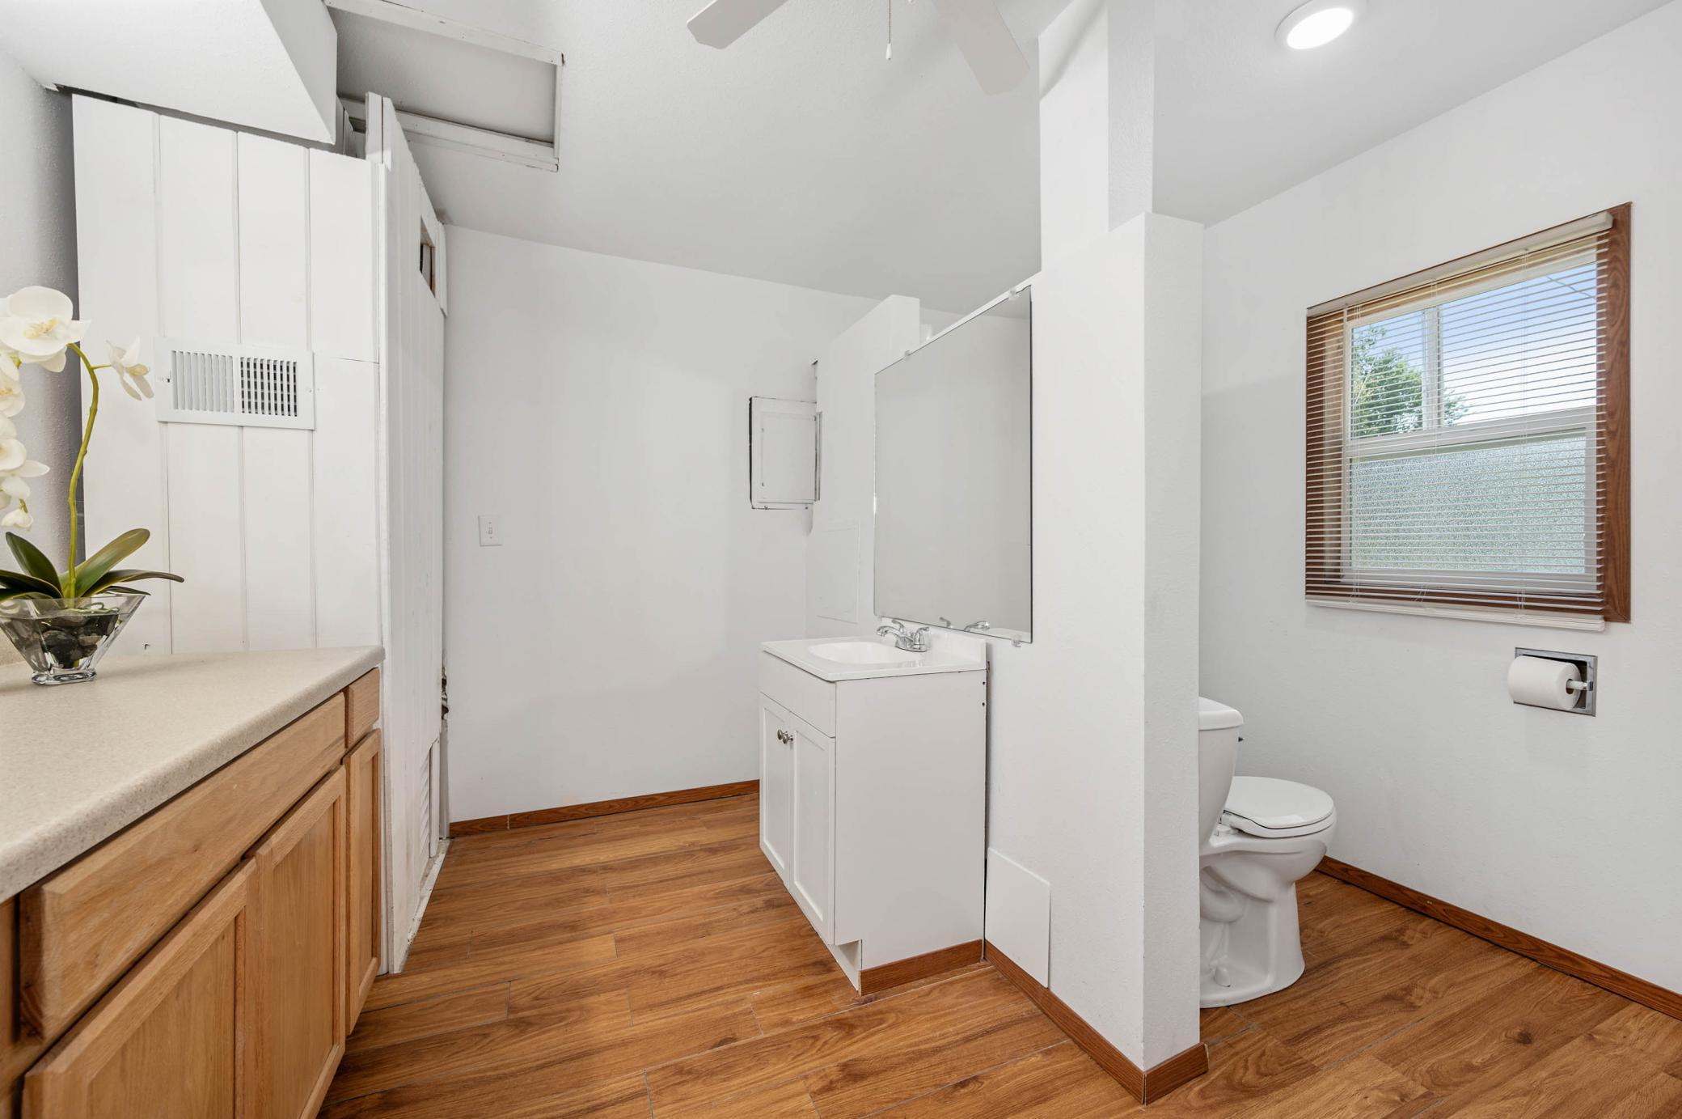
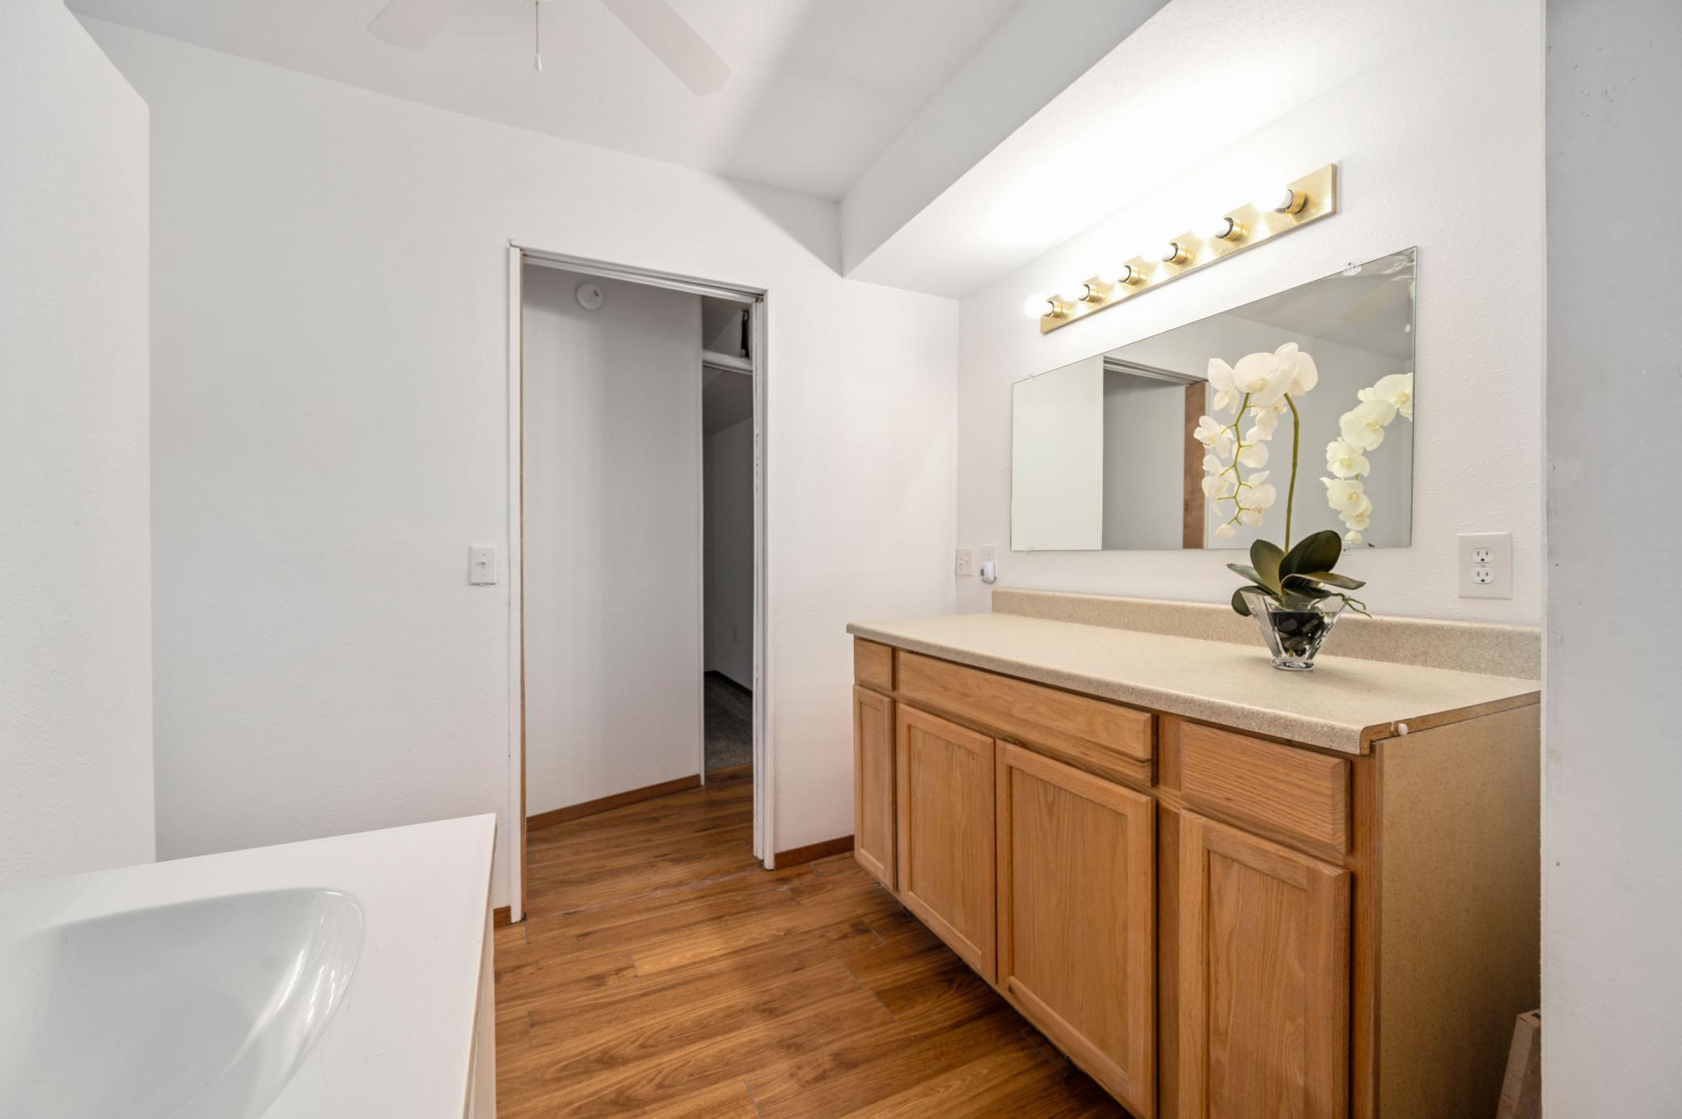
Bath Three Quarters: 1
Main Floor Total SqFt: 768
Above Grd Total SqFt: 768
Total SqFt: 768
Total Finished Sqft: 768.00
FireplaceYN: No
Lake/Waterfront Name: Long
Style: (SF) Single Family
Foundation Size: 768
Lot Dimensions: 106 x 205 x 87 x 243
Acres: 0.46
Assessment Pending: No
Location Tax and Other Information
House Number: 49812
Street Name: Long Lake
Street Suffix: Trail
Postal City: Bigfork
County: Itasca
State: MN
Zip Code: 56628
Complex/Dev/Subdivision: Long Lake Homesite 1
Assessments
Tax With Assessments: 1146
Basement
Foundation Dimensions: 24 x 32
Building Information
Finished SqFt Above Ground: 768
Lease Details
Land Leased: Not Applicable
Miscellaneous Information
Homestead: No
Ownership
Fractional Ownership: No
Public Survey Info
Range#: 24
Section#: 16
Township#: 59
Property Features
Accessible: None
Air Conditioning: None
Amenities Unit: Deck
Basement: Crawl Space
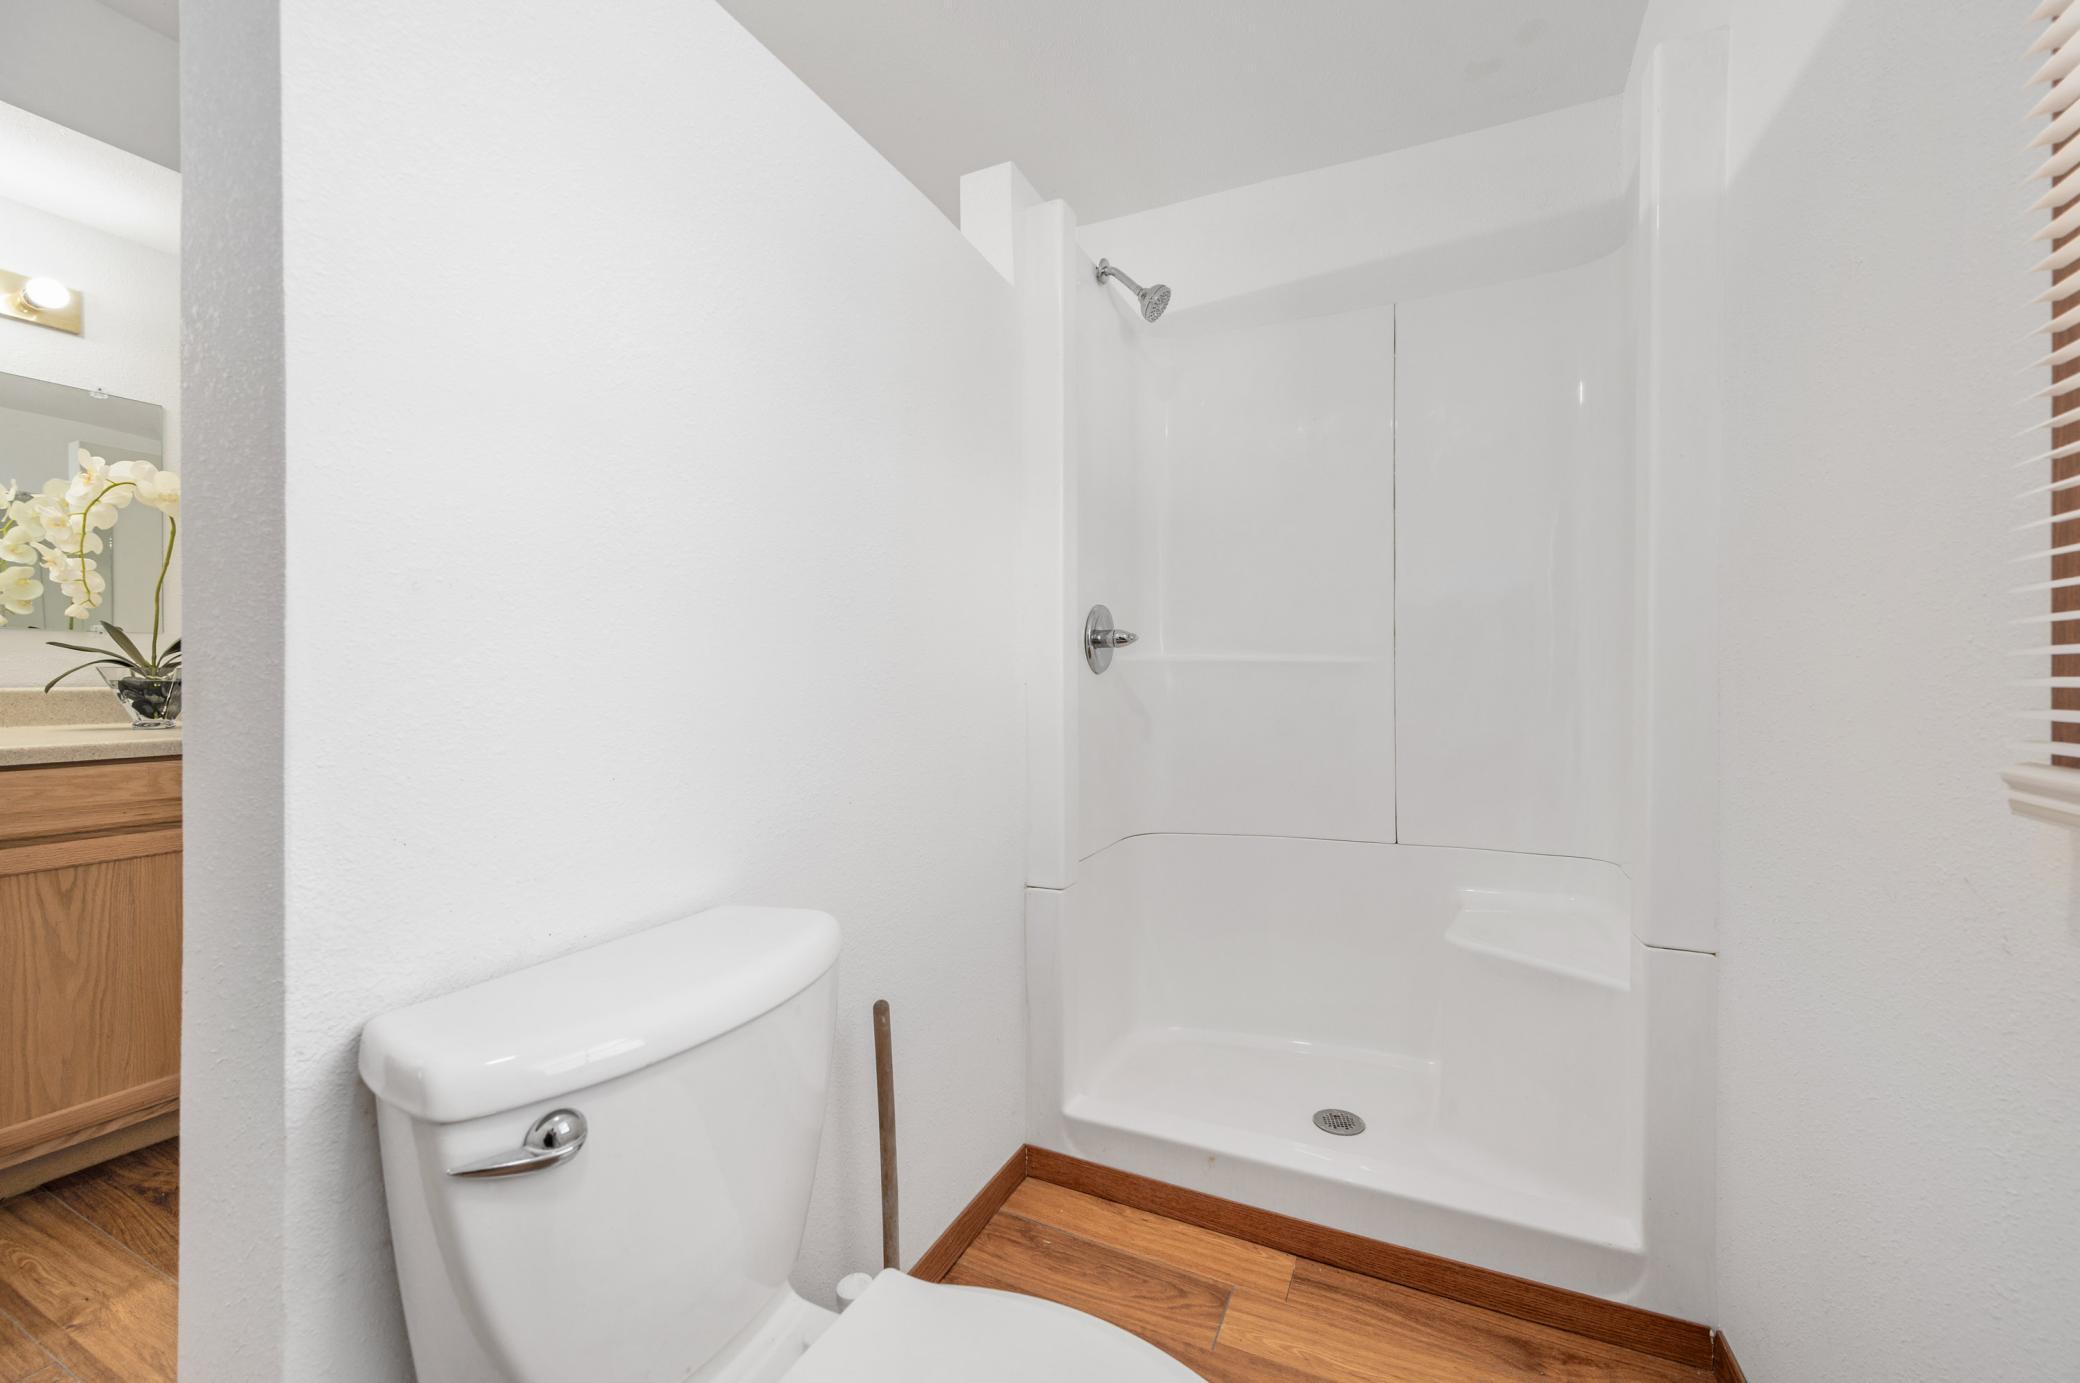
Bath Description: Main Floor 3/4 Bath
Construction Materials: Frame
Construction Status: Previously Owned
Elevation Highpoint to Waterfront Slope: Level
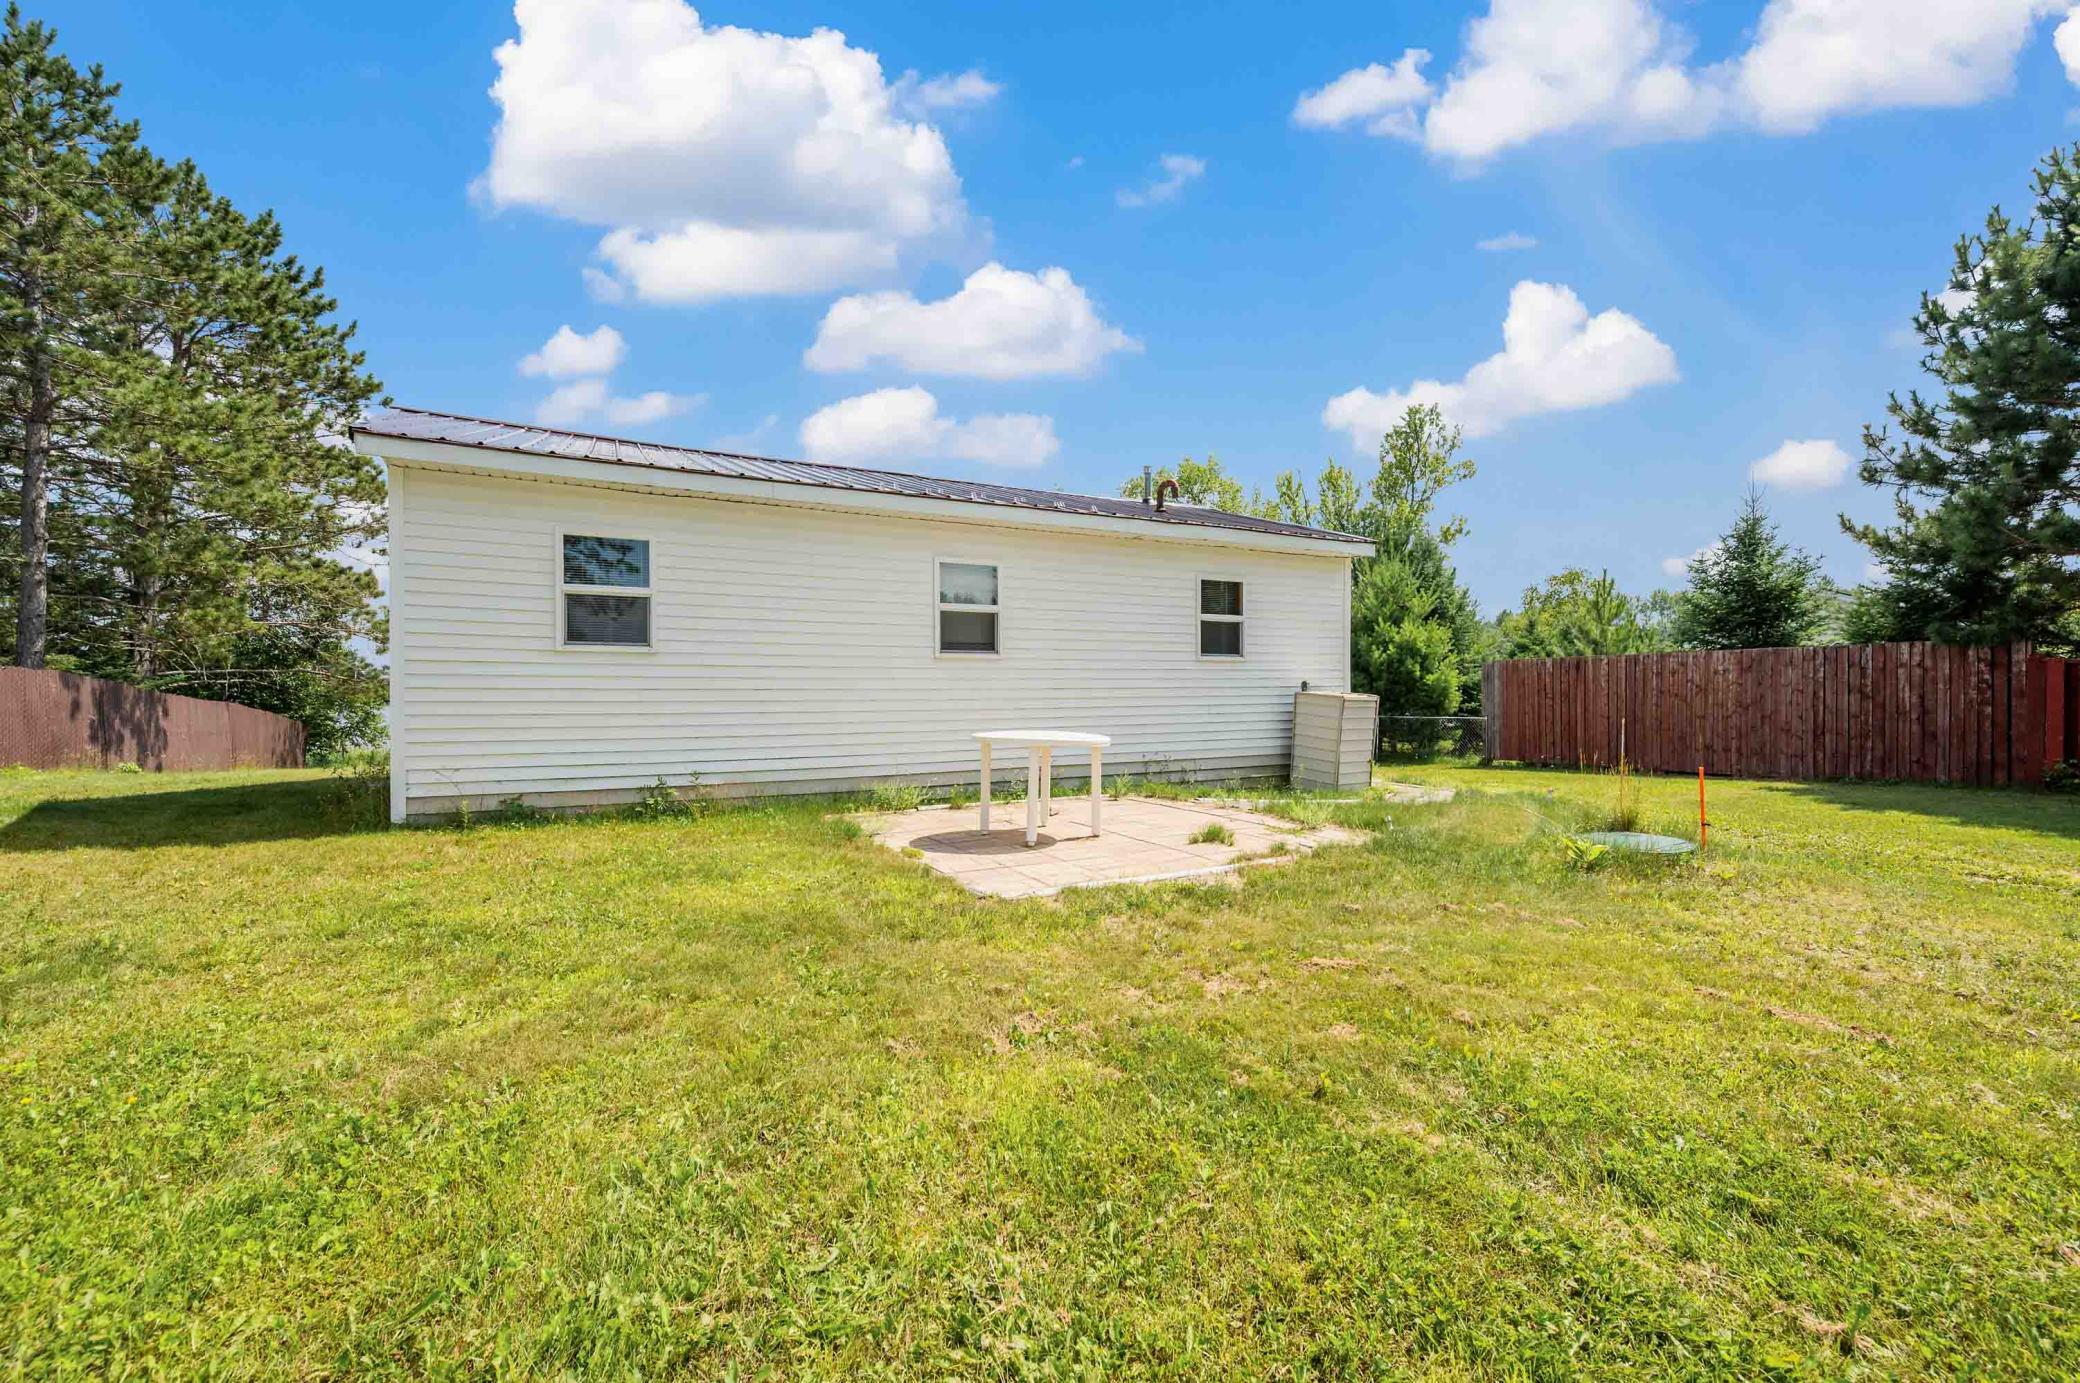
Exterior: Vinyl
Foundation: Pillar/Post/Pier
Fuel: Propane
Heating: Forced Air
Lot Description: Accessible Shoreline
Parking Characteristics: Uncovered/Open
Roof: Metal
Sewer: Holding Tank; Private Sewer
Stories: One
Water: Private
Waterfront Type: Lake Front
Room Information
| Room Name | Dimensions | Level |
| First (1st) Bedroom | 9 x 12 | Main |
| Kitchen | 12 x 14 | Main |
| Living Room | 12 x 17 | Main |
| Second (2nd) Bedroom | 9 x 11 | Main |
Listing Office: COLDWELL BANKER NORTHWOODS
Last Updated: October - 09 - 2026

The data relating to real estate for sale on this web site comes in part from the Broker Reciprocity SM Program of the Regional Multiple Listing Service of Minnesota, Inc. The information provided is deemed reliable but not guaranteed. Properties subject to prior sale, change or withdrawal. ©2026 Regional Multiple Listing Service of Minnesota, Inc All rights reserved.
Saturday 10th of October 2026 02:39 AM

218-998-4400
Mohagen Real Estate


Let's Connect

Mohagen Real Estate
sue@MohagenRealEstate.com
Office: 218-998-4400
Cell: 218-731-7376

Mohagen Real Estate is licensed in the State of Minnesota