4989 355th Street, North Branch, MN 55056 (MLS# 7134771)
$574,900
North Branch, MN 55056
MLS# 7134771
4 beds | 2 baths | 2516 sqft
1 / 86
Property Description
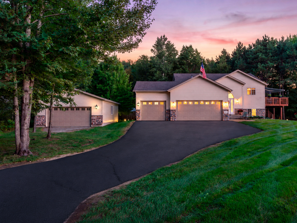
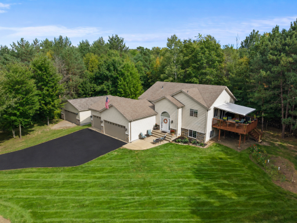
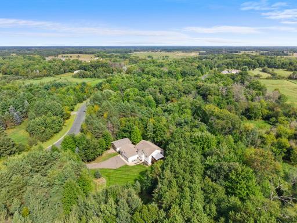
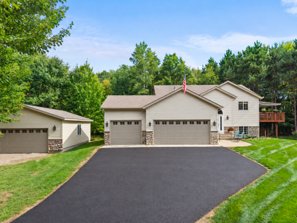
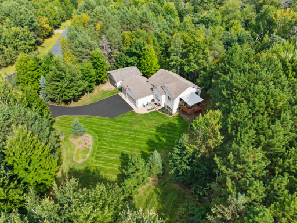
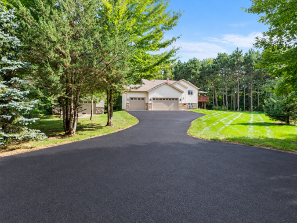
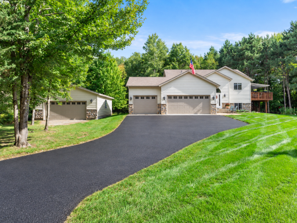
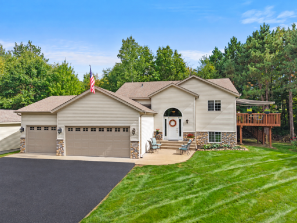
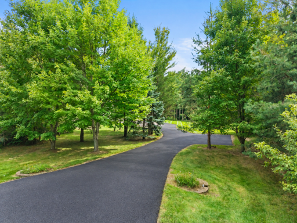
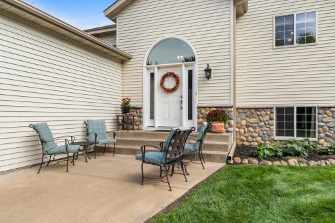
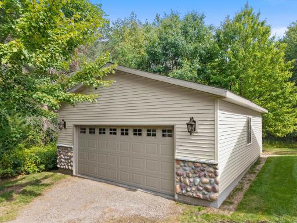
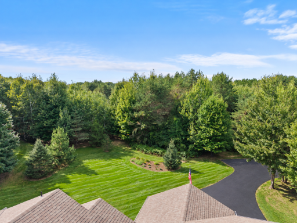
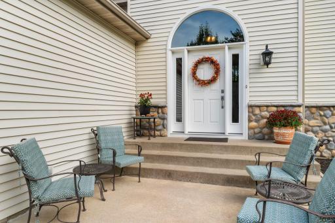
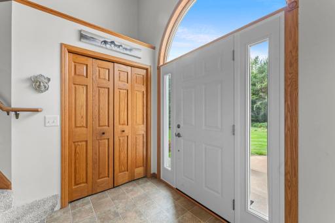
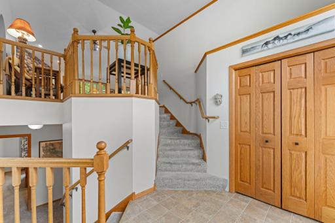
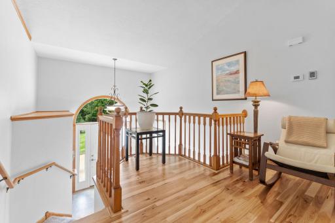
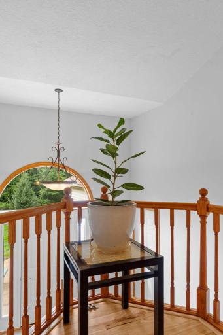
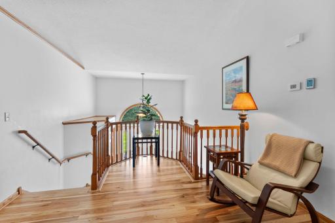
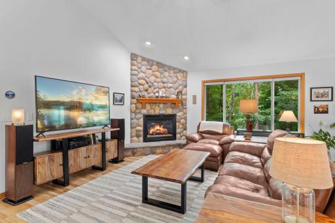
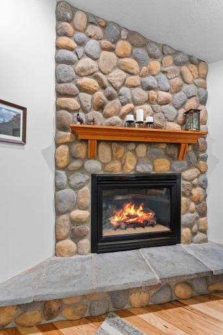
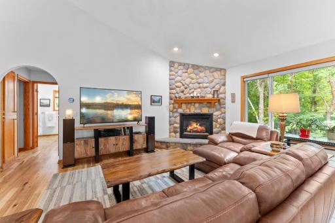
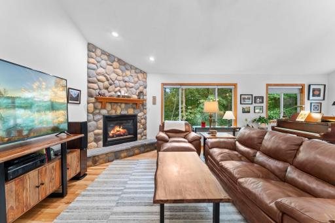
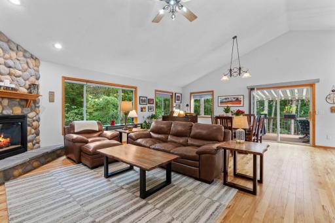
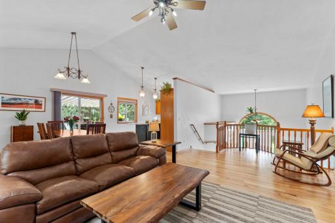
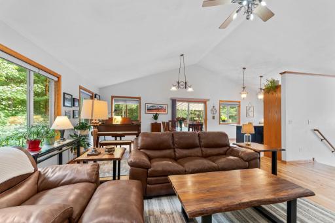
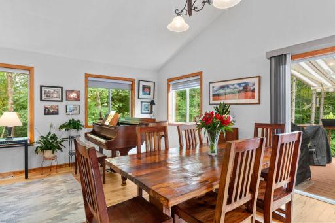
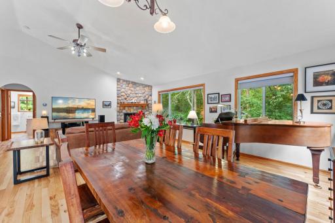
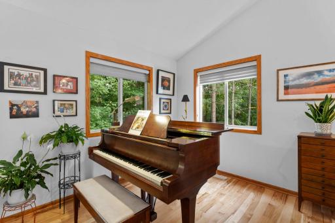
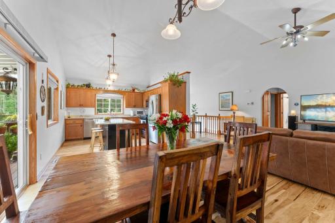
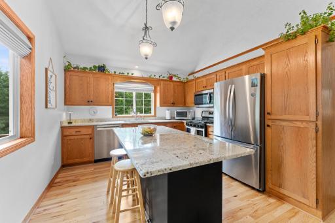
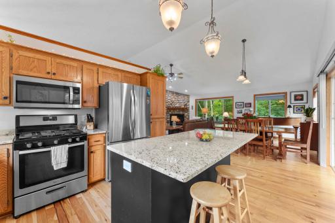
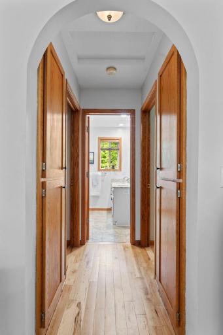
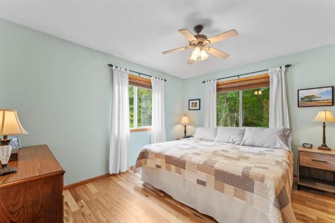
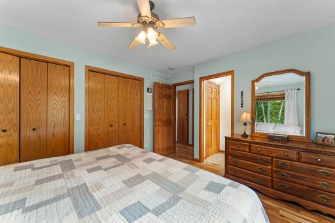
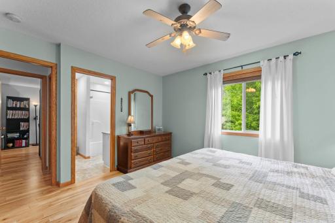
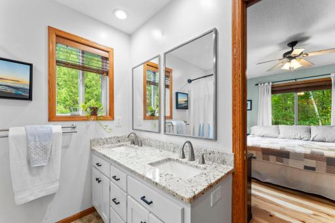
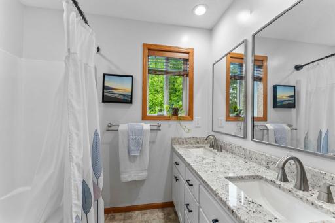
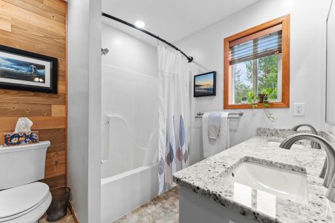
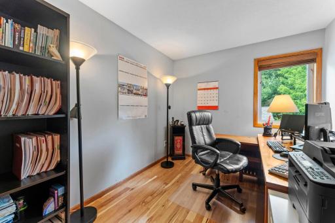
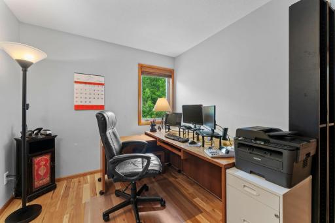
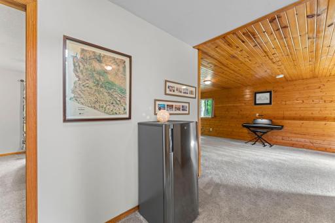
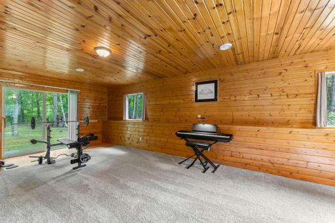
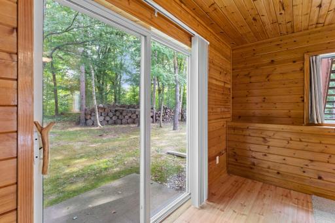
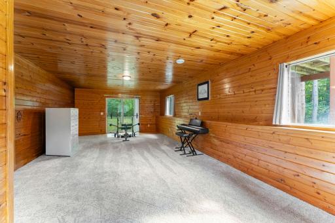
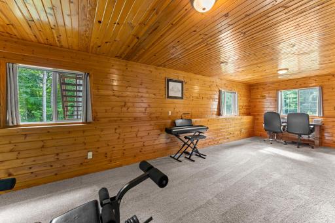
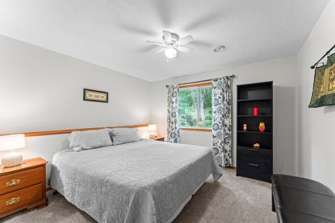
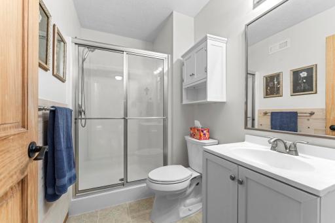
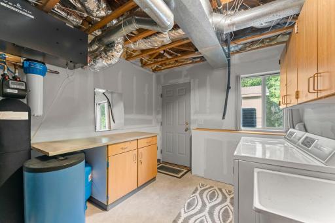
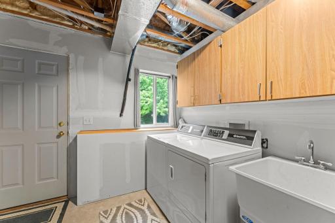
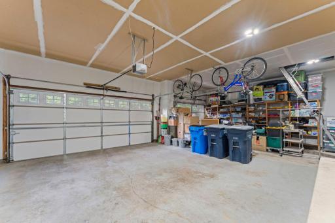
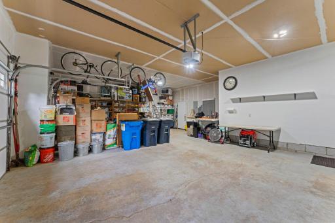
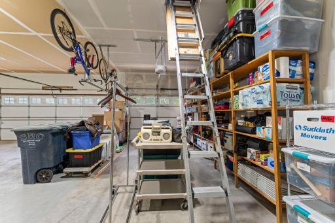
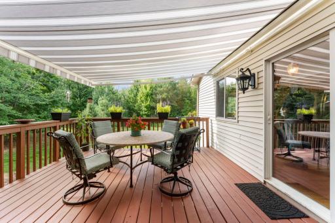
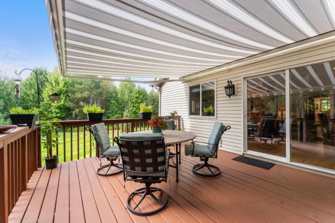
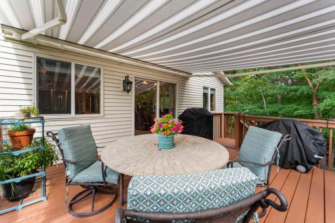
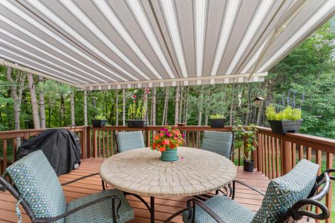
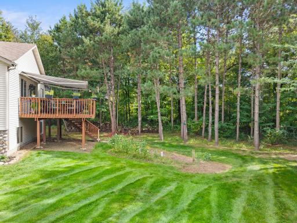
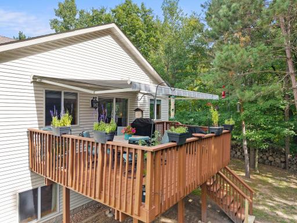
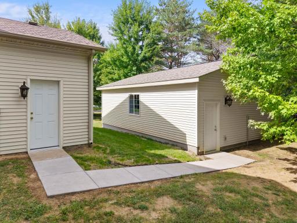
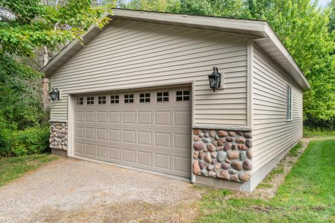
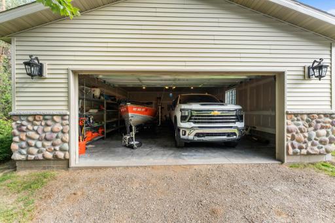
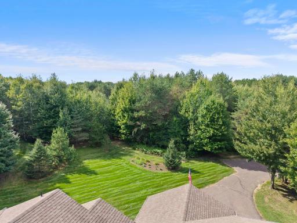
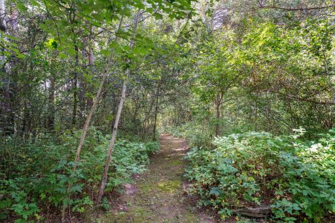
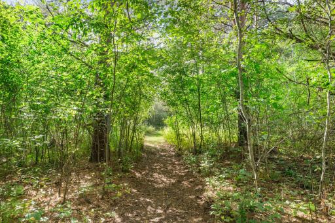
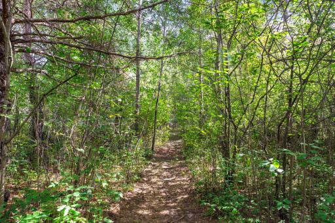
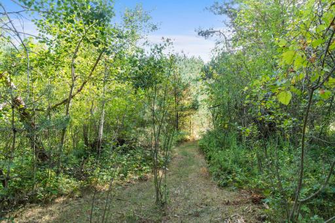
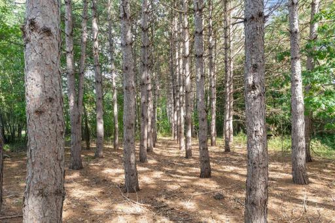
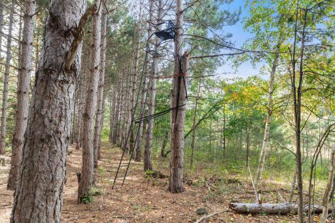
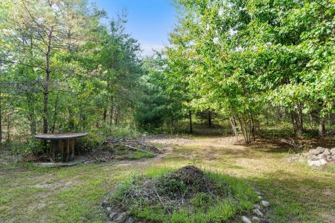
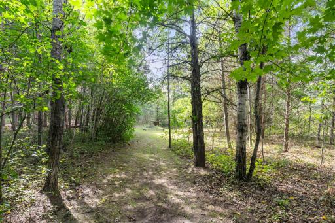
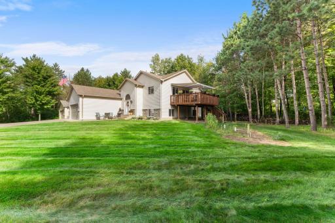
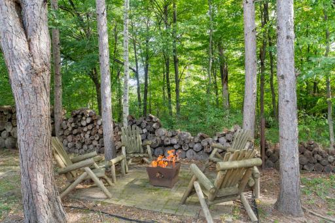
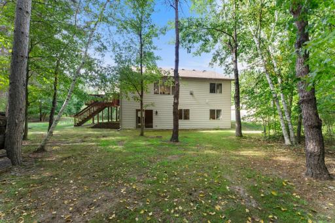
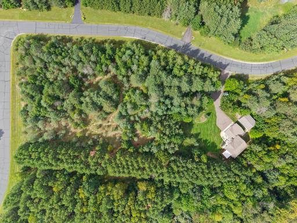
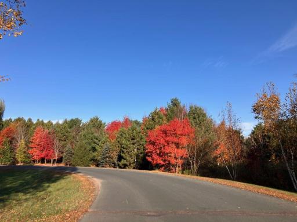
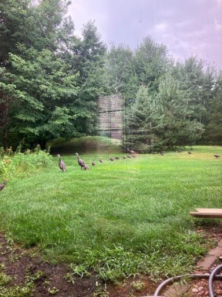
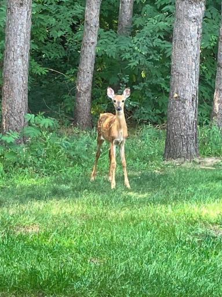
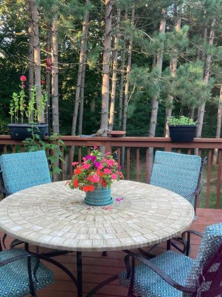
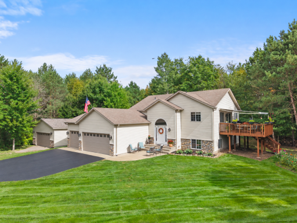
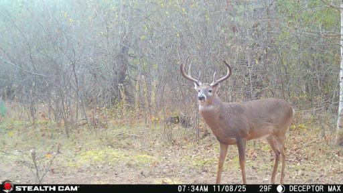
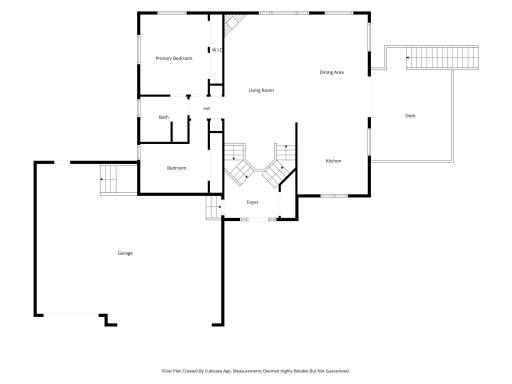
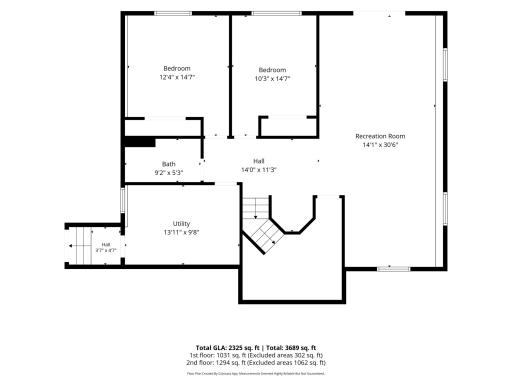
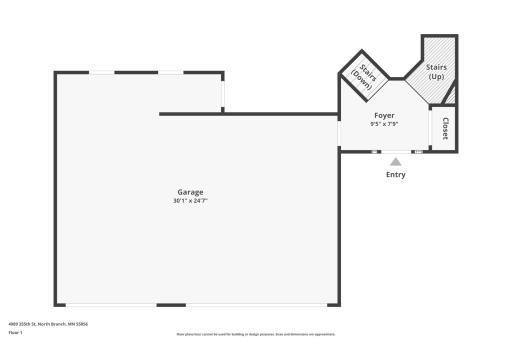
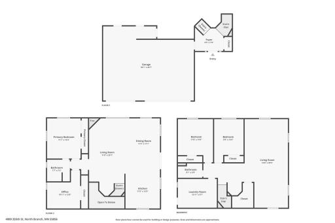
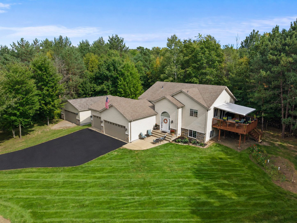
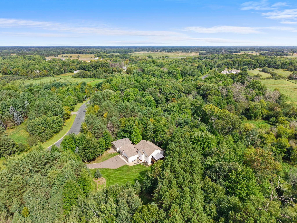
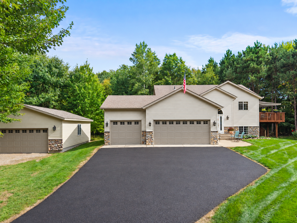
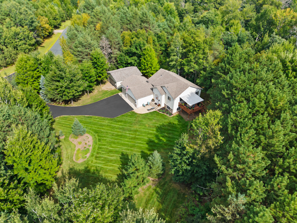
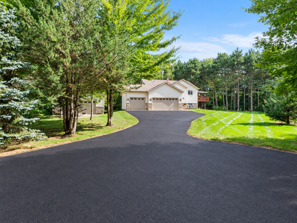
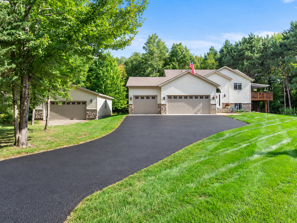
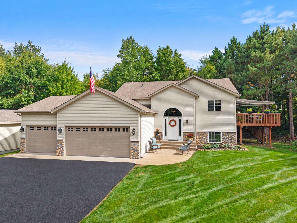
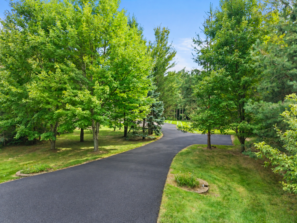
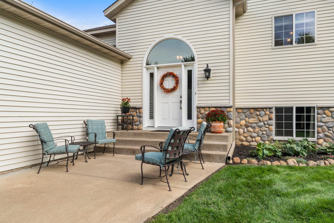
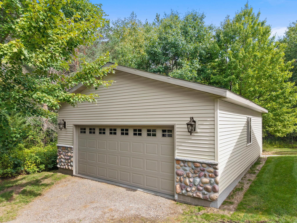
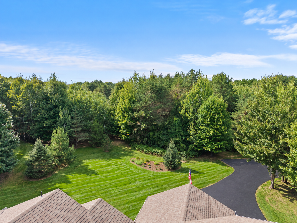
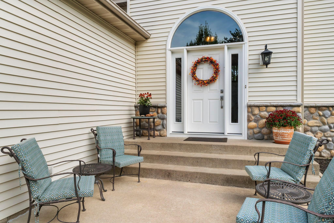
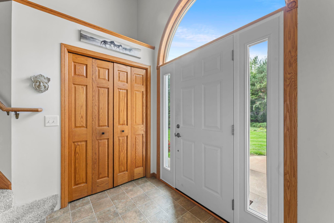
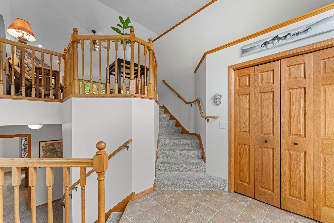
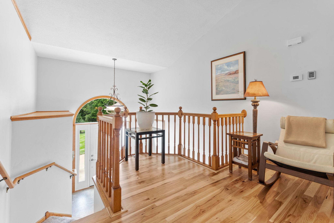
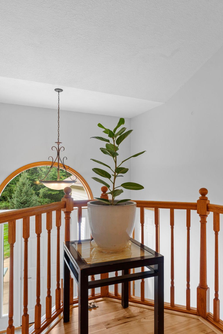
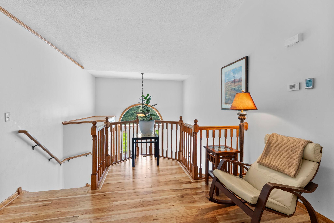
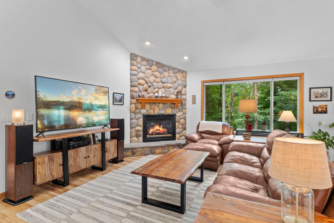
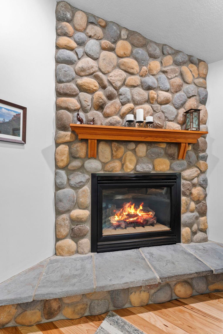
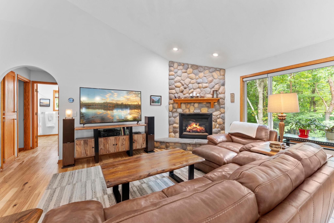
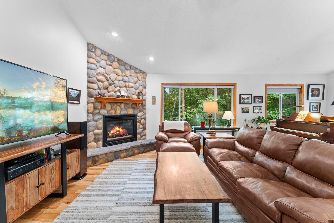
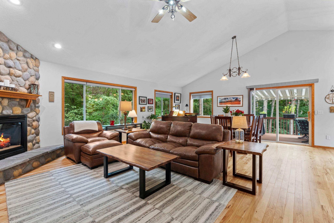
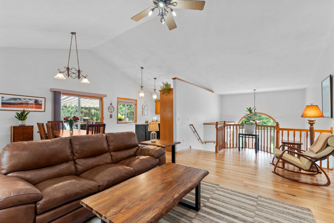
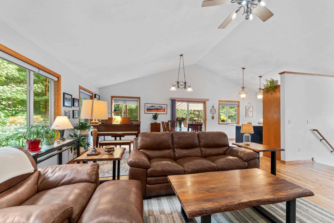
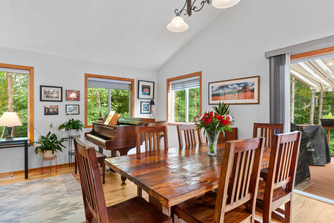
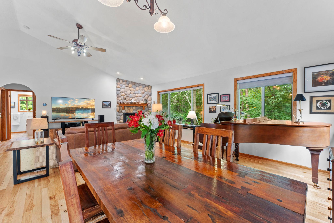
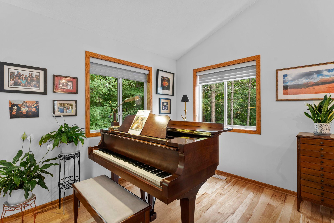
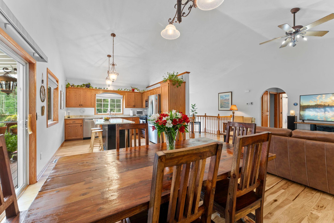
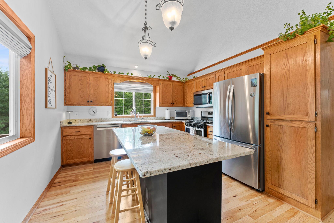
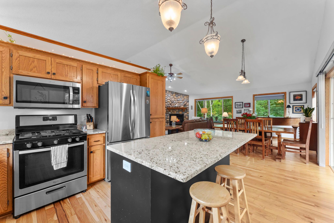
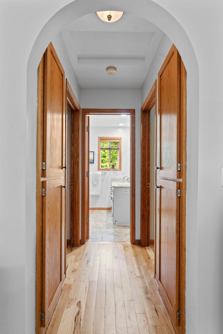
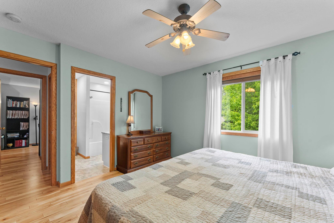
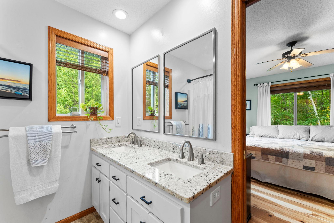
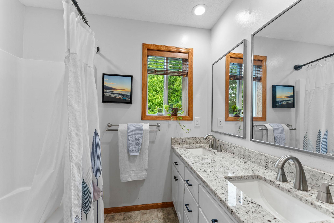
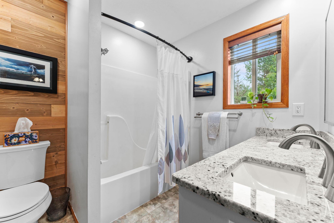
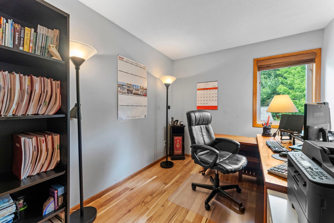
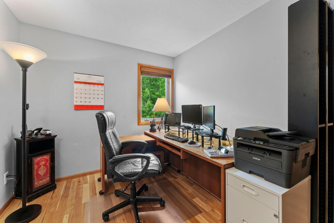
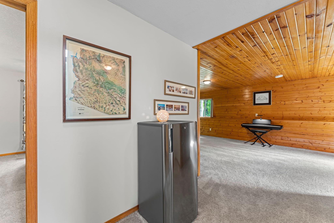
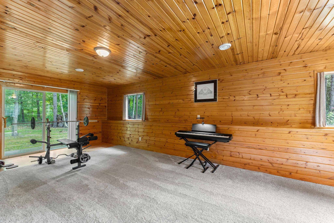
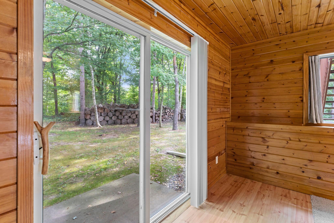
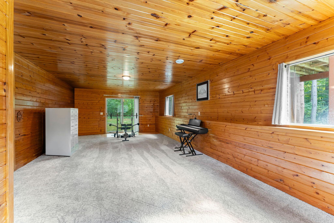
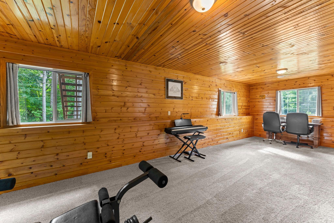
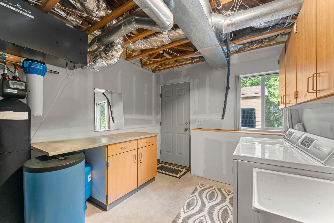
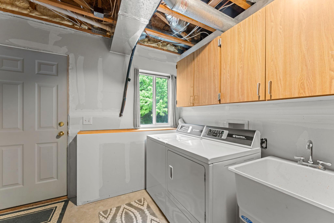
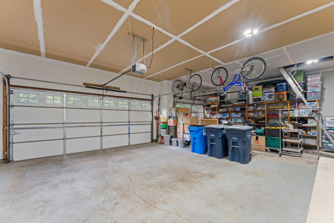
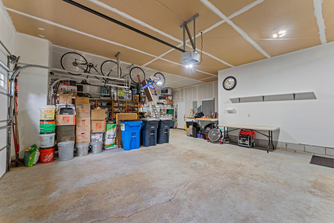
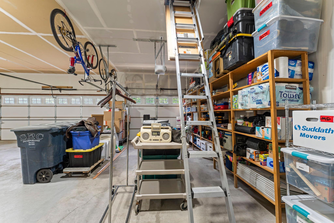
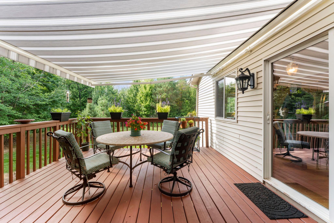
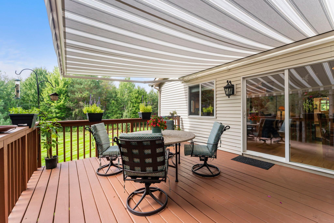
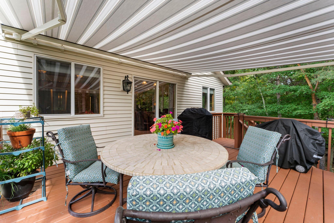
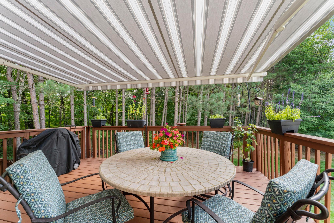
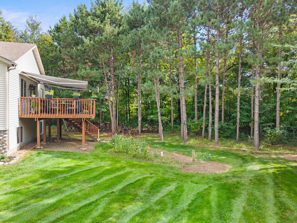
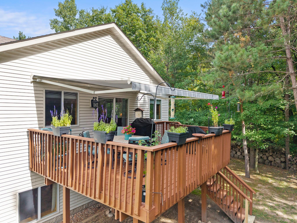
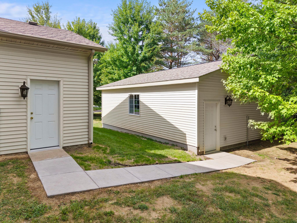
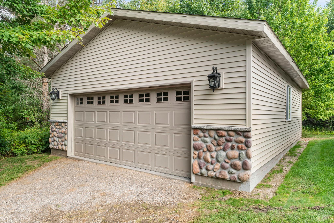
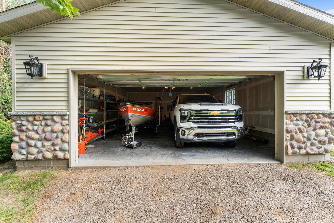
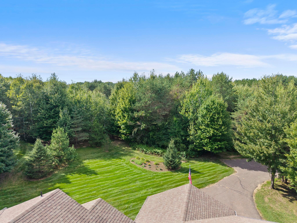
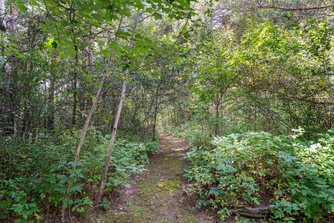
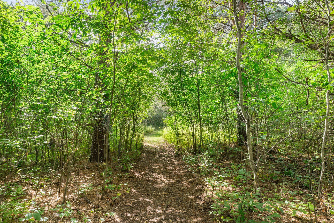
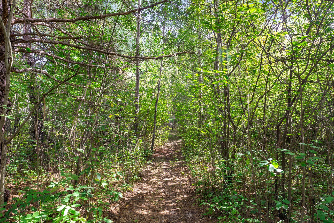
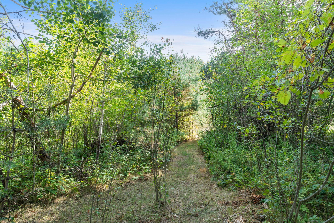
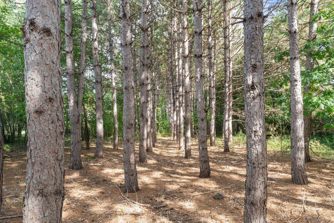
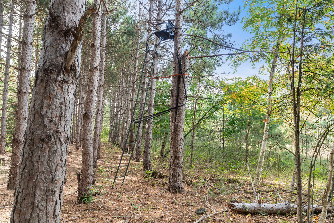
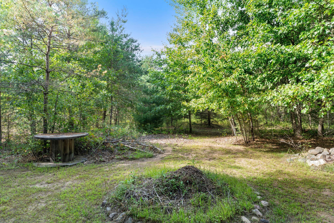
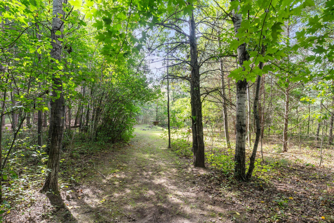
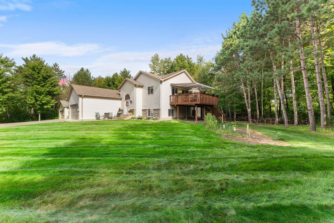
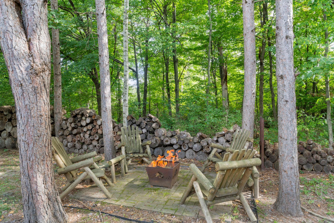
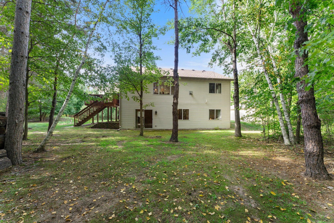
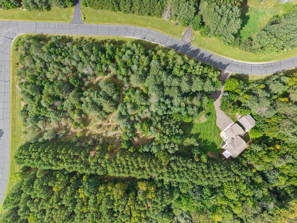
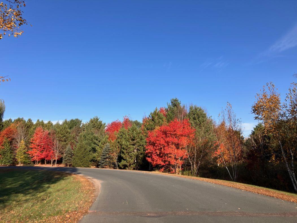
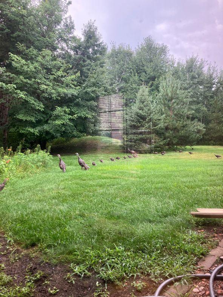
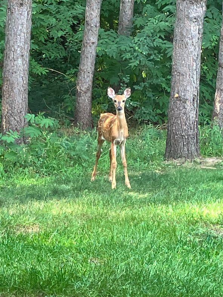
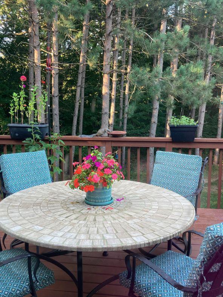
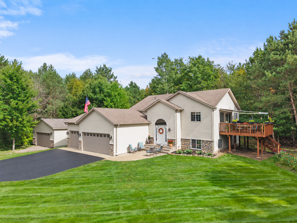
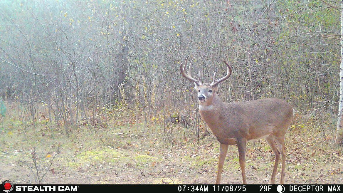
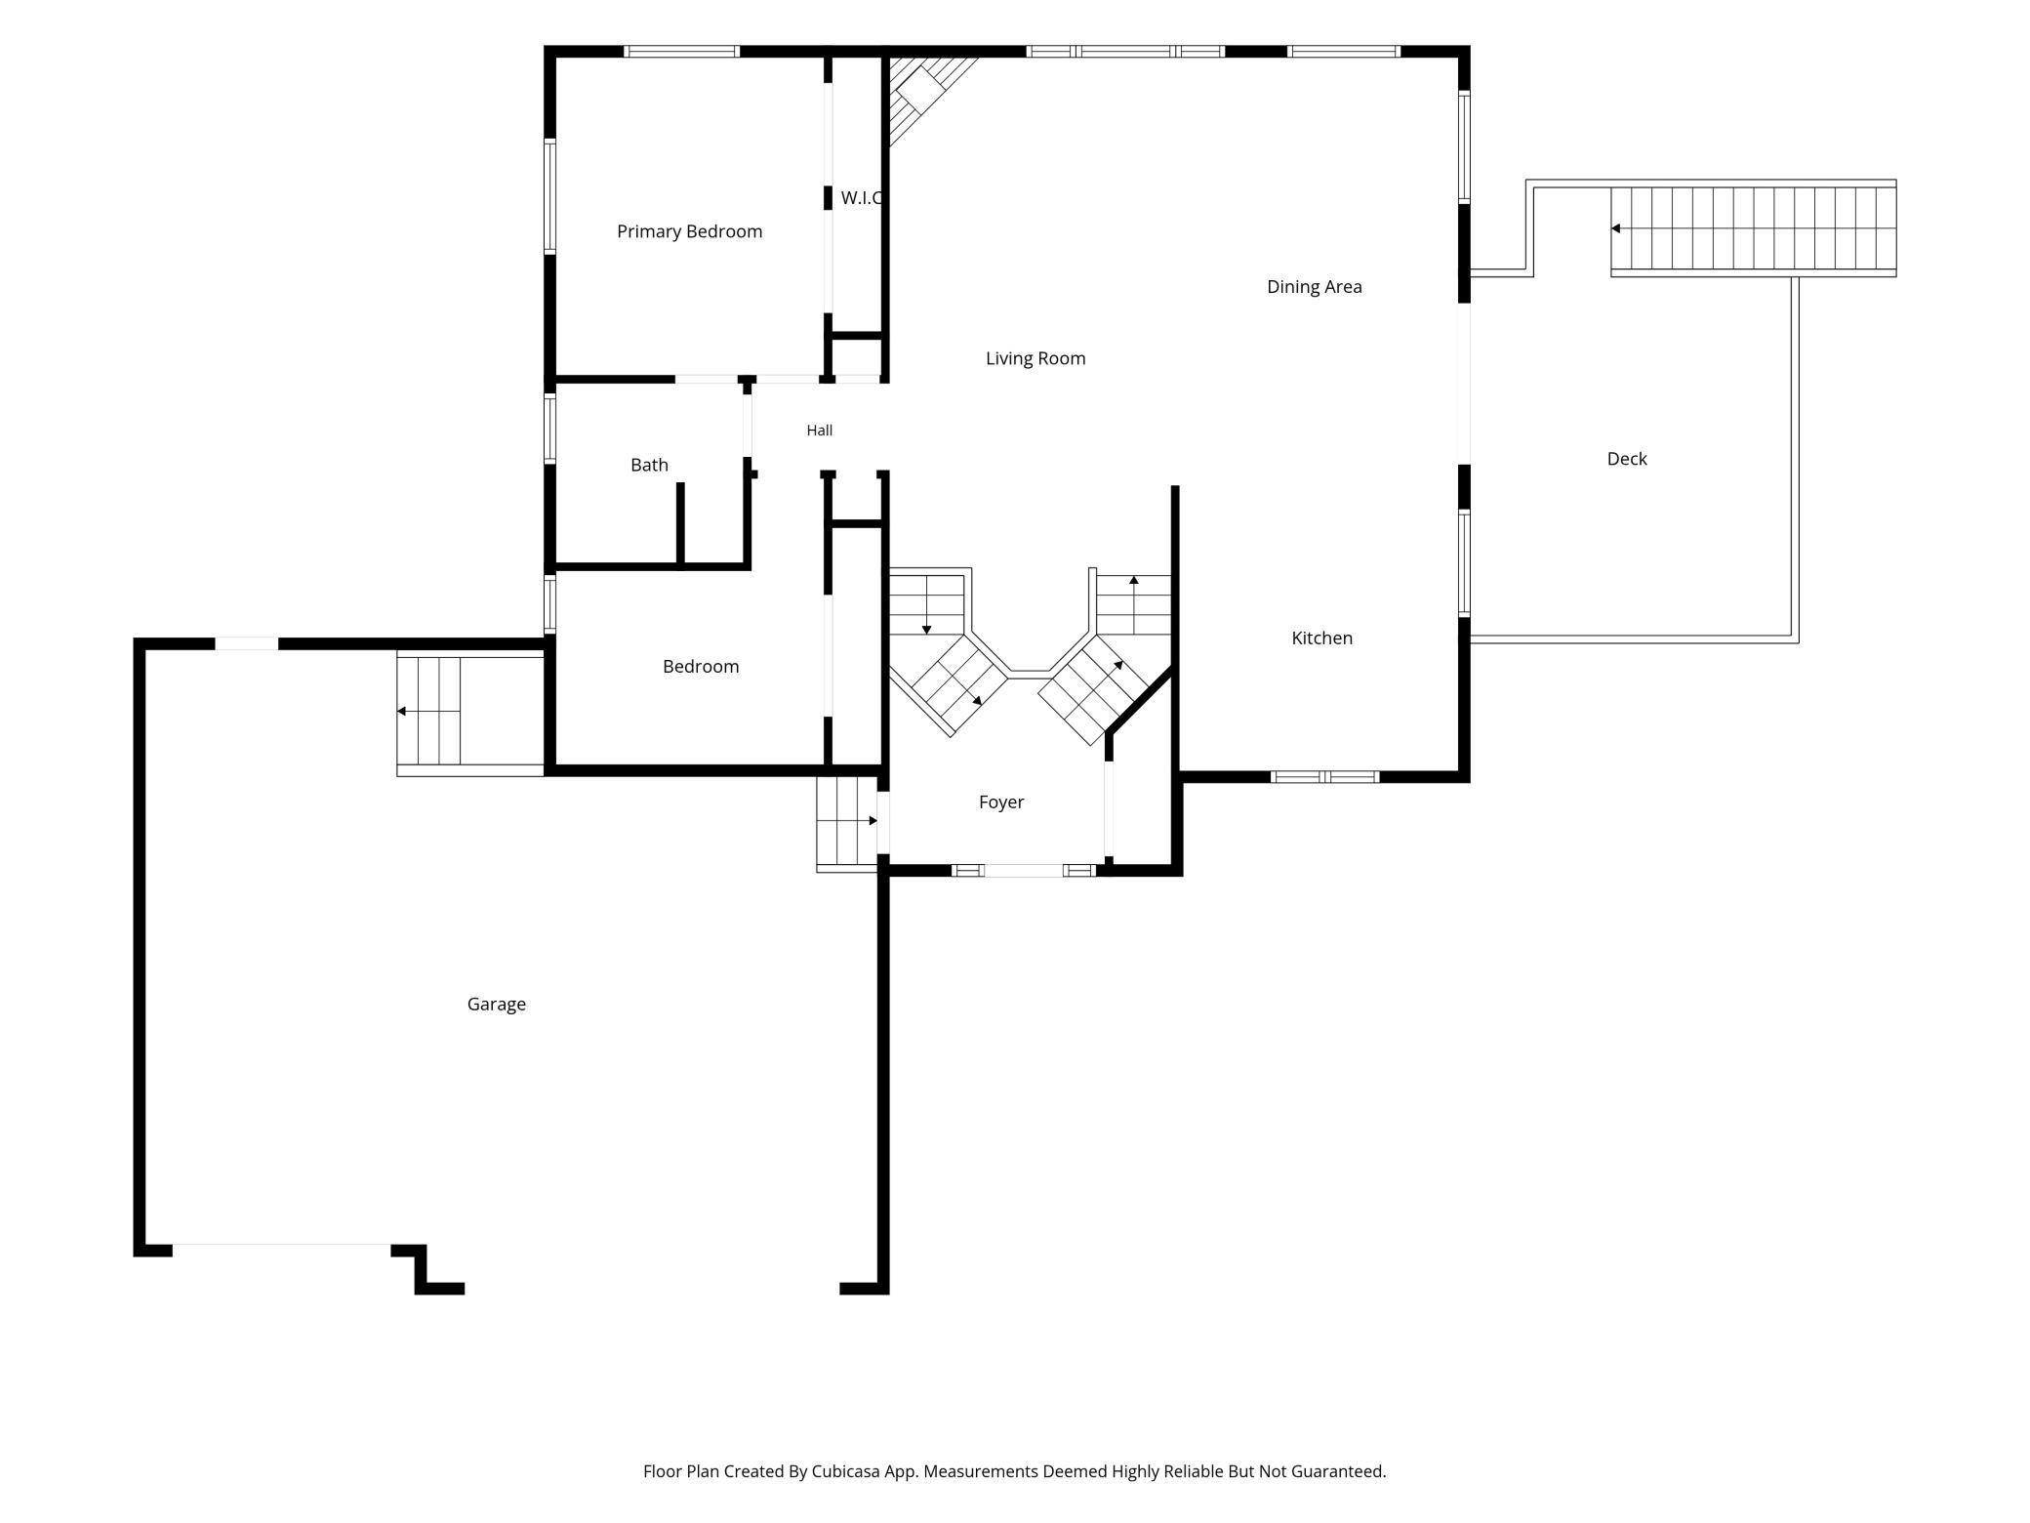
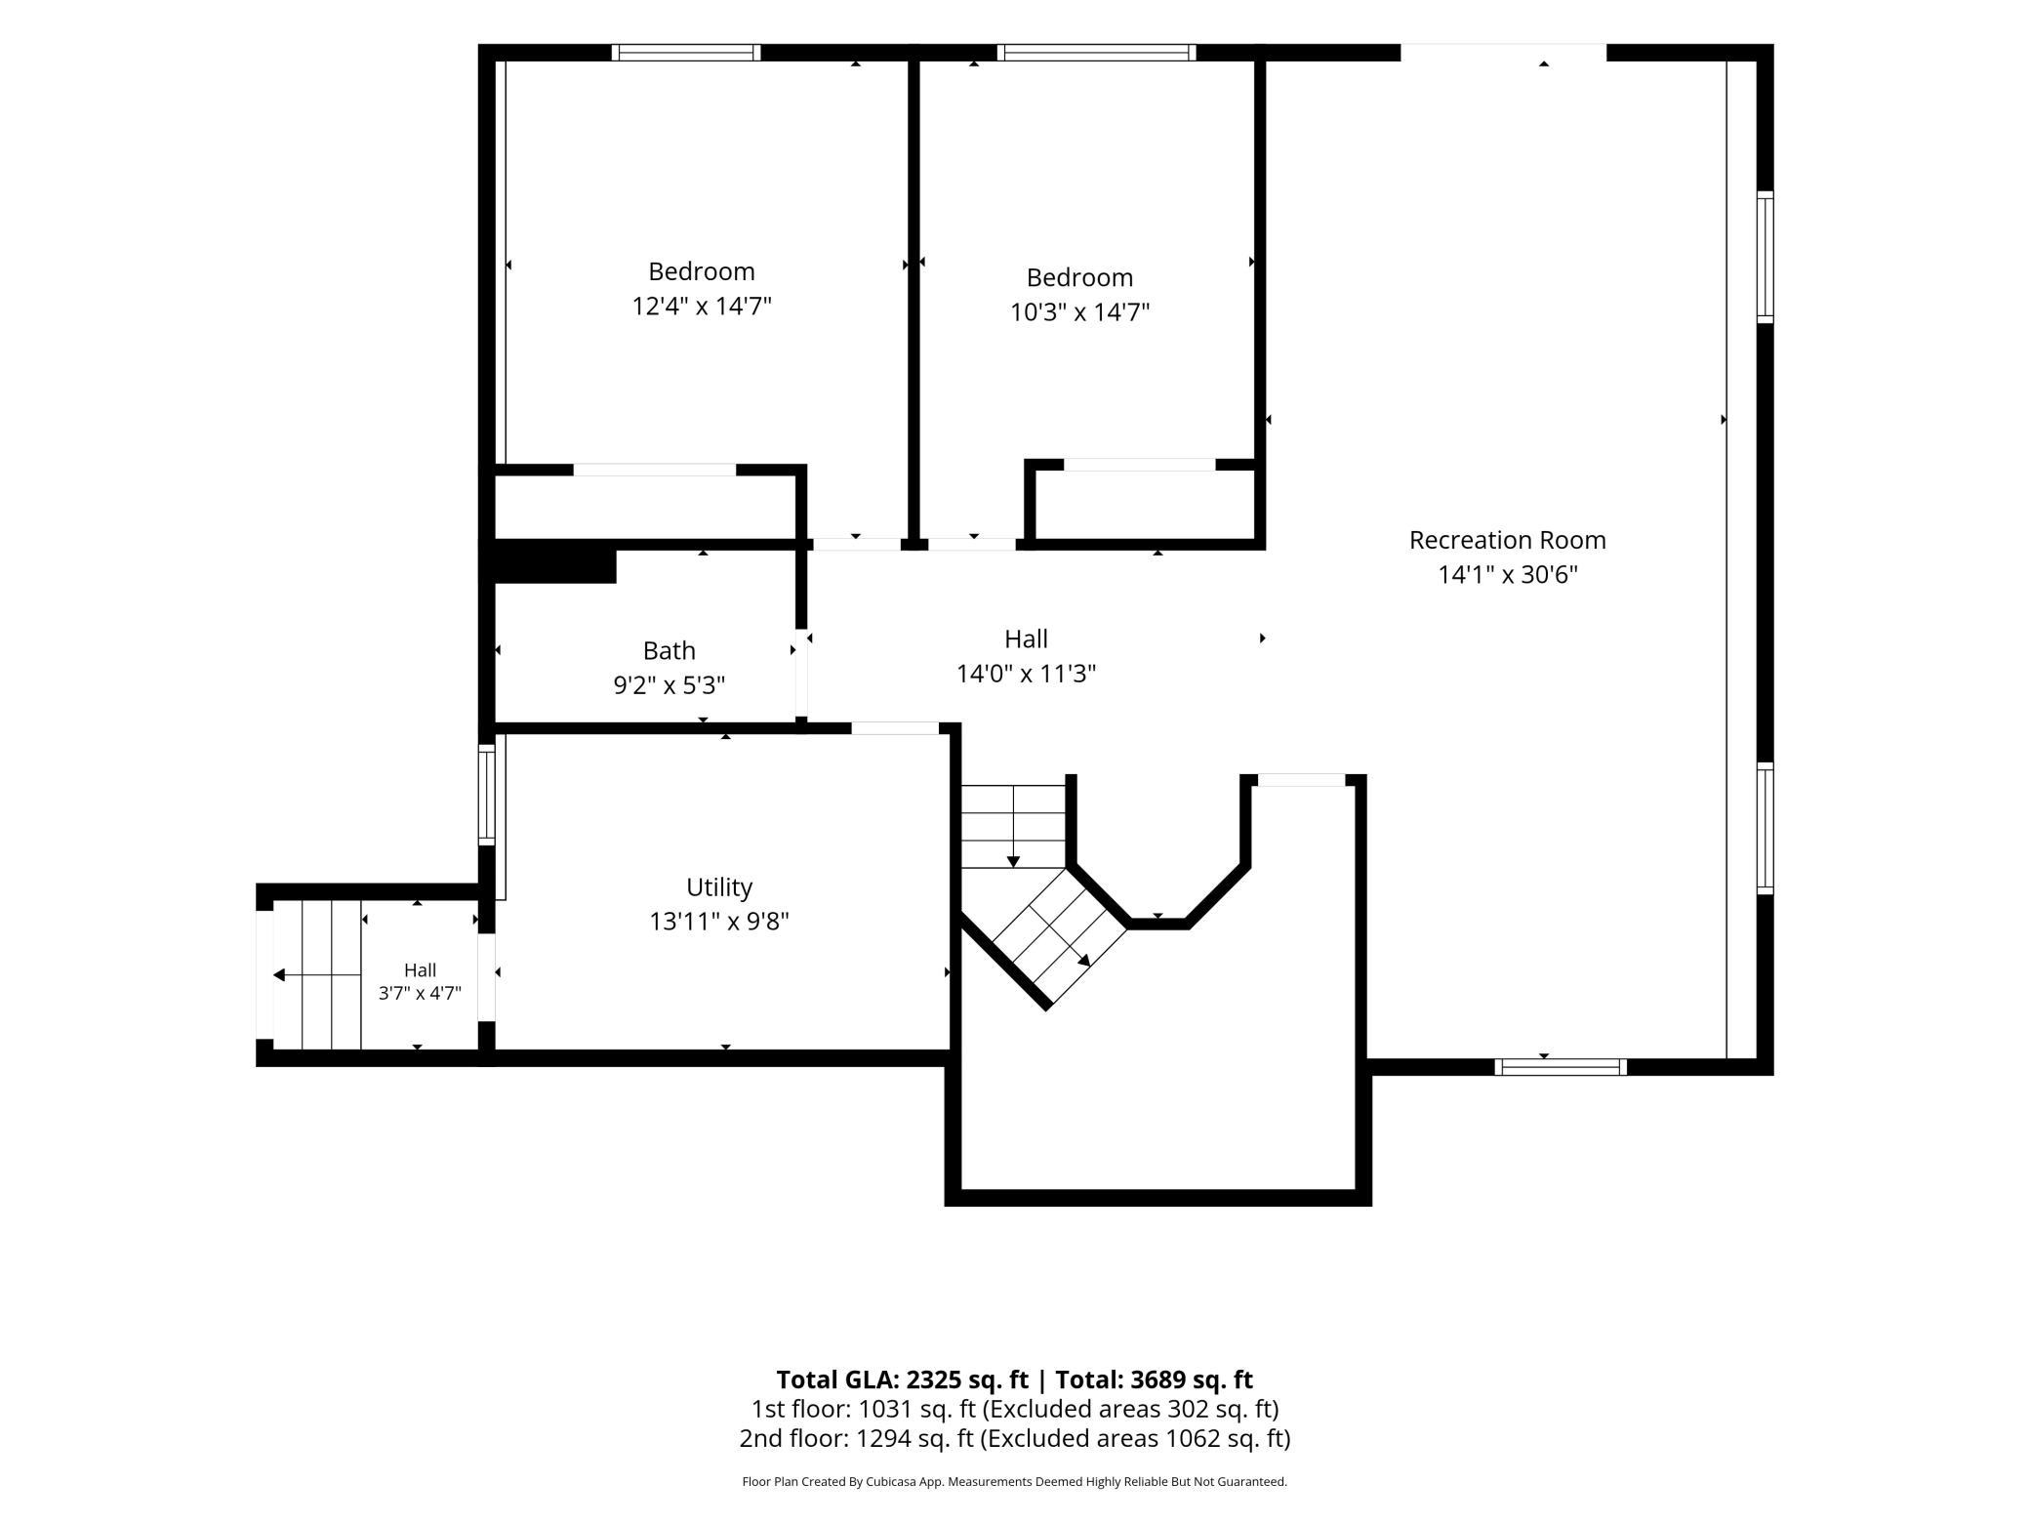
Nestled on five private, heavily wooded acres along a quiet dead-end street, this beautifully updated home offers a rare blend of nature, comfort, and quality craftsmanshipâjust 20 minutes from the cities. The property also provides abundant wildlife and hunting opportunities. Expansive windows fill the home with natural light and bring the wooded views indoors. Soaring vaulted ceilings and a floor-to-ceiling stone gas fireplace create a warm focal point in the living room, while new hickory hardwood floors add timeless character throughout the main level. The kitchen and bath feature granite countertops, new sinks, and new faucets. The kitchen also includes a new Bosch dishwasher and LG refrigerator. The current owners have invested extensively in comfort and peace of mind. A new front entry. A three-stage carbon water filtration system with a reverse osmosis faucet at the kitchen sink. A water softener and new well pressure tank. Recently serviced furnace and central air system, both in excellent condition. A whole-house air purifier and outside air exchanger. New garage doors and openers, with windows in the doors. A new retractable awning extends the living space outdoors, creating a comfortable setting for relaxing or entertaining on the deck. Automotive enthusiasts, hobbyists, and anyone needing additional storage will appreciate the newly built, 2-by-6 stick-framed, 25-by-30-foot detached two-car garage. Professionally insulated, drywalled, electrically finished, and prepared for a future heater, it offers excellent versatility for projects, recreational equipment, storage, or potential year-round use. The walkout lower level features a spacious family room accented with warm tongue-and-groove knotty pine, creating a comfortable place to gather and unwind. An insulated and drywalled laundry room with cabinets adds practical storage and workspace. If you have been searching for privacy, abundant natural light, extensive updates, plentiful wildlife, and versatile space in a peaceful, wooded setting just 20 minutes from the cities, this is a home you will not want to miss. Please see the supplements for disclosures and a complete list of improvements.
Details
Maps
Documents
Contract Information
Status: Active
Contingency: None
Current Price: 574900
Original List Price: 579900
ListPrice: 574900
List Date: 2026-09-14
Owner is an Agent?: No
Auction?: No
General Property Information
Common Wall: No
Lot Measurement: Acres
Manufactured Home?: No
Multiple PIDs?: No
New Development: No
Number of Fireplaces: 1
Waterfront YN: No
Year Built: 2000
Yearly/Seasonal: Yearly
Zoning: Residential-Single Family
Bedrooms: 4
Baths Total: 2
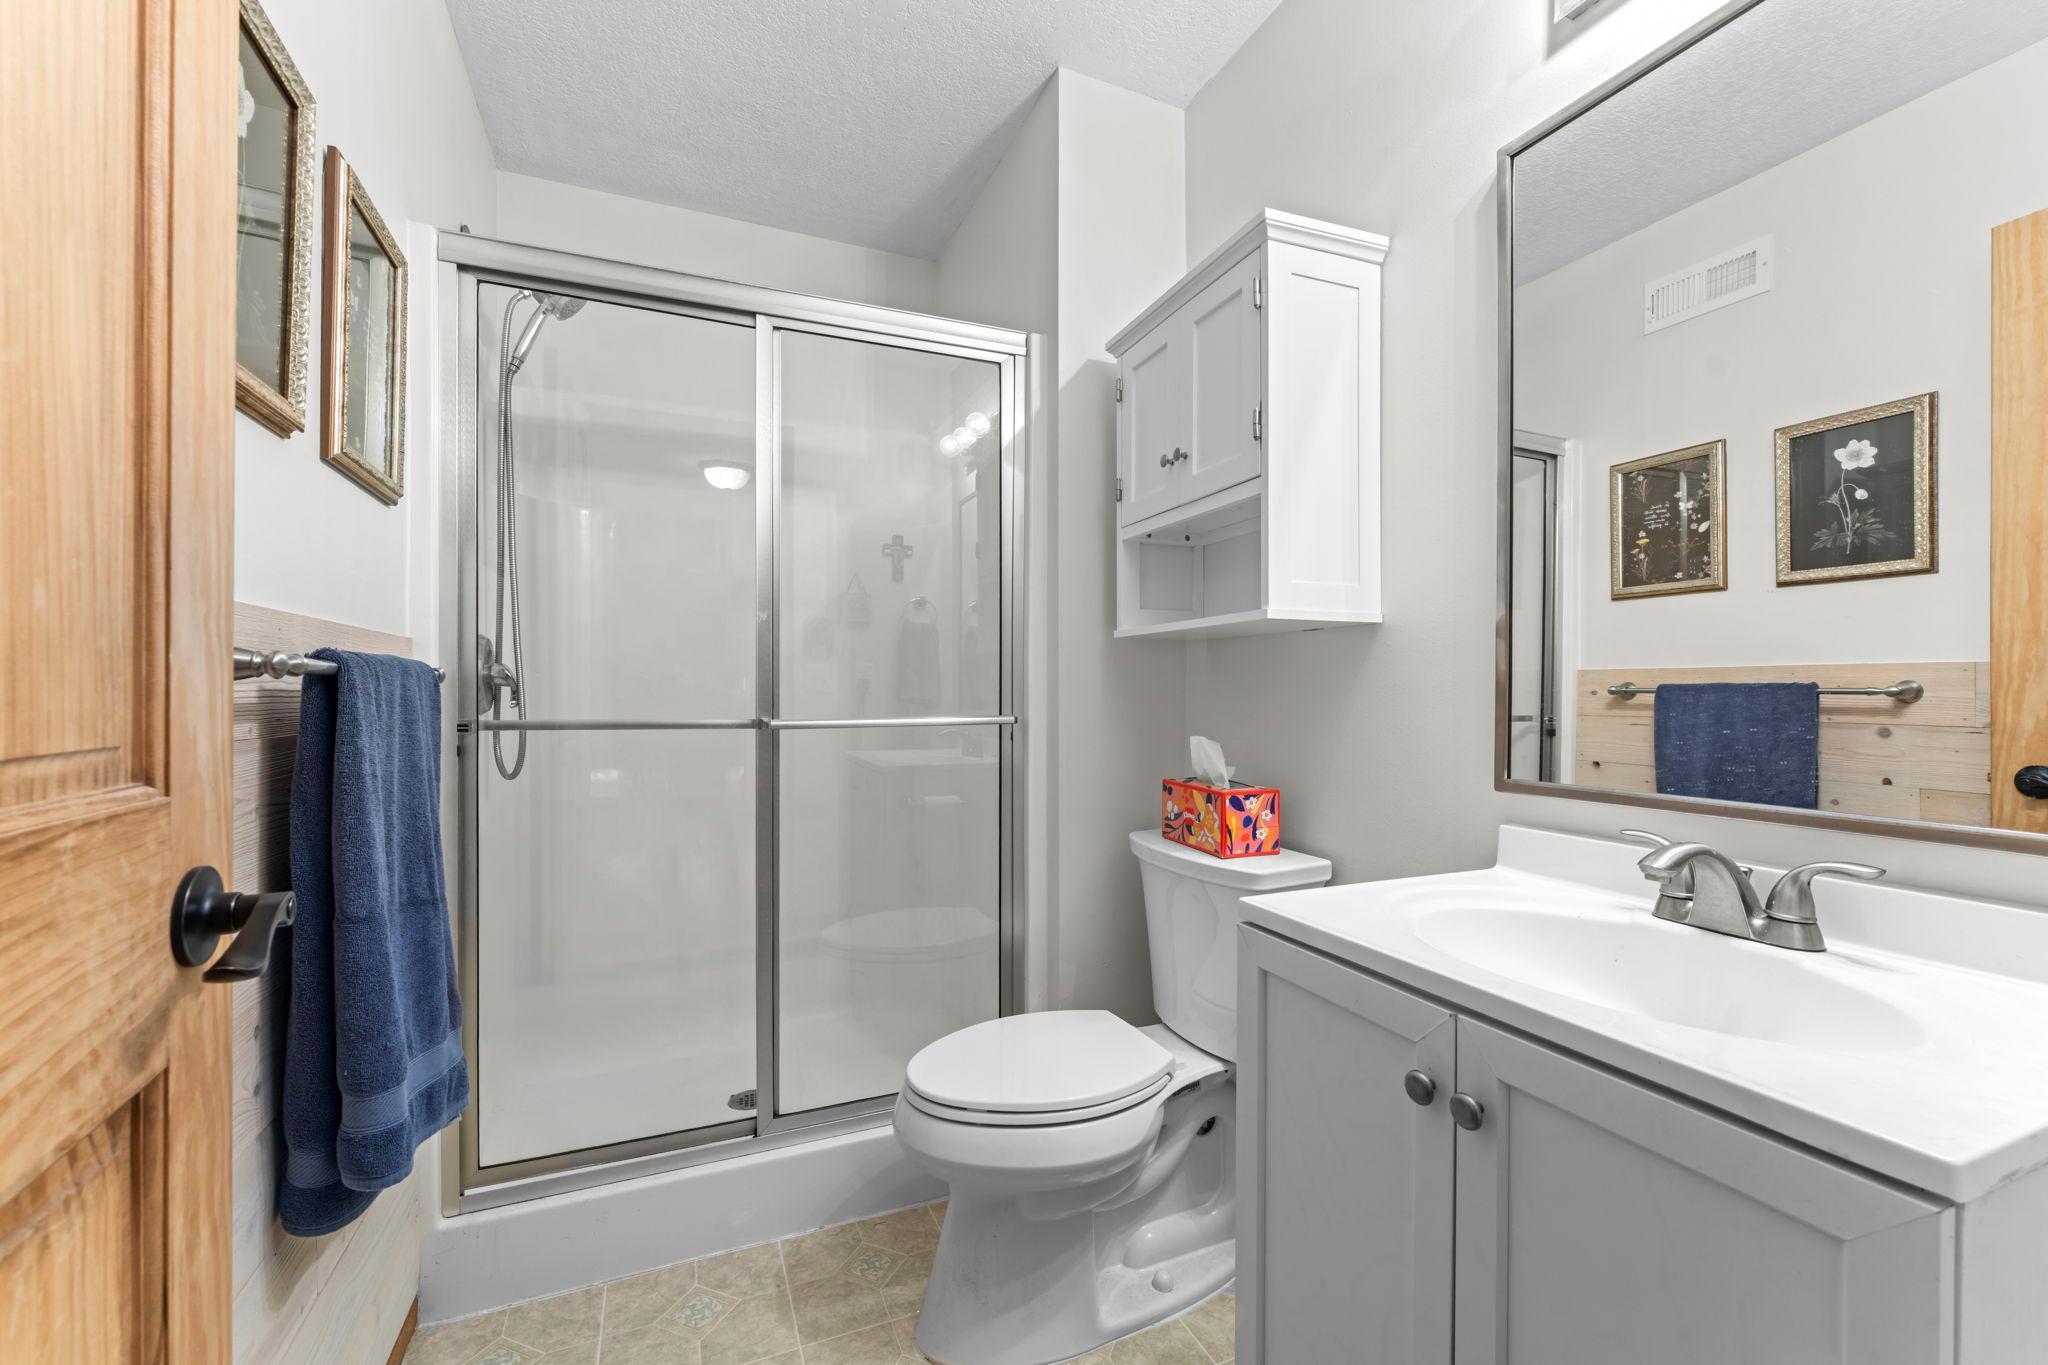
Bath Full: 1
Bath Three Quarters: 1
Main Floor Total SqFt: 1258
Above Grd Total SqFt: 1258
Below Grd Total SqFt: 1258
Total SqFt: 2516
Total Finished Sqft: 2422.00
FireplaceYN: Yes
Style: (SF) Single Family
Foundation Size: 1258
Power Company: Xcel Energy
Garage Stalls: 5
Lot Dimensions: 385x624x317x360x262
Acres: 5
Assessment Pending: Yes
Location Tax and Other Information
House Number: 4989
Street Name: 355th
Street Suffix: Street
Postal City: North Branch
County: Chisago
State: MN
Zip Code: 55056
Complex/Dev/Subdivision: Falcon Woods
Acreage Information
Wooded Acres: 4.5
Assessments
Assessment Balance: 55
Tax With Assessments: 4762
Building Information
Finished SqFt Above Ground: 1258
Finished SqFt Below Ground: 1164
Lease Details
Land Leased: Not Applicable
Lock Box Type
Lock Box Source: SPAAR
Miscellaneous Information
DP Resource: Yes
Homestead: Yes
Ownership
Fractional Ownership: No
Parking Characteristics
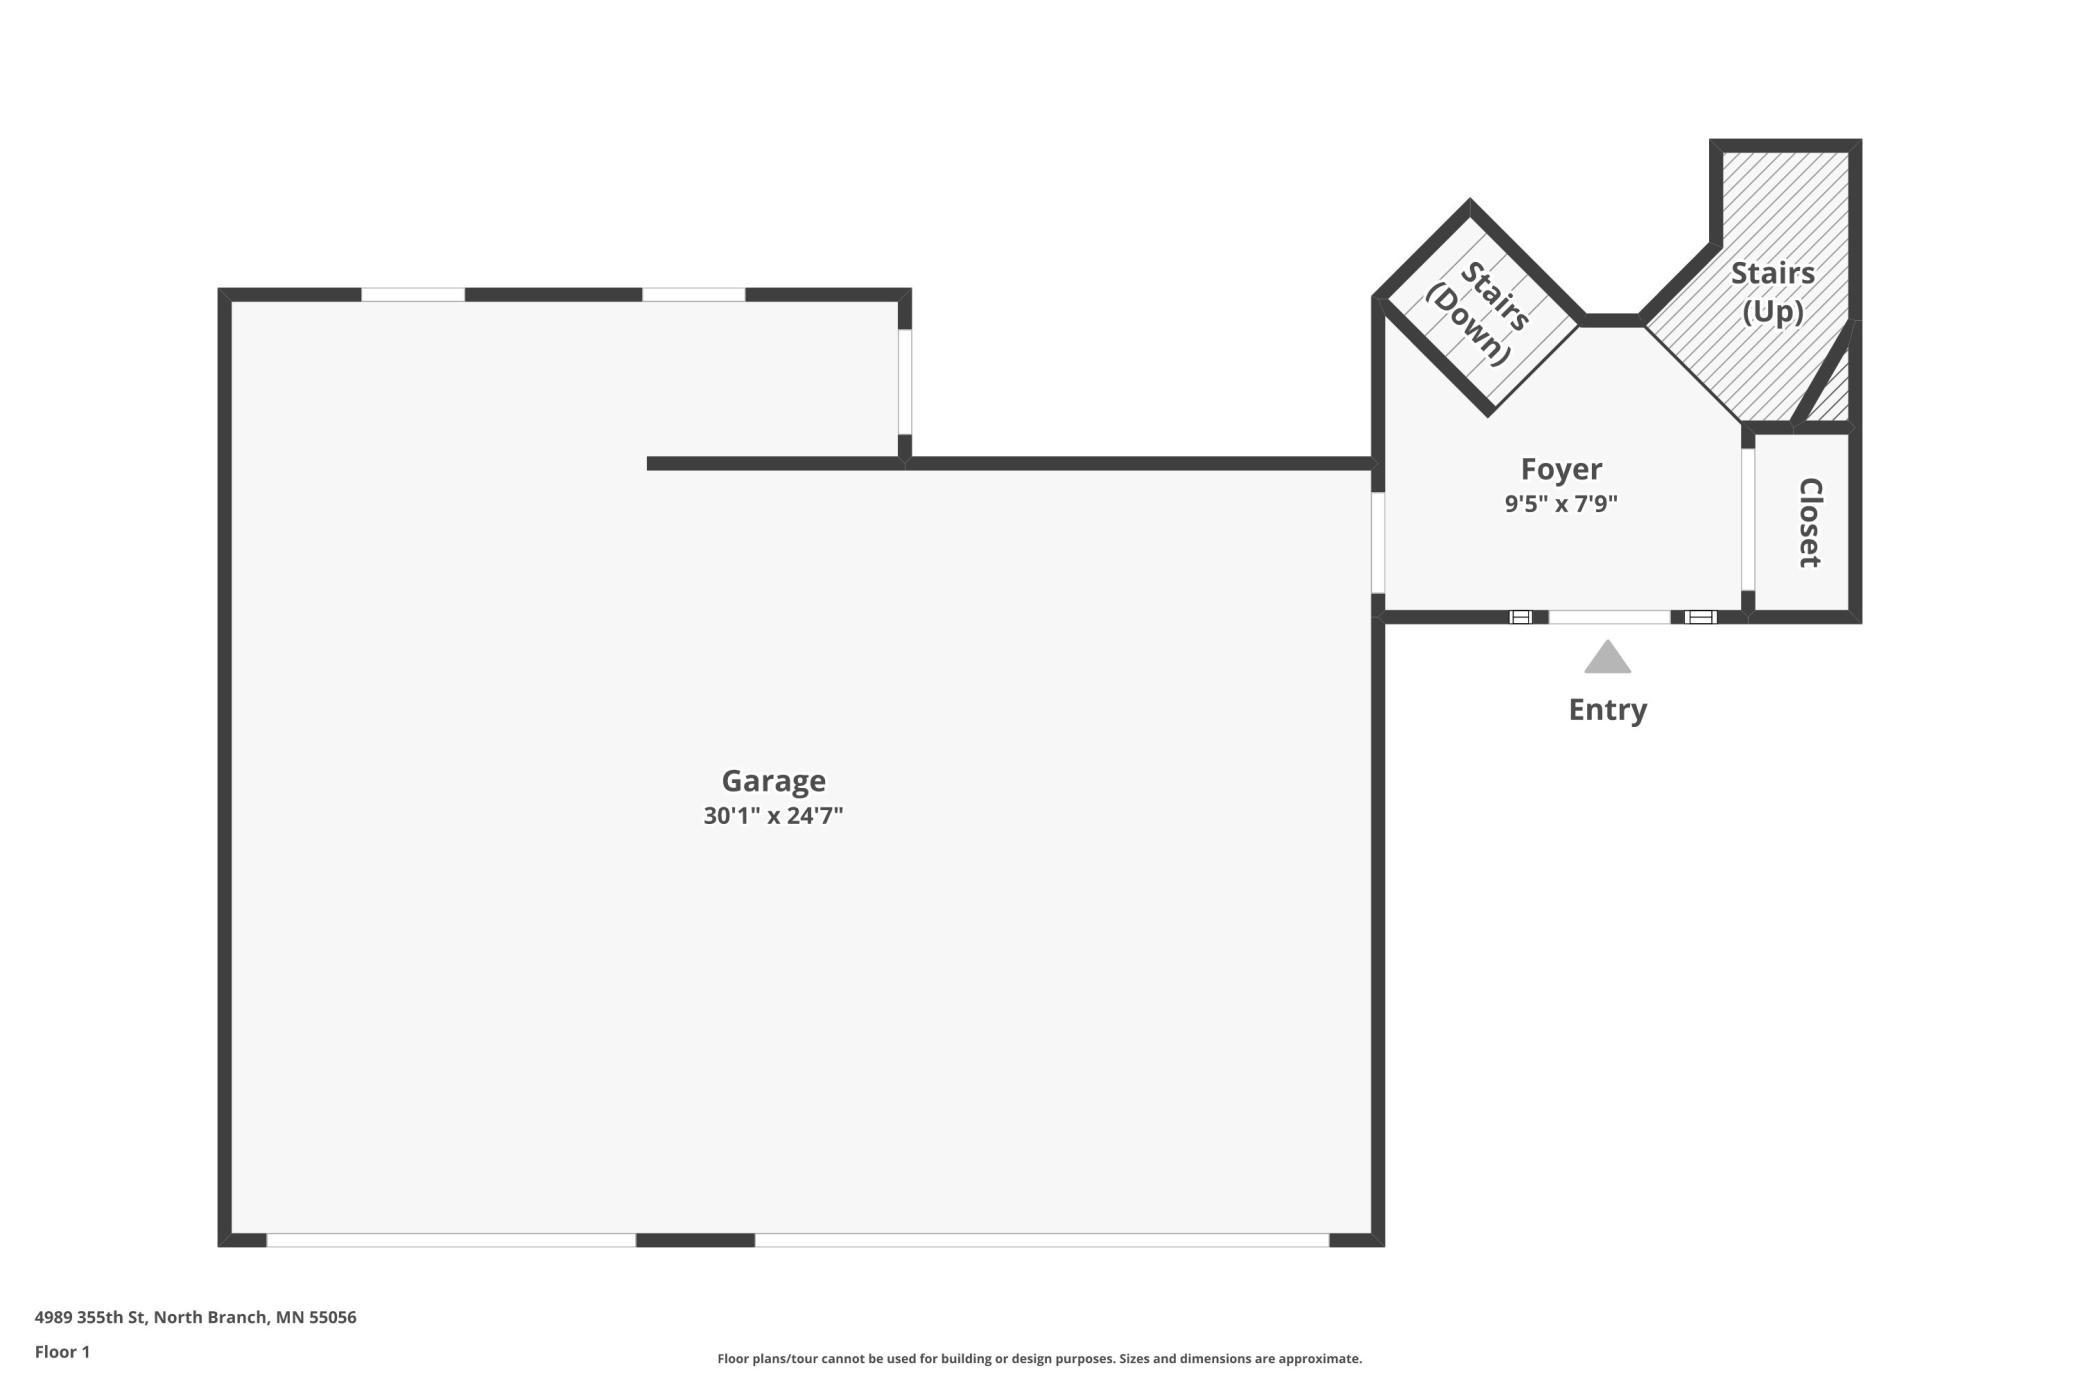
Garage Dimensions: 25x30
Garage Door Height: 8
Garage Door Width: 16
Garage Square Feet: 750
Public Survey Info
Range#: 21
Section#: 6
Township#: 34
Property Features
Accessible: None
Air Conditioning: Central Air
Amenities Unit: Ceiling Fan(s); Deck; Hardwood Floors; Kitchen Center Island; Kitchen Window; Main Floor Primary Bedroom; Natural Woodwork; Vaulted Ceiling(s); Walk-Up Attic; Washer/Dryer Hookup
Appliances: Air-To-Air Exchanger; Dishwasher; Disposal; Microwave; Range; Refrigerator; Water Filtration System; Water Osmosis System
Assumable Loan: Not Assumable
Basement: Egress Windows; Sump Pump
Bath Description: Double Sink; Primary Walk-Thru; Upper Level Full Bath; 3/4 Basement
Construction Status: Previously Owned
Dining Room Description: Living/Dining Room
Electric: 150 Amp Service; Circuit Breakers
Existing Financing: Conventional
Exterior: Brick/Stone; Metal; Vinyl
Family Room Characteristics: Lower Level
Fireplace Characteristics: Gas Burning; Living Room
Foundation: Concrete Block
Fuel: Natural Gas
Heating: Forced Air
Internet Options: DSL; Fiber Optic
Laundry: Electric Dryer Hookup; Laundry Room; Lower Level; Sink; Washer Hookup
Lot Description: Tree Coverage - Heavy
Outbuildings: Additional Garage
Parking Characteristics: Finished Garage; Multiple Garages; Garage Door Opener; Heated Garage; Insulated Garage
Road Frontage: City Street; No Outlet/Dead End
Road Responsibility: Public Maintained Road
Roof: Age Over 8 Years; Asphalt Shingles
Sellers Terms: Cash; Conventional; VA
Sewer: Septic System Compliant - Yes
Stories: Bi-Level
Water: Well
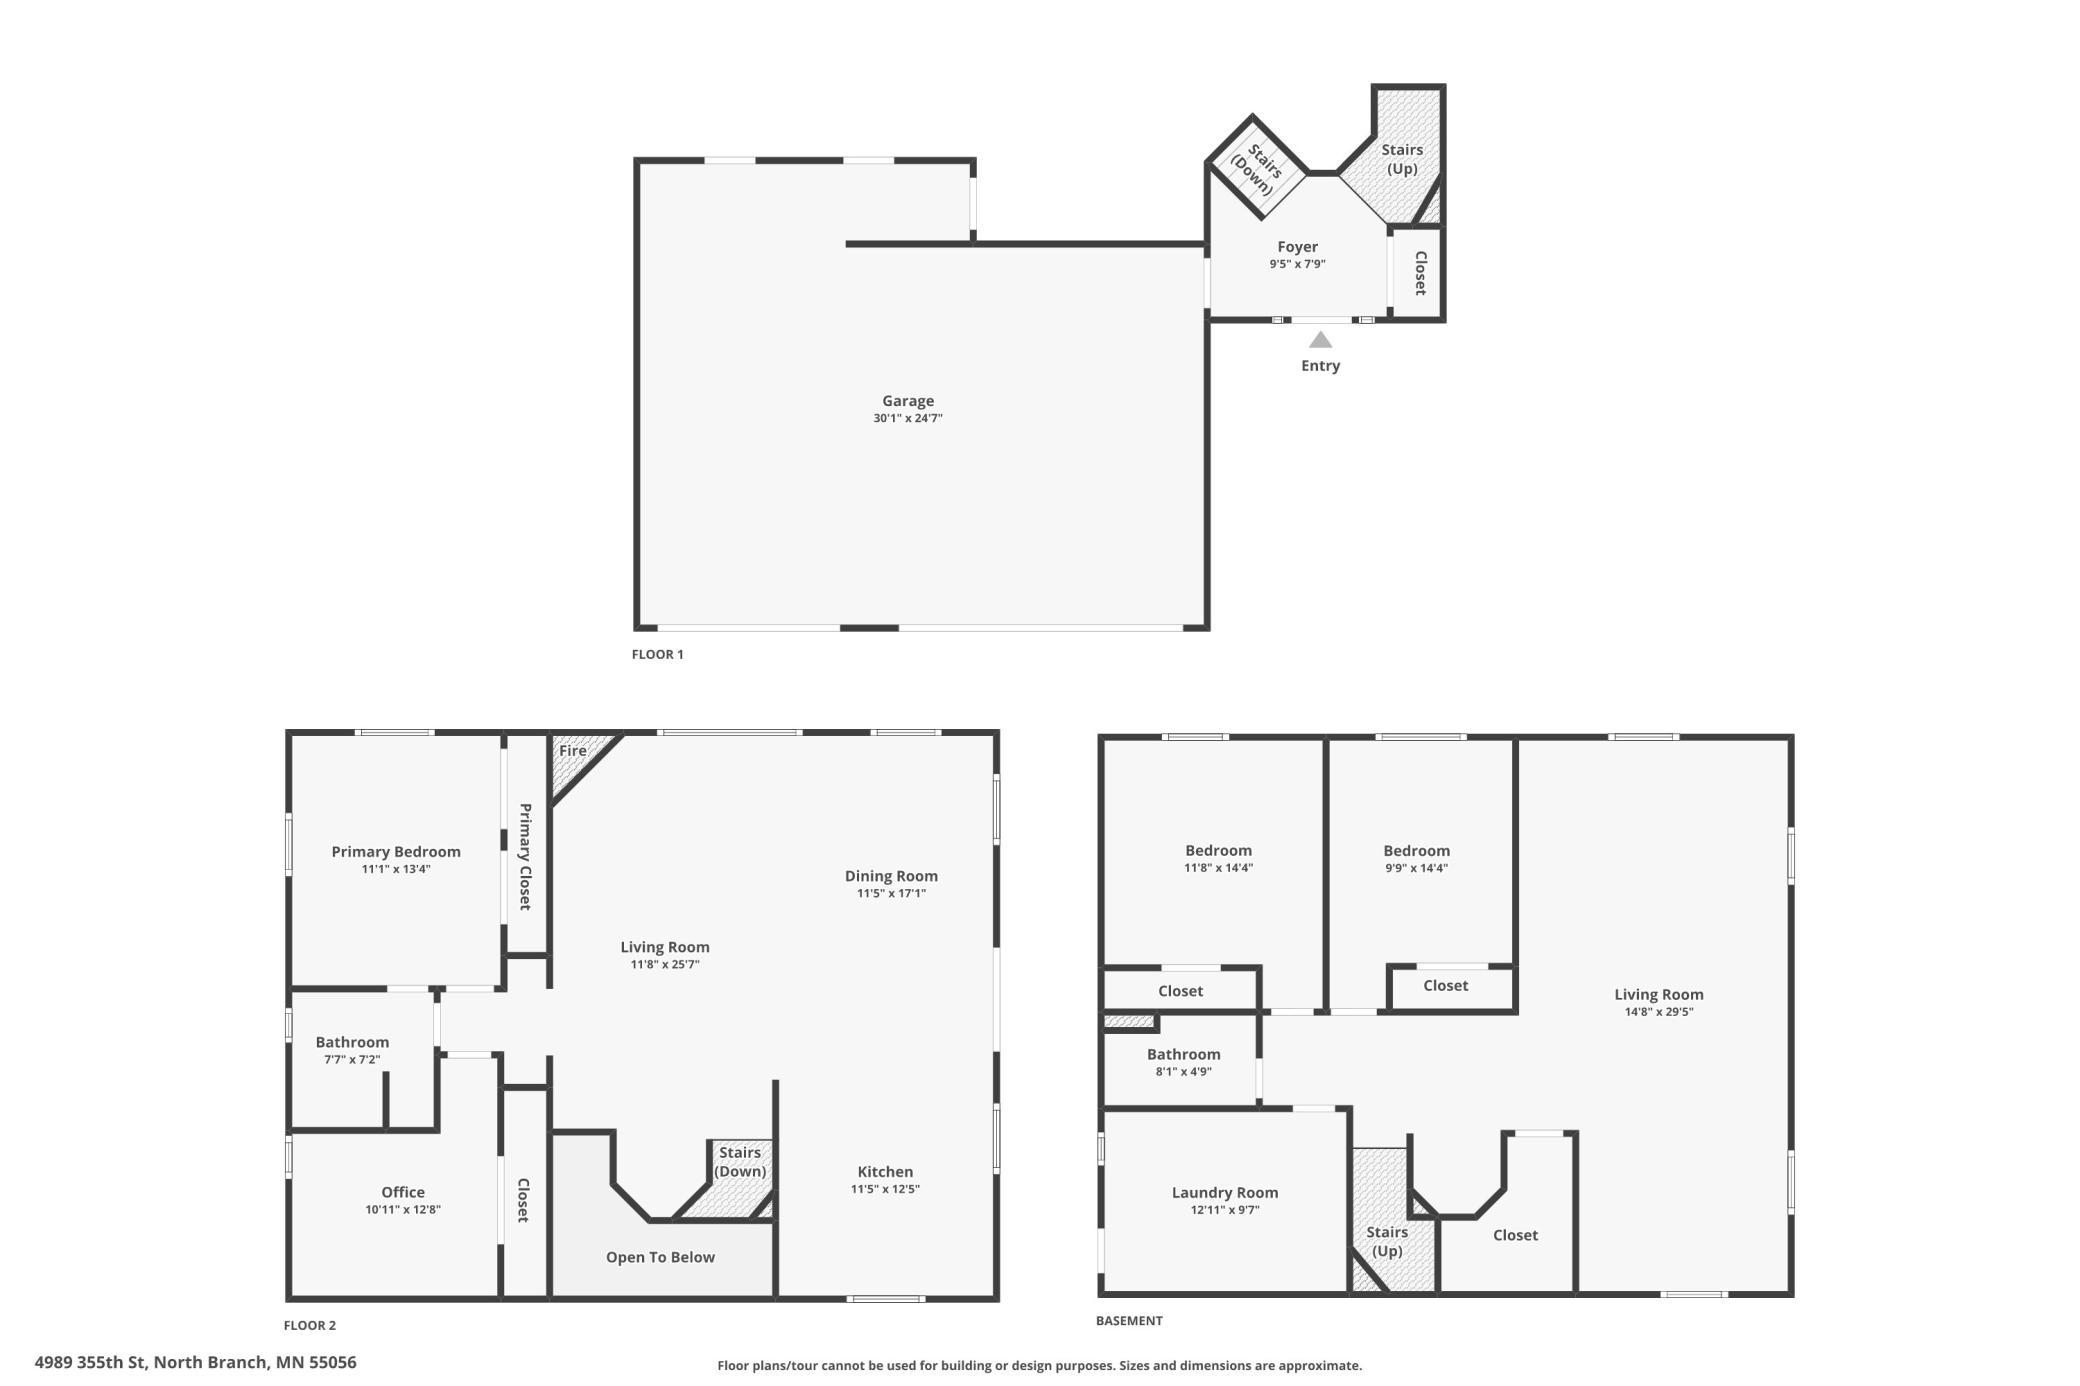
Room Information
| Room Name | Dimensions | Level |
| Deck | 14x19 | Upper |
| Dining Room | 18x10 | Upper |
| Family Room | 30x15 | Lower |
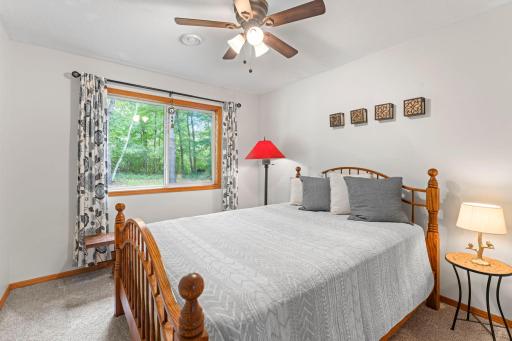
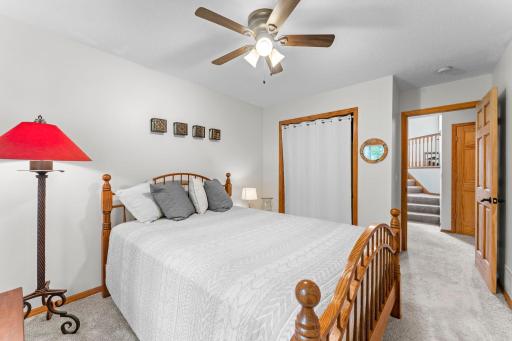
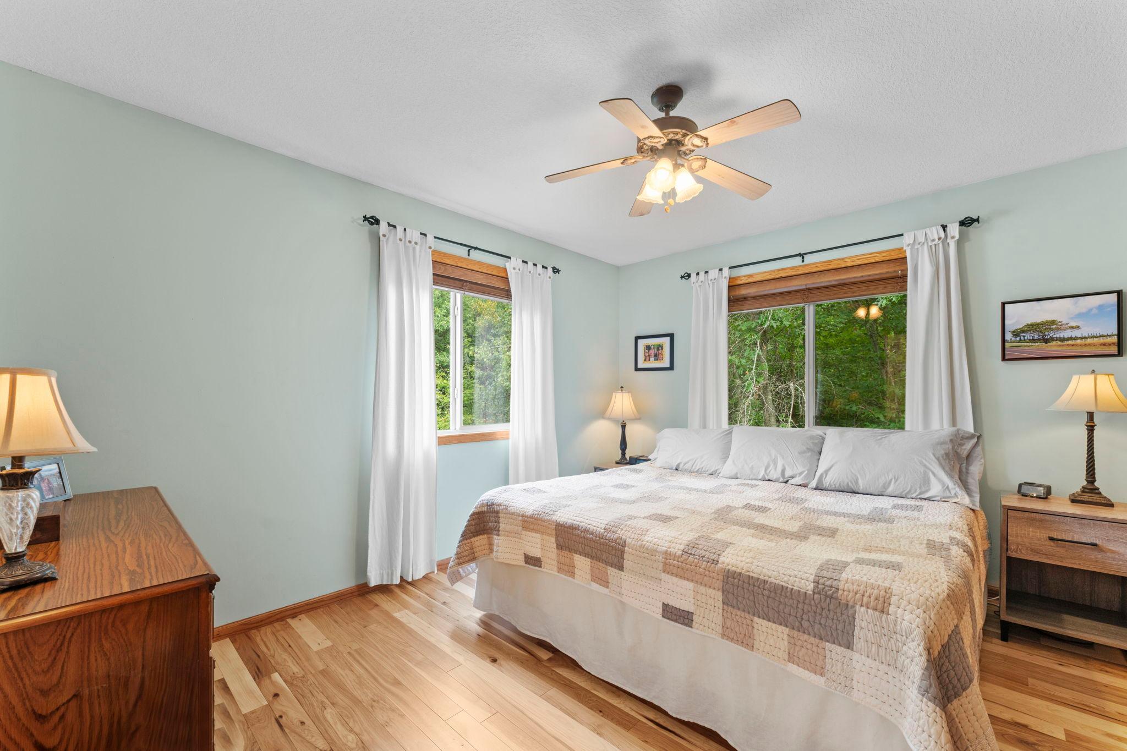
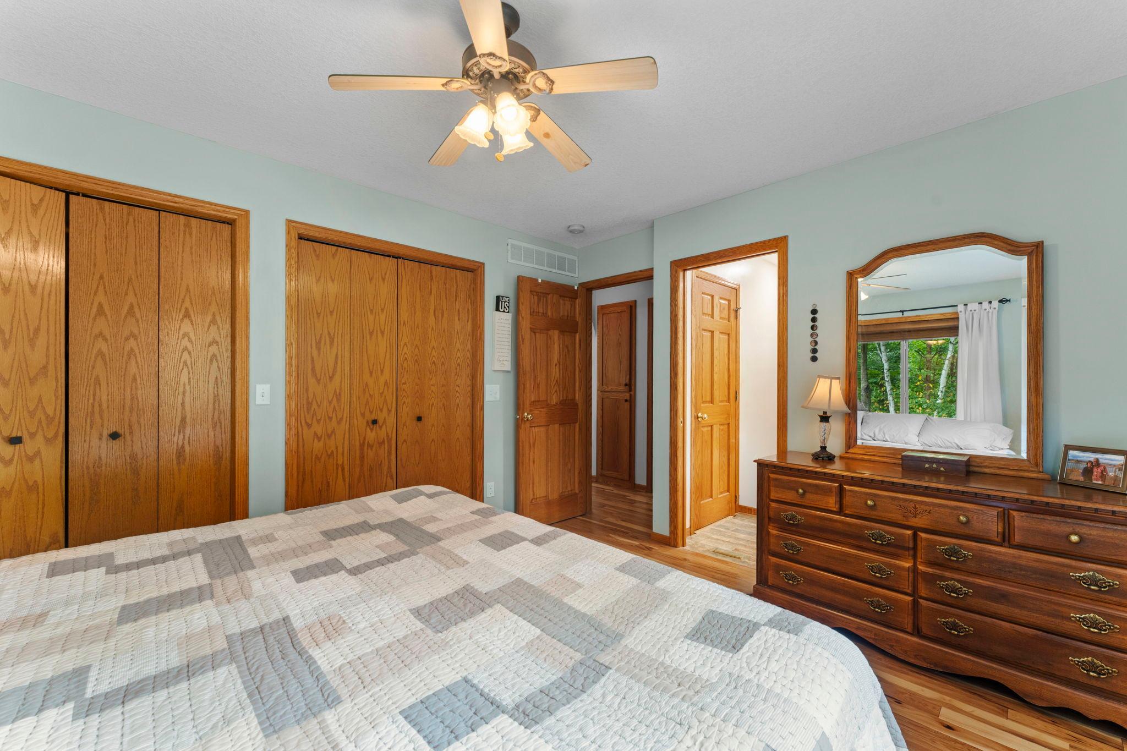
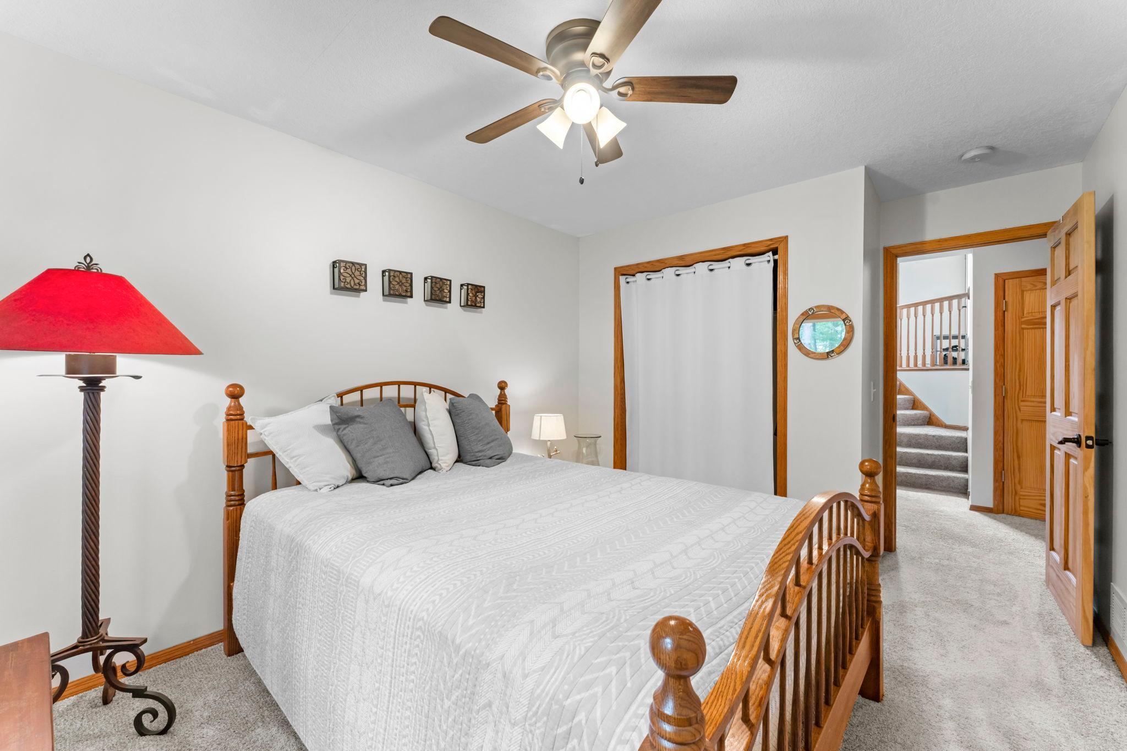
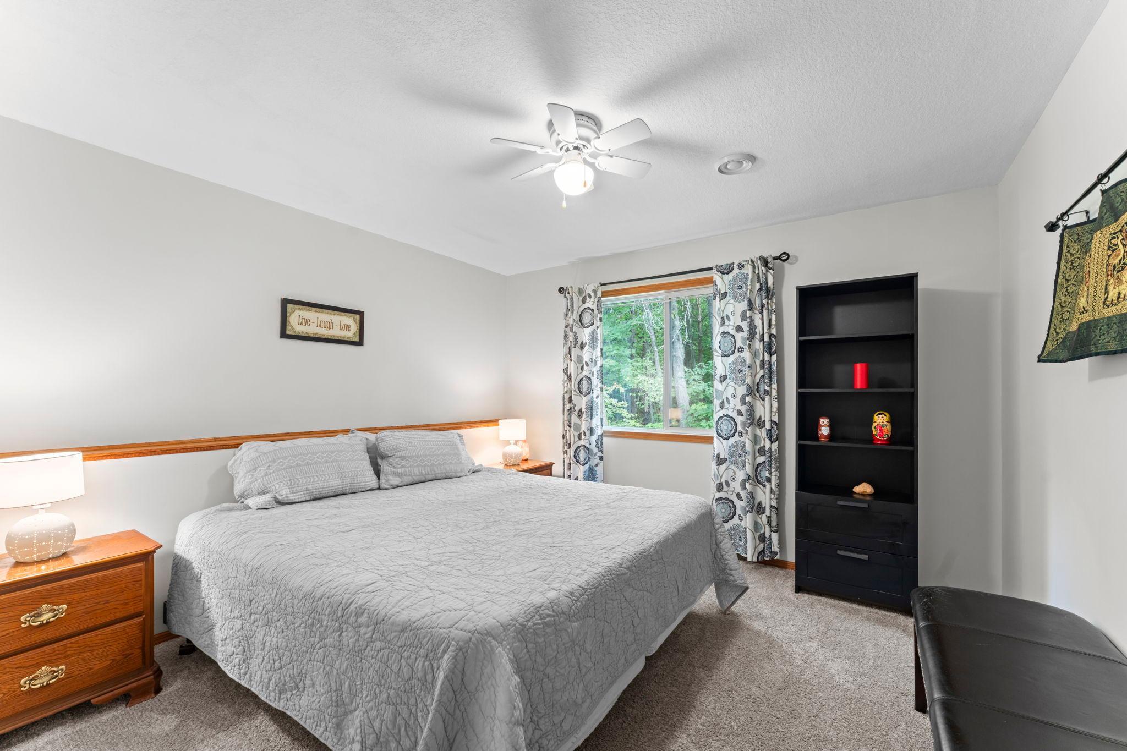
| First (1st) Bedroom | 13x11 | Upper |
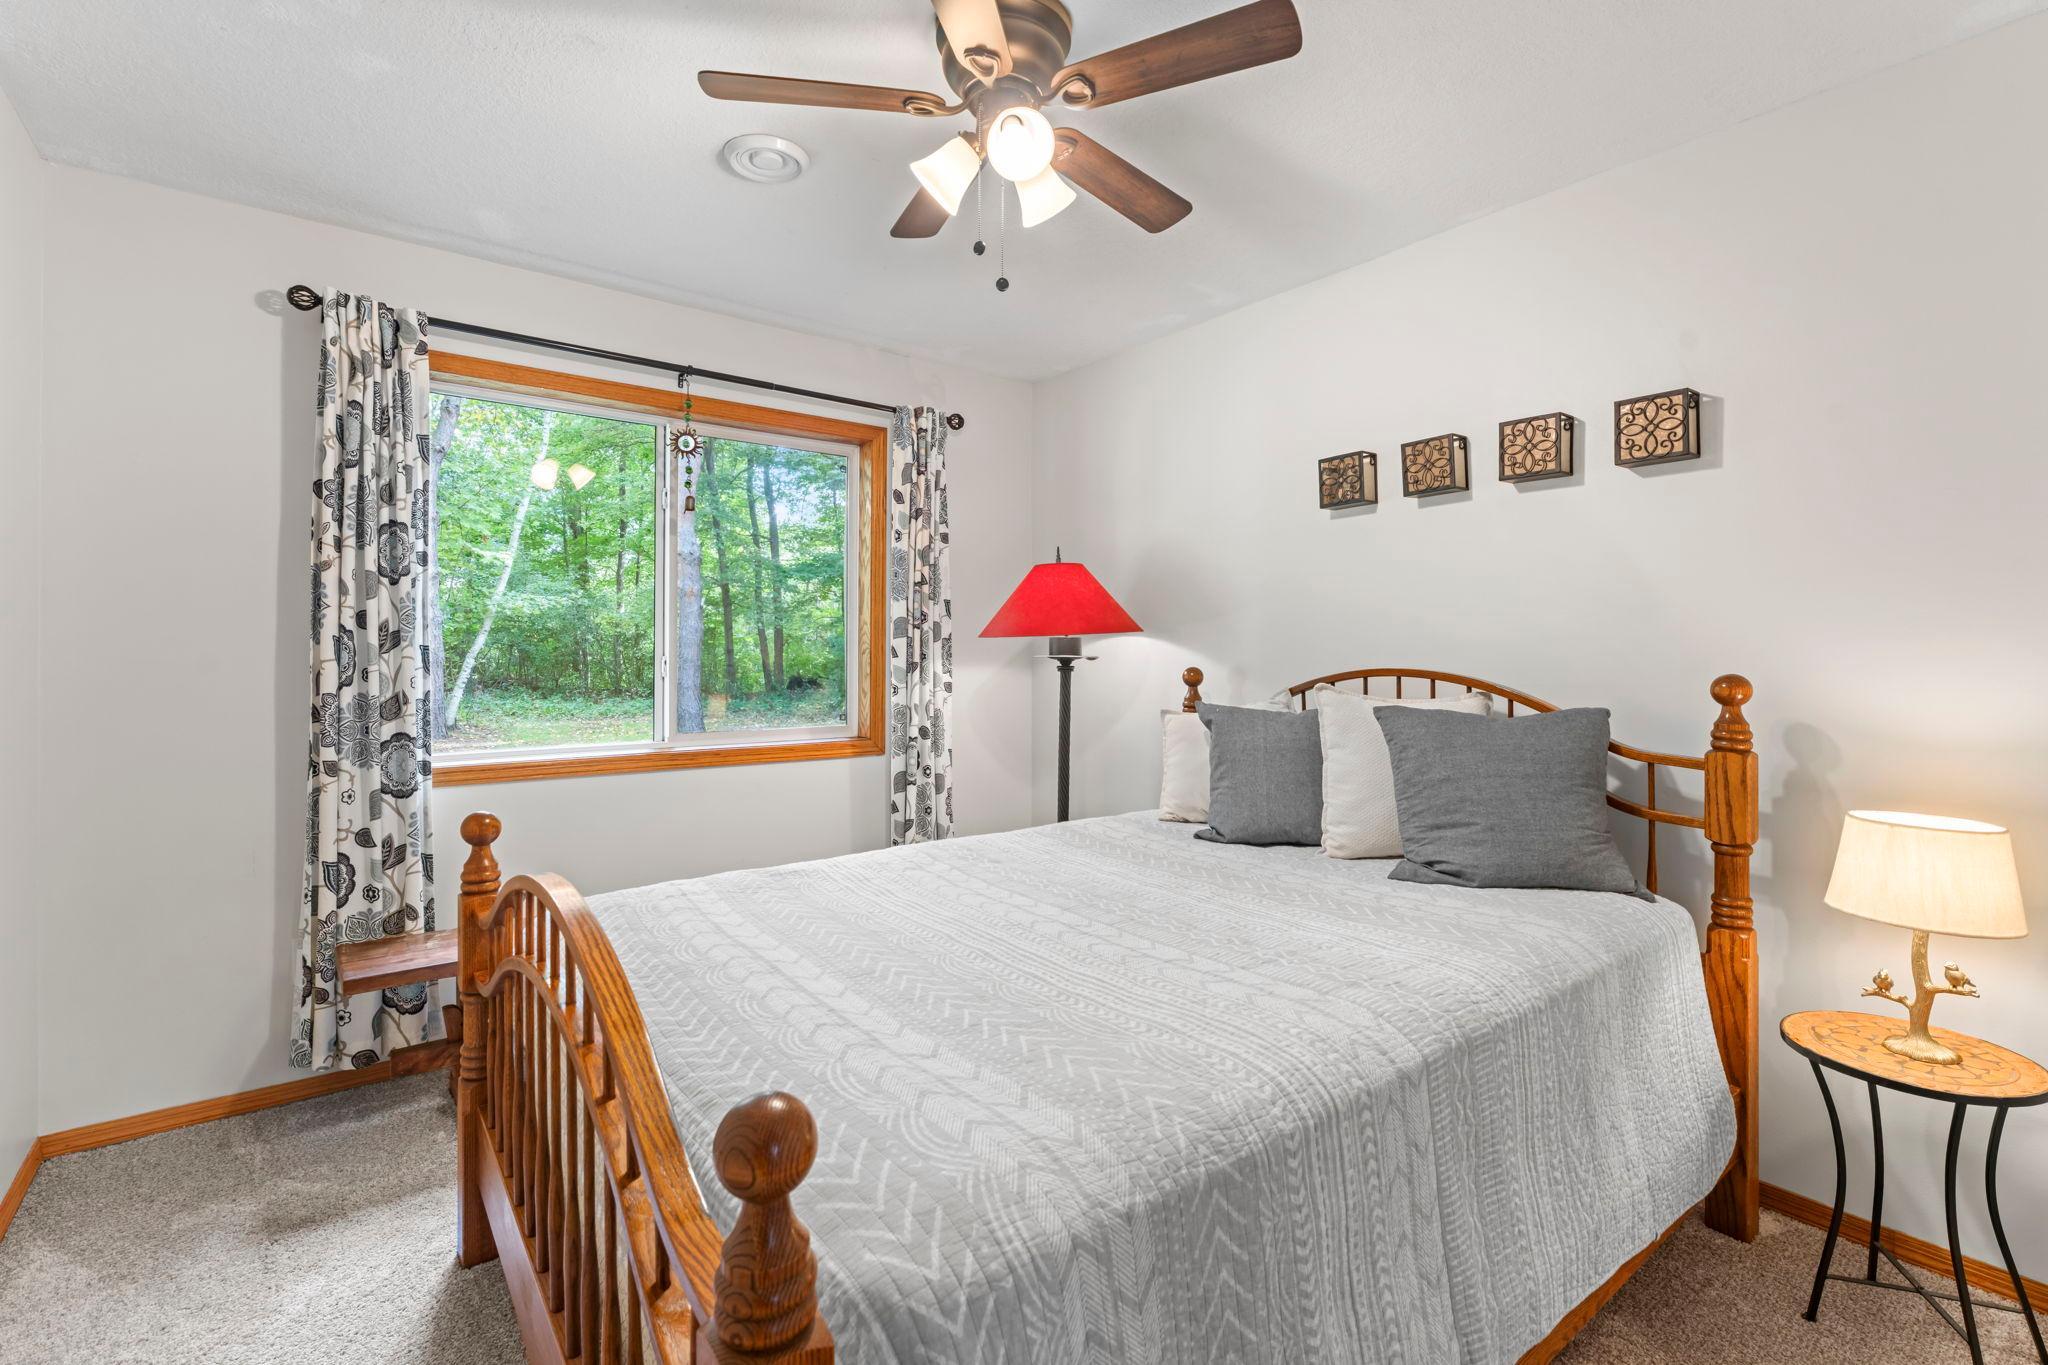
| Fourth (4th) Bedroom | 12x12 | Lower |
| Kitchen | 12x12 | Upper |
| Laundry | 14x10 | Lower |
| Living Room | 27x14 | Upper |
| Second (2nd) Bedroom | 11x9 | Upper |
| Third (3rd) Bedroom | 12x10 | Lower |
 4989 355th St List of Updates.pdf
 Listing Office: Keller Williams Classic Realty
Last Updated: October - 06 - 2026

The data relating to real estate for sale on this web site comes in part from the Broker Reciprocity SM Program of the Regional Multiple Listing Service of Minnesota, Inc. The information provided is deemed reliable but not guaranteed. Properties subject to prior sale, change or withdrawal. ©2026 Regional Multiple Listing Service of Minnesota, Inc All rights reserved.
Wednesday 7th of October 2026 04:14 PM

218-998-4400
Mohagen Real Estate


Let's Connect

Mohagen Real Estate
sue@MohagenRealEstate.com
Office: 218-998-4400
Cell: 218-731-7376

Mohagen Real Estate is licensed in the State of Minnesota