5 37th Avenue S, Moorhead, MN 56560 (MLS# 7170757)
$425,000
Moorhead, MN 56560
MLS# 7170757
4 beds | 3 baths | 3008 sqft
1 / 40
Open House (11/14/2026 - 12:00 pm - 2:00 pm)
Property Description
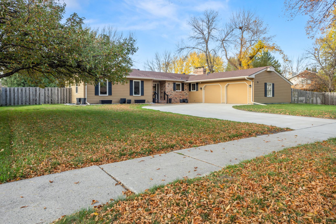
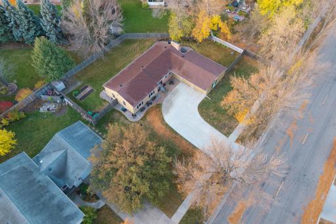
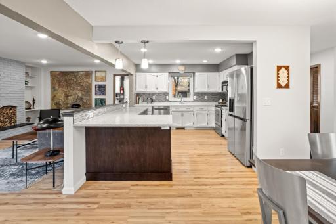
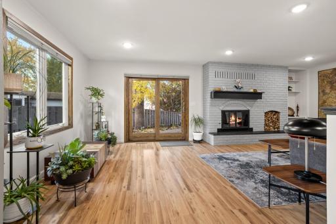
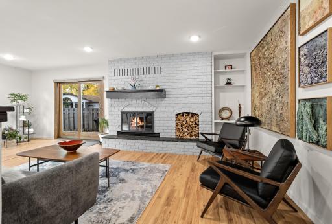
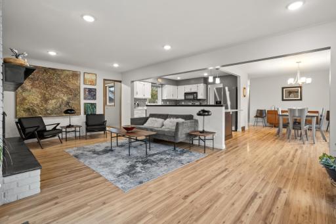
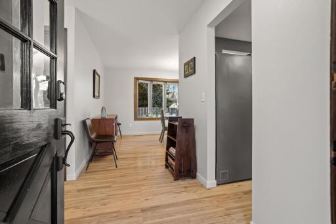
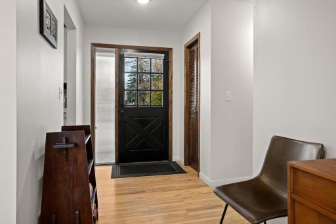
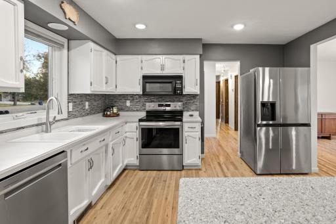
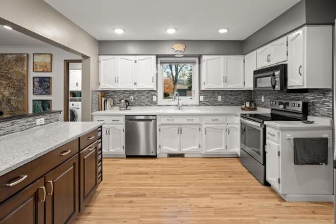
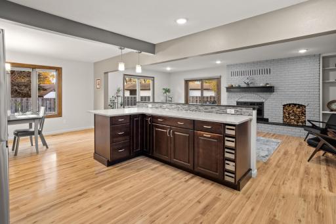
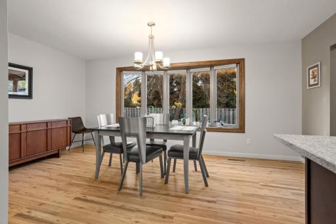
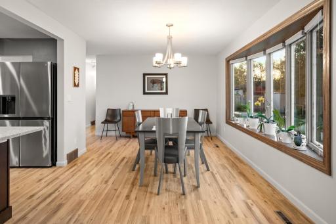
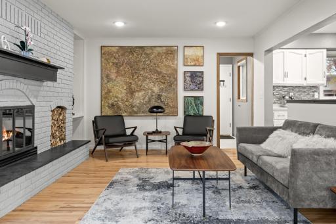
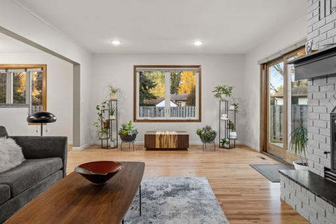
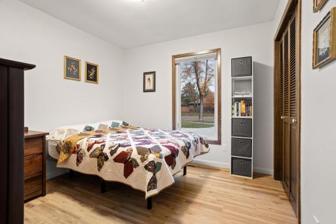
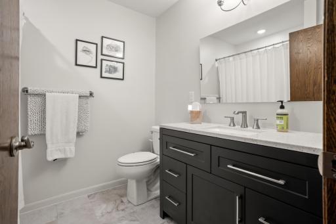
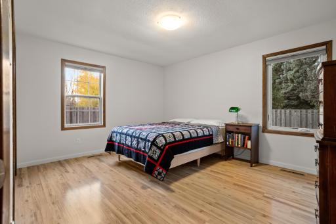
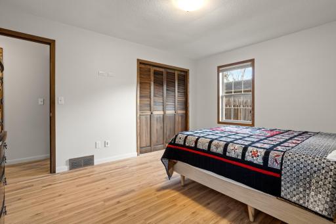
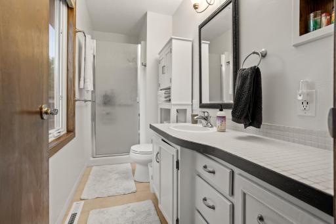
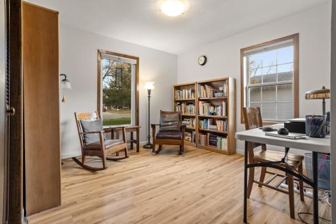
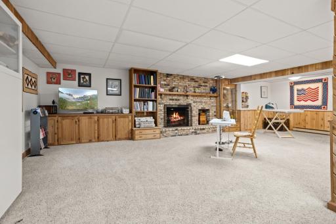
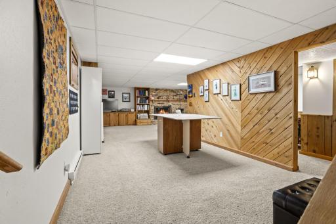
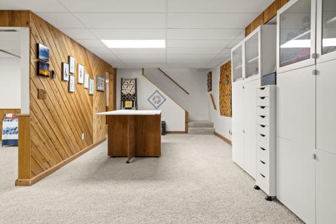
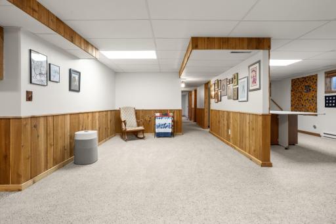
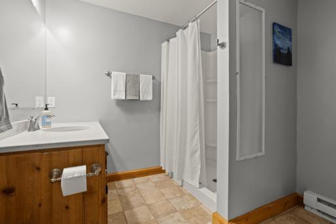
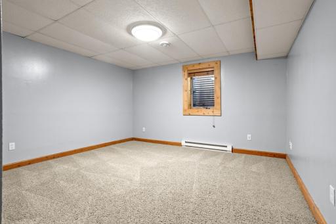
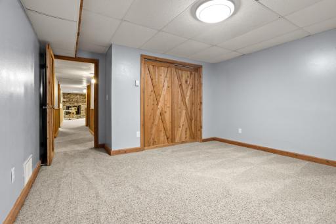
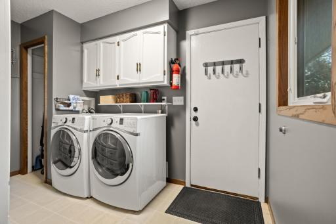
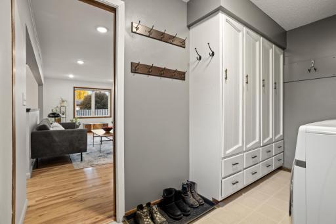
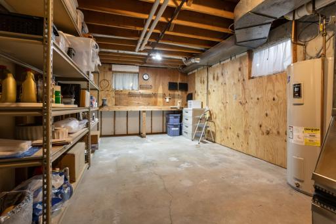
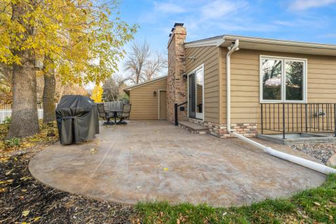
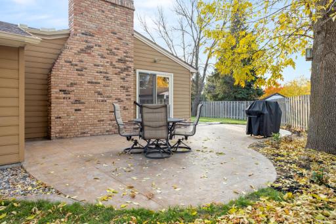
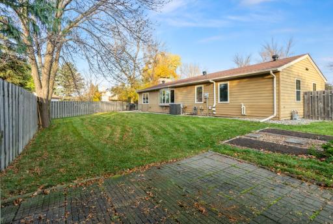
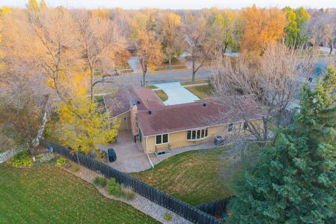
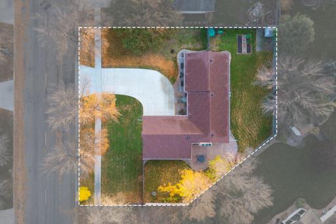
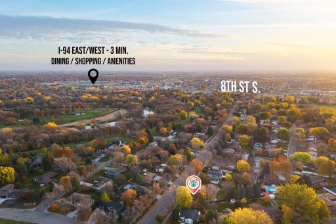
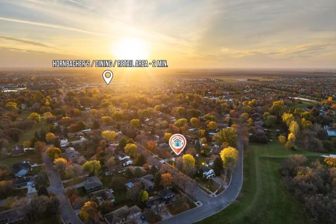
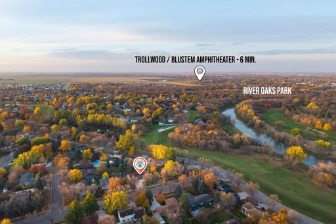
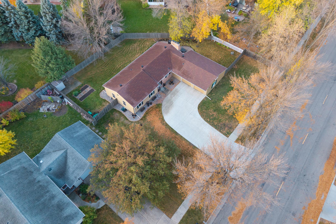
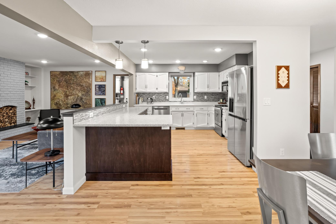
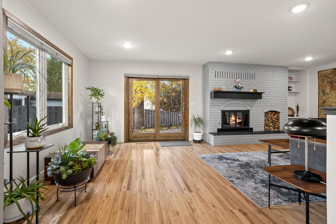
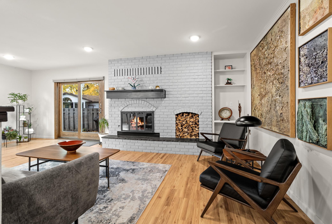
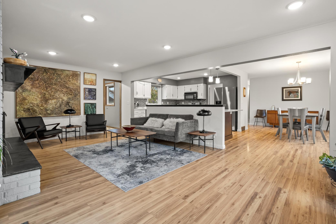
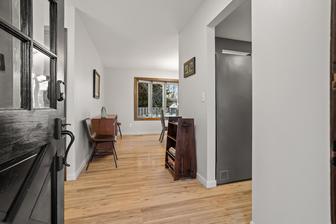
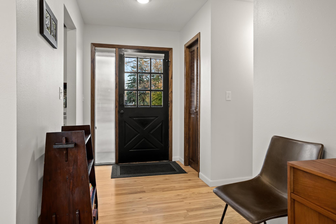
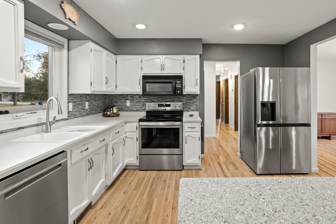
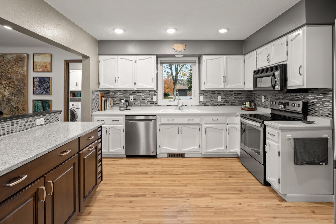
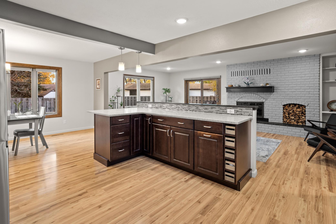
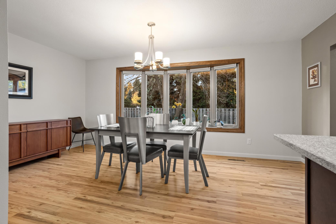
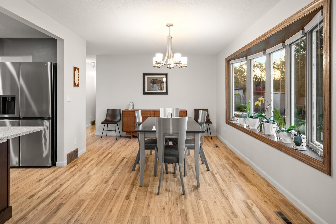
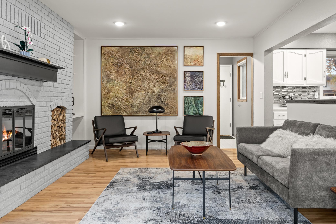
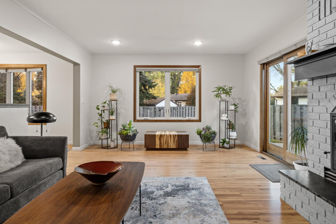
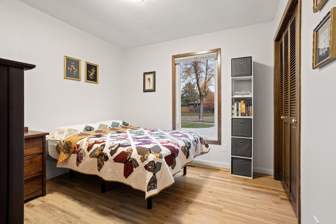
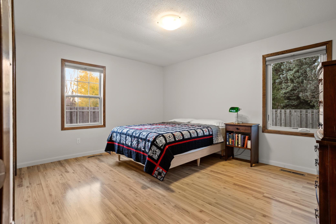
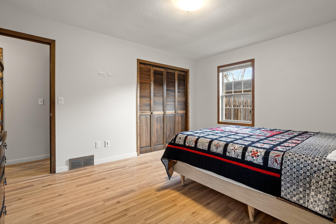
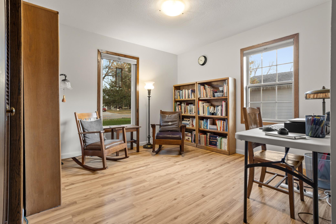
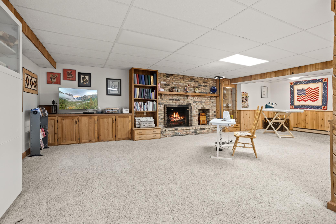
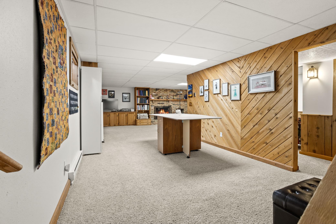
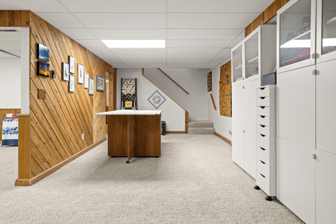
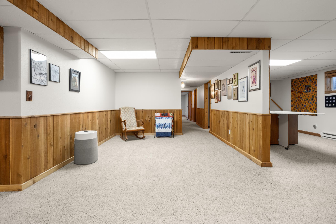
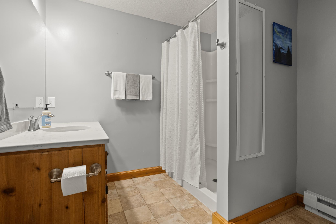
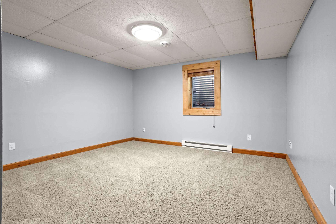
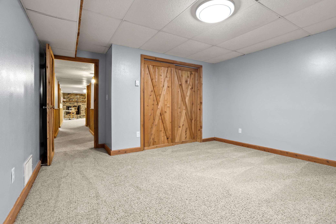
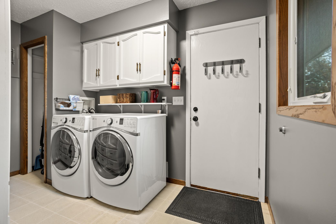
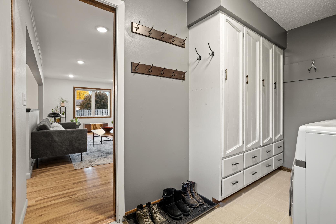
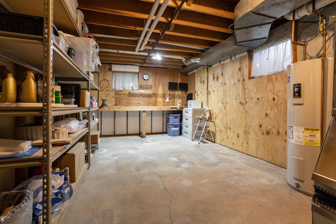
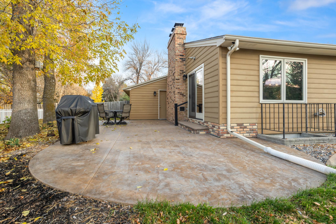
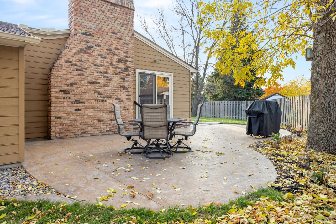
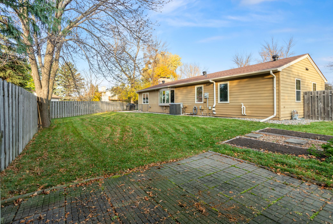
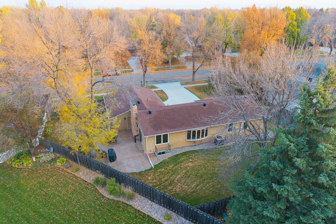
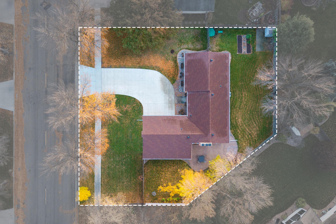
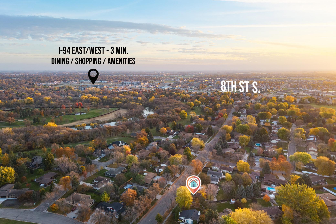
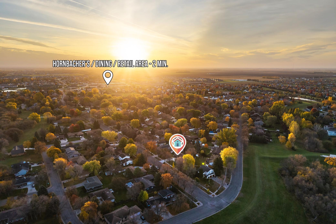
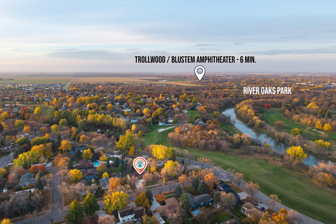
This four bedroom rambler sits on a generous 0.30 acre lot in Riverview Estates, just around the corner from the river trails. The big updates are done, with a new roof in 2024, added attic insulation, and fresh paint throughout the home. The bright, open main floor has a kitchen with granite counters and an island that flows into the dining area and the living room with its cozy fireplace. Three bedrooms are on the main level, including the primary suite, plus main floor laundry. Downstairs, the spacious family room with a wood-burning fireplace is perfect for hosting, with a fourth bedroom and 3/4 bath nearby. Enjoy summer evenings on the patio in the fully fenced yard with an included storage shed. Homes on this street donât come up often, so book your showing soon!
Details
Maps
Contract Information
Exclusions: Personal property
Status: Active
Contingency: None
Current Price: 425000
Original List Price: 425000
ListPrice: 425000
List Date: 2026-11-10
Owner is an Agent?: No
Auction?: No
General Property Information
Common Wall: No
Lot Measurement: Square Feet
Manufactured Home?: No
Multiple PIDs?: No
New Development: No
Number of Fireplaces: 2
Other Parking Spaces: 2
Waterfront YN: No
Year Built: 1977
Yearly/Seasonal: Yearly
Zoning: Residential-Single Family
Bedrooms: 4
Baths Total: 3
Bath Full: 1
Bath Three Quarters: 2
Main Floor Total SqFt: 1504
Above Grd Total SqFt: 1504
Below Grd Total SqFt: 1504
Total SqFt: 3008
Lot Size SqFt: 12879
Total Finished Sqft: 2908.00
FireplaceYN: Yes
Style: (SF) Single Family
Foundation Size: 1504
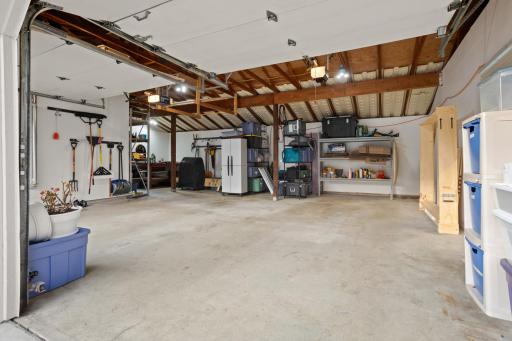
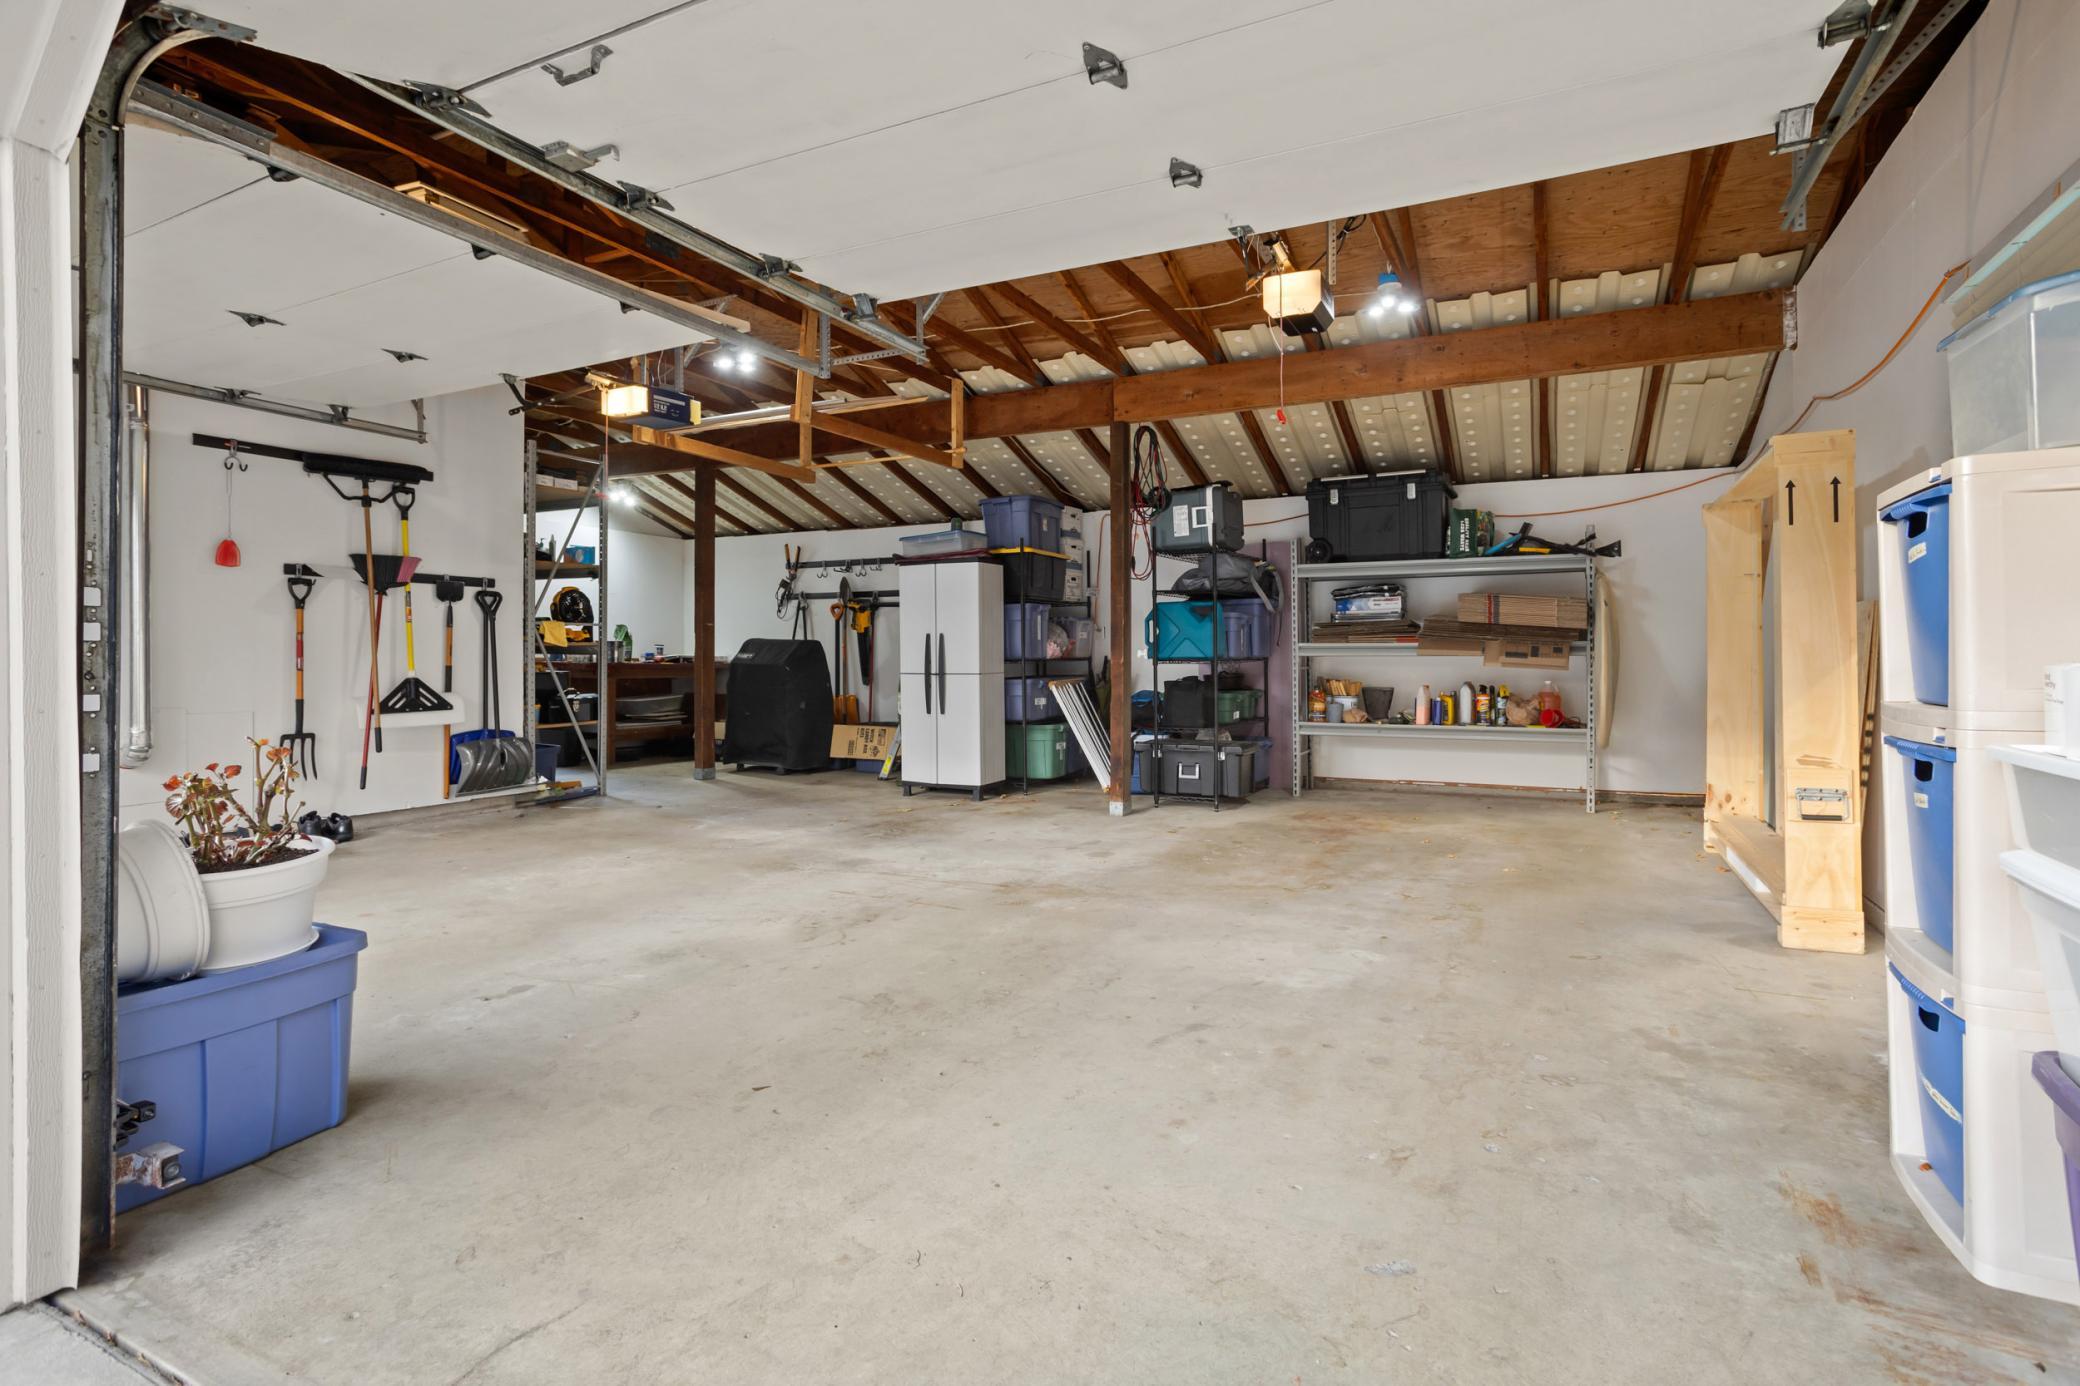
Garage Stalls: 2
Lot Dimensions: 120x120
Assessment Pending: No
Location Tax and Other Information
House Number: 5
Street Name: 37th
Street Suffix: Avenue
Street Direction Suffix: S
Postal City: Moorhead
County: Clay
State: MN
Zip Code: 56560
Complex/Dev/Subdivision: Riverview Estates 1st Add
Assessments
Assessment Installment: 50
Tax With Assessments: 5370
Building Information
Finished SqFt Above Ground: 1504
Finished SqFt Below Ground: 1404
Lease Details
Land Leased: Not Applicable
Lock Box Type
Lock Box Source: FMR
Miscellaneous Information
Homestead: Yes
Ownership
Fractional Ownership: No
Public Survey Info
Range#: 48
Section#: 19
Township#: 139
Property Features
Accessible: None
Air Conditioning: Central Air
Amenities Unit: Kitchen Center Island; Kitchen Window; Main Floor Primary Bedroom; Patio
Appliances: Cooktop; Dishwasher; Disposal; Dryer; Microwave; Range; Refrigerator; Washer
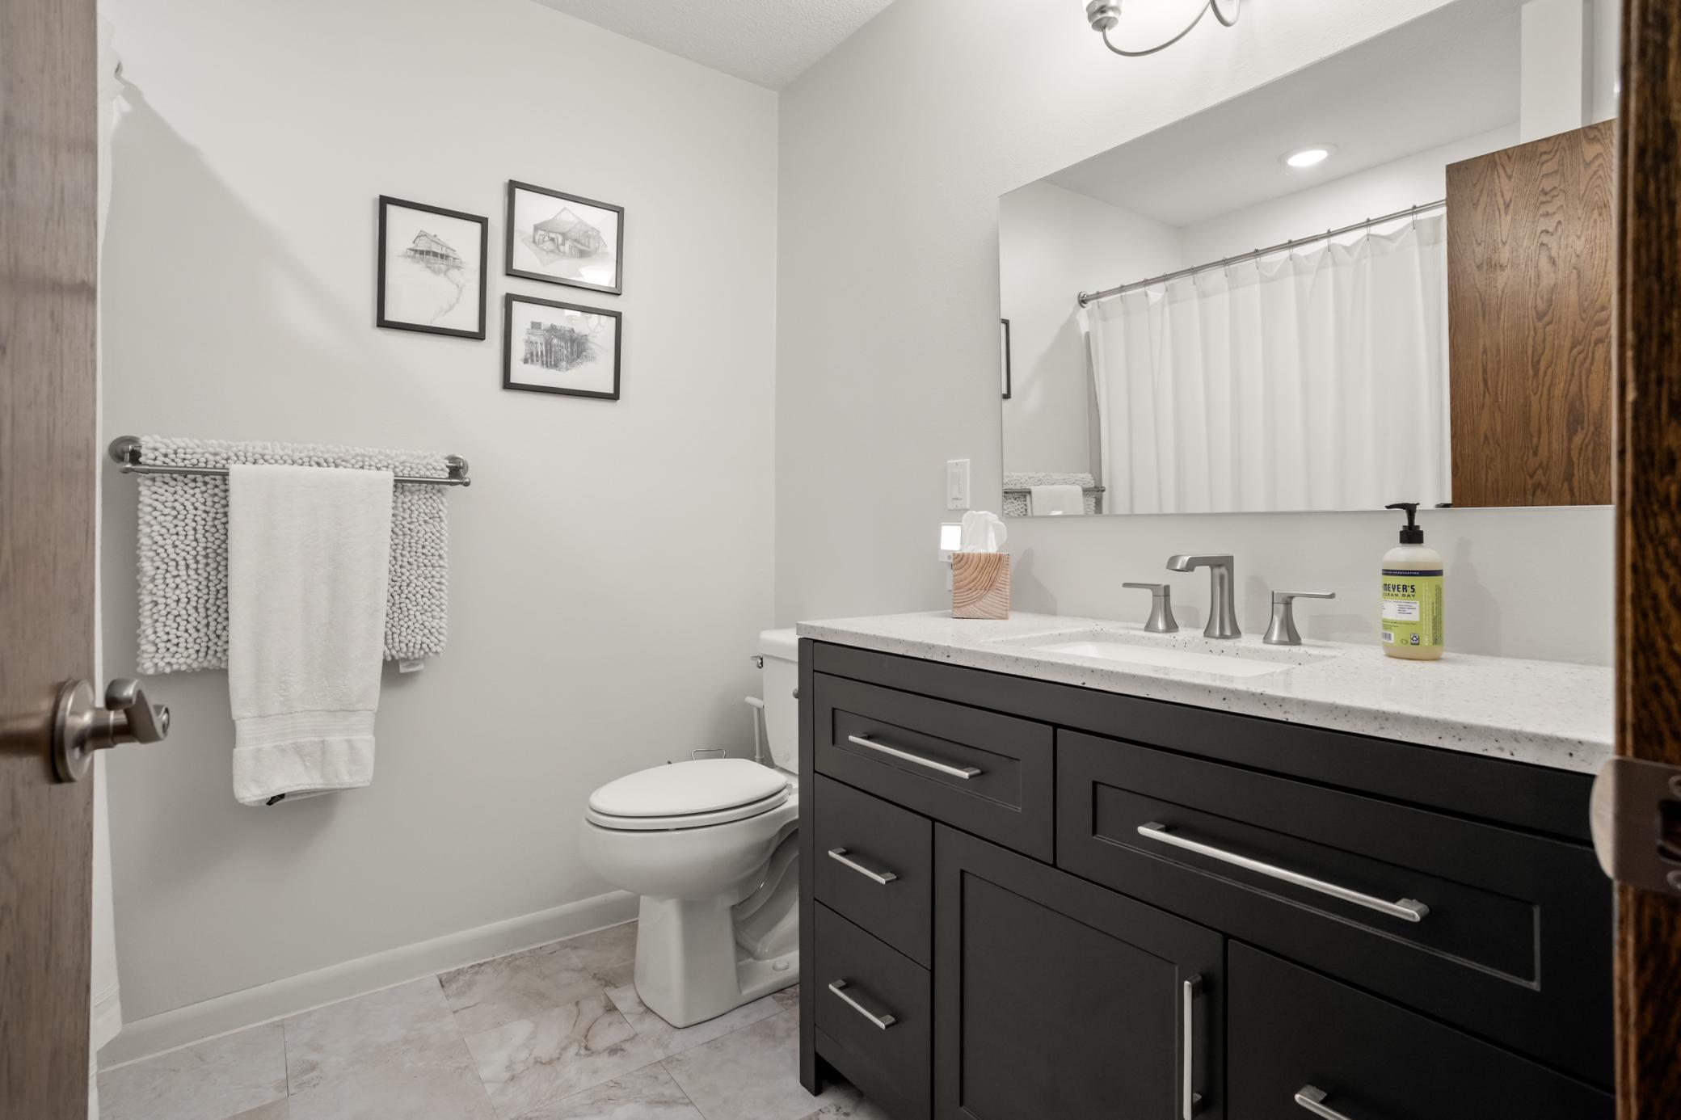
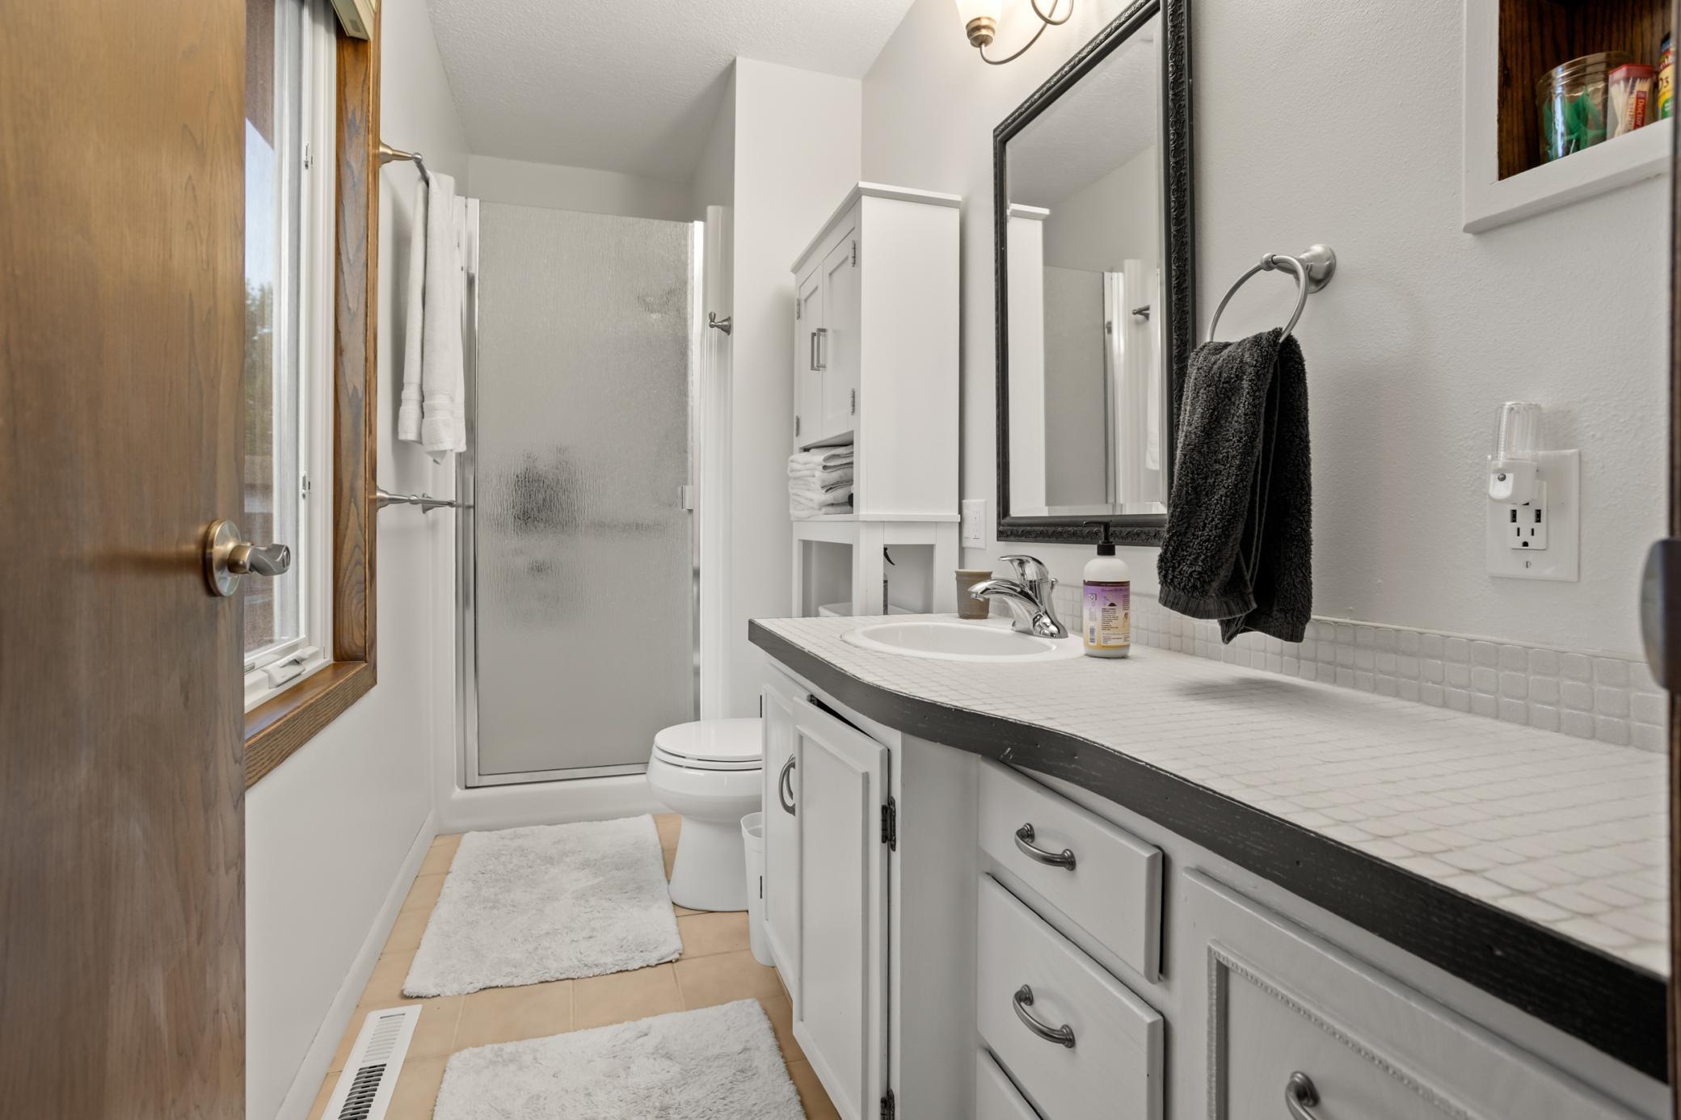
Bath Description: Main Floor 3/4 Bath; Main Floor Full Bath; 3/4 Primary; Private Primary; 3/4 Basement
Construction Materials: Brick
Construction Status: Previously Owned
Dining Room Description: Informal Dining Room
Exterior: Brick/Stone; Fiber Board
Family Room Characteristics: Family Room; Lower Level
Fencing: Full
Fireplace Characteristics: Wood Burning
Foundation: Poured Concrete
Fuel: Natural Gas
Heating: Baseboard; Forced Air
Laundry: Laundry Room; Main Level
Lock Box Type: Supra
Lot Description: Irregular Lot
Roof: Architectural Shingle
Sewer: City Sewer/Connected
Special Search: 3 BR on One Level; Main Floor Laundry; Main Floor Primary; Primary Bdr Suite
Stories: One
Water: City Water/Connected
Room Information
| Room Name | Level |
| Bathroom | Main |
| Bathroom | Main |
| Bathroom | Basement |
| Dining Room | Main |
| Family Room | Basement |
| First (1st) Bedroom | Main |
| Fourth (4th) Bedroom | Basement |
| Kitchen | Main |
| Laundry | Main |
| Living Room | Main |
| Second (2nd) Bedroom | Main |
| Third (3rd) Bedroom | Main |
Listing Office: Aspire Realty
Last Updated: November - 10 - 2026

The data relating to real estate for sale on this web site comes in part from the Broker Reciprocity SM Program of the Regional Multiple Listing Service of Minnesota, Inc. The information provided is deemed reliable but not guaranteed. Properties subject to prior sale, change or withdrawal. ©2026 Regional Multiple Listing Service of Minnesota, Inc All rights reserved.
Tuesday 10th of November 2026 03:55 PM

218-998-4400
Mohagen Real Estate


Let's Connect

Mohagen Real Estate
sue@MohagenRealEstate.com
Office: 218-998-4400
Cell: 218-731-7376

Mohagen Real Estate is licensed in the State of Minnesota