50 Highland Avenue, Excelsior, MN 55331 (MLS# 6626955)
$1,735,000
Excelsior, MN 55331
MLS# 6626955
Status: Closed
4 beds | 3 baths | 4146 sqft
1 / 51

Property Description
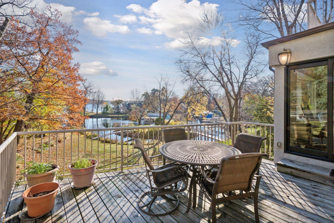
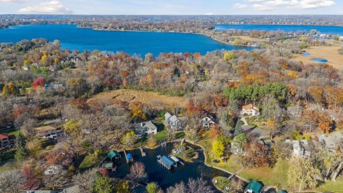
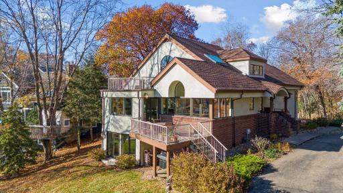
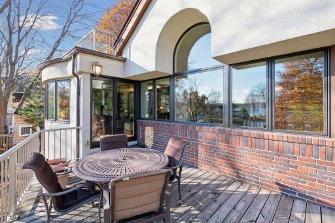
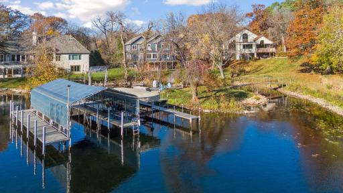
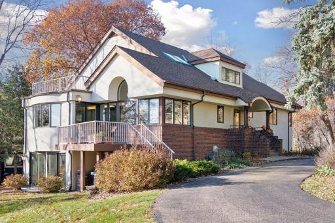
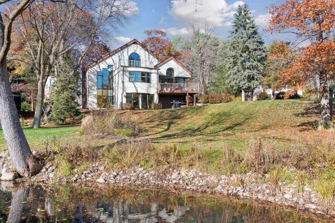
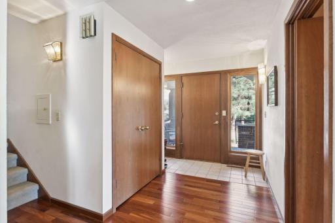
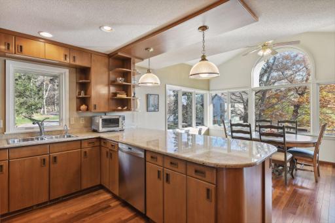
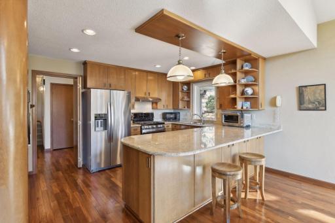
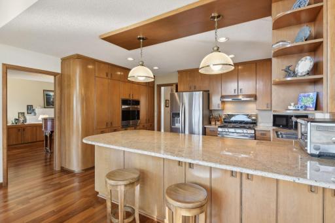
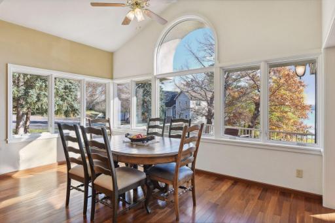
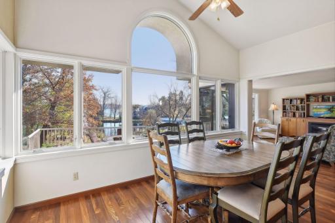
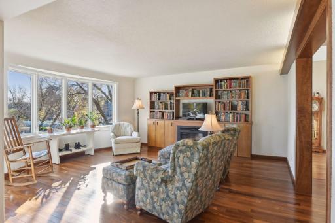
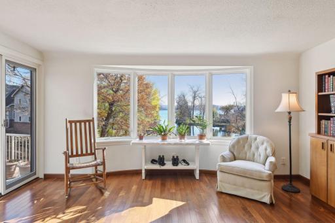
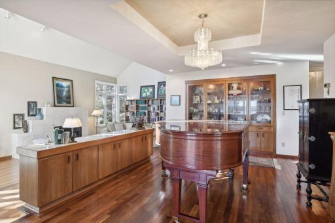
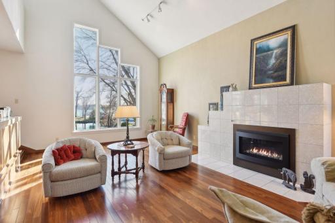
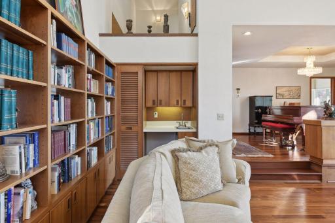
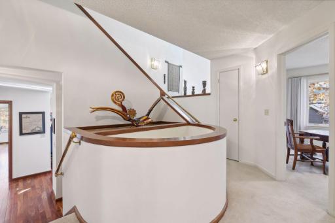
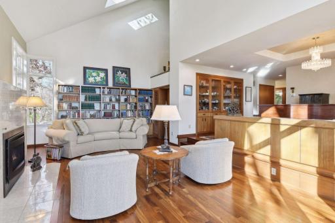
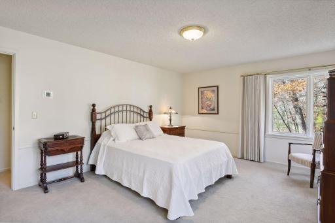
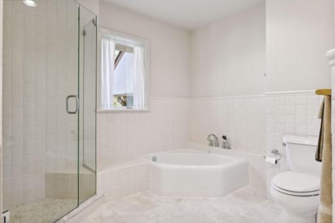
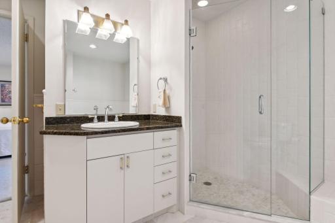
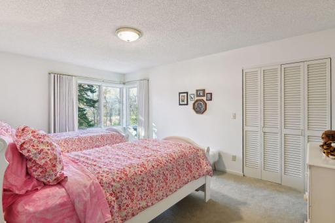
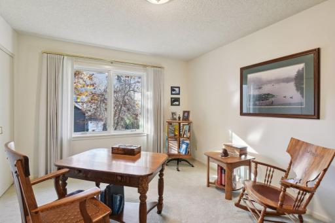
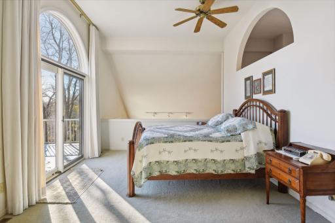
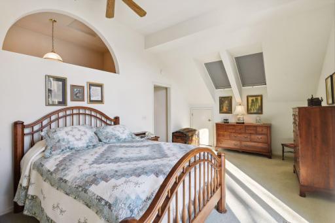
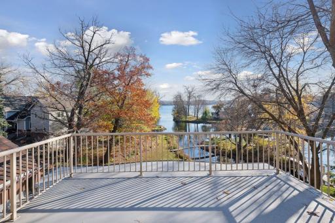
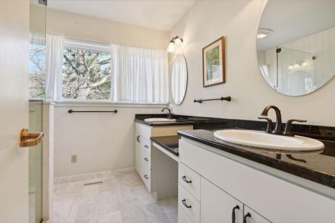
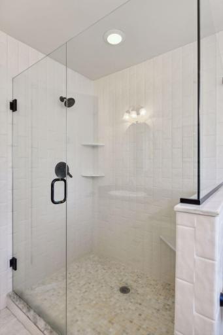
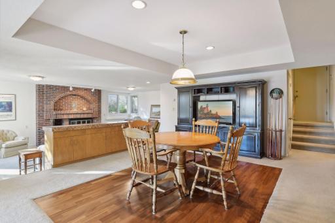
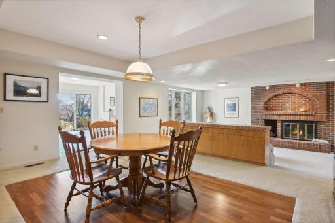
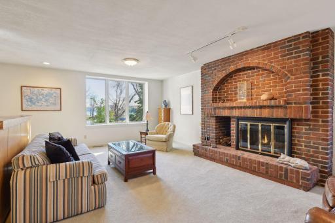
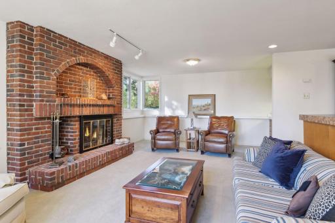
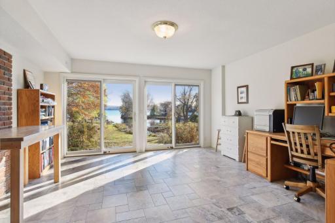
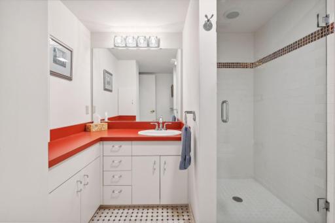
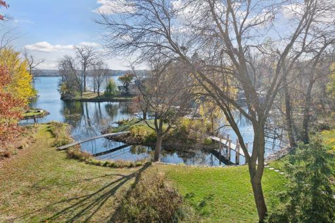
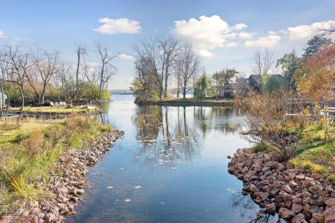
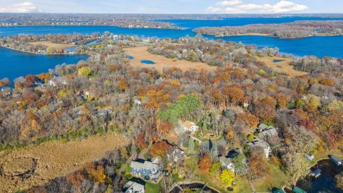
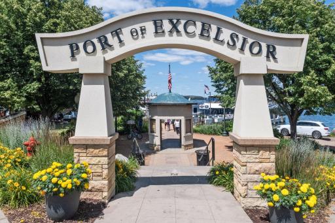
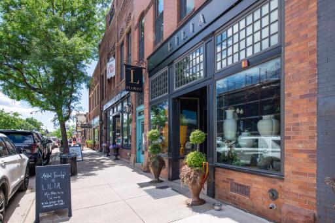
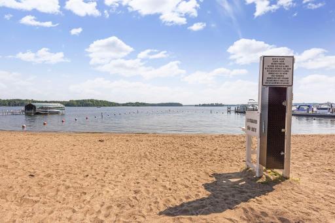
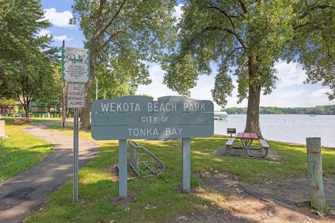
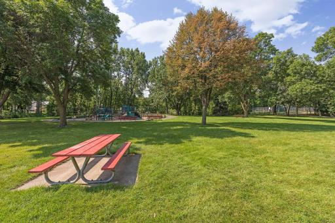
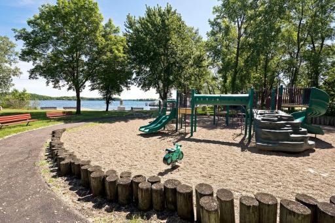
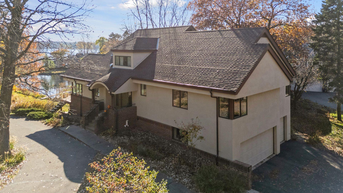
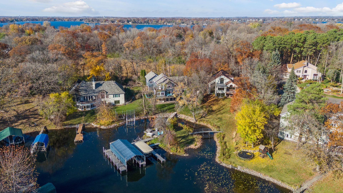
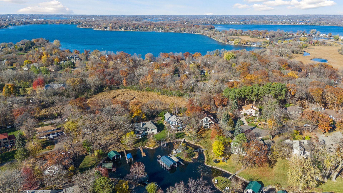
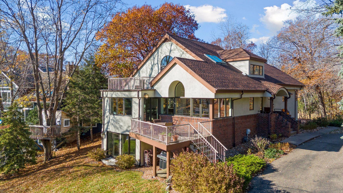
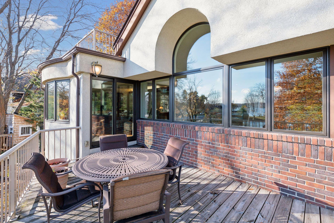
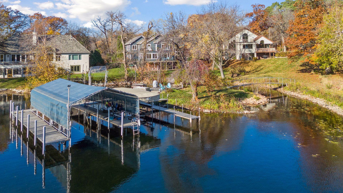
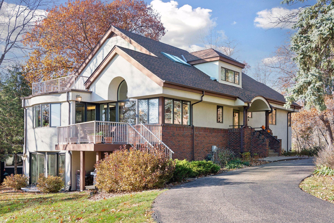
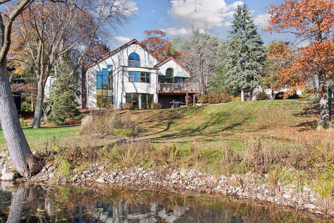
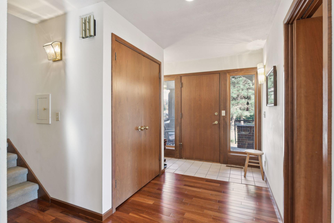
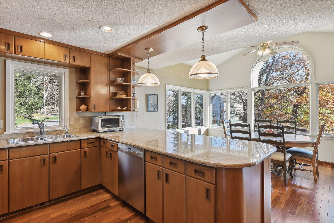
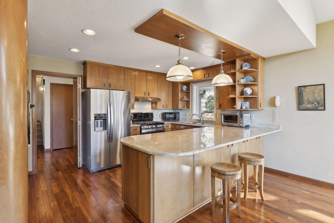
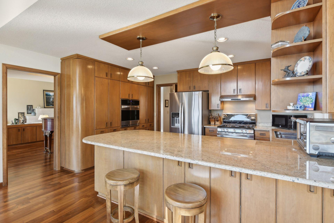
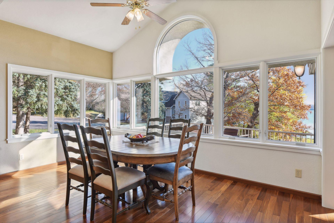
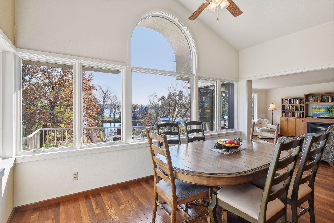
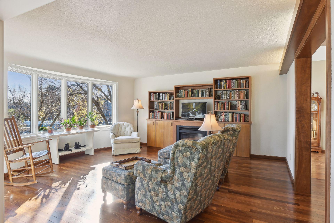
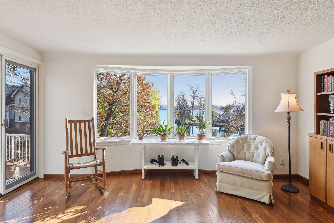
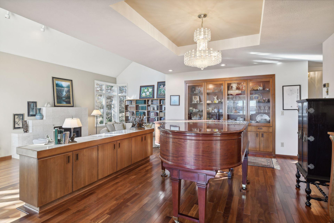
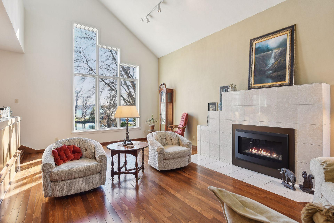
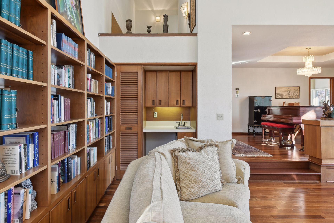
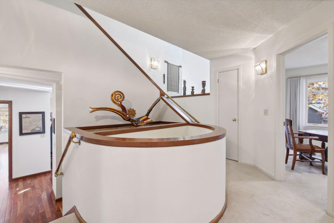
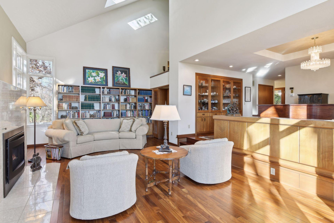
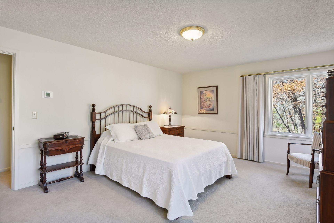
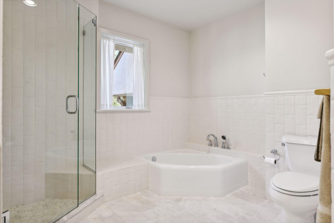
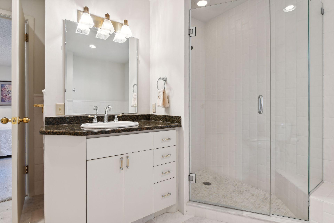
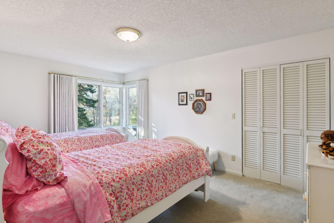
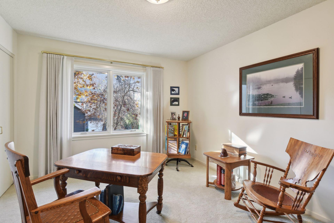
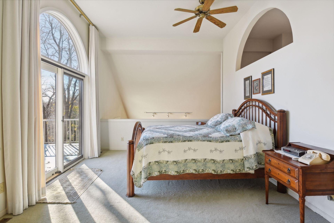
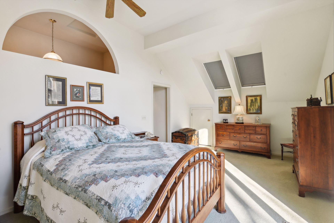
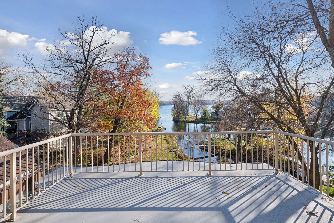
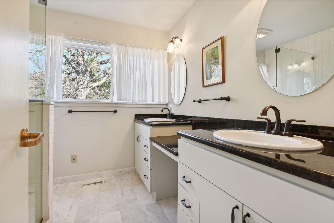
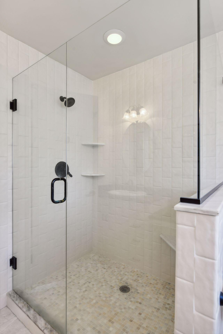
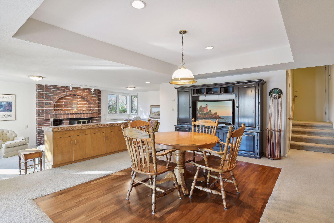
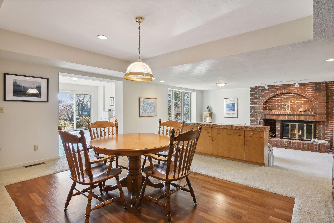
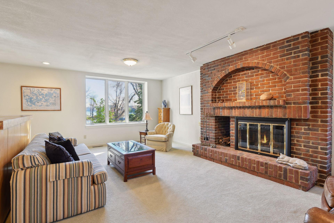
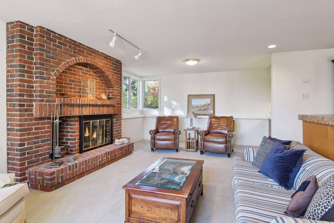
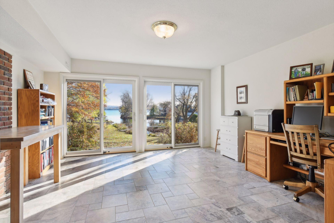
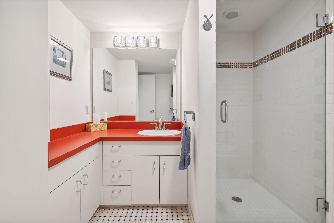
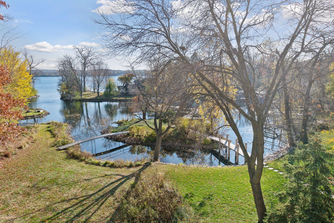
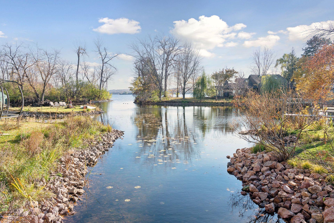
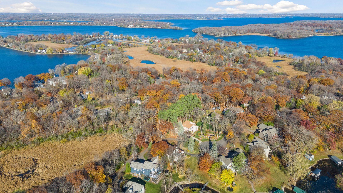
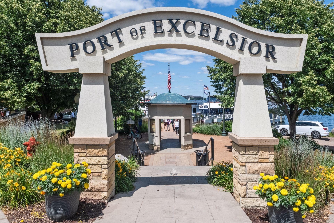
This is a gem on Lake Minnetonka. Nestled on a quiet cove off Gideon's Bay, you will find this exceptional, architecturally designed home. Designed by owner and architect Kilstofte, the home was built with unparalleled craftsmanship and has timeless appeal. Set on a serene .72-acre lot, the property is perfectly sited and offers breathtaking, long and peaceful views of Lake Minnetonka. A sanctuary for nature lovers, you will enjoy frequent visits from Mallard ducks, loons, and majestic bald eagles. The layout is designed to embrace the beauty of its surroundings, with expansive windows offering sweeping views of the tranquil bay and lake, seamlessly blending the indoor living spaces with the natural beauty outside. The interior of the home is painted in neutral colors and offers a calm and natural tranquility. The main level features gorgeous Cumaru plank floors, a South American hardwood. The bathrooms were beautifully updated and include luxurious subway-tiled showers and heated tile floors. The chef-inspired kitchen is well equipped, with stainless steel appliances, extensive cabinetry and an expansive peninsula with granite countertops, ideal for the home chef. Itâs perfect for quiet meals at home or entertaining friends and family with beautiful lake views in the backdrop. Outdoors, the property offers even more to enjoyâa large deck, lush gardens, a rain garden, and a private island. The island is shared with one neighbor and offers a gathering space, firepit and an all season, private dock on Lake Minnetonka. Whether youâre boating, fishing, or simply relaxing by the water, this property offers the perfect setting to unwind and enjoy the best of lakeside living. Every detail of this home has been meticulously maintained, with significant updates including a new roof, new windows, and new HVAC system. Lakeside, a footbridge will bring you to the island where you will find a boat dock, lift and shore power. Whether youâre savoring the peaceful setting or enjoying all that Lake Minnetonka has to offer, this property is a true sanctuaryâan extraordinary opportunity to own a home in one of the most coveted locations, just minutes from the historic Village of Excelsior.
Details
Maps
Contract Information
Status: Closed
Off Market Date: 2024-11-10
Contingency: None
Current Price: 1745000
Closed Date: 2025-01-07
Original List Price: 1735000
Sales Close Price: 1745000
ListPrice: 1735000
List Date: 2024-11-08
Owner is an Agent?: No
Auction?: No
General Property Information
Common Wall: No
Lot Measurement: Acres
Manufactured Home?: No
Multiple PIDs?: No
New Development: No
Number of Fireplaces: 3
Road Btwn WF & Home?: No
Waterfront Frontage: 89
Waterfront YN: Yes
Year Built: 1987
Yearly/Seasonal: Yearly
Zoning: Residential-Single Family
Bedrooms: 4
Baths Total: 3
Bath Full: 1
Bath Three Quarters: 2
Main Floor Total SqFt: 1350
Above Grd Total SqFt: 2796
Below Grd Total SqFt: 1350
Total SqFt: 4146
Total Finished Sqft: 4146.00
FireplaceYN: Yes
Lake/Waterfront Name: Minnetonka
Style: (SF) Single Family
Foundation Size: 1647
Garage Stalls: 3
Lot Dimensions: 177x89x150x101x98
Acres: 0.72
Location Tax and Other Information
House Number: 50
Street Name: Highland
Street Suffix: Avenue
Postal City: Excelsior
County: Hennepin
State: MN
Zip Code: 55331
Complex/Dev/Subdivision: Gideons Bay Woods
Assessments
Tax With Assessments: 13943
Building Information
Finished SqFt Above Ground: 2796
Finished SqFt Below Ground: 1350
Elevation Highpoint to Waterfront Feet
Elevation Highpoint Waterfront Feet: 4-10
Lake Details
Lake Acres: 14205
Lake Depth: 113
Lease Details
Land Leased: Not Applicable
Miscellaneous Information
Homestead: Yes
Ownership
Fractional Ownership: No
Parking Characteristics
Garage Dimensions: 34 x 24
Garage Door Height: 7
Garage Square Feet: 816
Public Survey Info
Range#: 23
Section#: 28
Township#: 117
Property Features
Accessible: None
Air Conditioning: Central Air
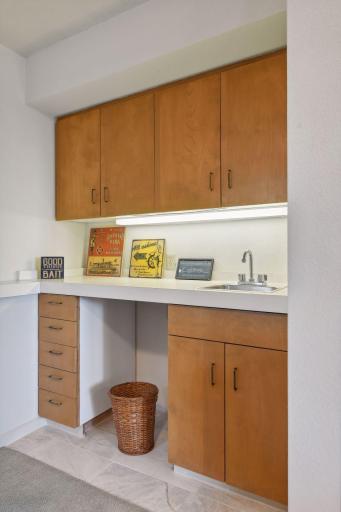
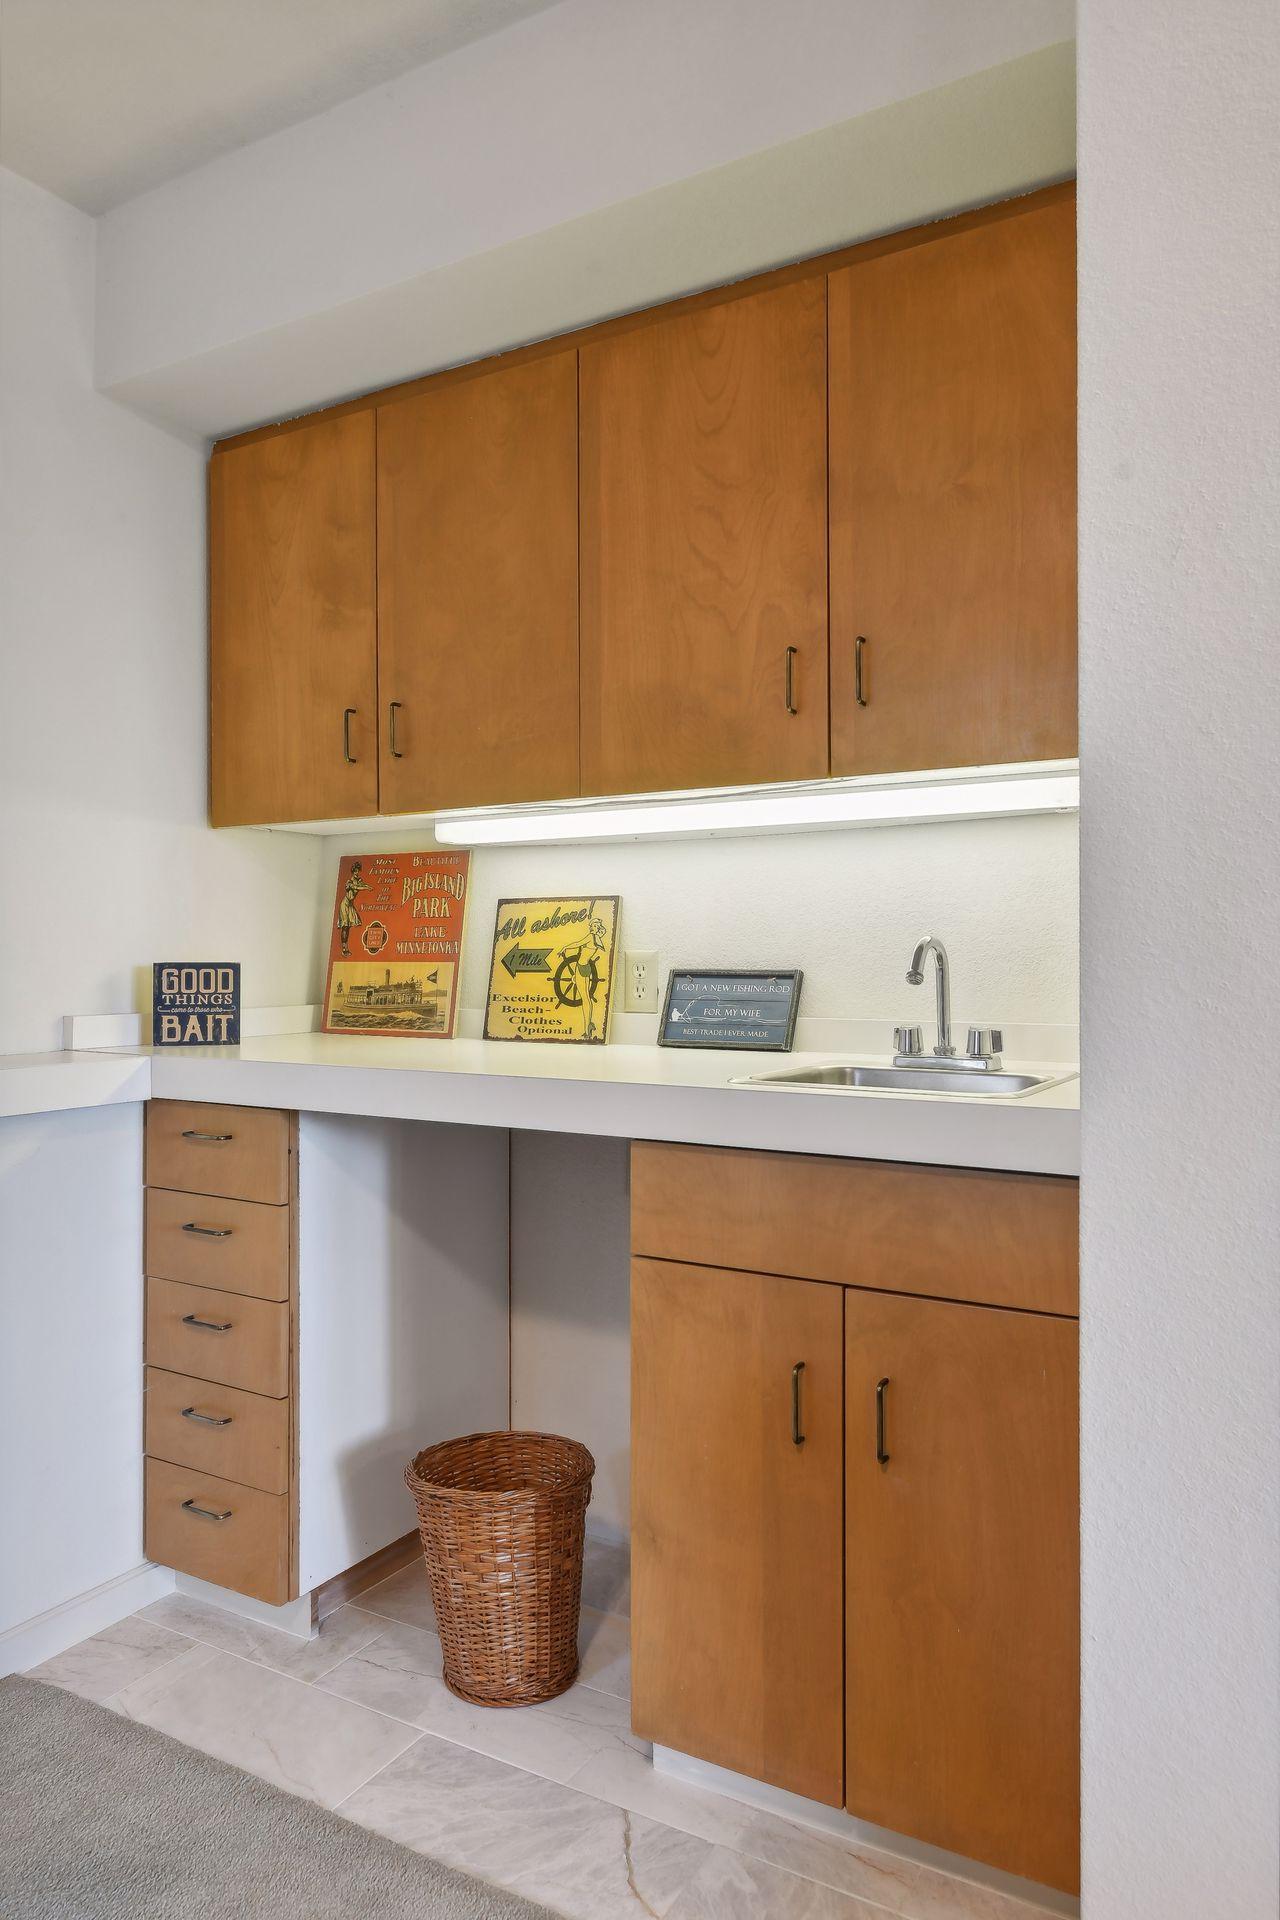
Amenities Unit: Balcony; Boat Slip; Ceiling Fan(s); Deck; Dock; Hardwood Floors; Kitchen Window; Natural Woodwork; Primary Bedroom Walk-In Closet; Satellite Dish; Skylight; Sun Room; Tile Floors; Vaulted Ceiling(s); Walk-In Closet; Wet Bar
Appliances: Dishwasher; Disposal; Dryer; Freezer; Range; Refrigerator; Washer
Assumable Loan: Not Assumable
Basement: Concrete Block; Full; Tile Shower
Bath Description: Upper Level Full Bath; 3/4 Primary; Private Primary; 3/4 Basement
Construction Materials: Block; Frame
Construction Status: Previously Owned
Dining Room Description: Breakfast Area; Eat In Kitchen; Living/Dining Room
Electric: Circuit Breakers
Elevation Highpoint to Waterfront Slope: Gradual
Existing Financing: Conventional
Exterior: Brick/Stone; Stucco
Family Room Characteristics: 2 or More; Lower Level; Main Level
Financing Terms: Cash
Fireplace Characteristics: Family Room; Gas Burning; Living Room; Wood Burning
Foundation: Concrete Block
Fuel: Natural Gas
Heating: Forced Air; In-Floor Heating
Internet Options: Cable; Satellite
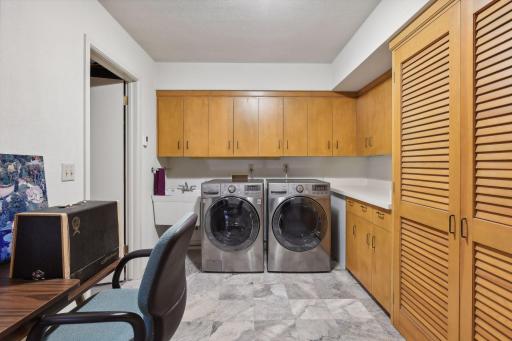
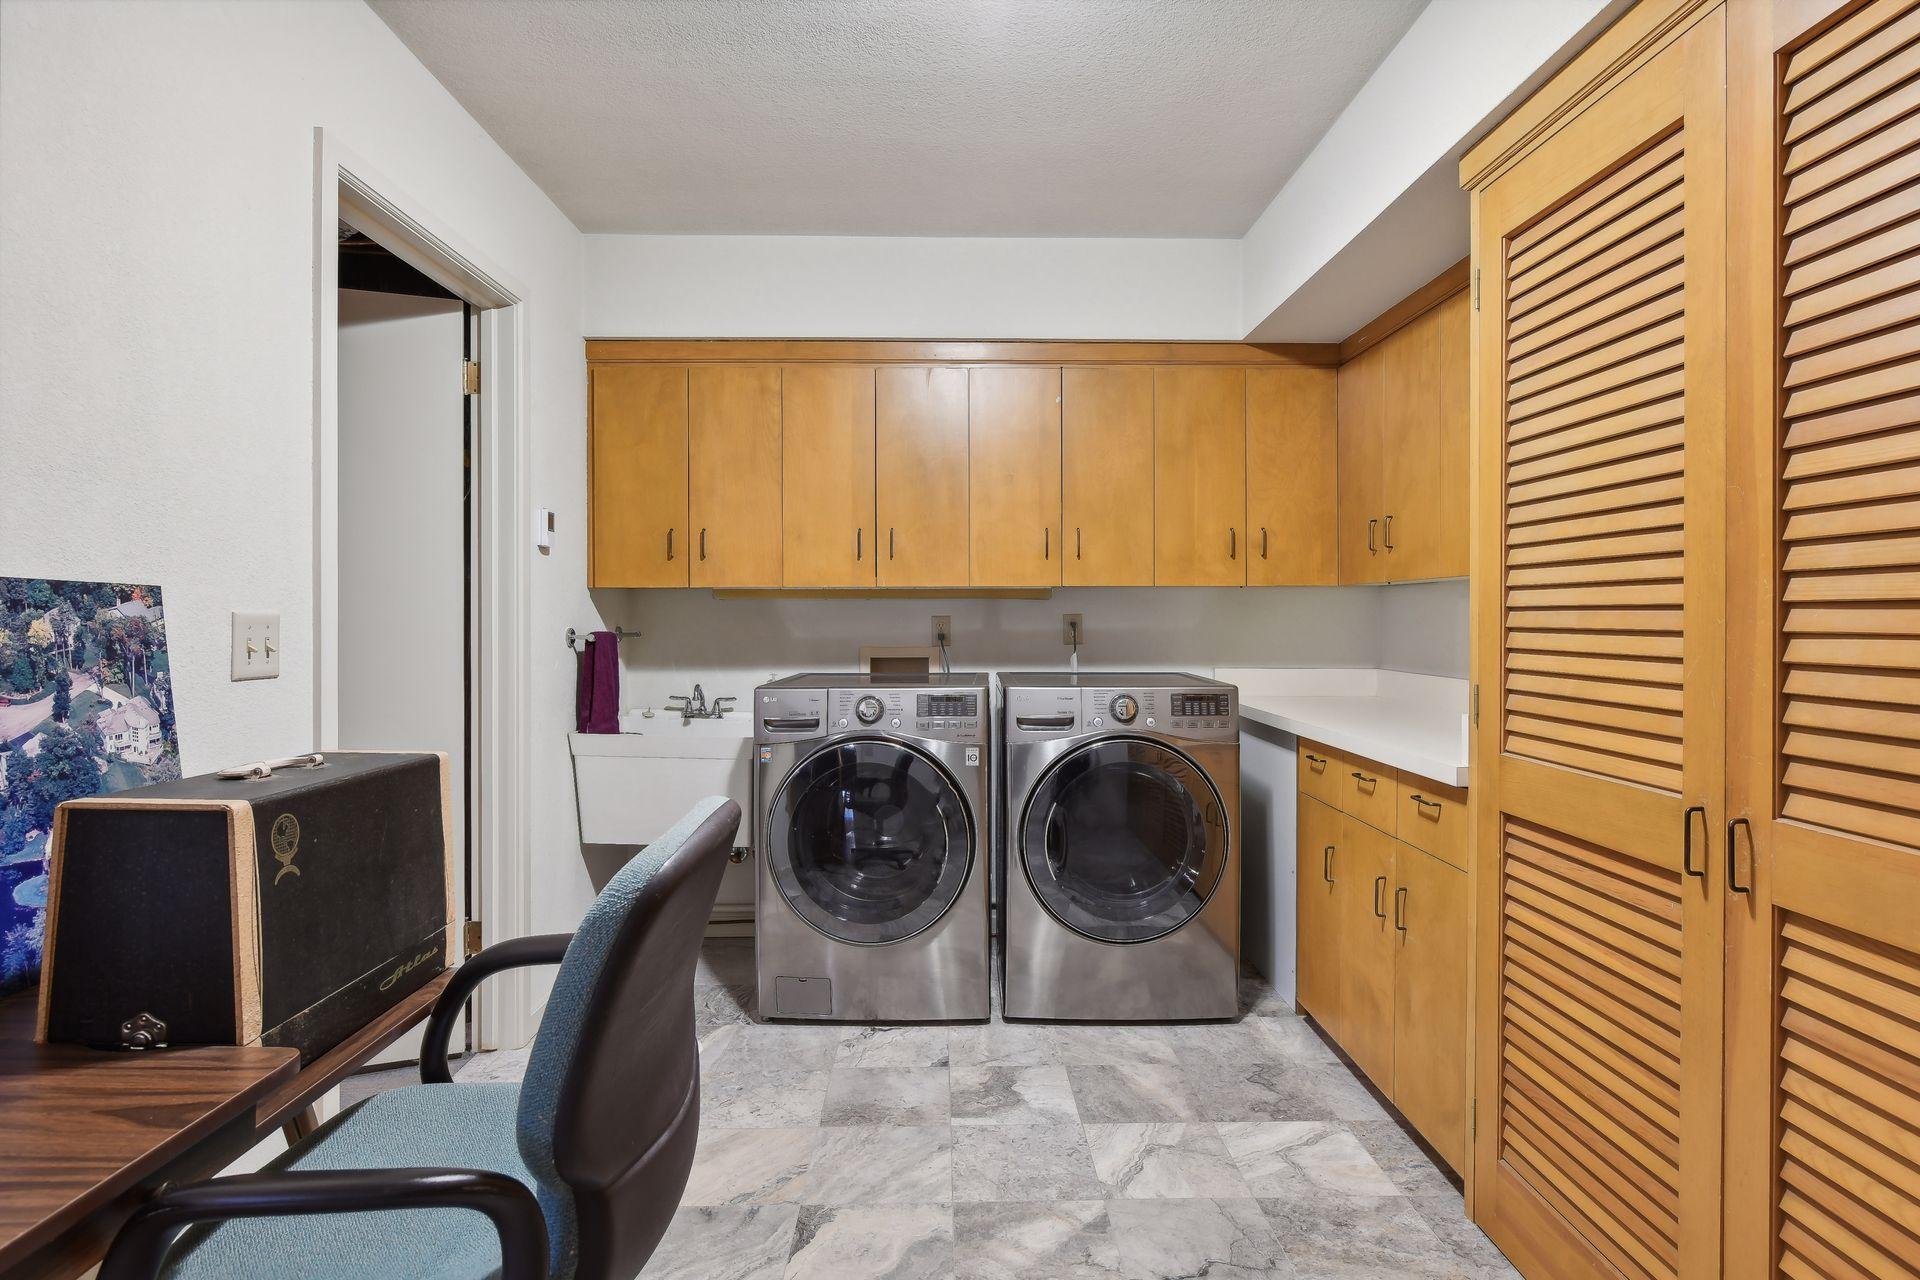
Laundry: Laundry Room; Lower Level
Lock Box Type: Supra
Lot Description: Tree Coverage - Medium; Underground Utilities
Parking Characteristics: Driveway - Shared; Garage Door Opener; Storage; Tuckunder Garage
Pool Description: None
Road Frontage: City Street
Roof: Age 8 Years or Less; Asphalt Shingles; Flat; Pitched; Rubber
Sellers Terms: Adj. Rate/Gr Payment; Cash; Conventional; VA
Sewer: City Sewer/Connected
Special Search: 3 BR on One Level
Stories: Modified Two Story
Water: City Water/Connected
Waterfront View: Bay; Lake
Room Information
| Room Name | Dimensions | Level |
| Kitchen | 13 x 9 | Main |
| Dining Room | 17 x 12 | Main |
| Family Room | 25 x 15 | Main |
| Family Room | 25 x 15 | Lower |
| Game Room | 17 x 12 | Lower |
| Laundry | 14 x 7 | Lower |
| Office | 15 x 14 | Lower |
| Informal Dining Room | 14 x 11 | Main |
| Fourth (4th) Bedroom | 13 x 11 | Upper |
| Third (3rd) Bedroom | 15 x 11 | Upper |
| Second (2nd) Bedroom | 17 x 13 | Upper |
| First (1st) Bedroom | 20 x 12 | Upper |
Listing Office: Coldwell Banker Realty
Last Updated: January - 08 - 2026

The data relating to real estate for sale on this web site comes in part from the Broker Reciprocity SM Program of the Regional Multiple Listing Service of Minnesota, Inc. The information provided is deemed reliable but not guaranteed. Properties subject to prior sale, change or withdrawal. ©2026 Regional Multiple Listing Service of Minnesota, Inc All rights reserved.
Friday 16th of October 2026 10:32 AM

218-998-4400
Mohagen Real Estate



Let's Connect

Mohagen Real Estate
sue@MohagenRealEstate.com
Office: 218-998-4400
Cell: 218-731-7376

Mohagen Real Estate is licensed in the State of Minnesota