500 Bennett Drive NE, Fridley, MN 55432 (MLS# 7143324)
$399,900
Fridley, MN 55432
MLS# 7143324
4 beds | 3 baths | 2657 sqft
1 / 33
Property Description
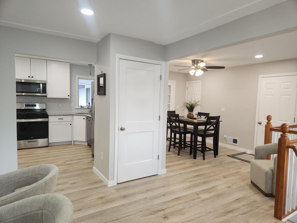
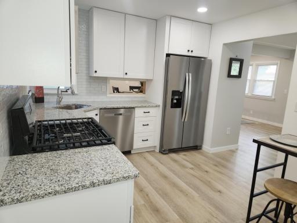
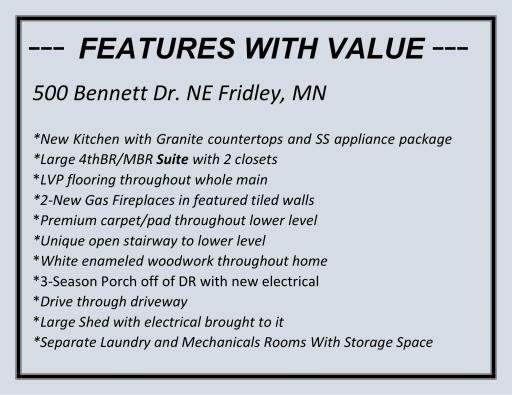
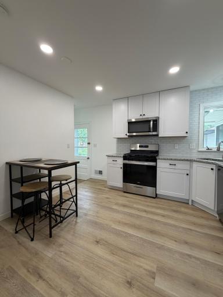
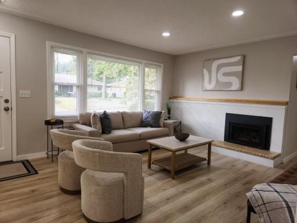
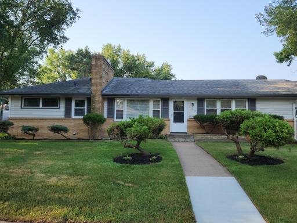
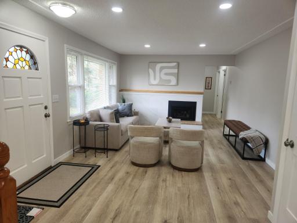
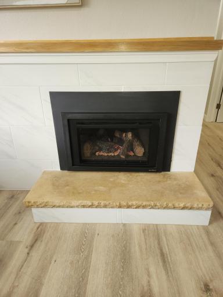
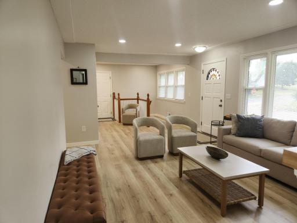
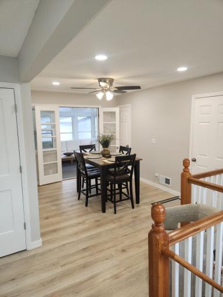
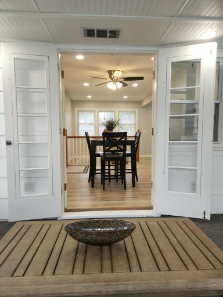
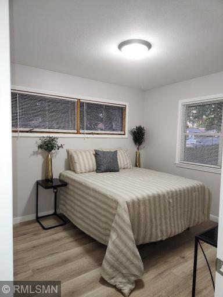
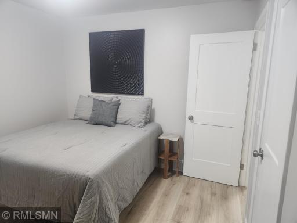
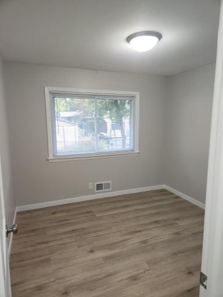
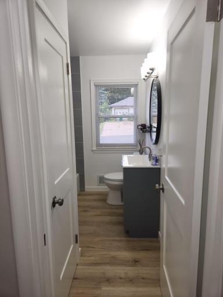
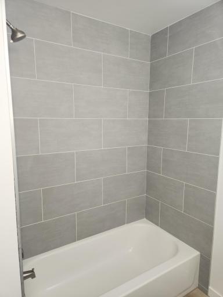
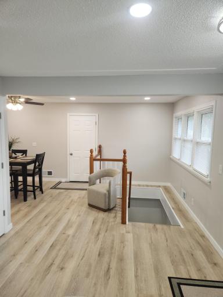
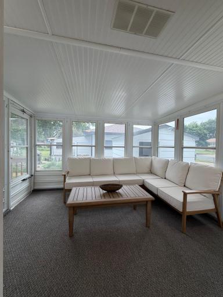
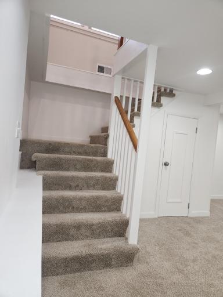
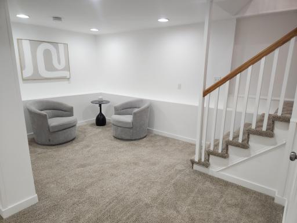
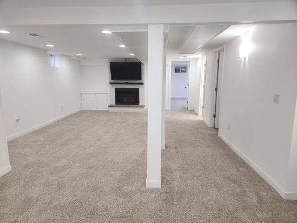
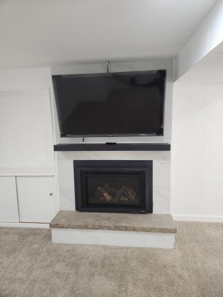
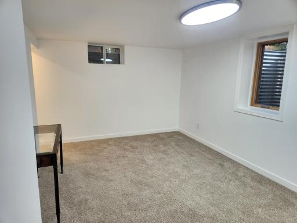
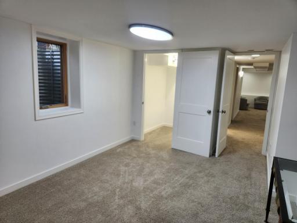
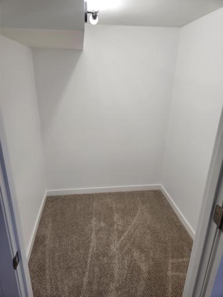
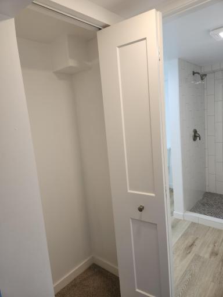
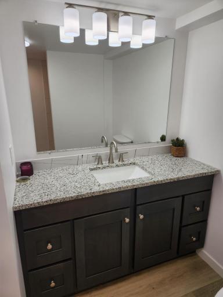
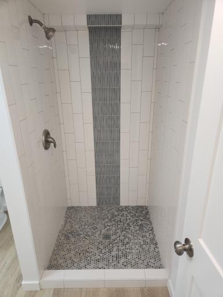
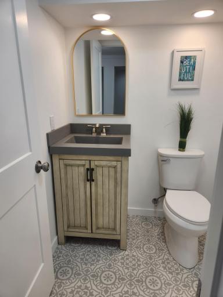
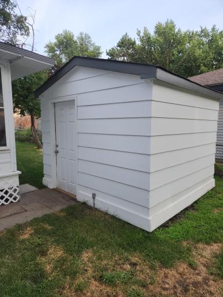
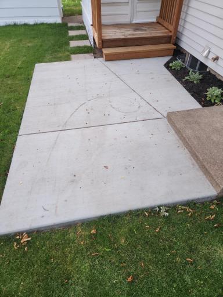
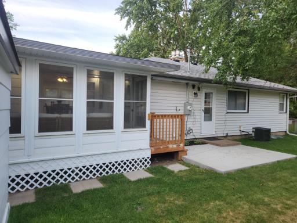
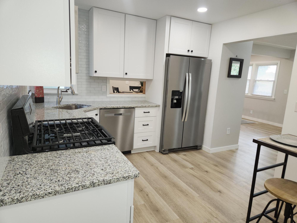
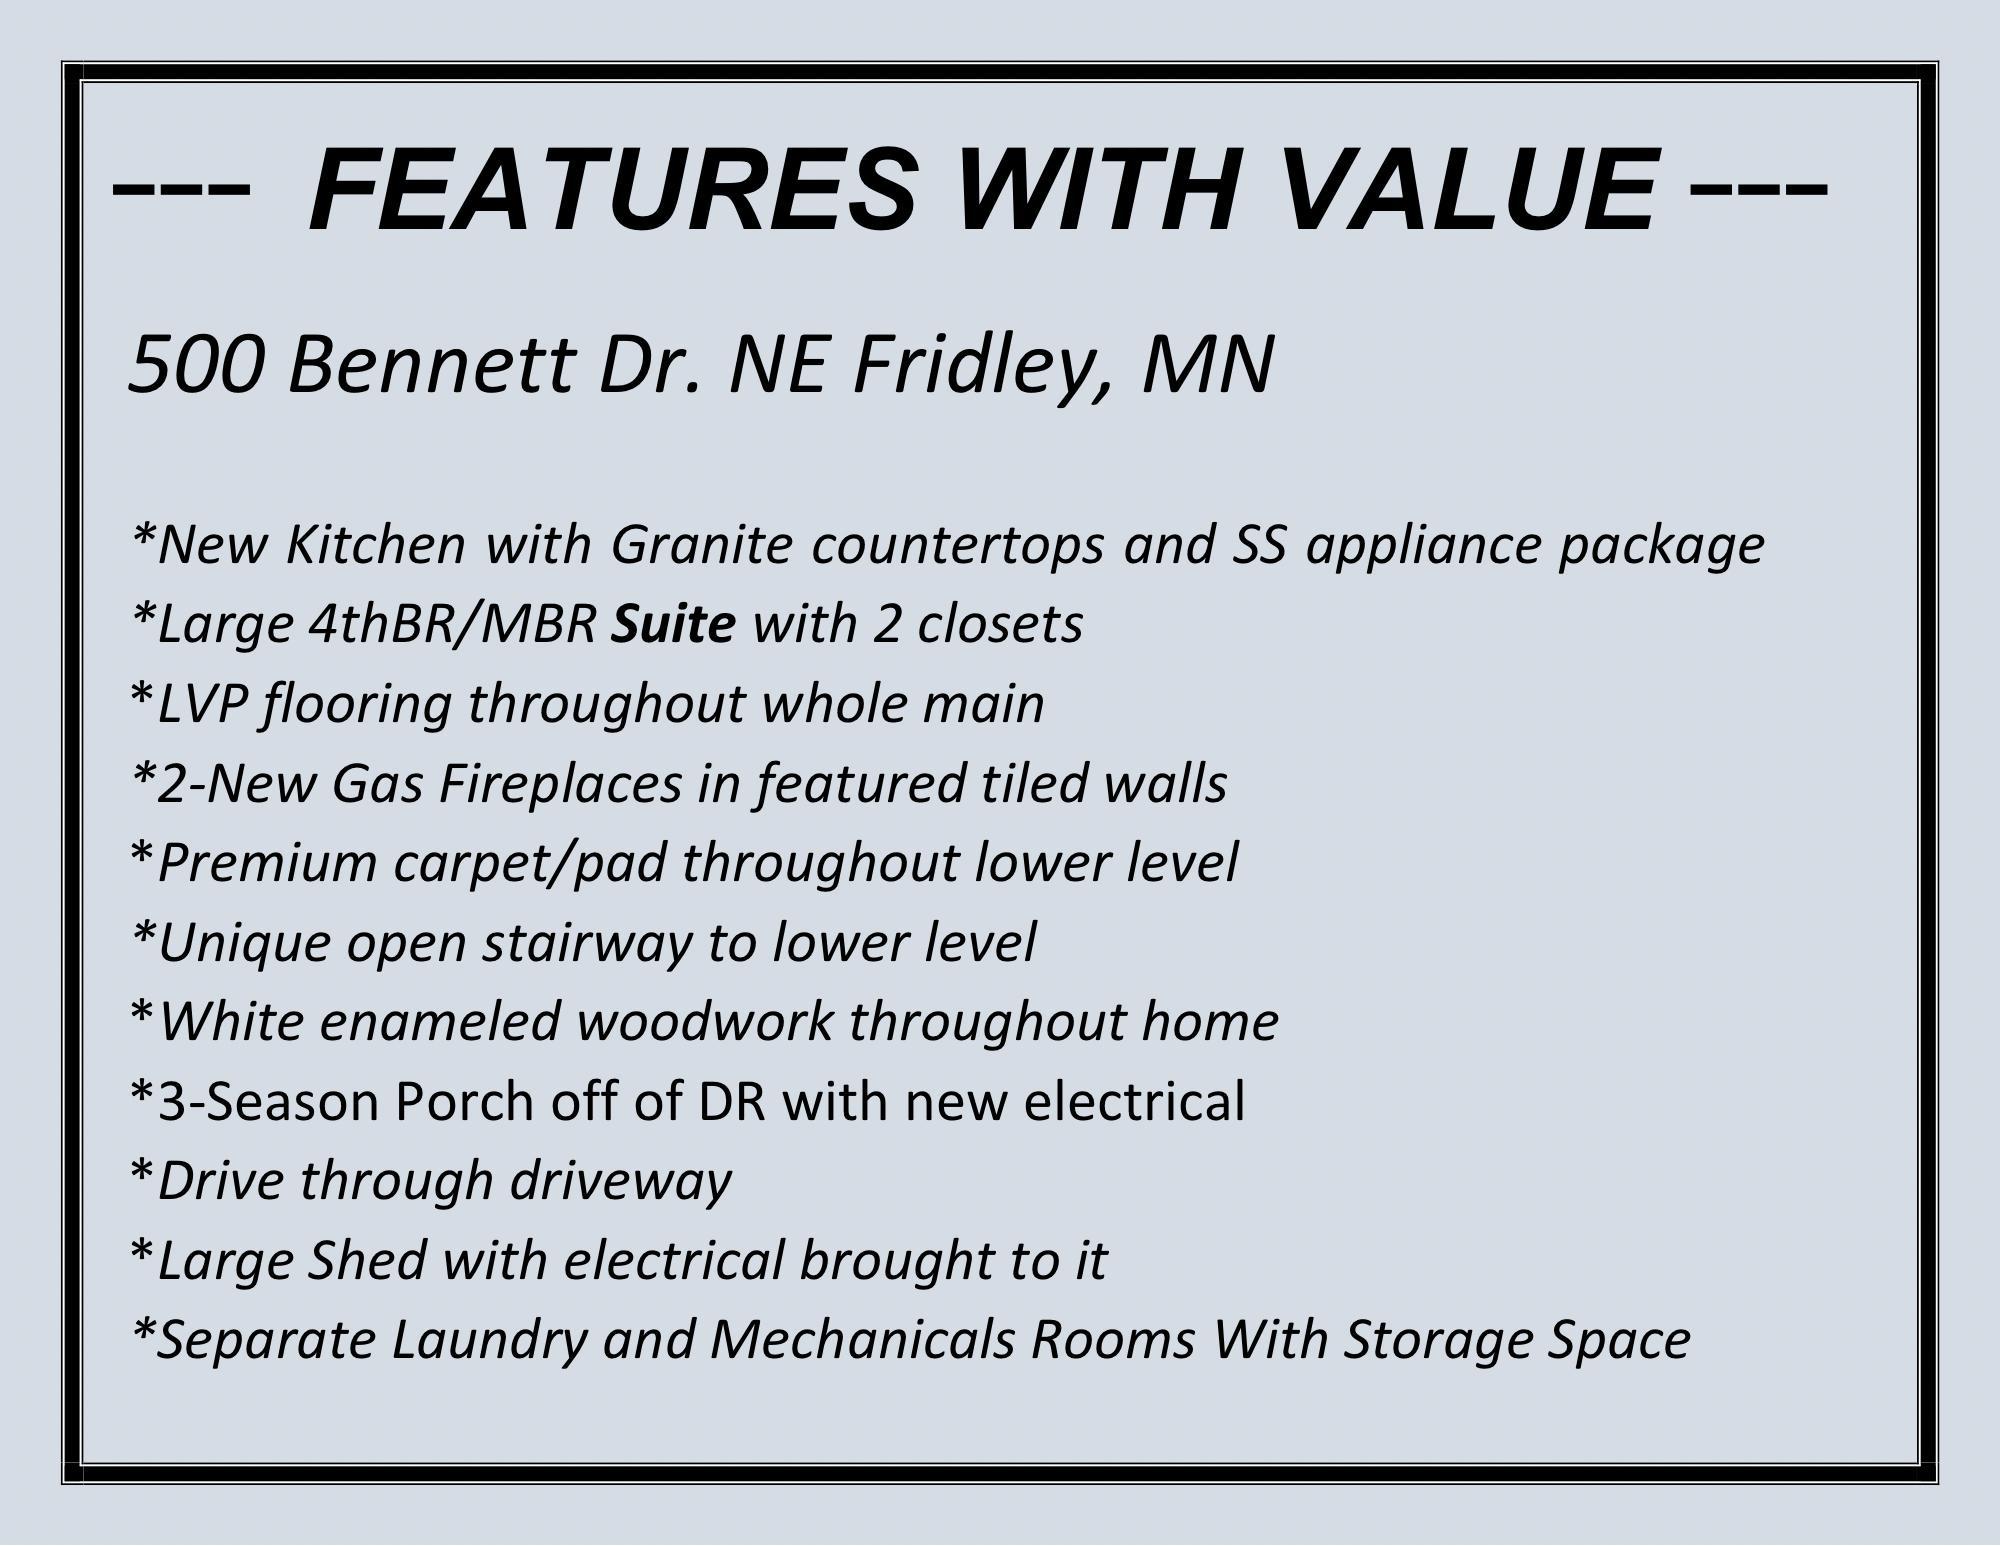
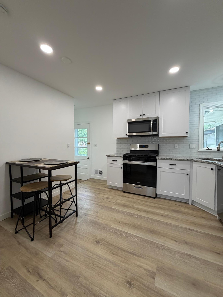
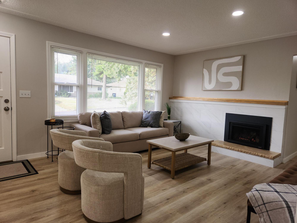
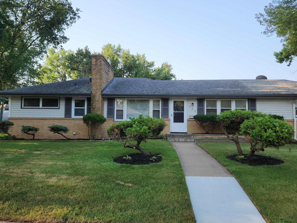
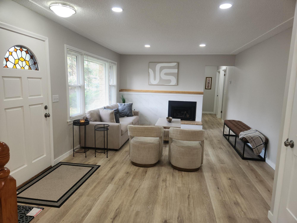
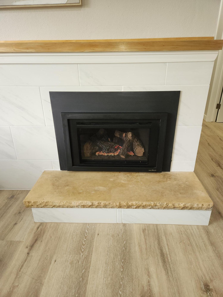
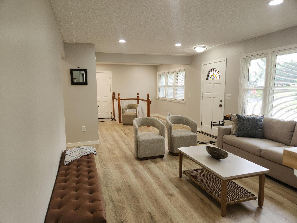
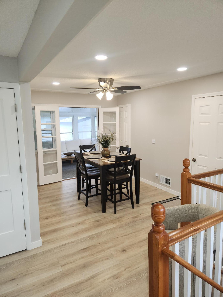
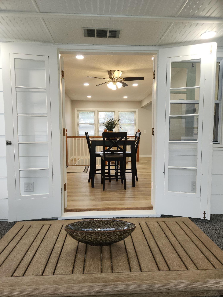
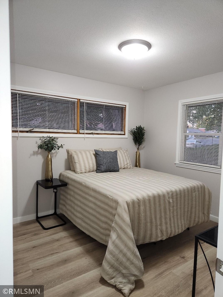
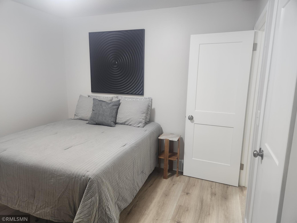
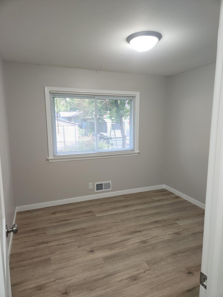
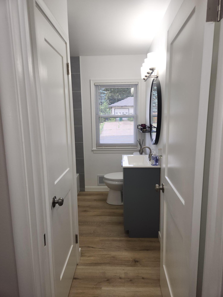
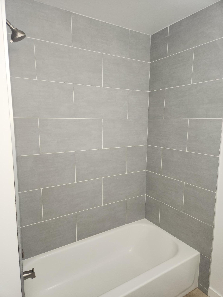
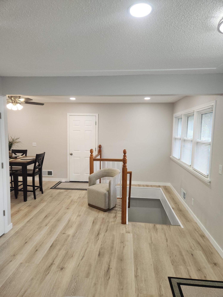
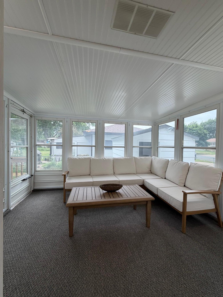
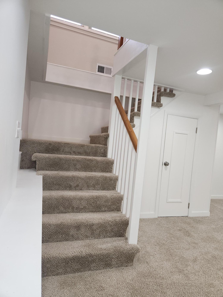
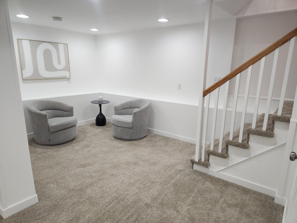
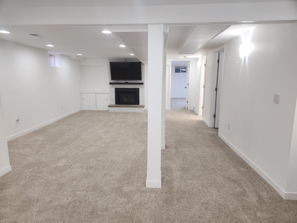
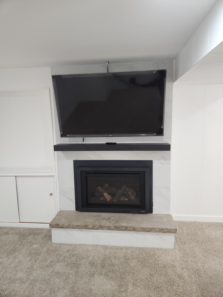
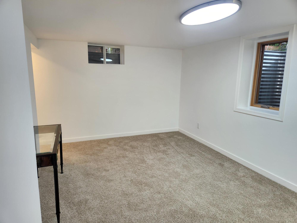
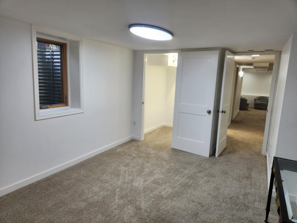
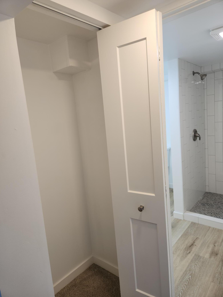
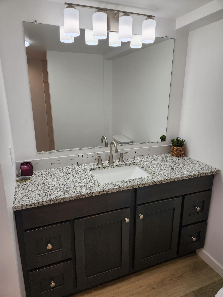
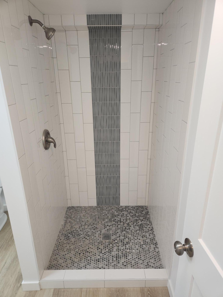
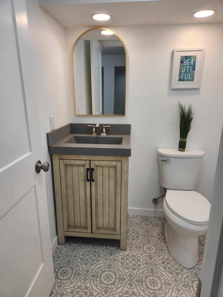
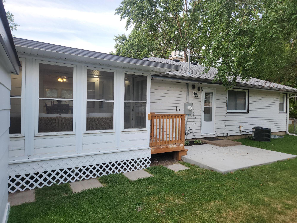
This exceptional 4-bedroom, 3-bathroom turn-key home offers an open-concept layout and 2,657 square feet of unmatched value. The versatile floor plan features three bedrooms on main level and lower-level 4th bedroom with its own dedicated, brand-new bathroomâperfect for a guest suite or multi-generational living. Experience the cozy comfort of two new gas fireplaces and a great three-season porch right off the dining room with elegant French doors, perfect for the season. The large all-new kitchen boasts granite countertops, SS appliances and a large pantry and flows over to the separate formal dining room for seamless family gatherings. Beyond the meticulous interior updates- flooring, millwork, doors, lighting and vanities, including three completely new bathroomsâthis home provides great mechanicals and a great exterior! With a new central air conditioning system, well maintained furnace, premium shingles roof, and maintenance-free vinyl siding all the essential updates are done! This is a rare find that allows a buyer to have their dream home and to lock in incredible value!
Details
Maps
Documents
Contract Information
Status: Active
Contingency: None
Current Price: 399900
Original List Price: 419900
ListPrice: 399900
List Date: 2026-09-12
Owner is an Agent?: Yes
Auction?: No
General Property Information
Common Wall: No
Lot Measurement: Acres
Manufactured Home?: No
Multiple PIDs?: No
New Development: No
Number of Fireplaces: 2
Waterfront YN: No
Year Built: 1959
Yearly/Seasonal: Yearly
Zoning: Residential-Single Family
Bedrooms: 4
Baths Total: 3
Bath Full: 1
Bath Three Quarters: 1
Bath Half: 1
Above Grd Total SqFt: 1403
Below Grd Total SqFt: 1254
Total SqFt: 2657
Total Finished Sqft: 2657.00
FireplaceYN: Yes
Style: (SF) Single Family
Foundation Size: 1254
Garage Stalls: 2
Lot Dimensions: 75x122x79x135
Acres: 0.23
Assessment Pending: No
Location Tax and Other Information
House Number: 500
Street Name: Bennett
Street Suffix: Drive
Street Direction Suffix: NE
Postal City: Fridley
County: Anoka
State: MN
Zip Code: 55432
Complex/Dev/Subdivision: Christie Add
Assessments
Tax With Assessments: 3903
Basement
Foundation Dimensions: 1284
Building Information
Finished SqFt Above Ground: 1403
Finished SqFt Below Ground: 1254
Lease Details
Land Leased: Not Applicable
Miscellaneous Information
DP Resource: Yes
Homestead: No
Ownership
Fractional Ownership: No
Parking Characteristics
Garage Dimensions: 19 x 18
Garage Door Height: 7
Garage Door Width: 16
Garage Square Feet: 395
Public Survey Info
Range#: 24
Section#: 14
Township#: 30
Property Features
Accessible: None
Air Conditioning: Central Air
Appliances: Dishwasher; Microwave; Range; Refrigerator
Assumable Loan: Not Assumable
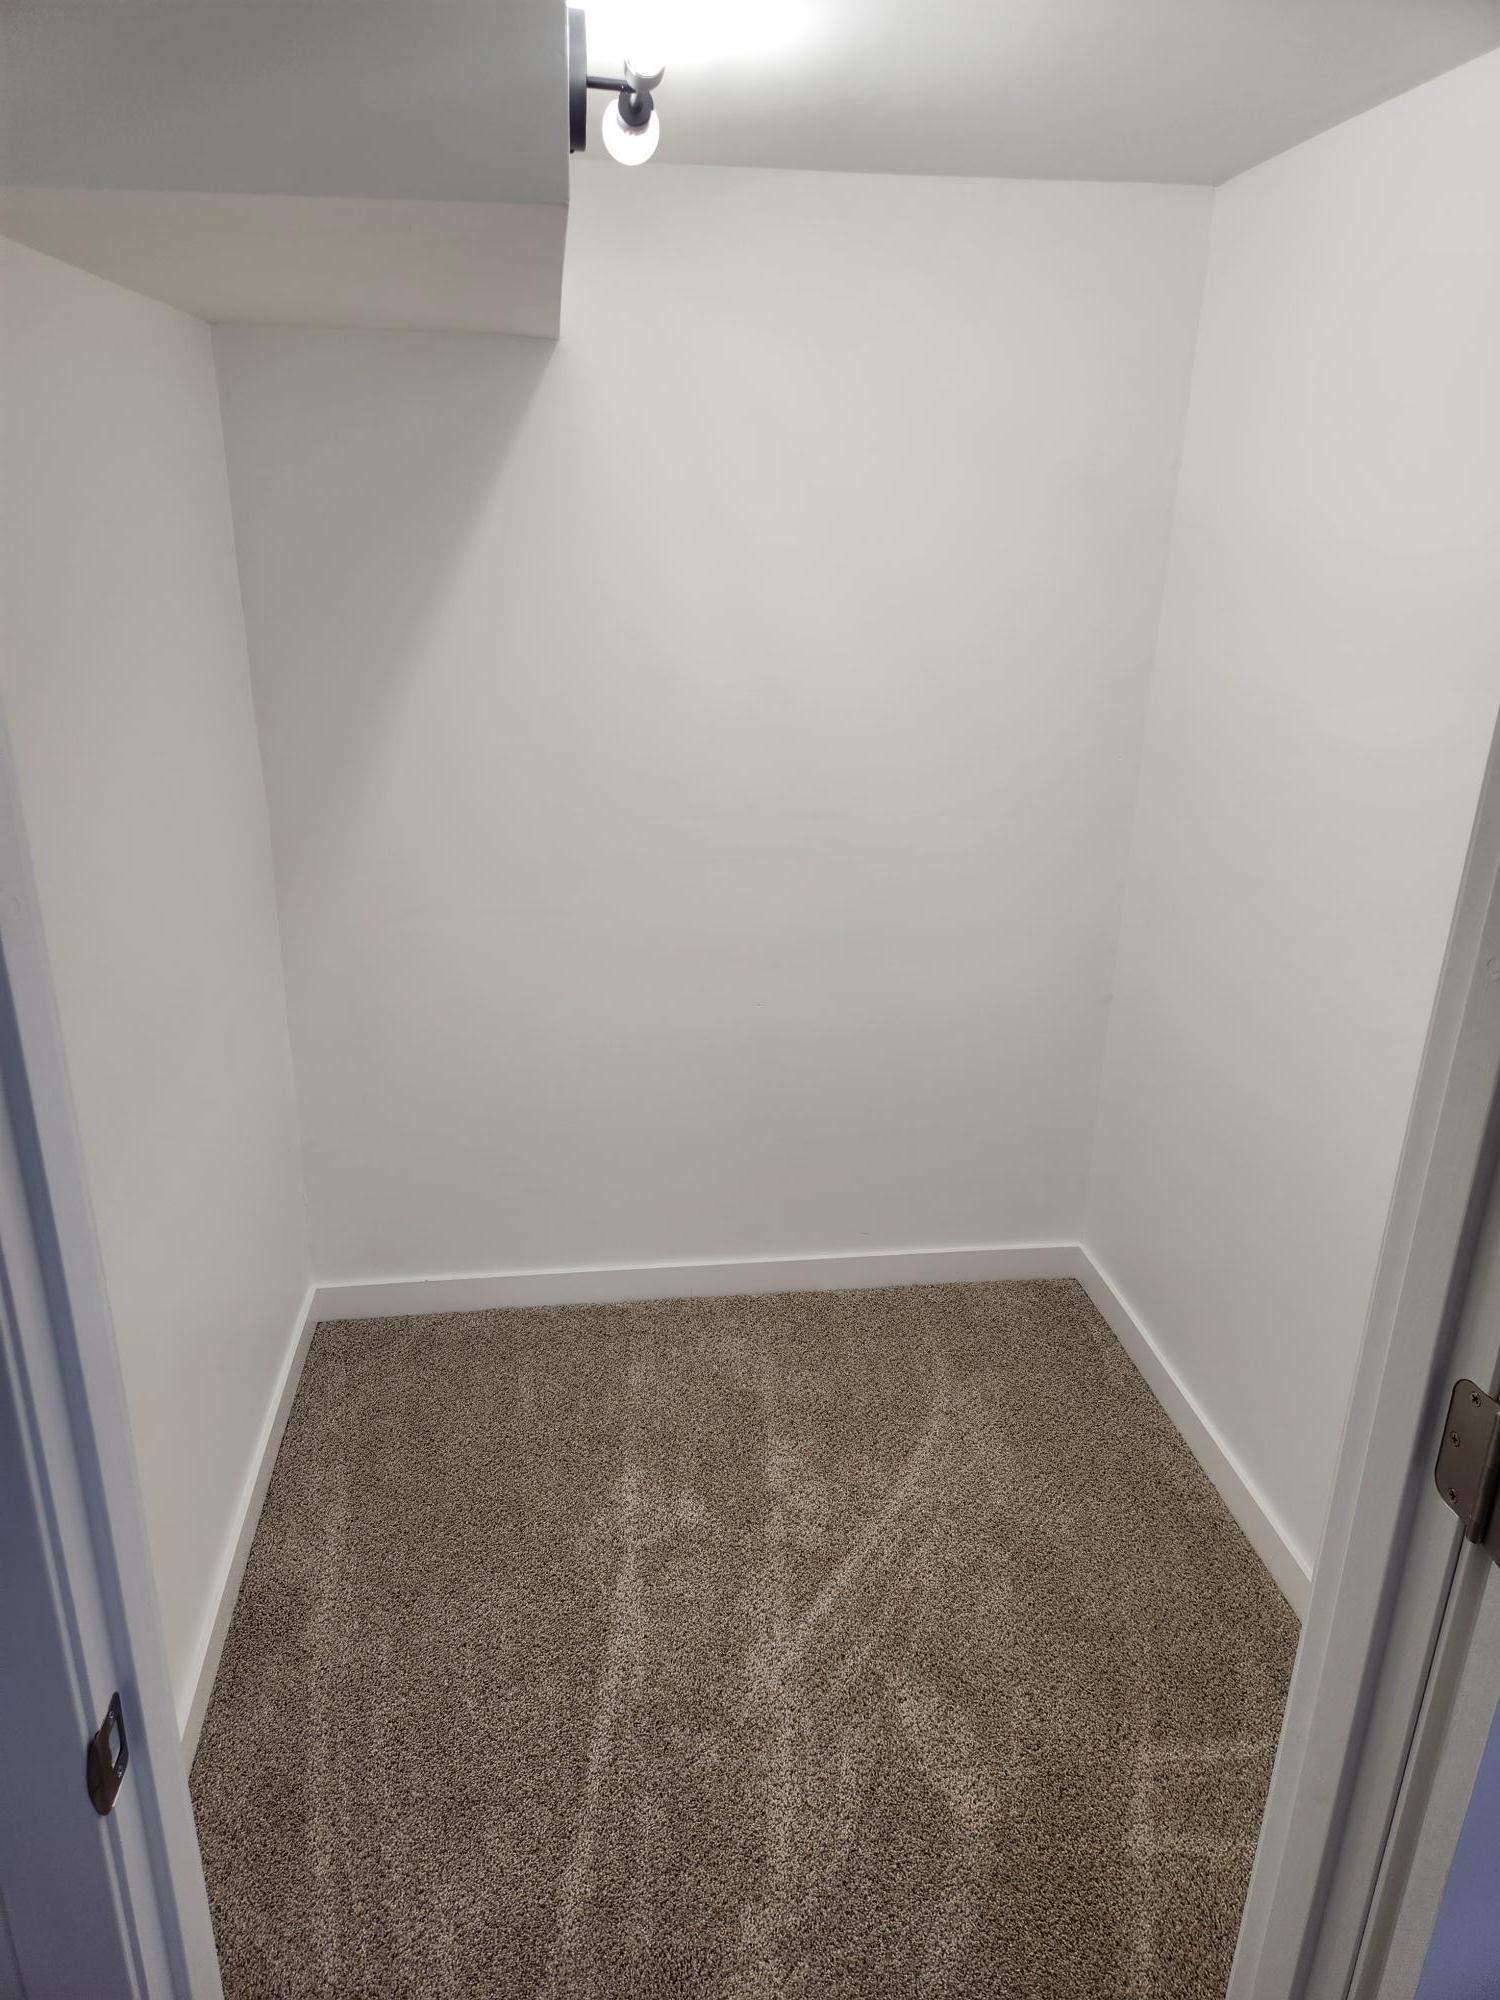
Basement: Concrete Block; Egress Windows; Storage Space
Bath Description: Main Floor Full Bath; 1/2 Basement; 3/4 Basement
Construction Materials: Frame
Construction Status: Previously Owned
Dining Room Description: Eat In Kitchen; Separate/Formal Dining Room
Exterior: Brick Veneer; Vinyl
Fencing: Full
Fireplace Characteristics: Family Room; Living Room
Foundation: Concrete Block
Fuel: Natural Gas
Heating: Forced Air
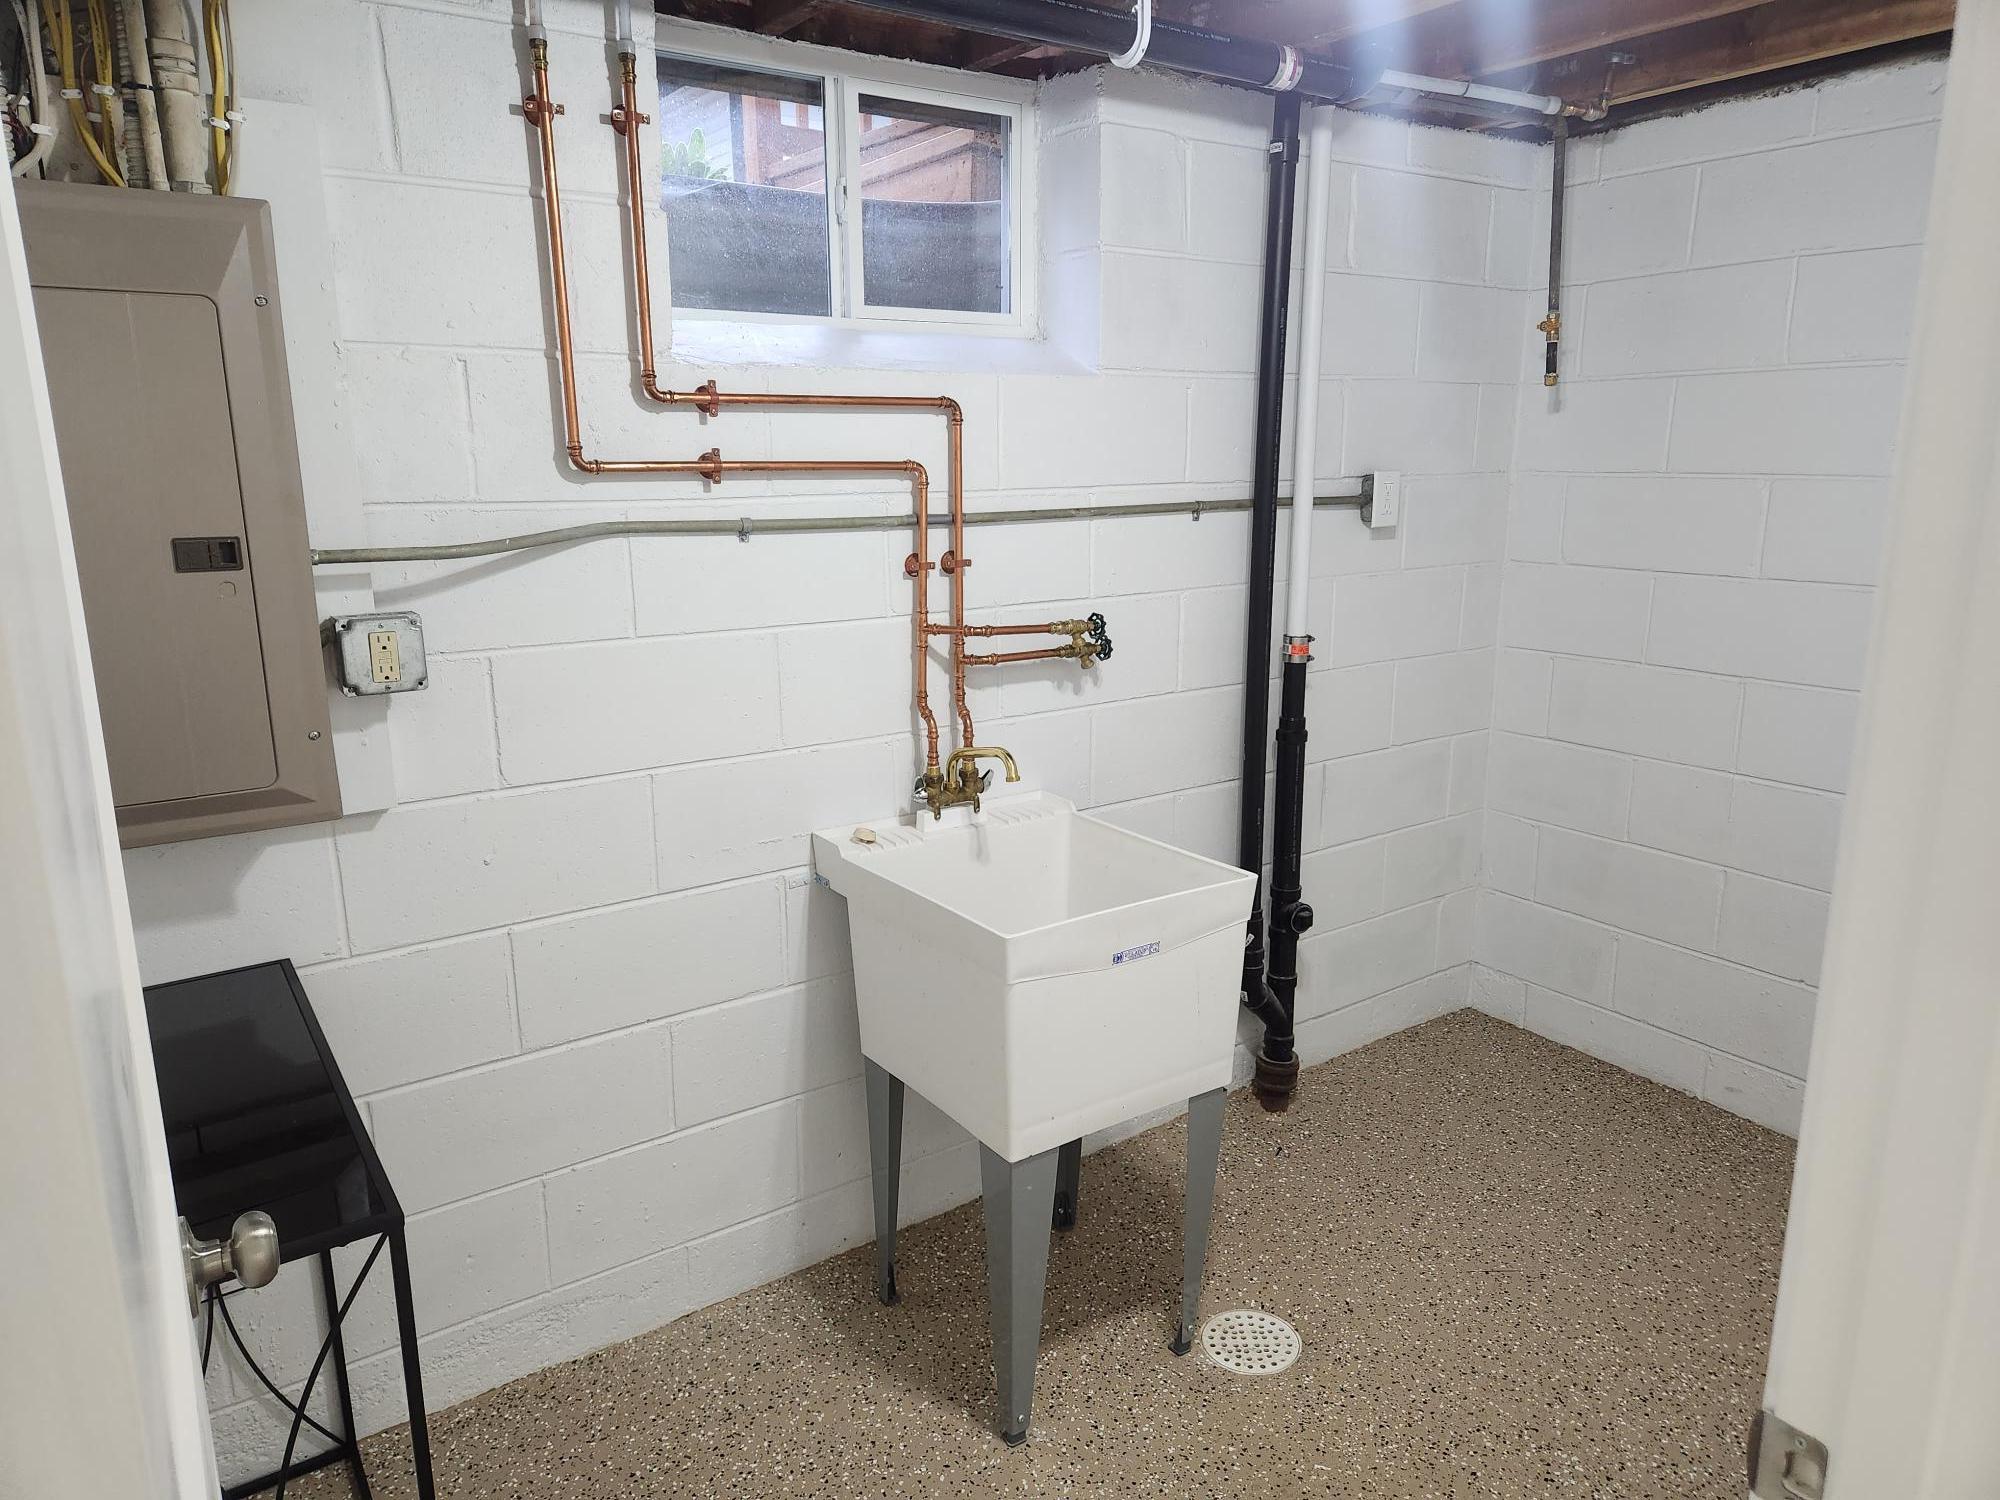
Laundry: Lower Level
Lot Description: Corner Lot
Sellers Terms: Cash; Conventional; FHA; VA
Sewer: City Sewer/Connected
Stories: One
Water: City Water/Connected
Room Information
| Room Name | Dimensions | Level |
| Three Season Porch | 12 x 10 | Main |
| Dining Room | 12 x 9 | Main |
| Family Room | 28 x 16 | Lower |
| First (1st) Bedroom | 10 x 10 | Main |
| Fourth (4th) Bedroom | 14 x 11 | Lower |
| Kitchen | 12 x 11 | Main |
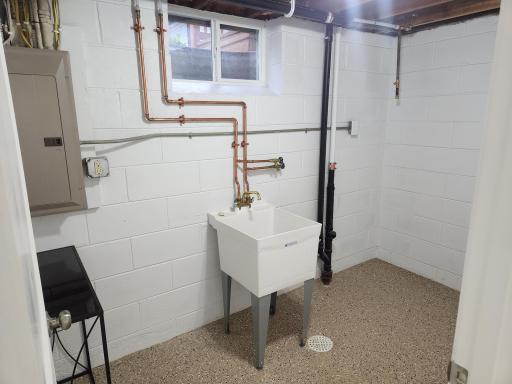
| Laundry | 10 x 6 | Lower |
| Living Room | 20 x 12 | Main |
| Second (2nd) Bedroom | 11 x 11 | Main |
| Third (3rd) Bedroom | 11 x 11 | Main |
 500 Bennett Dr Renovation List.pdf
 Listing Office: Shawn Banks, Real Estate
Last Updated: October - 08 - 2026

The data relating to real estate for sale on this web site comes in part from the Broker Reciprocity SM Program of the Regional Multiple Listing Service of Minnesota, Inc. The information provided is deemed reliable but not guaranteed. Properties subject to prior sale, change or withdrawal. ©2026 Regional Multiple Listing Service of Minnesota, Inc All rights reserved.
Friday 9th of October 2026 04:53 PM

218-998-4400
Mohagen Real Estate


Let's Connect

Mohagen Real Estate
sue@MohagenRealEstate.com
Office: 218-998-4400
Cell: 218-731-7376

Mohagen Real Estate is licensed in the State of Minnesota