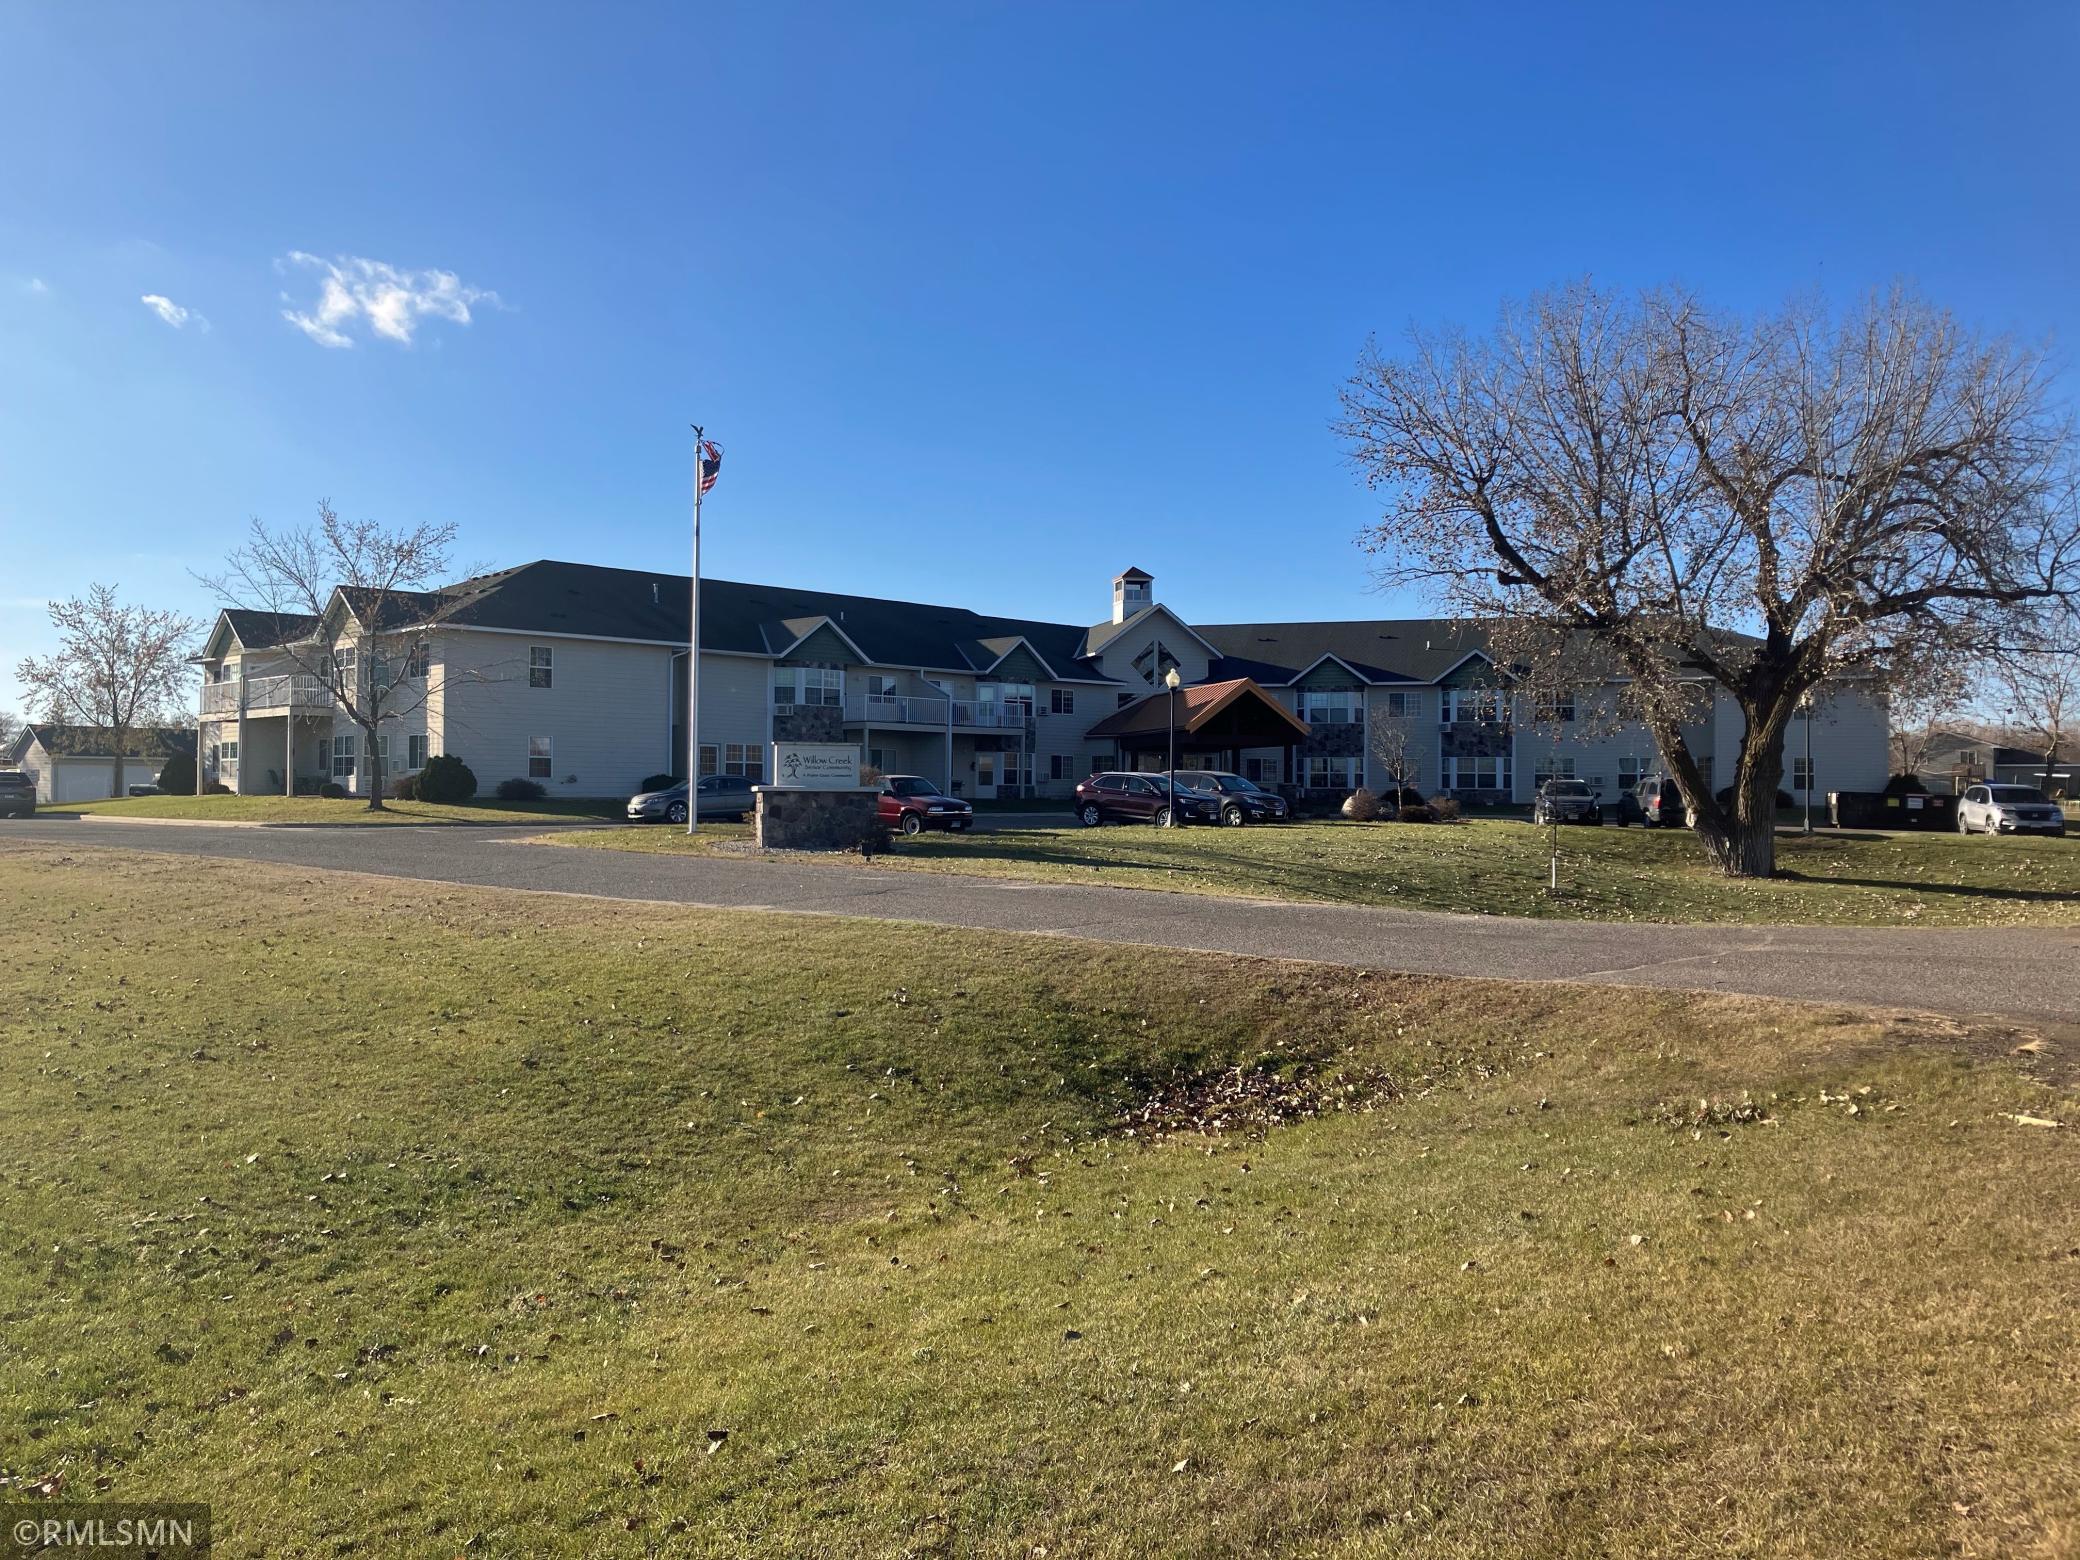
500 Willow Creek Drive, Henning, MN 56551 (MLS# 6460790)
$2,850,000
Henning, MN 56551
MLS# 6460790
Status: Closed
1 / 1
Property Description
Assisted living facility in Henning.
Details
Maps
Contract Information
Digitally Altered Photos: No
Status: Closed
Off Market Date: 2024-02-05
Current Price: 1500000
Closed Date: 2024-07-01
Sales Close Price: 1500000
Contingency: None
ListPrice: 2850000
List Date: 2023-11-15
Owner is an Agent?: No
Auction?: No
General Property Information
Lot Measurement: Acres
Multiple PIDs?: No
Other Parking Spaces: 23
Owner Occupied: No
Year Built: 2004
Yearly/Seasonal: Yearly
Zoning: Other
Foundation Size: 15400
Garage Stalls: 13
For Sale or Lease: For Sale
Acres: 5.3
Lot Dimensions: TBD
Location Tax and Other Information
House Number: 500
Street Name: Willow Creek
Street Suffix: Drive
Postal City: Henning
County: Otter Tail
State: MN
Zip Code: 56551
Assessments
Tax With Assessments: 1797
Building Information
Building Finished SqFt: 30800
Building SqFt: 30800
Ceiling Height: Less Than 8 Feet
Lease Details
Land Leased: Not Applicable
Miscellaneous Information
Homestead: No
Ownership
Fractional Ownership: No
Public Survey Info
Range#: 38
Section#: 23
Township#: 133
Sale Options
Sale Includes: Building, Fixture/Equipment, Inventory, Land, Other
Unit 1
No. of 1 Bedroom Units: 8
Unit 2
No. of 2 Bedroom Units: 16
Unit Details
Total Units: 28
Unit Information
No. of Efficiency Units: 4
Property Features
Accessible: Accessible Elevator Installed; Door Lever Handles; Doors 36"+; Fully Wheelchair; Grab Bars In Bathroom; Hallways 42"+; Lowered Switches/Controls; No Stairs External
Air Conditioning: Wall Unit(s)
Amenities Shared: Deck; Elevator(s); Fire Sprinkler System; In-Ground Sprinkler System; Patio; Security Building
Amenities Unit: Balcony; Ceiling Fan(s); Deck; Exercise Room; Indoor Sprinklers; Intercom System; Kitchen Window; Local Area Network; Panoramic View; Patio; Primary Bedroom Walk-In Closet; Security Lights; Security System; Washer/Dryer Hookup
Appliances: Dishwasher; Range; Refrigerator
Assumable Loan: Not Assumable
CMU Style: Apartments/Multi Family
Commercial Kitchen Appliances: Cookware/Utensils; Dishwasher; Flat Top; Freezer; Fryer; Grill; Oven; Pre-Piped Fire Suppression System; Prep Station; Refrigerator; Shelving and Racks; Walk-In Cooler/Freezer
Construction Materials: Frame
Construction Status: Previously Owned
Current Use: Other; Residential
Exterior: Cement Board
Financing Terms: Conventional
Flooring: Carpet; Luxury Vinyl Plank; Tile
Fuel: Natural Gas
Heating: Baseboard; Boiler; Hot Water; Radiant
Loan Terms: Cash; Conventional
On Site Utilities: Electric Common; Heating Common
Parking Characteristics: Multiple Garages; Parking Lot; Assigned; Garage Door Opener; Paved Lot
Rental License Type: Other
Road Frontage: City Street
Road Responsibility: Public Maintained Road
Roof: Age Over 8 Years; Asphalt Shingles
Sewer: City Sewer - In Street
Shared Rooms: Amusement/Party Room; Community Room; Exercise Room; Other
Stories: Two
Topography: Level
Wall Description: Drywall; Finished
Water: City Water/Connected
Window Features: Blinds; Double Pane Windows; ENERGY STAR Qualified Windows
Listing Office: Weichert, Realtors - Paulson Land Co
Last Updated: August - 07 - 2025

The data relating to real estate for sale on this web site comes in part from the Broker Reciprocity SM Program of the Regional Multiple Listing Service of Minnesota, Inc. The information provided is deemed reliable but not guaranteed. Properties subject to prior sale, change or withdrawal. ©2024 Regional Multiple Listing Service of Minnesota, Inc All rights reserved.
Monday 25th of May 2026 09:10 PM

218-998-4400
Mohagen Real Estate


Let's Connect

Mohagen Real Estate
sue@MohagenRealEstate.com
Office: 218-998-4400
Cell: 218-731-7376

Mohagen Real Estate is licensed in the State of Minnesota