5000 France Avenue S, 37, Edina, MN 55410 (MLS# 6350744)
$1,295,000
Edina, MN 55410
MLS# 6350744
Status: Closed
2 beds | 3 baths | 1935 sqft
1 / 43
Property Description
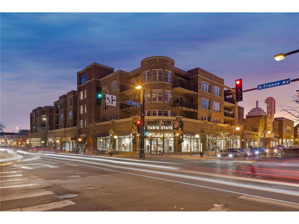
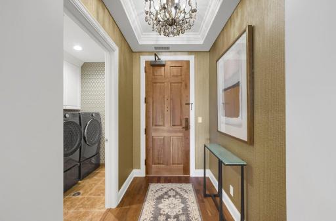
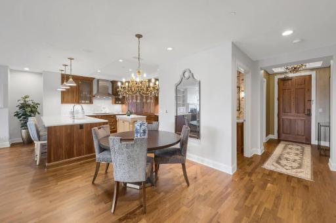
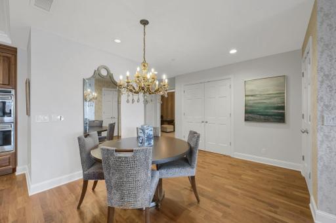
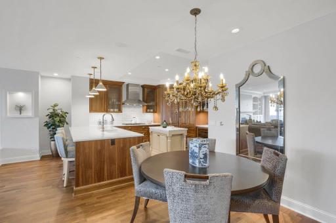
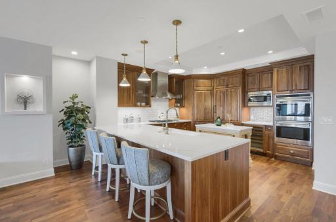
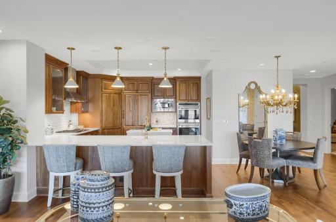
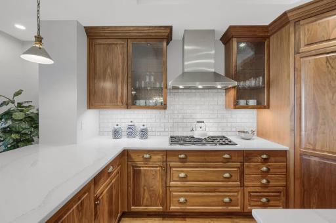
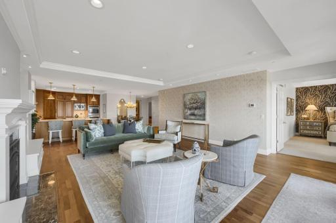
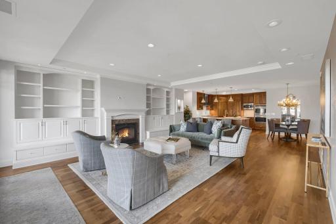
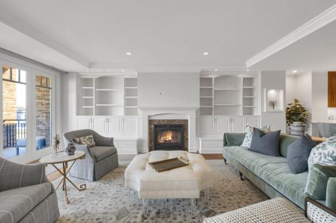
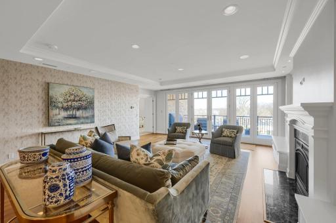
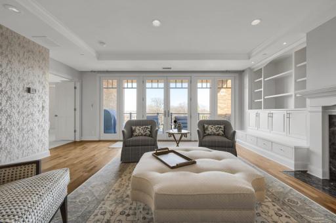
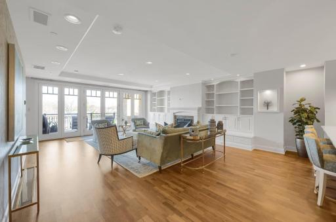
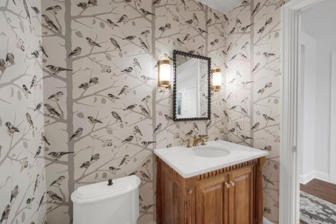
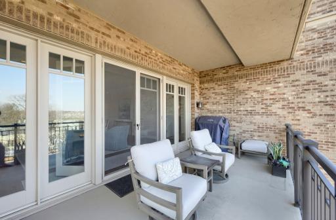
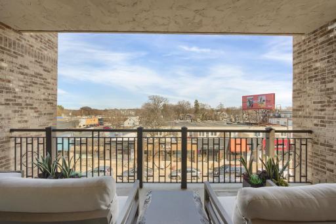
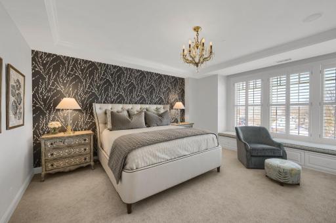
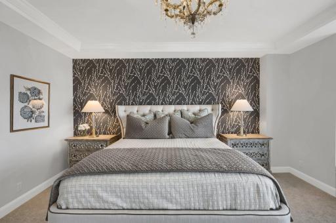
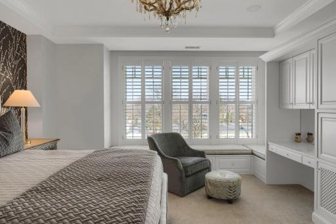
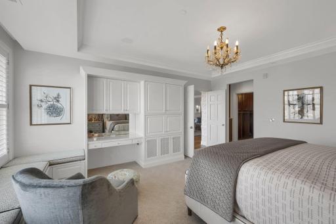
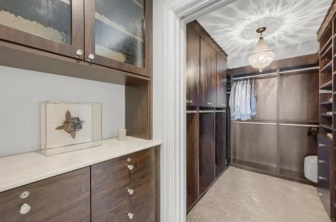
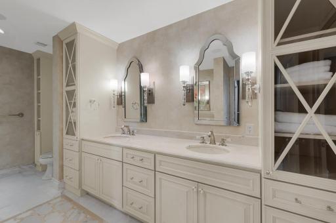
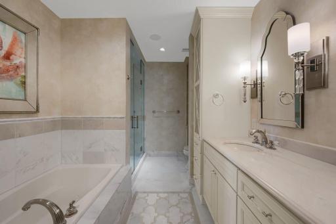
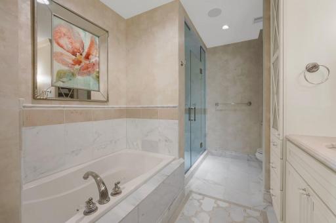
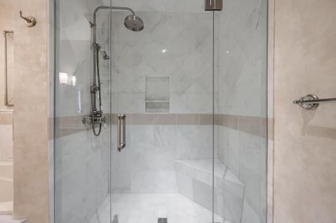
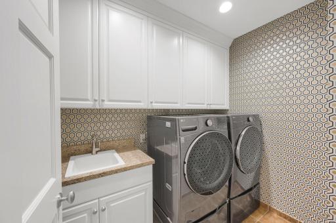
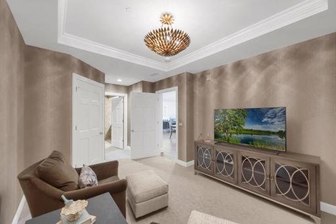
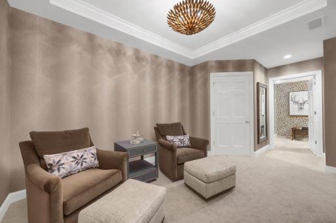
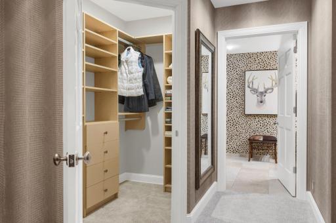
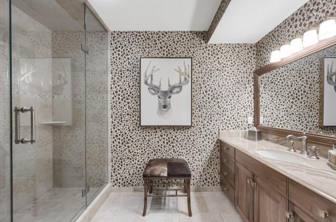
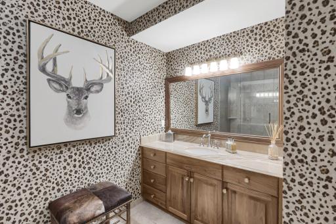
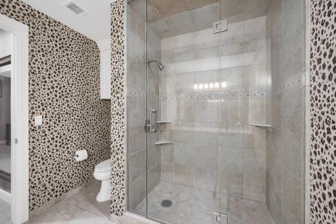
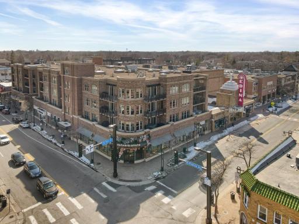
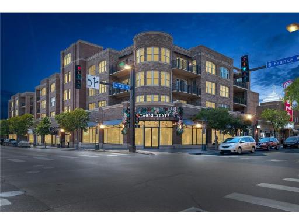
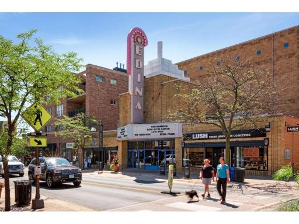
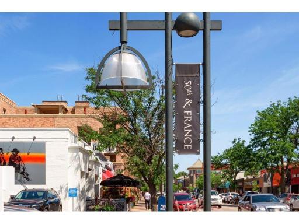
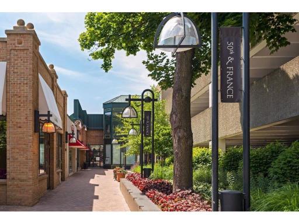
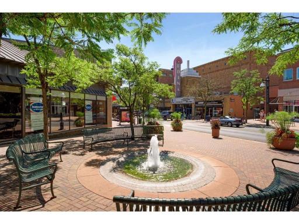
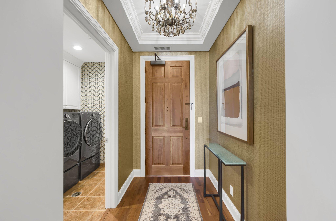
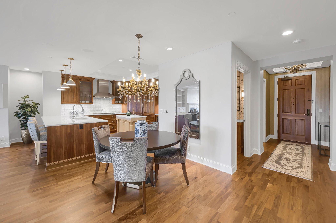
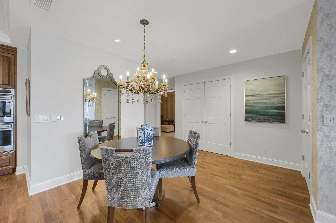
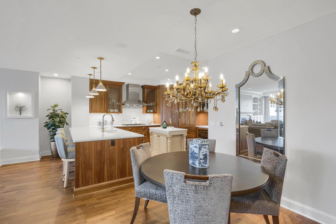
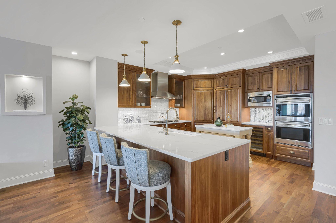
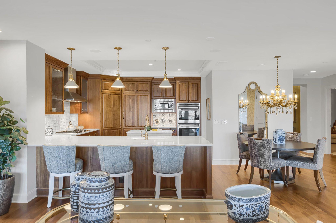
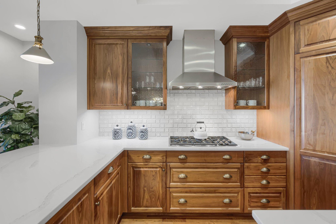
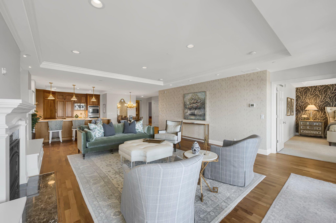
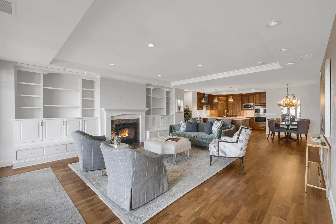
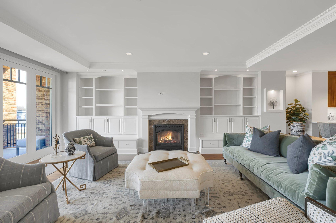
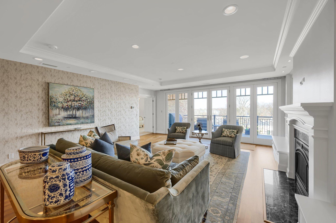
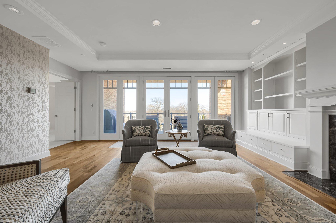
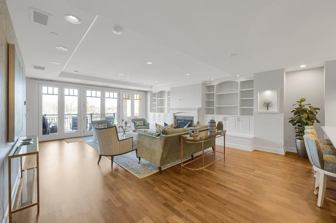
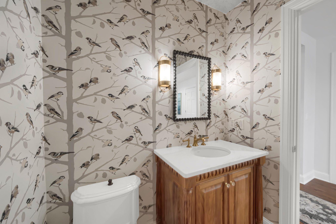
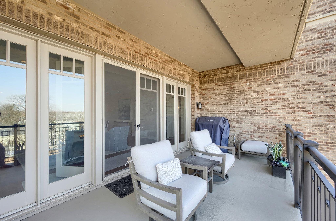
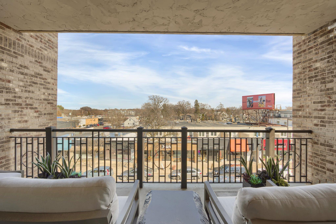
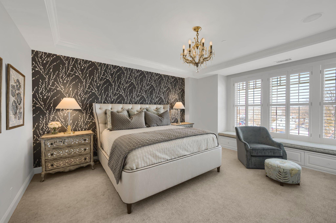
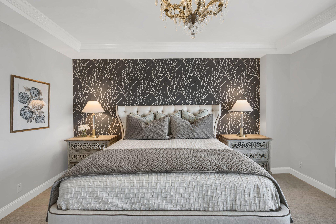
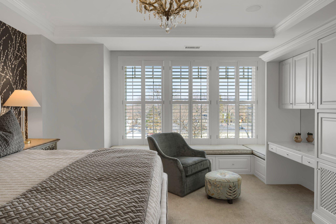
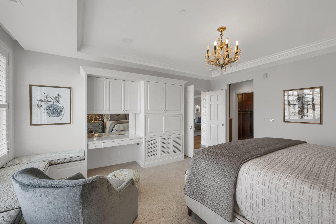
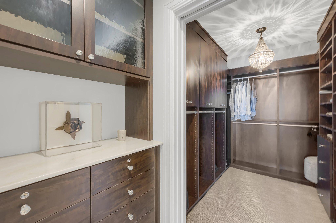
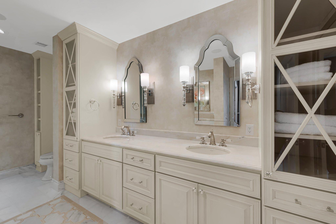
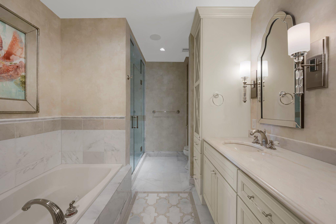
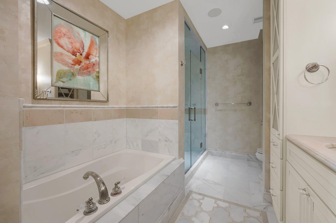
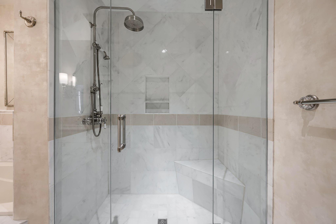
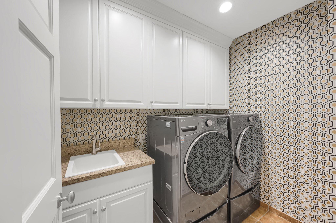
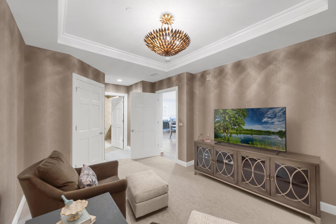
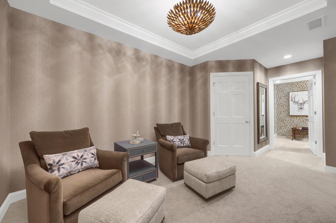
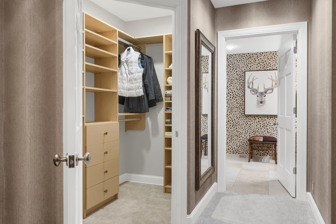
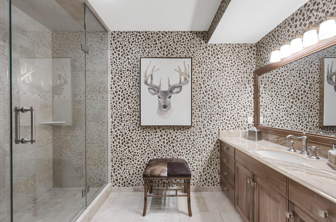
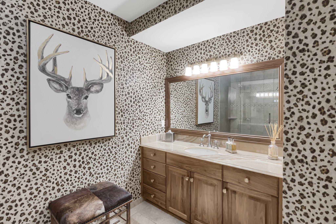
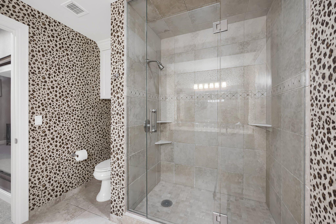
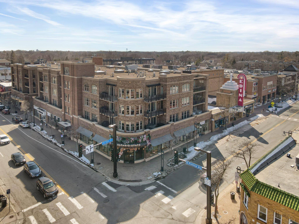
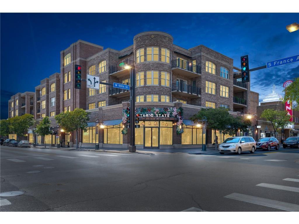
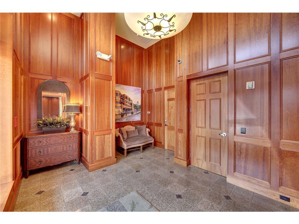
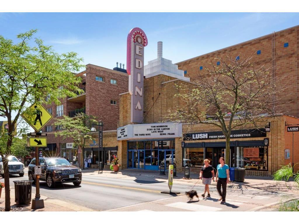
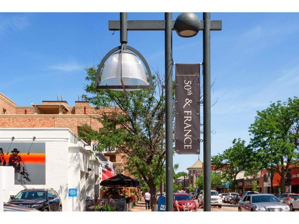
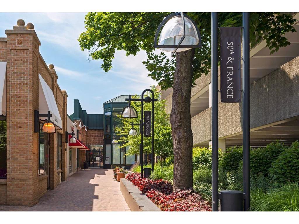
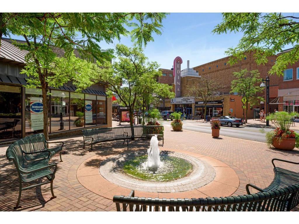
Boutique condo on the corner of 50th and France! Open floor plan with a large private balcony that floods this unit with natural sunlight and breathtaking easterly views. Recent updates include updated powder room with quartz countertops, lighting sconces with new mirror and wallpaper. Gourmet chef inspired kitchen with double ovens, gas range, and new quartz countertops, center island, new backsplash with an updated sink with faucet and new pendant lighting. Beautiful walnut hardwood floors throughout the home with a spacious living room featuring a gas fireplace with new built-in bookshelves and crown molding. Large primary suite features updated wallpaper, carpet and a stunning walk in closet with a spa-like primary bathroom. Second suite features new carpet and wallpaper with your very own private bath. New washer/dryer in laundry room. Conveniently located to all your favorite shops and restaurants in Edina.
Details
Maps
Contract Information
Status: Closed
Off Market Date: 2023-05-10
Contingency: None
Current Price: 1250000
Closed Date: 2023-06-21
Original List Price: 1295000
Sales Close Price: 1250000
ListPrice: 1295000
List Date: 2023-04-11
Owner is an Agent?: No
Auction?: No
General Property Information
Assoc Mgmt Co. Phone #: 952-277-2700
Association Fee Frequency: Monthly
Association Mgmt Co. Name: First Service Residential
Common Wall: Yes
Lot Measurement: Acres
Manufactured Home?: No
Multiple PIDs?: No
New Development: No
Number of Fireplaces: 1
Year Built: 2005
Yearly/Seasonal: Yearly
Zoning: Residential-Multi-Family
Bedrooms: 2
Baths Total: 3
Bath Full: 2
Bath Half: 1
Main Floor Total SqFt: 1935
Above Grd Total SqFt: 1935
Total SqFt: 1935
Total Finished Sqft: 1935.00
FireplaceYN: Yes
Style: (CC) High Rise (4+ Levels)
Foundation Size: 1935
Association Fee: 1309
Garage Stalls: 2
Lot Dimensions: common area
Acres: 0.76
Location Tax and Other Information
House Number: 5000
Street Name: France
Street Suffix: Avenue
Street Direction Suffix: S
Unit Number: 37
Postal City: Edina
County: Hennepin
State: MN
Zip Code: 55410
Complex/Dev/Subdivision: Cic 1890 5000 France Condo
Assessments
Tax With Assessments: 13882
Building Information
Finished SqFt Above Ground: 1935
Lease Details
Land Leased: Not Applicable
Lock Box Type
Lock Box Source: MAAR
Miscellaneous Information
Homestead: Yes
Ownership
Fractional Ownership: No
Parking Characteristics
Garage Stall ID#: 45/46
Public Survey Info
Range#: 24
Section#: 18
Township#: 28
Property Features
Accessible: Accessible Elevator Installed
Air Conditioning: Central Air
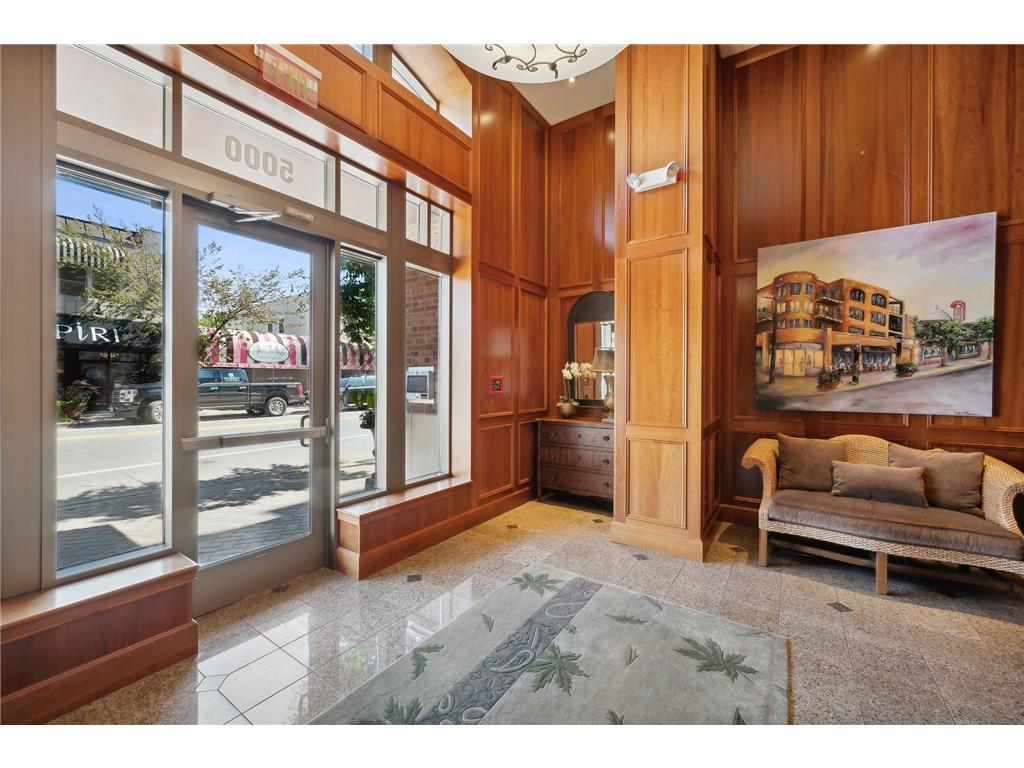
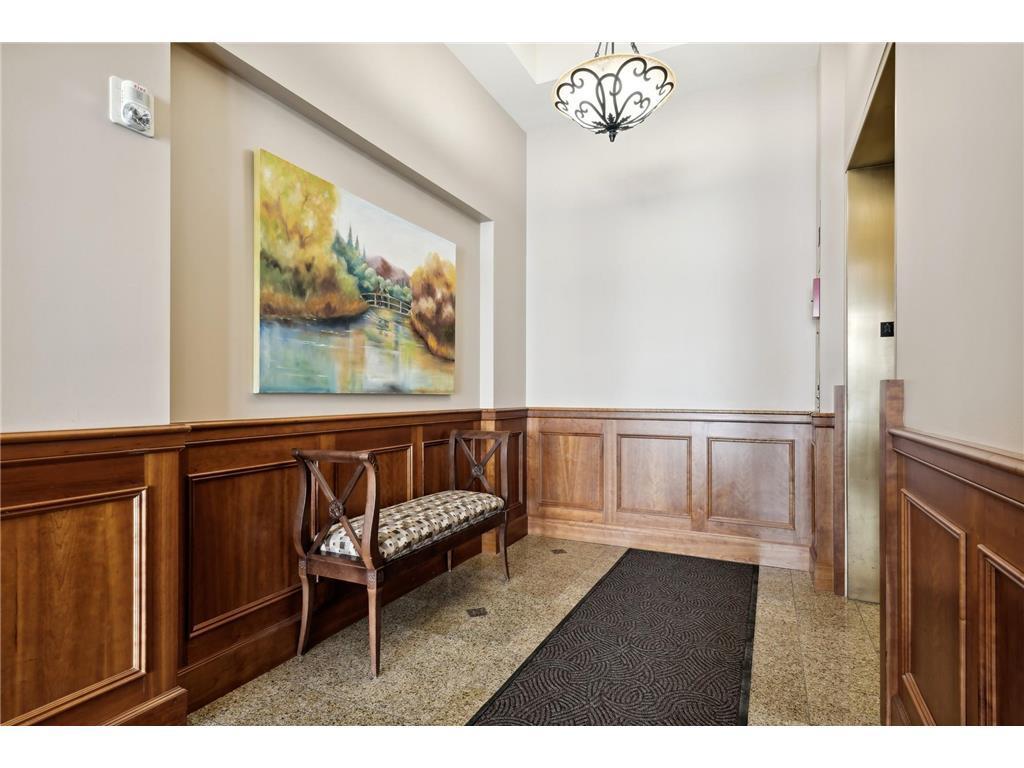
Amenities Shared: Car Wash; Concrete Floors & Walls; Elevator(s); Fire Sprinkler System; Security Building
Amenities Unit: Balcony; City View; French Doors; Hardwood Floors; Indoor Sprinklers; Kitchen Center Island; Main Floor Primary Bedroom; Natural Woodwork; Paneled Doors; Panoramic View; Primary Bedroom Walk-In Closet; Tile Floors
Appliances: Air-To-Air Exchanger; Cooktop; Dishwasher; Disposal; Dryer; Microwave; Refrigerator; Washer
Association Fee Includes: Air Conditioning; Building Exterior; Cable TV; Hazard Insurance; Lawn Care; Outside Maintenance; Parking Space; Professional Mgmt; Sanitation; Security System; Shared Amenities; Snow Removal
Assumable Loan: Not Assumable
Basement: None
Bath Description: Main Floor 1/2 Bath; Main Floor Full Bath; Full Primary; Private Primary; Separate Tub & Shower
Construction Status: Previously Owned
Dining Room Description: Breakfast Bar; Kitchen/Dining Room; Separate/Formal Dining Room
Electric: Circuit Breakers
Exterior: Brick/Stone
Financing Terms: Cash
Fireplace Characteristics: Gas Burning; Living Room
Fuel: Natural Gas
Heating: Forced Air
Laundry: Laundry Room; Main Level
Lock Box Type: Combo
Lot Description: Corner Lot; Public Transit (w/in 6 blks)
Parking Characteristics: Assigned; Garage Door Opener; Heated Garage
Road Frontage: City Street; Curbs; Paved Streets; Sidewalks; Street Lights
Road Responsibility: Public Maintained Road
Sellers Terms: Cash; Conventional; FHA; VA
Sewer: City Sewer/Connected
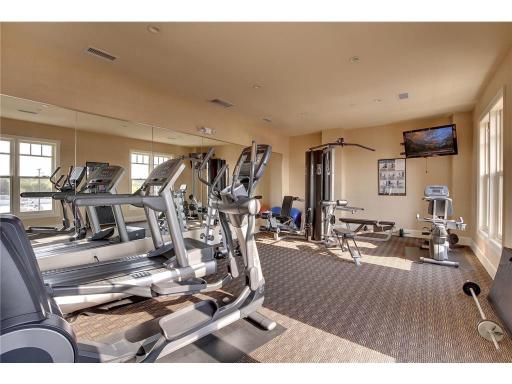
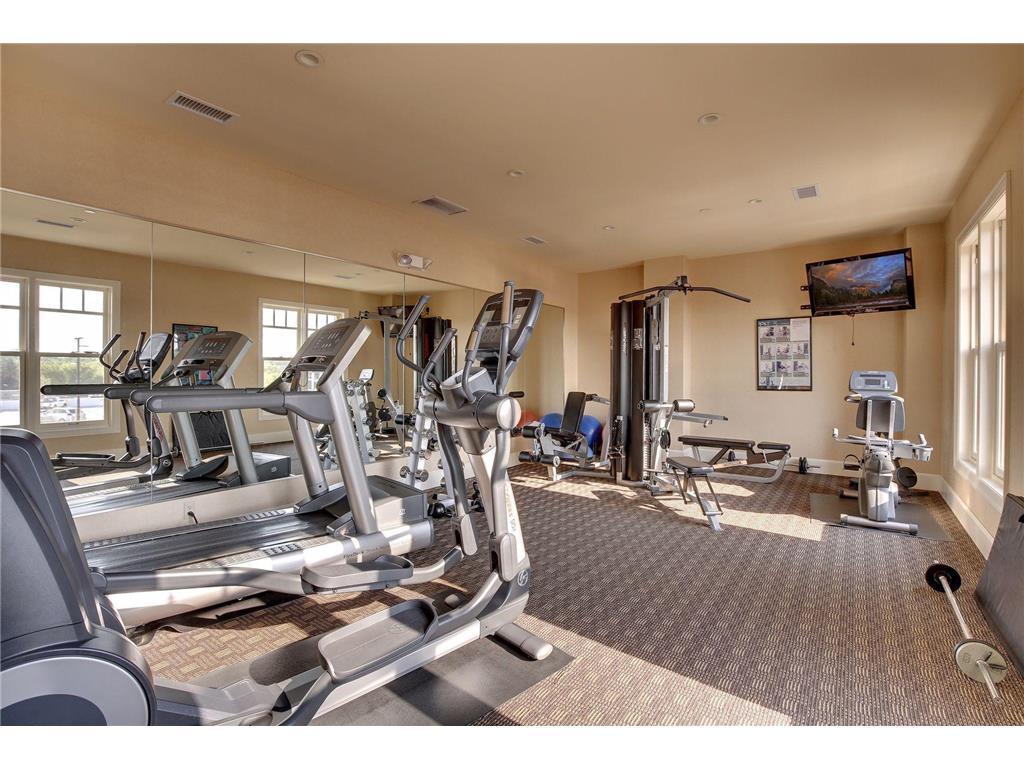
Shared Rooms: Exercise Room
Special Search: All Living Facilities on One Level; Main Floor Bedroom; Main Floor Laundry
Stories: One
Water: City Water/Connected
Room Information
| Room Name | Dimensions | Level |
| Living Room | 25x21 | Main |
| Patio | 21x09 | Main |
| Bathroom | 10x09 | Main |
| Laundry | 08x06 | Main |
| Primary Bath | 15x09 | Main |
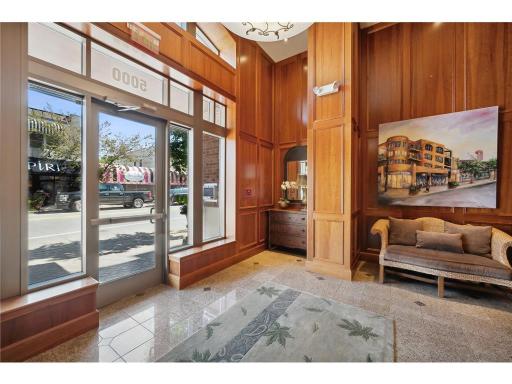
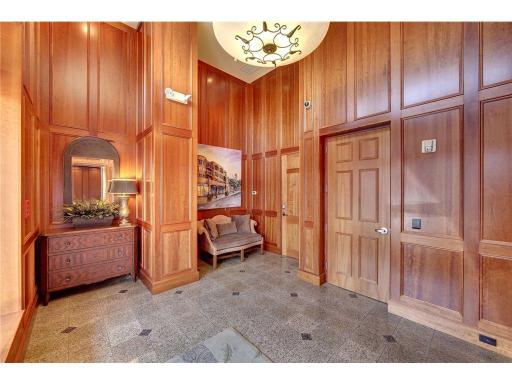
| Foyer | 14x06 | Main |
| Dining Room | 12x10 | Main |
| Kitchen | 16x13 | Main |
| First (1st) Bedroom | 18x15 | Main |
| Second (2nd) Bedroom | 18x11 | Main |
Listing Office: Lakes Sotheby's International
Last Updated: August - 07 - 2025

The data relating to real estate for sale on this web site comes in part from the Broker Reciprocity SM Program of the Regional Multiple Listing Service of Minnesota, Inc. The information provided is deemed reliable but not guaranteed. Properties subject to prior sale, change or withdrawal. ©2026 Regional Multiple Listing Service of Minnesota, Inc All rights reserved.
Saturday 24th of October 2026 05:43 PM

218-998-4400
Mohagen Real Estate


Let's Connect

Mohagen Real Estate
sue@MohagenRealEstate.com
Office: 218-998-4400
Cell: 218-731-7376

Mohagen Real Estate is licensed in the State of Minnesota