5000 Normandale Hglds Drive, Minneapolis, MN 55437 (MLS# 7079553)
$534,900
Minneapolis, MN 55437
MLS# 7079553
4 beds | 3 baths | 3118 sqft
1 / 43

Property Description
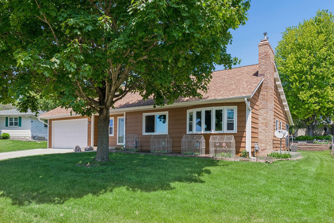
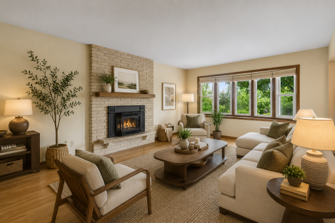
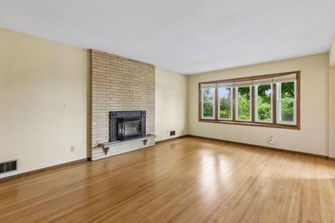
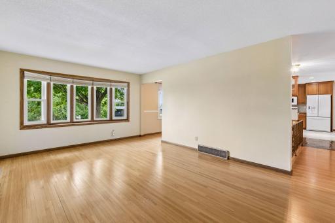
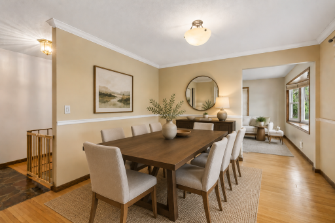
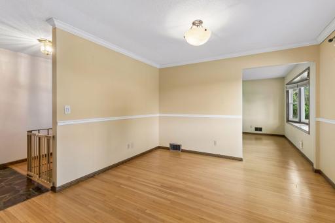
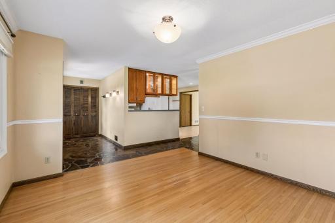
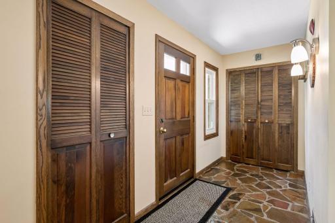
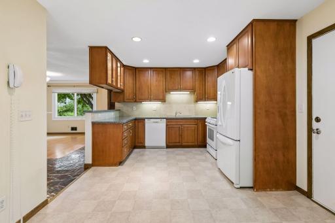
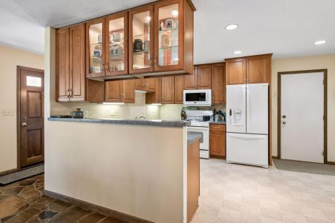
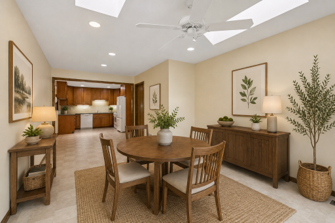
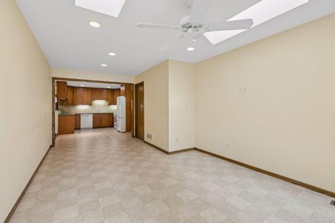
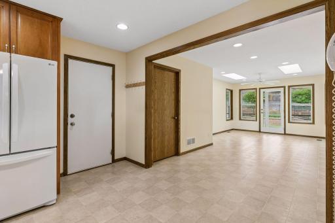
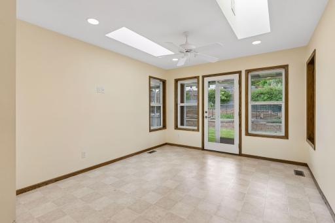
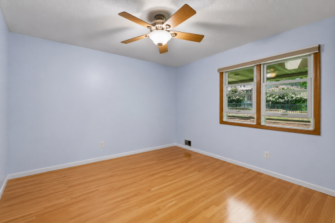
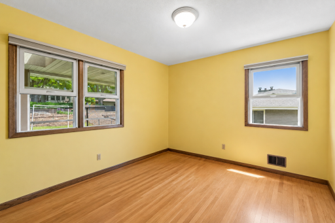
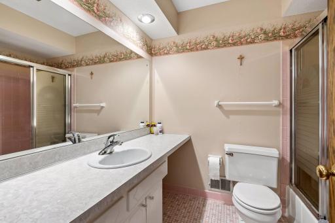
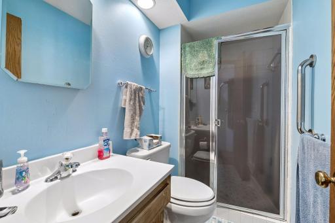
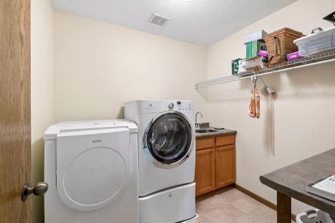
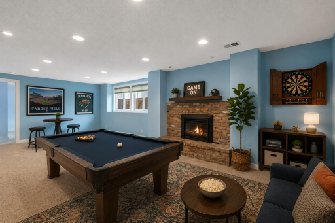
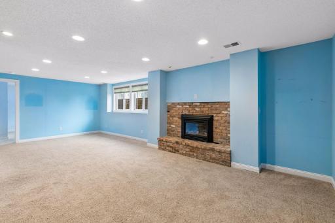
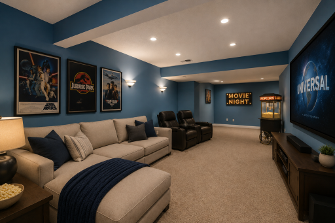
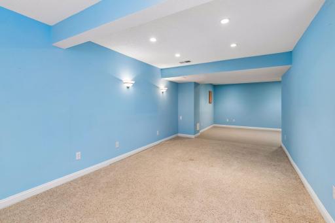
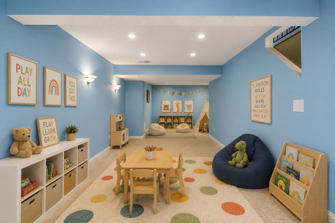
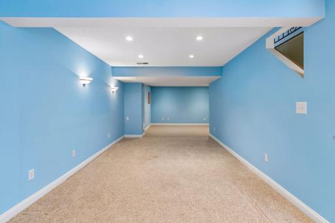
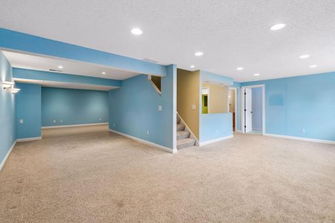
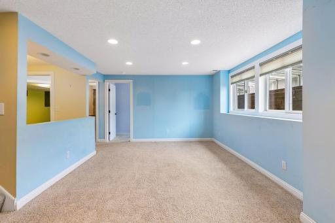
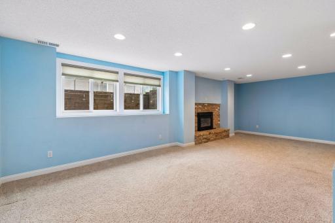
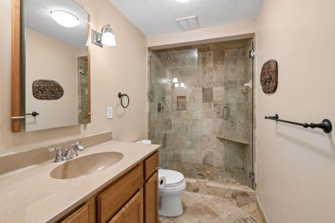
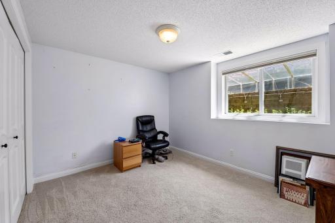
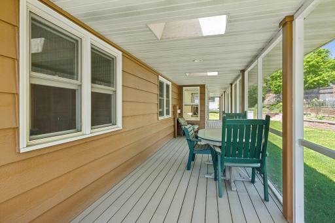
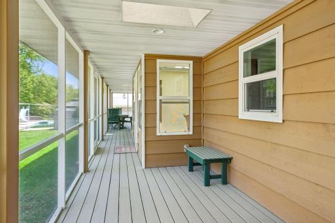
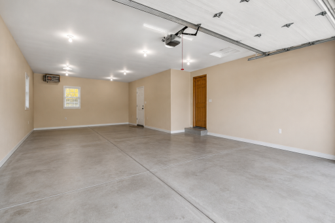
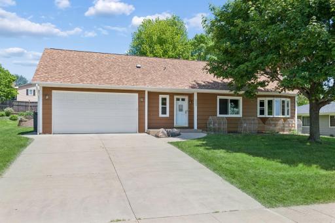
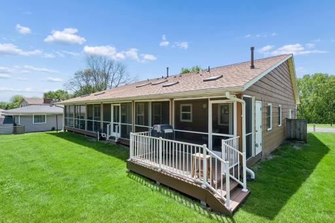
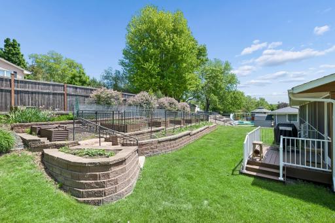
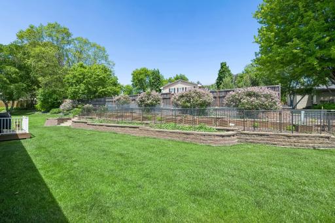
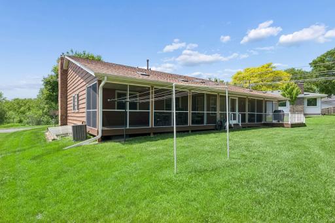
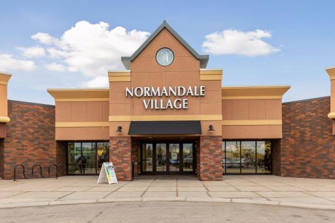
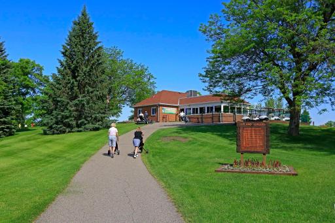
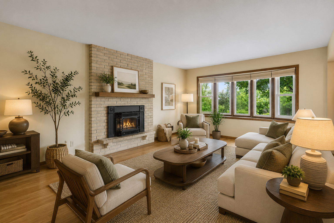
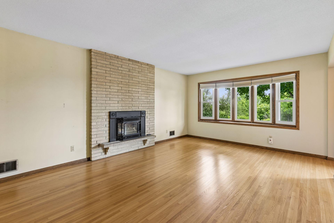
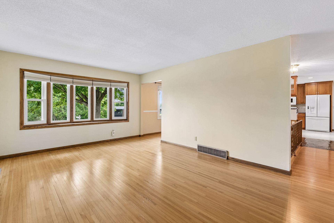
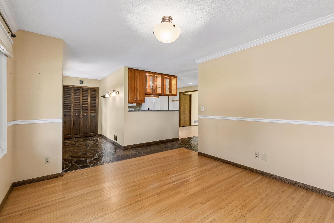
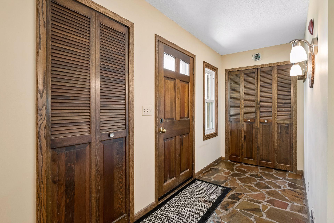
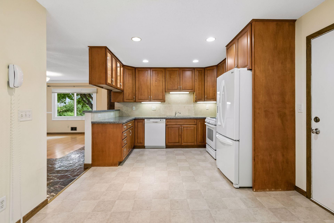
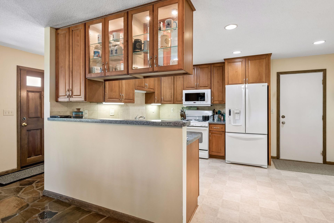
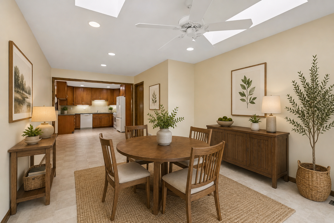
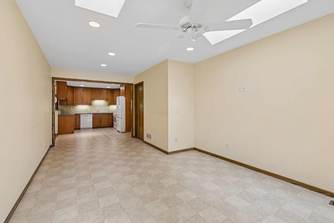
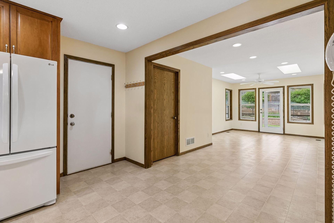
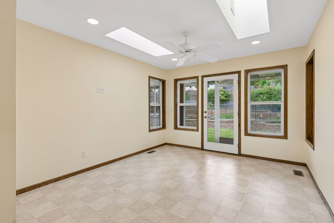
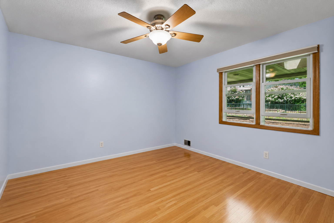
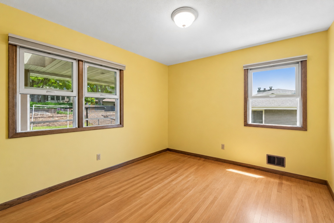
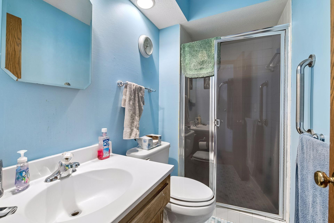
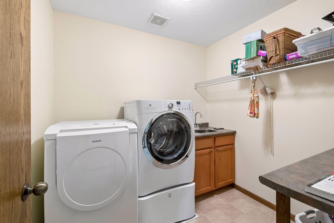
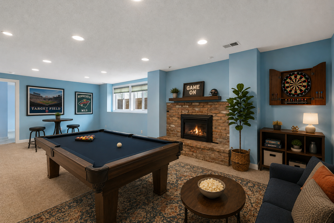
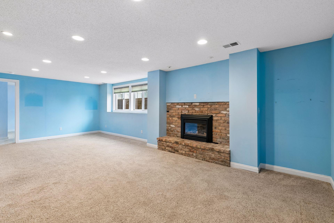
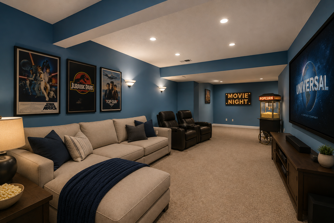
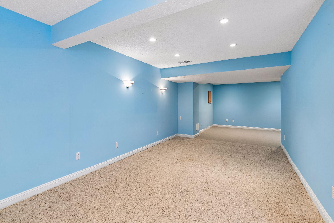
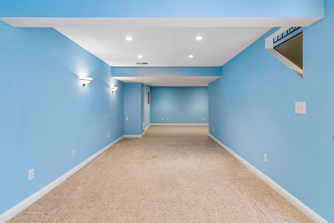
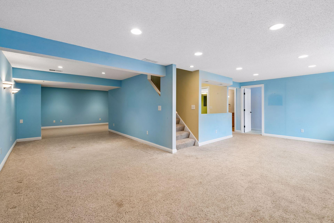
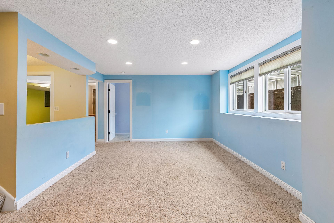
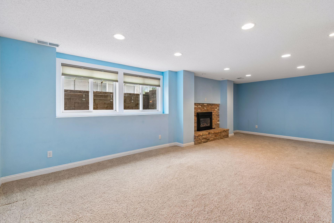
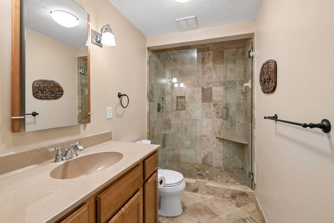
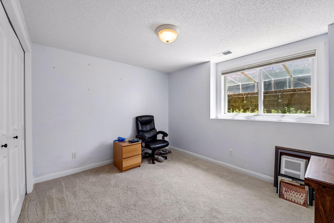
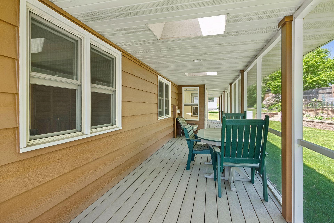
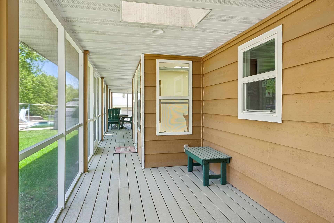
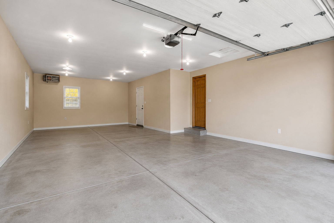
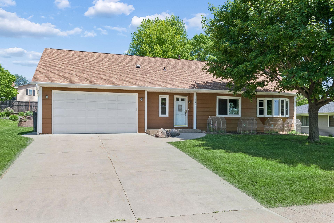
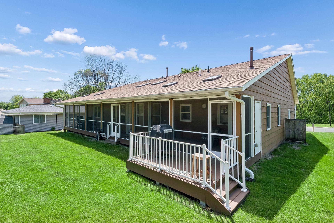
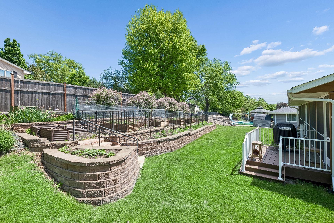
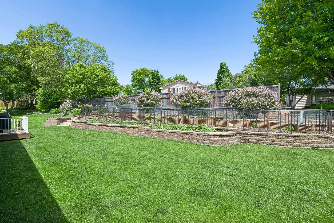
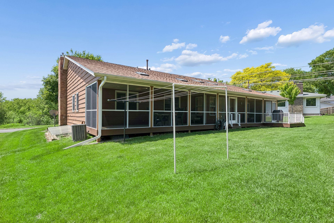
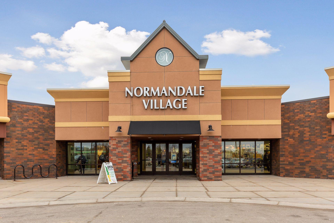
LOCATION LOCATION LOCATION!!!! Very close to Bloomington's west campus of fine public schools, Olson Elementary, Olson Middle, and Jefferson High School- all just a few blocks away. Nestled on a beautifully landscaped lot in one of Bloomingtonâs most desirable established neighborhoods, this impeccably maintained residence offers an exceptional combination of thoughtful updates, functional living spaces, and rare garage amenities. Fully remodeled in 2008 and presented in mint condition, the home blends timeless design with modern comfort throughout its spacious and highly livable floor plan. The heart of the home is the expansive kitchen and informal dining area, designed for both everyday living and entertaining, featuring abundant workspace, generous cabinetry, and seamless connection to the homeâs gathering spaces. Hardwood floors, main-floor laundry, and beautifully maintained finishes create a warm and refined atmosphere throughout the main level. The lower level offers exceptional additional living space, including a large family room, a fourth bedroom with egress, and a newer luxury bath designed with elevated finishes and comfort in mind. Two fireplaces with gas inserts add warmth and character to both levels of the home. This is a fully finished lower level with room to run. One of the propertyâs most special features is the stunning full-width screened porch overlooking the beautifully terraced rear gardens â a private outdoor retreat perfect for relaxing, entertaining, or enjoying the surrounding landscape. The setting is further enhanced by the unique location with no homes directly across the street, offering an uncommon sense of openness and privacy. Car enthusiasts, hobbyists, and buyers seeking exceptional utility will appreciate the oversized heated and insulated garage featuring an additional third stall, workshop space, abundant storage, and an oversized garage door designed to accommodate taller trucks, SUVs, and specialty vehicles â a truly rare offering in this price range and location. With exceptional care, meaningful updates, quick closing availability, and an outstanding Bloomington location close to parks, shopping, dining, and transportation, this is a rare opportunity to own a turnkey property offering both comfort and versatility in an established neighborhood setting.
Details
Maps
Documents
Contract Information
Status: Active
Contingency: None
Current Price: 534900
Original List Price: 550000
ListPrice: 534900
List Date: 2026-05-28
Owner is an Agent?: No
Auction?: No
General Property Information
Common Wall: No
Lot Measurement: Square Feet
Manufactured Home?: No
Multiple PIDs?: No
New Development: No
Number of Fireplaces: 2
Other Parking Spaces: 2
Waterfront YN: No
Year Built: 1968
Yearly/Seasonal: Yearly
Zoning: Residential-Single Family
Bedrooms: 4
Baths Total: 3
Bath Full: 1
Bath Three Quarters: 2
Main Floor Total SqFt: 1559
Above Grd Total SqFt: 1559
Below Grd Total SqFt: 1559
Total SqFt: 3118
Lot Size SqFt: 0.26
Total Finished Sqft: 2947.00
FireplaceYN: Yes
Style: (SF) Single Family
Foundation Size: 1559
Power Company: Xcel Energy
Garage Stalls: 3
Lot Dimensions: 11124
Assessment Pending: No
Location Tax and Other Information
House Number: 5000
Street Name: Normandale Hglds
Street Suffix: Drive
Postal City: Minneapolis
County: Hennepin
State: MN
Zip Code: 55437
Complex/Dev/Subdivision: Normandale Highlands 05th Add
Assessments
Tax With Assessments: 5620
Building Information
Finished SqFt Above Ground: 1559
Finished SqFt Below Ground: 1388
Lease Details
Land Leased: Not Applicable
Miscellaneous Information
DP Resource: Yes
Homestead: Yes
Ownership
Fractional Ownership: No
Parking Characteristics
Garage Dimensions: 38 x 18
Garage Door Height: 8
Garage Door Width: 16
Garage Square Feet: 684
Public Survey Info
Range#: 24
Section#: 18
Township#: 27
Property Features
Accessible: None
Air Conditioning: Central Air
Amenities Unit: In-Ground Sprinkler; Porch; Washer/Dryer Hookup
Appliances: Dishwasher; Dryer; Microwave; Range; Refrigerator; Washer
Basement: Drain Tiled; Egress Windows; Full; Storage Space; Sump Pump; Tile Shower
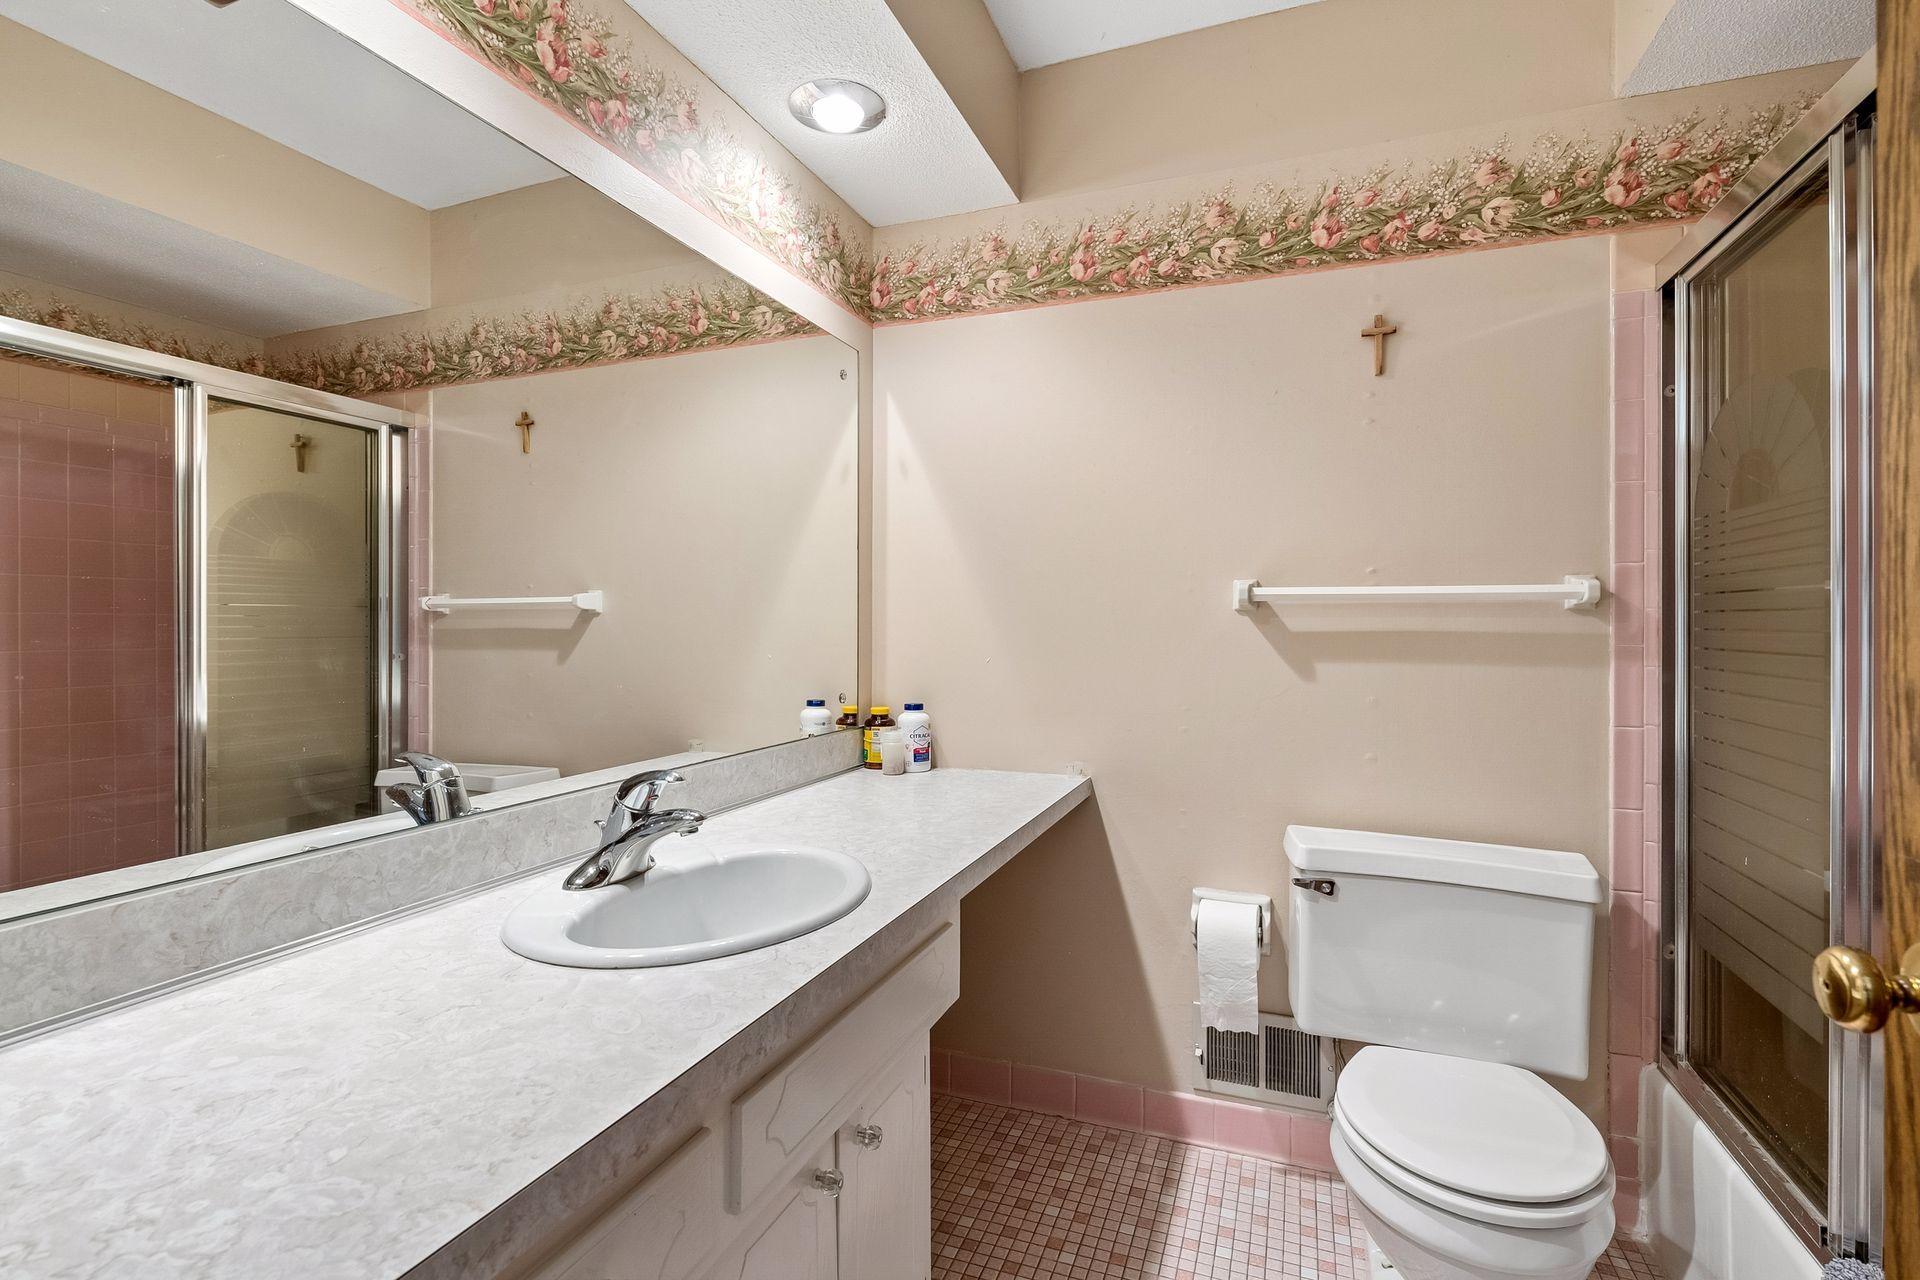
Bath Description: Main Floor 3/4 Bath; Main Floor Full Bath; 3/4 Basement
Construction Materials: Frame
Construction Status: Previously Owned
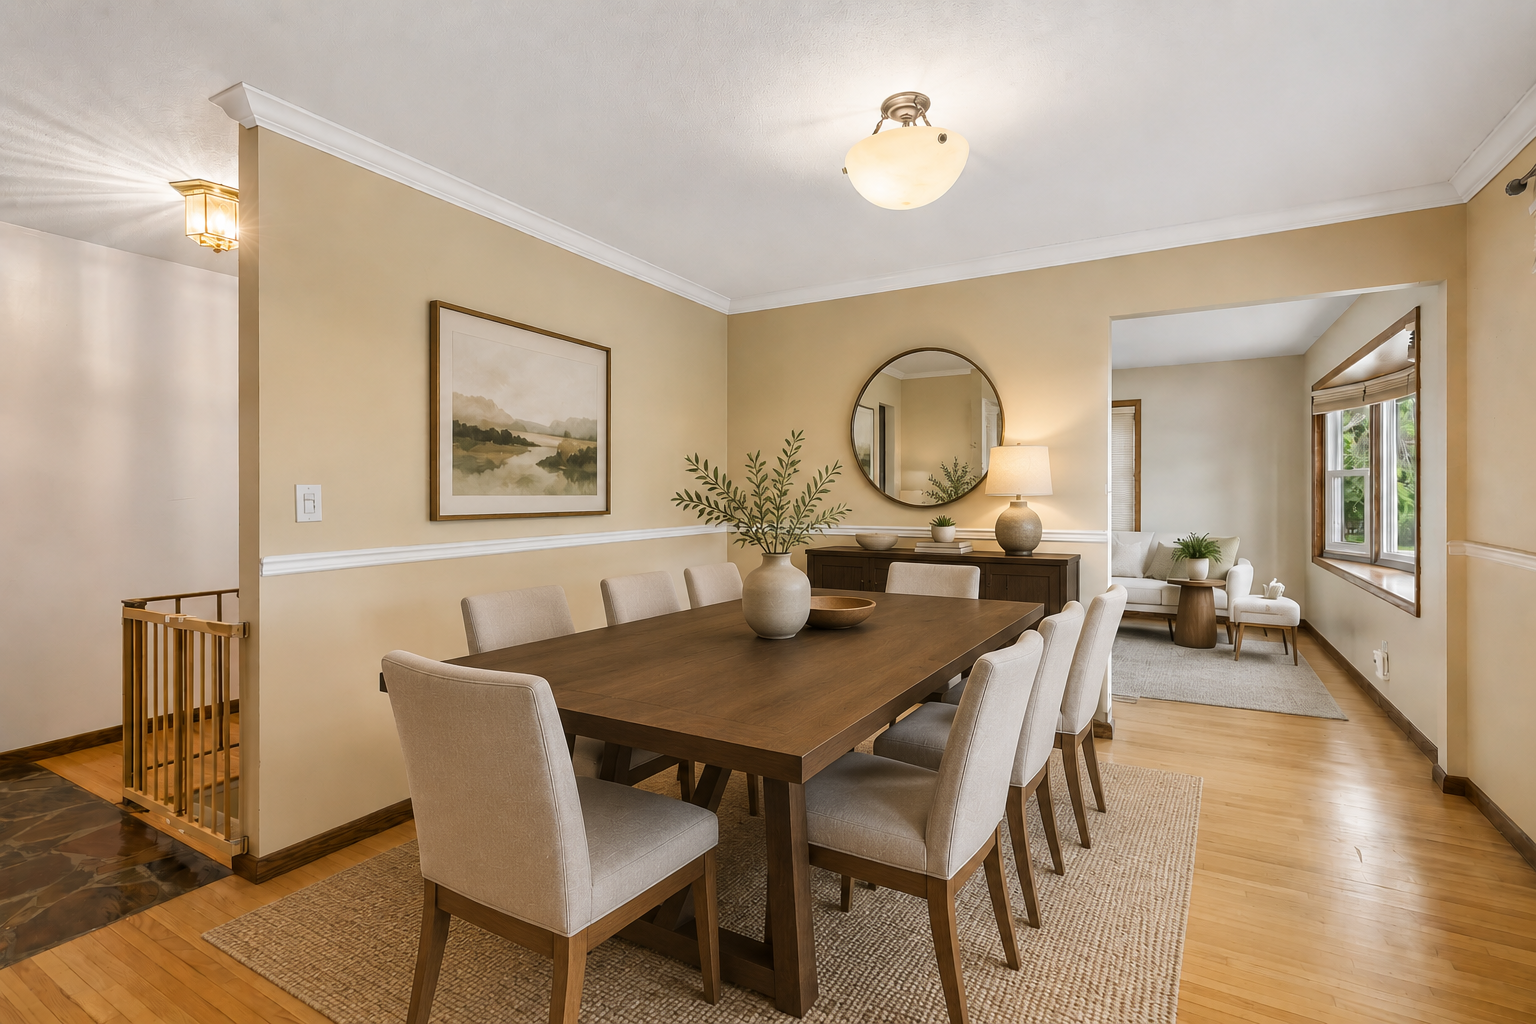
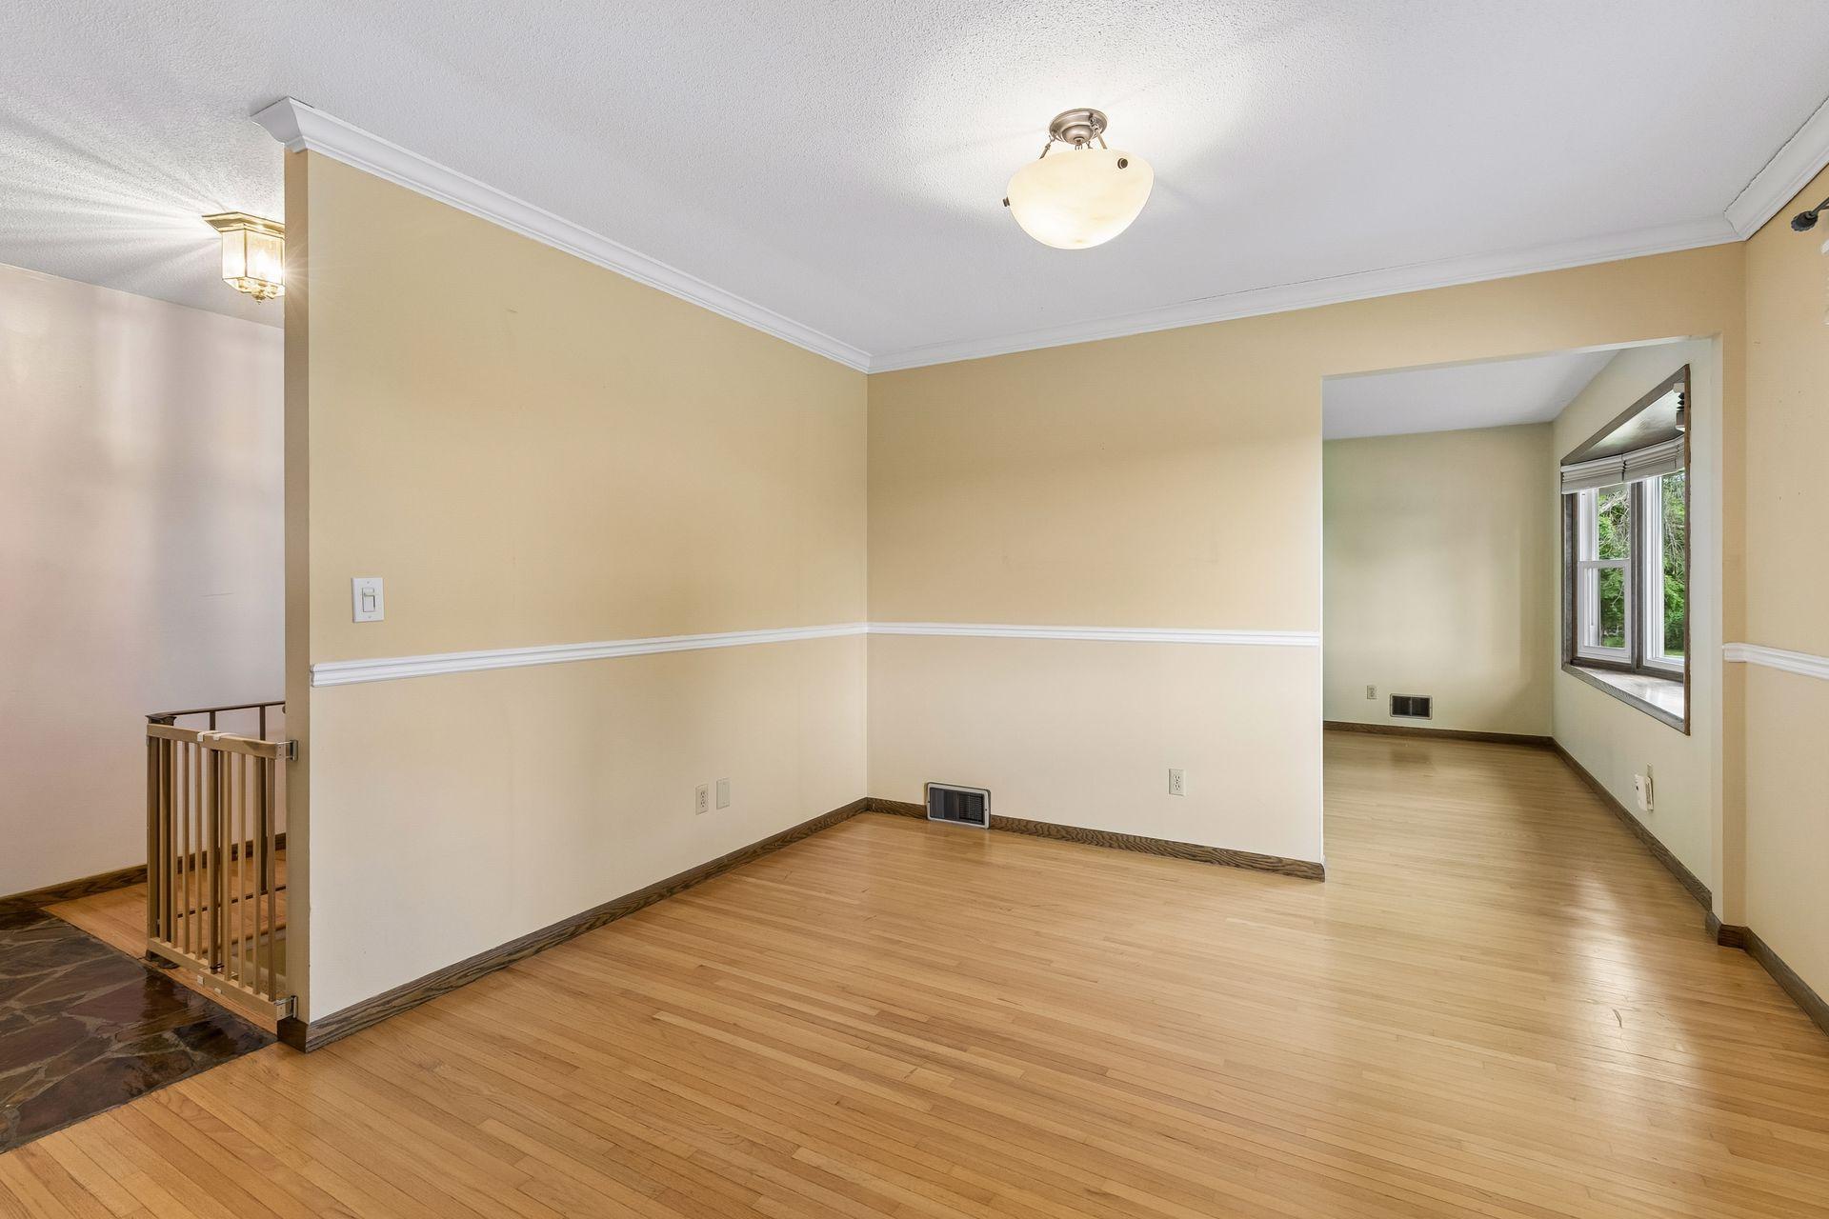
Dining Room Description: Breakfast Area; Eat In Kitchen; Informal Dining Room; Separate/Formal Dining Room
Electric: 200+ Amp Service
Exterior: Vinyl; Wood
Family Room Characteristics: Family Room; Lower Level
Fencing: None
Fireplace Characteristics: Insert; Family Room; Gas Burning; Living Room
Foundation: Combination
Fuel: Electric; Natural Gas
Heating: Forced Air
Internet Options: Cable
Laundry: Gas Dryer Hookup; Laundry Room; Lower Level; Main Level; Sink
Lot Description: Tree Coverage - Light; Underground Utilities
Parking Characteristics: Finished Garage; Floor Drain; Garage Door Opener; Heated Garage; Insulated Garage; Storage
Road Frontage: City Street
Road Responsibility: Public Maintained Road
Roof: Age Over 8 Years; Asphalt-Rolled; Pitched
Sewer: City Sewer/Connected
Special Search: 3 BR on One Level; All Living Facilities on One Level; Main Floor Bedroom; Main Floor Laundry; Main Floor Primary
Stories: One
Water: City Water/Connected
Room Information
| Room Name | Dimensions | Level |
| Amusement Room | 27x24 | Lower |
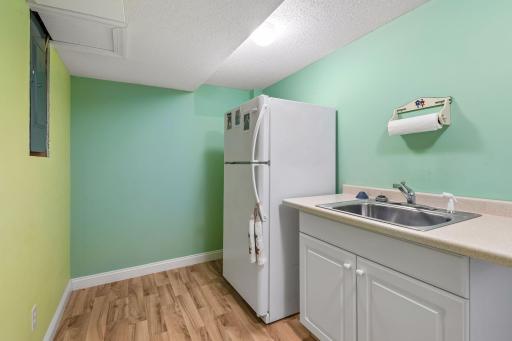
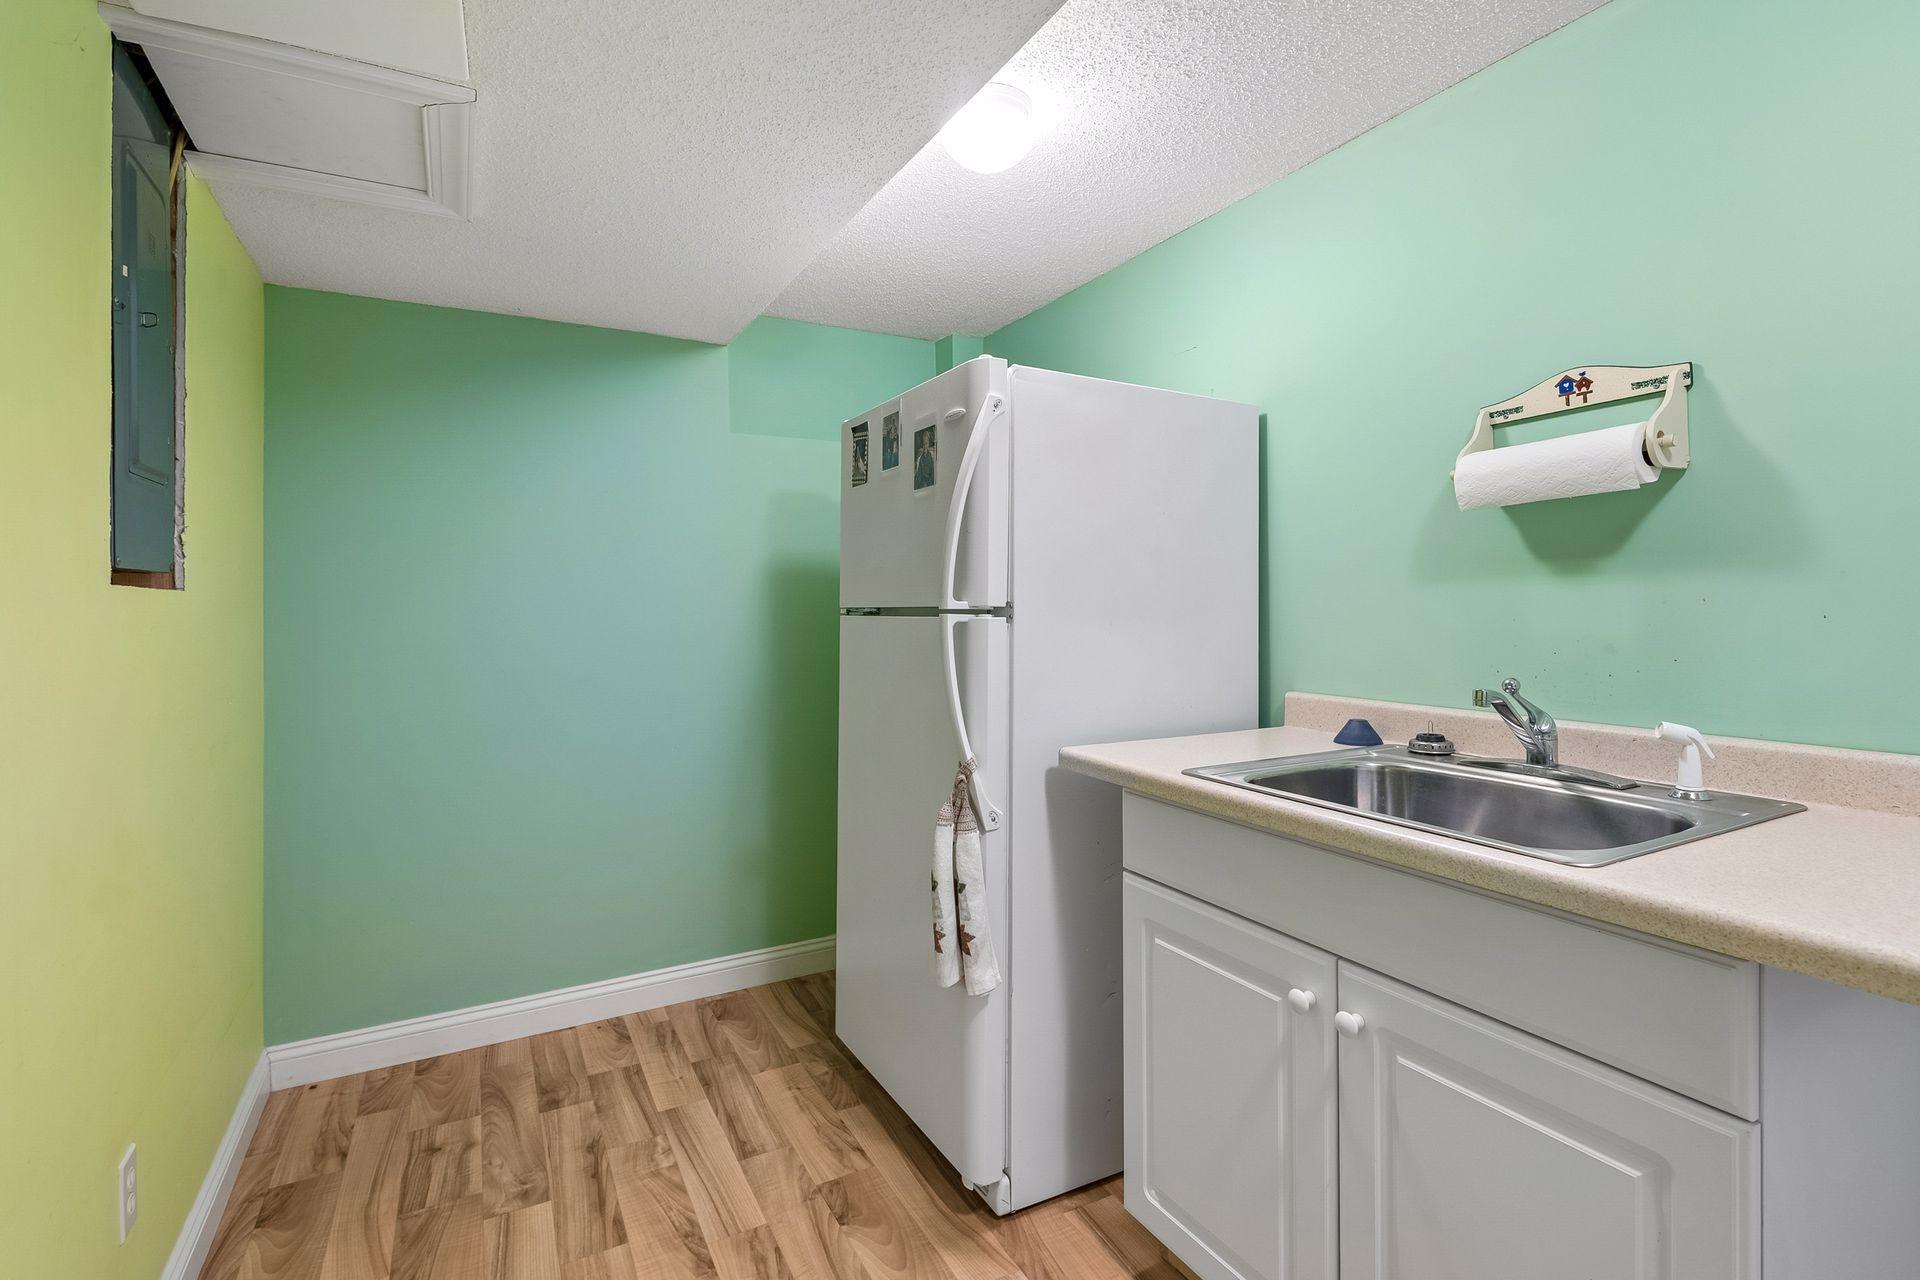
| Bar/Wet Bar Room | 07x07 | Lower |
| Bathroom | 08x07 | Main |
| Bathroom | 08x05 | Main |
| Bathroom | 12x05 | Lower |
| Dining Room | 14x12 | Main |
| First (1st) Bedroom | 12x11 | Main |
| Fourth (4th) Bedroom | 12x12 | Lower |
| Foyer | 09x06 | Main |
| Garage | 38x18 | Main |
| Informal Dining Room | 24x11 | Main |
| Kitchen | 11x11 | Main |
| Laundry | 07x05 | Main |
| Living Room | 18x12 | Main |
| Recreation Room | 37x11 | Lower |
| Screened Porch | 47x08 | Main |
| Second (2nd) Bedroom | 12x09 | Main |
| Third (3rd) Bedroom | 12x10 | Main |
 5000 Normandale Hglds Drive - Seller's P
 Listing Office: Lakes Sotheby's International Realty
Last Updated: July - 11 - 2026

The data relating to real estate for sale on this web site comes in part from the Broker Reciprocity SM Program of the Regional Multiple Listing Service of Minnesota, Inc. The information provided is deemed reliable but not guaranteed. Properties subject to prior sale, change or withdrawal. ©2024 Regional Multiple Listing Service of Minnesota, Inc All rights reserved.
Wednesday 15th of July 2026 08:08 AM

218-998-4400
Mohagen Real Estate



Let's Connect

Mohagen Real Estate
sue@MohagenRealEstate.com
Office: 218-998-4400
Cell: 218-731-7376

Mohagen Real Estate is licensed in the State of Minnesota